13025 Luthman Road








Description
- Listed by: Nicole D Loudenback 937.492.8055 tgleason2000@gmail.com Brokerage DRE #0000429307 • Realty 2000 Group

Location
Sold By Realty 2000 Group
$729 per month
30 year fixed, 7.03% Interest
$667
$62
$0
 1
1Property Information for 13025 Luthman Road
Property Details
- Taxes: $742 / year
- MLS Type: Residential / Single Family Residence
- County: Shelby County
- Subdivision Name: Lehmkuhl
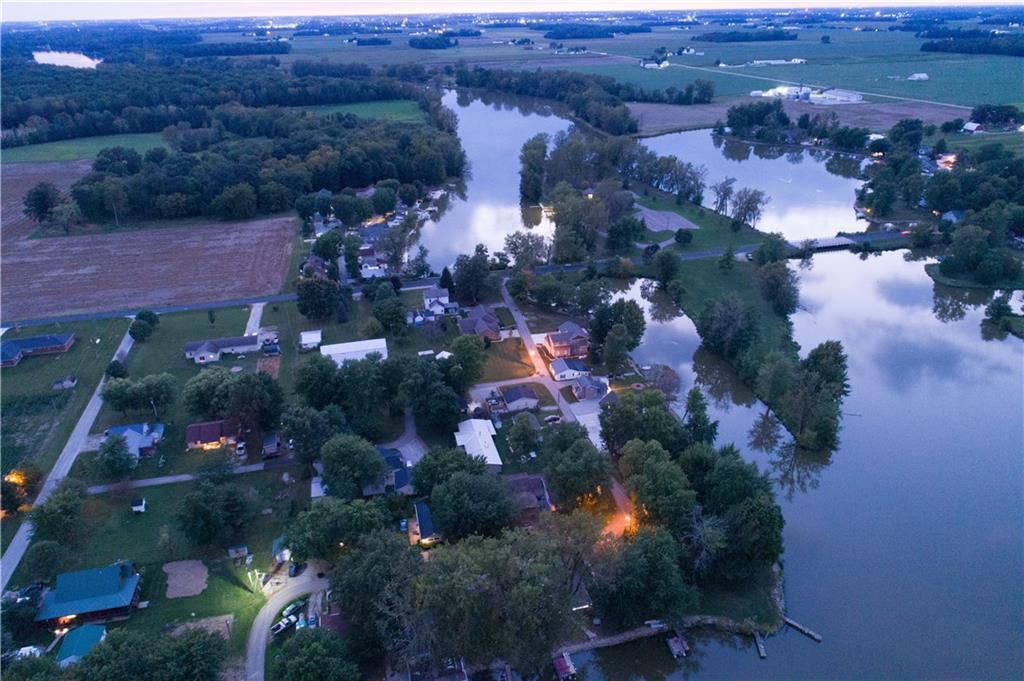
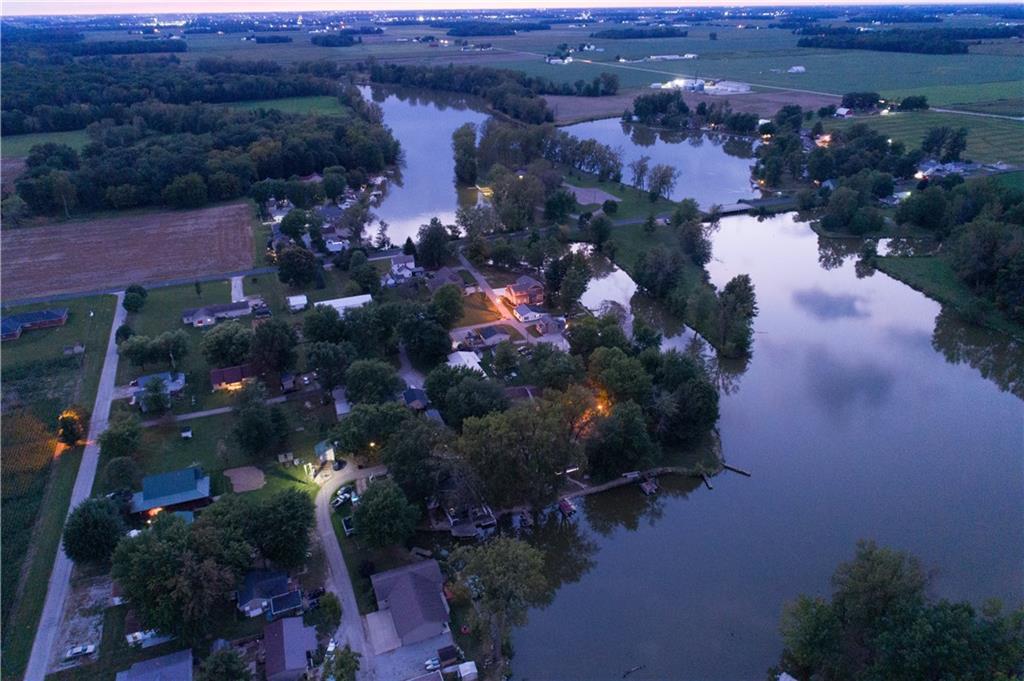
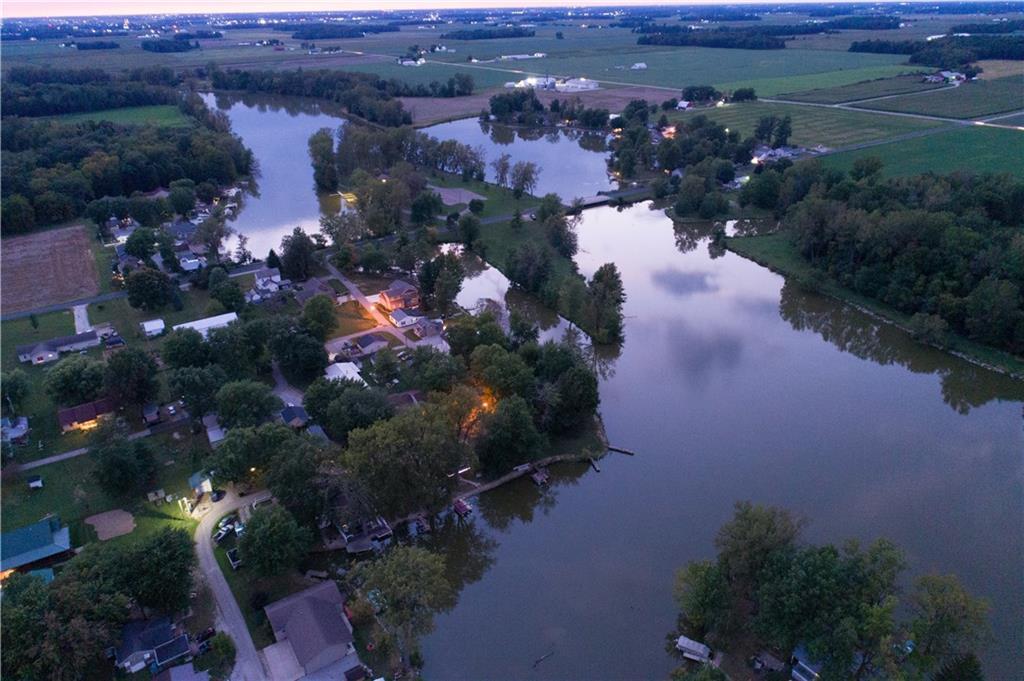
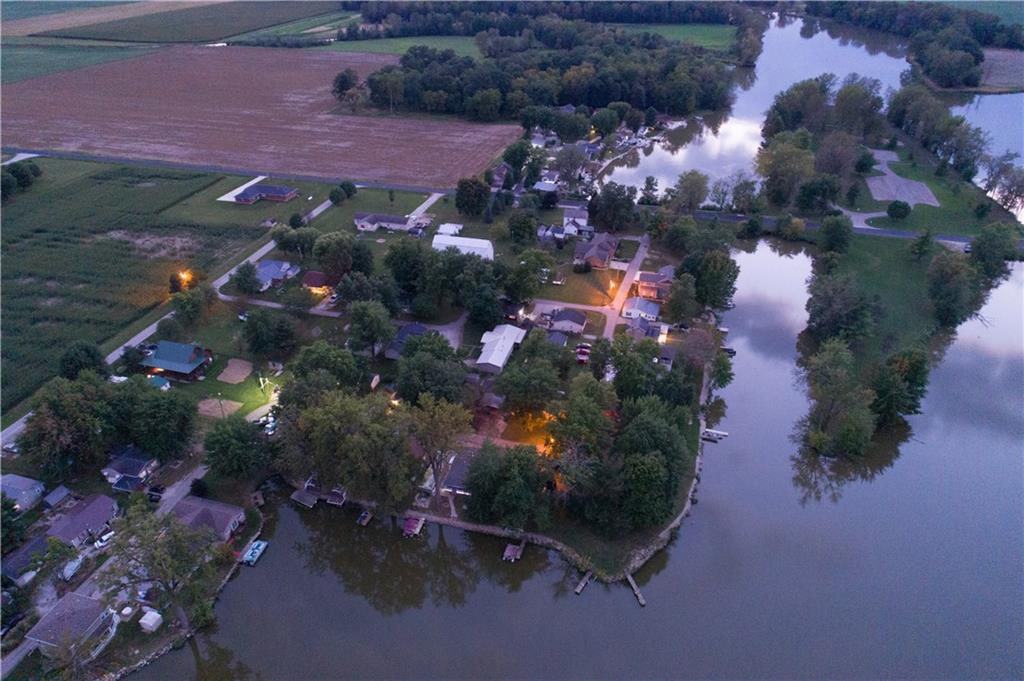
- Waterfront Features: Lake Related
- Has Waterfront: Yes
Building Information
- Year Built: 1971
- Lot Size: 0.14 AC / 6,098 SF
Summary
- Directions: From St Rt 119 go south on Luthman Rd. Just past the bridge turn left then go to 13025 Luthman Rd.
- High School District: 7501 Anna LSD
- MLS Area Major: 606 Anna-Botkins-Kettlersville-McCartyville
- MLS Area Minor: 606 Anna-Botkins-Kettlersville-McCartyville
- Township: Van Buren
- Has Additional Parcels: Yes
- Parcel Number: 570433154010
- Semi Annual Tax: $371.00
- Tax Year: 2018
- Has Attached Garage: No
- Garage Spaces: 2.0
- Parking Features: Carport
- Virtual Tour URL Unbranded: https://www.propertypanorama.com/instaview/wrist/430916
Property
- Building Area Total: 1560.0
- Lot Features: Residential Lot
- Lot Size Acres: 0.14
- Lot Size Area: 0.14
- Lot Size Dimensions: 90x70
- Lot Size Square Feet: 6098.4
- Lot Size Units: Acres
- Construction Materials: Vinyl Siding
- Auction: No
- Manufactured Home: No
- SpecialSpecial Features: Bath 1st Floor, Bed 1st Floor
- Water Source: Shared Well
- Year Built: 1971
- Levels: One
- Additional Tax Info: Additional Parcels
- Utilities: Propane
Interior and Exterior Features
- Appliances: Electric Water Heater, Dryer, Microwave, Range, Refrigerator, Washer, Water Softener Owned
- Basement: Crawl Space
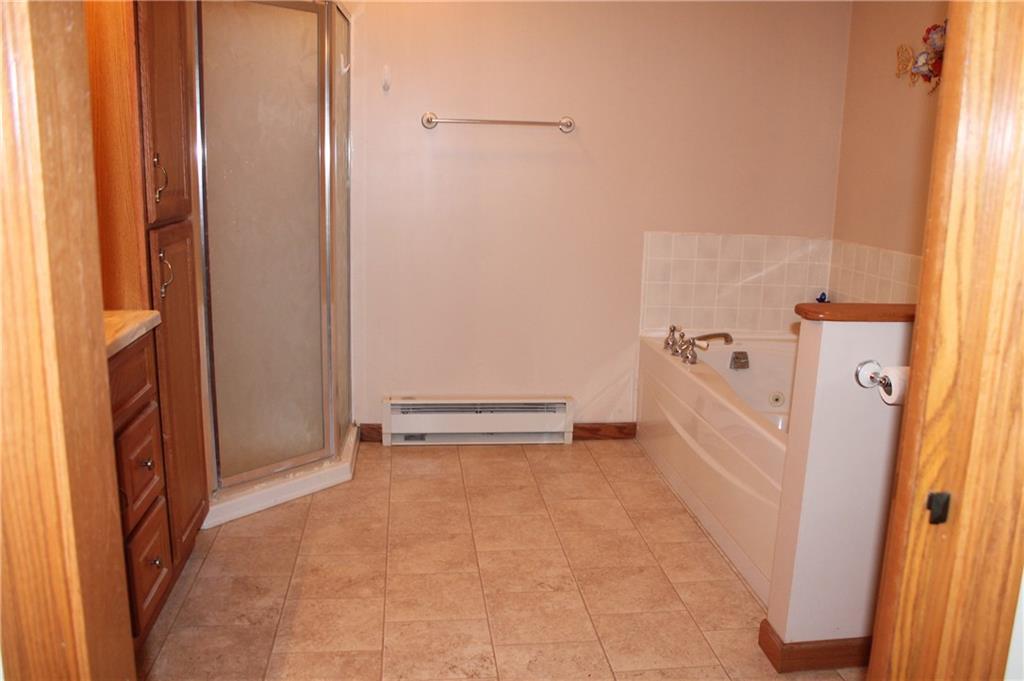
- Bathrooms Full: 2
- Bathrooms Total Decimal: 2.0
- Bathrooms Total Integer: 2
- Bedrooms Total: 3
- Cooling: Window Unit(s)
- Has Cooling: Yes
- Heating: Baseboard, Forced Air
- Has Heating: Yes
- Rooms Total: 6
Room Information
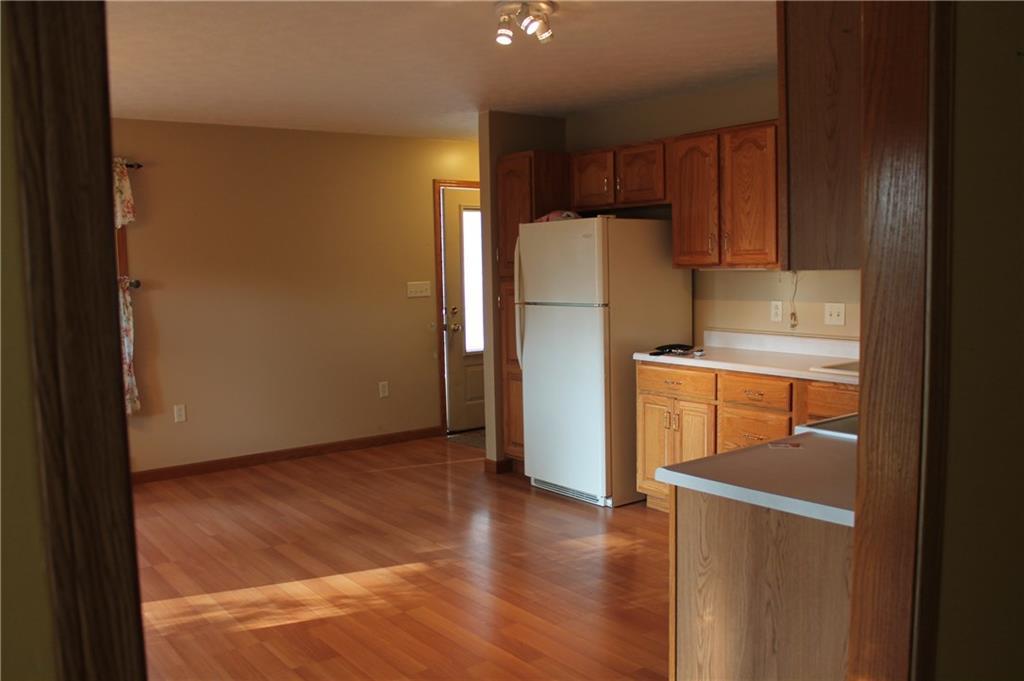
- Room Type: Kitchen
- Room Level: First
- Room Length: 17.0
- Room Width: 18.0
- Room Type: Living Room
- Room Level: First
- Room Length: 23.0
- Room Width: 11.0
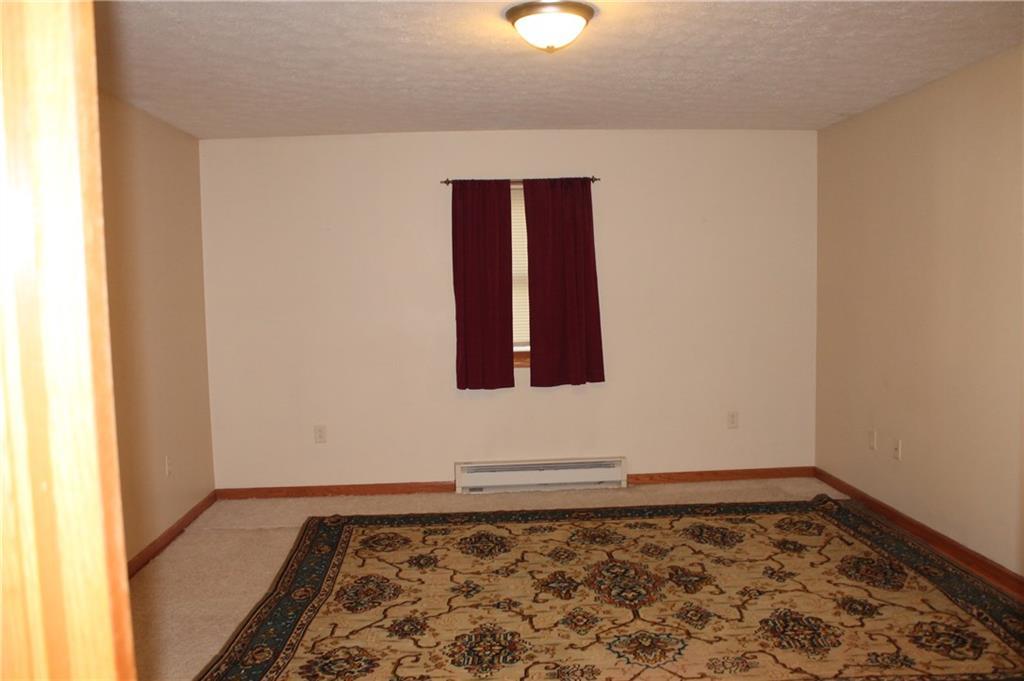
- Room Type: Bedroom 1
- Room Level: First
- Room Length: 17.0
- Room Width: 13.0
- Room Type: Bedroom 2
- Room Level: First
- Room Length: 10.0
- Room Width: 10.0
- Room Type: Utility Room
- Room Level: First
- Room Length: 9.0
- Room Width: 6.0
- Room Type: Bathroom 1
- Room Level: First
Property History for 13025 Luthman Road
| Date | Event & Source | Price | Appreciation |
|---|---|---|---|
| Jan 13, 2020 | Sold Western Regional Information Systems & Technology #430916 | $125,000 | — |
| Jan 9, 2020 | Contract Signed Western Regional Information Systems & Technology #430916 | — | |
| Sep 16, 2019 | Listed (Active) Western Regional Information Systems & Technology #430916 | $126,900 | — |
| Sep 12, 2019 | Temporarily Off Market Western Regional Information Systems & Technology #424149 | $127,500 | — |
| Dec 14, 2018 | Listed (Active) Western Regional Information Systems & Technology #424149 | $141,900 | — |
| Nov 4, 2016 | Permanently Off Market Western Regional Information Systems & Technology #299404 | $121,900 | — |
| Jan 30, 2011 | Temporarily Off Market Western Regional Information Systems & Technology #321371 | $114,900 | — |
| Jul 31, 2010 | Listed (Active) Western Regional Information Systems & Technology #321371 | $119,000 | — |
| Jul 10, 2008 | Listed (Active) Western Regional Information Systems & Technology #299404 | $126,900 | — |
| Date | Event & Source | Price |
|---|---|---|
| 01/13/2020 | Sold Western Regional Information Systems & Technology #430916 | $125,000 |
| 01/09/2020 | Contract Signed Western Regional Information Systems & Technology #430916 | — |
| 09/16/2019 | Listed (Active) Western Regional Information Systems & Technology #430916 | $126,900 |
| 09/12/2019 | Temporarily Off Market Western Regional Information Systems & Technology #424149 | $127,500 |
| 12/14/2018 | Listed (Active) Western Regional Information Systems & Technology #424149 | $141,900 |
| 11/04/2016 | Permanently Off Market Western Regional Information Systems & Technology #299404 | $121,900 |
| 01/30/2011 | Temporarily Off Market Western Regional Information Systems & Technology #321371 | $114,900 |
| 07/31/2010 | Listed (Active) Western Regional Information Systems & Technology #321371 | $119,000 |
| 07/10/2008 | Listed (Active) Western Regional Information Systems & Technology #299404 | $126,900 |
For completeness, we often displays two records for one sale: the MLS record and the public record.
Public Records for 13025 Luthman Road
Taxable Value
Land
$3,190Additions
$1,310Tax Record
2025
$140 ($12 / month)Home Facts
Beds
0Lot Size
3,500 SqFtStyle
Miscellaneous ResidentialCounty
SHELBYAPN
57-0433154.011Schools near 13025 Luthman Road
Rating | School | Type | Grades | Distance |
|---|---|---|---|---|
| Public - | K to 5 | |||
| Public - | 6 to 8 | |||
| Public - | 9 to 12 |
Rating | School | Distance |
|---|---|---|
Anna Elementary School PublicK to 5 | ||
Anna Middle School Public6 to 8 | ||
Anna High School Public9 to 12 |
School ratings and boundaries are provided by GreatSchools.org and Pitney Bowes. This information should only be used as a reference. Proximity or boundaries shown here are not a guarantee of enrollment. Please reach out to schools directly to verify all information and enrollment eligibility.
Similar Homes
Explore Nearby Homes
- German Township - Auglaize County Homes for Sale
- Jackson Township - Auglaize County Homes for Sale
- Marion Township - Mercer County Homes for Sale
- McLean Township - Shelby County Homes for Sale
- Turtle Creek Township - Shelby County Homes for Sale
- Van Buren Township - Shelby County Homes for Sale
- Cynthian Township - Shelby County Homes for Sale
- Franklin Township - Mercer County Homes for Sale
- Patterson Township - Darke County Homes for Sale
- St. Marys Township - Auglaize County Homes for Sale
- Newport Homes for Sale
- Washington Township - Auglaize County Homes for Sale
- Franklin Township - Shelby County Homes for Sale
- Dinsmore Township - Shelby County Homes for Sale
- Wabash Township - Darke County Homes for Sale
- Fort Loramie Homes for Sale
- New Bremen Homes for Sale
- Minster Homes for Sale
- Maria Stein Homes for Sale
- Chickasaw Homes for Sale
- Kettlersville Homes for Sale
- Osgood Homes for Sale
- Yorkshire Homes for Sale
- New Knoxville Homes for Sale
- Houston Homes for Sale
- Anna Homes for Sale
- Botkins Homes for Sale
- Montezuma Homes for Sale
- St. Marys Homes for Sale
- North Star Homes for Sale
- 45860 Homes for Sale
- 45869 Homes for Sale
- 45302 Homes for Sale
- 45845 Homes for Sale
- 45365 Homes for Sale
- 45388 Homes for Sale
- 45822 Homes for Sale
- 45871 Homes for Sale
- 45826 Homes for Sale
- 45306 Homes for Sale
- 45336 Homes for Sale
- 45351 Homes for Sale
- 45885 Homes for Sale
- 45333 Homes for Sale
- 45348 Homes for Sale
No guarantee, warranty or representation of any kind is made regarding the completeness or accuracy of any information, descriptions or measurements (including square footage measurements and property condition), such should be independently verified through appropriate means, including, but not limited to, in person inspection and public records, and Compass International Holdings, its subsidiaries, affiliates and independently owned and operated franchisees, and their affiliated agents and associated third parties expressly disclaim any liability in connection therewith. Photos may be virtually staged or digitally enhanced and may not reflect actual property conditions. Offers of compensation are subject to change at the seller's discretion. No financial or legal advice provided. Equal Housing Opportunity. Subject to change at any time. Compass, Inc., its subsidiaries, affiliates and their agents and associated third parties make no guarantee, warranty or representation regarding the accuracy of any waterfront feature, water view or waterfront view.
Listing Courtesy of Realty 2000 Group
IDX information is provided exclusively for personal, non-commercial use, and may not be used for any purpose other than to identify prospective properties consumers may be interested in purchasing.
