1303 Lenape Road

































Description
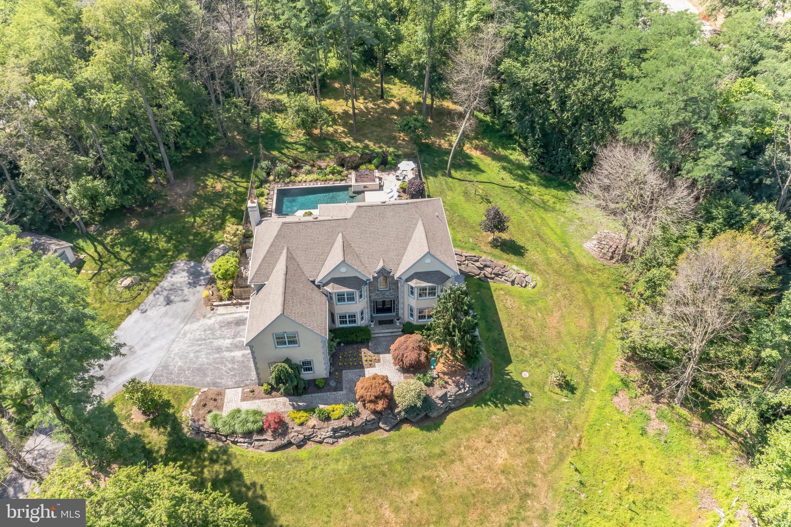
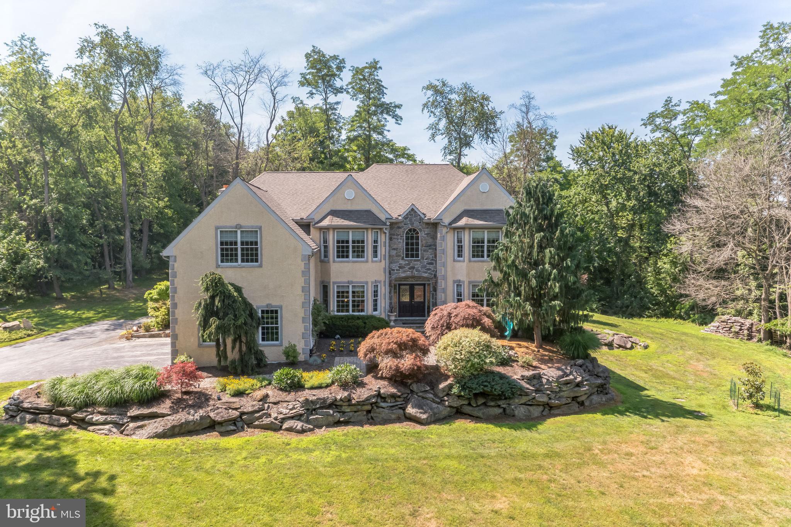
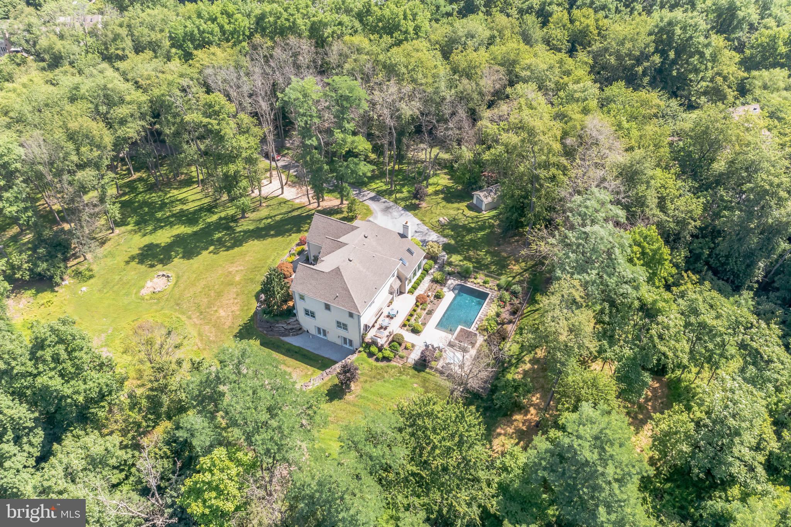
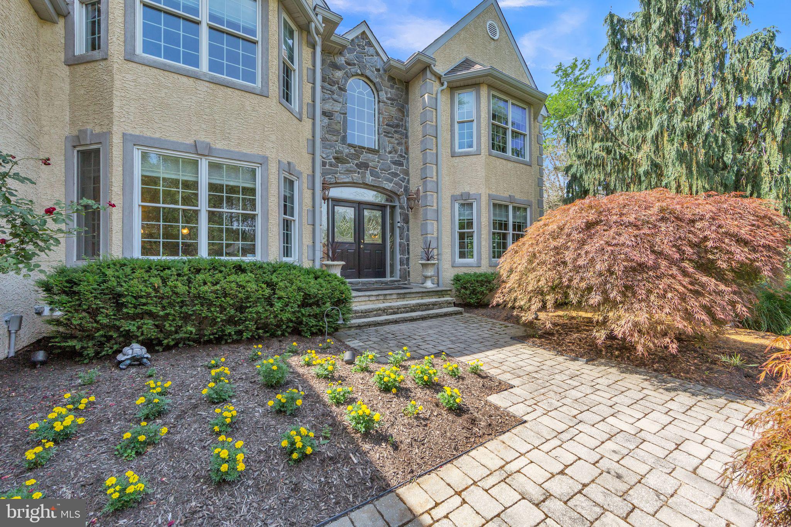
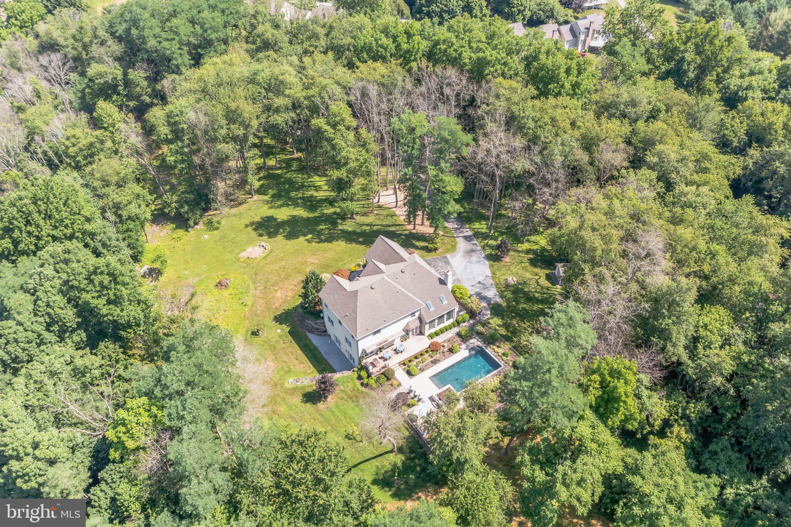
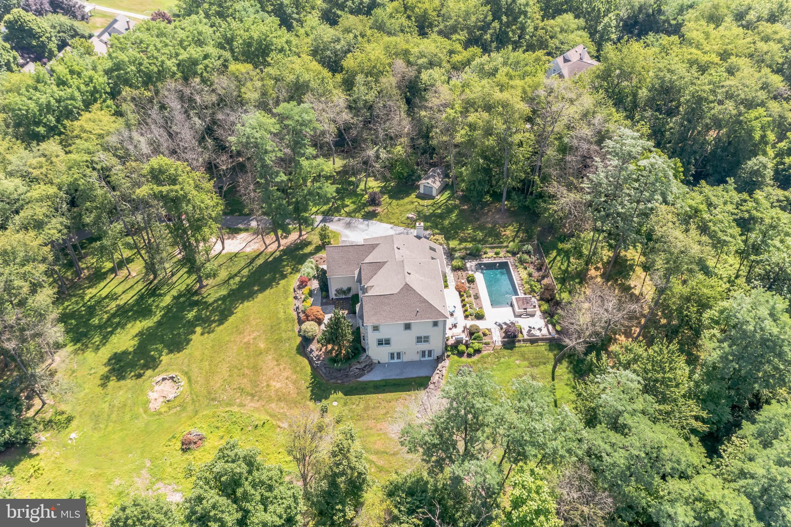
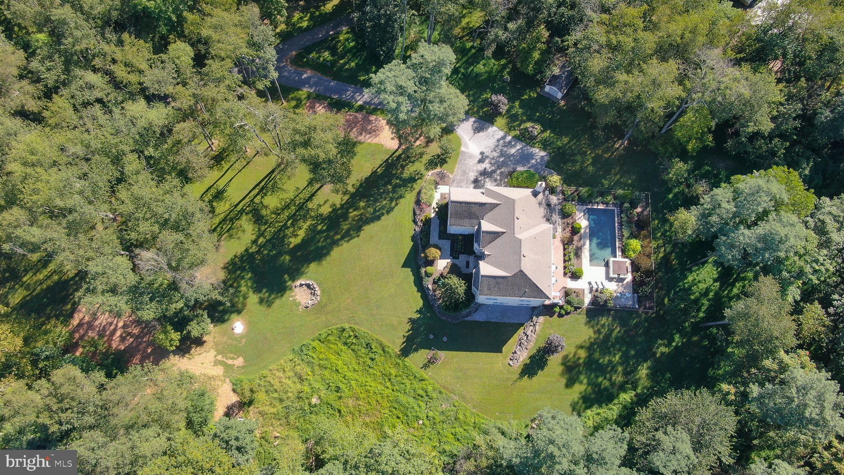
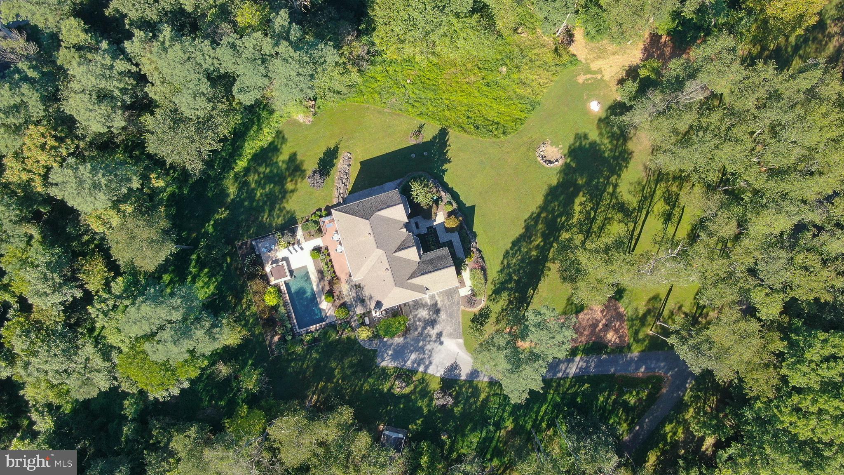
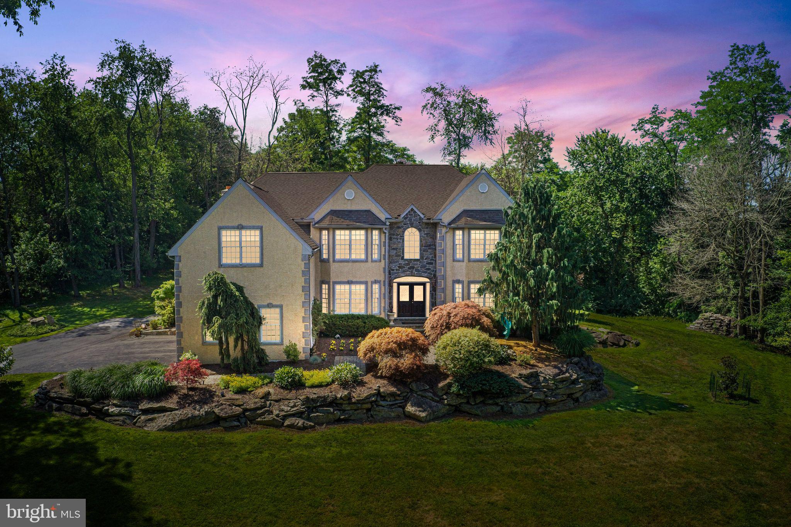
Perched atop nearly 6 acres of rolling, tree-lined hillside, 1303 Lenape Road is part of Pas de Deux — an exclusive enclave of just two executive residences on a private lane just south of West Chester.— blending refined luxury, impeccable design, and effortless proximity to the cultural heart of West Chester. Bathed in natural light and impeccably maintained, this 5-bedroom, 4.5-bathroom residence spans...A Secluded Hilltop Estate Minutes from West Chester — Timeless Elegance Meets Modern Resort Living
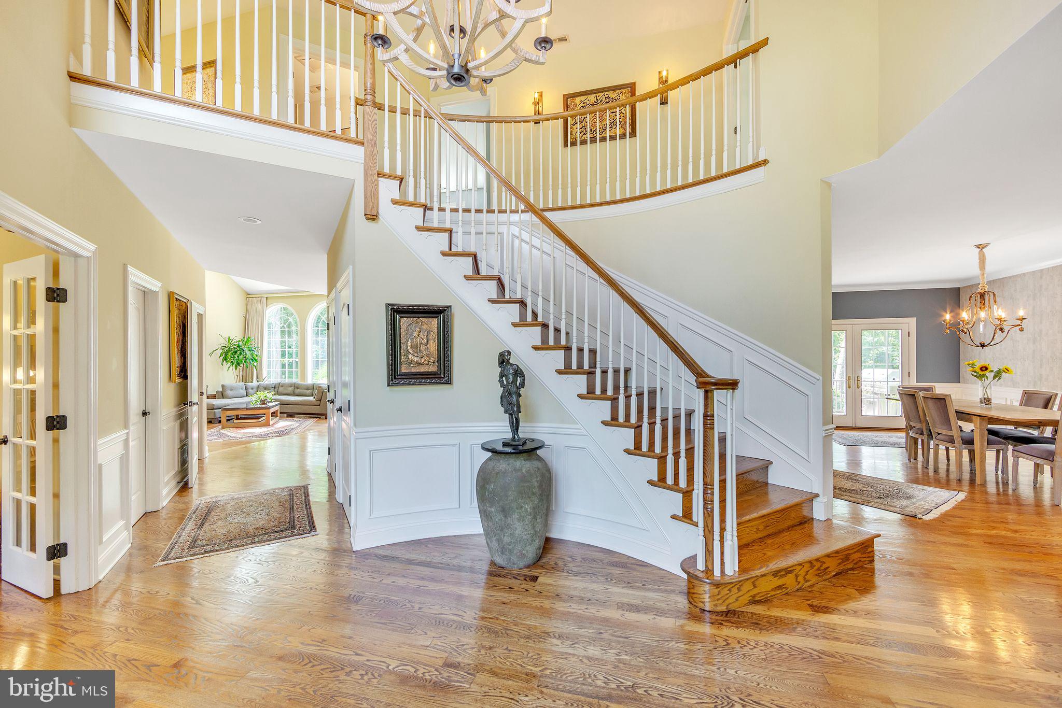
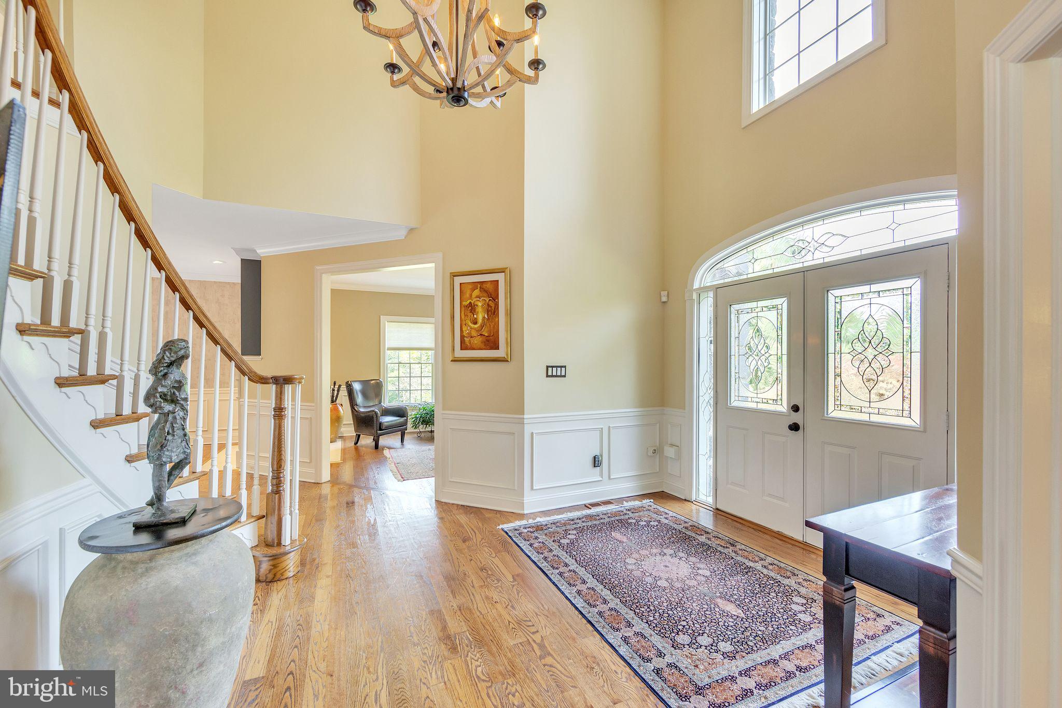
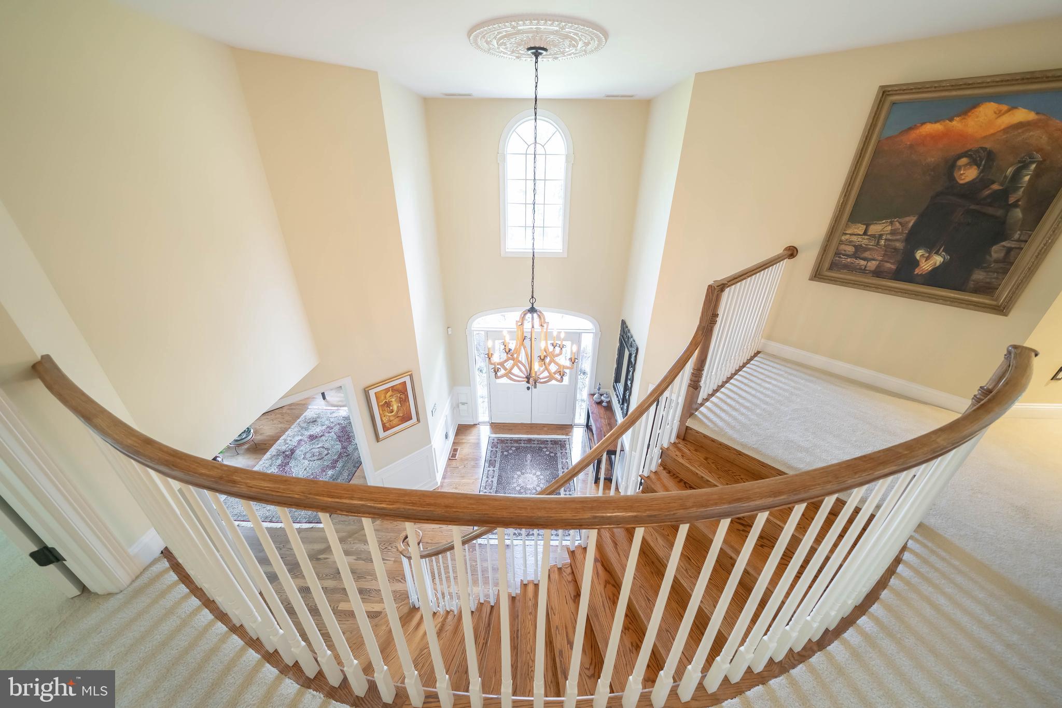
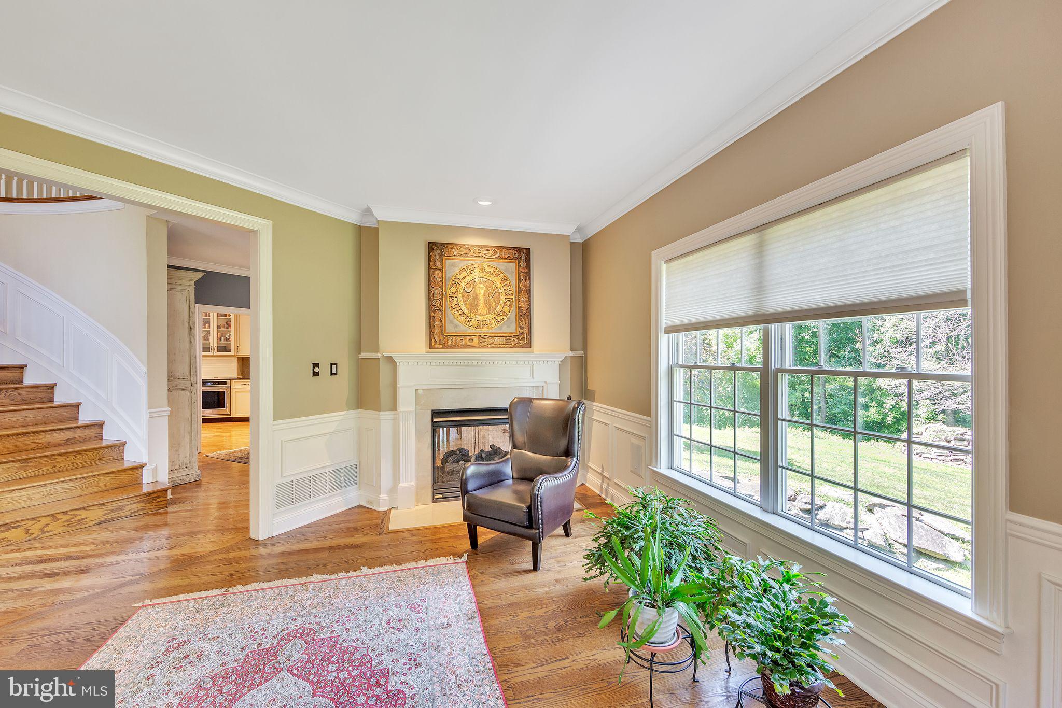
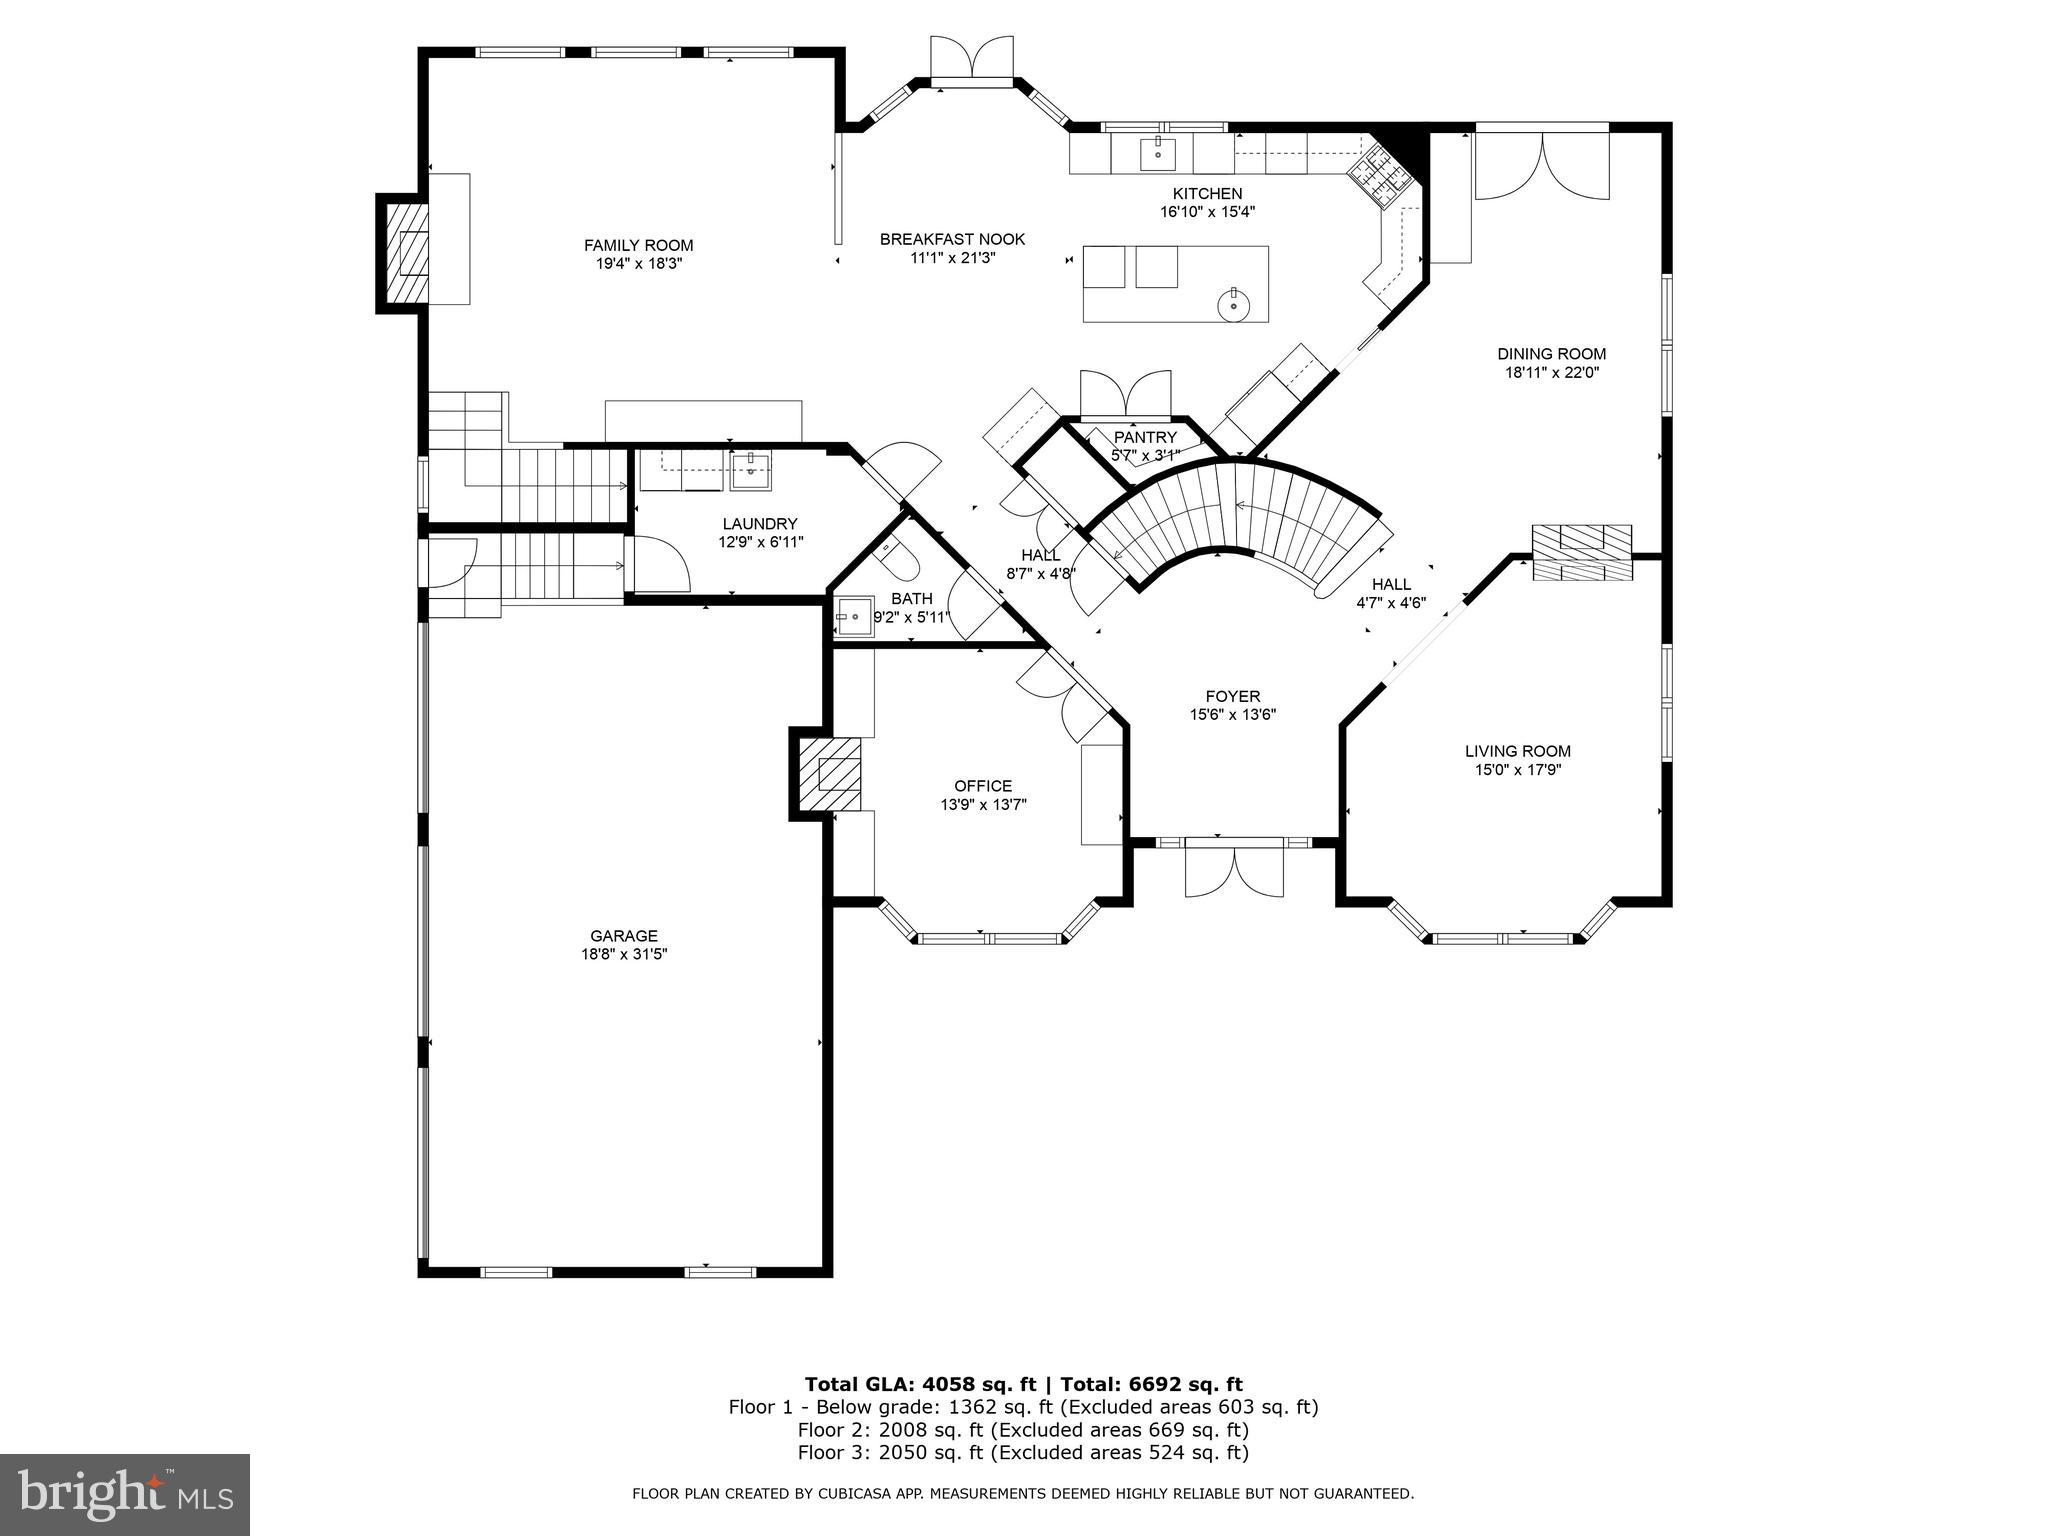
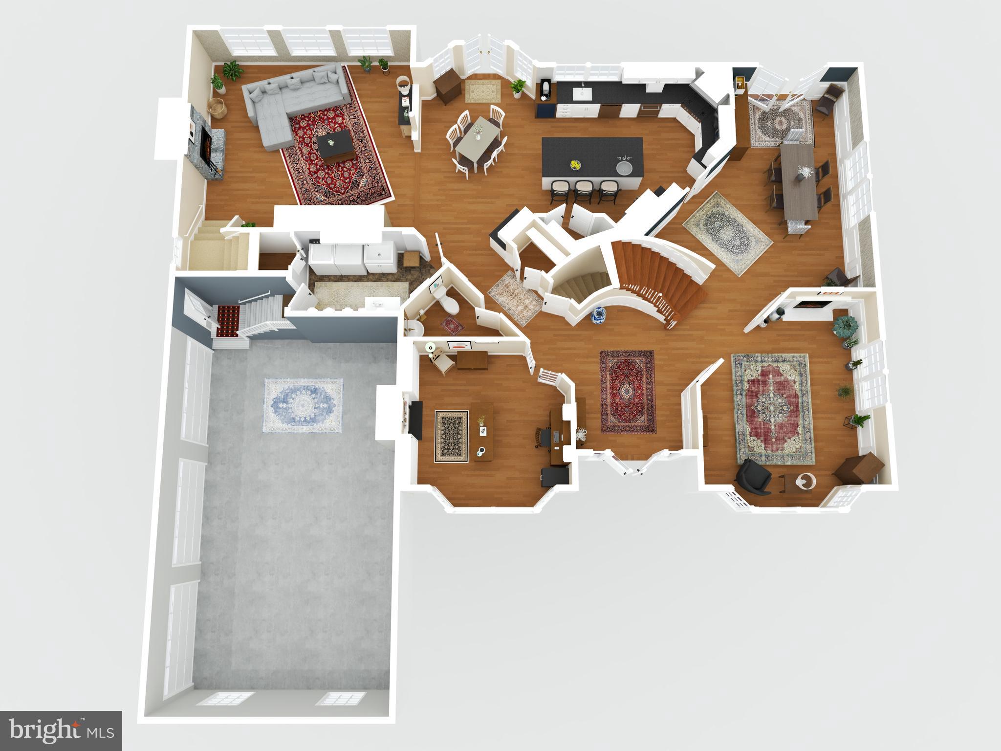
Perched atop nearly 6 acres of rolling, tree-lined hillside, 1303 Lenape Road is part of Pas de Deux — an exclusive enclave of just two executive residences on a private lane just south of West Chester.— blending refined luxury, impeccable design, and effortless proximity to the cultural heart of West Chester. Bathed in natural light and impeccably maintained, this 5-bedroom, 4.5-bathroom residence spans expansive interior spaces thoughtfully designed for both grand entertaining and intimate daily living. From the moment you enter the soaring foyer, you're met with an immediate sense of calm, sophistication, and craftsmanship. Main Level Living: Designed for Entertaining & Everyday Luxury
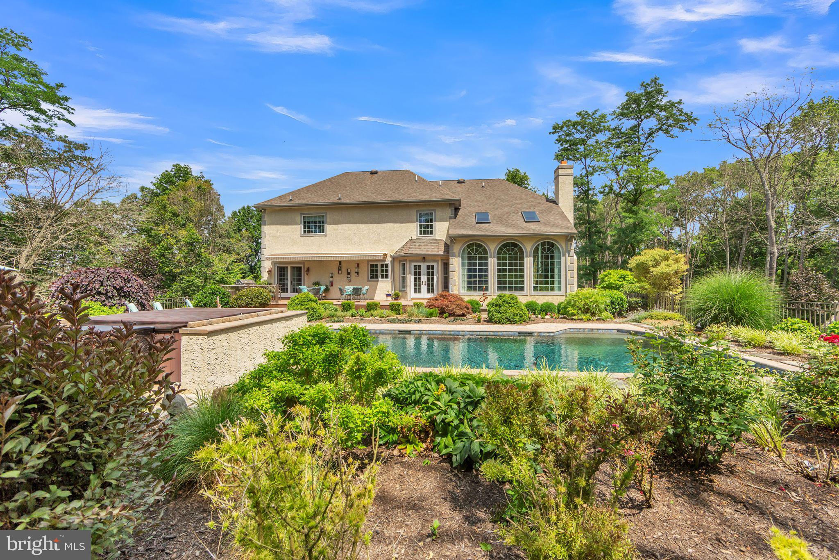
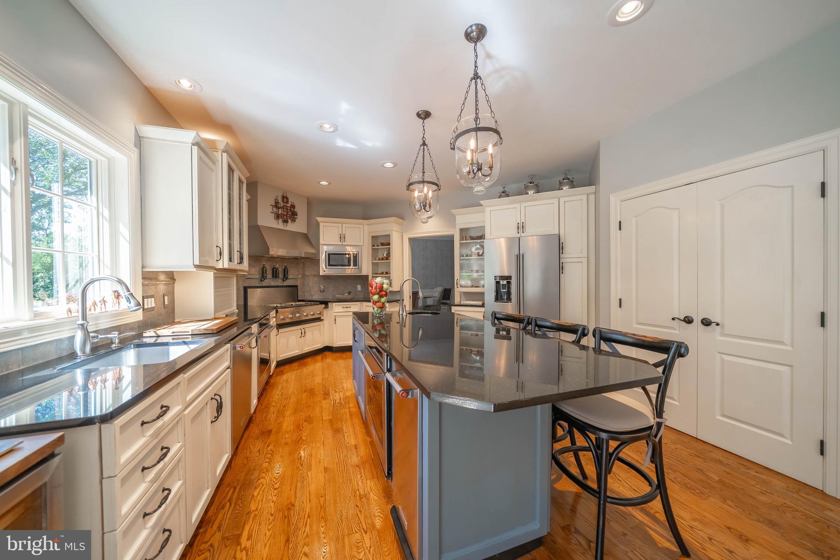
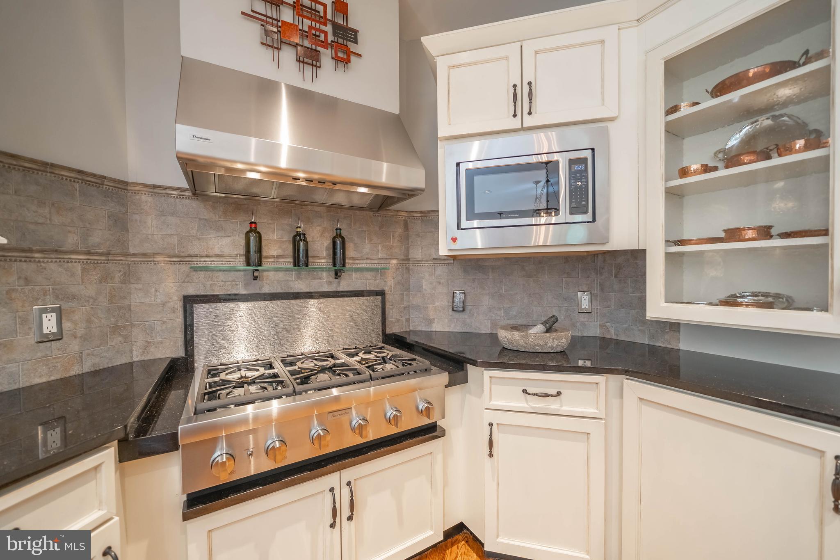
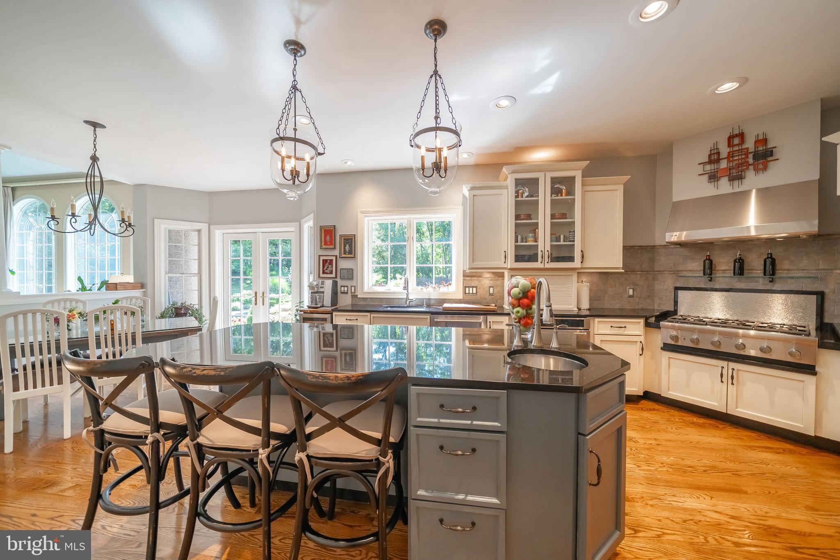
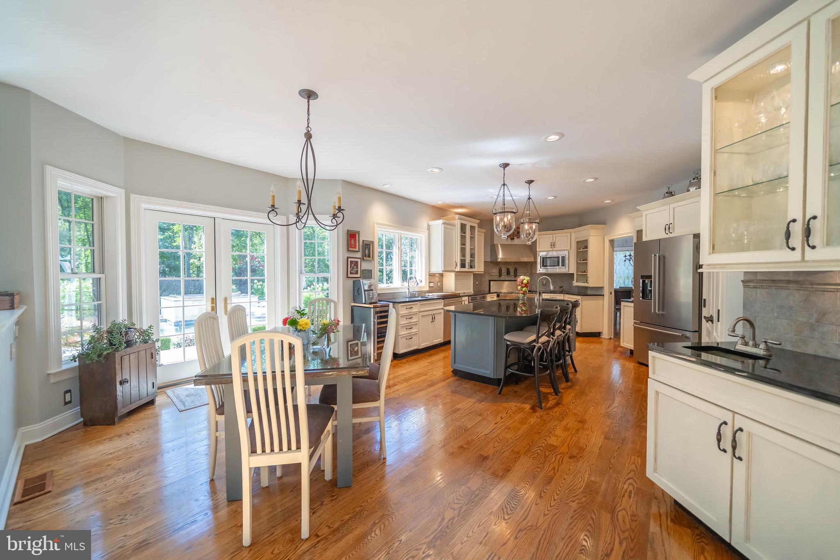
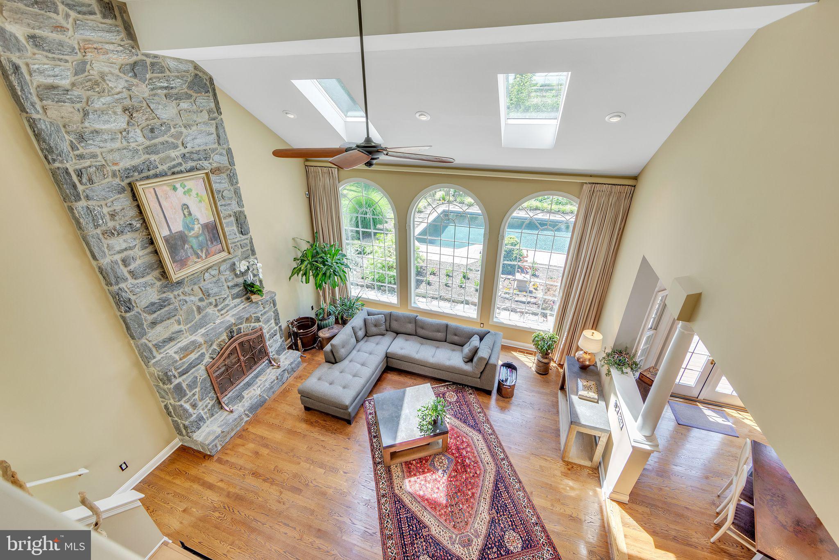
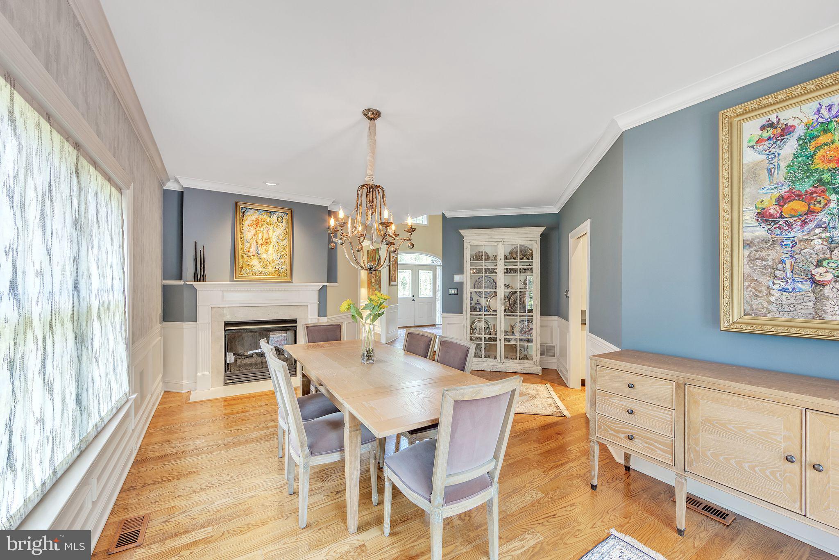
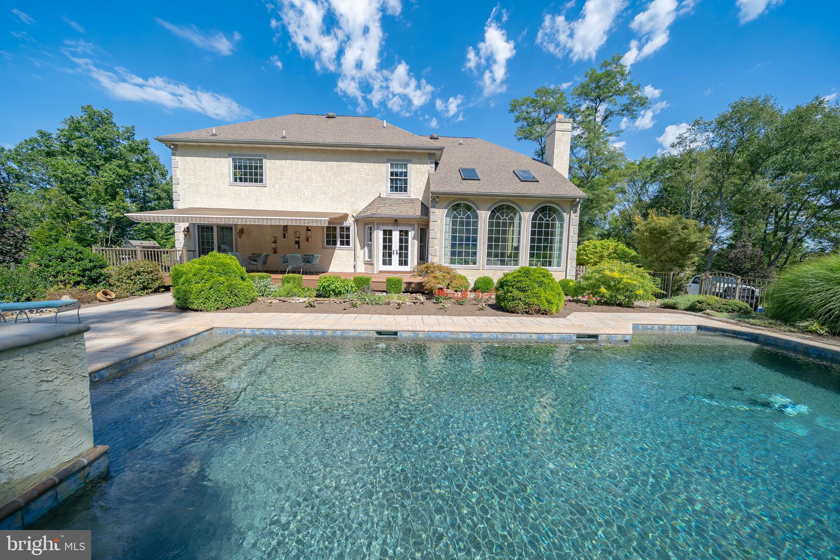
At the heart of the home, the chef’s kitchen features top-tier Thermador and Kitchen Aid appliances, sleek surfaces, and a fluid layout that opens to formal and informal gathering spaces. French Doors transition seamlessly to the outdoor living area — perfect for evening cocktails or weekend brunch by the pool. Rich hardwood floors, oversized windows, and architectural ceilings frame views of the lush grounds and curated gardens. Step down to the vaulted great room, where a dramatic wall of glass overlooks the resort-inspired pool and patio — a stunning backdrop for hosting or simply unwinding in style. A Primary Suite Retreat
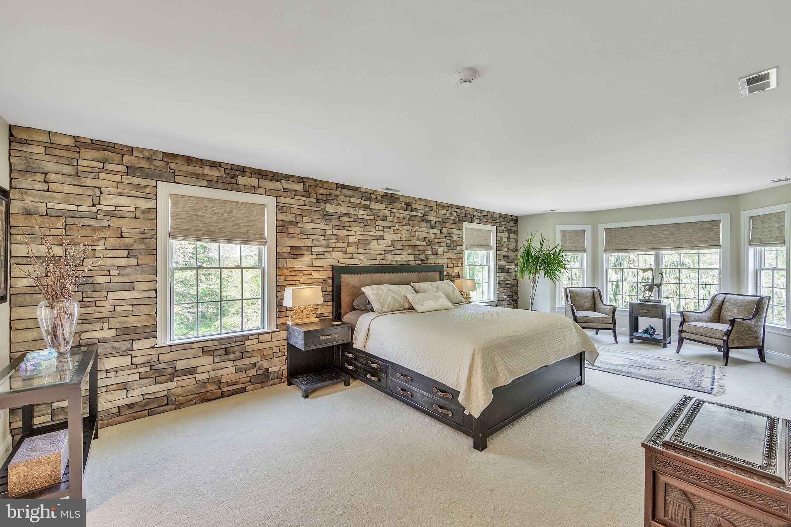
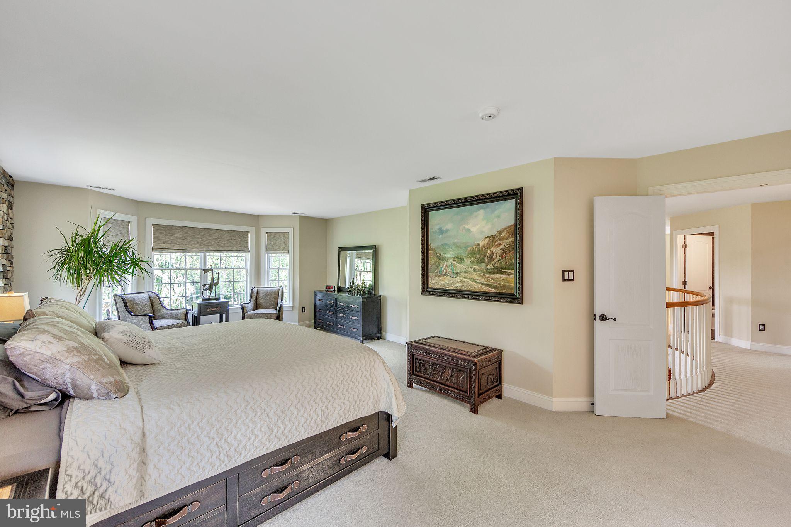
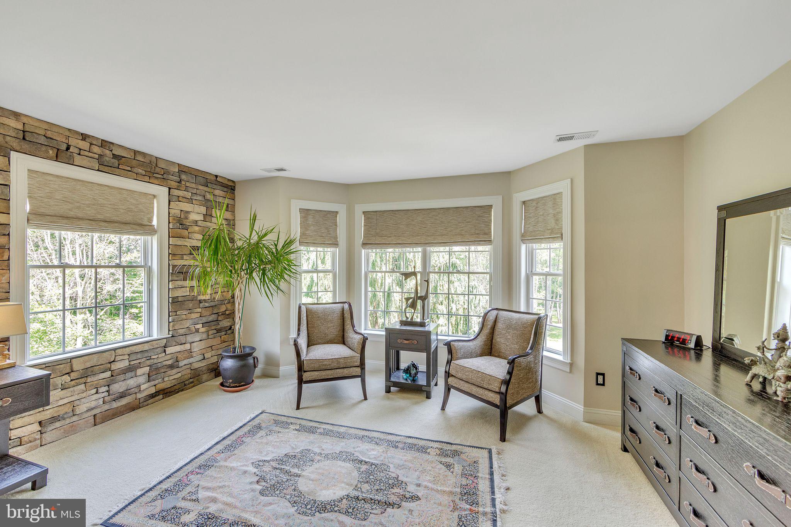
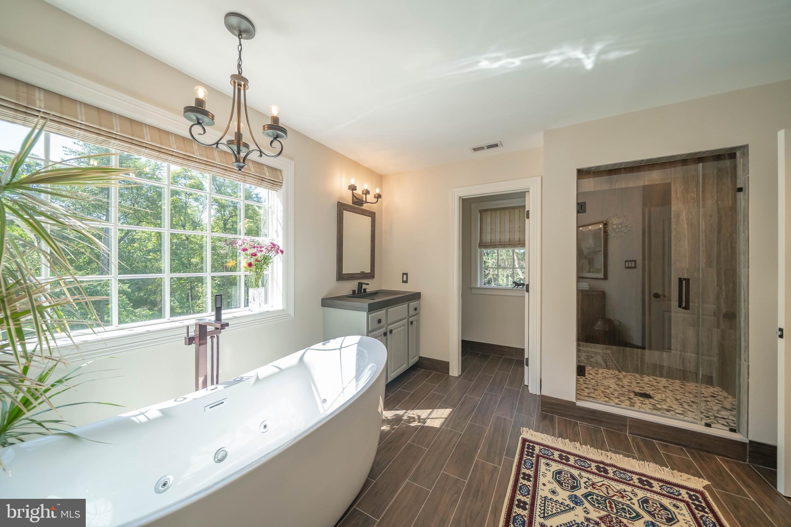
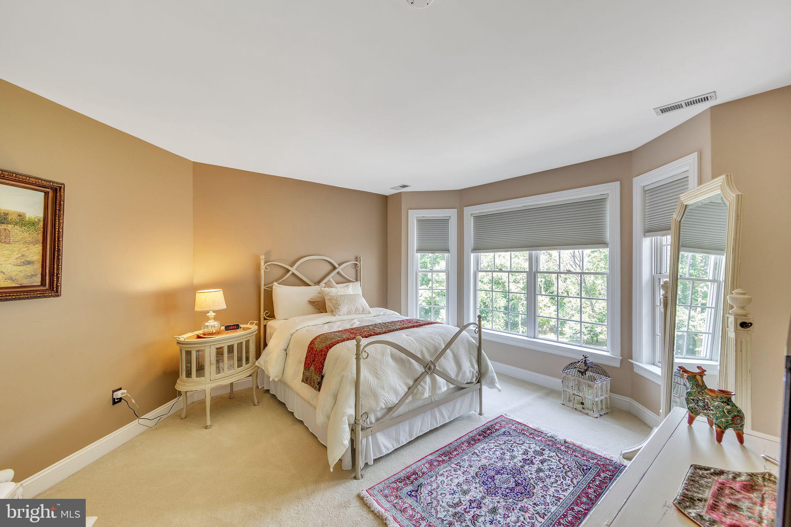
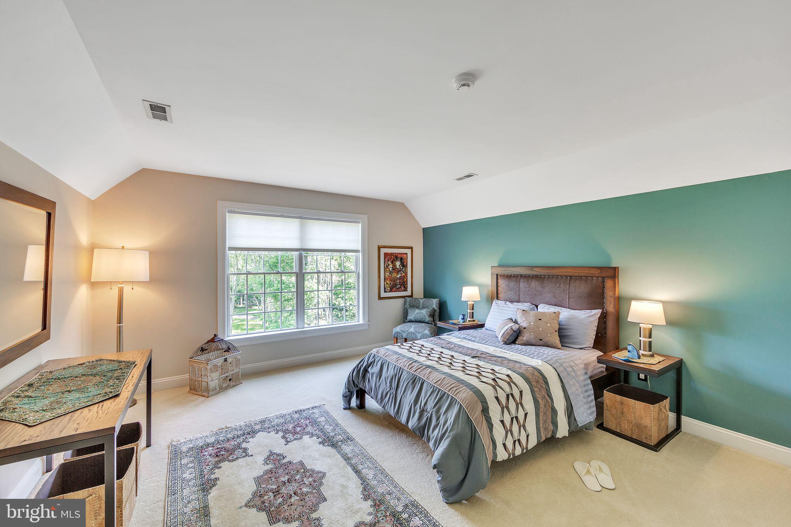
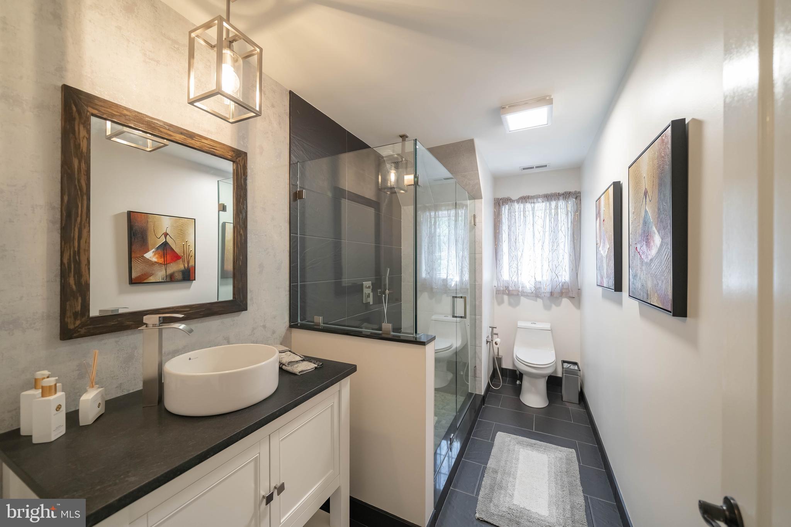
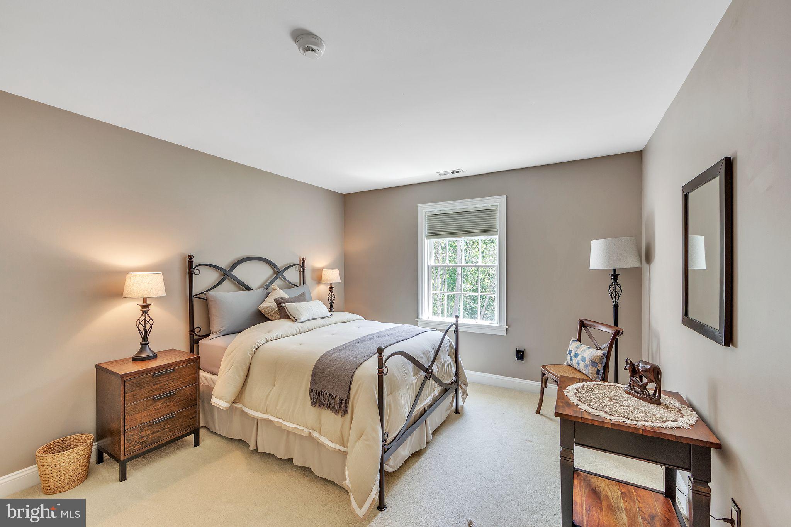
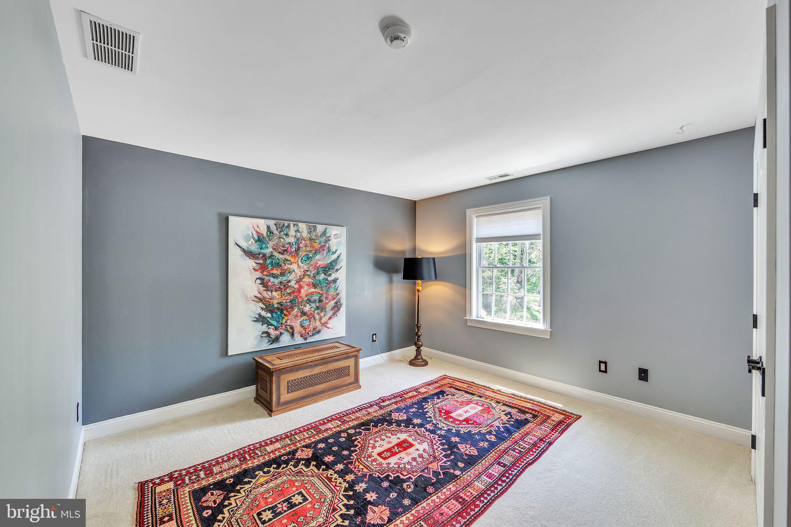
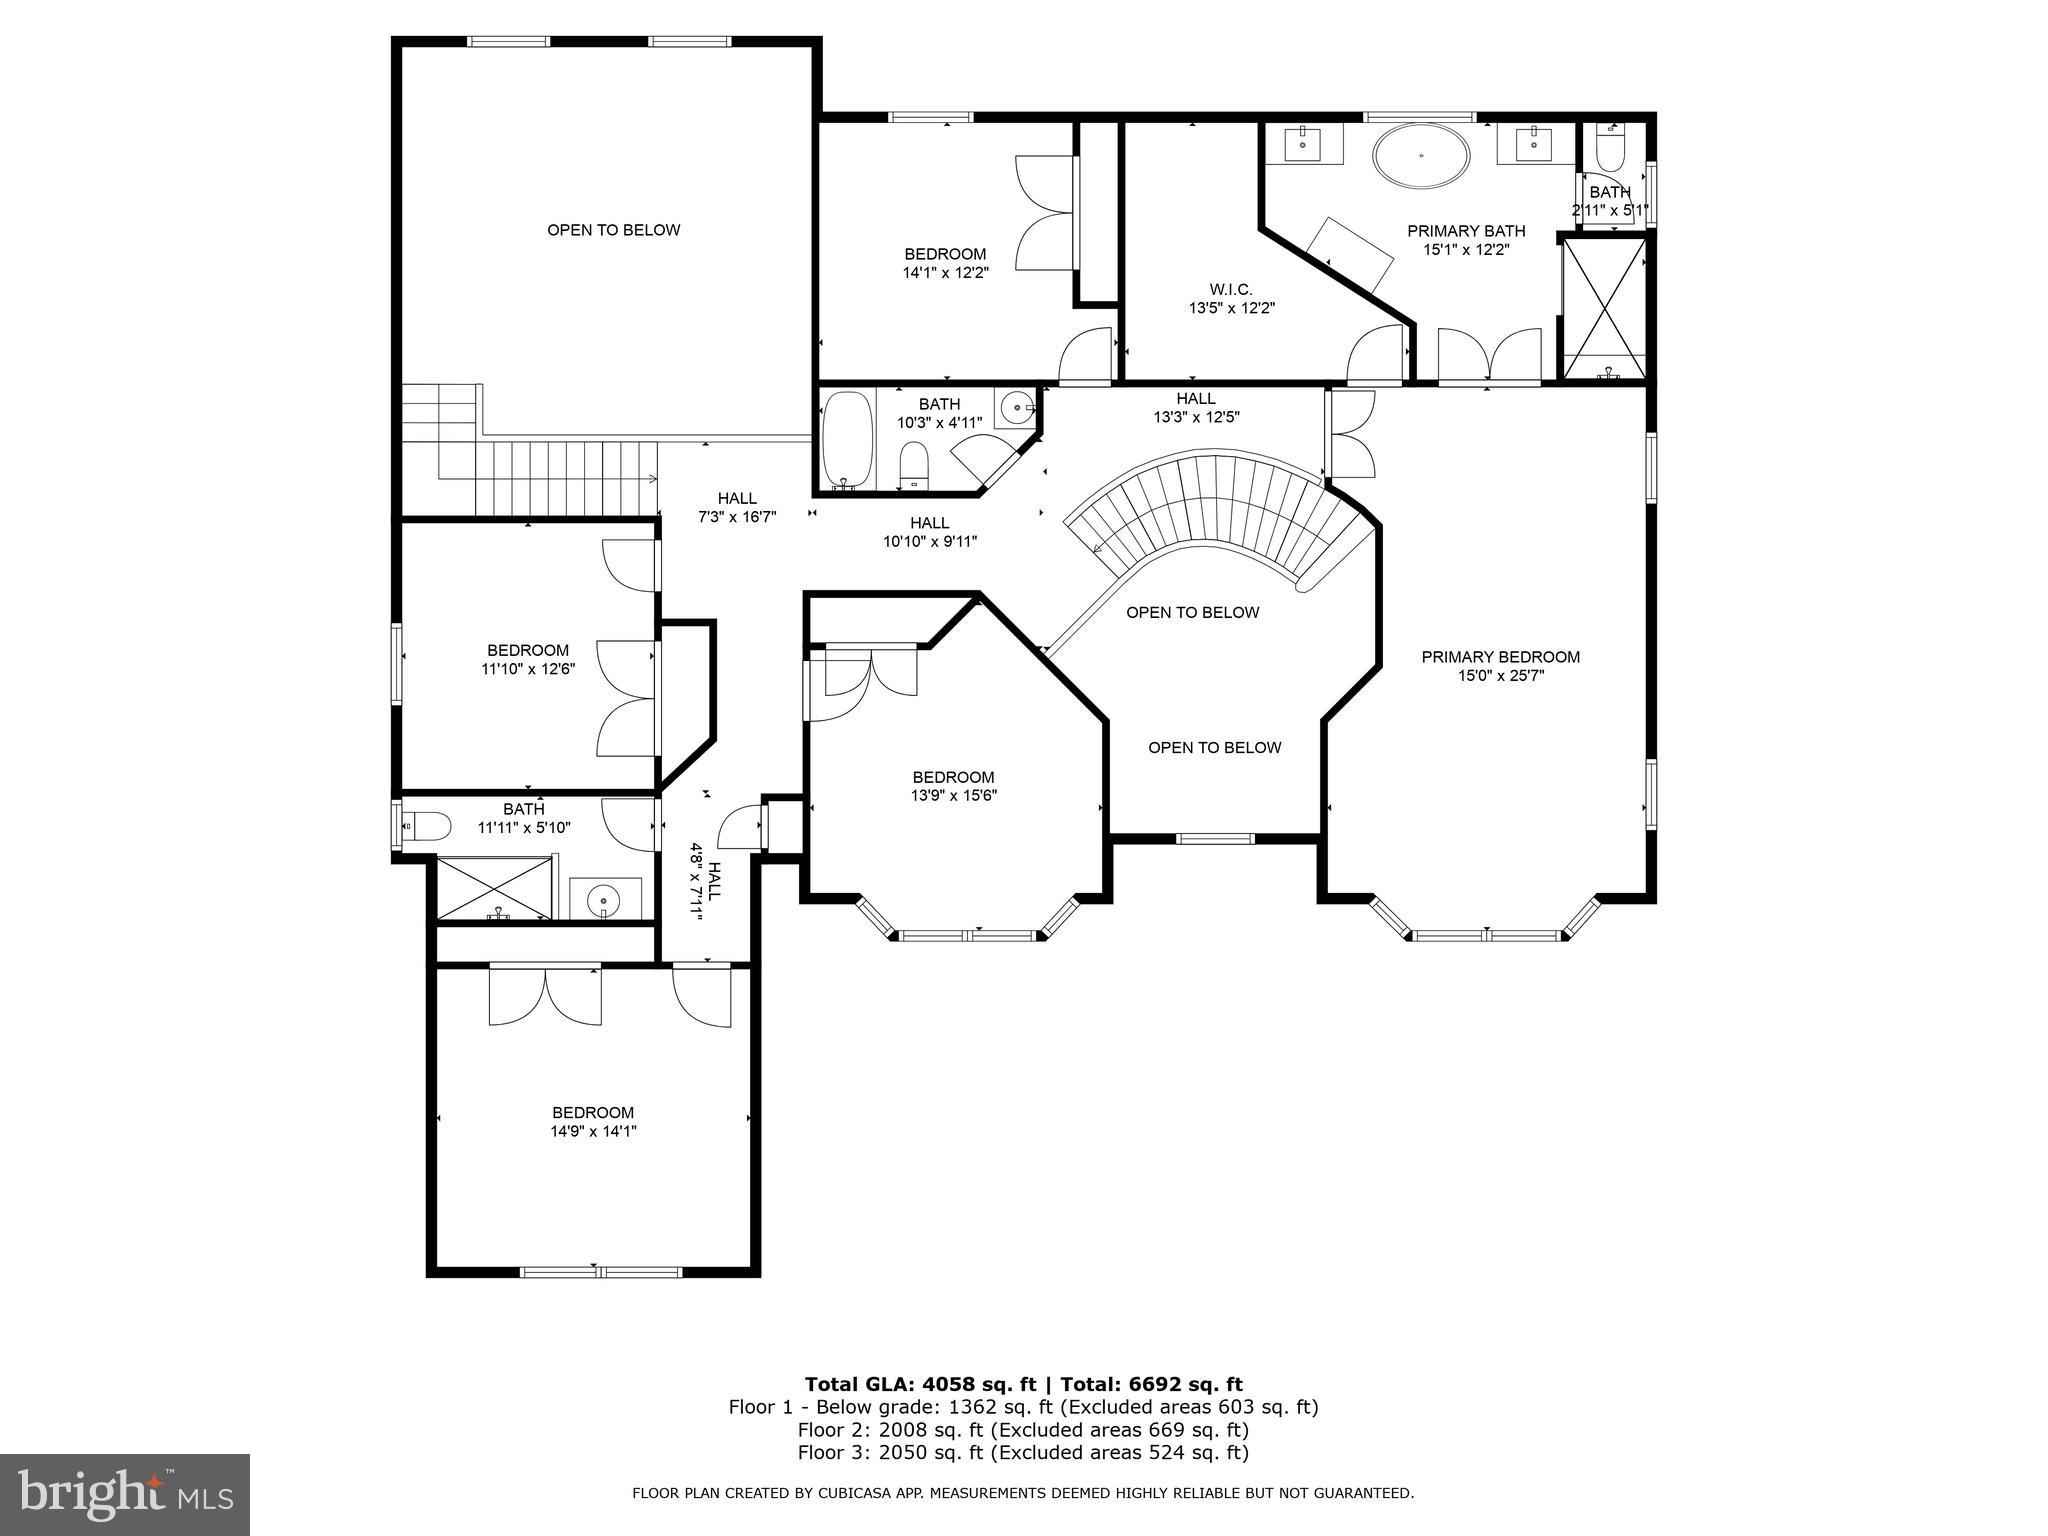
Upstairs, the spacious primary suite offers a sanctuary-like experience with its own sitting room, spa-inspired bath, custom walk-in closet, and a beautiful stone-accent feature wall. Each of the additional bedrooms is generously proportioned, with character-rich details and semi-private bath access. Lower Level: Luxury Beyond Expectations
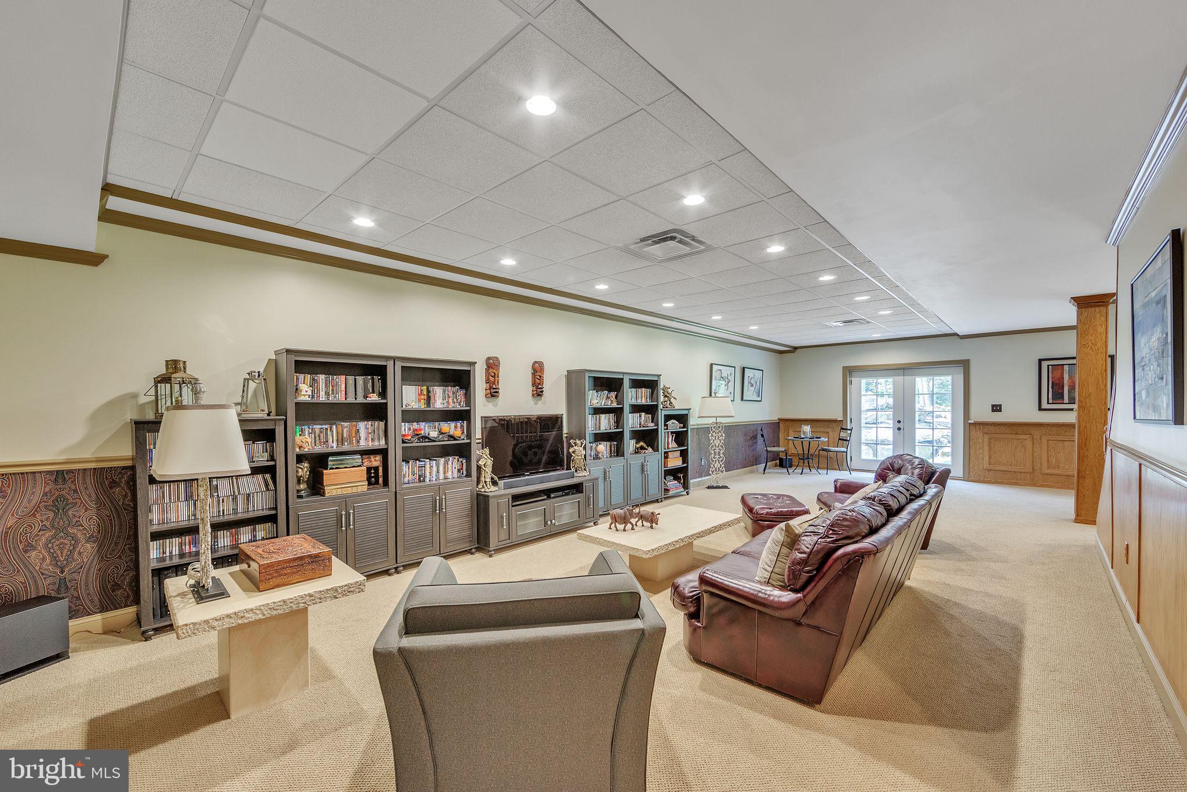
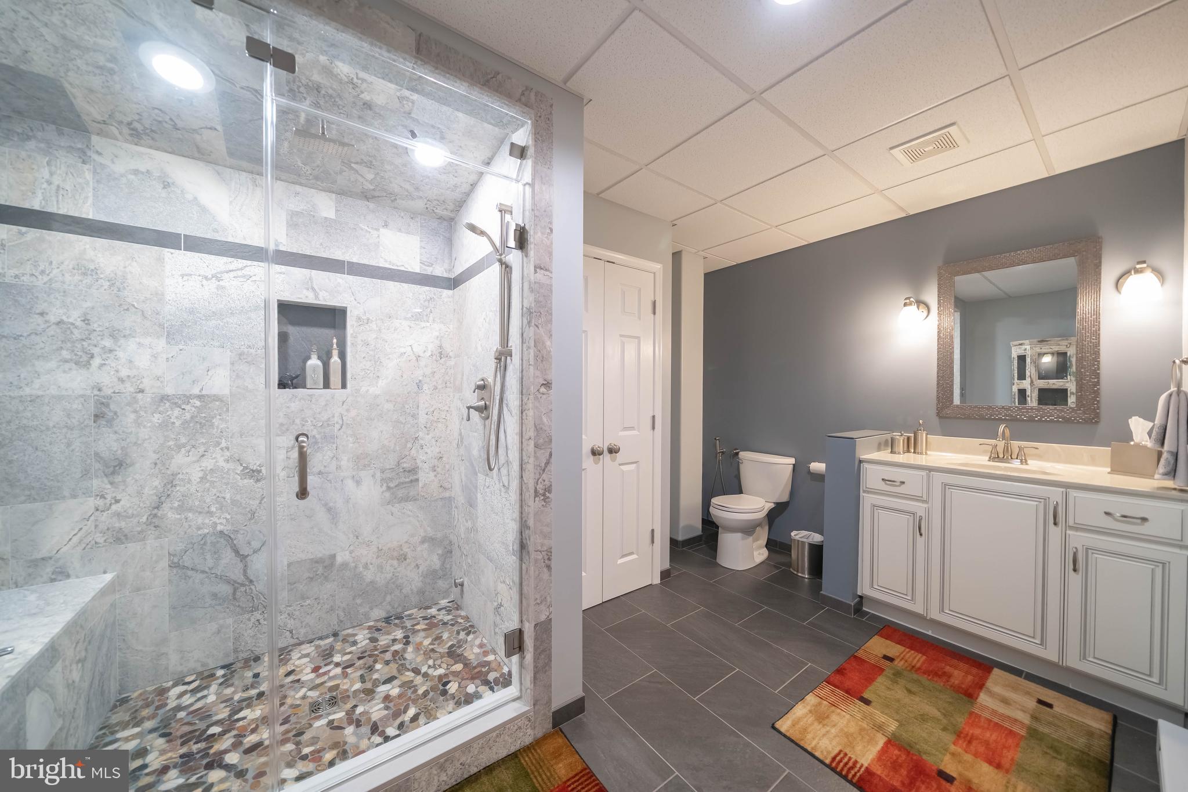
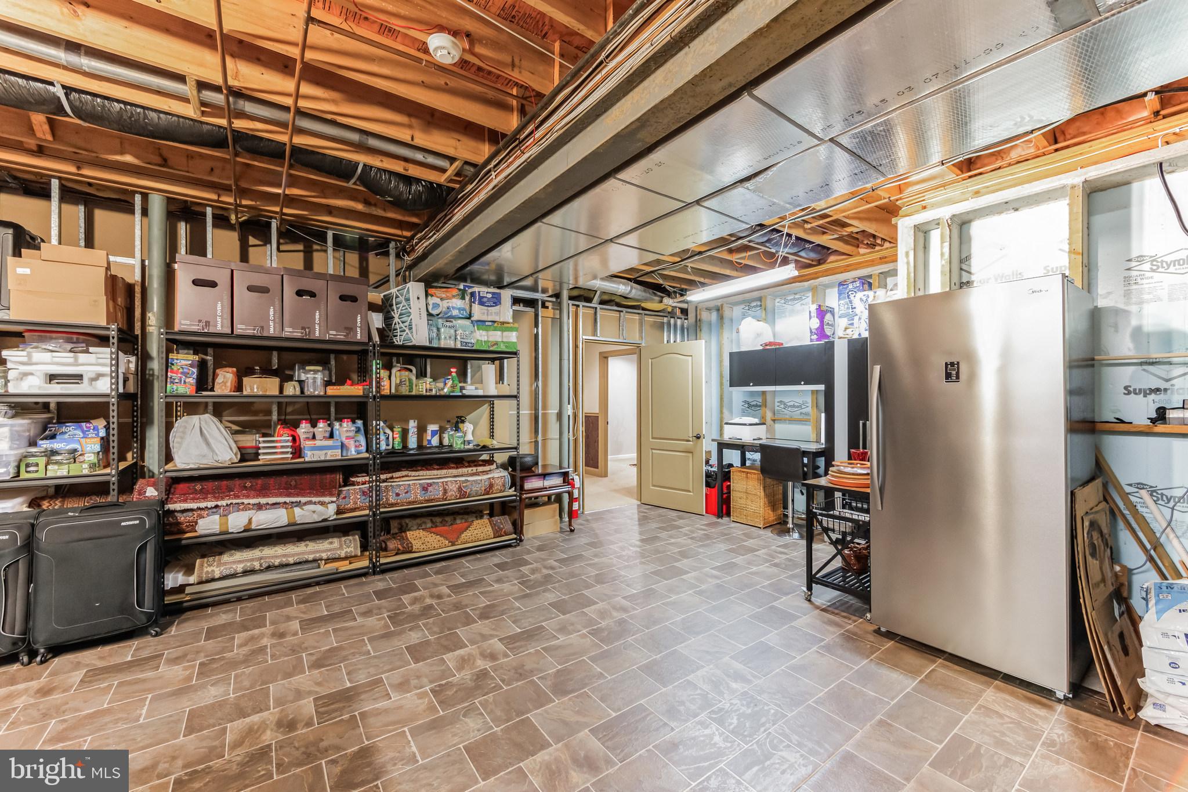
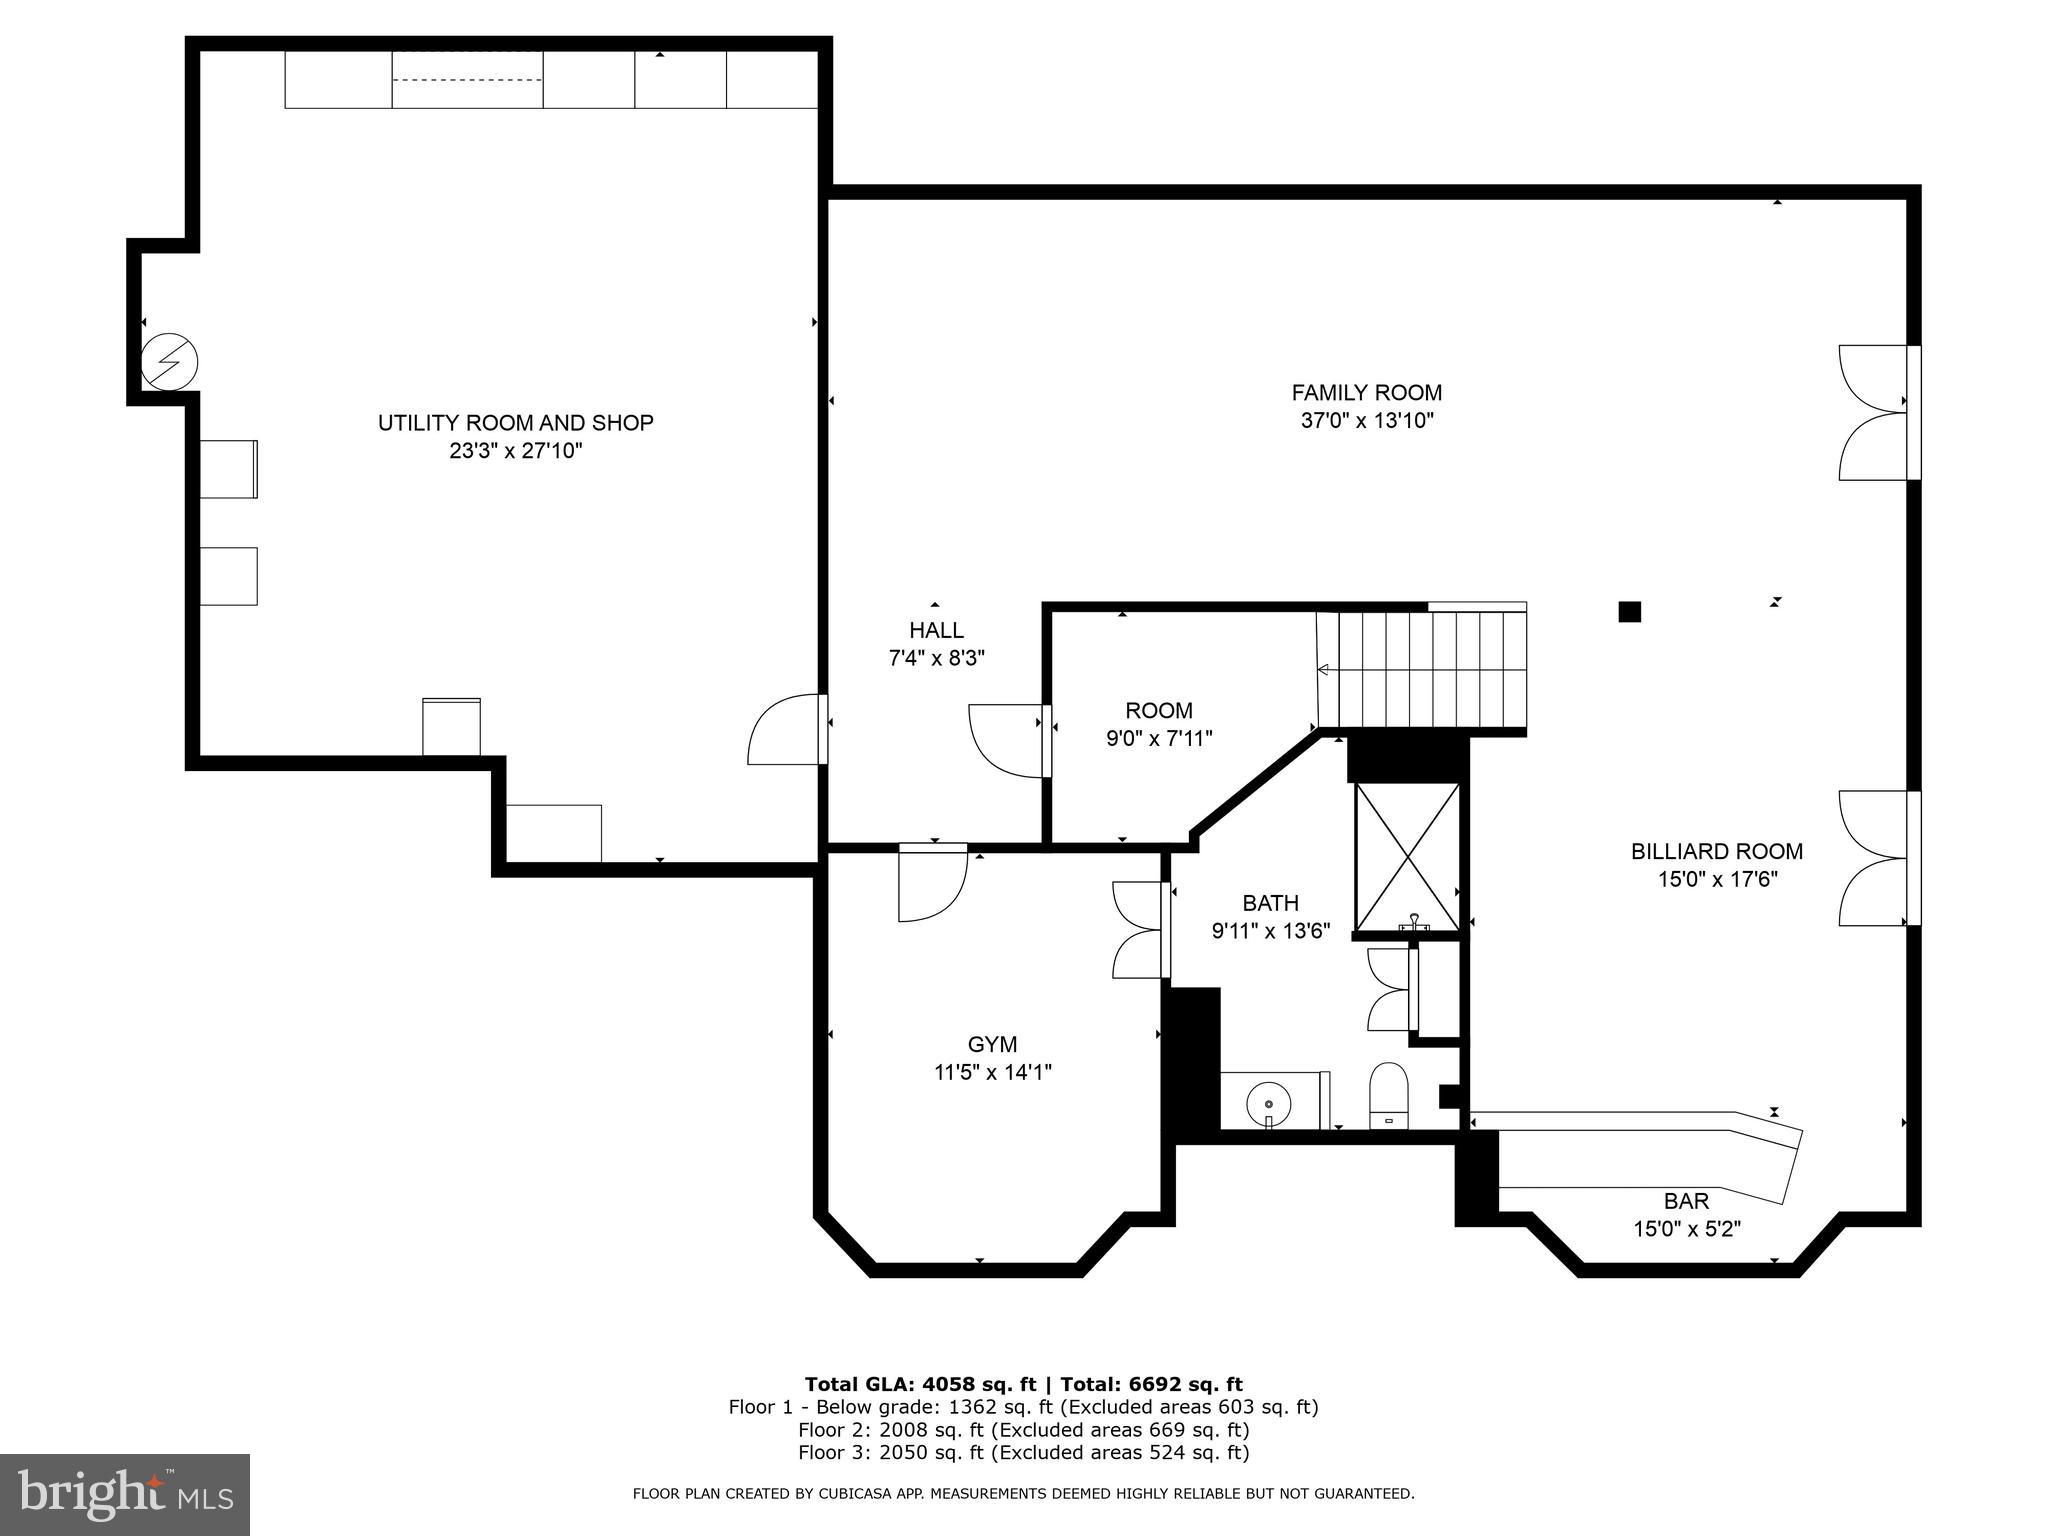
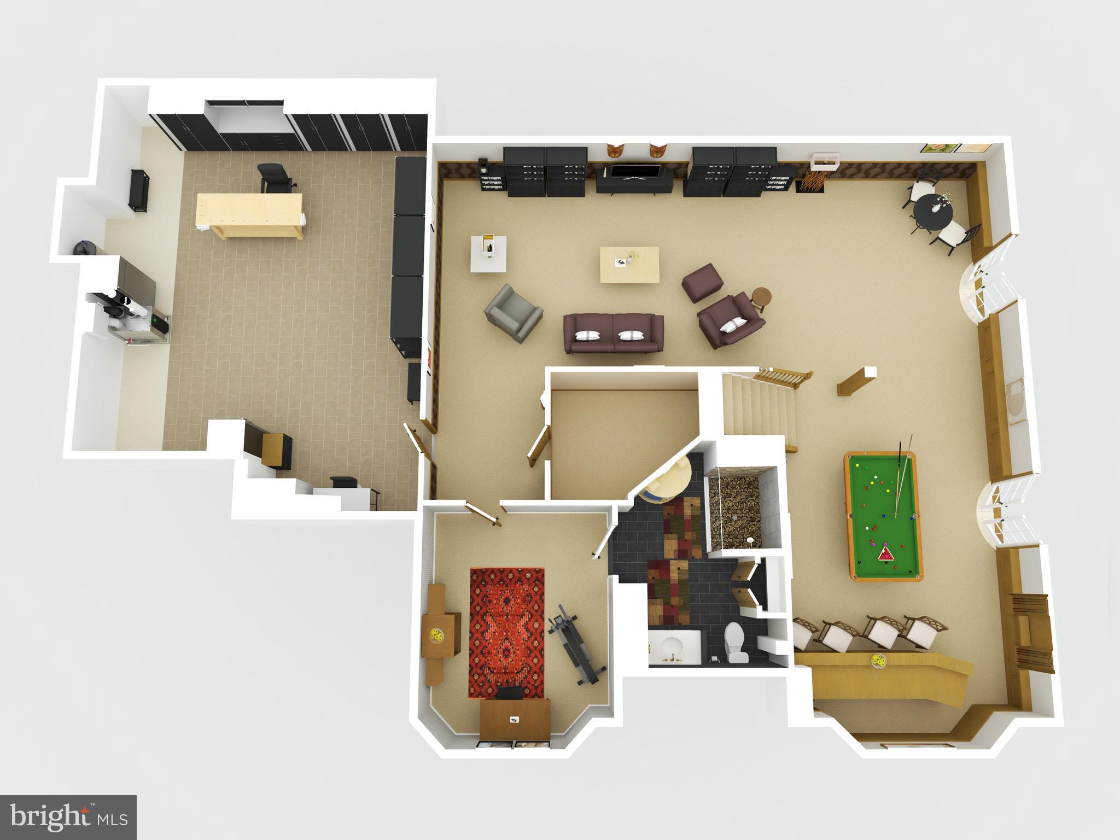
The finished walk-out lower level boasts soaring 9.5’ ceilings and elegant, bespoke finishes — including handcrafted doors, a second full bar, billiards lounge, steam shower, and ample space for fitness, media, hobbies, or multi-generational living. Every inch reflects quality and thoughtful design — even the utility/storage areas are immaculately organized. A whole-home Generac generator ensures continuous comfort and peace of mind. Outdoor Oasis: Resort-Style Living Year-Round
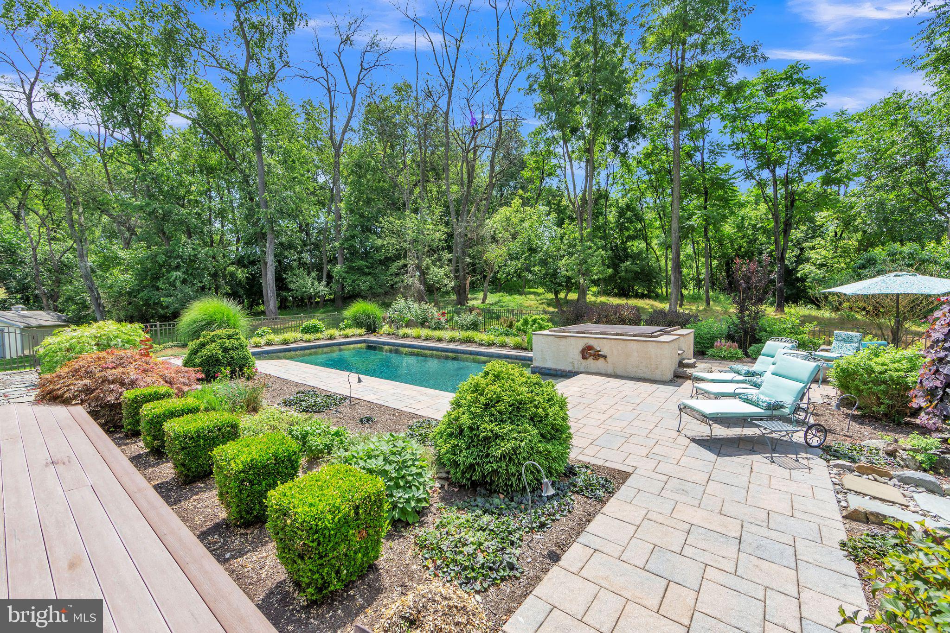
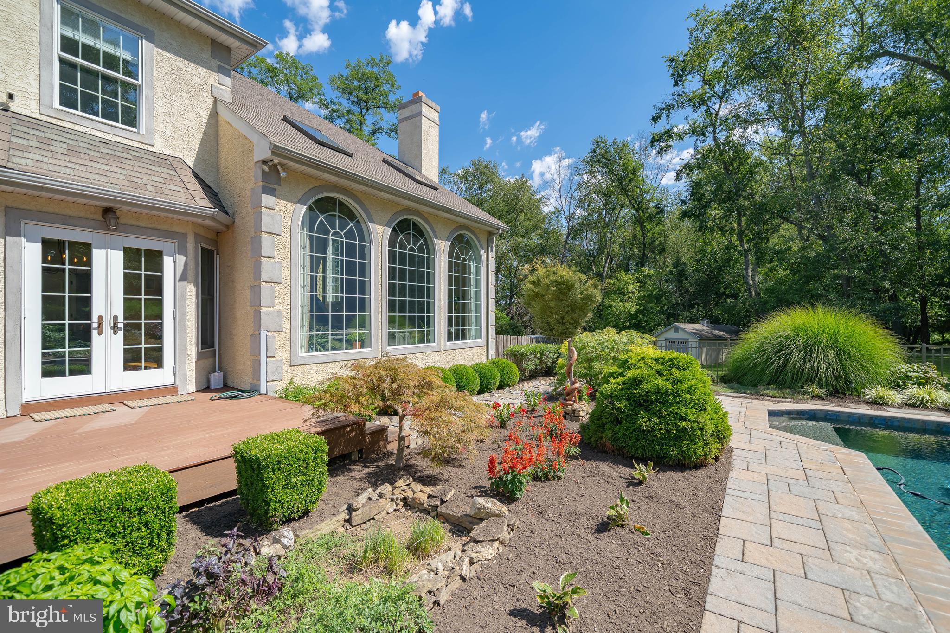
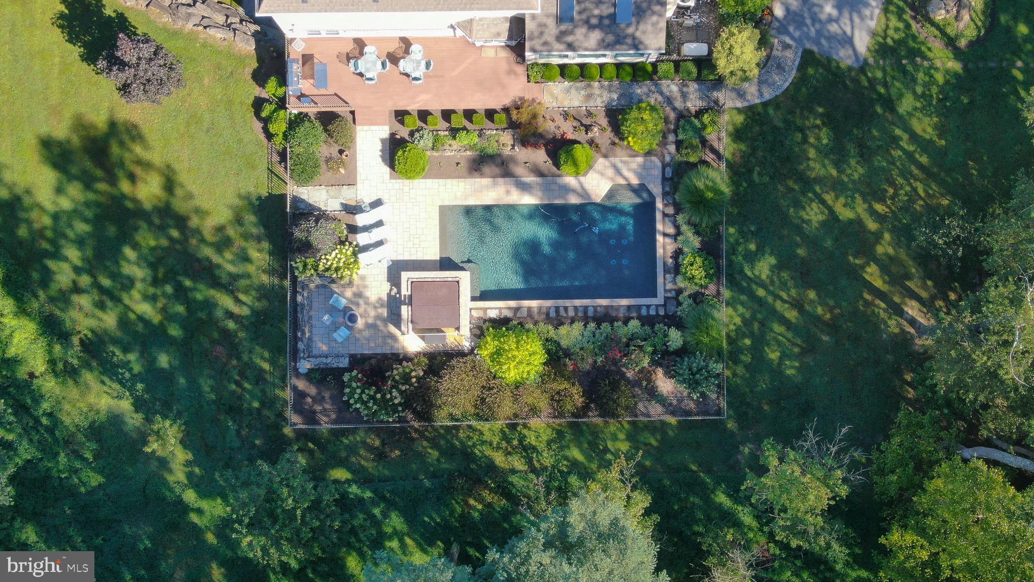
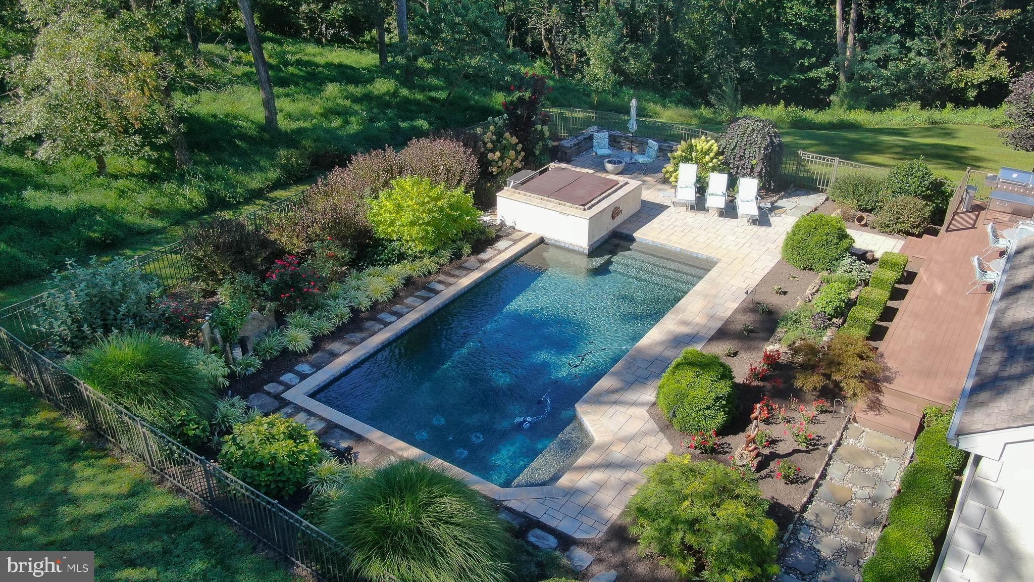
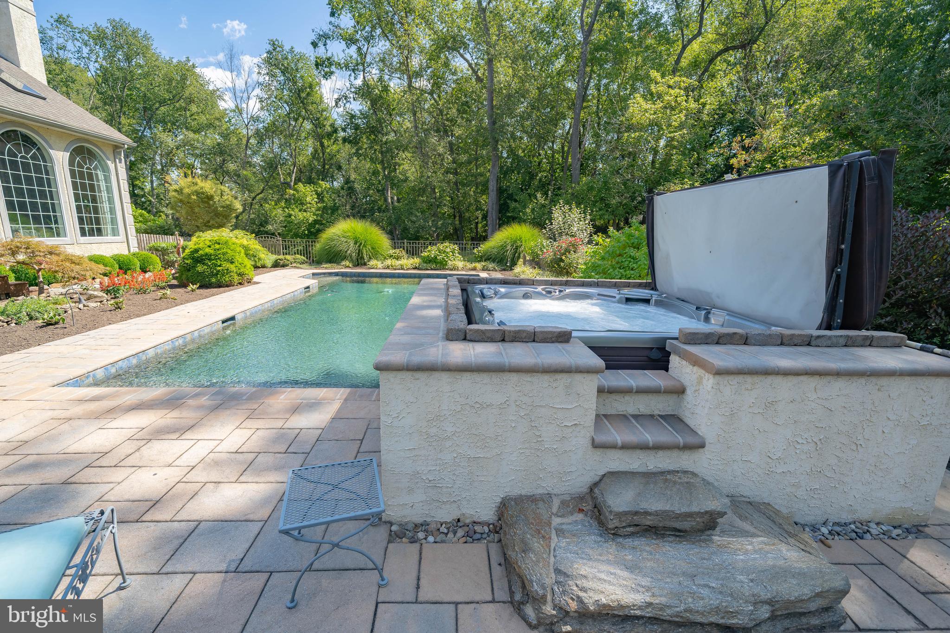
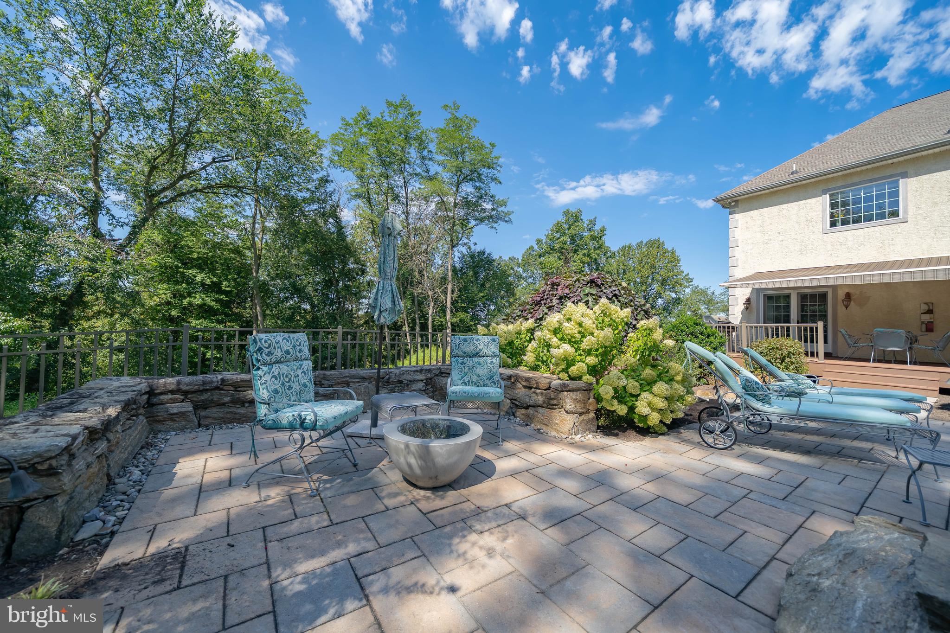
Step outside into a private, fully landscaped paradise: a state-of-the-art heated pool, hot tub, and multiple lounging and dining areas set against a serene, wooded backdrop. Automated awnings and pool controls bring ease to al fresco entertaining. Thoughtful garden placements — from blooming florals to herb clusters — elevate both the beauty and functionality of the grounds. Location: The Best of Both Worlds
While this property offers true seclusion and tranquility, it’s just minutes from the boutiques, restaurants, and historic charm of downtown West Chester. Enjoy quick access to Radley Run Golf & Country Club, Longwood Gardens, King of Prussia, and Philadelphia — placing world-class dining, recreation, and travel within easy reach.
________________________________________
This is more than a home — it’s a lifestyle estate. For those who value privacy, elegance, and effortless luxury, 1303 Lenape Road is a one-of-a-kind opportunity. Schedule your private tour today.
- Listed by: James A Wagner 484.301.0416 jwagner@kw.com • Keller Williams Real Estate - West Chester

Location
Sold By BHHS Fox & Roach Wayne-Devon
Payment Calculator
$9,333 per month
30 year fixed, 7.03% Interest
$8,008
$1,325
$0
Know your buying power with a preapproval and custom rate in minutes
 1
1Property Information for 1303 Lenape Road
- Taxes: $15,900 / year
- MLS Type: Residential / Fee Simple
- County: Chester County
- Tax ID Number: 51-07 -0125
- Ownership: Fee Simple
- Condo Coop Association: No
- HOA: No
- Structure Type: Detached
- Style: Traditional
- Levels/Stories: 2
- Waterfront: No
- Garage: Yes
- Expected On Market Date: 08-28-2025
- Subdivision: NONE AVAILABLE
- Subdivision: NONE AVAILABLE (CHESTER PA)
- Cross Street: S Creek Road
- Municipality: EAST BRADFORD TWP
- Total Parking Spaces: 13
- Central Air: Yes
- Basement: Yes
- Above Grade Finished SQFT: 4,174.00
- Above Grade Fin SQFT Source: Assessor
- Below Grade Finished SQFT: 1,600.00
- Below Grade Fin SQFT Source: Estimated
- Below Grade Unfinished SQFT: 400.00
- Below Grade Unfin SQFT Source: Estimated
- Total Below Grade SQFT: 2,000.00
- Total Below Grade SQFT Source: Estimated
- New Construction: No
- Stories: 2
- Year Built: 1999
- Lot Size: 5.70 AC / 248,292 SF
- School District Name: WEST CHESTER AREA
- School District County ID: 300200397342
- SchoolDistrictSource: Listing Agent
- Elementary School: SARAH W. STARKWEATHER (CHESTER PA)
- ElementarySchoolSource: Listing Agent
- Middle Or Junior School: STETSON (CHESTER PA)
- MiddleSchoolSource: Listing Agent
- High School: WEST CHESTER BAYARD RUSTIN (CHESTER PA)
- County: CHESTER
- MLS Area: East Bradford Twp (10351)
- Water View: No
- Water Access: No
- Water Oriented: No
- Navigable Water: No
- Tidal Water: No
- Riparian Rights Y/N: No
- Senior Community: No
- Tax Year: 2025
- Tax Assessed Value: $520,490
- Year Assessed: 2025
- County Tax: $2,688
- City Town Tax: $1,041
- Land Assessed Value: $111,740
- Clean Green Assessed: No
- Land Use Code: R10
- Zoning: R3
- Tax Lot: 0125
- School Tax: $12,171
- Automatically Update Tax Values Y/N: Yes
- # Bathrooms Count Main Level: 1
- # Bathrooms Half Main Level: 1
- # Bedrooms Count All Upper Levels: 5
- # Bathrooms Count All Upper Levels: 3
- # Bathrooms Full All Upper Levels: 3
- # Bedrooms Count Upper Level: 5
- # Bathrooms Count Upper Level: 3
- # Bathrooms Full Upper Level: 3
- # Bathrooms All Lower Levels: 1
- # Bathrooms Full All Lower Levels: 1
- # Bathrooms Lower Level: 1
- # Bathrooms Full Lower Level: 1
- Room List: Living Room, Dining Room, Primary Bedroom, Bedroom 2, Bedroom 3, Kitchen, Family Room, Bedroom 1, Other
- Stories: Lower 1, Main, Upper 1
- Room Type: Bedroom 2
- Room Length: 14.0
- Room Width: 12.0
- Room Level: Upper 1
- Room Exists: Yes
- Room Dimensions: 14 X 12
- Room Type: Bedroom 1
- Room Length: 14.0
- Room Width: 14.0
- Room Level: Upper 1
- Room Exists: Yes
- Room Dimensions: 14 X 14
- Room Type: Bedroom 3
- Room Length: 12.0
- Room Width: 12.0
- Room Level: Upper 1
- Room Exists: Yes
- Room Dimensions: 12 X 12
- Room Type: Kitchen
- Room Length: 24.0
- Room Width: 12.0
- Room Level: Main
- Room Exists: Yes
- Room Dimensions: 24 X 12
- Room Features: Kitchen - Gas Cooking, Island, Pantry, Double Sink
- Room Type: Other
- Room Length: 12.0
- Room Width: 11.0
- Room Level: Upper 1
- Room Exists: Yes
- Room Dimensions: 12 X 11
- Room Description: FIFTH BR
- Room Type: Primary Bedroom
- Room Length: 20.0
- Room Width: 14.0
- Room Level: Upper 1
- Room Exists: Yes
- Room Dimensions: 20 X 14
- Room Type: Dining Room
- Room Length: 20.0
- Room Width: 12.0
- Room Level: Main
- Room Exists: Yes
- Room Dimensions: 20 X 12
- Room Features: Fireplace - Other
- Room Type: Living Room
- Room Length: 20.0
- Room Width: 20.0
- Room Level: Main
- Room Exists: Yes
- Room Dimensions: 20 X 20
- Room Features: Fireplace - Other
- Room Type: Family Room
- Room Level: Main
- Room Exists: Yes
- Total Finished SQFT: 5,774.00
- Total Finished SQFT Source: Estimated
- Tax Total Finished SQFT: 5,374.00
- Total SQFT: 6,174.00
- Total SQFT Source: Estimated
- Construction Materials: Concrete
- Roof: Shingle
- Wall and Ceiling Types: 9'+ Ceilings
- Basement Type: Full
- Foundation Details: Other
- Room and Floor: Bathrooms Half-Main Level-1, Bedrooms-Upper Level 1-1, Bedrooms-Upper Level 1-2, Bedrooms-Upper Level 1-3, Bedrooms-Upper Level 1-4, Bedrooms-Upper Level 1-5, Bathrooms Full-Upper Level 1-1, Bathrooms Full-Upper Level 1-2, Bathrooms Full-Upper Level 1-3, Bathrooms Full-Lower Level 1-1
- # Bathrooms Full: 4
- # Bathrooms Half: 1
- Lot Size Source: Estimated
- Parcel ID: 336830
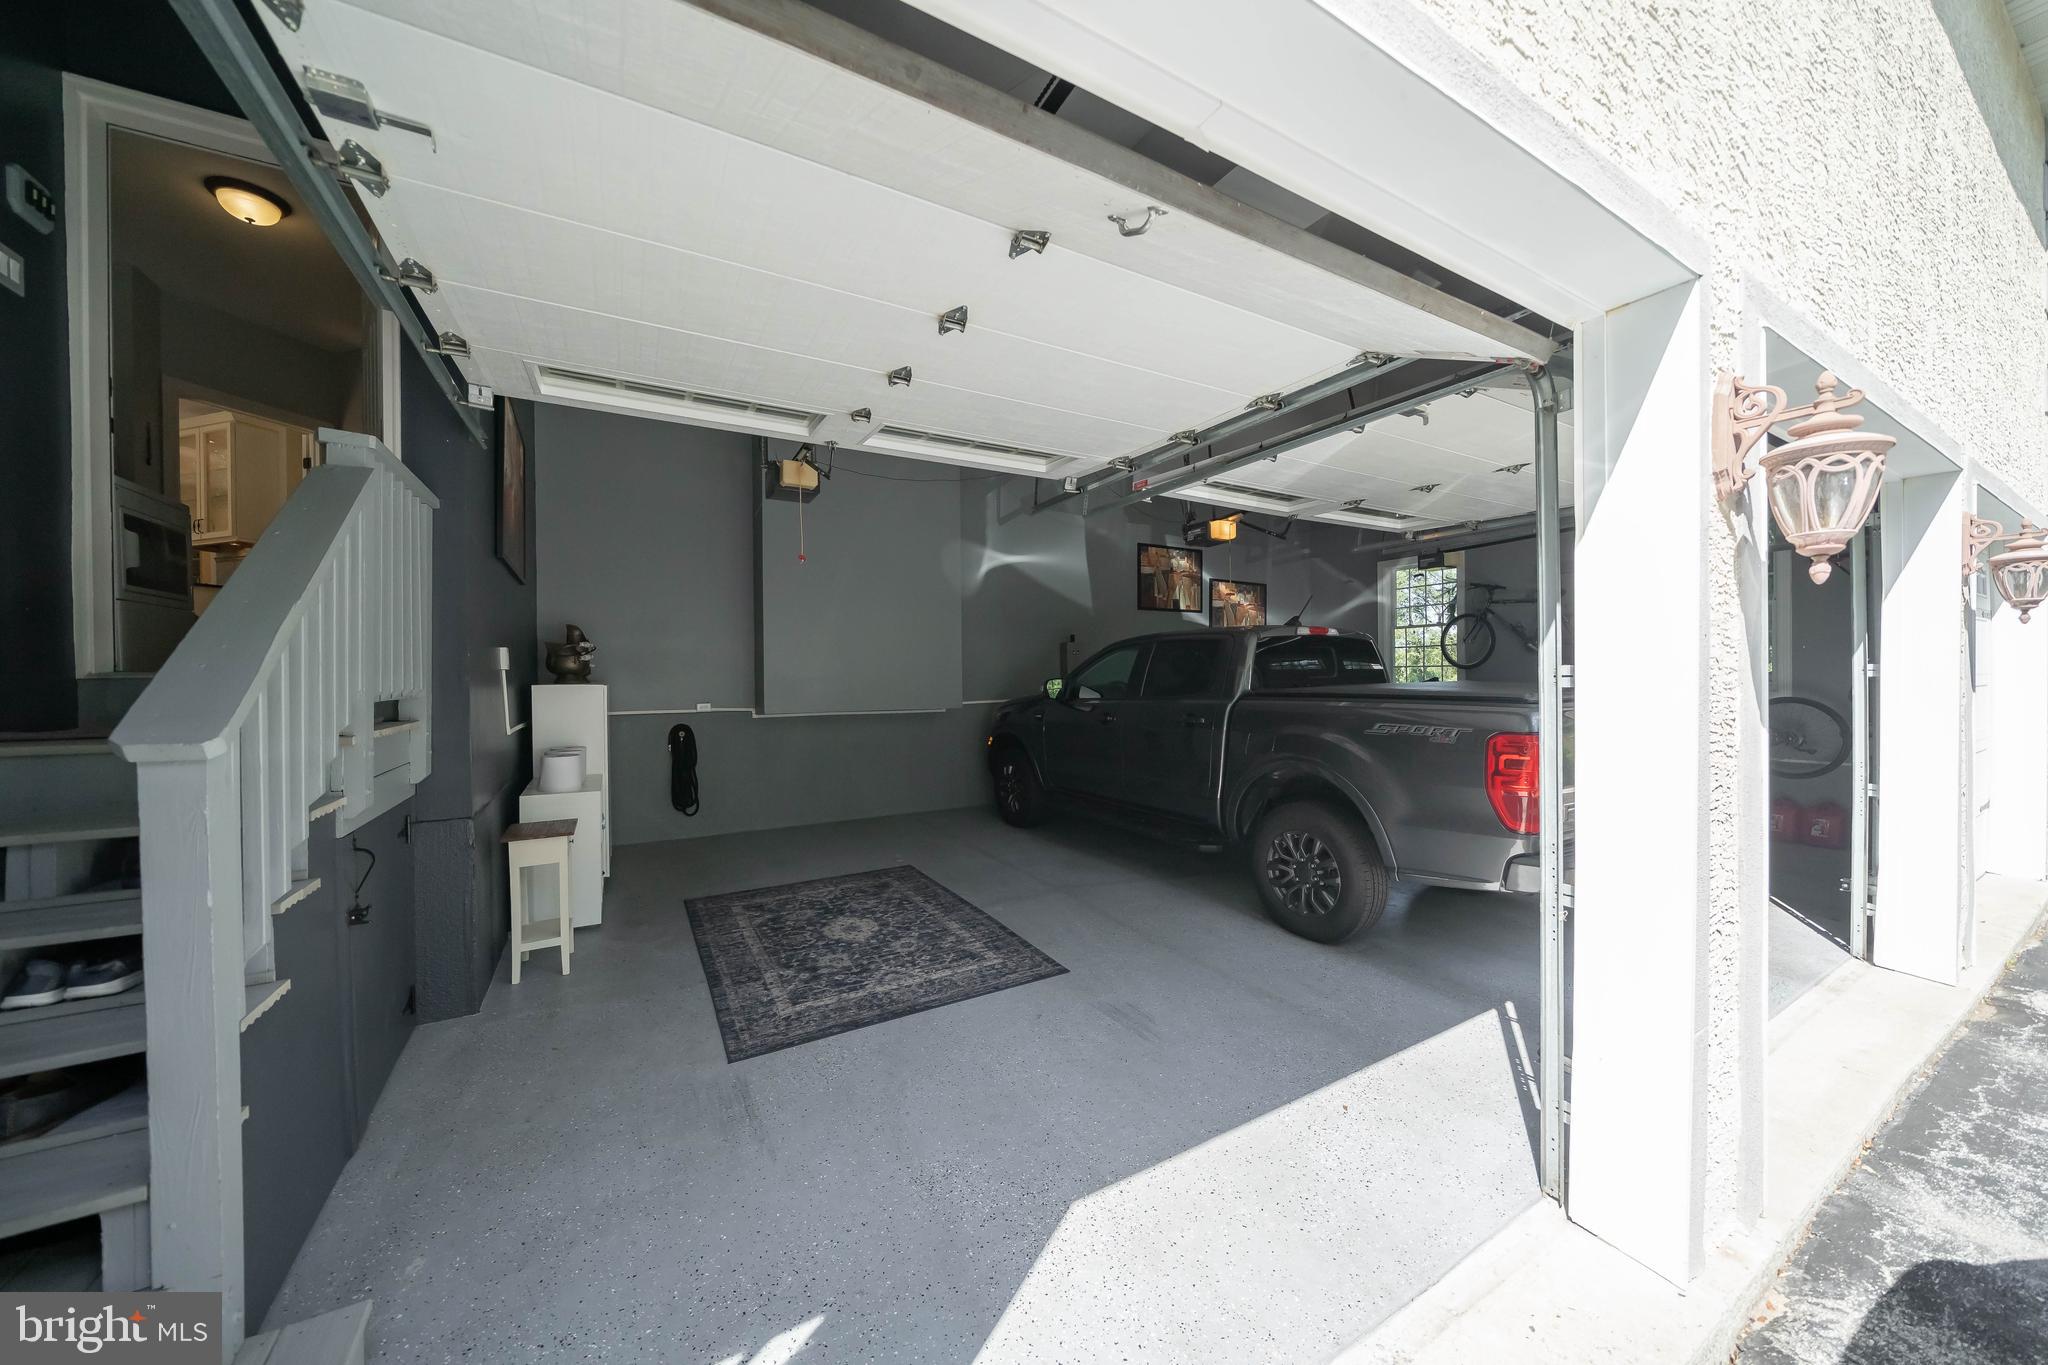
- Type Of Parking: Attached Garage, Driveway
- Num of Attached Garage Spaces: 3
- Driveway - # of Spaces: 10
- Total Garage Spaces: 3
- Garage Features: Garage - Side Entry
- Interior Features: Skylight(s), Ceiling Fan(s), WhirlPool/HotTub, Water Treat System, Wet/Dry Bar, Bathroom - Stall Shower, Kitchen - Eat-In
- Fireplace: Yes
- Fireplaces Count: 3
- Fireplace Features: Stone, Gas/Propane, Wood
- Appliances: Oven - Double, Commercial Range, Dishwasher, Trash Compactor
- Accessibility Features: None
- Security Features: Security System
- Window Features: Energy Efficient
- Laundry Type: Main Floor
- Outdoor Living Structures: Deck(s)
- Pool: Yes - Personal
- Personal Pool Features: Concrete, In Ground
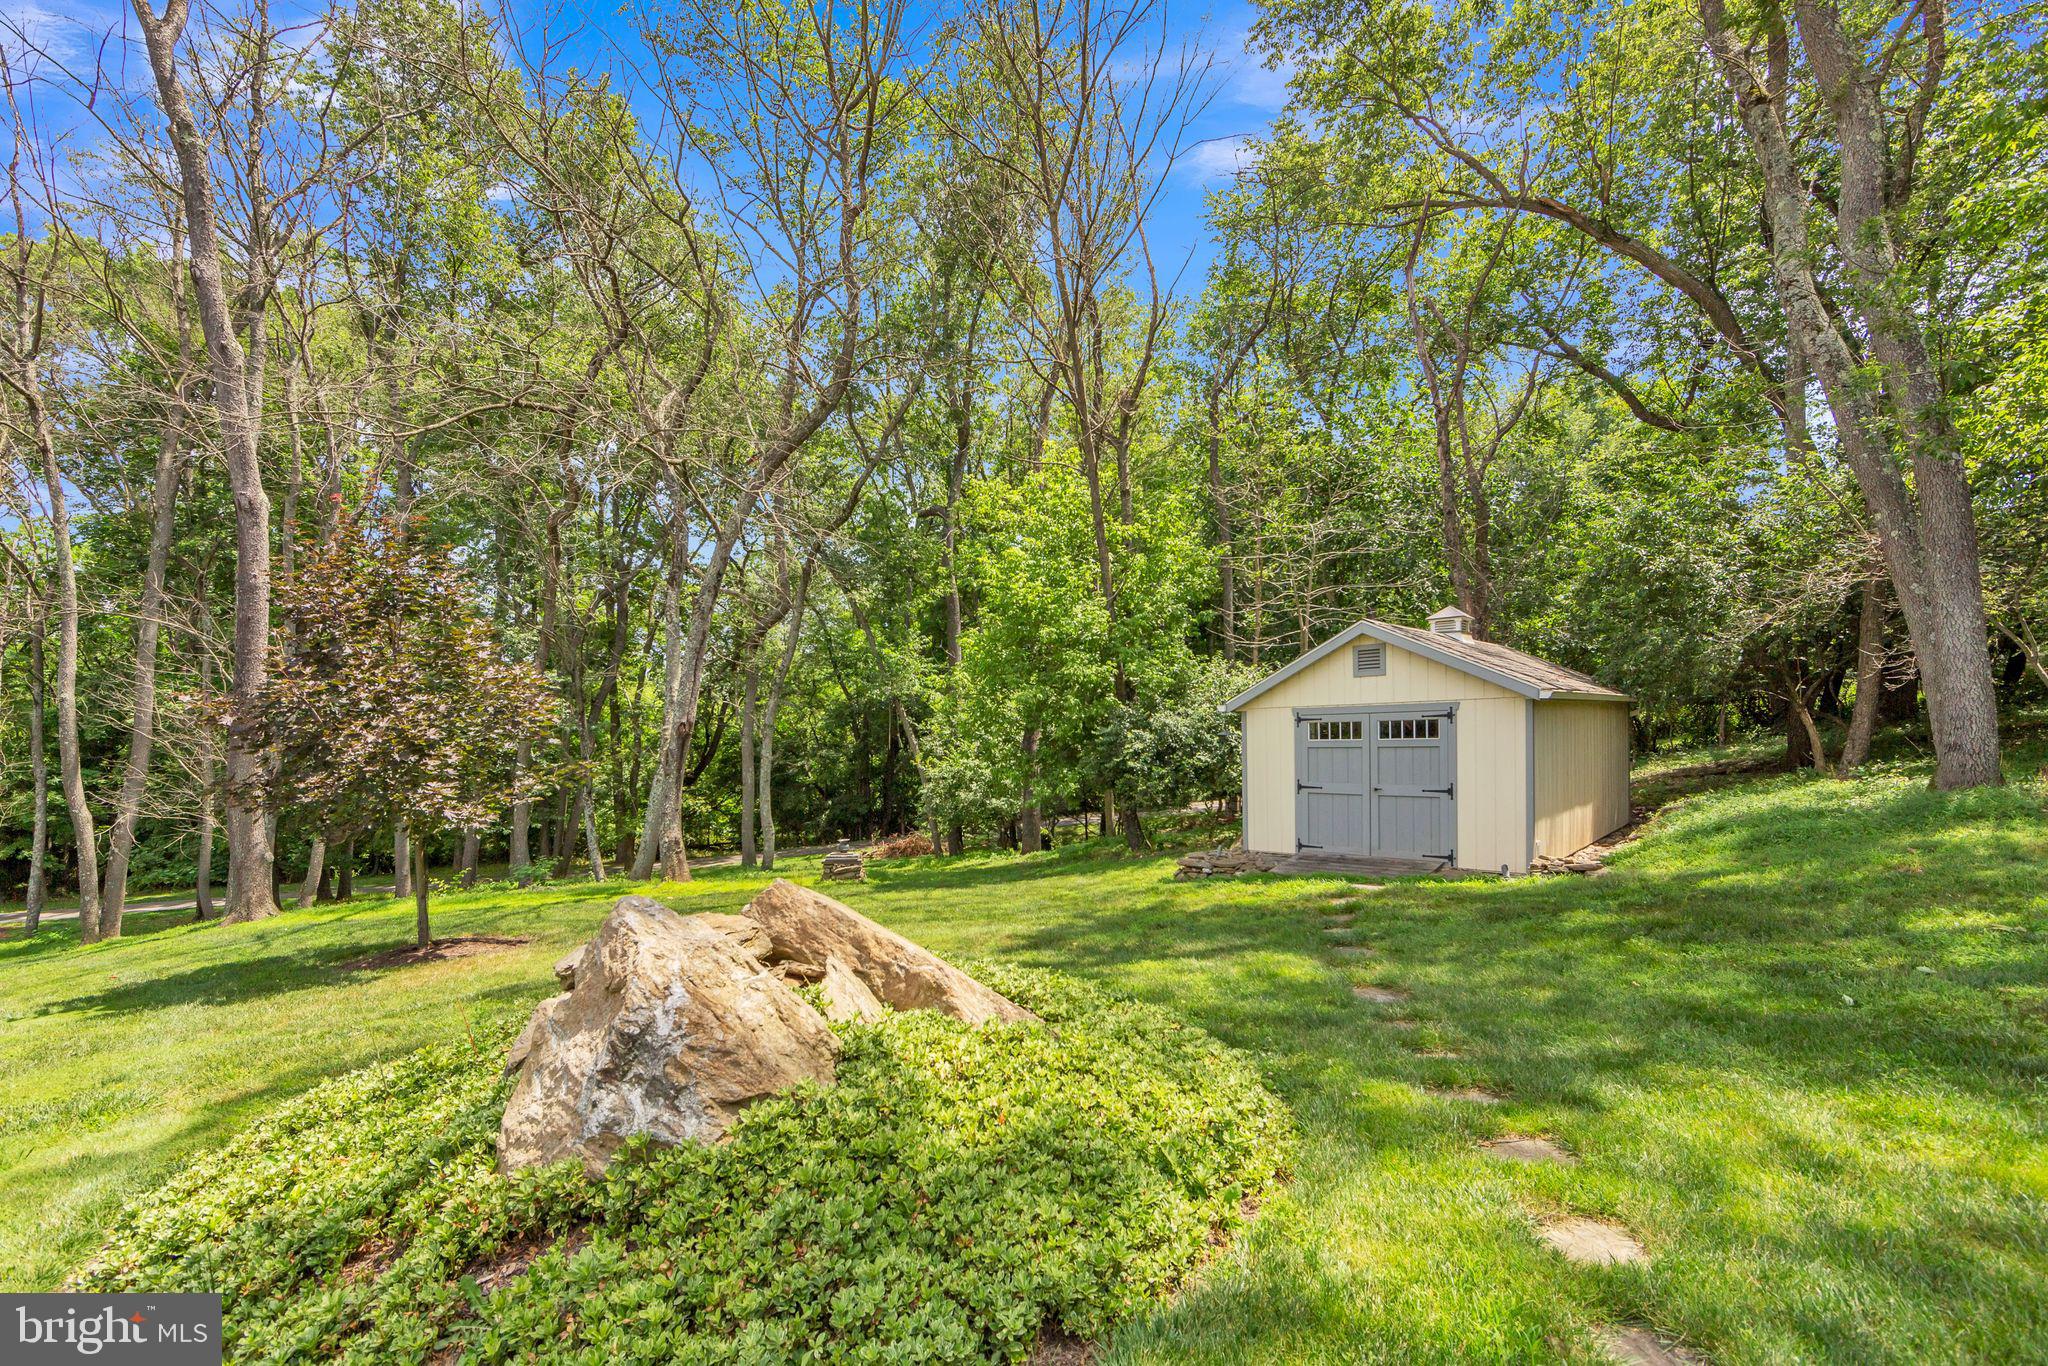
- Other Structures: Above Grade, Below Grade
- Utilities: Cable TV
- Heating: Yes
- Cooling Type: Central A/C
- Cooling Fuel: Electric
- Heating Type: Forced Air
- Heating Fuel: Natural Gas
- Hot Water: Natural Gas
- Water Source: Well
- Sewer Septic: On Site Septic
- Electric Service: 200+ Amp Service, Circuit Breakers
- List Agent AOR: Tri-County Suburban REALTORS
Property History for 1303 Lenape Road
| Date | Event & Source | Price | Appreciation |
|---|---|---|---|
| Jan 28, 2026 | Closed BRIGHT #PACT2106802 | $1,500,000 | — |
| Jan 27, 2026 | Closed (Public Record) Public Record #1929026689 | $1,500,000 | +5.7% / yr |
| Nov 24, 2025 | Pending BRIGHT #PACT2106802 | — | |
| Nov 24, 2025 | Active Under Contract BRIGHT #PACT2106802 | — | |
| Nov 21, 2025 | Listed (Active) BRIGHT #PACT2106802 | — | |
| Nov 11, 2025 | Active Under Contract BRIGHT #PACT2106802 | — | |
| Sep 29, 2025 | Price Change BRIGHT #PACT2106802 | $1,570,000 | — |
| Sep 17, 2025 | Price Change BRIGHT #PACT2106802 | $1,690,000 | — |
| Aug 28, 2025 | Listed (Active) BRIGHT #PACT2106802 | $1,750,000 | — |
| Jun 15, 2015 | Closed (Public Record) Public Record #550019799 | $830,000 | +1.7% / yr |
| Jun 15, 2015 | Closed BRIGHT #1002578872 | $830,000 | — |
| May 5, 2015 | Pending BRIGHT #1002578872 | — | |
| Apr 15, 2015 | Listed (Active) BRIGHT #1002578872 | $849,000 | — |
| Oct 28, 2002 | Closed (Public Record) Public Record #103704857 | $670,000 | +3.1% / yr |
| Sep 24, 2002 | Closed BRIGHT #1003494595 | $670,000 | — |
| Aug 21, 2002 | Pending BRIGHT #1003494595 | — | |
| May 17, 2002 | Listed (Active) BRIGHT #1003494595 | $699,000 | — |
| Apr 30, 2001 | Closed (Public Record) Public Record #72918499 | $640,000 | — |
| Apr 13, 2001 | Closed BRIGHT #1000017580 | $640,000 | — |
| Mar 12, 2001 | Pending BRIGHT #1000017580 | — | |
| Nov 16, 2000 | Listed (Active) BRIGHT #1000017580 | $689,900 | — |
| Date | Event & Source | Price |
|---|---|---|
| 01/28/2026 | Closed BRIGHT #PACT2106802 | $1,500,000 |
| 01/27/2026 | Closed (Public Record) Public Record #1929026689 | $1,500,000 +5.7% / yr |
| 11/24/2025 | Pending BRIGHT #PACT2106802 | — |
| 11/24/2025 | Active Under Contract BRIGHT #PACT2106802 | — |
| 11/21/2025 | Listed (Active) BRIGHT #PACT2106802 | — |
| 11/11/2025 | Active Under Contract BRIGHT #PACT2106802 | — |
| 09/29/2025 | Price Change BRIGHT #PACT2106802 | $1,570,000 |
| 09/17/2025 | Price Change BRIGHT #PACT2106802 | $1,690,000 |
| 08/28/2025 | Listed (Active) BRIGHT #PACT2106802 | $1,750,000 |
| 06/15/2015 | Closed (Public Record) Public Record #550019799 | $830,000 +1.7% / yr |
| 06/15/2015 | Closed BRIGHT #1002578872 | $830,000 |
| 05/05/2015 | Pending BRIGHT #1002578872 | — |
| 04/15/2015 | Listed (Active) BRIGHT #1002578872 | $849,000 |
| 10/28/2002 | Closed (Public Record) Public Record #103704857 | $670,000 +3.1% / yr |
| 09/24/2002 | Closed BRIGHT #1003494595 | $670,000 |
| 08/21/2002 | Pending BRIGHT #1003494595 | — |
| 05/17/2002 | Listed (Active) BRIGHT #1003494595 | $699,000 |
| 04/30/2001 | Closed (Public Record) Public Record #72918499 | $640,000 |
| 04/13/2001 | Closed BRIGHT #1000017580 | $640,000 |
| 03/12/2001 | Pending BRIGHT #1000017580 | — |
| 11/16/2000 | Listed (Active) BRIGHT #1000017580 | $689,900 |
For completeness, we often displays two records for one sale: the MLS record and the public record.
Public Records for 1303 Lenape Road
Schools near 1303 Lenape Road
Rating | School | Type | Grades | Distance |
|---|---|---|---|---|
| Public - | K to 5 | |||
| Public - | 6 to 8 | |||
| Public - | 9 to 12 |
Rating | School | Distance |
|---|---|---|
Pocopson El School PublicK to 5 | ||
Charles F Patton Middle School Public6 to 8 | ||
Unionville High School Public9 to 12 |
School ratings and boundaries are provided by GreatSchools.org and Pitney Bowes. This information should only be used as a reference. Proximity or boundaries shown here are not a guarantee of enrollment. Please reach out to schools directly to verify all information and enrollment eligibility.
Similar Homes
Explore Nearby Homes
- Birmingham Township - Chester County Homes for Sale
- Chadds Ford Township - Delaware County Homes for Sale
- Cheyney University Homes for Sale
- Concord Township - Delaware County Homes for Sale
- Dilworthtown Homes for Sale
- East Bradford Township - Chester County Homes for Sale
- East Goshen Township - Chester County Homes for Sale
- East Marlborough Township - Chester County Homes for Sale
- Goshen Valley Condominiums Homes for Sale
- Marshallton Homes for Sale
- Newlin Township - Chester County Homes for Sale
- Pennsbury Township - Chester County Homes for Sale
- Pocopson Township - Chester County Homes for Sale
- Summit House Condominiums Homes for Sale
- Thornbury Township - Chester County Homes for Sale
- West Chester Homes for Sale
- Glen Mills Homes for Sale
- Chadds Ford Homes for Sale
- Thornton Homes for Sale
- Cheyney Homes for Sale
- Newtown Square Homes for Sale
- Kennett Square Homes for Sale
- Thorndale Homes for Sale
- Downingtown Homes for Sale
- Malvern Homes for Sale
- Exton Homes for Sale
- Paoli Homes for Sale
- Aston Homes for Sale
- Coatesville Homes for Sale
- Winterthur Homes for Sale
- 19373 Homes for Sale
- 19380 Homes for Sale
- 19073 Homes for Sale
- 19317 Homes for Sale
- 19319 Homes for Sale
- 19320 Homes for Sale
- 19342 Homes for Sale
- 19348 Homes for Sale
- 19383 Homes for Sale
- 19355 Homes for Sale
- 19335 Homes for Sale
- 19060 Homes for Sale
- 19807 Homes for Sale
- 19803 Homes for Sale
- 19063 Homes for Sale
No guarantee, warranty or representation of any kind is made regarding the completeness or accuracy of any information, descriptions or measurements (including square footage measurements and property condition), such should be independently verified through appropriate means, including, but not limited to, in person inspection and public records, and Compass International Holdings, its subsidiaries, affiliates and independently owned and operated franchisees, and their affiliated agents and associated third parties expressly disclaim any liability in connection therewith. Photos may be virtually staged or digitally enhanced and may not reflect actual property conditions. Offers of compensation are subject to change at the seller's discretion. No financial or legal advice provided. Equal Housing Opportunity.
Listing Courtesy of Keller Williams Real Estate - West Chester
Based on information from one of the following Multiple Listing Services: BRIGHT, Greater LeHigh Valley Regional MLS, Greator Scranton Board of REALTORS® and Pocono Mountains Association of REALTORS®. Information being provided is for the visitor’s personal, noncommercial use and may not be used for any purpose other than to identify prospective properties visitor may be interested in purchasing. The data contained herein is copyrighted by BRIGHT, Greater LeHigh Valley Regional MLS, Greator Scranton Board of REALTORS® and Pocono Mountains Association of REALTORS® is protected by all applicable copyright laws. Any dissemination of this information is in violation of copyright laws and is strictly prohibited. Property information referenced on this web site comes from the Internet Data Exchange (IDX) program of the MLS. This web site may reference real estate listing(s) held by a brokerage firm other than the broker and/or agent who owns this web site. For the avoidance of doubt, the accuracy of all information, regardless of source, is deemed reliable but not guaranteed and should be personally verified through personal inspection by and/or with the appropriate professionals.