1303 Wright Road


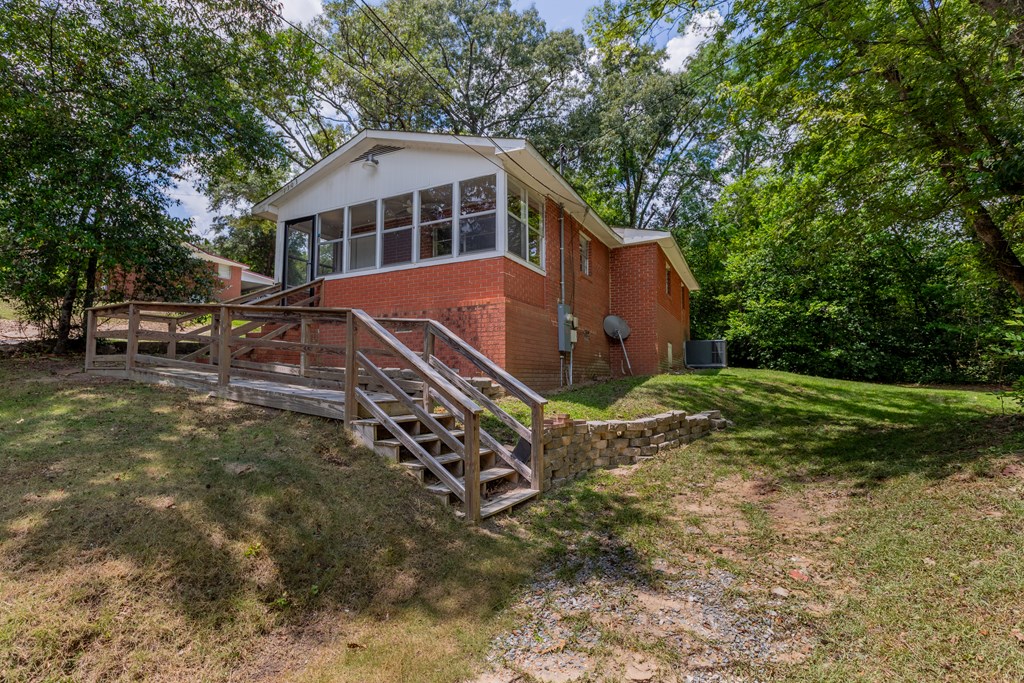
Description
- Listed by: Brigitte Hughes • Normand Real Estate, LLC

Recent comparable sales
Median sold price
$50,000
Avg days on market
18
Sale-to-list ratio
89.7%
Phenix City, AL
9 comparable properties found

$50,000
Sold 09/21/26
- 2
- Bedrooms
- 1
- Bathrooms
- 931
- Square Feet
- Unavailable
- Acres

$56,500
Sold 11/18/24
- 2
- Bedrooms
- 1
- Bathrooms
- 962
- Square Feet
- 0.12
- Acres

$45,000
Sold 10/03/25
- 2
- Bedrooms
- 1
- Bathrooms
- 960
- Square Feet
- Unavailable
- Acres

$70,000
Sold 10/21/25
- 2
- Bedrooms
- 1
- Bathrooms
- 825
- Square Feet
- 0.12
- Acres

$110,000
Sold 09/22/25
- 2
- Bedrooms
- 1
- Bathrooms
- 900
- Square Feet
- 0.44
- Acres

$40,000
Sold 06/20/25
- 2
- Bedrooms
- 1
- Bathrooms
- 837
- Square Feet
- 0.11
- Acres

$40,000
Sold 06/20/25
- 2
- Bedrooms
- 1
- Bathrooms
- 837
- Square Feet
- 0.11
- Acres

$125,000
Sold 04/09/26
- 2
- Bedrooms
- 1
- Bathrooms
- 910
- Square Feet
- 0.17
- Acres
Location
Sold By Normand Real Estate, LLC
$326 per month
30 year fixed, 7.03% Interest
$294
$32
$0
 1
1Property Information for 1303 Wright Road
Property Details
- MLS Type: Residential / Single Family Residence
- County: Russell County
- Architectural Style: Country
- Parking Features: Driveway
- Subdivision Name: No Subdivision
- Waterfront Features: None
- Waterfront: No
Building Information
- Year Built: 1950
- Lot Size: 0.21 AC / 9,147 SF
Summary
- Coordinates: -85.042044,32.4716065
- Directions: Take Crawford Rd To Right On Wright Rd. Home Will Be On The Right.
- Latitude: 32.47
- Longitude: -85.04
- Road Frontage Type: City Street
- Road Surface Type: Asphalt
- Water Body Name: None
- Association: No
- Parcel Number: 570504171001038
- Tax Annual Amount: $381.00
- Tax Legal Description: DIST:01 CITY/MUNI/TWP:COUNTY DIST 1 SEC/TWN/RNG/MER:SEC 17 TWN 17N RNG 30E LOT 39 X 250 FT ALONG MAR
- Tax Year: 2024
- Attached Garage: No
- Carport: No
- Garage: No
- Open Parking: Yes
- Virtual Tour URL Unbranded: http://tour.usamls.net/1303-Wright-Road-Phenix-City-AL-36867/unbranded
Property
- Construction Materials: Brick
- Development Status: Complete
- New Construction: No
- Property Condition: Fixer
- Property Facts: Cute Country home with Sunroom at front porch. Private lot. 2 BR. 1 Bath, Eat in Kitchen, Laundry Room and Family Room. Seller added new A/C ($9000) LVP Flooring ($2000), Kitchen Cabinets, upgraded Electrical to panel and AC, Changed several pipes to pex. Refrigerator stays. Easy access to front door. Great Residential or Income Property. Needs some work in crawlspace and roof repair. Sold AS IS.
- Property Sub Type: Single Family Residence
- Property Type: Residential
- Sign On Property: Yes
- Building Area Source: Owner
- Building Area Total: 818.0
- Living Area: 818.0
- Lot Features: Private Backyard
- Lot Size Acres: 0.21
- Lot Size Area: 9147.6
- Lot Size Dimensions: 250x39
- Lot Size SquareFeet: 9147.6
- Lot Size Units: Square Feet
- Year Built: 1950
- GreenEnergyEfficient: Roof
- Electric: Volts110
- Sewer: Public Sewer
- Utilities: Cable Available, Electricity Available, Sewer Available, Water Available
- Water Source: Public
Interior and Exterior Features
- Accessibility Features: Accessible Approach With Ramp
- Community Features: None
- Exterior Features: Private Yard
- Fencing: None
- Other Structures: None
- Patio And Porch Features: Enclosed
- Pool Features: None
- Roof: Composition
- Security Features: None
- Appliances: Electric Range, Microwave
- Basement: Crawl Space
- Cooling: Central Electric
- CoolingYN: Yes
- Fireplace Features: None
- Fireplace: No
- Flooring: Luxury Vinyl
- Heating: Electric
- Heating: Yes
- Interior Features: Other-See Remarks
- Laundry Features: Laundry Room
- Levels: One
- Other Equipment: None
- Spa Features: None
- Spa: No
- Window Features: Aluminum Frames
Room Information
- Bathrooms Full: 1
- Bathrooms Half: 0
- Bathrooms Total Decimal: 1.00
- Bathrooms Total Integer: 1
- Baths-Lower: 0
- Baths-Upper: 0
- Room Master Bathroom Features: Shower/Tub
- Main Level Bathrooms: 1
- Bedrooms Total: 2
- Main Level Bedrooms: 2
- Room Bedroom Features: Bedroom Main
- Room Master Bedroom Level: Main
- Room Dining Room Features: Other-See Remarks
- Room Kitchen Features: Country
Rental
- Occupant Type: Vacant
- Horse Amenities: None
- Land Lease: No
Property History for 1303 Wright Road
| Date | Event & Source | Price | Appreciation |
|---|---|---|---|
| Sep 2, 2025 | Sold East Alabama Board of REALTORS #E101563 | $55,000 | — |
| Sep 1, 2025 | Sold Columbus Board of REALTORS #222627 | $55,000 | — |
| Aug 6, 2025 | Contract Signed Columbus Board of REALTORS #222627 | — | |
| Aug 5, 2025 | Contract Signed East Alabama Board of REALTORS #E101563 | — | |
| Aug 1, 2025 | Price Change Columbus Board of REALTORS #222627 | $65,000 | — |
| Aug 1, 2025 | Listed (Active) Columbus Board of REALTORS #222627 | $55,000 | — |
| Jul 31, 2025 | Listed (Active) East Alabama Board of REALTORS #E101563 | $55,000 | — |
| Nov 30, 2020 | Sold East Alabama Board of REALTORS #E81079 | $38,000 | — |
| Oct 29, 2020 | Contract Signed East Alabama Board of REALTORS #E81079 | — | |
| Jul 24, 2020 | Sold East Alabama Board of REALTORS #E80531 | $20,000 | — |
| Jul 21, 2020 | Listed (Active) East Alabama Board of REALTORS #E81079 | $38,000 | — |
| Jun 11, 2020 | Contract Signed East Alabama Board of REALTORS #E80531 | — | |
| Apr 28, 2020 | Listed (Active) East Alabama Board of REALTORS #E80531 | $36,500 | — |
| Sep 18, 2014 | Sold (Public Record) Public Record #1083497745 | $16,350 | — |
| Date | Event & Source | Price |
|---|---|---|
| 09/02/2025 | Sold East Alabama Board of REALTORS #E101563 | $55,000 |
| 09/01/2025 | Sold Columbus Board of REALTORS #222627 | $55,000 |
| 08/06/2025 | Contract Signed Columbus Board of REALTORS #222627 | — |
| 08/05/2025 | Contract Signed East Alabama Board of REALTORS #E101563 | — |
| 08/01/2025 | Price Change Columbus Board of REALTORS #222627 | $65,000 |
| 08/01/2025 | Listed (Active) Columbus Board of REALTORS #222627 | $55,000 |
| 07/31/2025 | Listed (Active) East Alabama Board of REALTORS #E101563 | $55,000 |
| 11/30/2020 | Sold East Alabama Board of REALTORS #E81079 | $38,000 |
| 10/29/2020 | Contract Signed East Alabama Board of REALTORS #E81079 | — |
| 07/24/2020 | Sold East Alabama Board of REALTORS #E80531 | $20,000 |
| 07/21/2020 | Listed (Active) East Alabama Board of REALTORS #E81079 | $38,000 |
| 06/11/2020 | Contract Signed East Alabama Board of REALTORS #E80531 | — |
| 04/28/2020 | Listed (Active) East Alabama Board of REALTORS #E80531 | $36,500 |
| 09/18/2014 | Sold (Public Record) Public Record #1083497745 | $16,350 |
For completeness, we often displays two records for one sale: the MLS record and the public record.
Public Records for 1303 Wright Road
Taxable Value
Land
$430Additions
$4,870Tax Record
2025
$382 ($32 / month)Home Facts
Beds
0Total Finished SqFt
818 SqFtAbove Grade Finished SqFt
818 SqFtStories
1Lot Size
9,148 SqFtStyle
Single Family ResidenceYear Built
1949Zoning
OCounty
RUSSELLAPN
05 04 17 01 001 038.000Schools near 1303 Wright Road
Rating | School | Type | Grades | Distance |
|---|---|---|---|---|
| Public - | PK to 5 | |||
| Public - | 6 to 8 | |||
| Public - | 9 to 12 | |||
| Public - | PK to 2 |
Rating | School | Distance |
|---|---|---|
Ladonia Elementary School PublicPK to 5 | ||
Russell County Middle School Public6 to 8 | ||
Russell County High School Public9 to 12 | ||
Mt Olive Primary School PublicPK to 2 |
School ratings and boundaries are provided by GreatSchools.org and Pitney Bowes. This information should only be used as a reference. Proximity or boundaries shown here are not a guarantee of enrollment. Please reach out to schools directly to verify all information and enrollment eligibility.
Similar Homes
New listings in 36869


Nearby home values
| Address | Sold price | Beds | Baths | Sqft | Lot (Sqft) |
|---|---|---|---|---|---|
This home: 1303 Wright Road, Phenix City, AL 36869 | $55,000 | 2 | 1 | 818 | 9,147 |
– | – | 1 | 1,089 | 18,731 | |
– | – | 1 | 1,625 | 16,117 | |
– | – | 1 | 1,110 | 8,712 | |
– | – | 1 | 1,437 | 16,988 | |
– | – | 2 | 936 | 30,928 | |
$159,500 | – | 2 | 2,210 | 64,469 | |
– | – | – | – | 43,560 | |
$51,667 | 3 | 3 | 1,812 | – | |
– | – | 3 | 2,410 | 41,382 | |
– | – | 1 | 1,150 | 14,810 | |
– | – | 1 | 828 | 44,867 | |
– | – | 1 | 912 | 17,424 | |
$51,667 | 3 | 2 | 1,240 | – | |
– | – | 1 | 1,248 | 22,651 | |
– | – | 1 | 1,792 | 43,560 |
Explore Nearby Homes
- Ladonia Homes for Sale
- South Columbus Homes for Sale
- Downtown Columbus Homes for Sale
- Midtown Homes for Sale
- Downtown Historic District Homes for Sale
- Avondale Homes for Sale
- High Uptown Historic District Homes for Sale
- Liberty Heritage Historic District Homes for Sale
- Willett Homes for Sale
- The Historic Bottoms Homes for Sale
- North Highland Homes for Sale
- Bellwood Homes for Sale
- Winterfield Homes for Sale
- Shepherd Place Homes for Sale
- Radcliff Homes for Sale
- Seale Homes for Sale
- Phenix City Homes for Sale
- Cusseta Homes for Sale
- Columbus Homes for Sale
- Hatchechubbee Homes for Sale
- Smiths Station Homes for Sale
- Midland Homes for Sale
- Pittsview Homes for Sale
- Fort Mitchell Homes for Sale
- Salem Homes for Sale
- Fort Benning Homes for Sale
- Fortson Homes for Sale
- Opelika Homes for Sale
- Upatoi Homes for Sale
- Omaha Homes for Sale
- 36875 Homes for Sale
- 31905 Homes for Sale
- 36804 Homes for Sale
- 36856 Homes for Sale
- 36867 Homes for Sale
- 36870 Homes for Sale
- 31901 Homes for Sale
- 31903 Homes for Sale
- 36874 Homes for Sale
- 31906 Homes for Sale
- 31904 Homes for Sale
- 36877 Homes for Sale
- 31907 Homes for Sale
- 31909 Homes for Sale
- 36871 Homes for Sale
No guarantee, warranty or representation of any kind is made regarding the completeness or accuracy of any information, descriptions or measurements (including square footage measurements and property condition), such should be independently verified through appropriate means, including, but not limited to, in person inspection and public records, and Compass International Holdings, its subsidiaries, affiliates and independently owned and operated franchisees, and their affiliated agents and associated third parties expressly disclaim any liability in connection therewith. Photos may be virtually staged or digitally enhanced and may not reflect actual property conditions. Offers of compensation are subject to change at the seller's discretion. No financial or legal advice provided. Equal Housing Opportunity.
Listing Courtesy of Normand Real Estate, LLC