1304 Perkins Road









Description
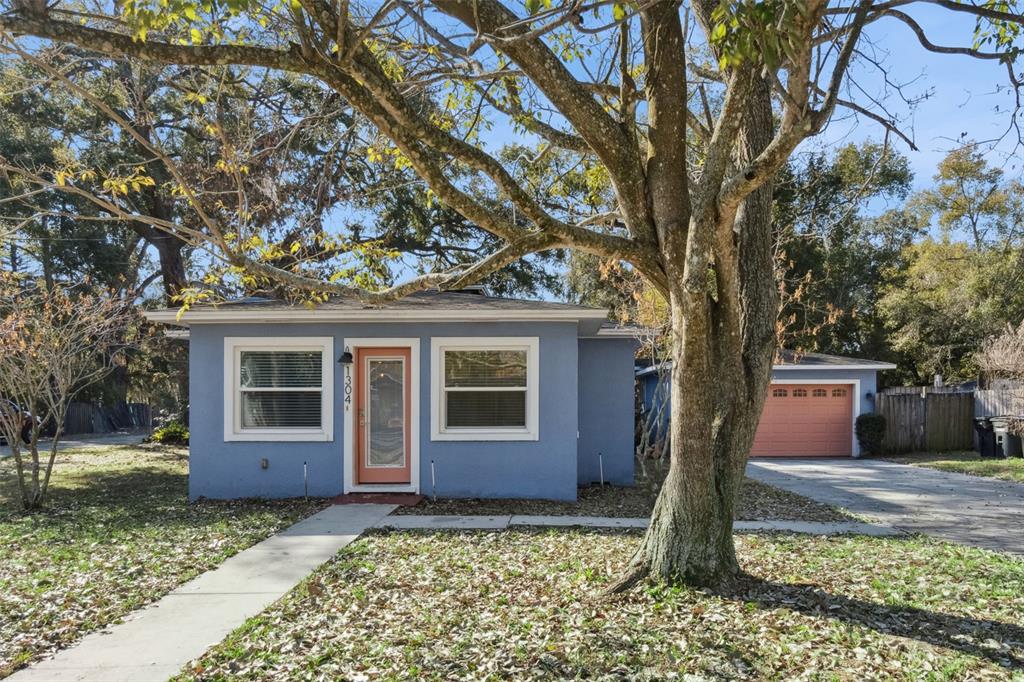
Step inside and you’ll immediately appreciate the warmth of the pine floors that flow throughout the home, creating an inviting and timeless feel. The brand new kitchen is thoughtfully designed with...Welcome home to comfort, convenience, and charm in one of the area’s most sought-after communities. Perfectly positioned in a prime location close to shopping, dining, and everyday amenities, this beautifully updated two-bedroom, two-bath residence offers the ideal blend of character and modern upgrades.
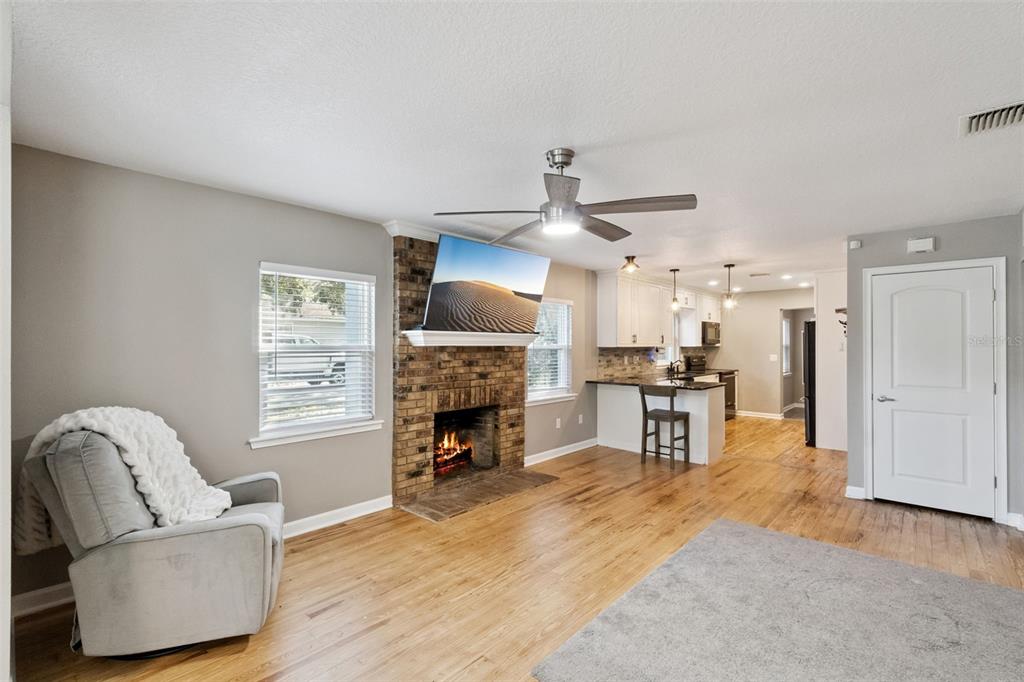
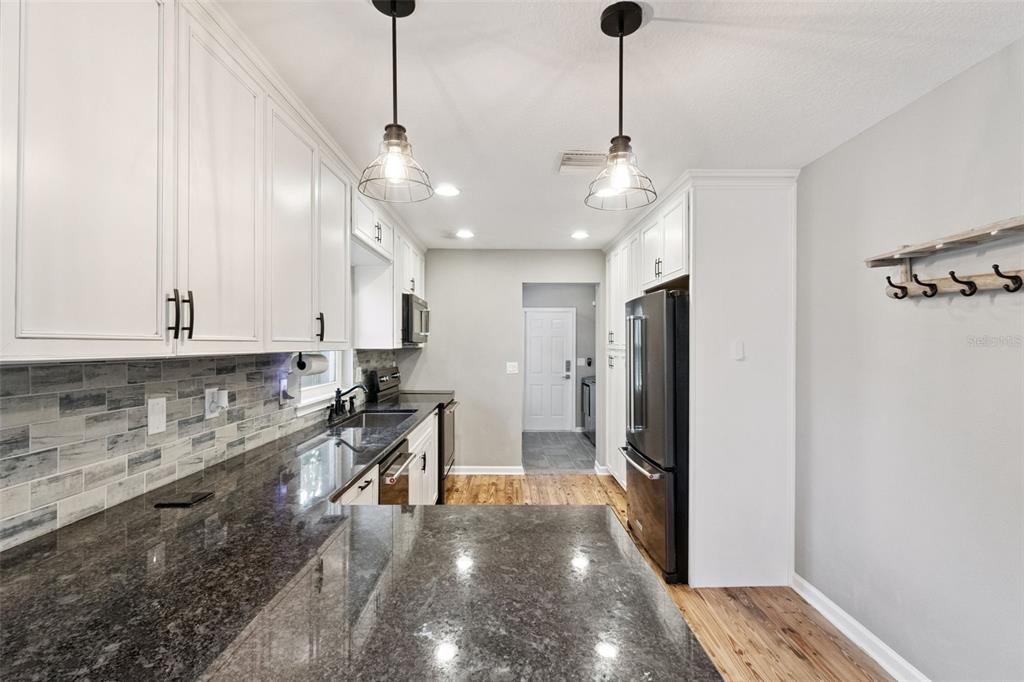
Step inside and you’ll immediately appreciate the warmth of the pine floors that flow throughout the home, creating an inviting and timeless feel. The brand new kitchen is thoughtfully designed with stylish finishes and modern functionality, perfect for both daily living and entertaining guests.
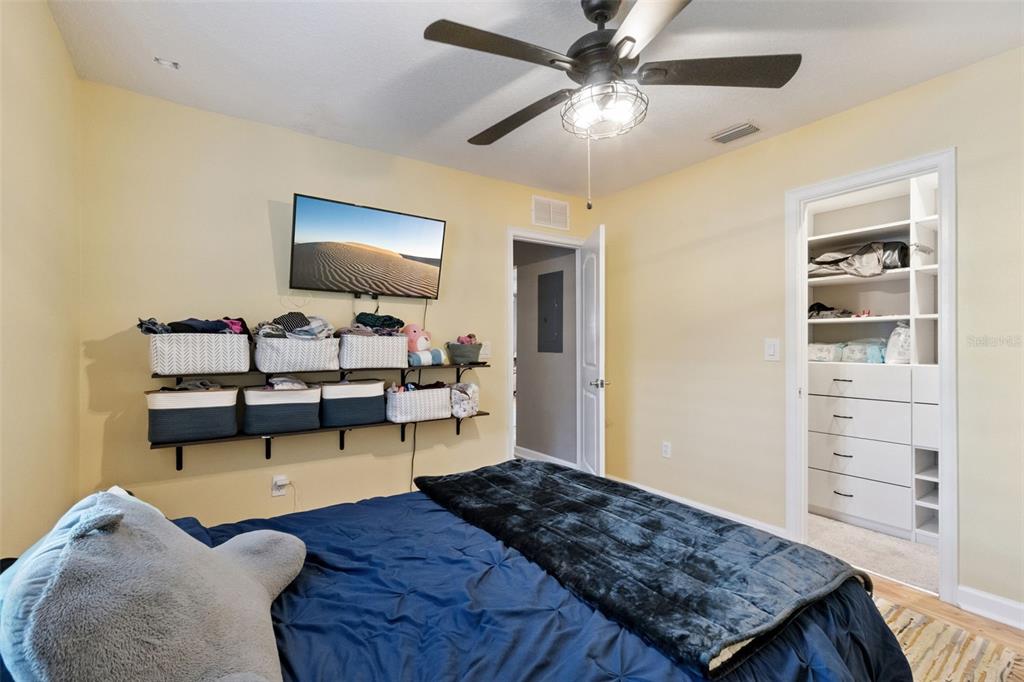
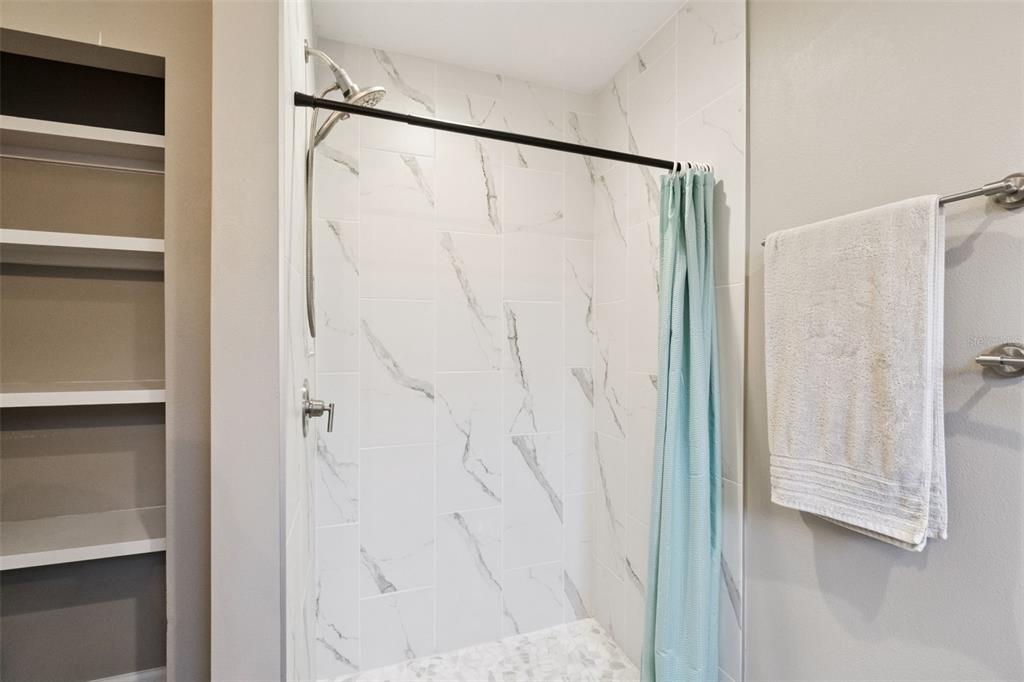
Both bathrooms have been tastefully updated, with the primary suite serving as a true retreat. The expanded primary bathroom feels like your own private spa, offering generous space and elegant touches that create a relaxing escape at the end of the day.
Additional highlights include a convenient indoor laundry room and a detached two-car garage providing ample storage and parking. The screened-in porch is the perfect spot to enjoy your morning coffee or unwind in the evening while taking in the peaceful surroundings.
Charming, updated, and ideally located, this home offers the lifestyle you’ve been waiting for.
Listing Agent

Location
Sold By EXP REALTY LLC, Julieth Naranjo; EXP REALTY LLC, Ariel Vargas
Payment Calculator
$2,077 per month
30 year fixed, 6.71% Interest
$1,783
$295
$0
Know your buying power with a preapproval and custom rate in minutes
 1
1Property Information for 1304 Perkins Road
- Taxes: $3,535 / year
- MLS Type: Residential / Single Family Residence
- County: Orange County
- Architectural Style: Ranch
- Subdivision Name: PINE CASTLE PARK
- Township: 23
- Garage Spaces: 2
- Waterfront: No
- Furnished: Unfurnished
- Stories: 1
- Year Built: 1952
- Lot Size: 0.20 AC / 8,778 SF
- Building Area Source: Public Records
- Building Area Total: 2042.0
- Building Area Units: Square Feet
- Direction Faces: North
- Directions: From Sand Lake Road, North on Orange Avenue, Right on Perkins, House is on the right
- Mls Major Change Type: Sold
- Major Change Type: Closed
- Listing Service: Full Service
- Senior Community: No
- Unit Number: No
- Street Number: 1304
- Street Name: PERKINS
- Street Suffix: ROAD
- State: FL
- City: ORLANDO
- Attached Garage: Yes
- Carport: No
- Garage: Yes
- Association: No
- CDD: No
- Tax Block: 046
- Tax Book Number: 0000
- Tax Legal Description: COMM AT POINT 878.7 FT W & 30 FT S OF NECOR OF SE1/4 RUN W 120 FT TO POINT ON NLINE OF LOT 1 PINE CASTLE PARK N/99 FORPOB THE RUN S 04 DEG E 110.32 FT N 90 DEG E 79.89 FT N 04 DEG W 110.32 FT N 90DEG W 79.89 FT TO POB
- Tax Lot: 1
- Tax Year: 2024
- Additional Parcels: No
- Parcel Number: 252329000000046
- Total Acreage: 0 to less than 1/4
- Water Access: No
- Water Extras: No
- Zoning: R-1A
- Living Area: 1294
- Year Built Numeric: 1952
- Flood Zone Code: X
- Homestead: Yes
- New Construction: No
- Public Survey Range: 29
- Public Survey Section: 25
- Sewer: Public Sewer
- Utilities: Cable Connected, Electricity Connected, Sewer Connected
- Water Source: Public
- Construction Materials: Block
- Exterior Features: Sidewalk
- Foundation Details: Slab
- Levels: One
- Pool Private: No
- Pool: None
- Pool Private: No
- Roof: Shingle
- Waterfront Feet Total: 0
- Number Of Stories: 1
- Bedrooms Total: 2
- Bathrooms Full: 2
- Appliances: Dishwasher, Range, Range Hood, Refrigerator
- Cooling: Central Air
- Fireplace Features: Living Room, Wood Burning
- Fireplace: Yes
- Flooring: Tile, Hardwood
- Heating: Central, Electric
- Interior Features: Open Floorplan, Solid Surface Counters, Solid Wood Cabinets
- Laundry Features: Laundry Room
- Living Area Source: Public Records
- Living Area Units: Square Feet
- Room Count: 4.0
- Water View: No
- Bathrooms Half: 0
Property History for 1304 Perkins Road
| Date | Event & Source | Price | Appreciation |
|---|---|---|---|
| Jul 24, 2026 | Sold MFRMLS #O6380903 | $345,000 | — |
| Jul 23, 2026 | Sold (Public Record) Public Record #1945624336 | $345,000 | +2.5% / yr |
| Jun 26, 2026 | Pending MFRMLS #O6380903 | — | |
| Mar 25, 2026 | Listed (Active) MFRMLS #O6380903 | — | |
| Mar 23, 2026 | Pending MFRMLS #O6380903 | — | |
| Feb 16, 2026 | Listed (Active) MFRMLS #O6380903 | $370,000 | — |
| Nov 6, 2006 | Sold MFRMLS #O4626803 | $210,000 | — |
| Nov 2, 2006 | Sold (Public Record) Public Record #209528144 | $210,000 | +23.7% / yr |
| Oct 20, 2006 | Pending MFRMLS #O4626803 | — | |
| Sep 6, 2005 | Listed (Active) MFRMLS #O4626803 | $244,500 | — |
| Oct 18, 2004 | Sold MFRMLS #O4553813 | $125,000 | — |
| Jun 16, 2004 | Pending MFRMLS #O4553813 | — | |
| May 6, 2004 | Listed (Active) MFRMLS #O4553813 | $136,000 | — |
| Jul 30, 2003 | Sold (Public Record) Public Record #117327048 | $105,000 | — |
| Date | Event & Source | Price |
|---|---|---|
| 07/24/2026 | Sold MFRMLS #O6380903 | $345,000 |
| 07/23/2026 | Sold (Public Record) Public Record #1945624336 | $345,000 +2.5% / yr |
| 06/26/2026 | Pending MFRMLS #O6380903 | — |
| 03/25/2026 | Listed (Active) MFRMLS #O6380903 | — |
| 03/23/2026 | Pending MFRMLS #O6380903 | — |
| 02/16/2026 | Listed (Active) MFRMLS #O6380903 | $370,000 |
| 11/06/2006 | Sold MFRMLS #O4626803 | $210,000 |
| 11/02/2006 | Sold (Public Record) Public Record #209528144 | $210,000 +23.7% / yr |
| 10/20/2006 | Pending MFRMLS #O4626803 | — |
| 09/06/2005 | Listed (Active) MFRMLS #O4626803 | $244,500 |
| 10/18/2004 | Sold MFRMLS #O4553813 | $125,000 |
| 06/16/2004 | Pending MFRMLS #O4553813 | — |
| 05/06/2004 | Listed (Active) MFRMLS #O4553813 | $136,000 |
| 07/30/2003 | Sold (Public Record) Public Record #117327048 | $105,000 |
For completeness, we often displays two records for one sale: the MLS record and the public record.
Public Records for 1304 Perkins Road
Schools near 1304 Perkins Road
Rating | School | Type | Grades | Distance |
|---|---|---|---|---|
| Public - | K to 8 | |||
| Charter - | K to 8 | |||
| Public - | 9 to 12 | |||
| Charter - | 9 to 12 |
Rating | School | Distance |
|---|---|---|
Pershing Elementary School PublicK to 8 | ||
Cornerstone Academy Charter CharterK to 8 | ||
Oak Ridge High School Public9 to 12 | ||
Cornerstone Charter Academy High School Charter9 to 12 |
School ratings and boundaries are provided by GreatSchools.org and Pitney Bowes. This information should only be used as a reference. Proximity or boundaries shown here are not a guarantee of enrollment. Please reach out to schools directly to verify all information and enrollment eligibility.
Similar Homes
Explore Nearby Homes
- Camelot by the Lake Homes for Sale
- Conway Homes for Sale
- Edgewood Homes for Sale
- Florida Center Homes for Sale
- Florida Center North Homes for Sale
- Keen Castle Homes for Sale
- Lake Conway Estates Homes for Sale
- Millenia Homes for Sale
- Oak Ridge Homes for Sale
- Pine Castle Homes for Sale
- Sky Lake Homes for Sale
- Southport Homes for Sale
- Belle Isle Homes for Sale
- Holden Lakes Homes for Sale
- Crescent Park Homes for Sale
- Orlando Homes for Sale
- Windermere Homes for Sale
- Winter Park Homes for Sale
- Gotha Homes for Sale
- Kissimmee Homes for Sale
- Ocoee Homes for Sale
- Winter Garden Homes for Sale
- Maitland Homes for Sale
- Casselberry Homes for Sale
- Celebration Homes for Sale
- Altamonte Springs Homes for Sale
- Apopka Homes for Sale
- Oakland Homes for Sale
- Winter Springs Homes for Sale
- Oviedo Homes for Sale
- 32806 Homes for Sale
- 32812 Homes for Sale
- 32819 Homes for Sale
- 32824 Homes for Sale
- 32827 Homes for Sale
- 32837 Homes for Sale
- 32839 Homes for Sale
- 32811 Homes for Sale
- 32822 Homes for Sale
- 32805 Homes for Sale
- 32821 Homes for Sale
- 32835 Homes for Sale
- 32862 Homes for Sale
- 32807 Homes for Sale
- 32803 Homes for Sale
No guarantee, warranty or representation of any kind is made regarding the completeness or accuracy of any information, descriptions or measurements (including square footage measurements and property condition), such should be independently verified through appropriate means, including, but not limited to, in person inspection and public records, and Compass International Holdings, its subsidiaries, affiliates and independently owned and operated franchisees, and their affiliated agents and associated third parties expressly disclaim any liability in connection therewith. Photos may be virtually staged or digitally enhanced and may not reflect actual property conditions. Offers of compensation are subject to change at the seller's discretion. No financial or legal advice provided. Equal Housing Opportunity.
The information being provided by MFRMLS and Daytona Multiple Listing Service is for the consumer's personal, non-commercial use and may not be used for any purpose other than to identify prospective properties the consumer may be interested in purchasing. Any information relating to real estate for sale referenced on this web site comes from the Internet Data Exchange (IDX) program of MFRMLS or Daytona Multiple Listing Service. Real estate listings held by brokerage firms other than this site owner are marked with the IDX/MLS logo. Information deemed reliable but is not guaranteed accurate by MFRMLS or Daytona Multiple Listing Service. Last updated: 07/28/2026 10:25 AM
