13044 Tulum Loop













Description
Welcome to this beautifully decorated and thoughtfully upgraded 4-bedroom, 2-bathroom Isabella floor plan, where stylish design, comfort, and the Florida lifestyle come together. Every detail has been carefully selected to create an inviting and luxurious vacation experience. The spacious open-concept living area features a dramatic 85" 4K TV, an electric fireplace, and beautiful board-and-batten wall accents, creating the perfect...Stunning 4-Bedroom Isabella Home with Designer Décor & Luxury Upgrades
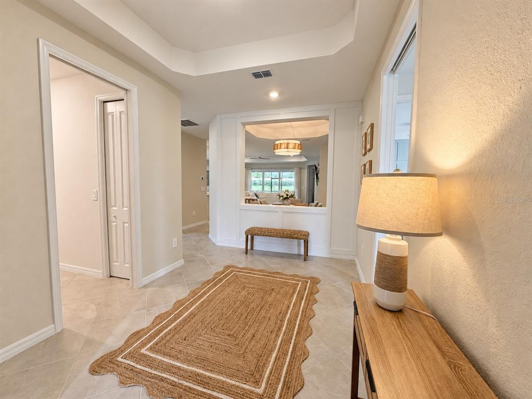
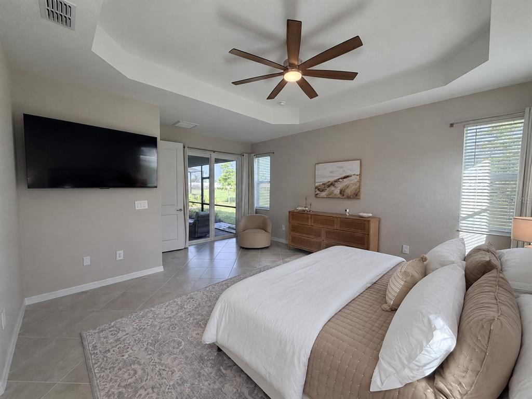
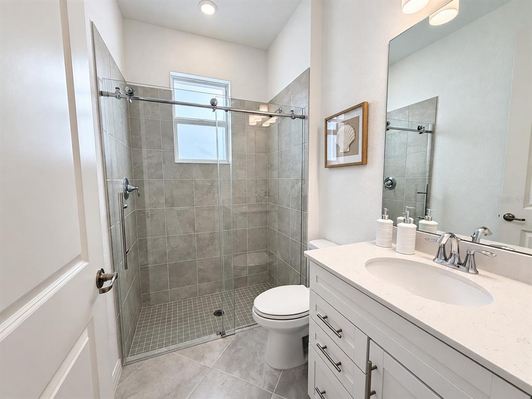
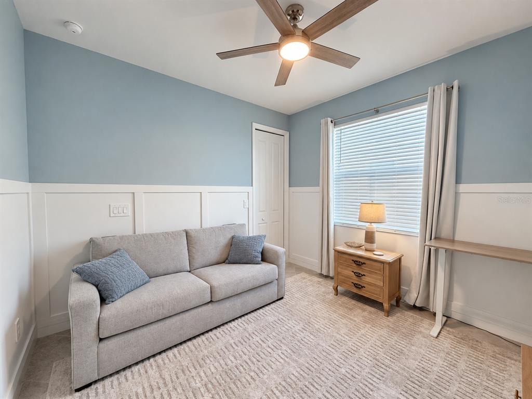
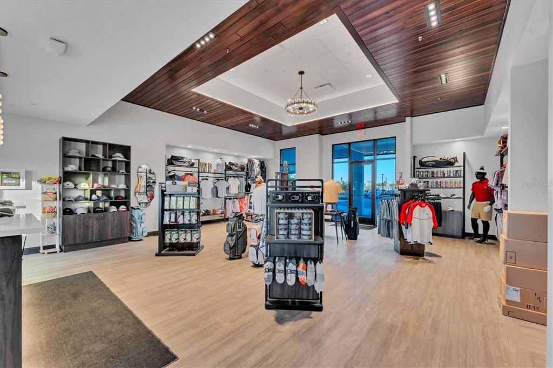
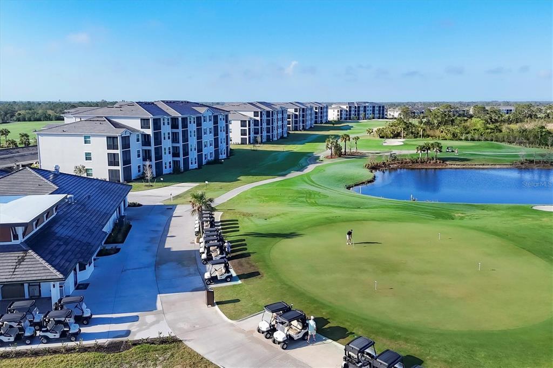
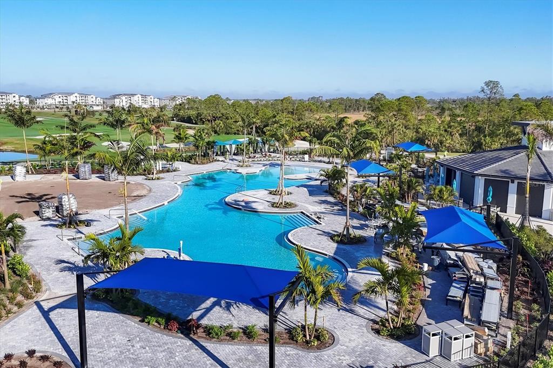
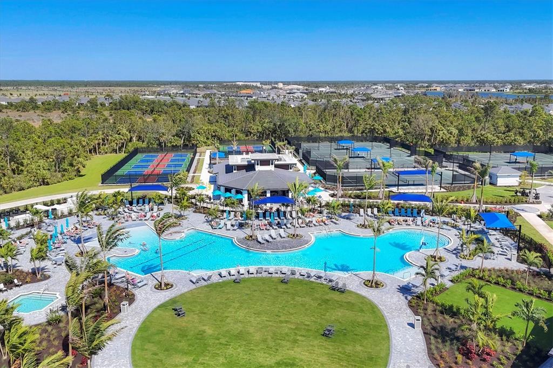
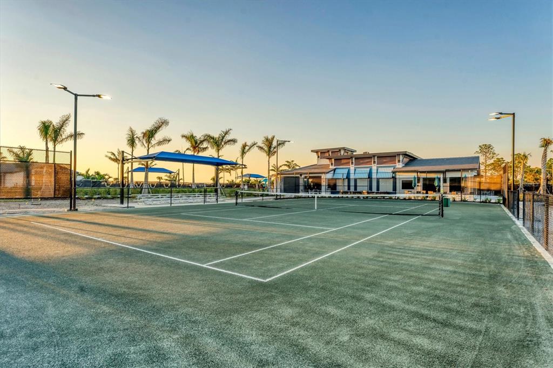
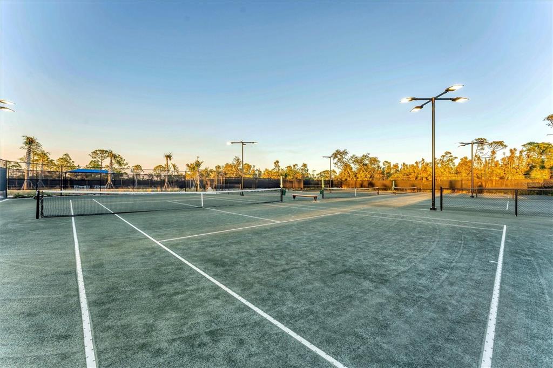
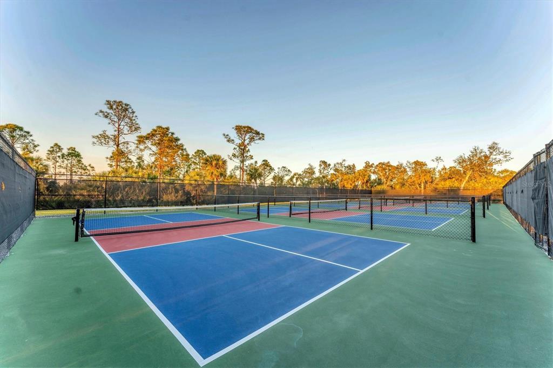
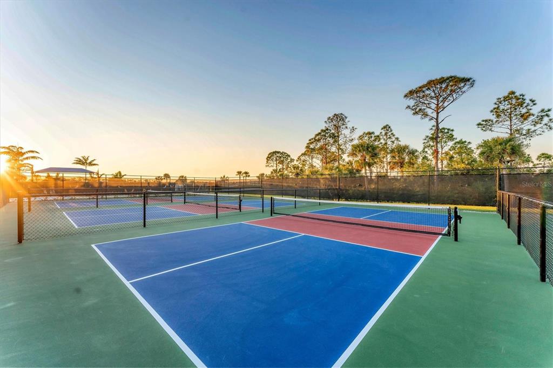
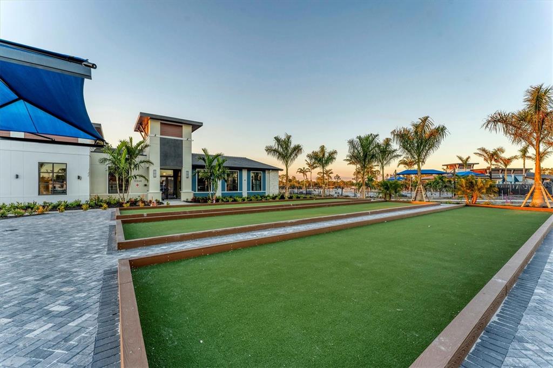
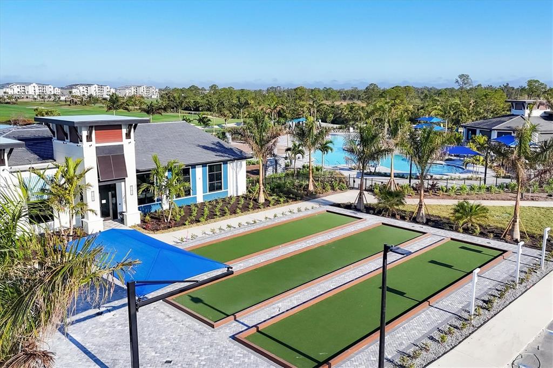
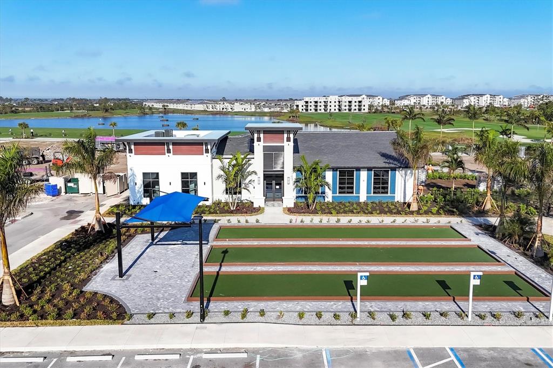
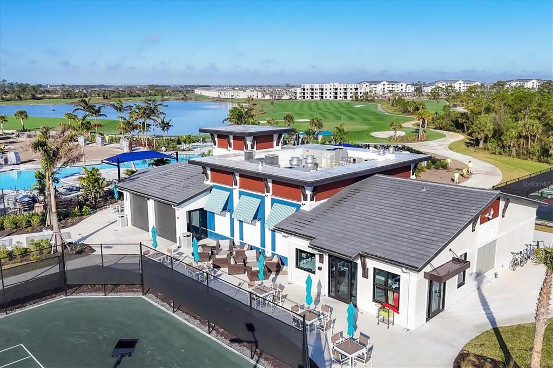
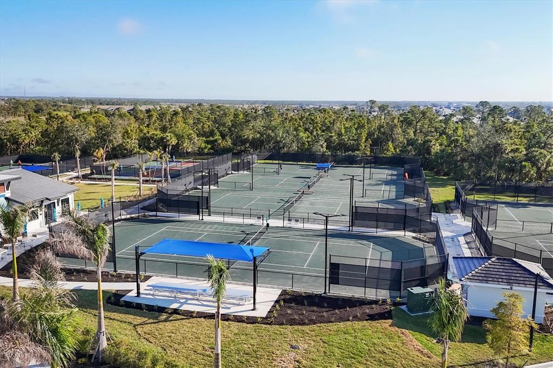
Welcome to this beautifully decorated and thoughtfully upgraded 4-bedroom, 2-bathroom Isabella floor plan, where stylish design, comfort, and the Florida lifestyle come together. Every detail has been carefully selected to create an inviting and luxurious vacation experience. The spacious open-concept living area features a dramatic 85" 4K TV, an electric fireplace, and beautiful board-and-batten wall accents, creating the perfect setting for relaxing or entertaining. The family room also features a stunning shiplap accent wall, adding warmth and character to the space. The kitchen is beautifully finished with a tile backsplash and offers a welcoming space for preparing meals and gathering with family and friends. The versatile 4th bedroom/media room is designed for entertainment, featuring a 75" 4K TV with Dolby Atmos surround sound, perfect for movie nights, watching the big game, or relaxing after a day of exploring. Additional upgrades include glass shower doors, ceiling fans in every room—including the lanai—and beautiful furnishings and décor throughout the home. For outdoor entertaining, the lanai features a Napoleon Rogue Pro S 625 grill, perfect for enjoying a meal outdoors and taking advantage of Florida's beautiful weather. Residents enjoy exceptional community amenities, including tennis and pickleball courts, a resort-style pool with tiki bar and dining, a state-of-the-art fitness center and spa, and multiple satellite pools throughout the community. A Social Membership is included, allowing you to enjoy the community's impressive amenities and social offerings. The location is hard to beat! You're just minutes from Cool Today Park, the spring training home of the Atlanta Braves, as well as shopping, dining, live music, and the vibrant downtown area of Wellen Park. The beautiful Gulf beaches are also approximately 20 minutes away. This stunning home combines designer-inspired décor, impressive entertainment spaces, resort-style community amenities, and an unbeatable location to create the perfect Florida vacation getaway. Come relax, unwind, and enjoy everything Wellen Park has to offer!
- Listed by: Cynthia Townley 239.949.7765 info@rentswfl.com Brokerage DRE #1026692 • CRIMALDI & ASSOCIATES, LLC

Location
Property Information for 13044 Tulum Loop
- Property Type: Rental
- MLS Type: Residential Lease / Single Family Residence
- Year Built: 2025
- Lot Size: 0.17 AC / 7,512 SF
- County: Sarasota County
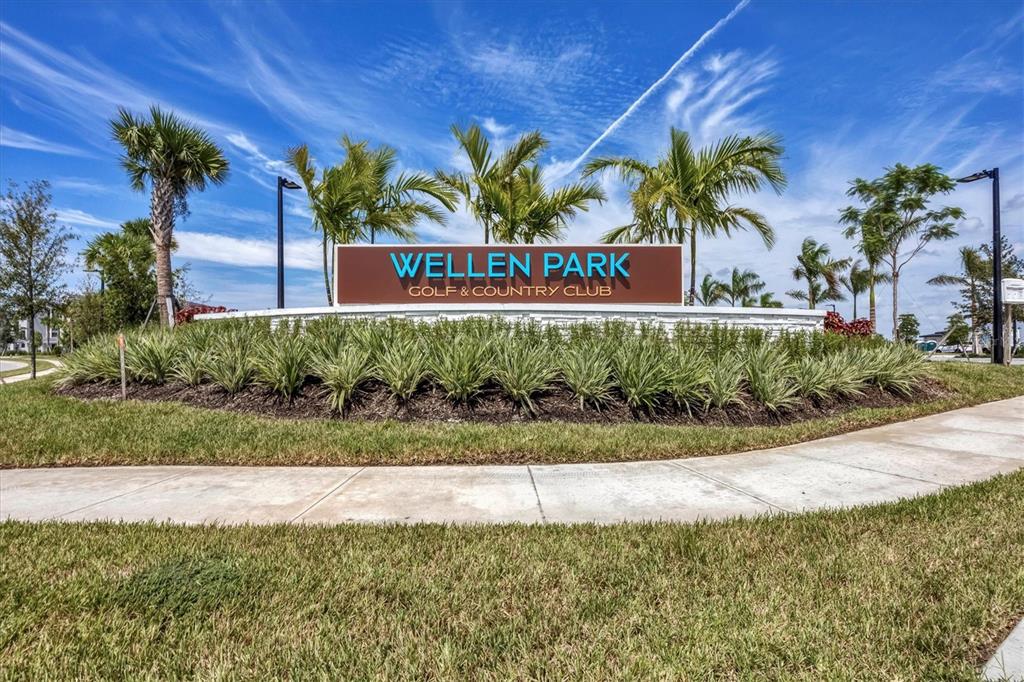
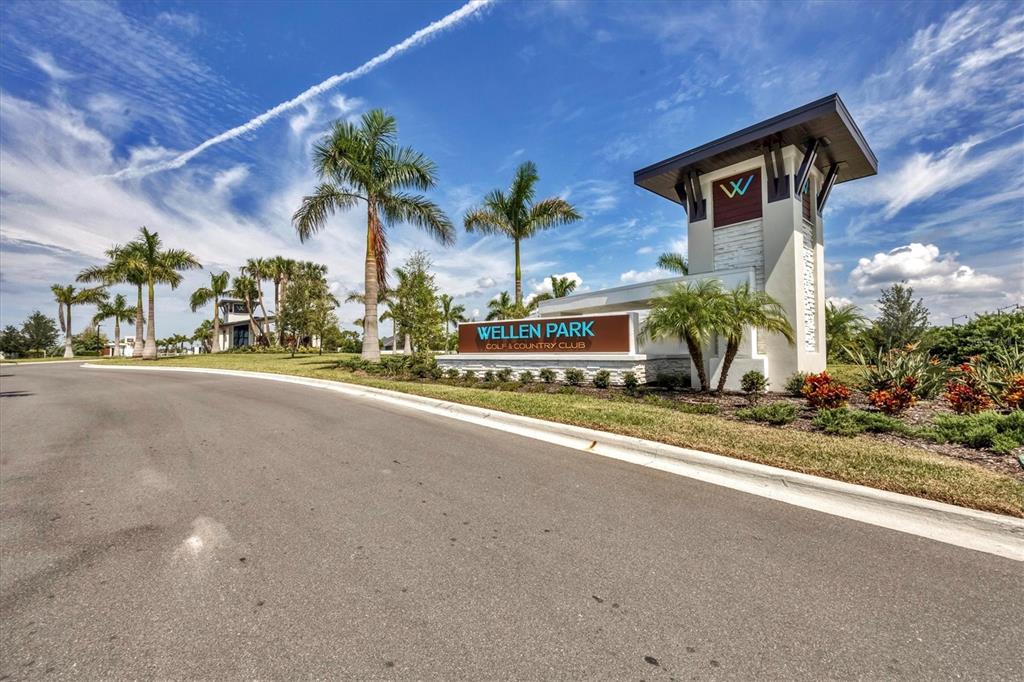
- Subdivision Name: WELLEN PARK GOLF & COUNTRY CLUB
- Garage Spaces: 2
- Waterfront: No
- Furnished: Turnkey
- Building/Complex: 13044 Tulum Loop
- Pet Policy: Not Allowed
- Pet Policy Details: No
- Year Built: 2025
- Lot Size: 0.17 AC / 7,512 SF
- Building Area Source: Builder
- Building Area Total: 2993.0
- Building Area Units: Square Feet
- Building Name Number: 13044
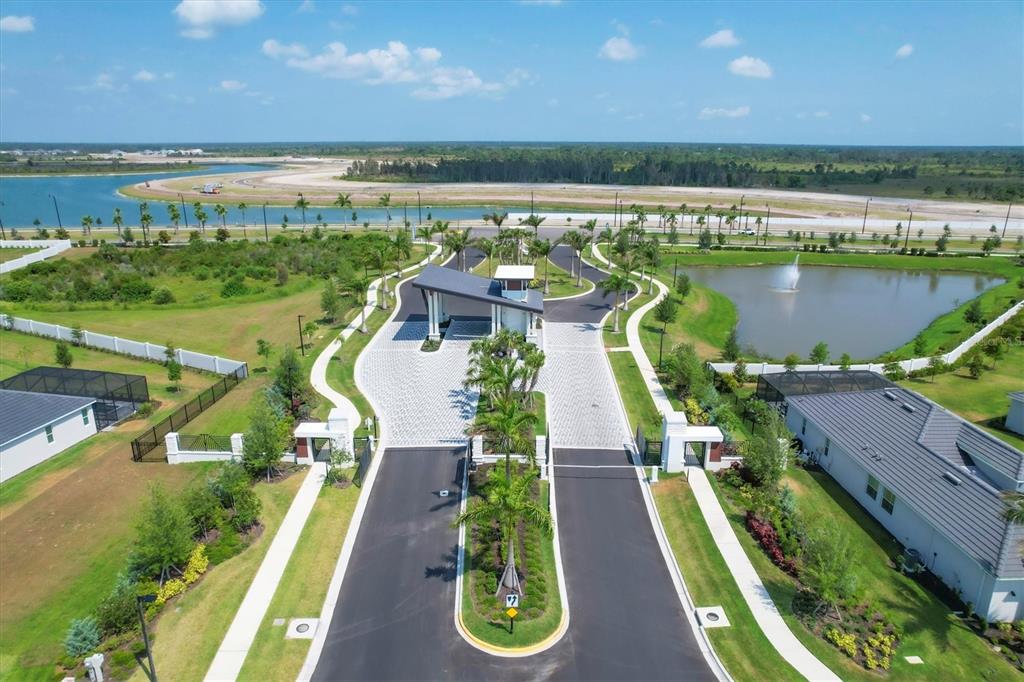
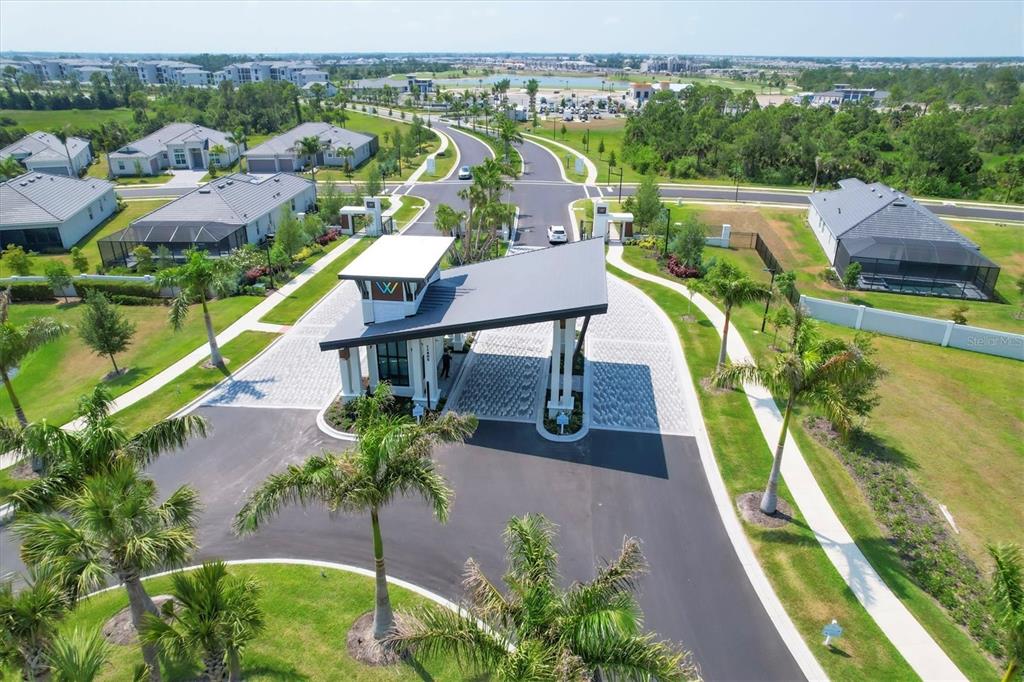
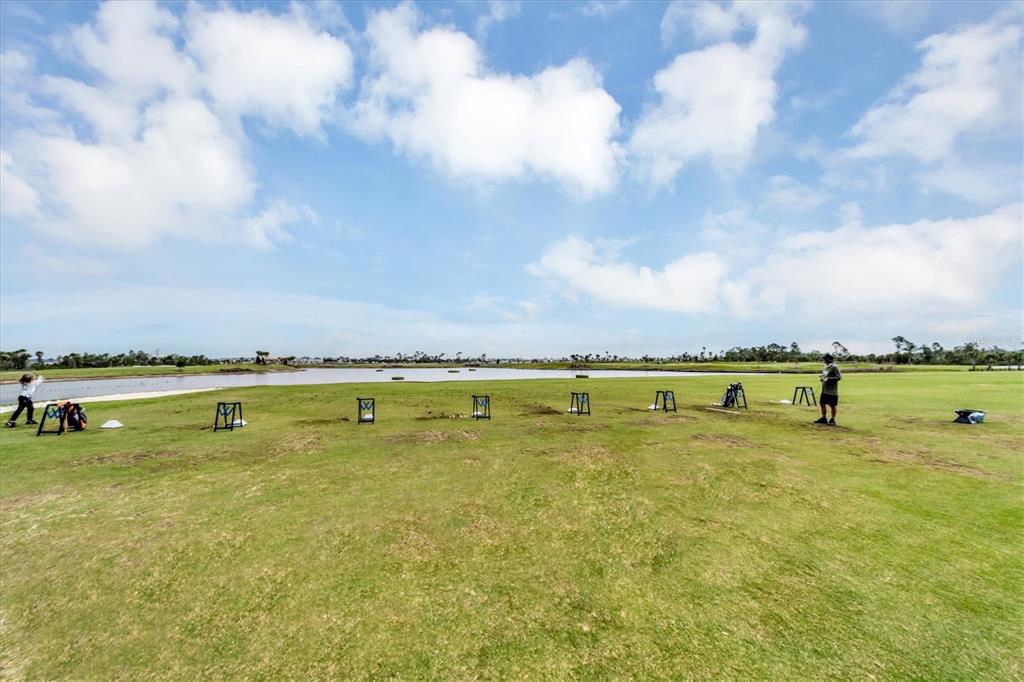
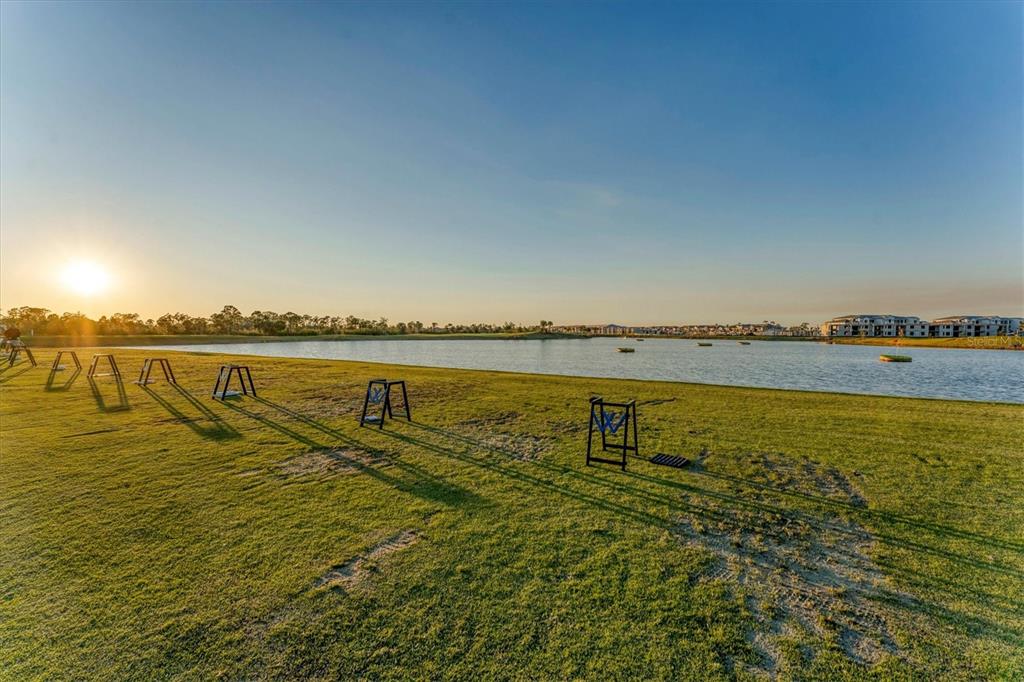
- Community Features: Dog Park, Fitness Center, Gated Community - Guard, Golf Carts OK, Golf, Pool, Restaurant, Sidewalks, Tennis Court(s)
- Directions: Take I-75 to Exit 191 – River Road. Head east on River Road toward Wellen Park. Turn right onto West Villages Parkway. Continue on West Villages Parkway and follow the signs toward Wellen Park Golf & Country Club. At the traffic circle, continue on West Villages Parkway. Turn right onto Wellen Golf Street. Turn left onto Jadestone Court. Continue into the neighborhood and follow the road to Tulum Loop. Turn onto Tulum Loop and continue to 13044 Tulum Loop. 13044 Tulum Loop will be on your right.
- Floor Number: 1
- Mls Major Change Type: New Listing
- Major Change Type: New Listing
- Long Term YN: false
- Road Frontage Type: Street Paved
- Senior Community: No
- SW Subdiv Community Name: Wellen Park Golf & Country Club
- Unit Number: No
- Street Number: 13044
- Street Name: TULUM
- Street Suffix: LOOP
- State: FL
- City: VENICE
- Attached Garage: Yes
- Carport: No
- Garage: Yes
- Parking Features: Driveway, Garage Door Opener, Garage Faces Side
- Additional Applicant Fee: $65
- Association Approval Fee: $150
- Association Approval Required: Yes
- Association Fee Requirement: Required
- Association Name: kate Macdonald
- Association: Yes
- Pet Fee Non Refundable: $250
- Virtual Tour URL Unbranded: https://www.propertypanorama.com/instaview/stellar/C7530903
- Lot Features: Landscaped, Level, Near Golf Course, Sidewalk
- Parcel Number: 0805160256
- Water Access: No
- Water Extras: No
- Living Area: 2250
- Year Built Numeric: 2025
- Association Amenities: Fitness Center, Gated, Golf Course, Pickleball Court(s), Pool, Sauna, Security, Spa/Hot Tub, Tennis Court(s)
- Flood Zone Code: x
- New Construction: Yes
- Owner Pays: Cable TV, Electricity, Grounds Care, Internet, Sewer, Trash Collection, Water
- Property Condition: Completed
- Sewer: Public Sewer
- Utilities: Cable Connected, Public, Sewer Connected, Water Connected
- Water Source: Public
- Builder Name: Lennar
- Exterior Features: Irrigation System, Sidewalk, Sliding Doors
- Levels: One
- Patio And Porch Features: Covered, Rear Porch, Screened
- Pool Private: No
- Pool: Community
- Pool Private: Yes
- Security Deposit: $1,000
- Security Features: Gated Community, Smoke Detector(s)
- Spa: No
- Waterfront Feet Total: 0
- Bedrooms Total: 4
- Bathrooms Full: 2
- Additional Rooms: Great Room, Inside Utility
- Appliances: Cooktop, Dishwasher, Disposal, Dryer, Freezer, Microwave, Range, Refrigerator, Washer
- Cooling: Central Air
- Fireplace Features: Electric
- Fireplace: No
- Flooring: Carpet, Ceramic Tile, Tile
- Heating: Central
- Interior Features: Ceiling Fan(s), Eating Space In Kitchen, High Ceilings, Kitchen/Family Room Combo, Living Room/Dining Room Combo, Open Floorplan, Split Bedroom, Stone Counters, Thermostat, Walk-In Closet(s), Window Treatments
- Laundry Features: Inside, Laundry Room
- Living Area Source: Builder
- Living Area Units: Square Feet
- Room Count: 0.0
- Water View: No
- Window Features: Blinds, Drapes, Window Treatments
- Bathrooms Half: 0
- Seasonal Rent: $10,500
- Tenant Pays: Cleaning Fee
- Pets Allowed: No
Property History for 13044 Tulum Loop
| Date | Event & Source | Price | Appreciation |
|---|---|---|---|
| Sep 18, 2026 | Listed (Active) MFRMLS #C7530903 | $10,500 | — |
| Date | Event & Source | Price |
|---|---|---|
| 09/18/2026 | Listed (Active) MFRMLS #C7530903 | $10,500 |
For completeness, we often displays two records for one sale: the MLS record and the public record.
Schools near 13044 Tulum Loop
Rating | School | Type | Grades | Distance |
|---|---|---|---|---|
| Public - | PK to 5 | |||
| Public - | 6 to 8 | |||
| Public - | 9 to 12 | |||
| Charter - | 9 to 12 |
Rating | School | Distance |
|---|---|---|
Taylor Ranch Elementary School PublicPK to 5 | ||
Venice Middle School Public6 to 8 | ||
Venice Senior High School Public9 to 12 | ||
STATE COLLEGE OF FLA COLLEGIATE SCHOOL-VENICE-0122 Charter9 to 12 |
School ratings and boundaries are provided by GreatSchools.org and Pitney Bowes. This information should only be used as a reference. Proximity or boundaries shown here are not a guarantee of enrollment. Please reach out to schools directly to verify all information and enrollment eligibility.
No guarantee, warranty or representation of any kind is made regarding the completeness or accuracy of any information, descriptions or measurements (including square footage measurements and property condition), such should be independently verified through appropriate means, including, but not limited to, in person inspection and public records, and Compass International Holdings, its subsidiaries, affiliates and independently owned and operated franchisees, and their affiliated agents and associated third parties expressly disclaim any liability in connection therewith. Photos may be virtually staged or digitally enhanced and may not reflect actual property conditions. Offers of compensation are subject to change at the owner's discretion. No financial or legal advice provided. Equal Housing Opportunity.
Listing Courtesy of CRIMALDI & ASSOCIATES, LLC, Cynthia Townley
The information is being provided in part by Southwest Florida Multiple Listing Service, Broker Reciprocity Program ("BR Program") of M.L.S. of Naples, Inc. ("Naples MLS"), under License No. NCOMPN2, and MarcoMls. Information deemed reliable but not guaranteed. Information is provided for consumers' personal, non-commercial use, and may not be used for any purpose other than the identification of potential properties for purchase. Copyright 2026 Southwest Florida Multiple Listing Service and MarcoMls. All Rights Reserved. The data relating to real estate for sale displayed on this website comes in part from the Broker Reciprocity Program ("BR Program") of M.L.S. of Naples, Inc. ("Naples MLS"), under License No. NCOMPN2 and MarcoMls. Properties listed with brokerage firms other than Compass are marked with the "BR House" logo. Detailed information about such properties includes the name of the brokerage firm with which the seller has listed the property. The properties displayed may not be all the properties listed with brokerage firms participating in the Naples MLS BR Program, or contained in the database compilation of Naples MLS.
