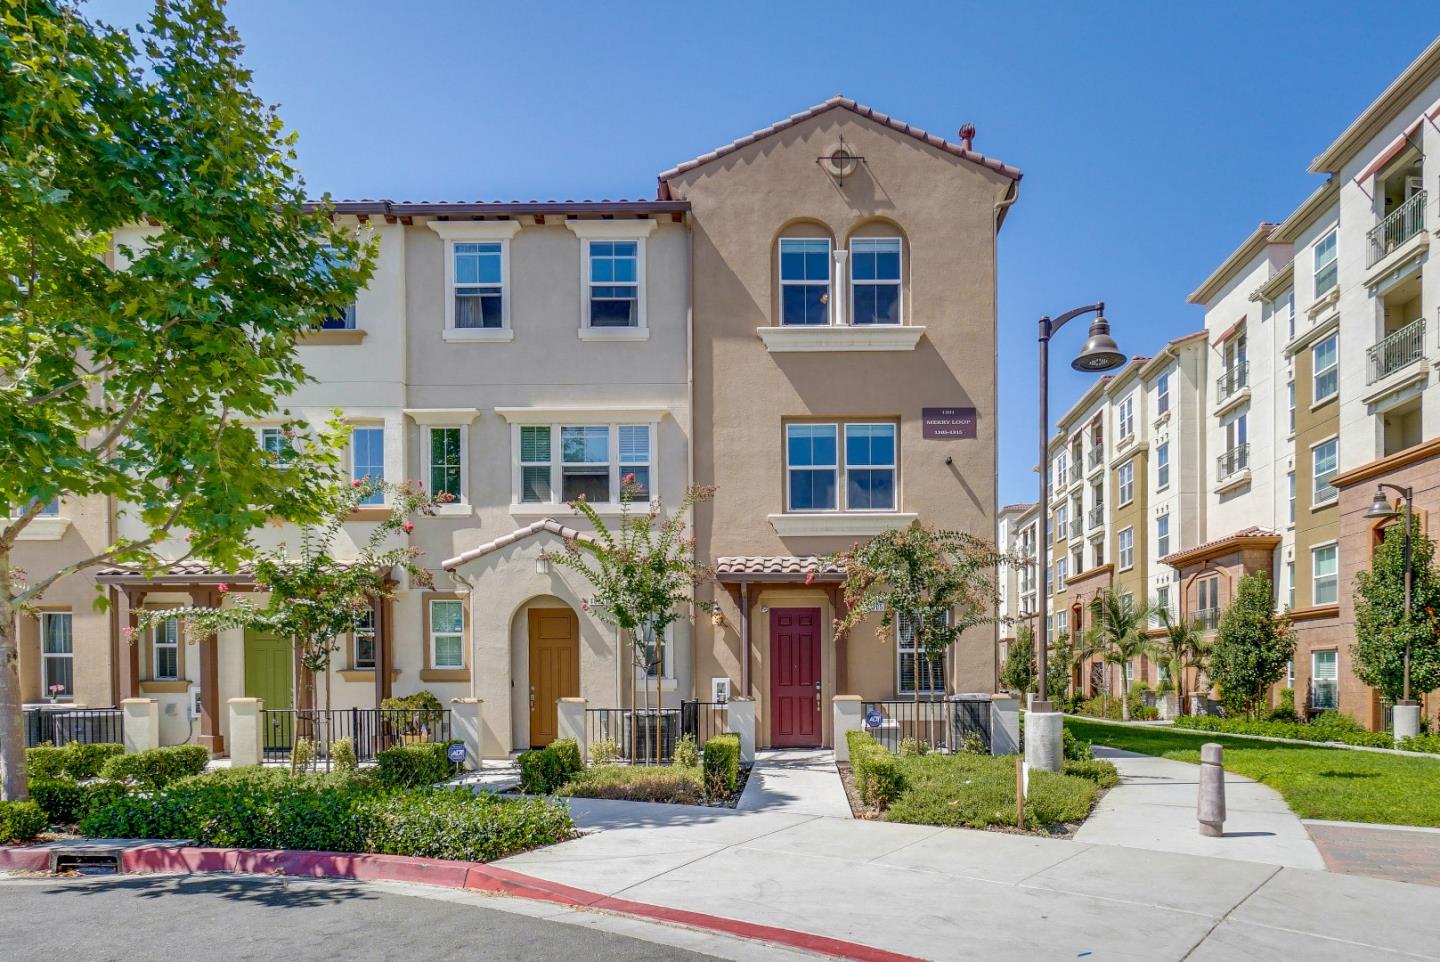
1305 Merry Loop
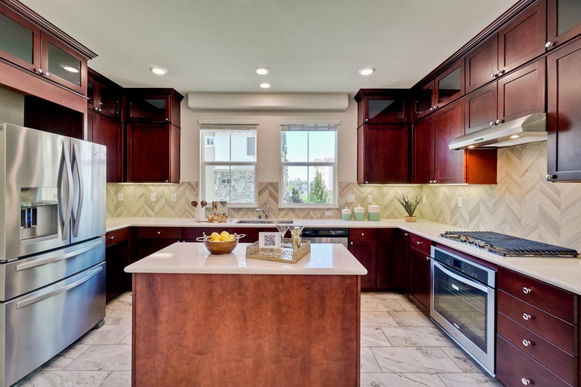
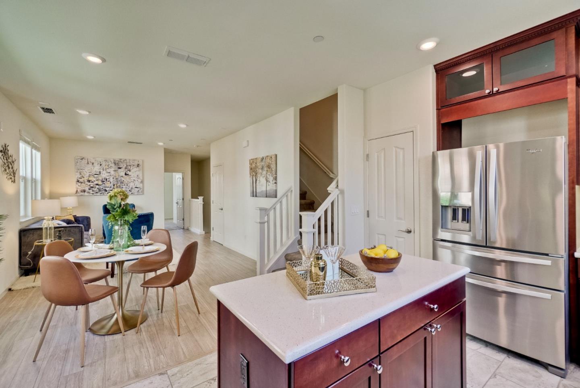
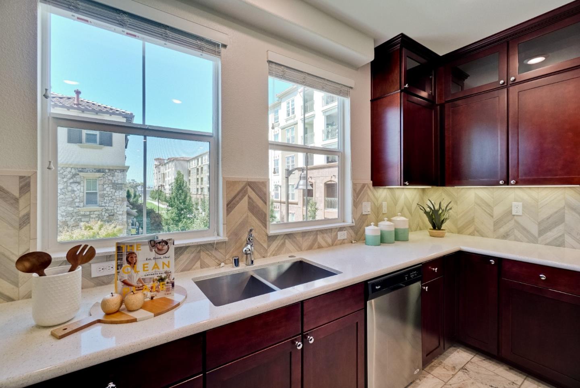
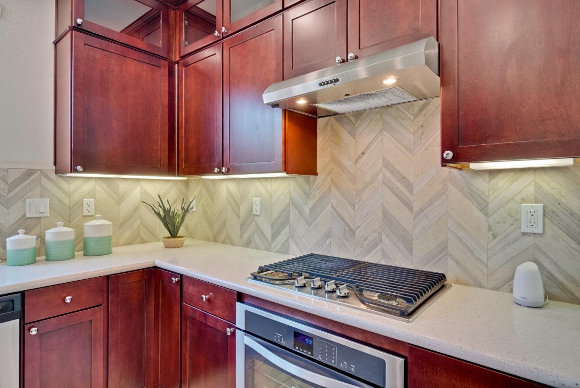
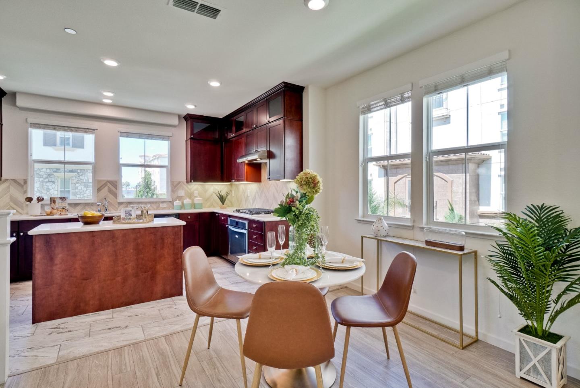
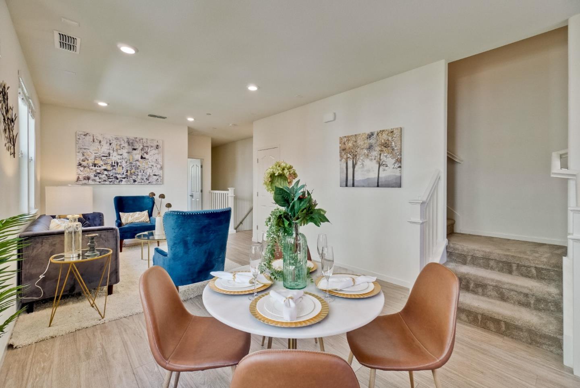
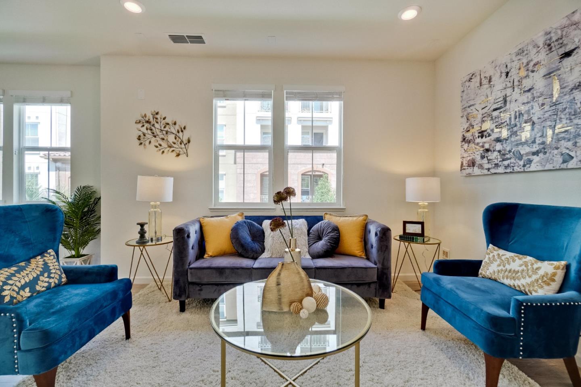
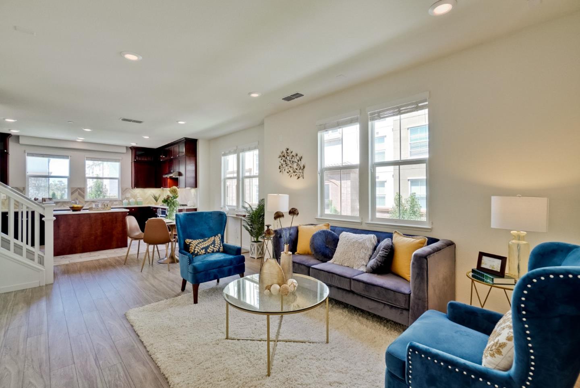
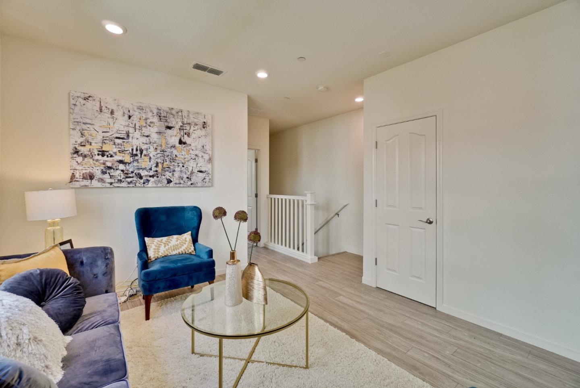
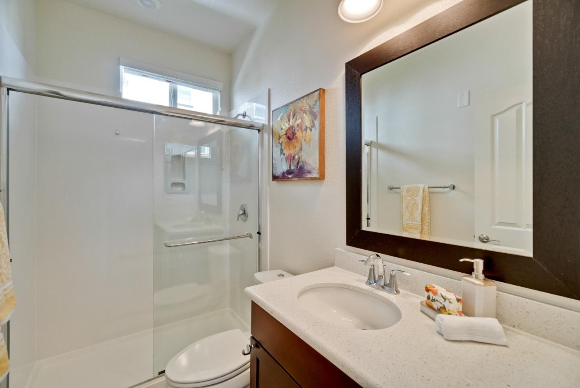
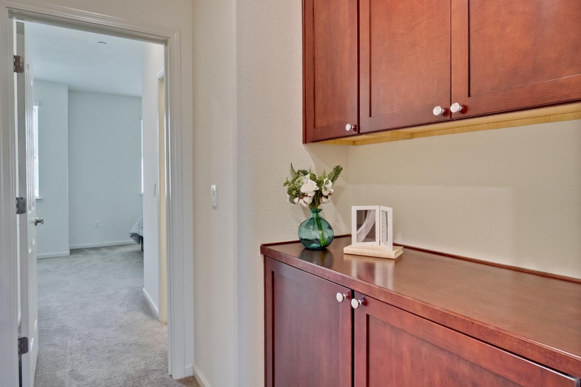
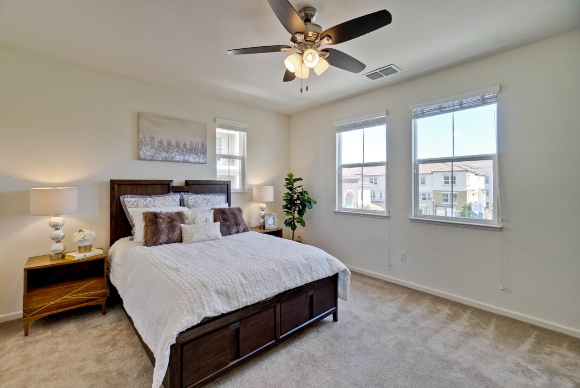
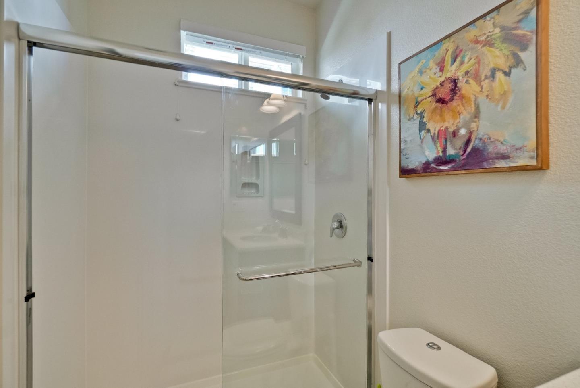
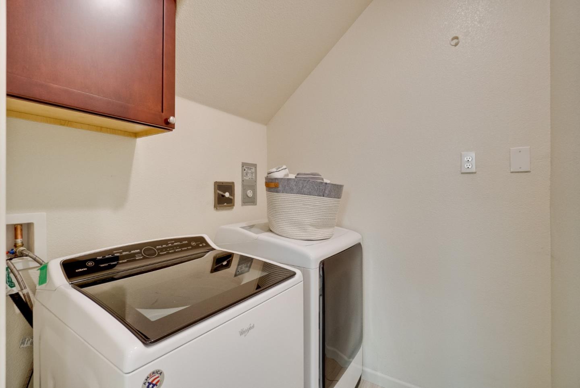
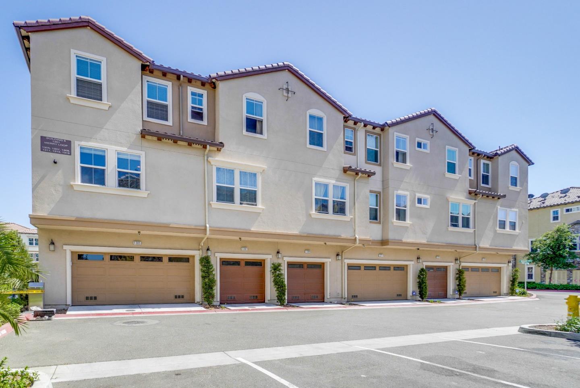
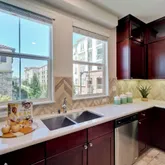
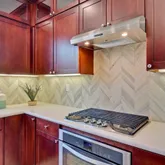
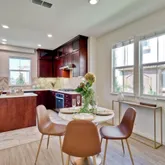
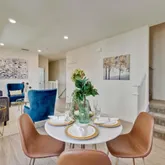
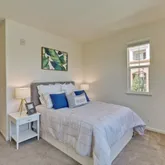
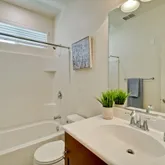
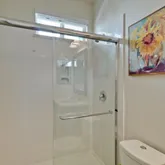
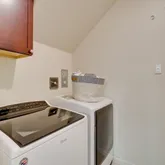
Description
- Listed by William Pan • DRE #01491446 • Brokerage DRE #01885294 • Green Valley Realty USA • 408-823-2321
- Listed by Gigi Zhang • DRE #02080633 • Brokerage DRE #01885294 • Green Valley Realty USA
Property Details for 1305 Merry Loop
Property Details for 1305 Merry Loop
| Status | Sold |
|---|---|
| MLS # | ML81768172 |
| Days on Compass | 16 |
| Taxes | - |
| HOA Fees | $303 / month |
| Condo/Co-op Fees | - |
| Property Type | Townhouse |
| MLS Type | Single-Family Homes / Townhouse |
| Year Built | 2015 |
| Lot Size | 0.03 AC / 1,240 SF |
| County | Santa Clara County |
Location
Sold By RE/MAX Real Estate Services, Robert Yu, DRE #01022567
Building Information for 1305 Merry Loop
Payment Calculator
$6,525 per month
30 year fixed, 6.36% Interest
$5,067
$1,155
$303
Know your buying power with a preapproval and custom rate in minutes
 1
1Property Information for 1305 Merry Loop
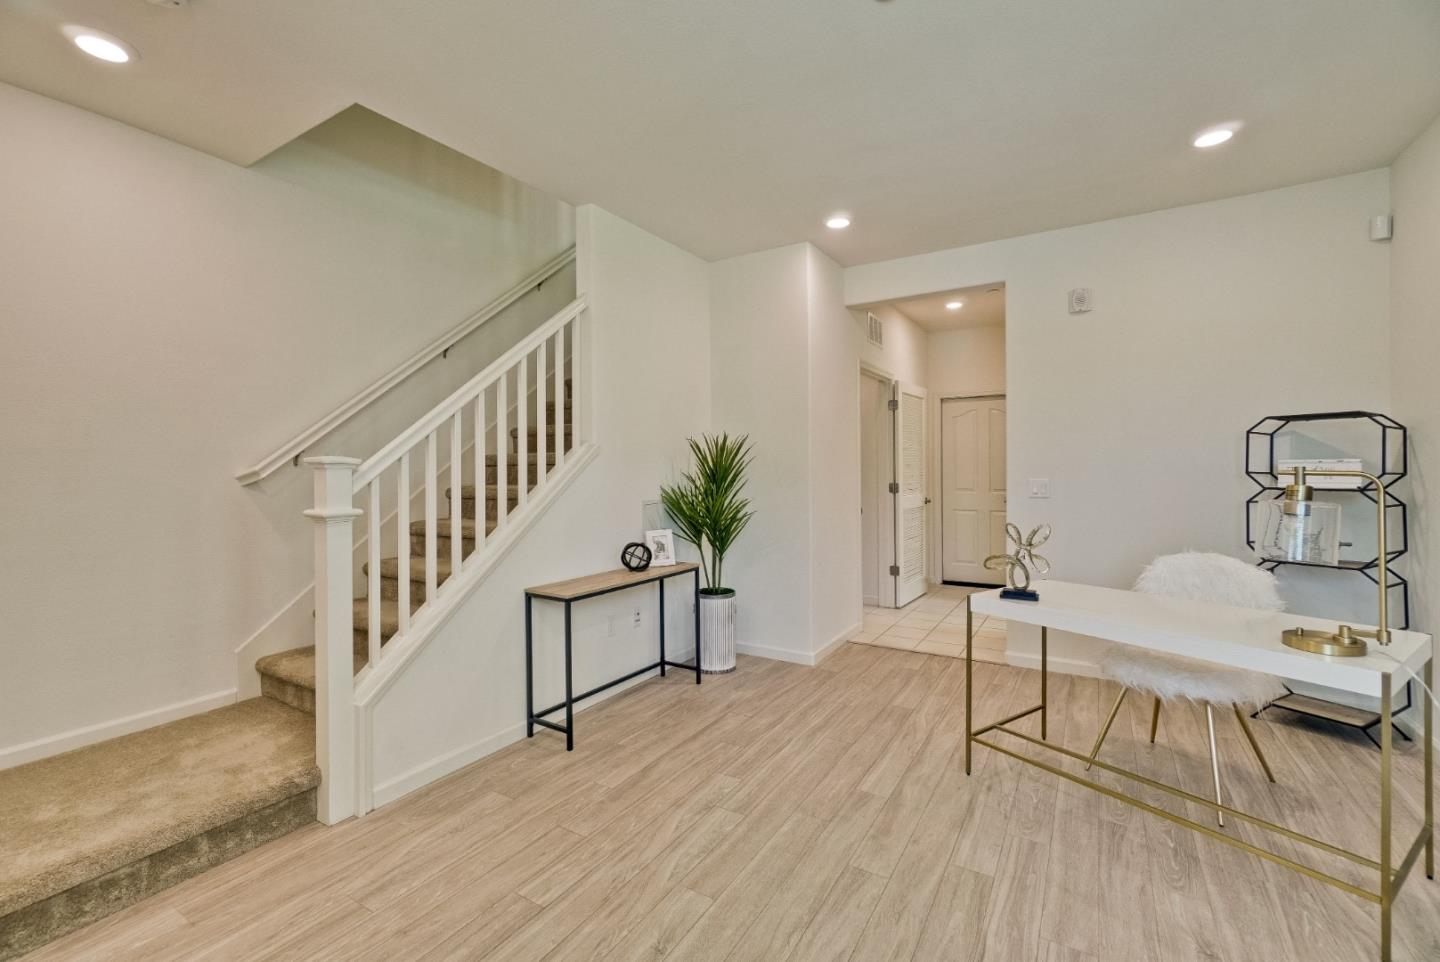
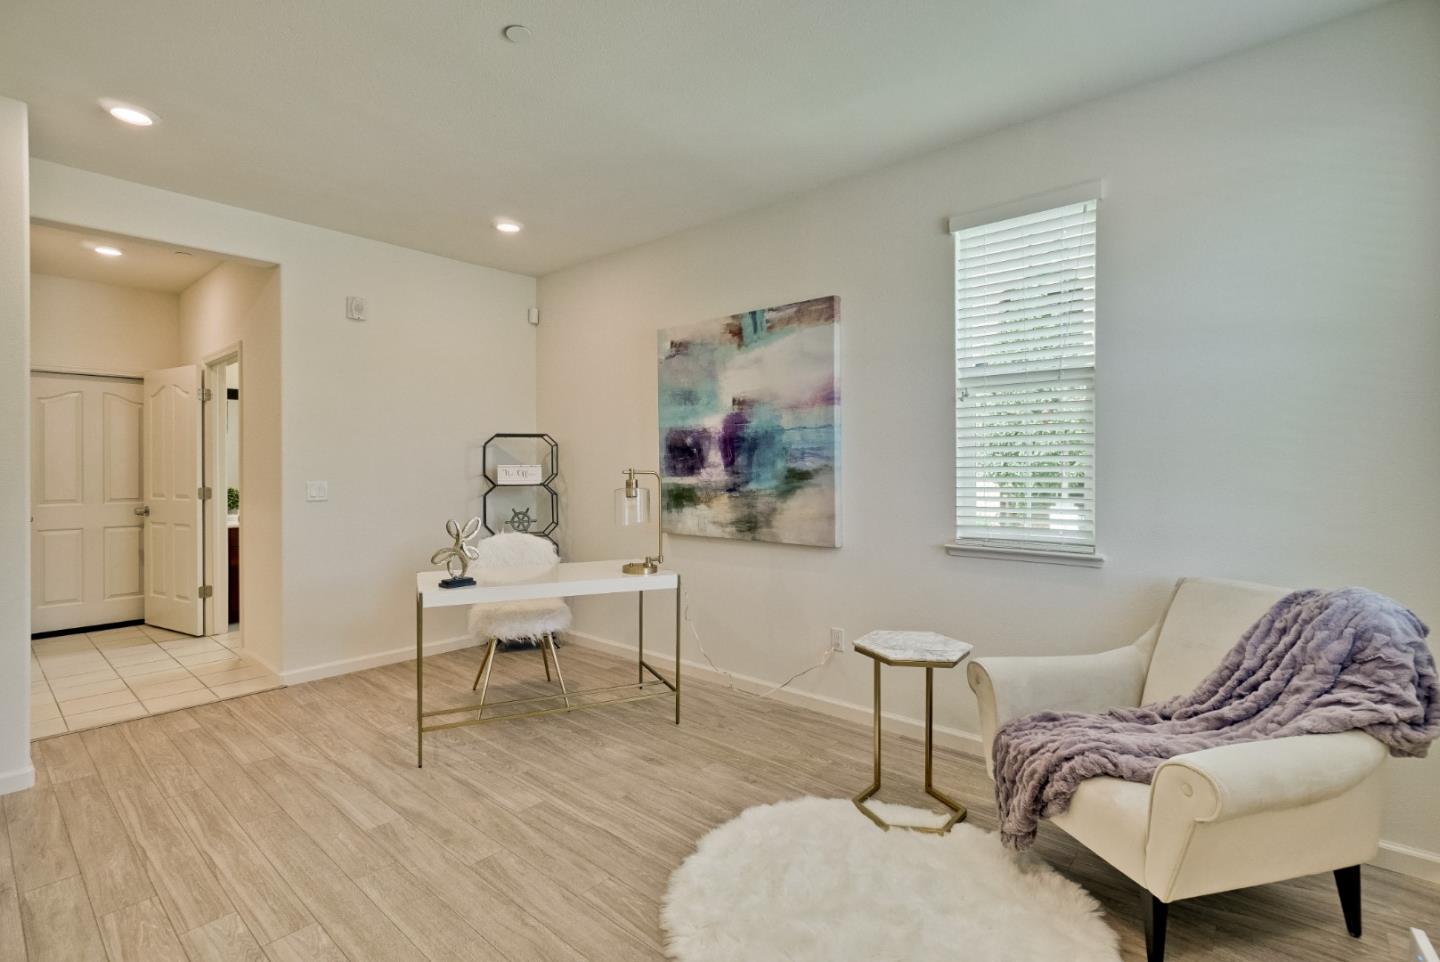
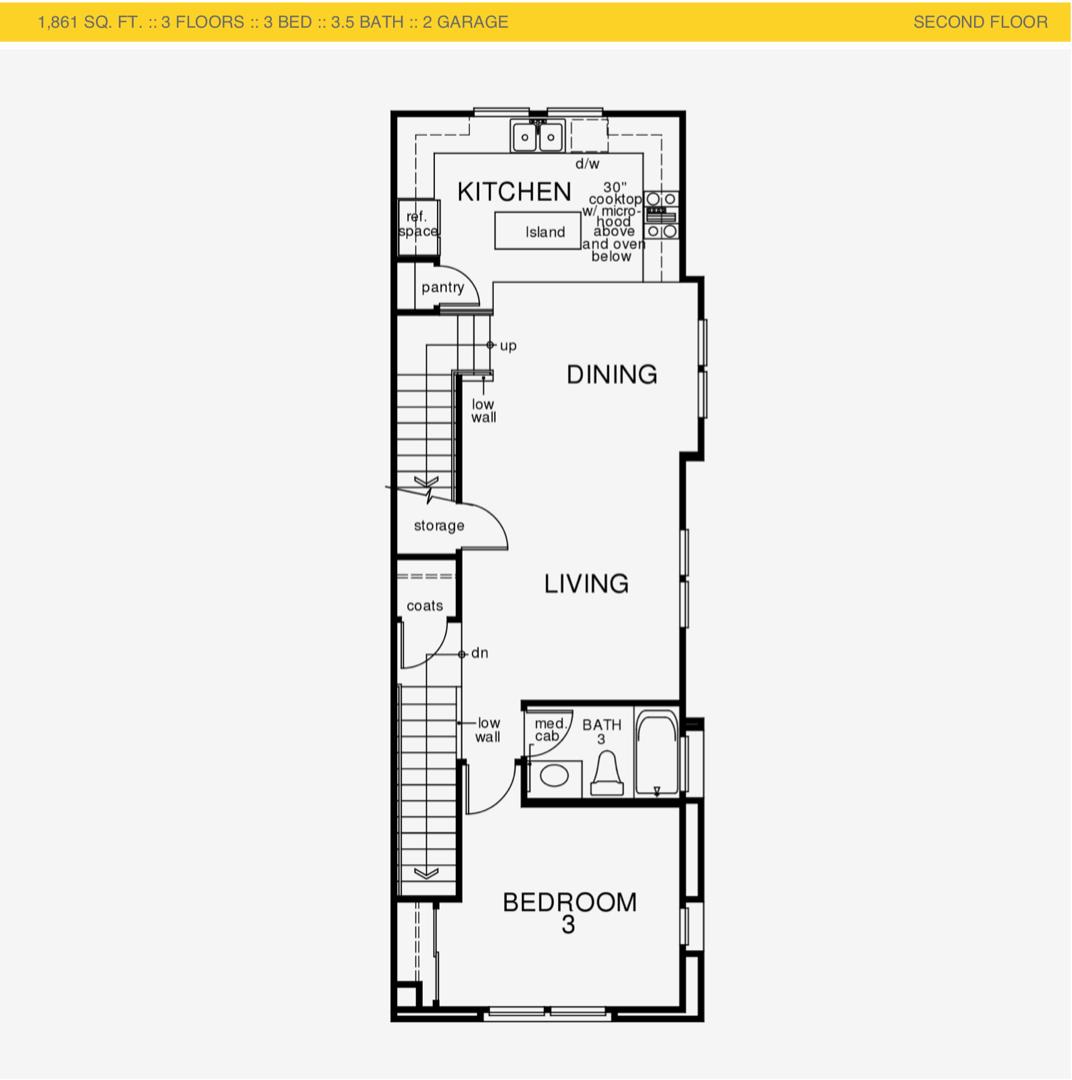
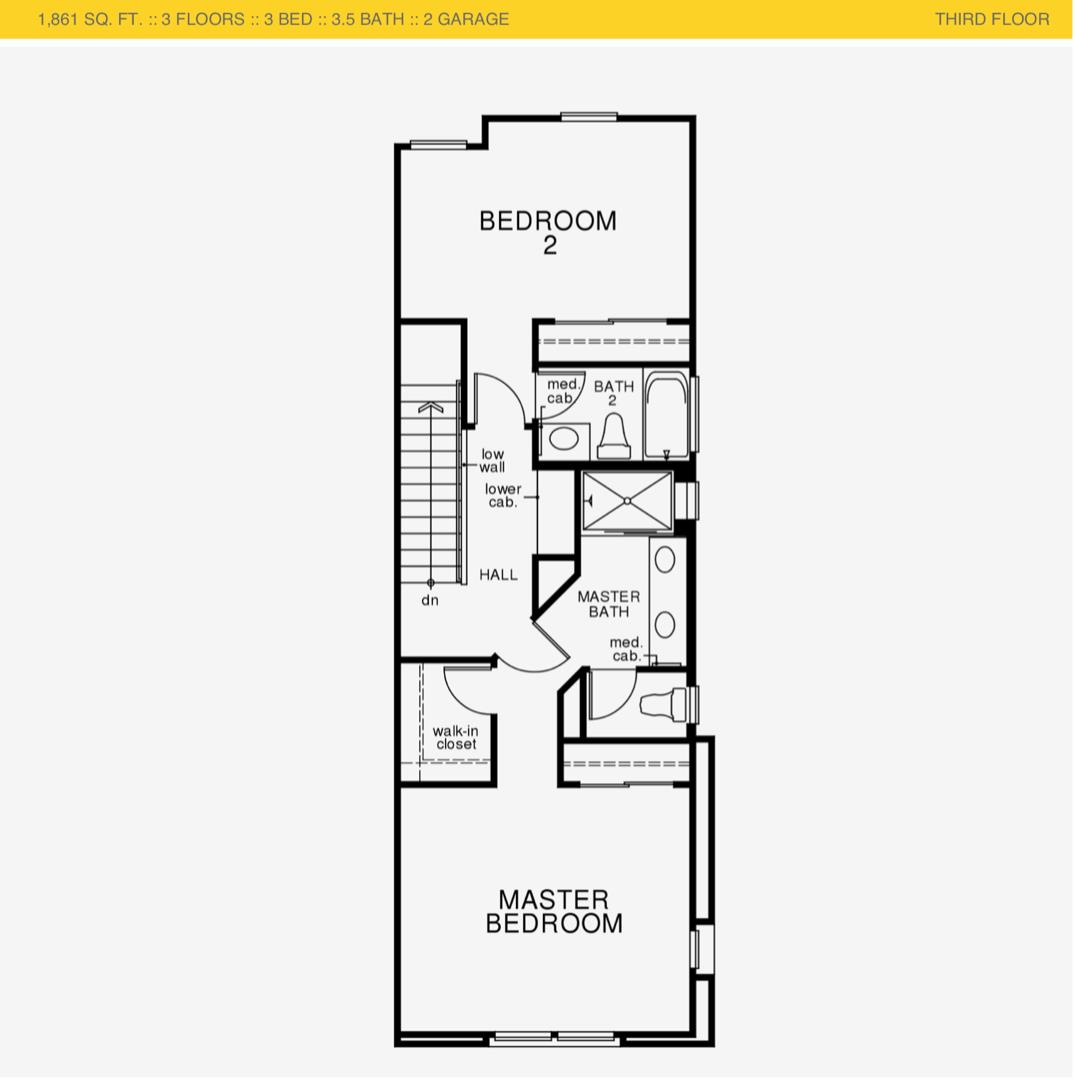
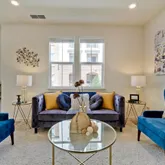
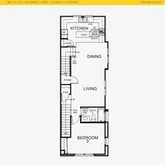
- Dining Room: Dining Area in Living Room, No Formal Dining Room
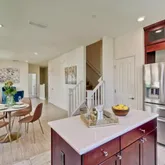
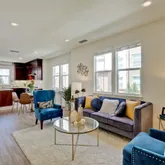
- Family Room: Kitchen / Family Room Combo
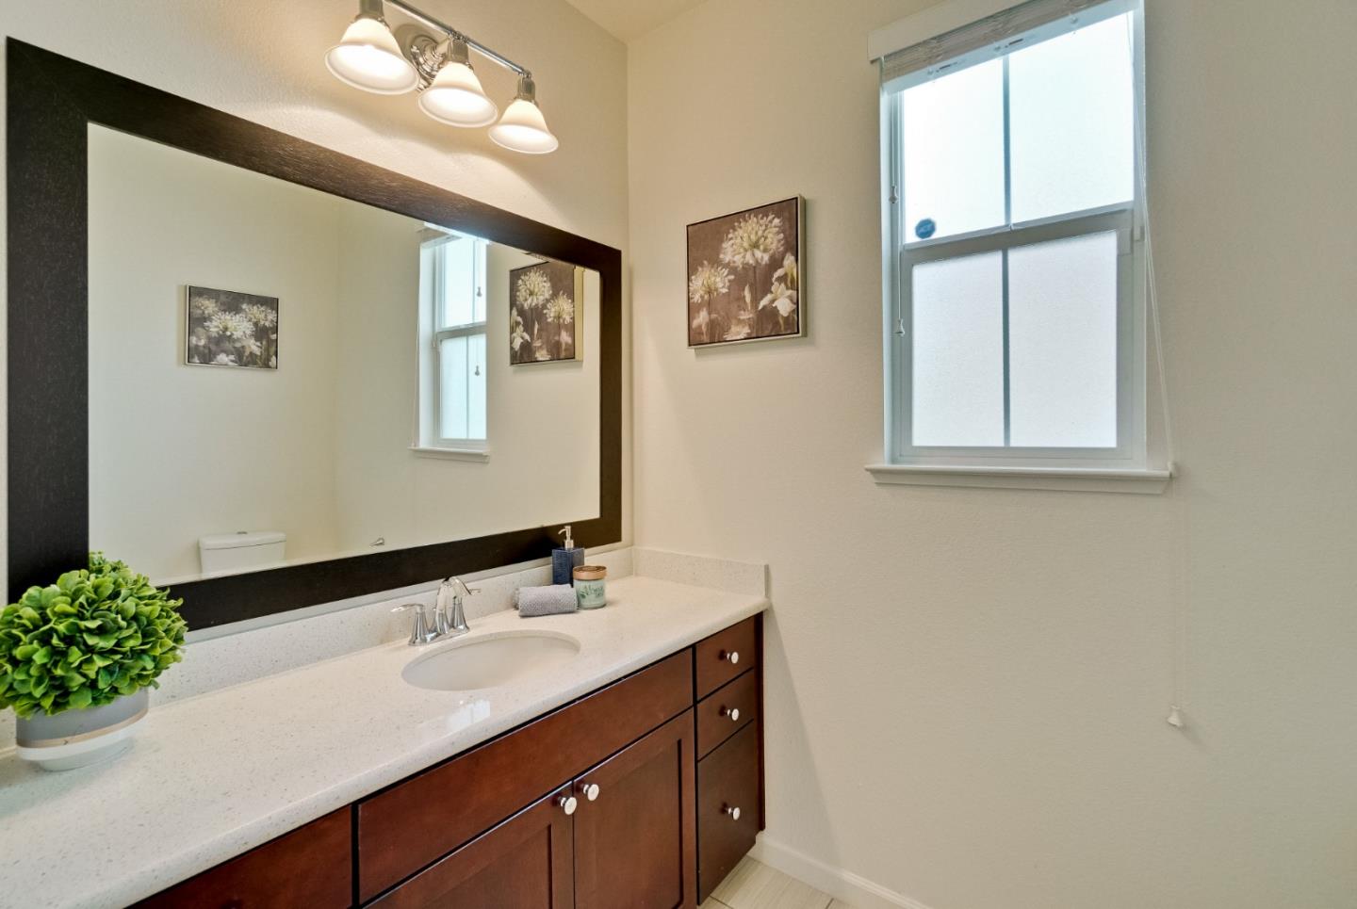
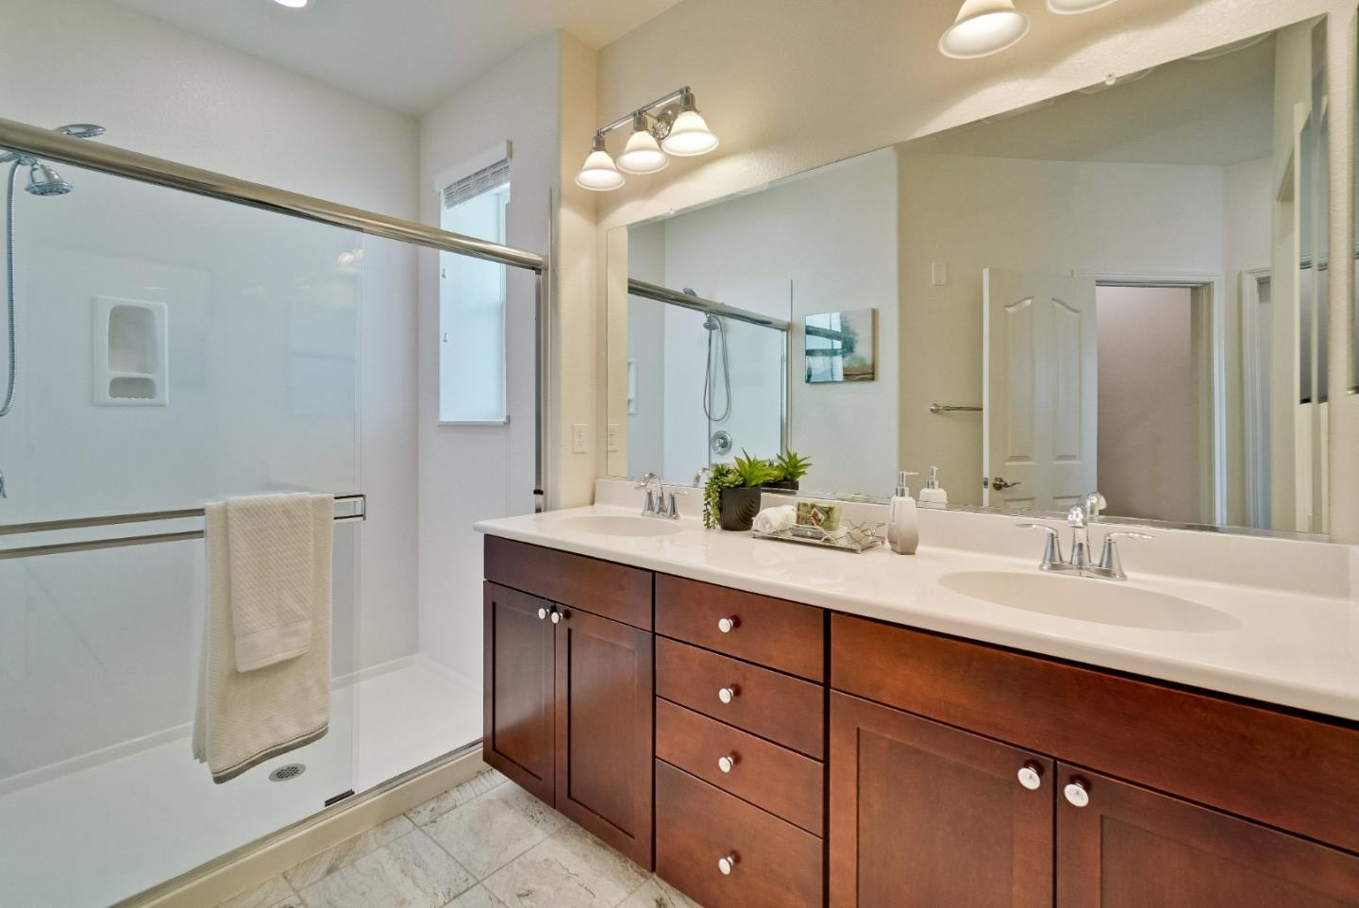
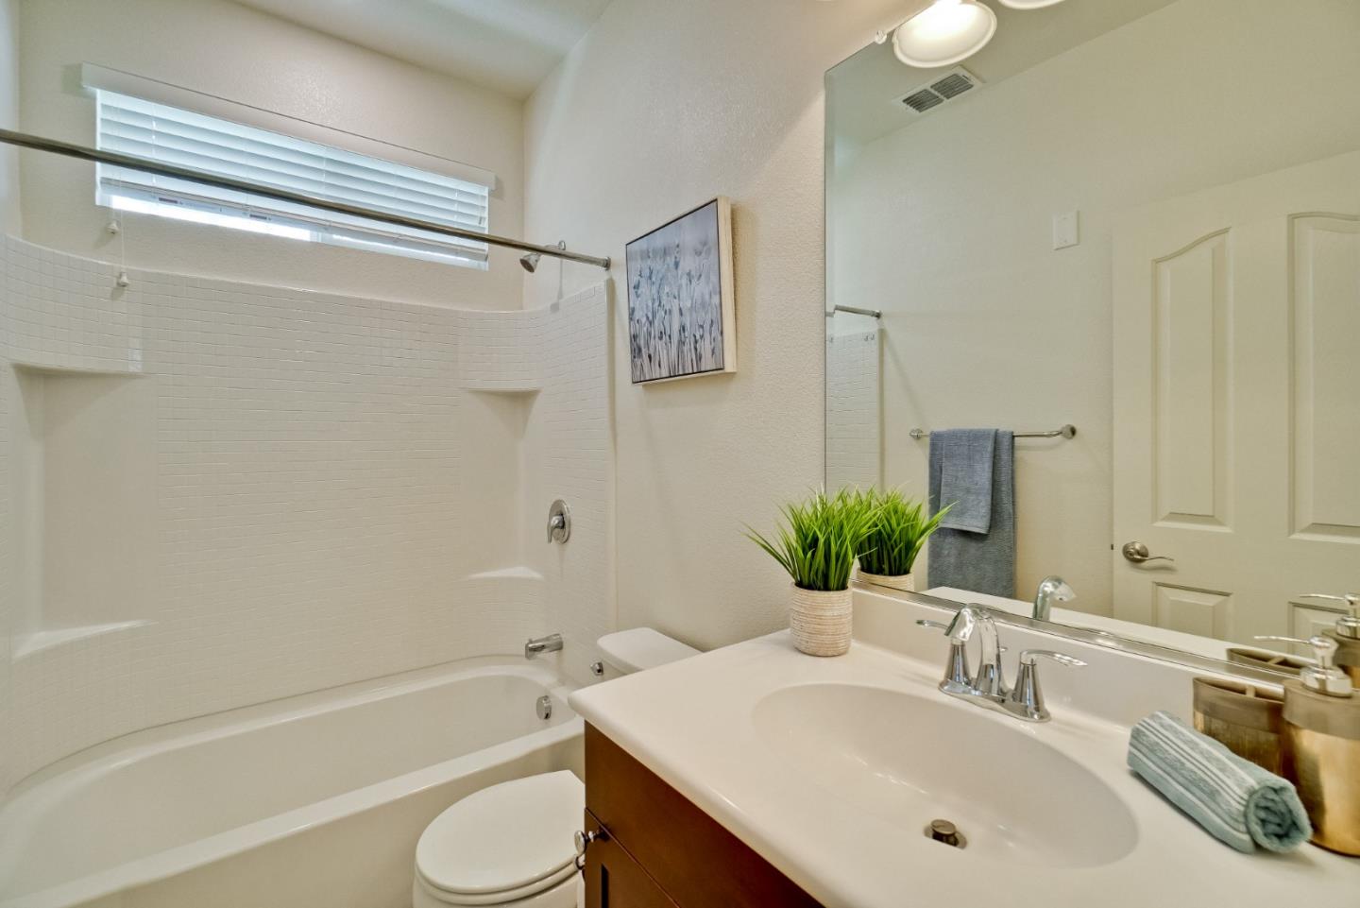
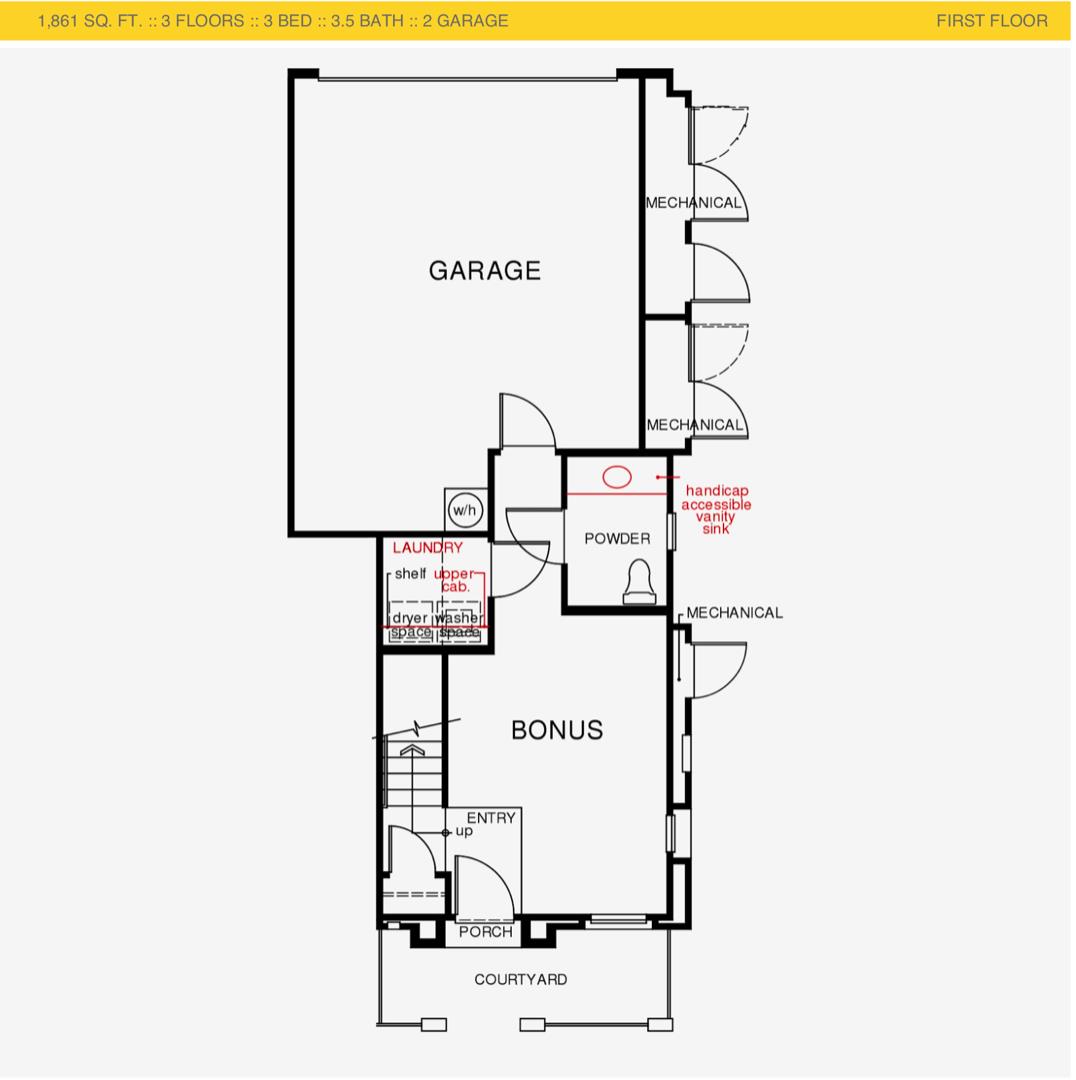
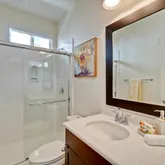
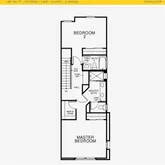
- Number of Full Bathrooms: 3
- Number of Half Bathrooms: 1
- Fireplace: No
- Living SqFt: 1861
- Pool: No
- Cooling: Ceiling Fan, Central AC
- Heating: Central Forced Air - Gas
- Sewer Septic: Sewer - Public
- Utilities: Public Utilities
- Water: Public
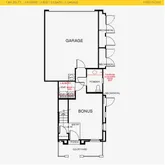
- Garage and Parking: Attached Garage
- Garage Max: 2
- Garage Min: 2
- Association Fees Include: Landscaping / Gardening, Maintenance - Common Area, Management Fee, Roof
- HOA Exists: 1
- HOA Fee: $303
- HOA Fee Frequency: Monthly
- HOA Name: Palazzo Owner Association
- Area Text: Milpitas
- Restrictions: Age - No Restrictions, Parking Restrictions
- Roof: Tile
- Stories: Three or More Stories
- Subclass: Townhouse
- Year Built Source: Assessor
- Street Number: 1305
- Street Name: Merry
- Street Suffix: Loop
- Area ID: 6
- Number Of Stories: 3
- Structure SqFt: 1861
- Structure SqFt Source: Assessor
- Age: 4
- Ownership Type: Condominium Ownership
- Zoning Detail: M2S
- Parcel Number: 086-85-094
- County Name: Santa Clara
- City Name: MILPITAS
- City Postal ID: 35
- Postal Code: 95035
- Elementary School District: 479
- High School District Text: Milpitas Unified
- Foundation: Concrete Slab
- Horse Property: No
- Lot Acres: .03
- Lot Size Area Maximum Units: Square Feet
- Lot Size Area Minimum Units: Square Feet
- Lot Size Source: Assessor
Property History for 1305 Merry Loop
| Date | Event & Source | Price | Appreciation |
|---|---|---|---|
| Oct 25, 2019 | Sold EBRD #ML81768172 | $1,016,888 | — |
| Oct 25, 2019 | Sold MLSListings #ML81768172 | $1,016,888 | — |
| Oct 18, 2019 | Sold (Public Record) Public Record #655677602 | $1,017,000 | +3.2% / yr |
| Sep 26, 2019 | Pending MLSListings #ML81768172 | — | |
| Sep 26, 2019 | Pending EBRD #ML81768172 | — | |
| Sep 10, 2019 | Listed (Active) MLSListings #ML81768172 | $998,000 | — |
| Sep 10, 2019 | Listed (Active) EBRD #ML81768172 | $998,000 | — |
| Jul 7, 2016 | Sold (Public Record) Public Record #575335486 | $916,500 | — |
| Date | Event & Source | Price |
|---|---|---|
| 10/25/2019 | Sold EBRD #ML81768172 | $1,016,888 |
| 10/25/2019 | Sold MLSListings #ML81768172 | $1,016,888 |
| 10/18/2019 | Sold (Public Record) Public Record #655677602 | $1,017,000 +3.2% / yr |
| 09/26/2019 | Pending MLSListings #ML81768172 | — |
| 09/26/2019 | Pending EBRD #ML81768172 | — |
| 09/10/2019 | Listed (Active) MLSListings #ML81768172 | $998,000 |
| 09/10/2019 | Listed (Active) EBRD #ML81768172 | $998,000 |
| 07/07/2016 | Sold (Public Record) Public Record #575335486 | $916,500 |
For completeness, we often displays two records for one sale: the MLS record and the public record.
Public Records for 1305 Merry Loop
Schools near 1305 Merry Loop
Rating | School | Type | Grades | Distance |
|---|---|---|---|---|
| Public - | K to 6 | |||
| Public - | 7 to 8 | |||
| Public - | 9 to 12 | |||
| Public - | 9 to 12 |
Rating | School | Distance |
|---|---|---|
Mabel Mattos Elementary PublicK to 6 | ||
Rancho Milpitas Middle School Public7 to 8 | ||
Milpitas High School Public9 to 12 | ||
Milpitas Middle College High Public9 to 12 |
School ratings and boundaries are provided by GreatSchools.org and Pitney Bowes. This information should only be used as a reference. Proximity or boundaries shown here are not a guarantee of enrollment. Please reach out to schools directly to verify all information and enrollment eligibility.
Similar Homes
Explore Nearby Homes
- Berryessa Homes for Sale
- California Circle Homes for Sale
- Central Milpitas Homes for Sale
- Curtner Estates Homes for Sale
- Main at Serra Homes for Sale
- Midtown Homes for Sale
- Milpitas Town Center Homes for Sale
- Morrill Homes for Sale
- Northeastern Milpitas Homes for Sale
- North San Jose Homes for Sale
- North Valley Homes for Sale
- Northwestern Milpitas Homes for Sale
- Northwood Homes for Sale
- River Oaks Homes for Sale
- Southeastern Milpitas Homes for Sale
- Milpitas Homes for Sale
- San Jose Homes for Sale
- Fremont Homes for Sale
- Santa Clara Homes for Sale
- Sunol Homes for Sale
- Alviso Homes for Sale
- Sunnyvale Homes for Sale
- Newark Homes for Sale
- Cupertino Homes for Sale
- Campbell Homes for Sale
- Mountain View Homes for Sale
- Pleasanton Homes for Sale
- Livermore Homes for Sale
- Los Altos Homes for Sale
- Saratoga Homes for Sale
- 94538 Homes for Sale
- 94539 Homes for Sale
- 94586 Homes for Sale
- 95131 Homes for Sale
- 95132 Homes for Sale
- 95134 Homes for Sale
- 95140 Homes for Sale
- 95112 Homes for Sale
- 95054 Homes for Sale
- 95110 Homes for Sale
- 95127 Homes for Sale
- 95002 Homes for Sale
- 95133 Homes for Sale
- 95050 Homes for Sale
- 94550 Homes for Sale
No guarantee, warranty or representation of any kind is made regarding the completeness or accuracy of descriptions or measurements (including square footage measurements and property condition), such should be independently verified, and Compass, Inc., its subsidiaries, affiliates and their agents and associated third parties expressly disclaims any liability in connection therewith. Photos may be virtually staged or digitally enhanced and may not reflect actual property conditions. Offers of compensation are subject to change at the discretion of the seller. No financial or legal advice provided. Equal Housing Opportunity.
Listing Courtesy of Green Valley Realty USA, William Pan, DRE #01491446; Green Valley Realty USA, Gigi Zhang, DRE #02080633
Based on information from one of the following Multiple Listing Services: San Francisco Association of Realtors, the MLSListings MLS, the BAREIS MLS, the EBRD MLS, Shasta Association of REALTORS® Information being provided is for the visitor’s personal, noncommercial use and may not be used for any purpose other than to identify prospective properties visitor may be interested in purchasing. The data contained herein is copyrighted by San Francisco Association of Realtors, the MLSListings MLS, the BAREIS MLS, the EBRD MLS, Shasta Association of REALTORS® is protected by all applicable copyright laws. Any dissemination of this information is in violation of copyright laws and is strictly prohibited. Property information referenced on this web site comes from the Internet Data Exchange (IDX) program of the MLS. This web site may reference real estate listing(s) held by a brokerage firm other than the broker and/or agent who owns this web site. For the avoidance of doubt, the accuracy of all information, regardless of source, is deemed reliable but not guaranteed and should be personally verified through personal inspection by and/or with the appropriate professionals.