13055 11B Road
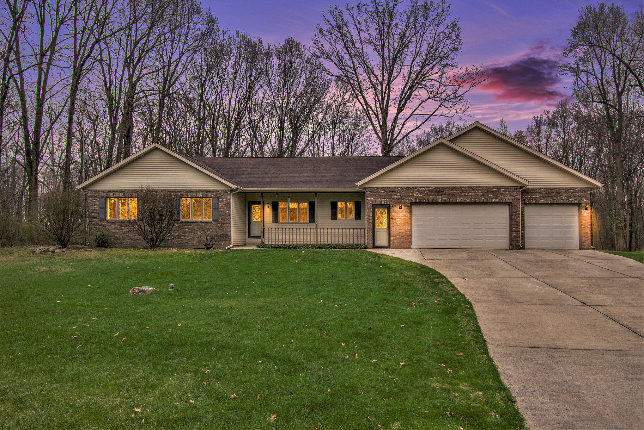
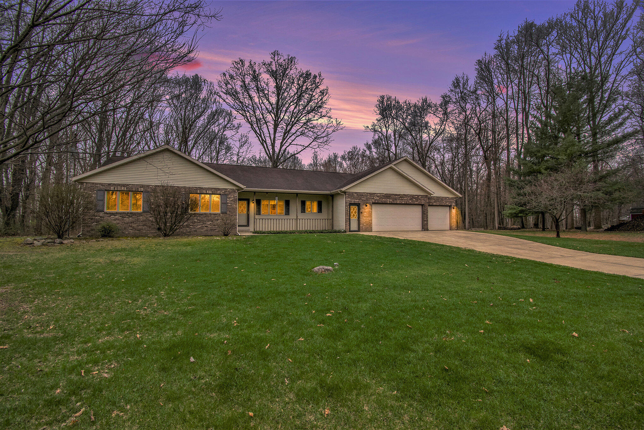
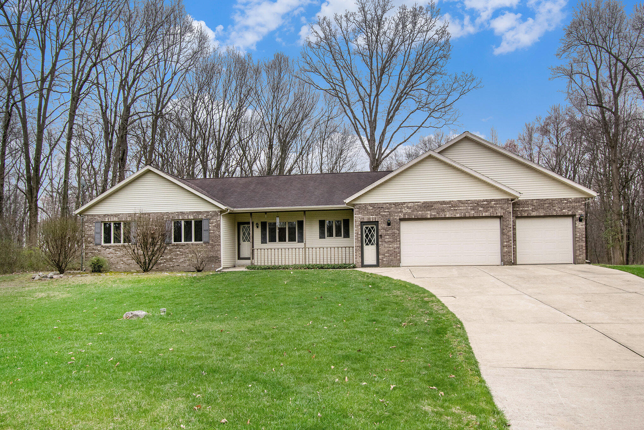
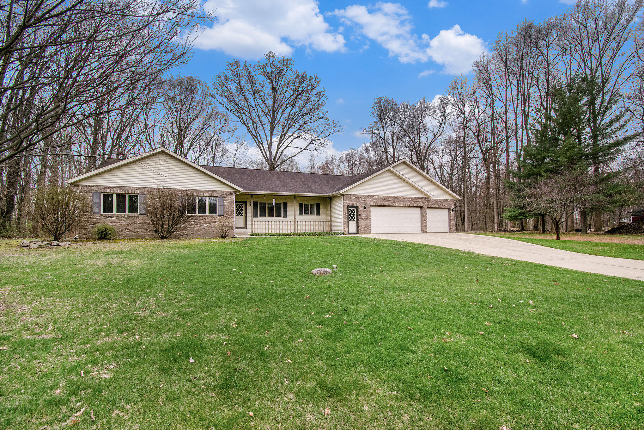
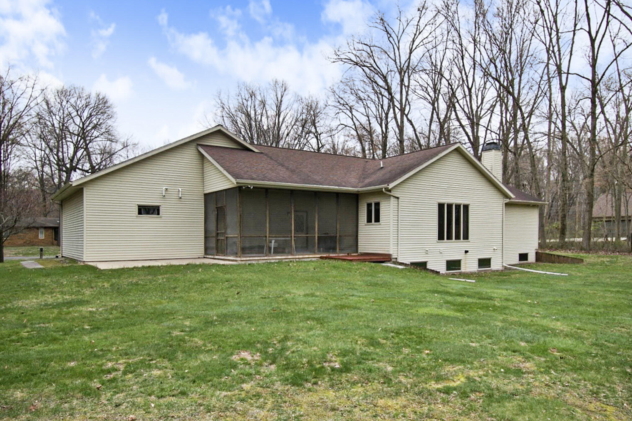
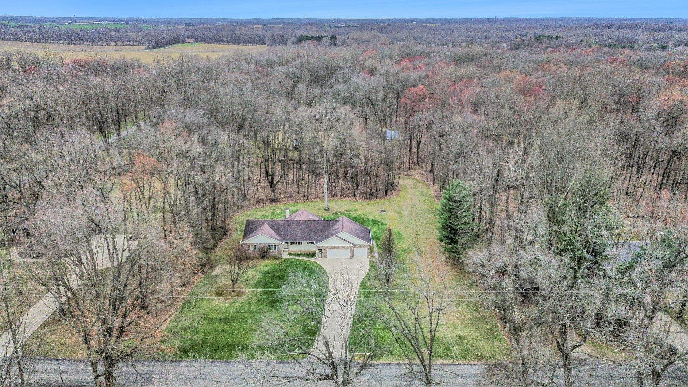

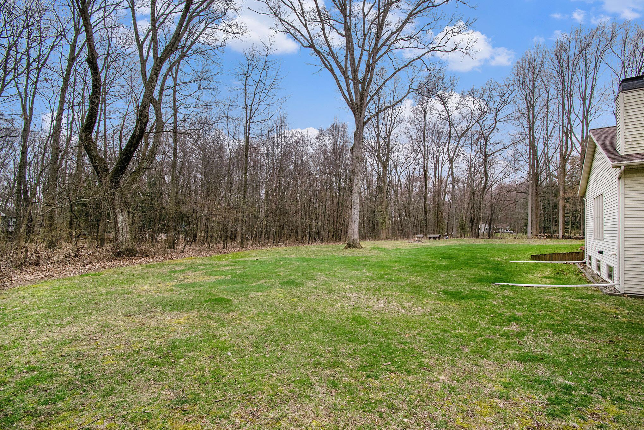
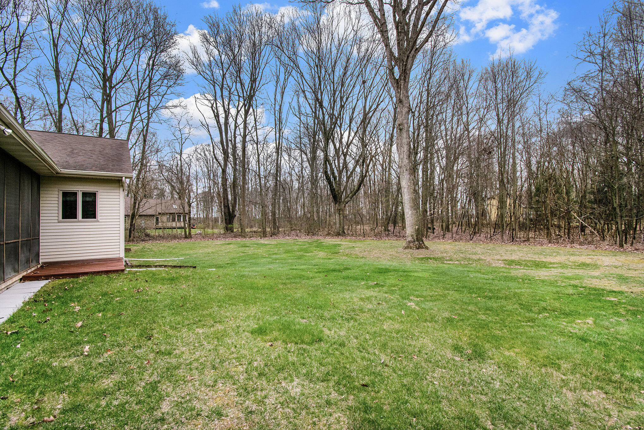


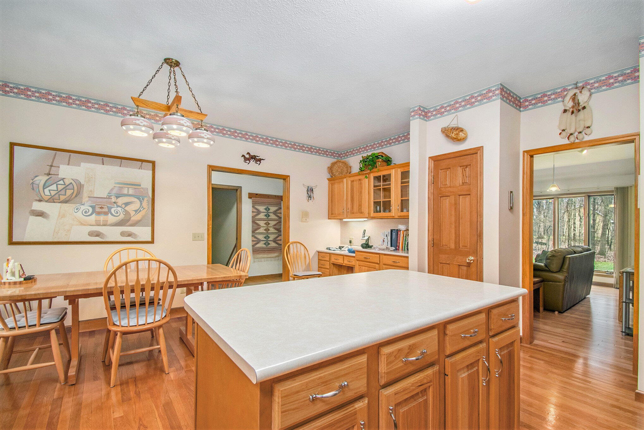
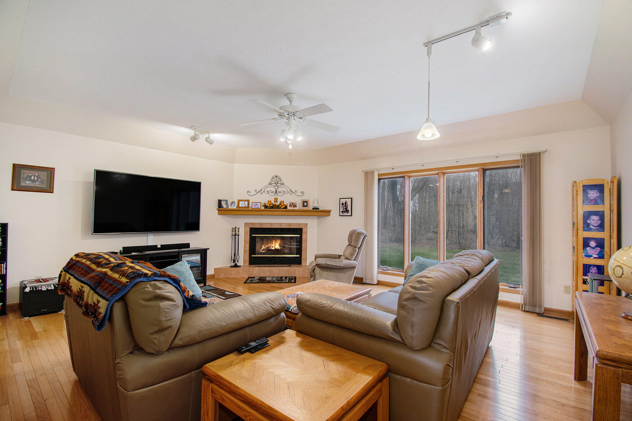


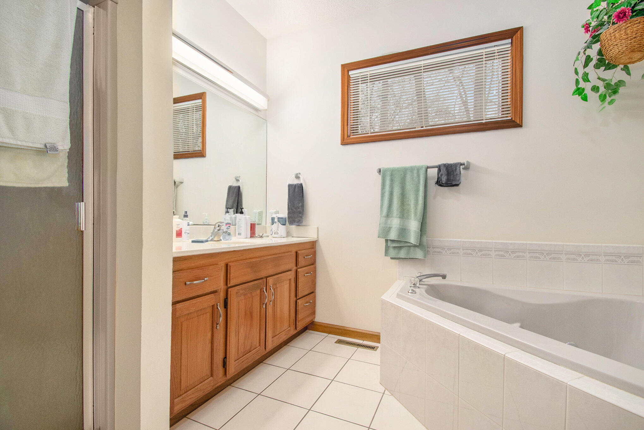
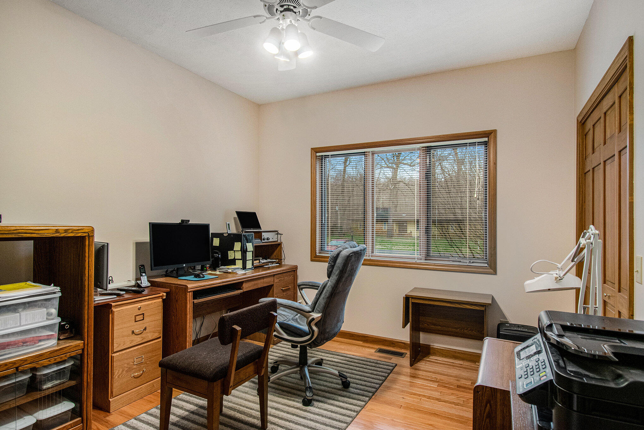







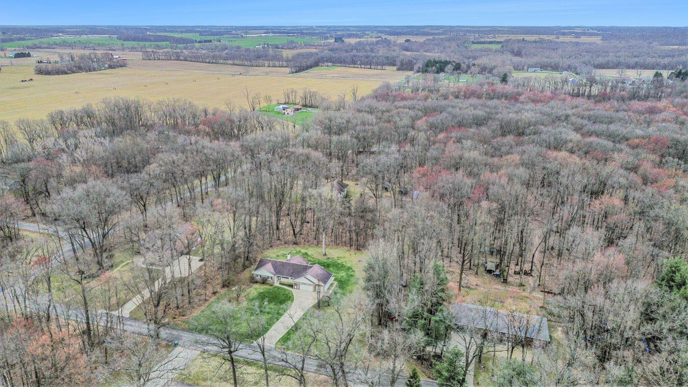
Description
- Listed by: Nicole Scott 219.299.9299 nicole.scott@c21circle.com • Century 21 Circle

Recent comparable sales
Median sold price
$390,000
Avg days on market
62
Sale-to-list ratio
97.2%
Plymouth, IN
9 comparable properties found

$409,000
Sold 03/26/25
- 3
- Bedrooms
- 3
- Bathrooms
- 3,680
- Square Feet
- 4.91
- Acres

$326,500
Sold 03/20/25
- 3
- Bedrooms
- 3
- Bathrooms
- 2,903
- Square Feet
- 0.55
- Acres

$390,000
Sold 02/27/26
- 3
- Bedrooms
- 3
- Bathrooms
- 3,080
- Square Feet
- 0.48
- Acres

$450,000
Sold 06/01/26
- 3
- Bedrooms
- 4
- Bathrooms
- 3,314
- Square Feet
- 0.56
- Acres

$382,000
Sold 11/07/25
- 3
- Bedrooms
- 4
- Bathrooms
- 3,250
- Square Feet
- 1.17
- Acres

$389,000
Sold 07/11/25
- 3
- Bedrooms
- 4
- Bathrooms
- 2,758
- Square Feet
- 0.48
- Acres

$350,000
Sold 05/08/26
- 3
- Bedrooms
- 3
- Bathrooms
- 2,505
- Square Feet
- 0.5
- Acres

$465,000
Sold 07/07/25
- 3
- Bedrooms
- 4
- Bathrooms
- 3,772
- Square Feet
- 2.15
- Acres

$425,000
Sold 11/08/24
- 4
- Bedrooms
- 3
- Bathrooms
- 2,924
- Square Feet
- 0.47
- Acres
Location
Sold By Non-Member MLS Office
$2,327 per month
30 year fixed, 7.03% Interest
$2,162
$165
$0
 1
1Property Information for 13055 11B Road
Property Details
- Taxes: $1,978 / year
- MLS Type: Residential / Single Family Residence
- County: Marshall County
- Garage # of Cars: 3
- OriginalListPrice: $425,000.00
- NRA_ExemptionYN: Yes
- NRA_AuctionYN: No
- TaxAssessedValue: $255,800.00
- NRA_EarnestMoneyDeposit: $3,500.00
Building Information
- Year Built: 1993
- Lot Size: 1.79 AC / 78,190 SF
Summary
- Directions: Rt 30 to Queen Rd, RT on Pioneer rd, left on 17 and rt on Olive trail. Rt on Im Nelson Drive and rt on 11 B Rd.
- City/Town: Plymouth
- State: IN
- Township: Center
- ZIP: 46563
- Latitude: 41.31
- Longitude: -86.31
- County: Marshall
- Annual Tax Amount: $1,978.00
- APN/Key #: 503217000071000018
- Tax Year: 2023
- Tax Legal Description: ACREAGE: 1.795 AUDITOR DESC: COM NE COR SE 1/4 TH N W 210FT N LN LEGAL DESC:
- School District: Plymouth
- Garage Description: Additional Parking, Driveway, Heated Garage, Garage Faces Front, Garage Door Opener
Property
- Lot Square Footage: 78,190.00
- Square Footage: 3280.0
- Square Footage Source: Assessor
- Acres: 1.79
- LotSizeSource: Assessor
- WaterfrontYN: No
- AboveGradeFinishedArea: 1790.0
- BelowGradeUnfinishedArea: 300.0
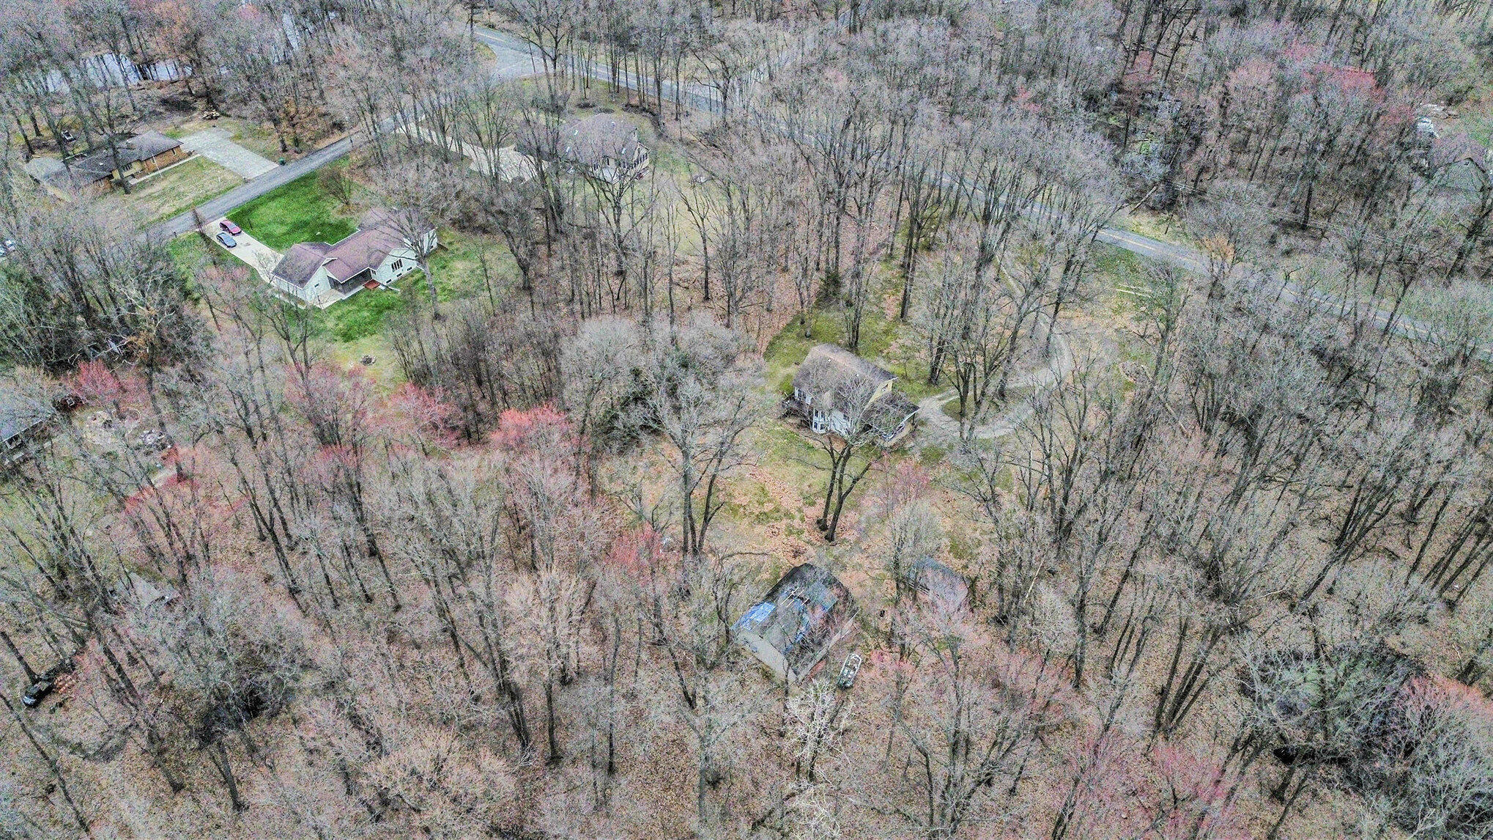
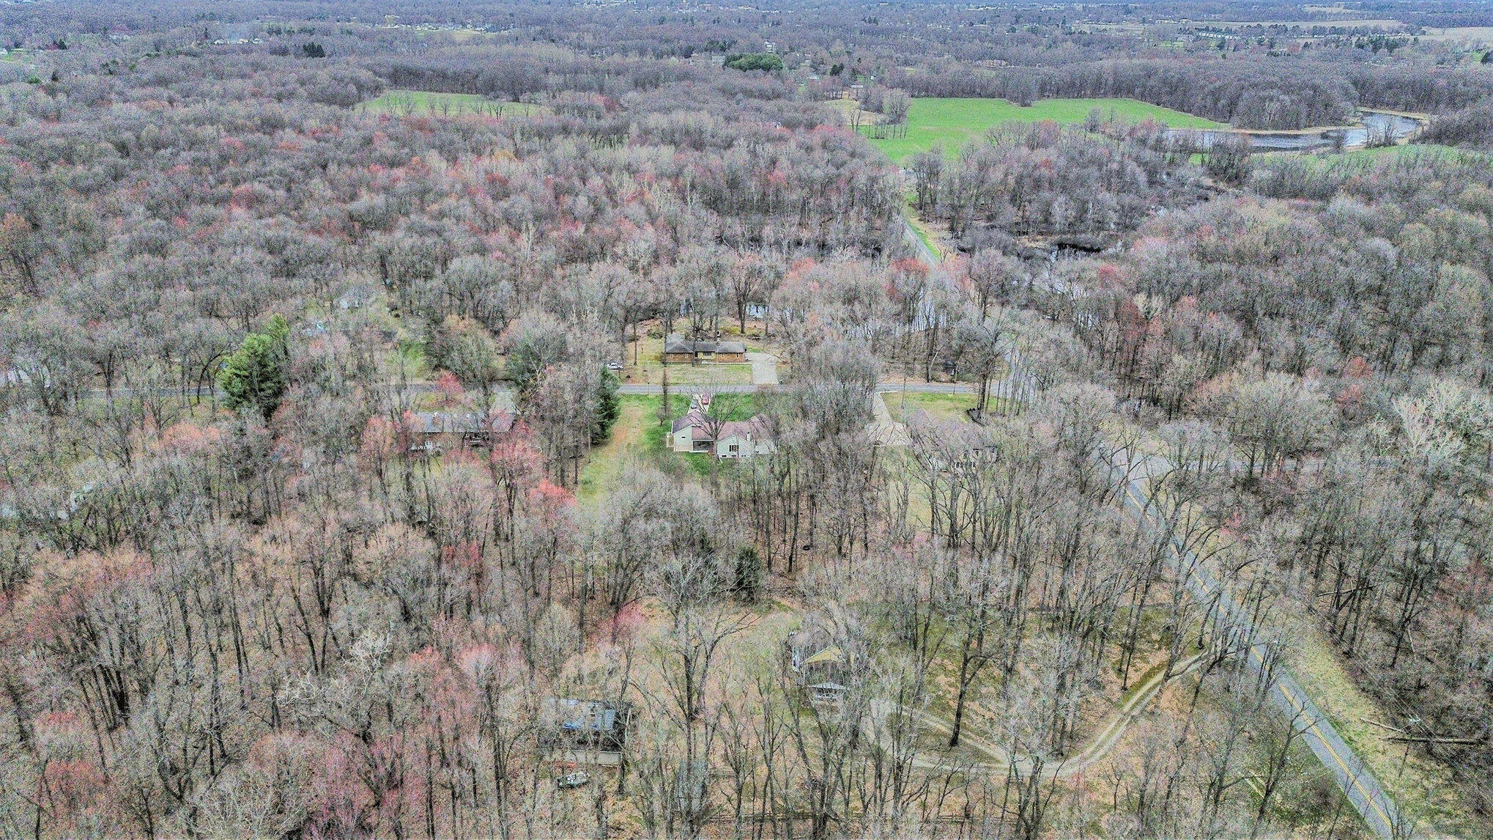
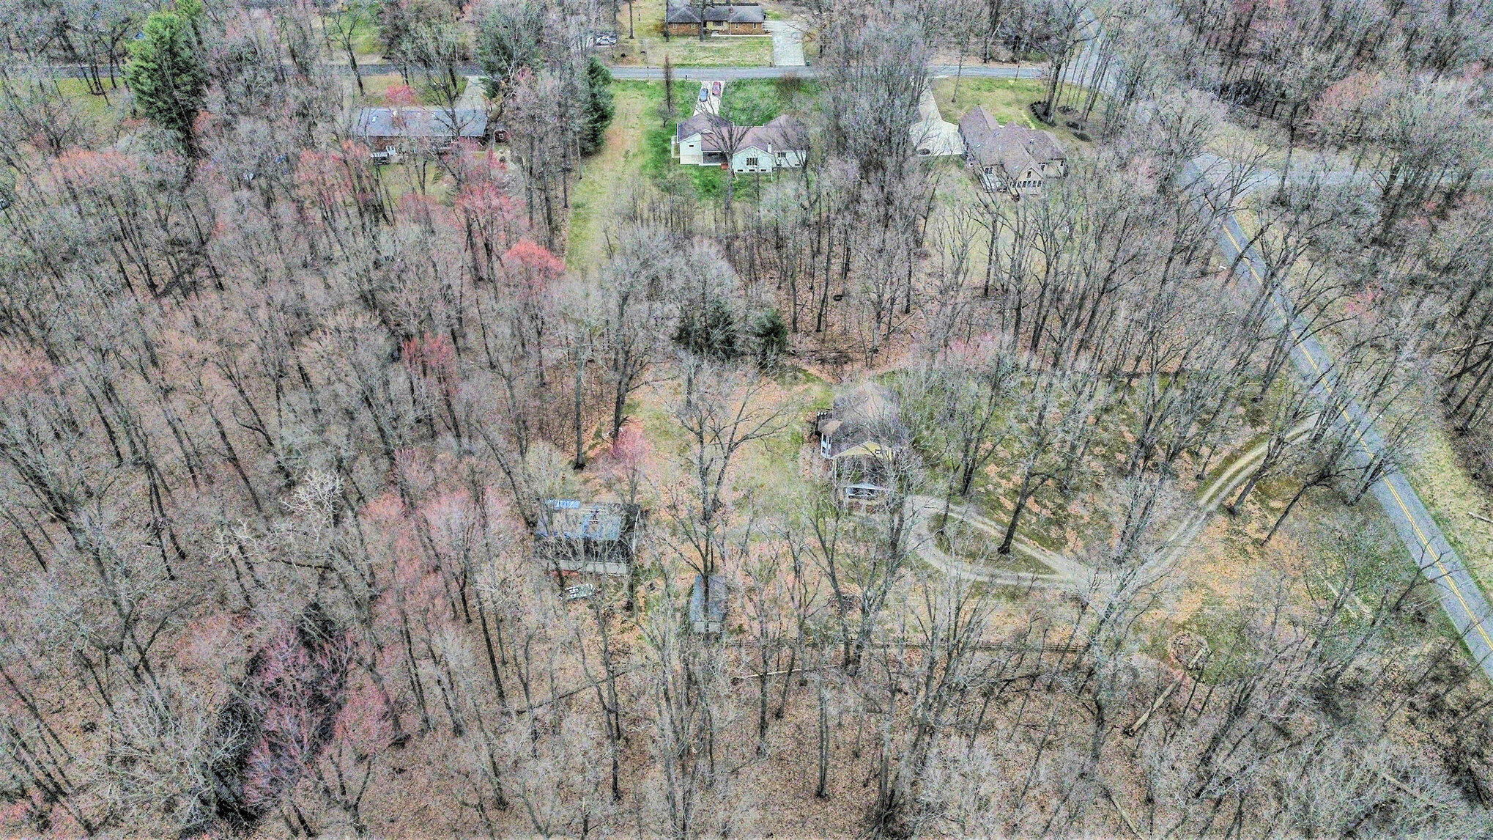
- View: Rural, Trees/Woods
- Property Type: Residential
- Property Subtype 1: Single Family Residence
- Year Built: 1993
- Lot Description: Back Yard, Wooded, Private, Landscaped, Few Trees, Front Yard
- AdditionalParcelsYN: No
- NewConstructionYN: No
- GarageYN: Yes
- AssociationYN: No
- PropertyAttachedYN: No
- Utilities: Cable Available
- Electric: 200+ Amp Service
- Sewer: Septic Tank
- WaterSource: Well
Interior and Exterior Features
- Exterior Features: Private Yard
- Construction Materials: Brick, Vinyl Siding
- Levels: One
- NRA_AccessibilityFeaturesYN: No
- PatioAndPorchFeatures: Enclosed, Rear Porch
- Appliances: Built-In Gas Range, Refrigerator, Washer, Gas Range, Range Hood, Range, Microwave, Gas Water Heater, Dryer, Dishwasher
- Basement Type: Bath/Stubbed, Storage Space, Finished
- Basement: Yes
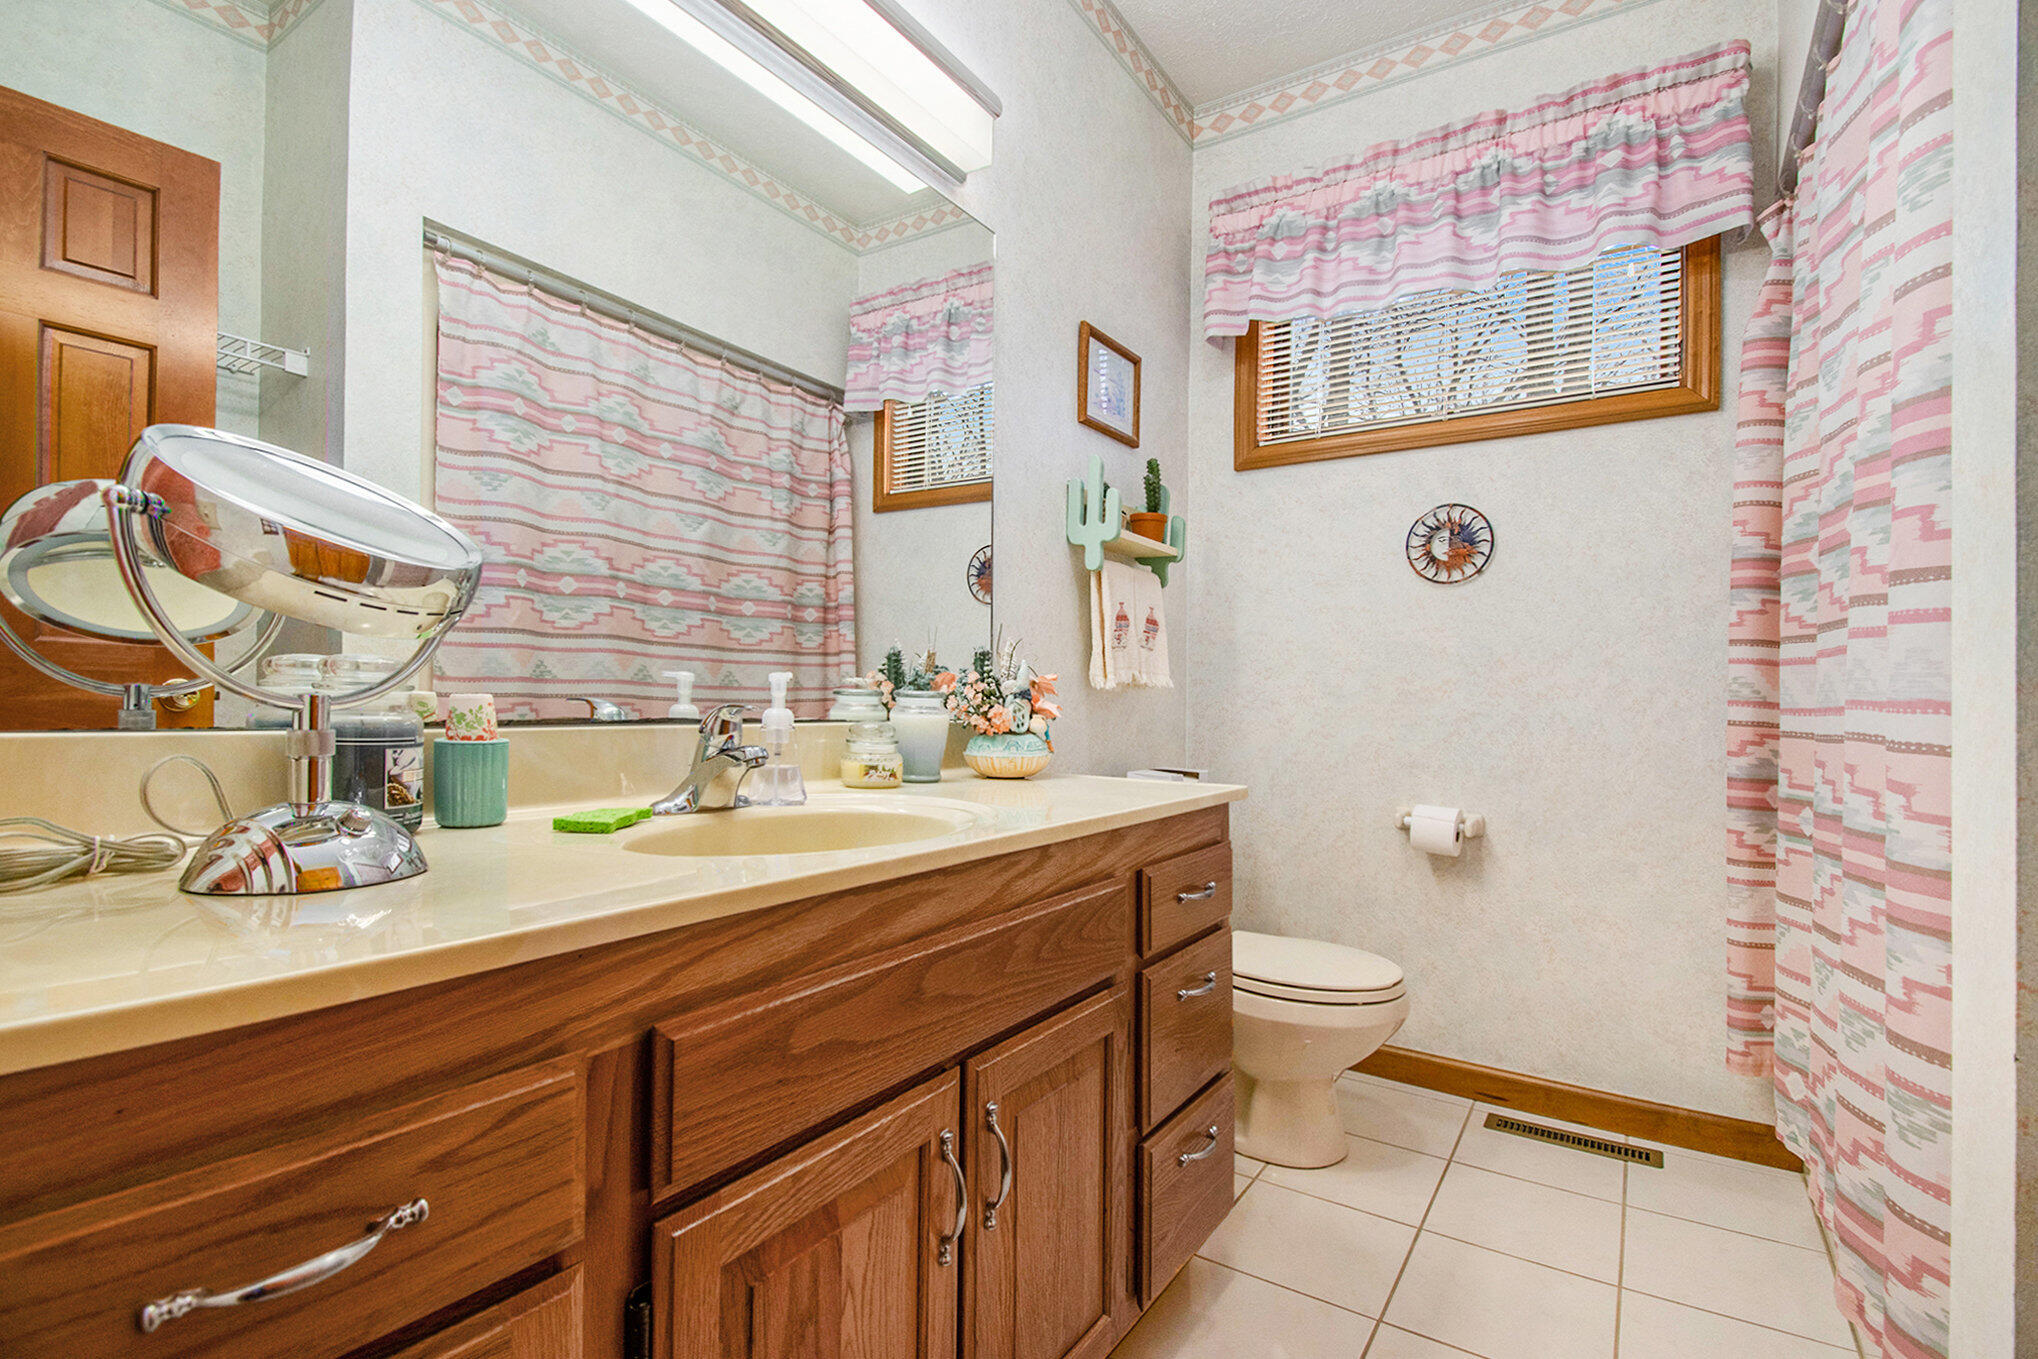
- Total Full Baths: 3
- Total 1/2 Baths: 0
- Total 3/4 Baths: 0
- Total Baths: 3
- Bedrooms: 3
- Basement Sq Ft: 1490.0
- Cooling: Central Air
- Total # Fireplaces: 1
- Flooring: Hardwood
- Heat Type: Natural Gas
- Interior Features: Ceiling Fan(s), Tray Ceiling(s), Walk-In Closet(s), Open Floorplan, Kitchen Island, Entrance Foyer, Eat-in Kitchen
- Roof: Shingle
- Total # of Rooms: 9
- FireplaceYN: Yes
- FireplaceFeatures: Gas, Living Room, Gas Log
- LaundryFeatures: Gas Dryer Hookup, Sink, Main Level, Laundry Room
- SecurityFeatures: Smoke Detector(s)
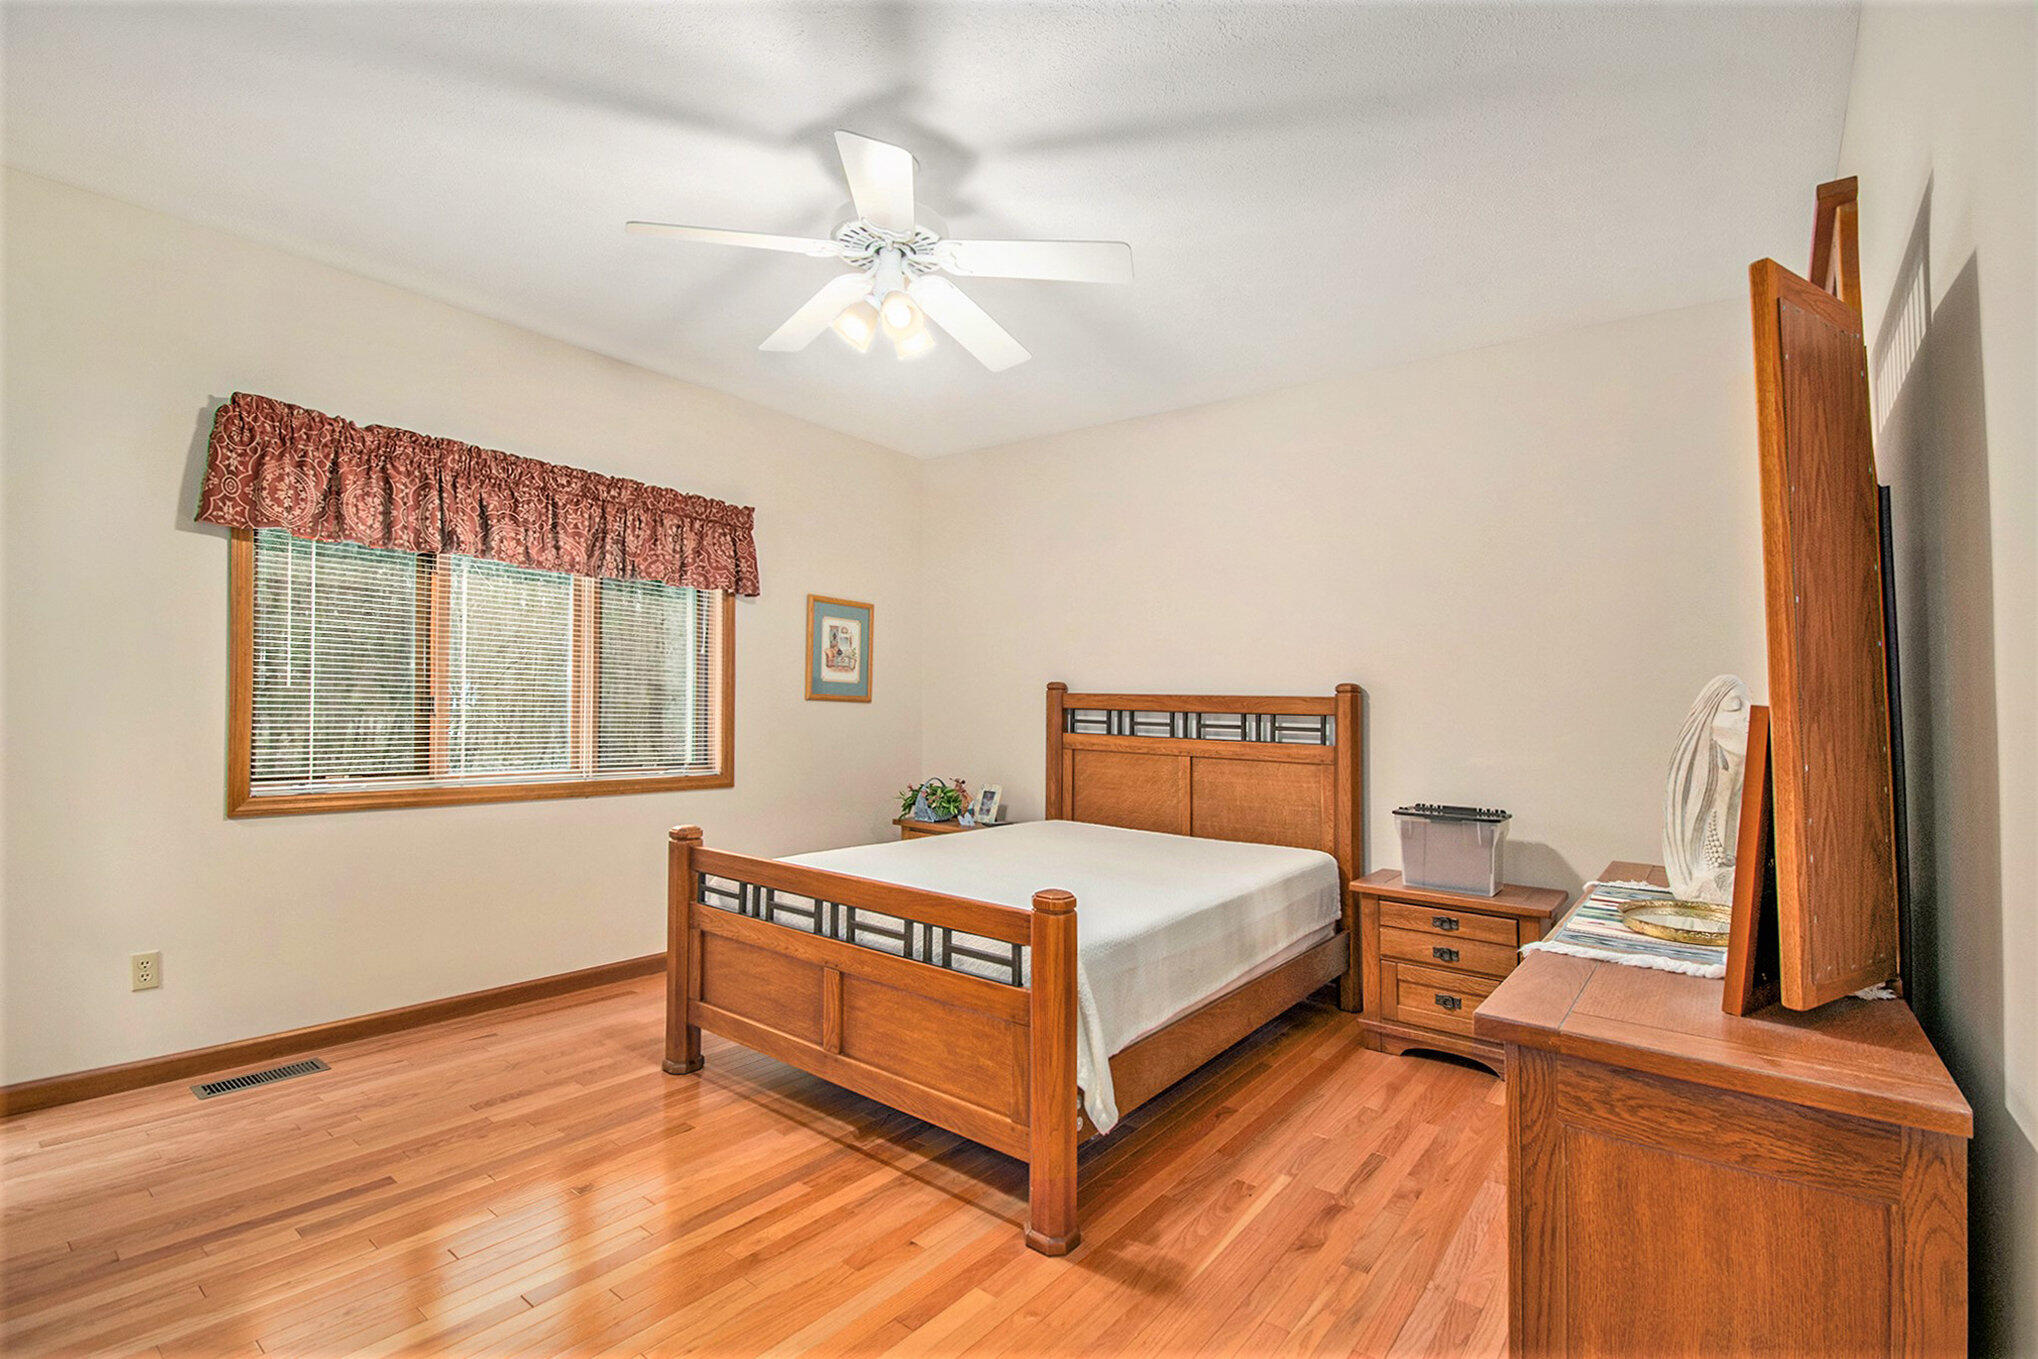
- Room Dimensions: 15.0 x 16.0
- Room Type: Primary Bedroom
- Room Dimensions: 12.0 x 14.0
- Room Type: Bedroom 2
- Room Dimensions: 11.0 x 14.0
- Room Type: Bedroom 3
- Room Dimensions: 19.0 x 17.0
- Room Type: Kitchen
- Room Dimensions: 18.0 x 18.0
- Room Type: Living Room
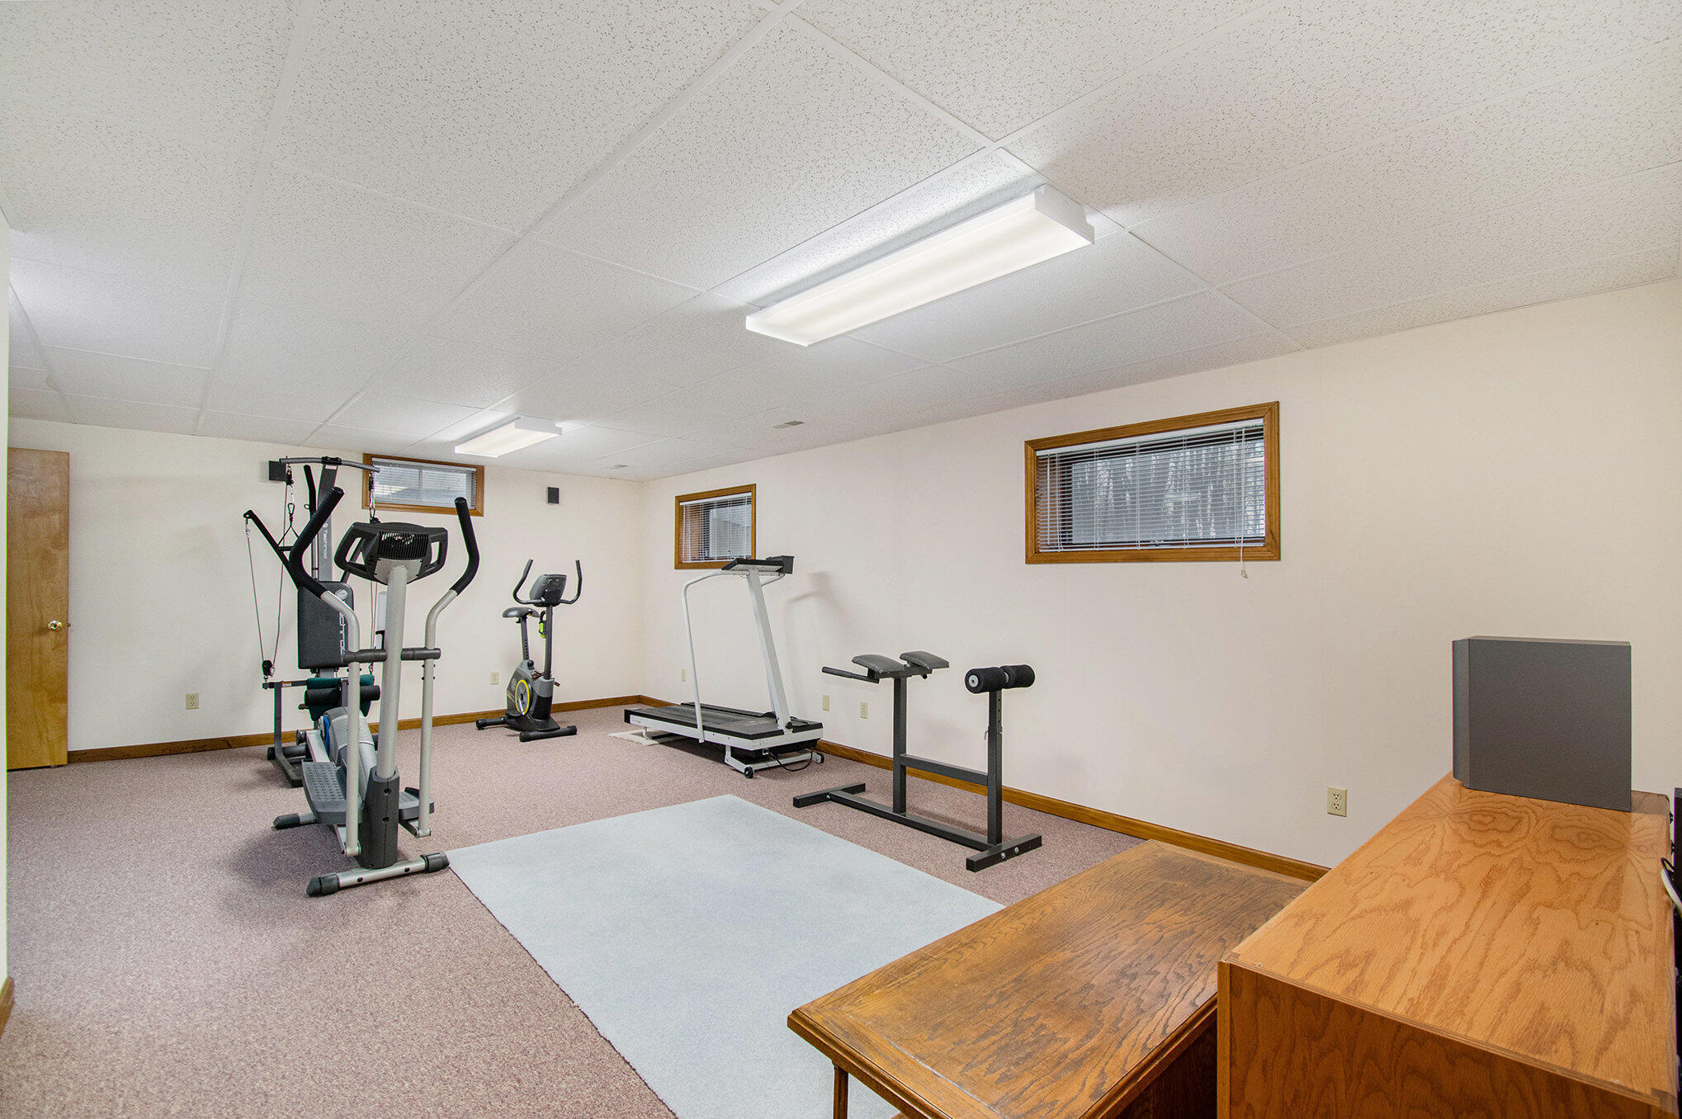
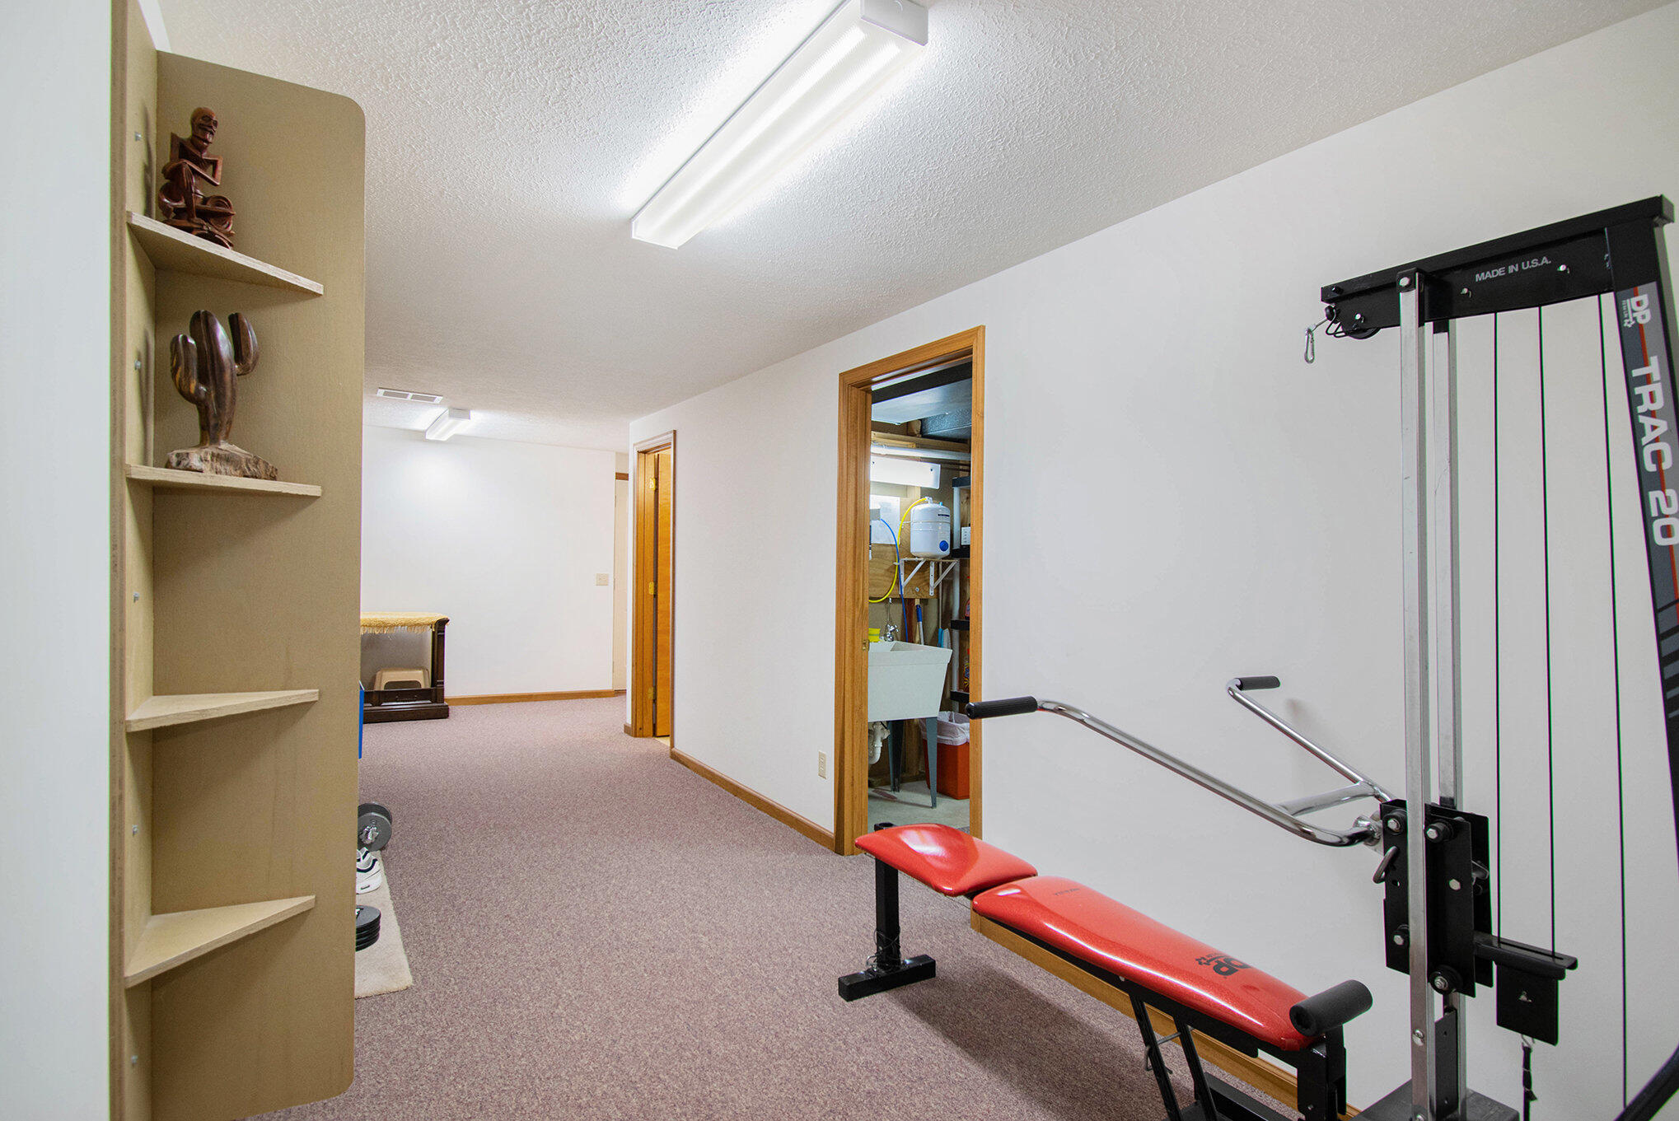
- Room Dimensions: 24.0 x 16.0
- Room Type: Exercise Room
- Room Dimensions: 25.0 x 15.0
- Room Type: Bonus Room
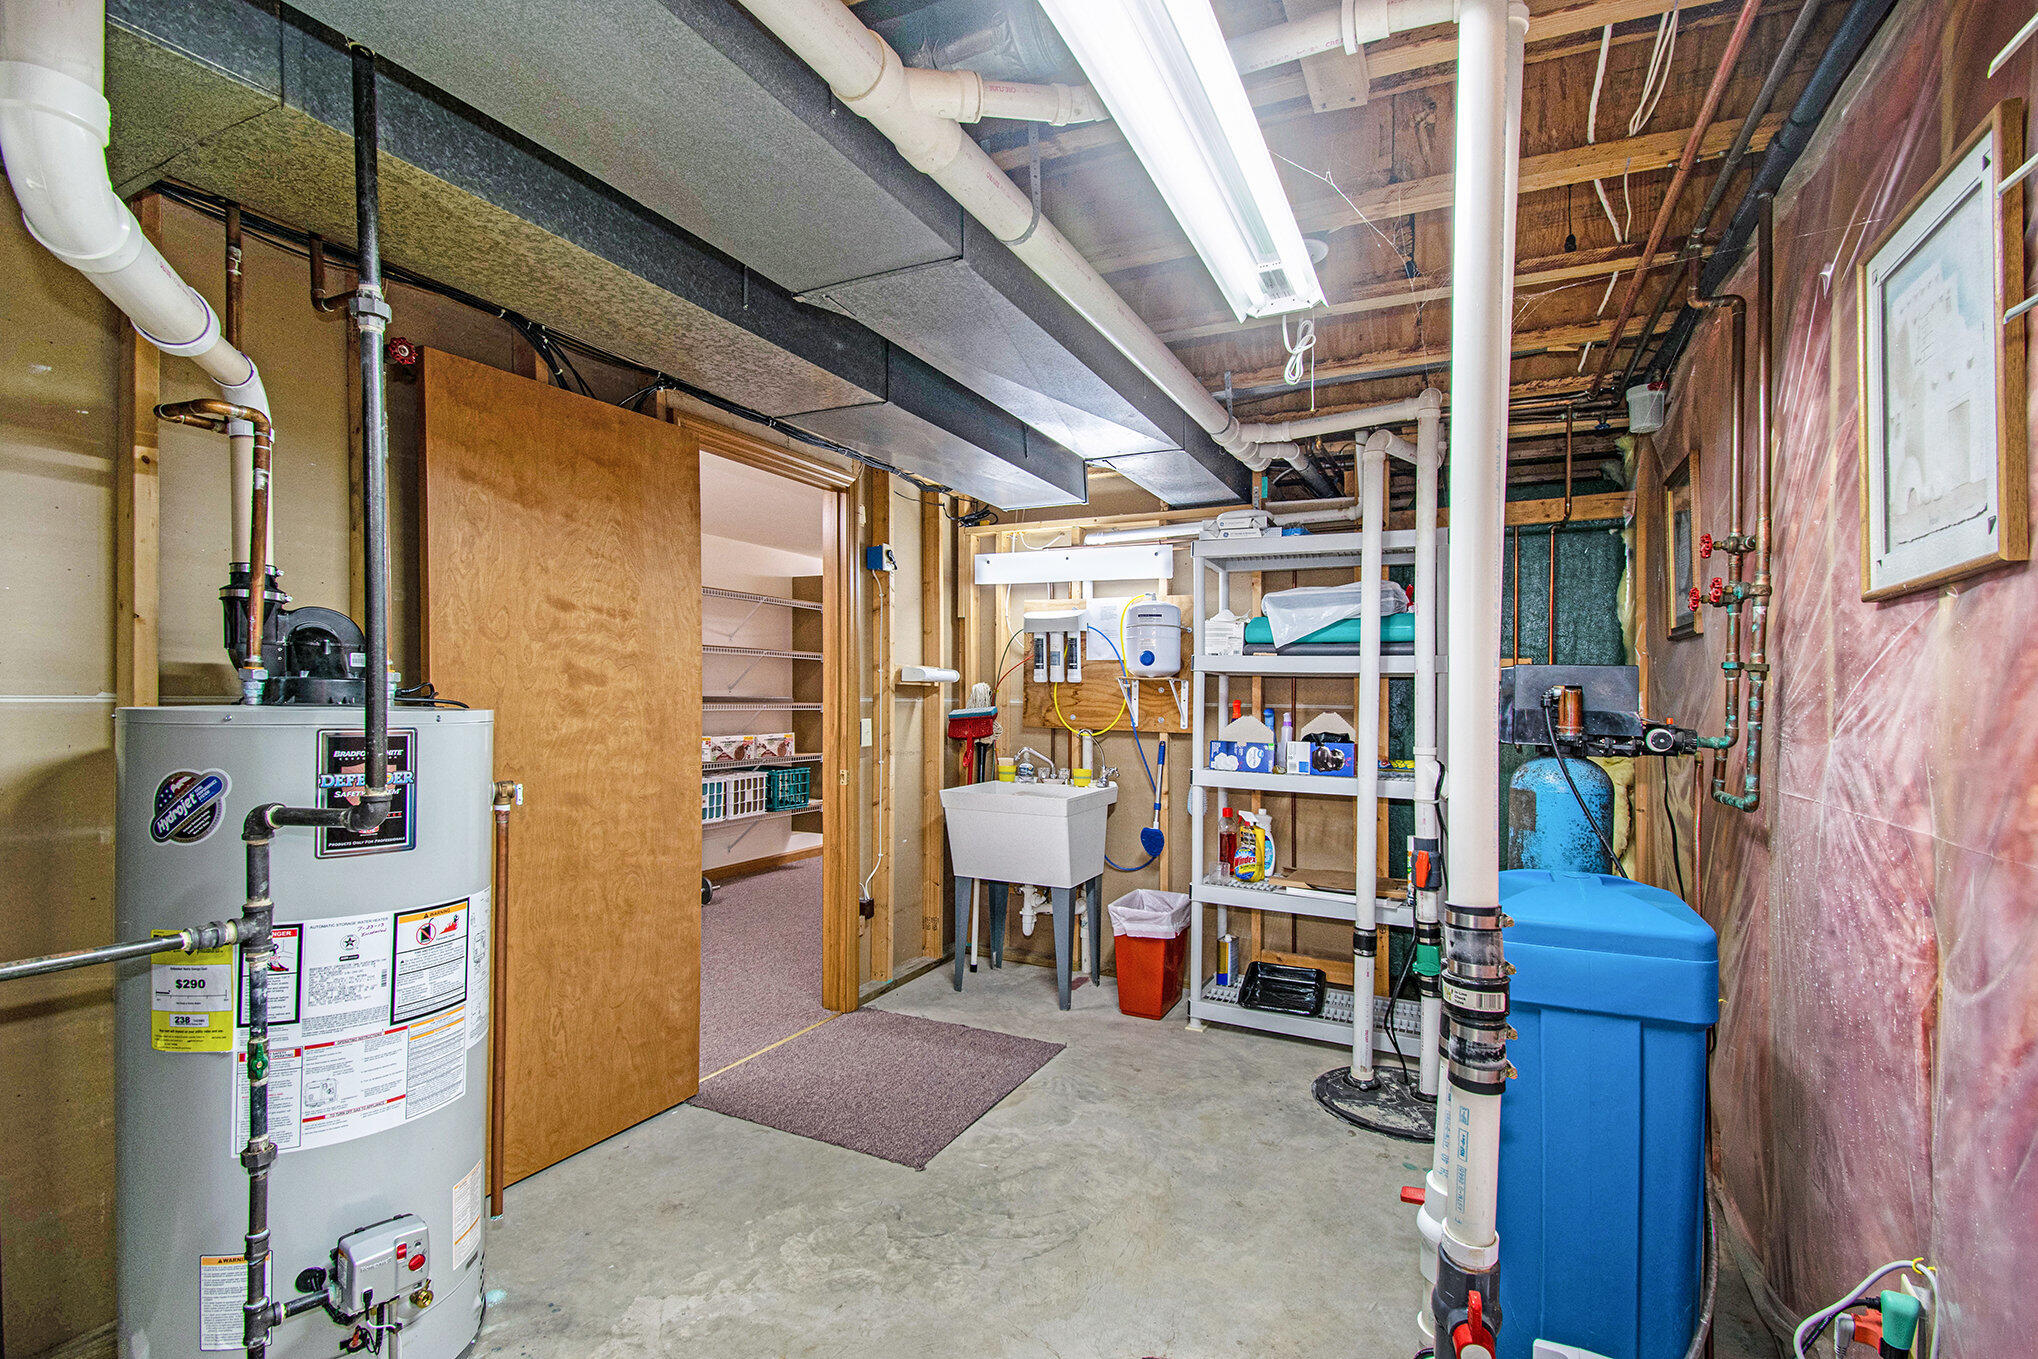
- Room Dimensions: 10.0 x 10.0
- Room Type: Workshop
- Room Dimensions: 37.0 x 20.0
- Room Type: Basement
Property History for 13055 11B Road
| Date | Event & Source | Price | Appreciation |
|---|---|---|---|
| Aug 21, 2025 | Sold Northwest Indiana REALTORS® Association #819006 | $405,000 | — |
| Aug 21, 2025 | Sold Indiana Regional MLS #202533938 | $405,000 | — |
| Aug 15, 2025 | Sold (Public Record) Public Record #1921115993 | $405,000 | — |
| Aug 15, 2025 | Sold (Public Record) Public Record #1921115993 | $405,000 | — |
| Jul 11, 2025 | Pending Northwest Indiana REALTORS® Association #819006 | — | |
| Jul 11, 2025 | In Contract Northwest Indiana REALTORS® Association #819006 | — | |
| Jul 9, 2025 | Pending Indiana Regional MLS #202533938 | — | |
| Jun 13, 2025 | Price Change Northwest Indiana REALTORS® Association #819006 | $415,000 | — |
| Apr 12, 2025 | Listed (Active) Northwest Indiana REALTORS® Association #819006 | $425,000 | — |
| Apr 12, 2025 | Listed (Active) Indiana Regional MLS #202533938 | $405,000 | — |
| Date | Event & Source | Price |
|---|---|---|
| 08/21/2025 | Sold Northwest Indiana REALTORS® Association #819006 | $405,000 |
| 08/21/2025 | Sold Indiana Regional MLS #202533938 | $405,000 |
| 08/15/2025 | Sold (Public Record) Public Record #1921115993 | $405,000 |
| 08/15/2025 | Sold (Public Record) Public Record #1921115993 | $405,000 |
| 07/11/2025 | Pending Northwest Indiana REALTORS® Association #819006 | — |
| 07/11/2025 | In Contract Northwest Indiana REALTORS® Association #819006 | — |
| 07/09/2025 | Pending Indiana Regional MLS #202533938 | — |
| 06/13/2025 | Price Change Northwest Indiana REALTORS® Association #819006 | $415,000 |
| 04/12/2025 | Listed (Active) Northwest Indiana REALTORS® Association #819006 | $425,000 |
| 04/12/2025 | Listed (Active) Indiana Regional MLS #202533938 | $405,000 |
For completeness, we often displays two records for one sale: the MLS record and the public record.
Public records
13055 11B Road
Beds
3Baths
3Total Finished SqFt
1,790 SqFtAbove Grade Finished SqFt
1,790 SqFtStories
1Lot Size
78,190 SqFtSchools near 13055 11B Road
Rating | School | Type | Grades | Distance |
|---|---|---|---|---|
| Public - | PK to 4 | |||
| Public - | 7 to 8 | |||
| Public - | 9 to 12 | |||
| Public - | PK to 4 |
Rating | School | Distance |
|---|---|---|
Menominee Elementary School PublicPK to 4 | ||
Lincoln Junior High School Public7 to 8 | ||
Plymouth High School Public9 to 12 | ||
Webster Elementary School PublicPK to 4 |
School ratings and boundaries are provided by GreatSchools.org and Pitney Bowes. This information should only be used as a reference. Proximity or boundaries shown here are not a guarantee of enrollment. Please reach out to schools directly to verify all information and enrollment eligibility.
Similar Homes
New listings in 46563

$165,000
- Unavailable
- Bedrooms
- 0.5
- Bathrooms
- Unavailable
- Square Feet
- 0.24
- Acres


$39,900
- Unavailable
- Bedrooms
- 0.5
- Bathrooms
- Unavailable
- Square Feet
- 0.59
- Acres
Nearby home values
| Address | Sold price | Beds | Baths | Sqft | Lot (Sqft) |
|---|---|---|---|---|---|
This home: 13055 11B Road, Plymouth, IN 46563 | $405,000 | 3 | 3 | 3,280 | 78,190 |
$237,500 | 4 | 3 | 4,518 | 78,844 | |
$123,900 | 3 | 2 | 2,808 | – | |
– | 3 | 2 | 2,259 | 233,482 | |
$315,000 | 5 | 2 | 3,592 | 40,511 | |
– | 3 | 2 | 2,384 | 68,825 | |
– | 3 | 2 | 1,407 | 40,511 | |
$137,000 | 3 | 1.5 | 1,883 | – | |
– | 2 | 2 | 1,260 | 43,560 | |
– | 3 | 2 | 1,770 | 80,150 | |
– | 3 | 2.5 | 1,546 | 91,040 | |
$124,500 | 4 | 2.5 | 1,695 | – | |
$57,000 | – | 0.5 | – | 104,980 | |
$57,000 | 3 | 4 | 2,583 | 104,980 | |
– | 3 | 3 | 2,098 | 217,800 | |
$250,000 | 4 | 3 | 3,222 | – |
Explore Nearby Homes
- Bourbon Township - Marshall County Homes for Sale
- West Township - Marshall County Homes for Sale
- Washington Township - Starke County Homes for Sale
- Walnut Township - Marshall County Homes for Sale
- Union Township - St. Joseph County Homes for Sale
- Union Township - Marshall County Homes for Sale
- Polk Township - Marshall County Homes for Sale
- Oregon Township - Starke County Homes for Sale
- North Township - Marshall County Homes for Sale
- Liberty Township - St. Joseph County Homes for Sale
- Green Township - Marshall County Homes for Sale
- German Township - Marshall County Homes for Sale
- Donaldson Homes for Sale
- Center Township - Marshall County Homes for Sale
- Koontz Lake Homes for Sale
- Tyner Homes for Sale
- Plymouth Homes for Sale
- La Paz Homes for Sale
- Grovertown Homes for Sale
- Argos Homes for Sale
- Culver Homes for Sale
- Bremen Homes for Sale
- Lakeville Homes for Sale
- Bourbon Homes for Sale
- Walkerton Homes for Sale
- North Liberty Homes for Sale
- Hamlet Homes for Sale
- Knox Homes for Sale
- Tippecanoe Homes for Sale
- Etna Green Homes for Sale
- 46574 Homes for Sale
- 46572 Homes for Sale
- 46554 Homes for Sale
- 46537 Homes for Sale
- 46536 Homes for Sale
- 46534 Homes for Sale
- 46531 Homes for Sale
- 46511 Homes for Sale
- 46506 Homes for Sale
- 46504 Homes for Sale
- 46501 Homes for Sale
- 46570 Homes for Sale
- 46532 Homes for Sale
- 46550 Homes for Sale
- 46975 Homes for Sale
No guarantee, warranty or representation of any kind is made regarding the completeness or accuracy of any information, descriptions or measurements (including square footage measurements and property condition), such should be independently verified through appropriate means, including, but not limited to, in person inspection and public records, and Compass International Holdings, its subsidiaries, affiliates and independently owned and operated franchisees, and their affiliated agents and associated third parties expressly disclaim any liability in connection therewith. Photos may be virtually staged or digitally enhanced and may not reflect actual property conditions. Offers of compensation are subject to change at the seller's discretion. No financial or legal advice provided. Equal Housing Opportunity.
Listing Courtesy of Century 21 Circle
Based on information submitted to the MLS GRID as of 08/22/2025 11:56 PM. All data is obtained from various sources and may not have been verified by broker or MLS GRID. Supplied Open House Information is subject to change without notice. All information should be independently reviewed and verified for accuracy. Properties may or may not be listed by the office/agent presenting the information. Properties displayed may be listed or sold by various participants in the MLS. IDX information is provided exclusively for consumers’ personal, non-commercial use and may not be used for any purpose other than to identify prospective properties consumers may be interested in purchasing. The data is deemed reliable but is not guaranteed by MLS GRID. Use of the MLS GRID data may be subject to an end user license agreement prescribed by the applicable MLS of the Member Participant, if any, and as amended from time to time.