1306 Fielden Store Road




Description
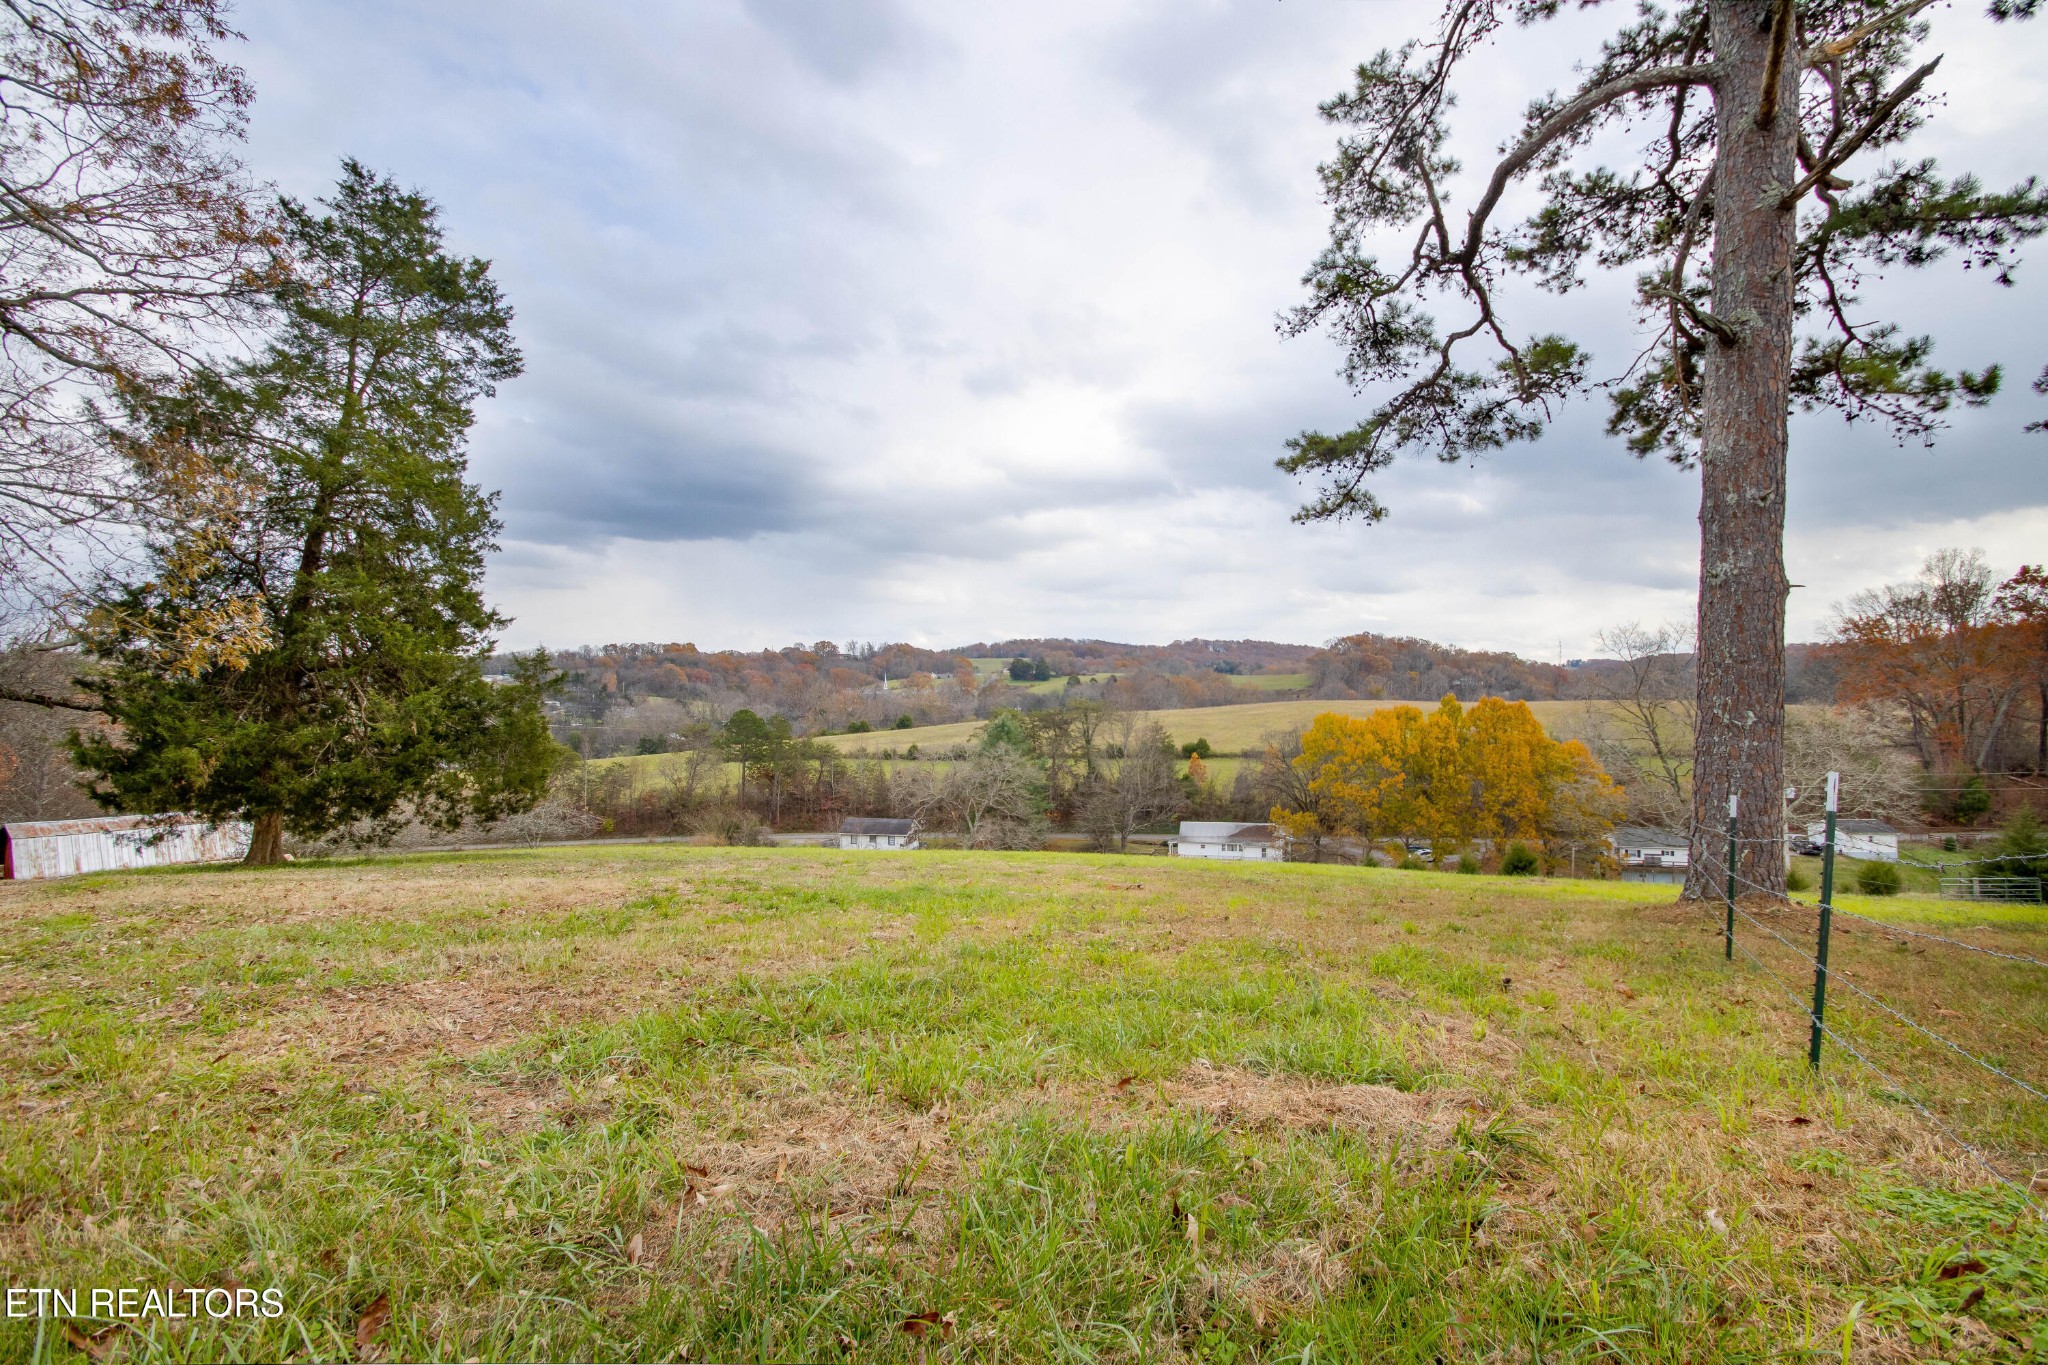
Dreaming of an East TN or multi-generational compound? This gorgeous 10-acre farm in New Market, TN is the perfect spot! Existing home with additional building site, a multi-stall loft barn with cattle chute, multiple pastures, 3 outbuildings, and a bonus 1800's cabin. This property has the perfect blend of rustic charm, modern functionality, and breathtaking beauty set in the rolling hills of East TN. The...Copy/paste the following link for a virtual tour: https://www.youtube.com/watch? v=H0NajVm-wtY
Dreaming of an East TN or multi-generational compound? This gorgeous 10-acre farm in New Market, TN is the perfect spot! Existing home with additional building site, a multi-stall loft barn with cattle chute, multiple pastures, 3 outbuildings, and a bonus 1800's cabin. This property has the perfect blend of rustic charm, modern functionality, and breathtaking beauty set in the rolling hills of East TN. The home with its 10 acres has 3 bedrooms and 2.5 bathrooms with an eat-in kitchen, living room with gas fireplace, primary bedroom with ensuite bathroom and oversized walk-in closet , half bathroom, and laundry room all on the main level. Upstairs, there are 2 large bedrooms with impressively large closets, and a shared bathroom. The small mud room on the back of the house will catch all the boots and coats keeping the stress and mess out of the house. The rocking chair front porch spans the width of the entire house - the perfect spot to overlook the front pasture and take in those gorgeous east TN views! The layout of the property is a homesteader's dream! The previous owner raised beef cattle on the property. The barbed-wire fencing is approximately 99% intact with strategically located gates making rotational grazing and access a breeze. The barn is equipped with a hay loft and hay hoist, cattle chute, multiple stalls, and, of course, power and water. With its central location and numerous access points, steps are minimized, and chores are efficient. There is also an extra utility building beside the barn. In case that isn't enough, there are 2 additional utility buildings within a few steps of the house. One was used as a workshop and the other as a potting shed. A beautiful, rustic cabin (1800's?) remains on the property and is in surprisingly great condition with power running to it and water nearby.
- Listed by: LeeAnne Johnson • United Real Estate Solutions

Recent comparable sales
Median sold price
$422,500
Avg days on market
82
Sale-to-list ratio
83.0%
New Market, TN
9 comparable properties found

$589,900
Sold 08/21/25
- 3
- Bedrooms
- 3
- Bathrooms
- 1,696
- Square Feet
- 5.24
- Acres

$490,000
Sold 10/24/25
- 3
- Bedrooms
- 3
- Bathrooms
- 2,200
- Square Feet
- 3.26
- Acres


$422,500
Sold 08/15/25
- 3
- Bedrooms
- 2
- Bathrooms
- 1,809
- Square Feet
- 2.95
- Acres

$370,000
Sold 08/07/26
- 3
- Bedrooms
- 2
- Bathrooms
- 2,040
- Square Feet
- 2
- Acres

$279,900
Sold 02/10/25
- 3
- Bedrooms
- 2
- Bathrooms
- 1,508
- Square Feet
- 1.13
- Acres

$361,000
Sold 03/24/26
- 3
- Bedrooms
- 2
- Bathrooms
- 1,737
- Square Feet
- 0.91
- Acres

$374,500
Sold 09/19/25
- 3
- Bedrooms
- 2
- Bathrooms
- 1,463
- Square Feet
- 0.36
- Acres

$475,000
Sold 12/02/25
- 3
- Bedrooms
- 3
- Bathrooms
- 1,652
- Square Feet
- 0.24
- Acres
Location
Sold By Non-Member Office, Non Member Non Member
Payment Calculator
$2,495 per month
30 year fixed, 6.71% Interest
$2,403
$93
$0
Know your buying power with a preapproval and custom rate in minutes
 1
1Property Information for 1306 Fielden Store Road
- Taxes: $1,111 / year
- MLS Type: Residential
- County: Jefferson County
- Architectural Style: Traditional
- View: Country Setting, Wooded
- Waterfront: No
- Stories: 2
- Year Built: 2005
- Lot Size: 10.28 AC / 447,796 SF
- Directions: From I-40: Take exit 394 onto US 25W; L onto Asheville Hwy; Cont on Andrew Johnson Hwy/11E; L onto Churchviw St; Slight right onto Mill Springs Rd; L onto SR-92; Left onto Fielden Store Rd; Driveway is on Right; Sign at Driveway. Property is gated... you will need an agent to accompany you on the property.
- Elementary School: Jefferson Elementary
- High School: Jefferson Co High School
- Levels: Two
- Living Area Source: Assessor
- Living Area Units: Square Feet
- Middle Or Junior School: Jefferson Middle School
- Mlg Can View: Yes
- Topography: Other
- Parking Total: .00
- Above Grade Finished Area Source: Assessor
- Above Grade Finished Area Units: Square Feet
- Below Grade Finished Area Source: Assessor
- Below Grade Finished Area Units: Square Feet
- Building Area Source: Assessor
- Building Area Units: Square Feet
- Flooring: Carpet, Laminate
- Lot Features: Other
- Lot Size Source: Assessor
- Lot Size Units: Acres
- Parcel Number: 006 02102 000
- Lot Size Area: 10.28
- Construction Materials: Frame, Vinyl Siding
- Documents Count: 4
- New Construction: No
- Possession: Close Of Escrow
- Property Attached: No
- Senior Community: No
- Stories: 2
- Year Built Details: Existing
- Basement: Crawl Space
- Cooling: Central Air
- Cooling: Yes
- Heating: Central, Electric, Propane
- Heating: Yes
- Sewer: Septic Tank
- Utilities: Electricity Available, Water Available
- Water Source: Public
- Appliances: Dishwasher, Range, Refrigerator
- Fireplace Features: Gas
- Fireplaces Total: 1
- Fireplace: Yes
- Interior Features: Walk-In Closet(s)
- Laundry Features: Washer Hookup, Electric Dryer Hookup
- Attached Garage: No
- Exterior Features: No Dock
- Patio And Porch Features: Porch, Covered
- Pool Private: No
- View YN: No
- Room Features: Walk-In Closet(s)
- Room Type: Bedroom 1
- Room Features: Eat-in Kitchen
- Room Type: Kitchen
- Room Features: Utility Room
- Room Type: Other Room
Property History for 1306 Fielden Store Road
| Date | Event & Source | Price | Appreciation |
|---|---|---|---|
| Nov 12, 2025 | Closed (Public Record) Public Record #1921570551 | $465,000 | — |
| Nov 12, 2025 | Closed REALTRACS #3045635 | $465,000 | — |
| Nov 12, 2025 | Closed KAARMLS #1316426 | $465,000 | — |
| Oct 13, 2025 | Contract - Not Showing REALTRACS #3045635 | — | |
| Oct 13, 2025 | Contract - Not Showing KAARMLS #1316426 | — | |
| Sep 24, 2025 | Listed (Active) KAARMLS #1316426 | $499,000 | — |
| Date | Event & Source | Price |
|---|---|---|
| 11/12/2025 | Closed (Public Record) Public Record #1921570551 | $465,000 |
| 11/12/2025 | Closed REALTRACS #3045635 | $465,000 |
| 11/12/2025 | Closed KAARMLS #1316426 | $465,000 |
| 10/13/2025 | Contract - Not Showing REALTRACS #3045635 | — |
| 10/13/2025 | Contract - Not Showing KAARMLS #1316426 | — |
| 09/24/2025 | Listed (Active) KAARMLS #1316426 | $499,000 |
For completeness, we often displays two records for one sale: the MLS record and the public record.
Public Records for 1306 Fielden Store Road
Schools near 1306 Fielden Store Road
Rating | School | Type | Grades | Distance |
|---|---|---|---|---|
| Public - | PK to 5 | |||
| Public - | 6 to 8 | |||
| Public - | 9 to 12 | |||
| Public - | PK to 5 |
Rating | School | Distance |
|---|---|---|
Jefferson Elementary School PublicPK to 5 | ||
Jefferson Middle School Public6 to 8 | ||
Jefferson Co High School Public9 to 12 | ||
New Market Elementary School PublicPK to 5 |
School ratings and boundaries are provided by GreatSchools.org and Pitney Bowes. This information should only be used as a reference. Proximity or boundaries shown here are not a guarantee of enrollment. Please reach out to schools directly to verify all information and enrollment eligibility.
Similar Homes
New listings in 37820


$559,900
- 3
- Bedrooms
- 2
- Bathrooms
- 1,682
- Square Feet
- 5
- Acres


Nearby home values
| Address | Sold price | Beds | Baths | Sqft | Lot (Sqft) |
|---|---|---|---|---|---|
This home: 1306 Fielden Store Road, New Market, TN 37820 | $465,000 | 3 | 3 | 1,728 | 447,796 |
– | – | 1 | 640 | 217,800 | |
$157,000 | 2 | 1 | 1,297 | 21,780 | |
$61,890 | – | 1 | 1,408 | 13,504 | |
– | – | 1 | 900 | 871,200 | |
$185,000 | 3 | 3 | 2,886 | 248,727 | |
$114,000 | – | 2 | 1,420 | 34,848 | |
$13,500 | – | – | – | 42,689 | |
– | – | 2 | 864 | 60,984 | |
– | – | 2 | 1,456 | 28,750 | |
$130,900 | – | 2 | 1,326 | 21,780 | |
$130,000 | – | 2 | 1,456 | 28,750 | |
– | – | – | 552 | 51,401 | |
$123,900 | – | 2 | 1,344 | 22,651 | |
– | – | 2 | 1,176 | 83,200 | |
$35,000 | – | – | 598 | 60,984 |
Explore Nearby Homes
- Plainview Homes for Sale
- Downtown Sevierville Homes for Sale
- Mcmillan Homes for Sale
- Arminda Homes for Sale
- Sunrise Homes for Sale
- John Sevier Homes for Sale
- Fairgarden Homes for Sale
- Marbledale Homes for Sale
- Sentertown Homes for Sale
- Holston Hills Homes for Sale
- Caswell Homes for Sale
- Millertown Homes for Sale
- Maloneyville Homes for Sale
- Ridgeview Heights Homes for Sale
- Ashbury Homes for Sale
- New Market Homes for Sale
- Kodak Homes for Sale
- Jefferson City Homes for Sale
- Sevierville Homes for Sale
- Strawberry Plains Homes for Sale
- Talbott Homes for Sale
- Dandridge Homes for Sale
- Blaine Homes for Sale
- Knoxville Homes for Sale
- Rutledge Homes for Sale
- Morristown Homes for Sale
- Mascot Homes for Sale
- Corryton Homes for Sale
- Luttrell Homes for Sale
- Powder Springs Homes for Sale
- 37709 Homes for Sale
- 37871 Homes for Sale
- 37861 Homes for Sale
- 37764 Homes for Sale
- 37760 Homes for Sale
- 37725 Homes for Sale
- 37806 Homes for Sale
- 37876 Homes for Sale
- 37877 Homes for Sale
- 37914 Homes for Sale
- 37924 Homes for Sale
- 37865 Homes for Sale
- 37721 Homes for Sale
- 37779 Homes for Sale
- 37848 Homes for Sale
No guarantee, warranty or representation of any kind is made regarding the completeness or accuracy of any information, descriptions or measurements (including square footage measurements and property condition), such should be independently verified through appropriate means, including, but not limited to, in person inspection and public records, and Compass International Holdings, its subsidiaries, affiliates and independently owned and operated franchisees, and their affiliated agents and associated third parties expressly disclaim any liability in connection therewith. Photos may be virtually staged or digitally enhanced and may not reflect actual property conditions. Offers of compensation are subject to change at the seller's discretion. No financial or legal advice provided. Equal Housing Opportunity.
Listing Courtesy of United Real Estate Solutions, LeeAnne Johnson
Based on information submitted to the MLS GRID as of 02/09/2026 06:32 AM. All data is obtained from various sources and may not have been verified by broker or MLS GRID. Supplied Open House Information is subject to change without notice. All information should be independently reviewed and verified for accuracy. Properties may or may not be listed by the office/agent presenting the information. Properties displayed may be listed or sold by various participants in the MLS. IDX information is provided exclusively for consumers’ personal, non-commercial use and may not be used for any purpose other than to identify prospective properties consumers may be interested in purchasing. The data is deemed reliable but is not guaranteed by MLS GRID. Use of the MLS GRID data may be subject to an end user license agreement prescribed by the applicable MLS of the Member Participant, if any, and as amended from time to time.
