1306 Osgood Road





















Description
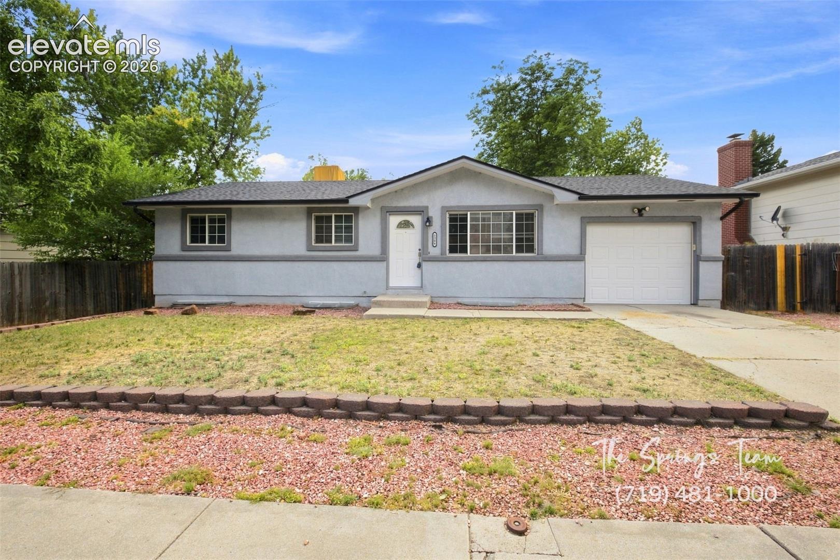
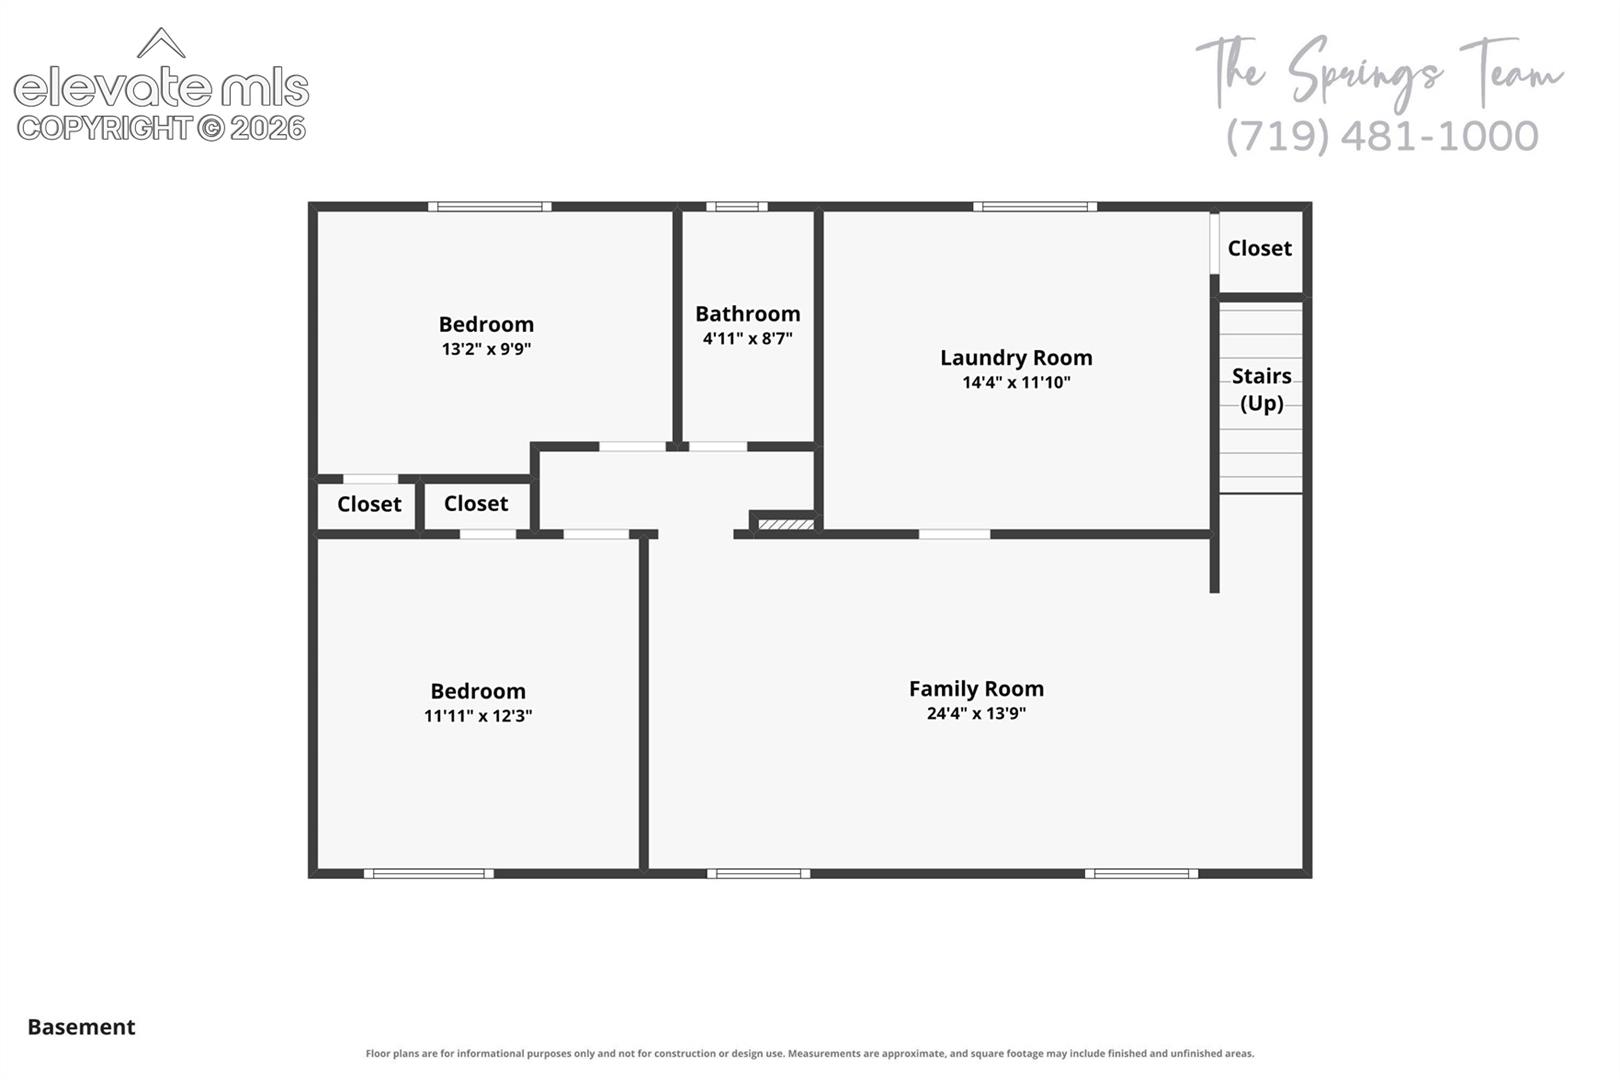
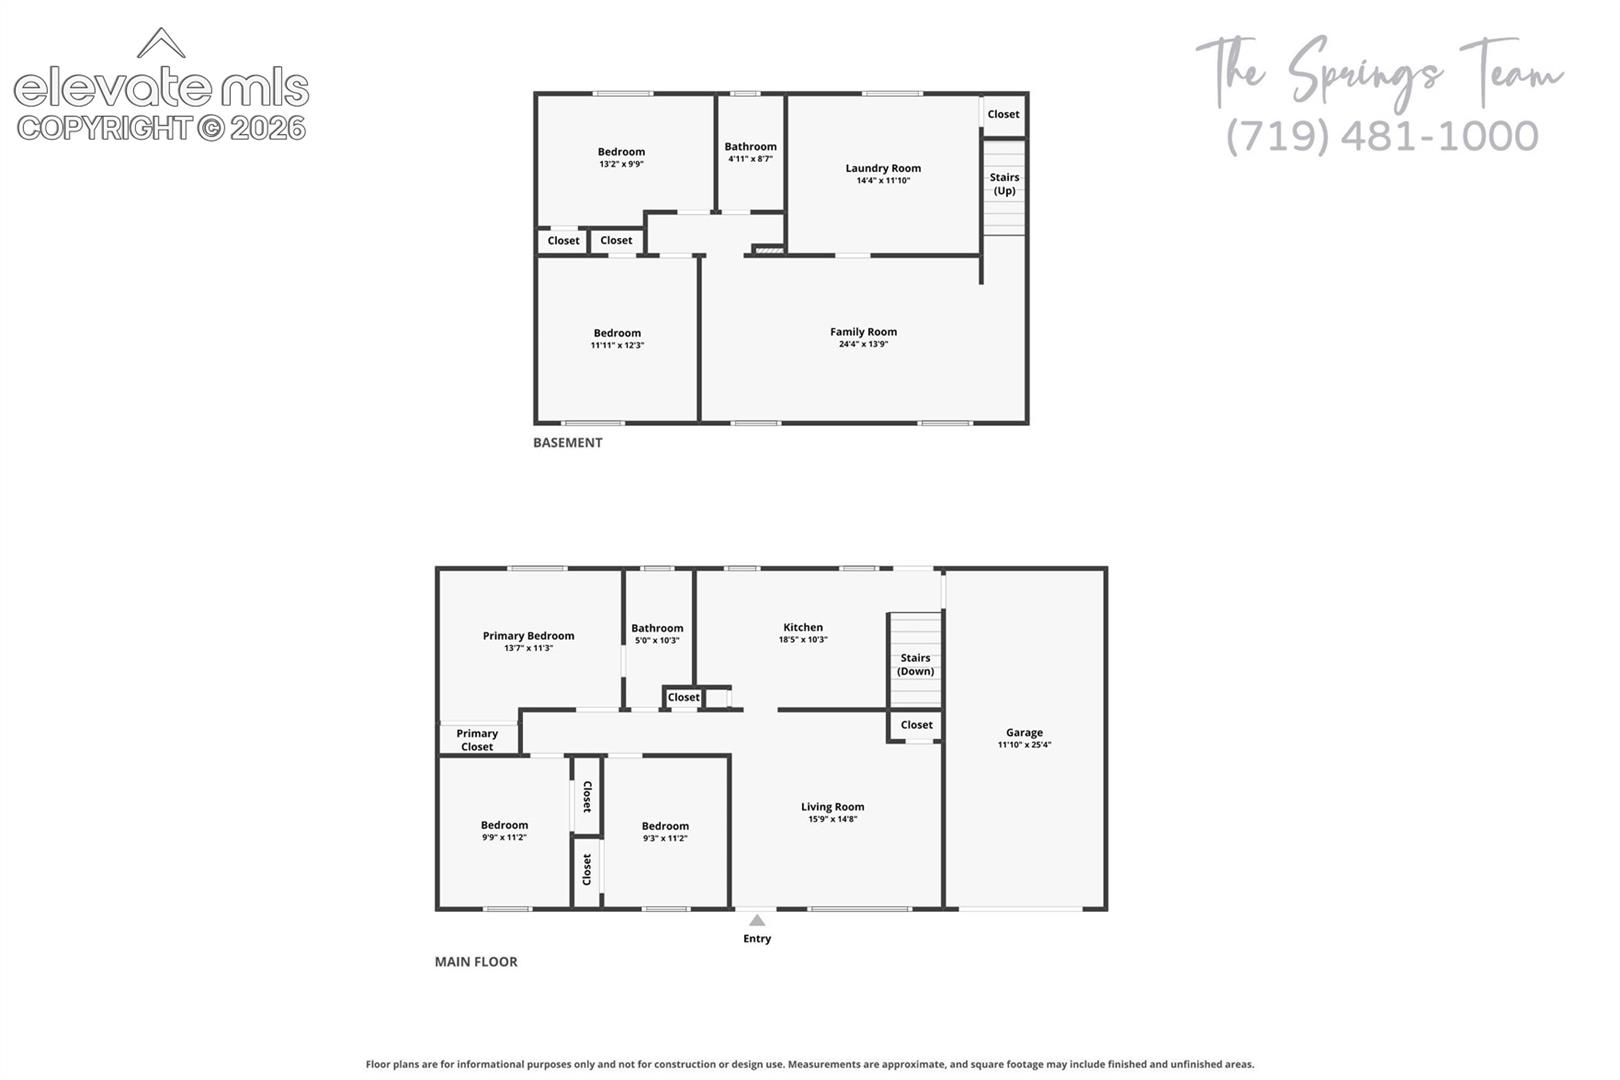
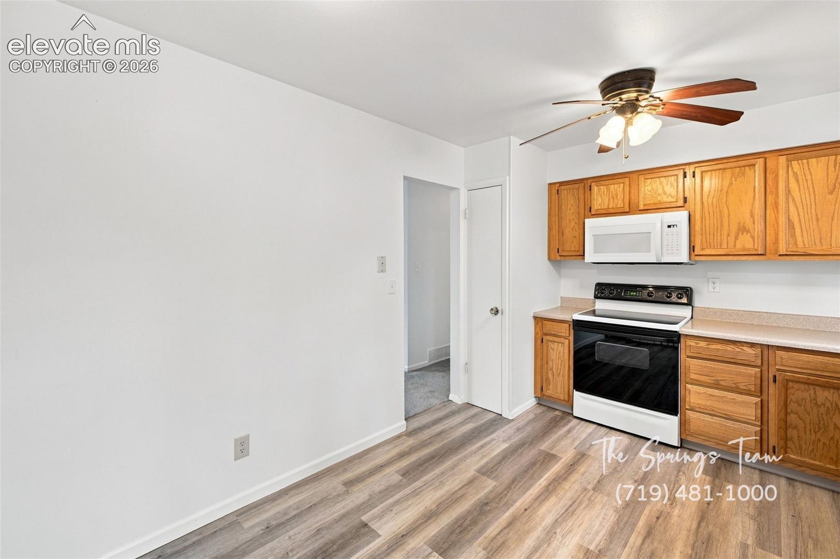
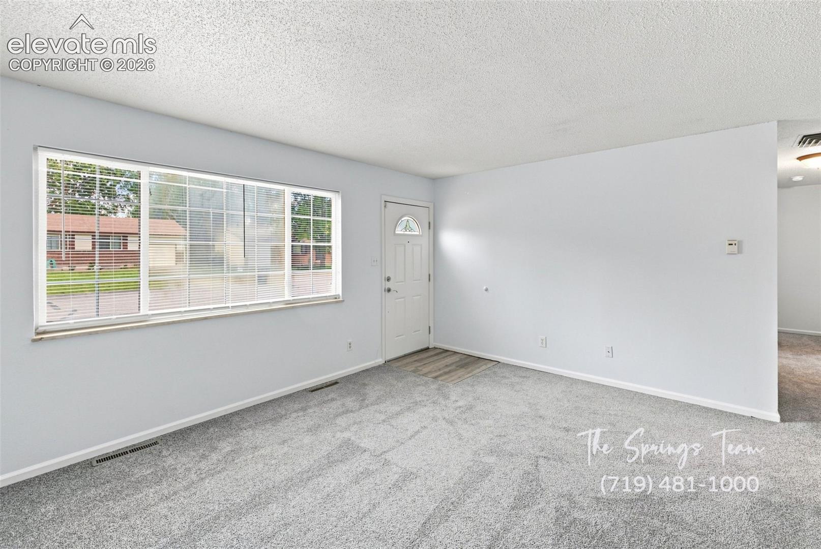
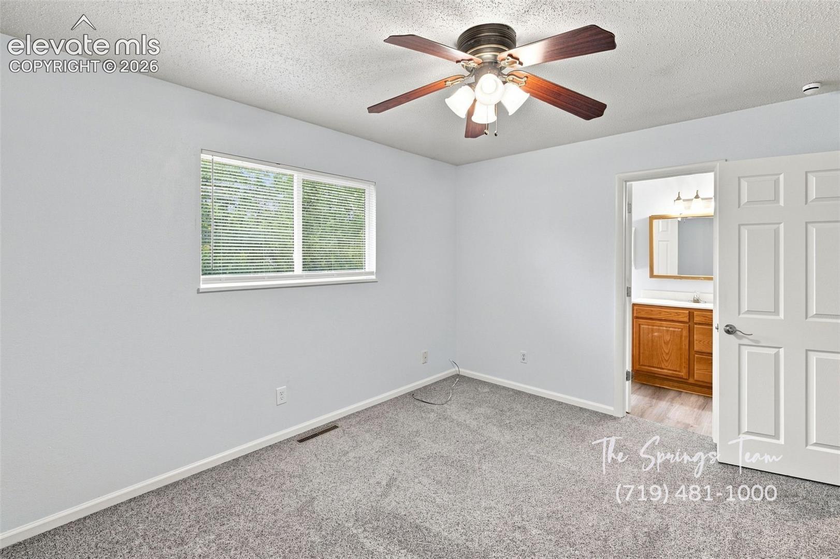
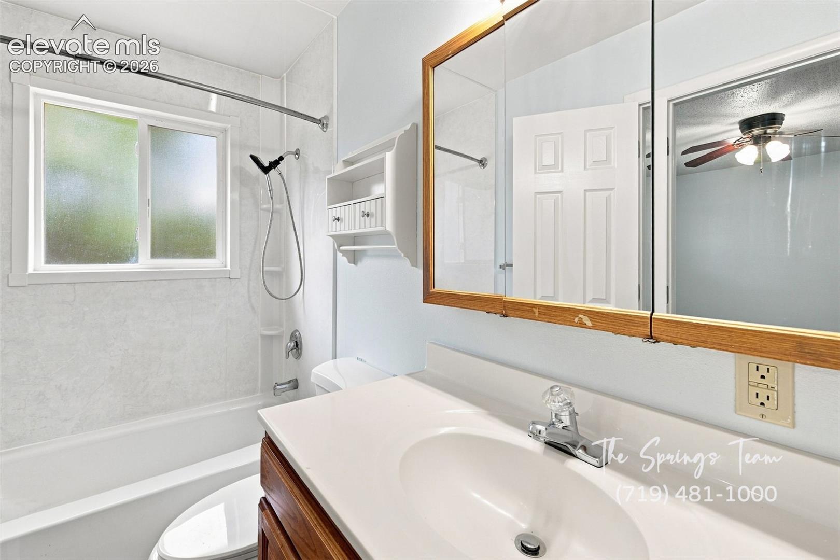
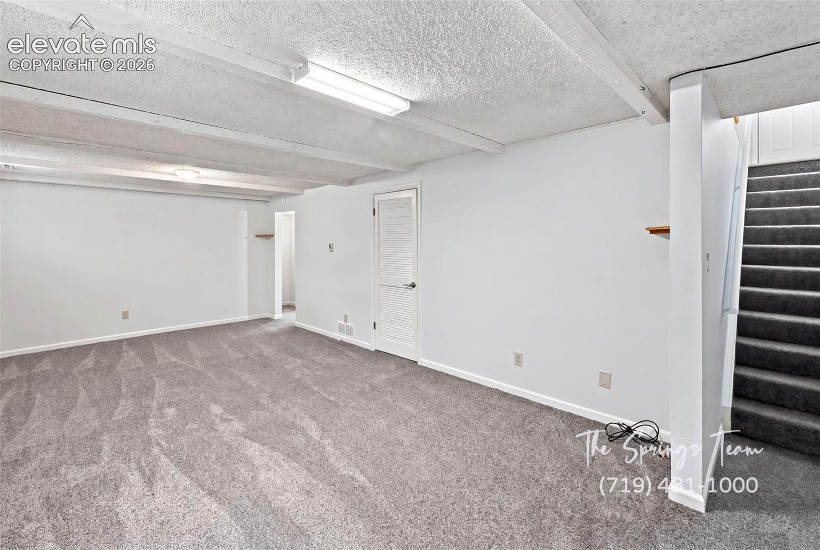
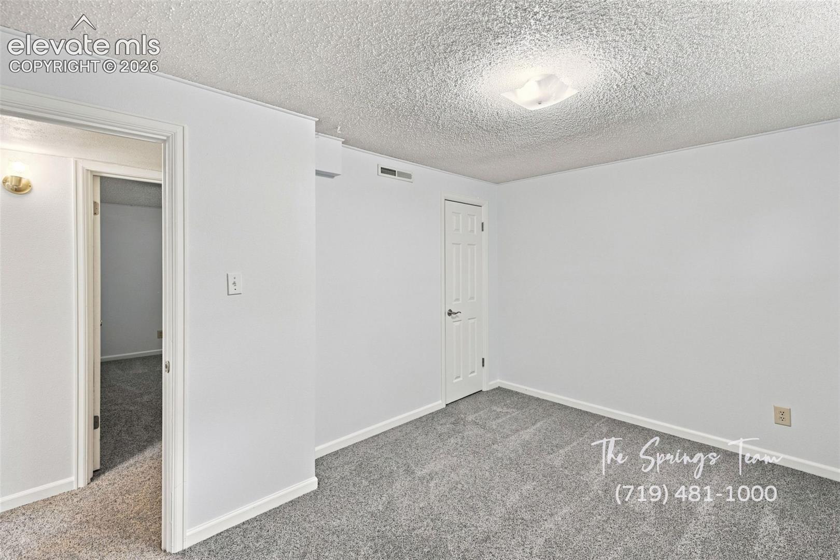
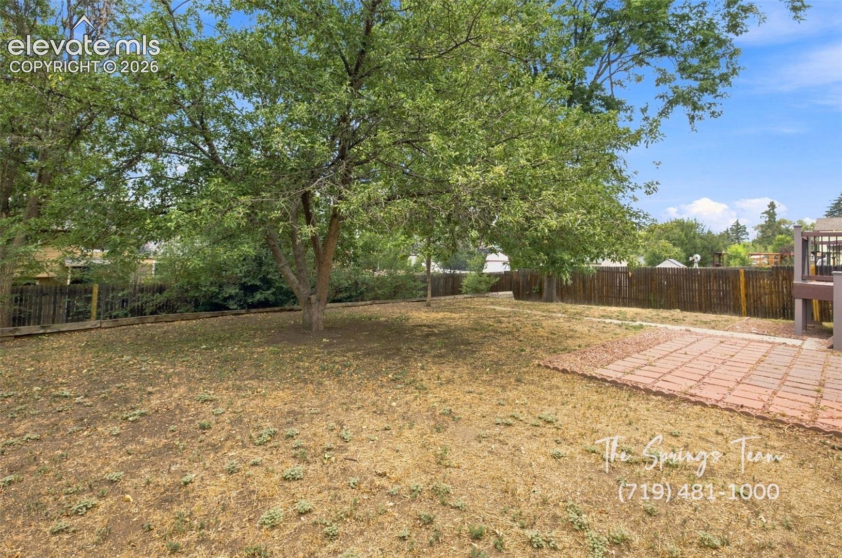
5 Bedrooms | 2 Bathrooms | 2,014...Enjoy the space and flexibility this well-maintained 5-bedroom, 2-bath home has to offer! With over 2,014 square feet of living space, this inviting residence provides the perfect blend of comfort and functionality for those needing extra room to live, work, or entertain. Featuring a spacious layout, a private fenced backyard, and a convenient location close to shopping, schools, and major commuter routes, this home is ready to fit your lifestyle. Property Features:
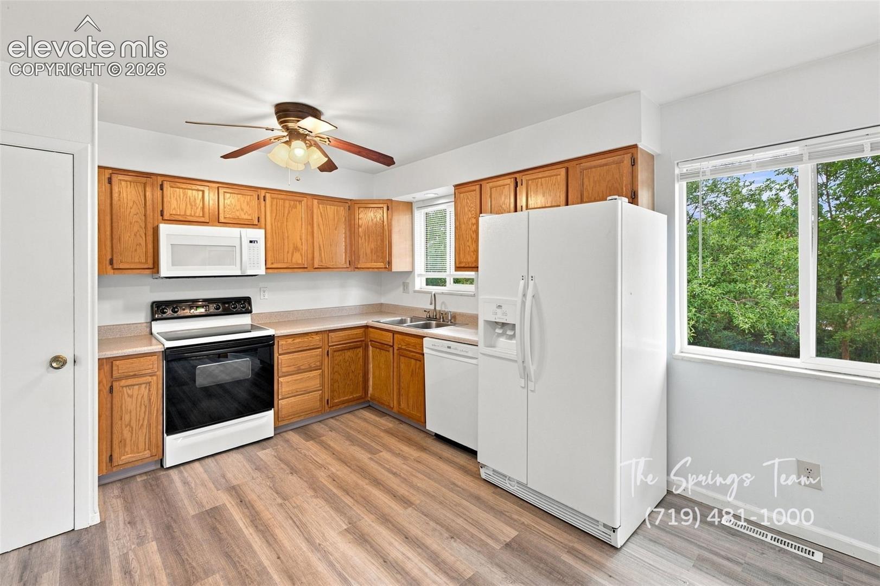
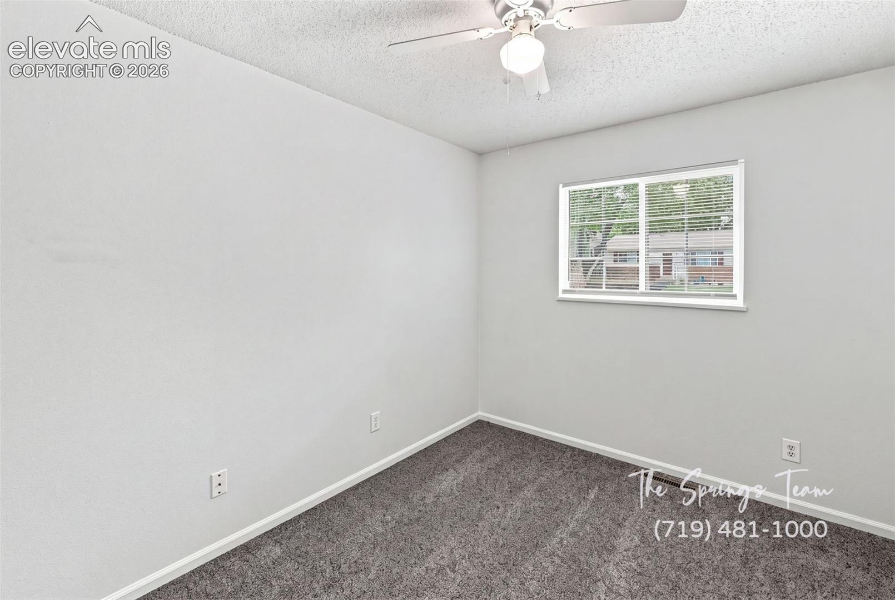
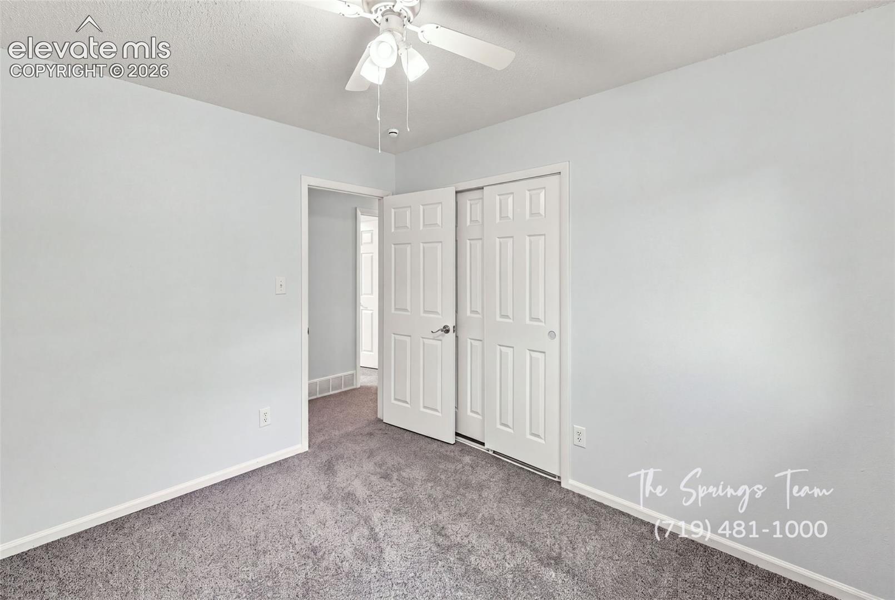
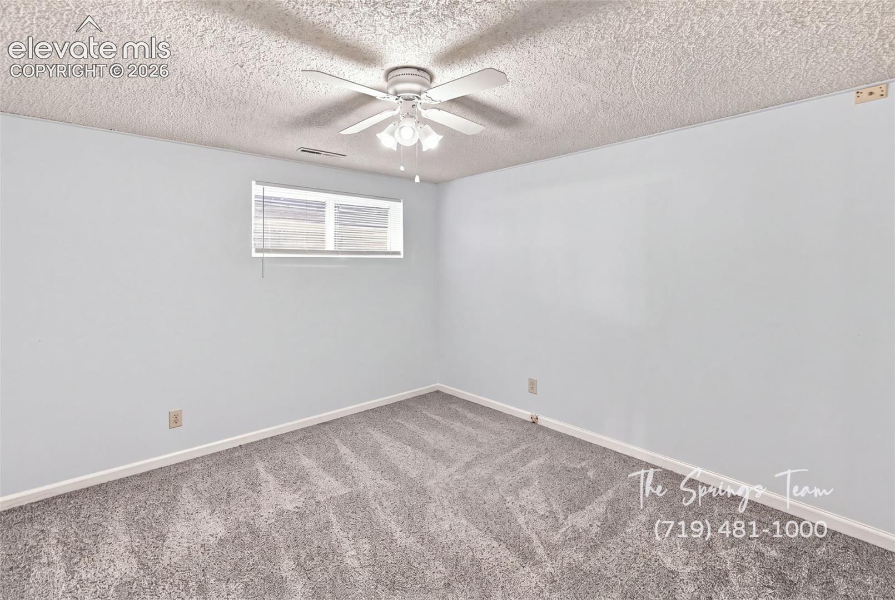
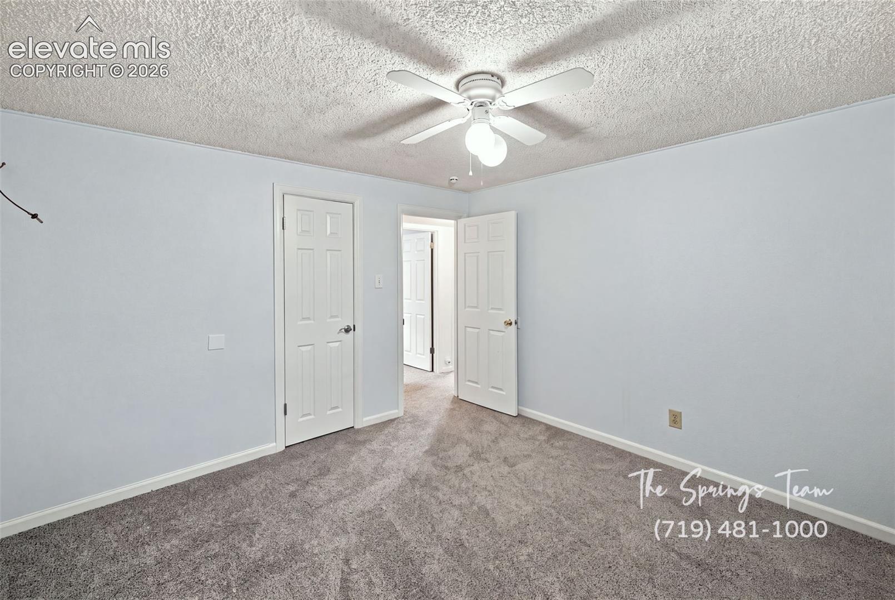
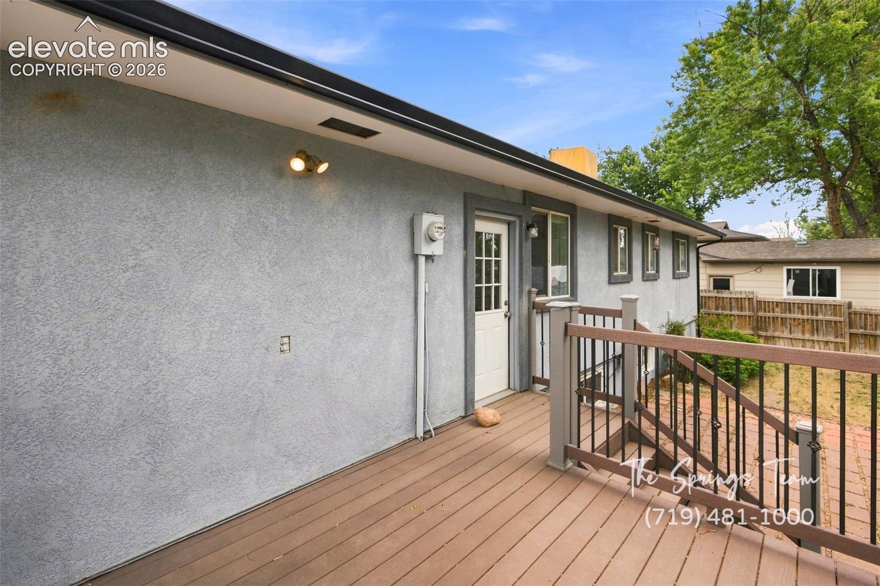
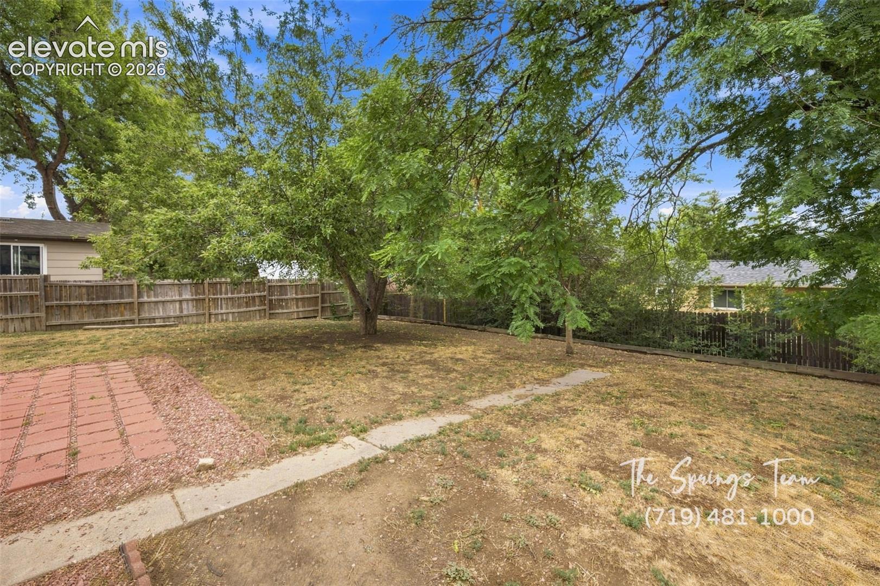
5 Bedrooms | 2 Bathrooms | 2,014 sq ft Spacious and functional floor plan Bright living areas with abundant natural light Well-appointed kitchen Refrigerator, stove/oven, microwave, and dishwasher included Five generously sized bedrooms offering flexible living arrangements Fenced backyard Automatic sprinkler system Ample storage throughout Comfortable living spaces perfect for everyday living and entertaining
While The Springs Team does accept compliant portable screening reports as defined by HB23-1099, which would result in no application fee being required (or possibly an application fee refund), we do still require that all tenants complete our application (click APPLY next to any property on our list of properties below). Additionally, you will be deemed qualified (or not) based on the screening information/data provided on our independently pulled report, not based on information/data on your portable report. Please note that bona fide and compliant portable reports MUST come directly from the consumer reporting agency. A prospective tenant has the right to provide to the landlord a portable tenant screening report, as defined in section 38-12-902(2.5), colorado revised statutes; and 2.
- Listed by: Brett Weldon CMLXV MRP 719.481.1000 brett@thespringsteam.com • The Springs Team Real Estate Company

Amenities
- Ceiling Fan
- Dishwasher
- Electricity Included
- Forced Air
- Microwave
- Range
- Refrigerator
Location
Property Information for 1306 Osgood Road
- Lease Term: Lease Length: 12
- Property Type: Rental
- MLS Type: Rental / Single Family
- Year Built: 1968
- County: El Paso County
- Building/Complex: 1306 Osgood Rd
- Pet Policy: Allowed
- Pet Policy Details: Pets Allowed
- Year Built: 1968
- Lot Location: Hiking Trail, Near Fire Station, Near Hospital, Near Park, Near Public Transit, Near Schools, Near Shopping Center
- Directions: From N Academy Blvd and Galley Road turn east on Galley Road, south on Babcock Road, east on Bidwell Drive follow that north then turn east on Kingscote Drive. The property will be on the left.
- Latitude: 38.851578
- Longitude: -104.742003
- Has HOA Covenant: No
- Parcel Number: 6411115061
- High School District: Colorado Springs 11
- Garage Type: Attached
- Parking Total: 1.0
- Virtual Tour URL Unbranded: https://www.zillow.com/view-imx/8f7ee8c1-6aae-4ff9-bec7-472923a059f3?initialViewType=pano
- Lot Description: See Prop Desc Remarks
- Lot Size: 7350.0
- Lot Size Units: Sq Ft
- Sq Ft Main Floor: 1007
- Sq Ft Total Basement: 1007
- Restrictions: No Marijuana Growing or Production, No Smoking
- Above Grade Finished Area: 1007.0
- Building Area Total: 2014.0
- Living Area: 1973.0
- Has Property Attached: No
- Year Built: 1968
- Basement Percent Finished: 96
- Sewer: Sewer
- Utilities: Electricity Connected, Natural Gas
- Water Source: Municipal
- Landscaped: All
- Fencing: Rear
- Baths Basement: 1
- Baths Main: 1
- Beds Basement: 2
- Beds Main: 3
- Floor Plan: Ranch
- Has Main Floor Bedroom: Yes
- Appliances: Dishwasher, Microwave Oven, Oven, Range, Refrigerator
- Full Bathrooms: 1
- Three Quarter Bathrooms: 1
- Total Bathrooms: 2
- Bedrooms Total: 5
- Basement: Full Basement
- Cooling: Ceiling Fan(s)
- Heating: Forced Air
- Laundry Features: Basement
- Type: Bathroom (3/4)
- Level: Basement
- Type: Bedroom
- Level: Basement
- Type: Bathroom (Full)
- Level: Main
- Type: Dining Room
- Level: Main
- Type: Family Room
- Level: Basement
- Type: Laundry Space
- Level: Basement
- Type: Bedroom
- Level: Main
- Type: Bedroom
- Level: Main
- Type: Bedroom - Primary
- Level: Main
- Type: Bedroom
- Level: Basement
- Type: Kitchen
- Level: Main
- Type: Living Room
- Level: Main
- Number Of Pets: 4
- Pet Type: Cat, Dog
- Pet Weight Limit: 150
Property History for 1306 Osgood Road
| Date | Event & Source | Price | Appreciation |
|---|---|---|---|
| Sep 25, 2026 | Price Change Pikes Peak REALTOR Services (elevatedMLS) #7768963 | $2,195 | — |
| Sep 21, 2026 | Price Change Pikes Peak REALTOR Services (elevatedMLS) #7768963 | $2,245 | — |
| Sep 4, 2026 | Price Change Pikes Peak REALTOR Services (elevatedMLS) #7768963 | $2,295 | — |
| Aug 28, 2026 | Price Change Pikes Peak REALTOR Services (elevatedMLS) #7768963 | $2,400 | — |
| Aug 20, 2026 | Listed (Active) Pikes Peak REALTOR Services (elevatedMLS) #7768963 | $2,495 | — |
| Apr 5, 2016 | Rented Pikes Peak REALTOR Services (elevatedMLS) #4444065 | — | |
| Mar 31, 2016 | Listed (Active) Pikes Peak REALTOR Services (elevatedMLS) #4444065 | $1,495 | — |
| Feb 11, 2016 | Rented Pikes Peak REALTOR Services (elevatedMLS) #5988853 | — | |
| Feb 3, 2016 | Listed (Active) Pikes Peak REALTOR Services (elevatedMLS) #5988853 | $1,450 | — |
| Jan 1, 2014 | Rented Pikes Peak REALTOR Services (elevatedMLS) #767014 | — | |
| Nov 17, 2013 | Listed (Active) Pikes Peak REALTOR Services (elevatedMLS) #767014 | $1,325 | — |
| Sep 30, 2011 | Rented Pikes Peak REALTOR Services (elevatedMLS) #783518 | — | |
| Sep 15, 2011 | Listed (Active) Pikes Peak REALTOR Services (elevatedMLS) #783518 | $1,395 | — |
| Date | Event & Source | Price |
|---|---|---|
| 09/25/2026 | Price Change Pikes Peak REALTOR Services (elevatedMLS) #7768963 | $2,195 |
| 09/21/2026 | Price Change Pikes Peak REALTOR Services (elevatedMLS) #7768963 | $2,245 |
| 09/04/2026 | Price Change Pikes Peak REALTOR Services (elevatedMLS) #7768963 | $2,295 |
| 08/28/2026 | Price Change Pikes Peak REALTOR Services (elevatedMLS) #7768963 | $2,400 |
| 08/20/2026 | Listed (Active) Pikes Peak REALTOR Services (elevatedMLS) #7768963 | $2,495 |
| 04/05/2016 | Rented Pikes Peak REALTOR Services (elevatedMLS) #4444065 | — |
| 03/31/2016 | Listed (Active) Pikes Peak REALTOR Services (elevatedMLS) #4444065 | $1,495 |
| 02/11/2016 | Rented Pikes Peak REALTOR Services (elevatedMLS) #5988853 | — |
| 02/03/2016 | Listed (Active) Pikes Peak REALTOR Services (elevatedMLS) #5988853 | $1,450 |
| 01/01/2014 | Rented Pikes Peak REALTOR Services (elevatedMLS) #767014 | — |
| 11/17/2013 | Listed (Active) Pikes Peak REALTOR Services (elevatedMLS) #767014 | $1,325 |
| 09/30/2011 | Rented Pikes Peak REALTOR Services (elevatedMLS) #783518 | — |
| 09/15/2011 | Listed (Active) Pikes Peak REALTOR Services (elevatedMLS) #783518 | $1,395 |
For completeness, we often displays two records for one sale: the MLS record and the public record.
Schools near 1306 Osgood Road
Rating | School | Type | Grades | Distance |
|---|---|---|---|---|
| Public - | PK to 5 | |||
| Public - | 6 to 8 | |||
| Public - | 9 to 12 | |||
| Charter - | K to 12 |
Rating | School | Distance |
|---|---|---|
Wilson Elementary School PublicPK to 5 | ||
Sabin Middle School Public6 to 8 | ||
Mitchell High School Public9 to 12 | ||
Thomas MacLaren State Charter School CharterK to 12 |
School ratings and boundaries are provided by GreatSchools.org and Pitney Bowes. This information should only be used as a reference. Proximity or boundaries shown here are not a guarantee of enrollment. Please reach out to schools directly to verify all information and enrollment eligibility.
No guarantee, warranty or representation of any kind is made regarding the completeness or accuracy of any information, descriptions or measurements (including square footage measurements and property condition), such should be independently verified through appropriate means, including, but not limited to, in person inspection and public records, and Compass International Holdings, its subsidiaries, affiliates and independently owned and operated franchisees, and their affiliated agents and associated third parties expressly disclaim any liability in connection therewith. Photos may be virtually staged or digitally enhanced and may not reflect actual property conditions. Offers of compensation are subject to change at the owner's discretion. No financial or legal advice provided. Equal Housing Opportunity.
Listing Courtesy of The Springs Team Real Estate Company, Brett Weldon CMLXV MRP
Based on information from one of the following Multiple Listing Services: REColorado, Summit MLS Inc (a wholly owned subsidiary of Summit Association of REALTORS), Pikes Peak Association of Realtors, IRES, Grand Junction Area REALTOR, CREN, Vail Board of REALTORS and Grand County Board of REALTORS . Information being provided is for the visitor’s personal, noncommercial use and may not be used for any purpose other than to identify prospective properties visitor may be interested in purchasing. The data contained herein is copyrighted by REColorado, Summit MLS Inc (a wholly owned subsidiary of Summit Association of REALTORS), Pikes Peak Association of Realtors, IRES, Grand Junction Area REALTOR, CREN, Vail Board of REALTORS and Grand County Board of REALTORS is protected by all applicable copyright laws. Any dissemination of this information is in violation of copyright laws and is strictly prohibited. Property information referenced on this web site comes from the Internet Data Exchange (IDX) program of the MLS. This web site may reference real estate listing(s) held by a brokerage firm other than the broker and/or agent who owns this web site. For the avoidance of doubt, the accuracy of all information, regardless of source, is deemed reliable but not guaranteed and should be personally verified through personal inspection by and/or with the appropriate professionals.
