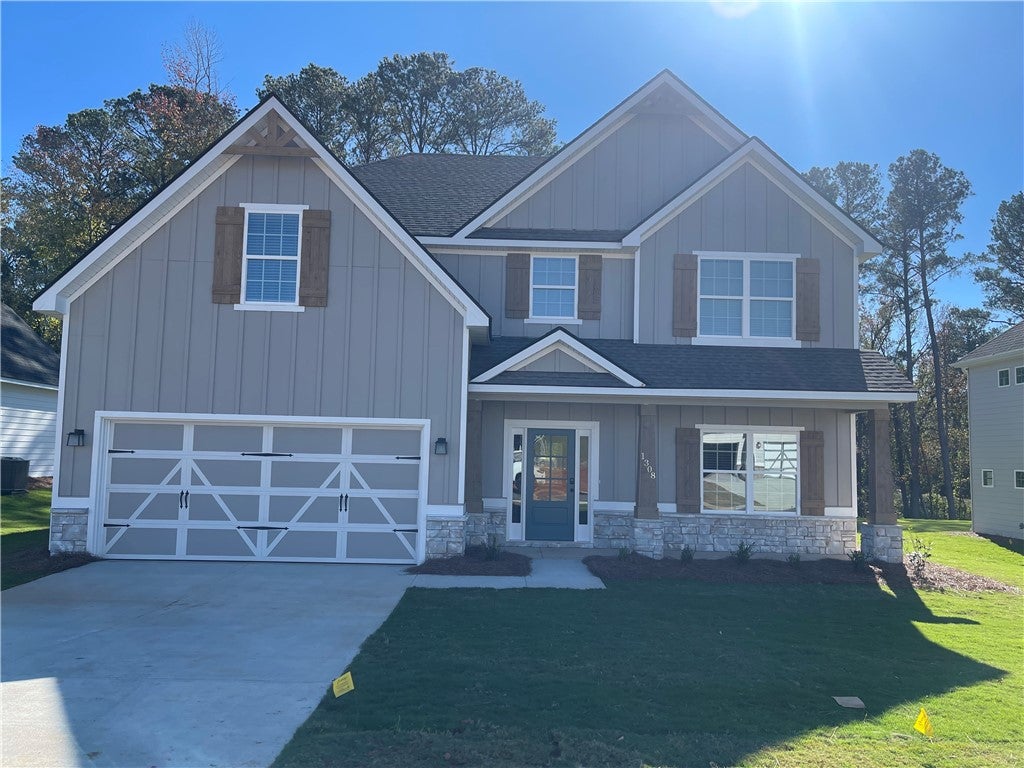
1308 Mcalpine Ridge


Description

Location
Sold By HUGHSTON HOMES MARKETING
$2,596 per month
30 year fixed, 7.03% Interest
$2,459
$137
$0
 1
1Property Information for 1308 Mcalpine Ridge
Property Details
- MLS Type: Residential
- County: Lee County
- Subdivision Name: THE LANDINGS AT ACADEMY DRIVE
- Has Waterfront: No
Building Information
- Stories: 2
- Year Built: 2024
- Lot Size: 0.27 AC / 11,761 SF
Summary
- Directions: From Opelika Road, turn onto E. University Drive, right onto Gatewood Drive, Left onto Academy Drive. From N. College Street, turn onto E. University Drive, left onto Gatewood Drive, Left onto Academy Drive.
- Latitude: 32.636241
- Longitude: -85.455287
- MLS Area Major: Auburn
- MLS Area Minor: AUBURN
- Association Fee: $400.00
- Association Fee Frequency: Annually
- Association: Yes
- Parcel Number: TBD
- Elementary School: CARY WOODS/PICK
- Middle Or Junior School: CARY WOODS/PICK
- Attached Garage: Yes
- Carport: No
- Covered Spaces: 2.0
- Garage Spaces: 2.0
- Garage: Yes
- Open Parking: Yes
- Parking Features: Attached, Garage
- Parking Total: 2.0
Property
- Lot Size Acres: 0.27
- Lot Size Area: 0.27
- Lot Size Square Feet: 11761.2
- Lot Size Units: Acres
- Above Grade Finished Area: 2787.0
- Building Area Total: 2787.0
- Development Status: Complete
- Living Area: 2787.0
- Living Area Source: Plans
- New Construction: Yes
- Property Condition: New Construction
- Property Type: Residential
- Year Built: 2024
- Year Built Details: New
- Construction Materials: Block, Cement Siding, Stone
- Foundation Details: Slab
- Levels: Two
- Stories: 2
- Current Financing: Conventional, FHA, VA, Other-See Remarks
- Green Energy Efficient: High Efficiency
- Sewer: Public Sewer
- Utilities: Underground Utilities
- Water Source: Public
Interior and Exterior Features
- Community Features: Sidewalks, Street Lights
- Exterior Features: Landscaping, Sprinkler
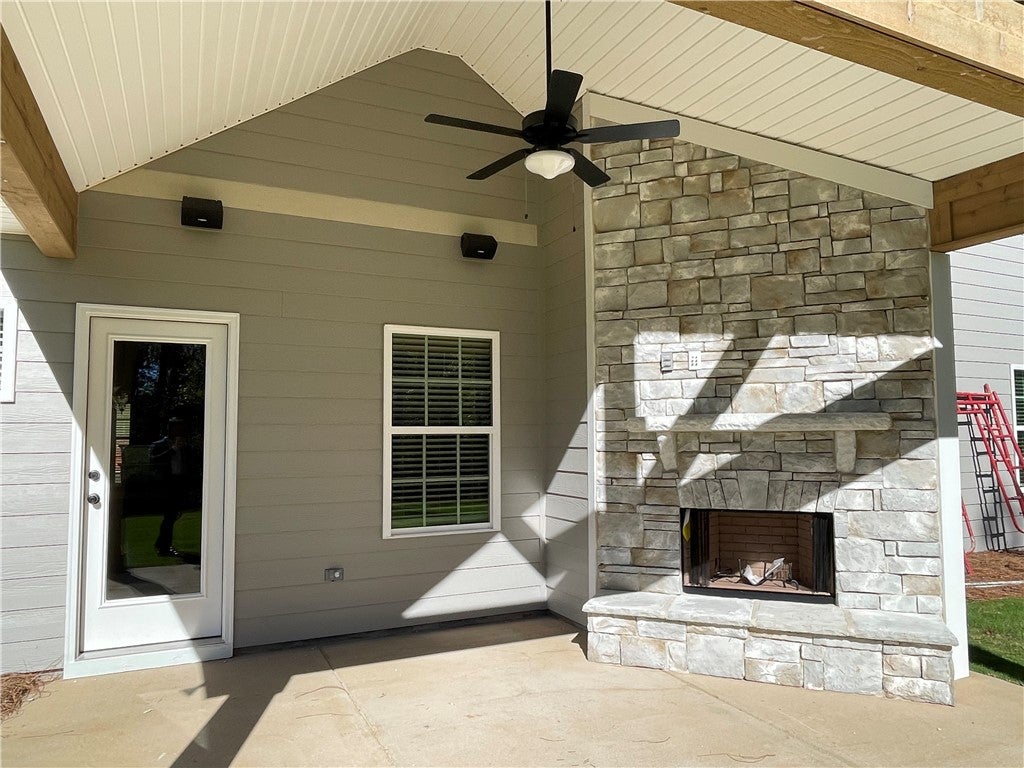
- Patio And Porch Features: Rear Porch, Covered, Front Porch, Patio
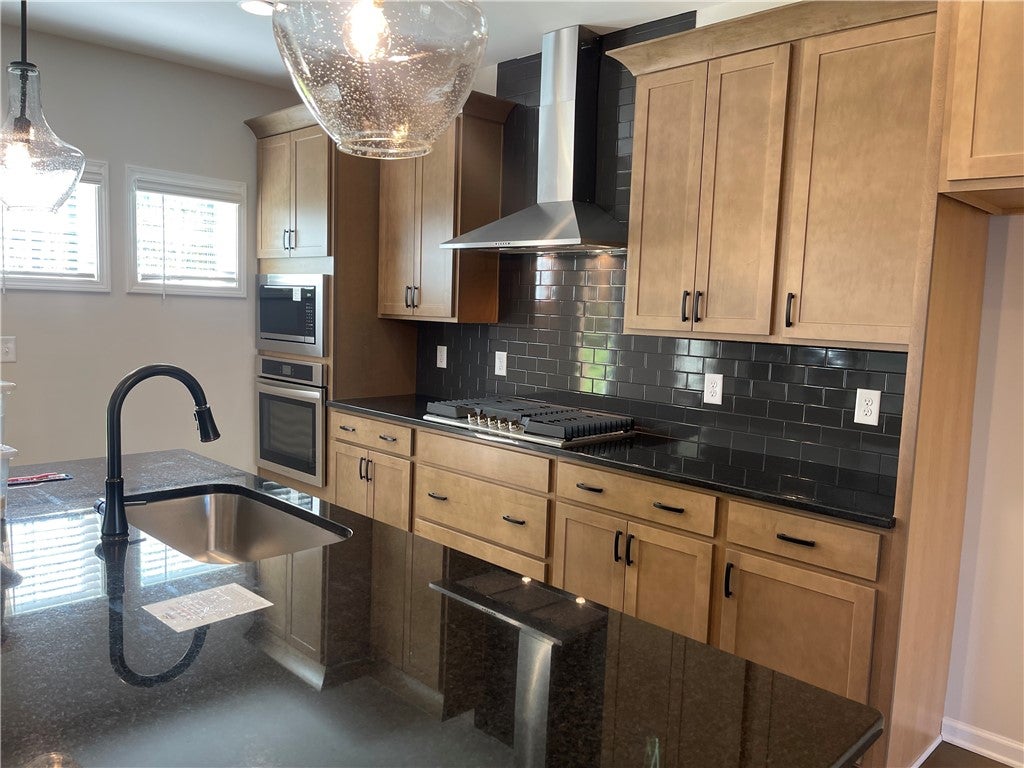
- Appliances: Dishwasher, Gas Cooktop, Disposal, Microwave, Oven
- Full Bathrooms: 3
- Half Bathrooms: 0
- Total Bathrooms: 3
- Total Bedrooms: 5
- Cooling: Ceiling Fan(s), Central Air, Electric, Heat Pump
- Has Cooling: Yes
- Heating: Fireplace Insert, Electric, Heat Pump
- Has Heating: Yes
- Has Fireplace: Yes
- Total Fireplaces: 2
- Fireplace Features: Insert, Gas Log, Wood Burning
- Flooring: Carpet, Ceramic Tile, Wood
- Interior Features: Ceiling Fan(s), Eat-in Kitchen, Kitchen Island, Pantry
- Laundry Features: Washer Hookup
- Main Level Bathrooms: 1
- Main Level Bedrooms: 1
- Window Features: Thermo Pane
Property History for 1308 Mcalpine Ridge
| Date | Event & Source | Price | Appreciation |
|---|---|---|---|
| Nov 22, 2024 | Sold Lee County AOR #170786 | $460,555 | — |
| Nov 21, 2024 | Sold Columbus Board of REALTORS #212677 | $460,550 | — |
| Jul 2, 2024 | Contract Signed Lee County AOR #170786 | — | |
| Jul 1, 2024 | Contract Signed Columbus Board of REALTORS #212677 | — | |
| Jul 1, 2024 | Listed (Active) Columbus Board of REALTORS #212677 | $454,900 | — |
| Jul 1, 2024 | Listed (Active) Lee County AOR #170786 | $454,900 | — |
| Date | Event & Source | Price |
|---|---|---|
| 11/22/2024 | Sold Lee County AOR #170786 | $460,555 |
| 11/21/2024 | Sold Columbus Board of REALTORS #212677 | $460,550 |
| 07/02/2024 | Contract Signed Lee County AOR #170786 | — |
| 07/01/2024 | Contract Signed Columbus Board of REALTORS #212677 | — |
| 07/01/2024 | Listed (Active) Columbus Board of REALTORS #212677 | $454,900 |
| 07/01/2024 | Listed (Active) Lee County AOR #170786 | $454,900 |
For completeness, we often displays two records for one sale: the MLS record and the public record.
Public records
1308 Mcalpine Ridge
Beds
0Total Finished SqFt
2,805 SqFtAbove Grade Finished SqFt
2,805 SqFtStyle
Single Family ResidenceYear Built
2024County
LEESchools near 1308 Mcalpine Ridge
Rating | School | Type | Grades | Distance |
|---|---|---|---|---|
| Public - | PK to 6 | |||
| Public - | 7 to 12 | |||
| Public - | 6 to 12 | |||
| Private - | PK to 12 |
Rating | School | Distance |
|---|---|---|
Loachapoka Elementary School PublicPK to 6 | ||
Loachapoka High School Public7 to 12 | ||
Lee County Learning Center Public6 to 12 | ||
Lee-Scott Academy PrivatePK to 12 |
School ratings and boundaries are provided by GreatSchools.org and Pitney Bowes. This information should only be used as a reference. Proximity or boundaries shown here are not a guarantee of enrollment. Please reach out to schools directly to verify all information and enrollment eligibility.
Similar Homes
Explore Nearby Homes
- Auburn University Historic District Homes for Sale
- Bent Creek Homes for Sale
- Burke Place Homes for Sale
- Camden Ridge Homes for Sale
- Cary Woods Homes for Sale
- Country Hills Homes for Sale
- Head Estates Homes for Sale
- Moores Mill Homes for Sale
- Saugahatchee Country Club Homes for Sale
- Shadow Wood Estates Homes for Sale
- South Windway Homes for Sale
- Springwood Homes for Sale
- Stage Road Homes for Sale
- The Auburn University Club Homes for Sale
- The Greens at Auburn Homes for Sale
- Opelika Homes for Sale
- Auburn University Homes for Sale
- Auburn Homes for Sale
- Waverly Homes for Sale
- Notasulga Homes for Sale
- Tuskegee Homes for Sale
- Salem Homes for Sale
- Tuskegee Institute Homes for Sale
- Camp Hill Homes for Sale
- Hardaway Homes for Sale
- Cusseta Homes for Sale
- Hurtsboro Homes for Sale
- LaFayette Homes for Sale
- Lanett Homes for Sale
- Valley Homes for Sale
- 36879 Homes for Sale
- 36804 Homes for Sale
- 36832 Homes for Sale
- 36849 Homes for Sale
- 36866 Homes for Sale
- 36083 Homes for Sale
- 36801 Homes for Sale
- 36862 Homes for Sale
- 36089 Homes for Sale
- 36860 Homes for Sale
- 36850 Homes for Sale
- 36858 Homes for Sale
- 36874 Homes for Sale
- 36088 Homes for Sale
- 36875 Homes for Sale
No guarantee, warranty or representation of any kind is made regarding the completeness or accuracy of any information, descriptions or measurements (including square footage measurements and property condition), such should be independently verified through appropriate means, including, but not limited to, in person inspection and public records, and Compass International Holdings, its subsidiaries, affiliates and independently owned and operated franchisees, and their affiliated agents and associated third parties expressly disclaim any liability in connection therewith. Photos may be virtually staged or digitally enhanced and may not reflect actual property conditions. Offers of compensation are subject to change at the seller's discretion. No financial or legal advice provided. Equal Housing Opportunity.
Listing Courtesy of HUGHSTON HOMES MARKETING
The data relating to real estate for sale on this website comes in part from the Internet Data exchange (IDX) program of the Lee County Multiple Listing Service. IDX information is provided exclusively for consumers' personal, non-commercial use and may not be used for any purpose other than to identify prospective properties consumers may be interested in purchasing. Real estate listings held by brokerage firms other than Compass and its related brokerages, are indicated by detailed information about them such as the name of the listing firms. Information deemed reliable but not guaranteed. Copyright ©2026 Lee County Association of REALTORS®. All Rights Reserved.
