1308 Tinnin Ford Road, Unit 3











Description
Experience modern urban living in this stunning executive-style brownstone, built in 2019 and located in one of Downtown/East Austin’s most desirable areas. This sophisticated residence offers sleek design, high-end finishes, and thoughtful details throughout including wood flooring, 12-foot ceilings, smart home...For Lease: $3950/mo.- Available Sept. 1st. 1 pet up to 75 lbs. to be approved on a case-by-case basis. Make Ready and Paint touch up in progress. Also listed For Sale: $725,000 (mls# 2764594)
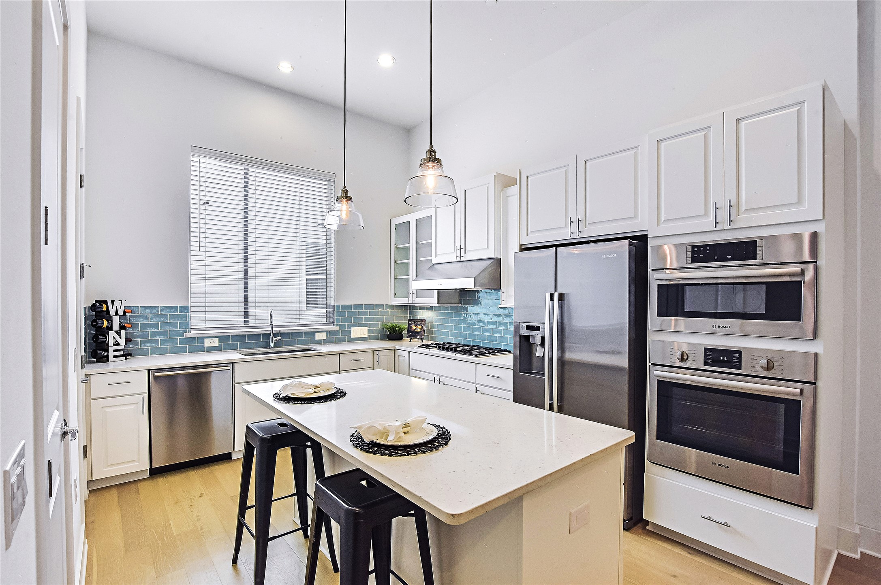
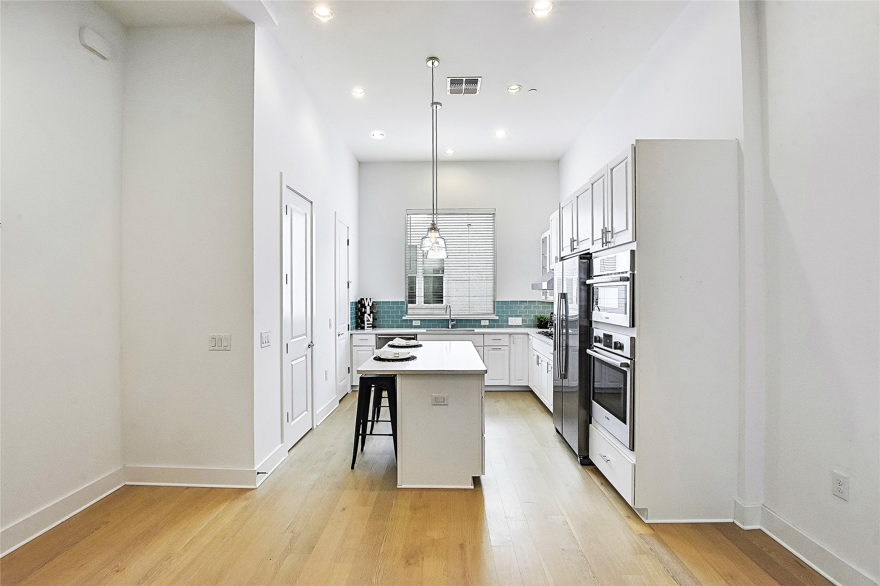
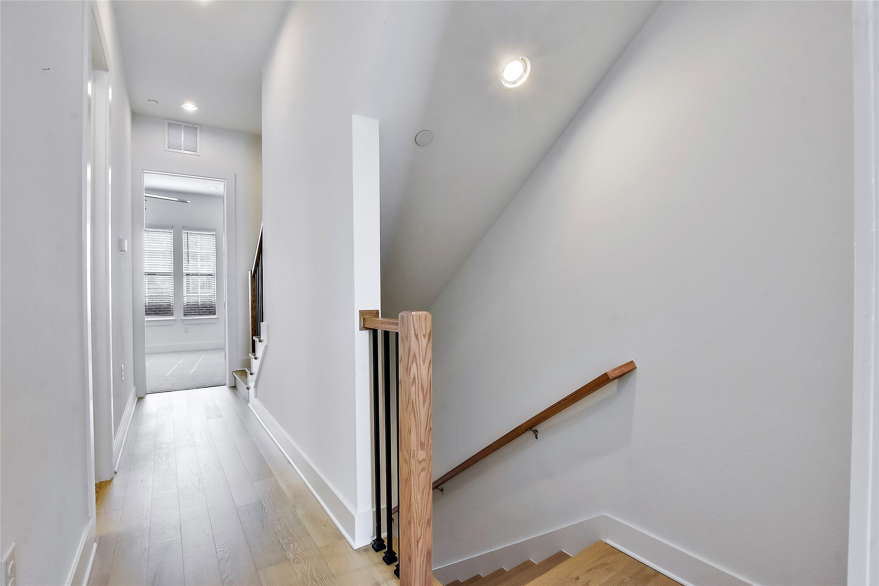
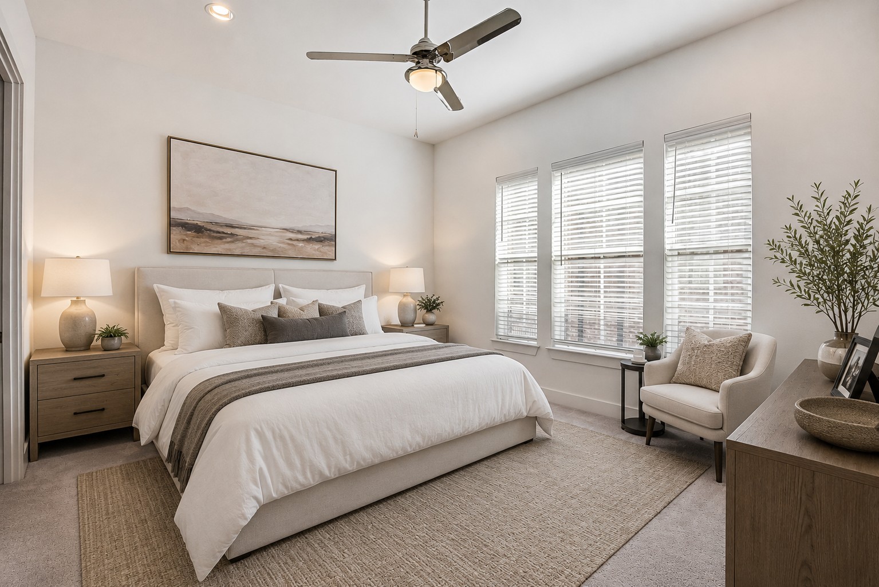
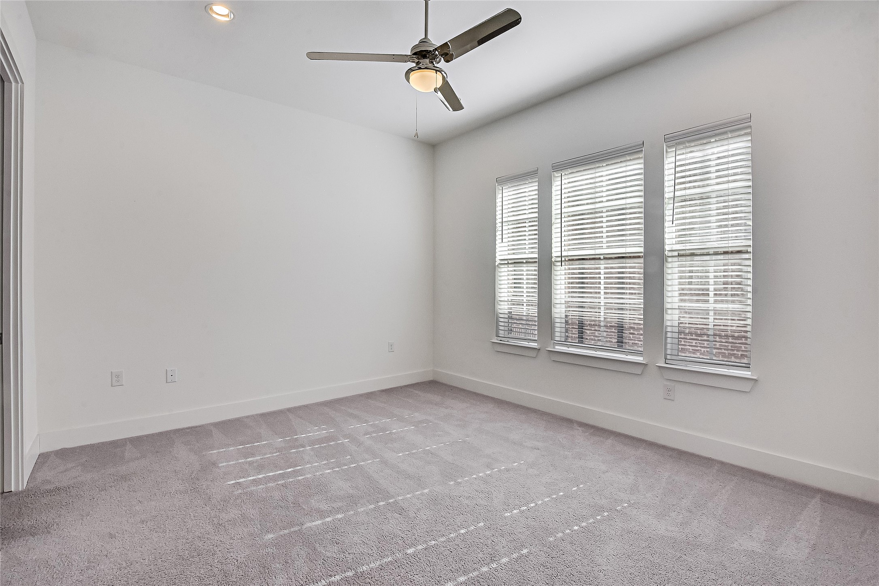
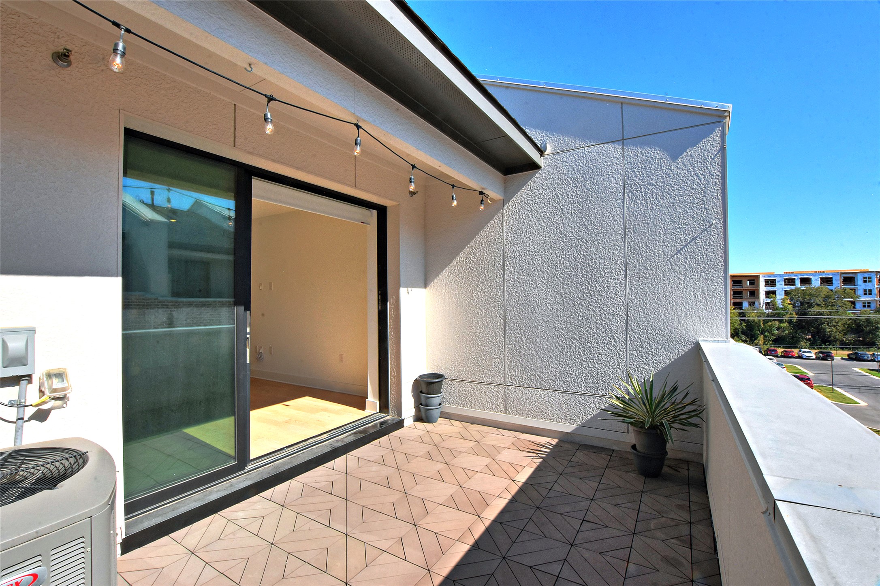
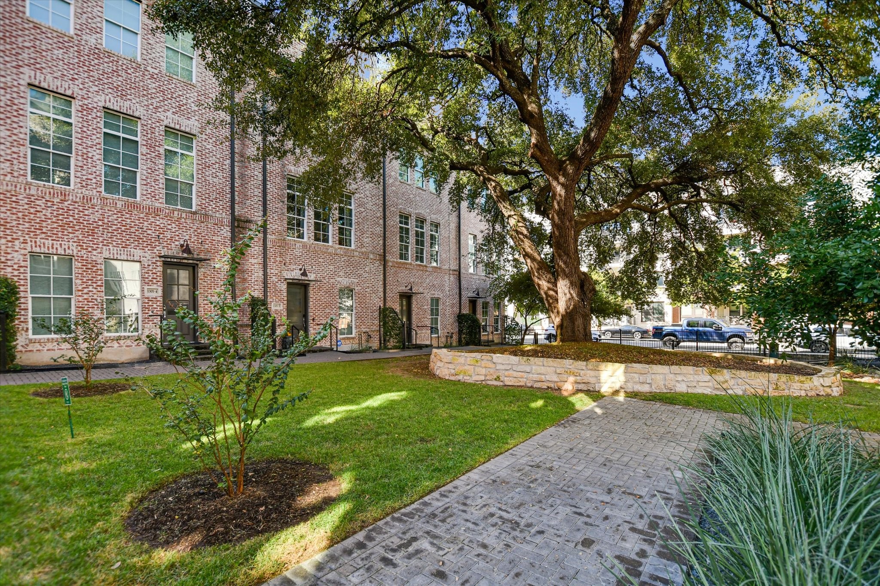
Experience modern urban living in this stunning executive-style brownstone, built in 2019 and located in one of Downtown/East Austin’s most desirable areas. This sophisticated residence offers sleek design, high-end finishes, and thoughtful details throughout including wood flooring, 12-foot ceilings, smart home features, and designer lighting. First level entry and attached two-car tandem garage. On the 2nd level, you’ll find a chef’s kitchen that’s sure to impress- boasting quartz countertops, statement tile backsplash, Bosch stainless steel appliances, a farmhouse sink, and a pantry. Expansive windows fill the open-concept kitchen & living area with natural light. The 3rd level is home to two bedrooms that both feature en-suite bathrooms. The 4th/top level features a true flex space which can be used as a primary bedroom/suite with private bath, gym, office or secondary living area. Sliding glass doors disappear into the wall, seamlessly extending the living space to a private rooftop terrace which seamlessly blends indoor and outdoor living. Dedicated laundry closet with stackable washer and dryer. Enjoy an unbeatable walkable lifestyle near Oracle, Lady Bird Lake, Walking Trails, East ATX shopping, dining, and entertainment, with quick access to I-35 and Downtown Austin. This is a must see - in person.
- Listed by: Heather Brown 512.751.2931 heather@heatherbrown.com TREC #0555653 • RE/MAX Fine Properties

Location
Property Information for 1308 Tinnin Ford Road, Unit 3
Property Details
- Lease Term: Lease Length: 12 Months
- Property Type: Rental
- MLS Type: Residential Lease / Townhouse
- Year Built: 2019
- Lot Size: 0.02 AC / 1,001 SF
- County: Travis County
- Subdivision Name: South Shore Pointe
- Waterfront: No
- Waterfront Description: None
- Water Access Description: Public
- View: Neighborhood
- Pets Allowed: CatsOk, DogsOk, SizeLimit
- Parcel Number: 03020708260000
- Tax Lot: 58
- Tax Block: B
- Elementary School: Sanchez
- Elementary School District: Austin ISD
- Middle Or Junior School: Martin
- Middle Or Junior School District: Austin ISD
- Senior High School: Austin
- High School District: Austin ISD
- Levels: Multi/Split
- Master on Main: No
- Num Living: 2
- Living Area Source: PublicRecords
- Property Condition: Updated Remodeled
- Pool Private: No
- Pool Features: None
- Spa: No
- Spa Features: None
- Security Deposit: $3,950.00
Building Information
- Building/Complex: 1308 Tinnin Ford Rd
- Residences: 71
- Pet Policy: Allowed
- Pet Policy Details: CatsOk,DogsOk,SizeLimit
- Year Built: 2019
- Lot Size: 0.02 AC / 1,001 SF
General Information
- Garage Spaces: 2
- Parking Total: 2
- Parking Features: Attached, Door Single, Garage, Garage Door Opener, Gated, Inside Entrance, Garage Faces Rear, Storage, Tandem
- Garage: Yes
- Covered Spaces: 2
- Interior Features: Breakfast Bar, Built-in Features, Ceiling Fan(s), Double Vanity, Entrance Foyer, Eat In Kitchen, French Doors Atrium Doors, High Ceilings, In Law Floorplan, Interior Steps, Kitchen Island, Multiple Living Areas, Multiple Primary Suites, Open Floorplan, Pantry, Quartz Counters, Recessed Lighting, Storage, Smart Home, Soaking Tub, Study
- Flooring: Carpet, Tile, Wood
- Appliances: BuiltInRange, BuiltInGasRange, BuiltInOven, Dryer, WasherDryerStacked, Dishwasher, EnergyStarQualifiedAppliances, ExhaustFan, FreeStandingRefrigerator, GasCooktop, Disposal, GasOven, GasRange, Microwave, Oven, Refrigerator, RangeHood, TanklessWaterHeater, Washer
- Fireplace: No
- Fireplace Features: None
- Laundry Features: LaundryCloset, InHall, WasherHookup, DryerHookup, ElectricDryerHookup, Stacked
- Virtual Tour URL Branded: https://www.tourfactory.com/3038140
- Virtual Tour URL Unbranded: https://www.tourfactory.com/idxr3038140
- Restrictions: NoSmoking
- Exterior Features: Balcony, Lighting, Private Entrance, Rain Gutters, Uncovered Courtyard
- Construction Materials: Brick, Masonry
- Foundation Details: Slab
- Patio And Porch Features: Covered, Deck, Patio, Porch, Terrace, Balcony
- Roof: Composition, Shingle
- Fencing: Fenced, Gate, Perimeter, Security, Wrought Iron
- Direction Faces: Southwest
- Window Features: Blinds, WindowTreatments
- Accessibility Features: None
- Community Features: Bicycle Storage, Common Grounds/Area, Community Mailbox, Courtyard, Dog Park, Gated, Internet Access, Pet Amenities, Street Lights, Sidewalks, Trails Paths, Curbs
Property Information
- FEMA Flood Plain: No
- Lot Features: Landscaped, Level, Moderate Trees, Native Plants, Near Public Transit, Sprinklers Automatic, Sprinklers In Ground, Trees Medium Size, Xeriscape
- Horse: No
- Builder Name: In Town Homes
- Cooling: Central Air, Ceiling Fans, Electric
- Heating: Central, Natural Gas
- Sewer: Public Sewer
- Utilities: Cable Available, Electricity Available, Electricity Connected, Natural Gas Connected, High Speed Internet Available, Sewer Connected, Water Connected, Underground Utilities
- Owner Pays: AssociationFees, Taxes
- Tenant Pays: AllUtilities
- Green Energy Efficient: Appliances
- Green Water Conservation: WaterSmartLandscaping
Unit Information
- Permission: IDX
- Number Of Units Total: 71
Financial Information
- Association: Yes
Showing Information
- Security Features: Security System, Smoke Detector(s), Controlled Access
- Directions: From Downtown Austin, *Turn Left on East Riverside Dr., *Turn Left on S. Lakeshore Blvd, *Turn Right on Tinnin Ford Rd., Unit will be on your right 1308 Tinnin Ford Rd. Unit #3
Property History for 1308 Tinnin Ford Road, Unit 3
| Date | Event & Source | Price |
|---|---|---|
| 09/14/2026 | — | |
| 09/11/2026 | — | |
| 08/13/2026 | $3,950 | |
| 02/10/2023 | Rented ACTRIS #2668846 | $3,500 |
| 02/03/2023 | Pending ACTRIS #2668846 | — |
| 10/29/2022 | Listed (Active) ACTRIS #2668846 | $4,000 |
| 11/01/2019 | $3,300 | |
| 10/28/2019 | $3,400 | |
| 09/20/2019 | $3,900 |
For completeness, we often displays two records for one sale: the MLS record and the public record.
Schools near 1308 Tinnin Ford Road, Unit 3
Rating | School | Type | Grades | Distance |
|---|---|---|---|---|
| Public - | PK to 6 | |||
| Public - | 7 to 12 | |||
| Public - | 9 to 12 | |||
| Charter - | 12 |
Rating | School | Distance |
|---|---|---|
Sanchez Elementary School PublicPK to 6 | ||
Travis County J J A E P Public7 to 12 | ||
Austin High School Public9 to 12 | ||
Greenleaf NCC Charter12 |
School ratings and boundaries are provided by GreatSchools.org and Pitney Bowes. This information should only be used as a reference. Proximity or boundaries shown here are not a guarantee of enrollment. Please reach out to schools directly to verify all information and enrollment eligibility.
No guarantee, warranty or representation of any kind is made regarding the completeness or accuracy of any information, descriptions or measurements (including square footage measurements and property condition), such should be independently verified through appropriate means, including, but not limited to, in person inspection and public records, and Compass International Holdings, its subsidiaries, affiliates and independently owned and operated franchisees, and their affiliated agents and associated third parties expressly disclaim any liability in connection therewith. Photos may be virtually staged or digitally enhanced and may not reflect actual property conditions. Offers of compensation are subject to change at the owner's discretion. No financial or legal advice provided. Equal Housing Opportunity.
Listing Courtesy of RE/MAX Fine Properties, Heather Brown, TREC #0555653
Based on information from the Austin Board of REALTORS® (alternatively, from ACTRIS), Central Hill Country Board of Realtors, Central Texas MLS, Highland Lakes Association of Realtors, Bryan-College Station Association of REALTORS, and Waco Association of REALTORS. All information provided is deemed reliable but is not guaranteed and should be independently verified. The Austin Board of REALTORS®, ACTRIS, Central Hill Country Board of Realtors, Central Texas MLS, Highland Lakes Association of Realtors, Bryan-College Station Association of REALTORS, Waco Association of REALTORS, and their affiliates provide the MLS and all content therein “AS IS” and without any warranty, express or implied. IDX information is provided exclusively for consumers’ personal, non-commercial use, that it may not be used for any purpose other than to identify prospective properties consumers may be interested in purchasing, and that the data is deemed reliable but is not guaranteed accurate by the MLS. Copyright© 2026 Austin Board of REALTORS® (alternatively, from ACTRIS), Central Hill Country Board of Realtors, Central Texas MLS, Highland Lakes Association of Realtors, Bryan-College Station Association of REALTORS, and Waco Association of REALTORS. All rights reserved. We do not attempt to independently verify the currency, completeness, accuracy or authenticity of the data contained herein. All area measurements and calculations are approximate and should be independently verified. Data may be subject to transcription and transmission errors. Accordingly, the data is provided on an “as is” “as available” basis only and may not reflect all real estate activity in the market”. © [2026] REsides, Inc. All rights reserved. Certain information contained herein is derived from information, which is the licensed property of, and copyrighted by, REsides, Inc.