1308 Varner Road
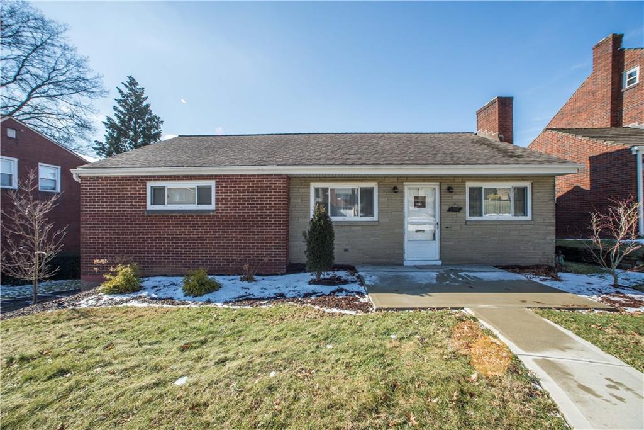
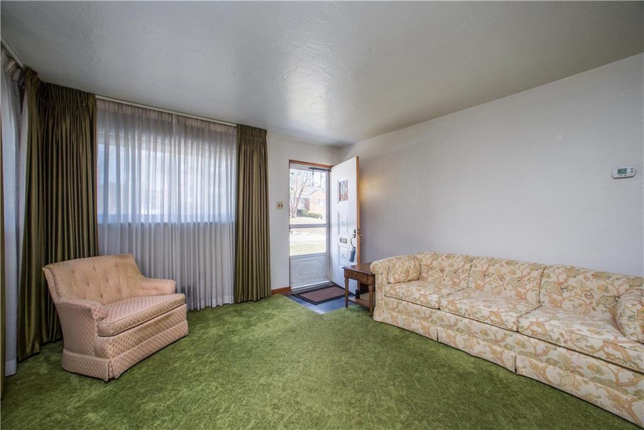
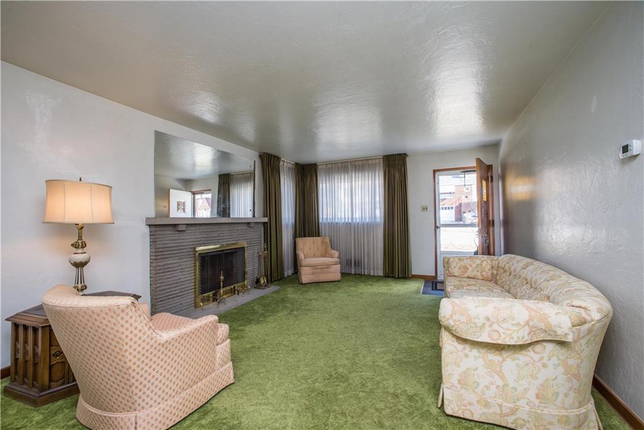
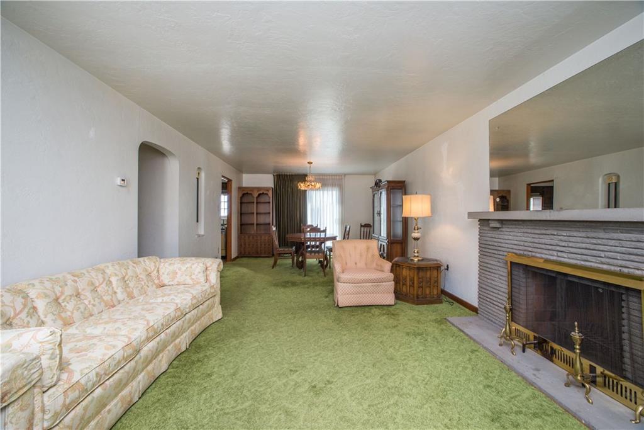
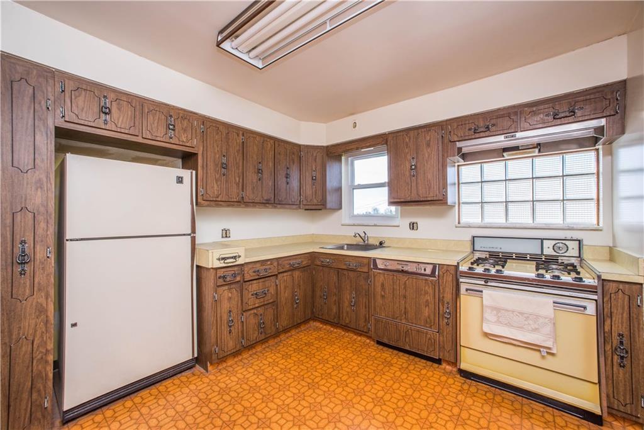
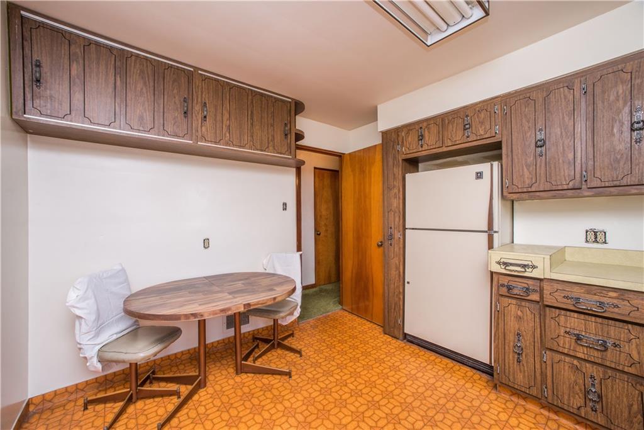
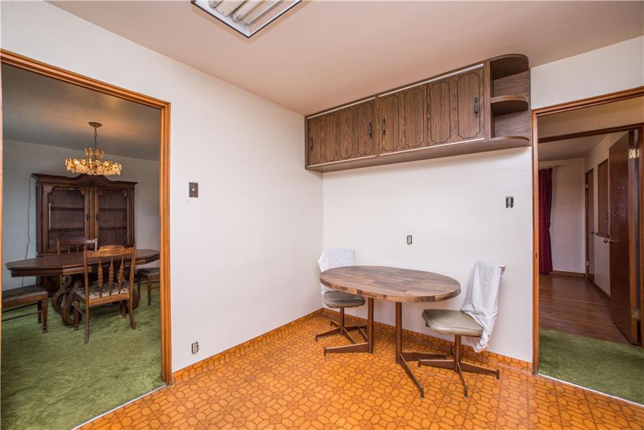
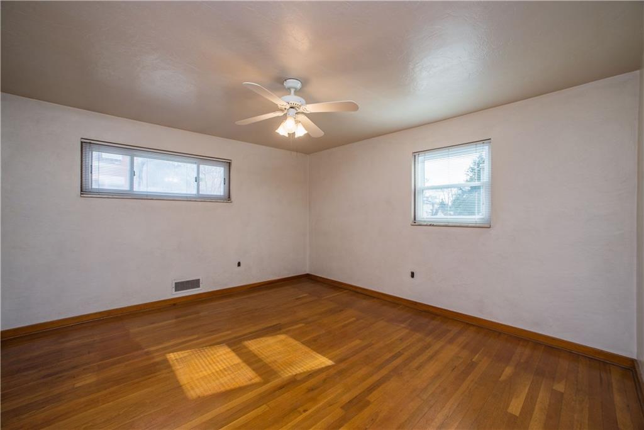
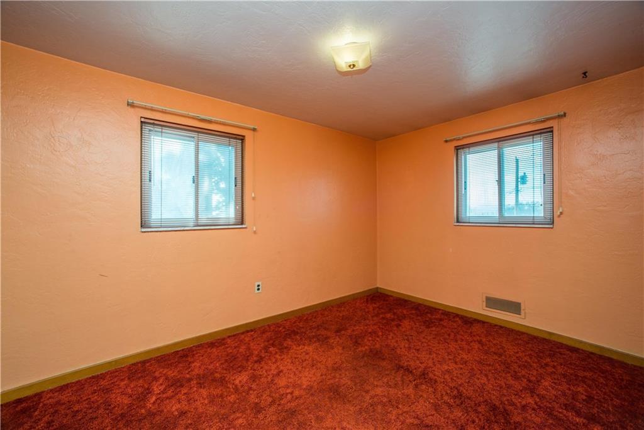
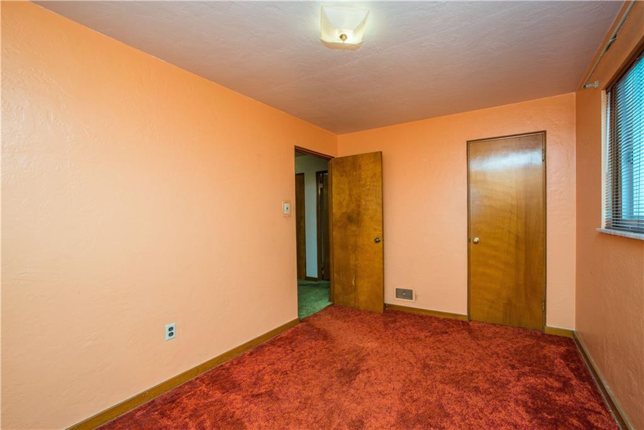
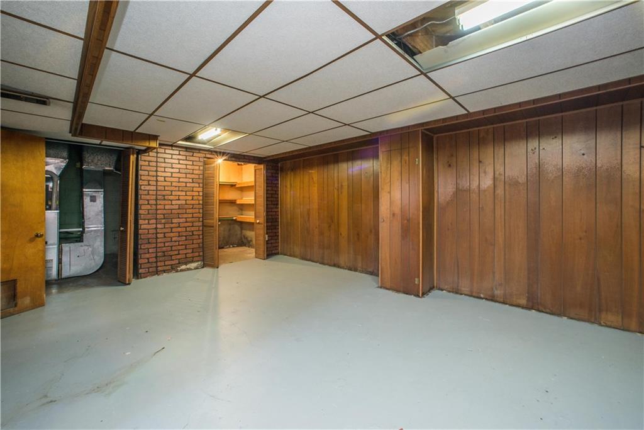
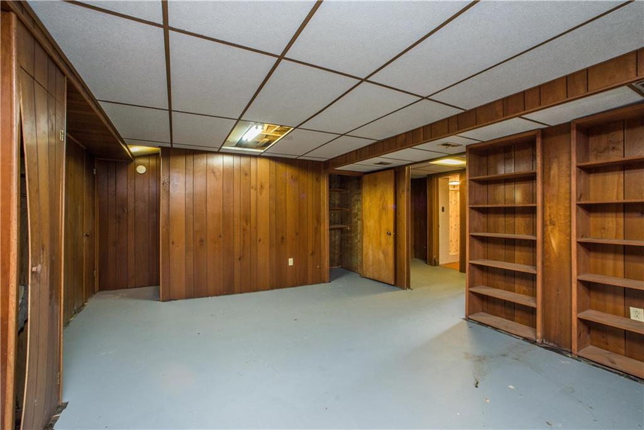
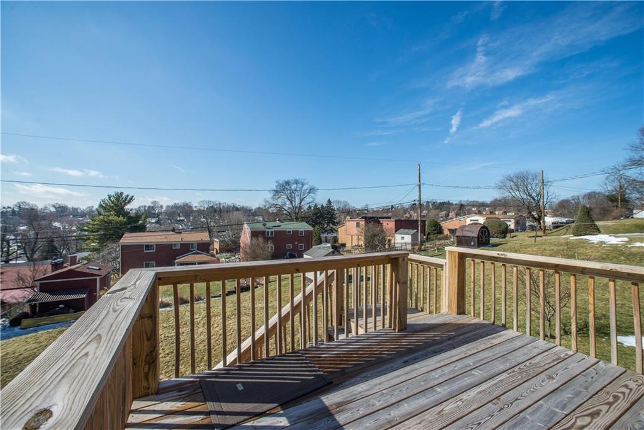
Description
- Listed by: • BERKSHIRE HATHAWAY THE PREFERRED REALTY


Recent comparable sales
Median sold price
$197,500
Avg days on market
122
Sale-to-list ratio
89.7%
Pittsburgh, PA
9 comparable properties found

$146,253
Sold 08/05/25
- 4
- Bedrooms
- 2
- Bathrooms
- 1,386
- Square Feet
- 0.09
- Acres

$176,500
Sold 04/21/25
- 4
- Bedrooms
- 2
- Bathrooms
- 1,734
- Square Feet
- 0.08
- Acres

$203,000
Sold 03/11/25
- 4
- Bedrooms
- 2
- Bathrooms
- 1,518
- Square Feet
- 0.08
- Acres

$197,500
Sold 07/06/26
- 4
- Bedrooms
- 2
- Bathrooms
- 1,000
- Square Feet
- 0.16
- Acres

$199,500
Sold 02/28/25
- 4
- Bedrooms
- 2
- Bathrooms
- 1,684
- Square Feet
- 0.11
- Acres

$194,500
Sold 03/20/26
- 4
- Bedrooms
- 2
- Bathrooms
- 1,764
- Square Feet
- 0.07
- Acres

$199,000
Sold 04/10/25
- 4
- Bedrooms
- 2
- Bathrooms
- 1,961
- Square Feet
- 0.09
- Acres

$202,500
Sold 06/25/26
- 4
- Bedrooms
- 2
- Bathrooms
- 2,012
- Square Feet
- 0.34
- Acres

$159,000
Sold 04/30/25
- 4
- Bedrooms
- 2
- Bathrooms
- Unavailable
- Square Feet
- Unavailable
- Acres
Location
Sold By BERKSHIRE HATHAWAY THE PREFERRED REALTY
Payment Calculator
$1,127 per month
30 year fixed, 7.03% Interest
$881
$246
$0
Know your buying power with a preapproval and custom rate in minutes
 1
1Property Information for 1308 Varner Road
- Taxes: $2,949 / year
- MLS Type: Residential / Residence/Single Family
- County: Allegheny County
- Parking Spaces: 1
- Style: Ranch or 1 Level
- Cooling: Central
- Pool: No
- Year Built: 1952
- City Name: Pittsburgh
- Postal Code: 15227
- County Or Parish: Allegheny-South
- County M 360: Allegheny
- State Or Province: Pennsylvania
- Directions: Prospect to Barone L Varner
- Public Transportation: Yes
- Map Num Block Num Lot Num Info: 0247-G-00062-0000-00
- Taxes: $2,949
- School District: Baldwin/Whitehall
- School Transportation: Yes
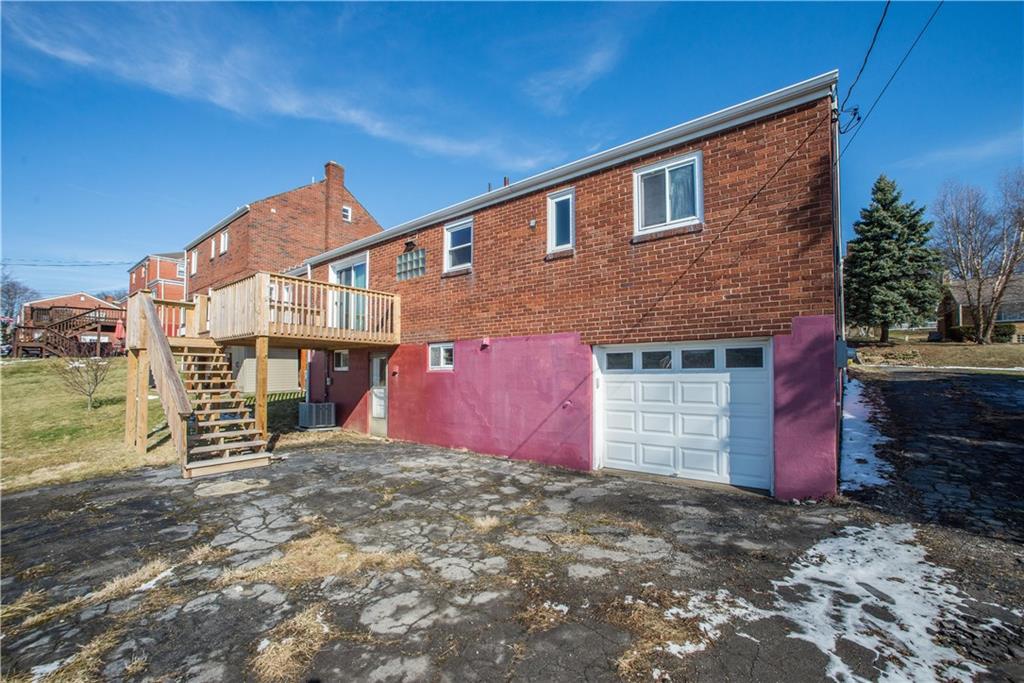
- Parking Description: Integral Garage
- Tour URL Branded: https://tour.thepreferredrealty.com/1308-Varner-PA-15227
- Lot Size: 60x133x60
- Type of Property: Residence/Single Family
- Area: Whitehall
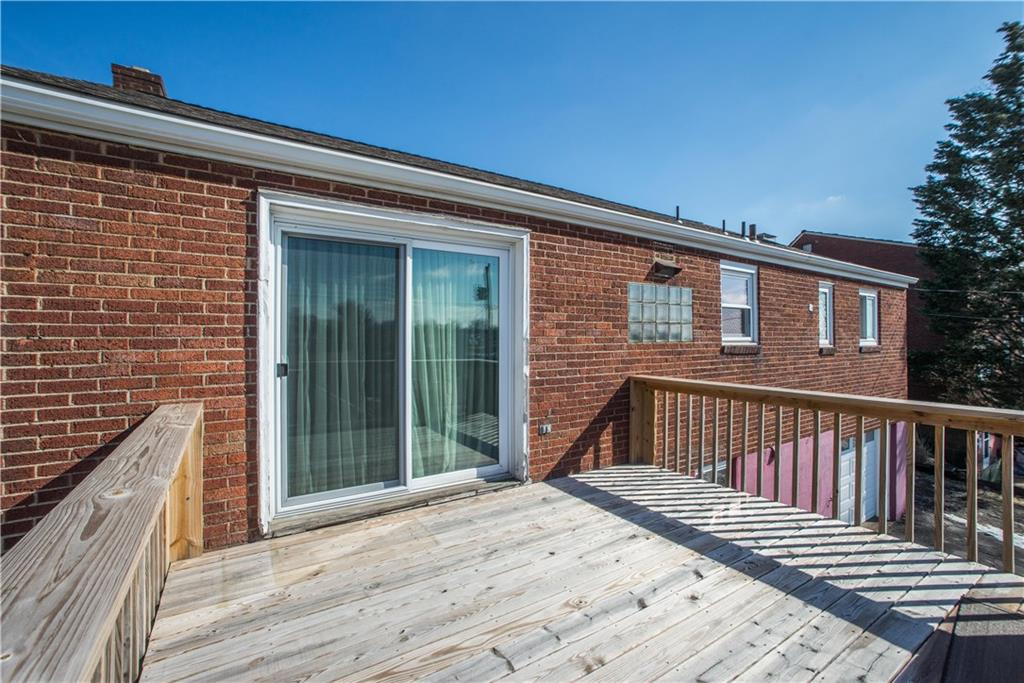
- Construction: Brick
- New Construction Type: Existing
- Home Warranty Incl: Yes
- Year Built Numeric: 1952
- Disclaimer: Information Deemed Reliable, But Not Guaranteed
- Photo Count: 25
- Sewage: Public
- Water: Public
- Roof: Asphalt
- Room Count: 8
- Basement Access: Walk Out
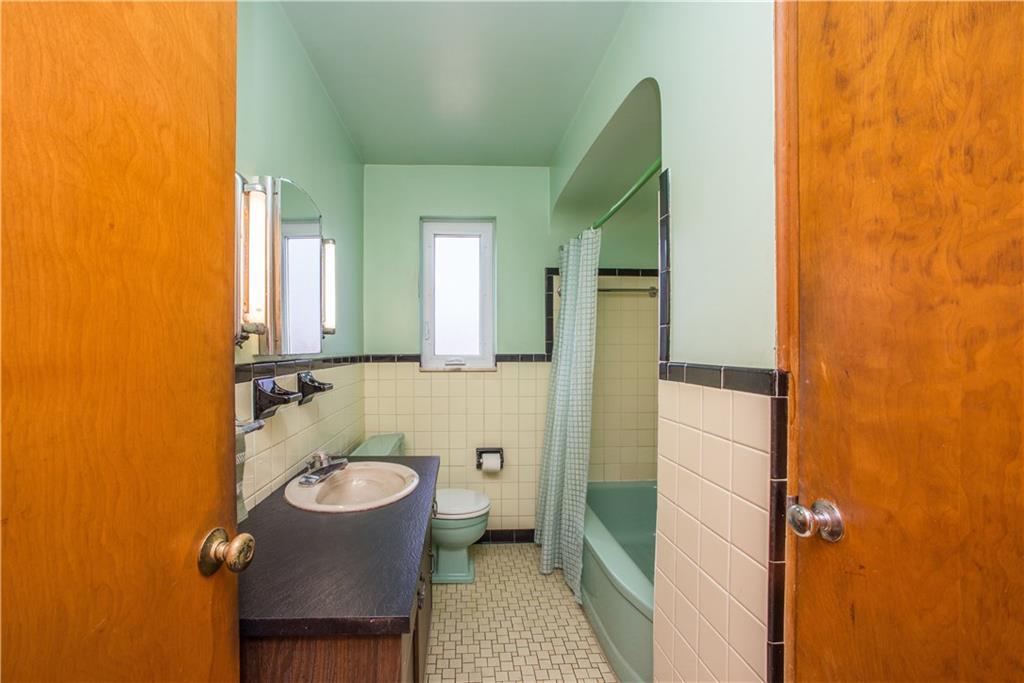
- Baths Full: 2
- Baths Full Locations: Basement, Main
- Baths Total: 2.0
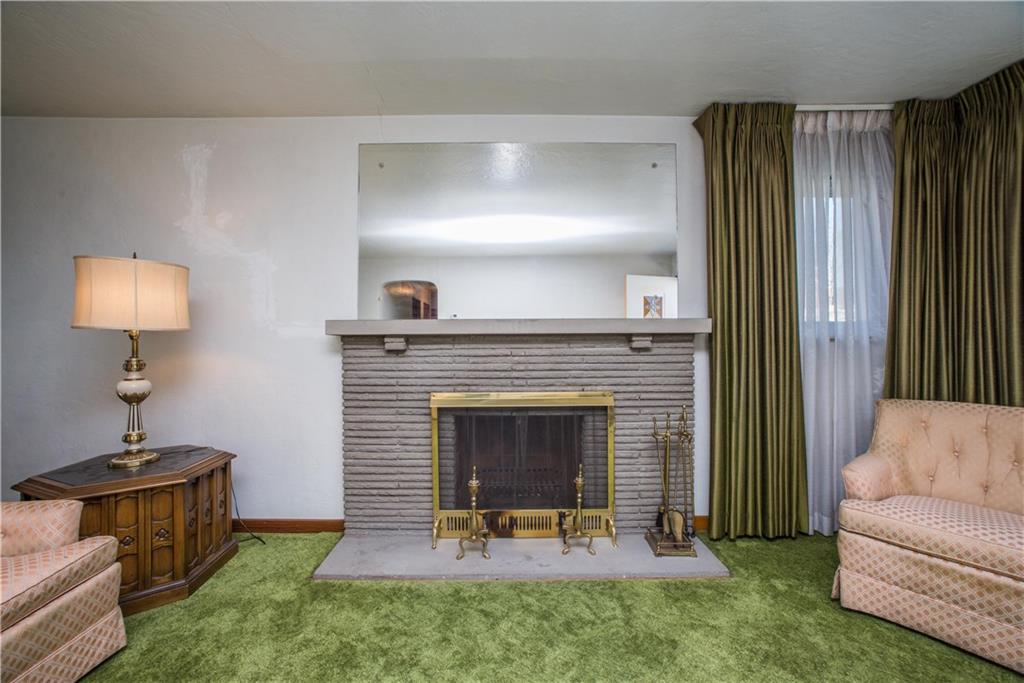
- Fireplace Description: WOOD
- Fireplaces: 1
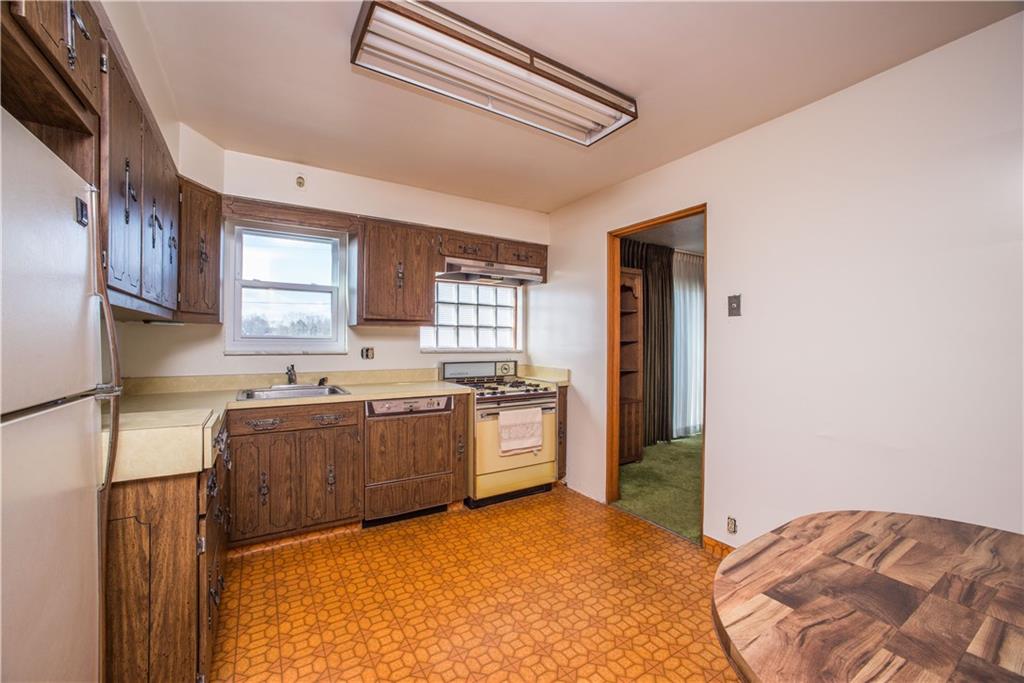
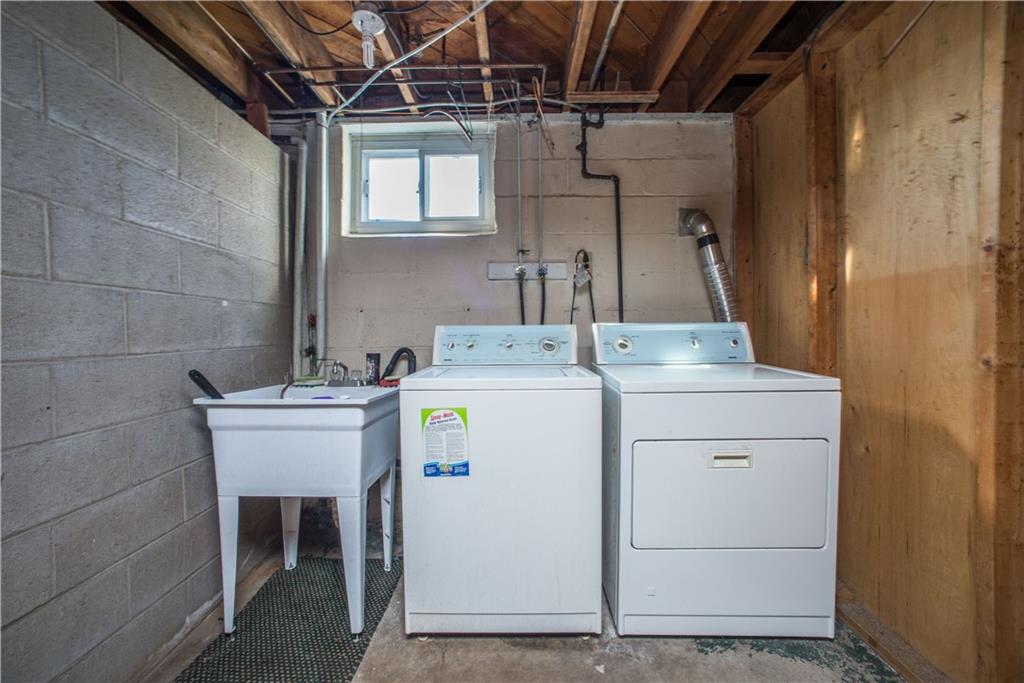
- Inclusions: Auto Door on Garage, Dishwasher, Gas Stove, Refrigerator, Wall to Wall Carpet, Washer/Dryer, Window Treatments
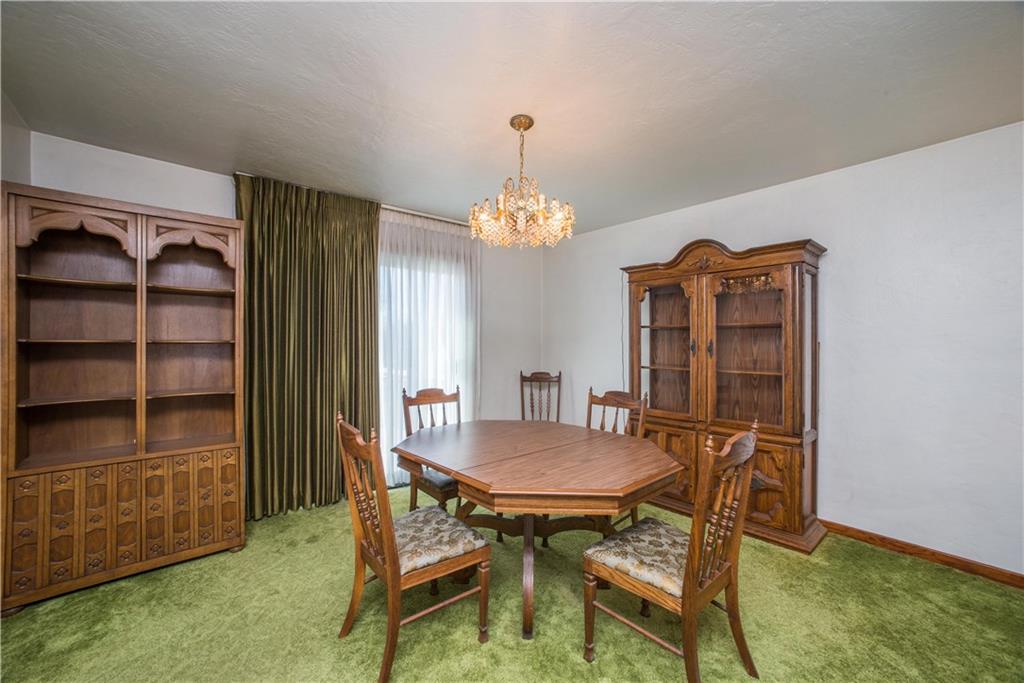
- Floors: Hard Wood, Vinyl, Wall to Wall
- Basement: Yes
- Insulation: Unknown
- Heating Type: Gas
- Room Type: Living Room
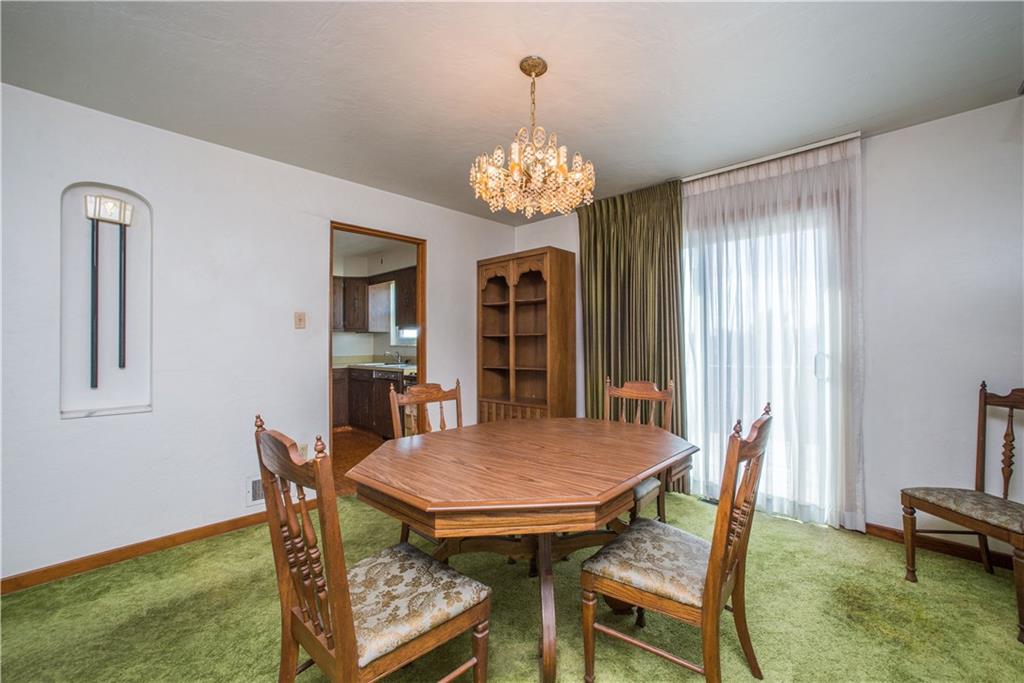
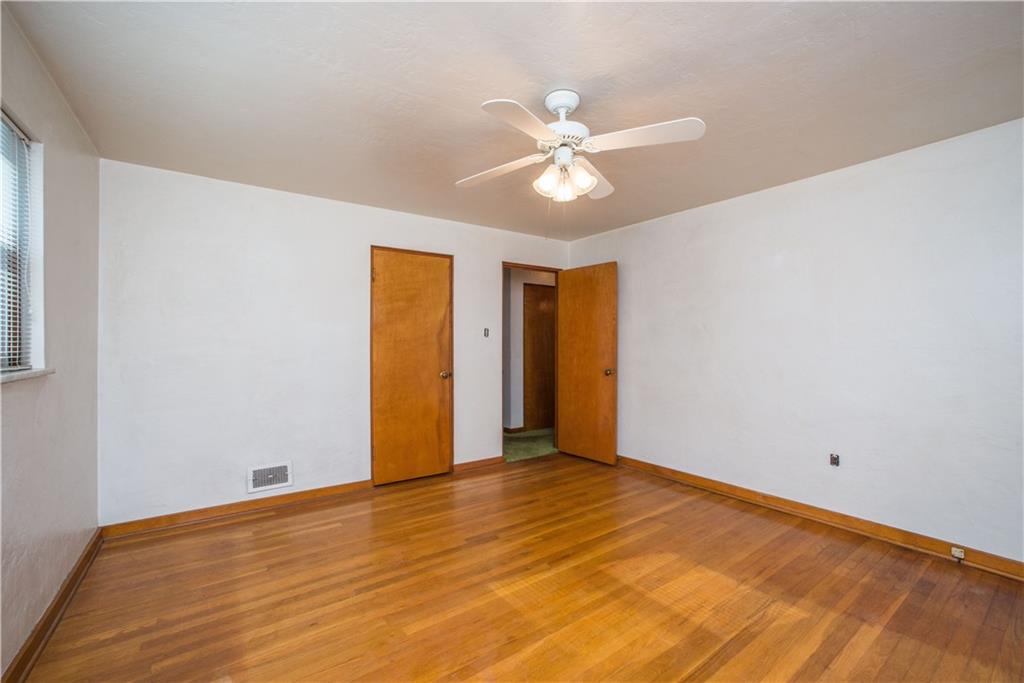
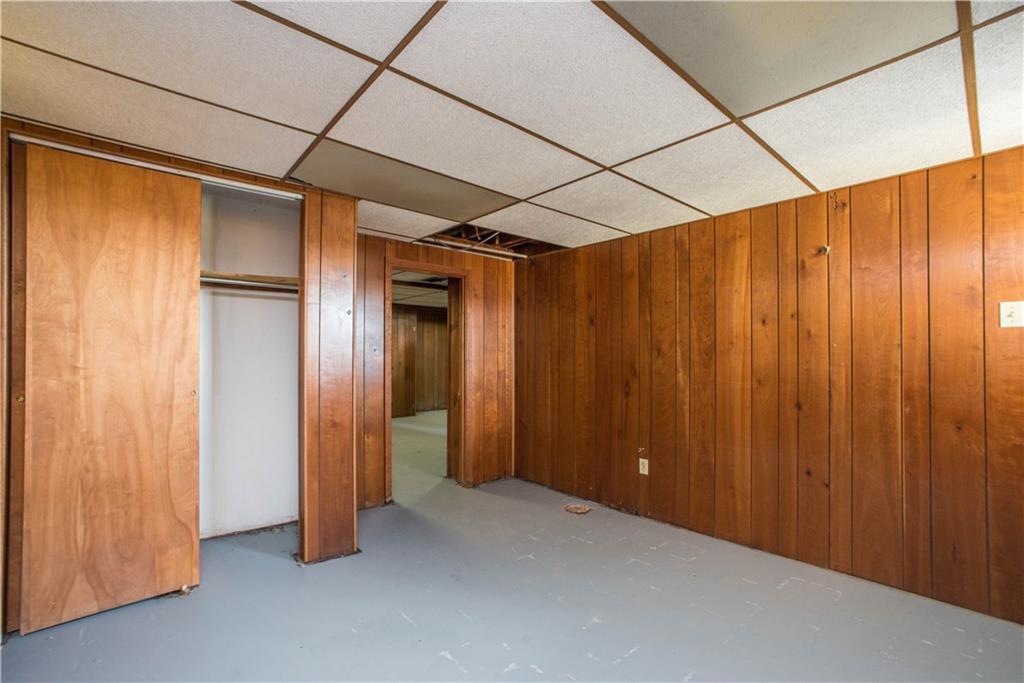
- Room and Features: Living Room-Main, Dining Room-Main, Kitchen-Main, Master Bedroom-Main, 2nd Bedroom-Main, 3rd Bedroom-Main, 4th Bedroom-Lower, Game Room-Lower
- Room List: Living Room, Dining Room, Kitchen, Master Bedroom, 2nd Bedroom, 3rd Bedroom, 4th Bedroom, Game Room
- Room Level 1: Main
- Room Size 1: 15X12
- Room Type 1: Living Room
- Room Level 2: Main
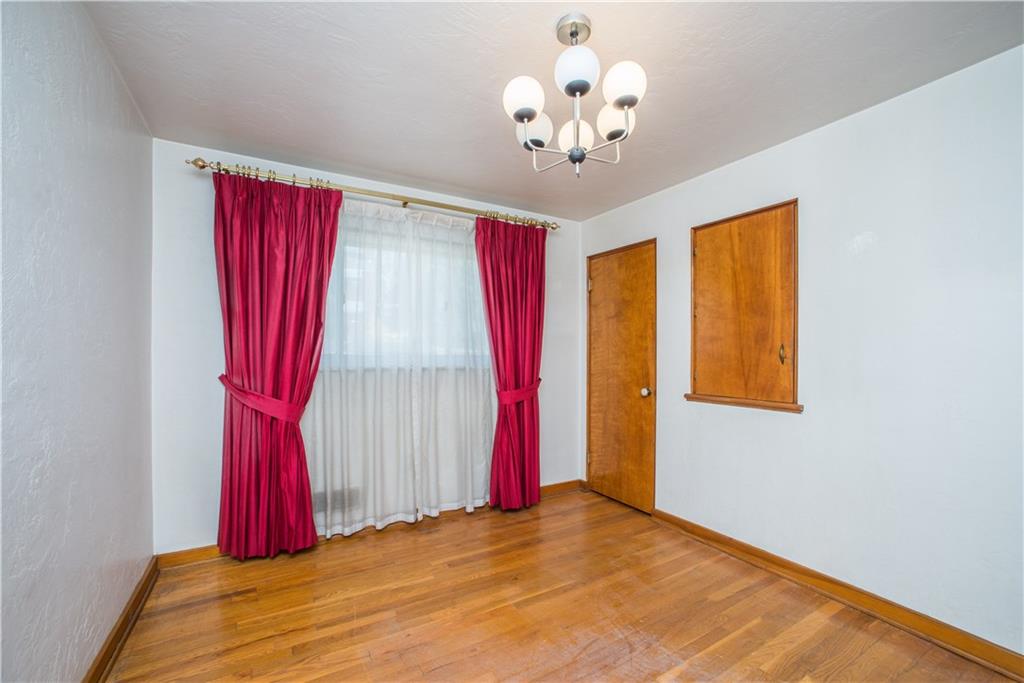
- Room Size 2: 12X11
- Room Type 2: Dining Room
- Room Level 3: Main
- Room Size 3: 7X12
- Room Type 3: Kitchen
- Room Level 4: Main
- Room Size 4: 14X12
- Room Type 4: Master Bedroom
- Room Level 5: Main
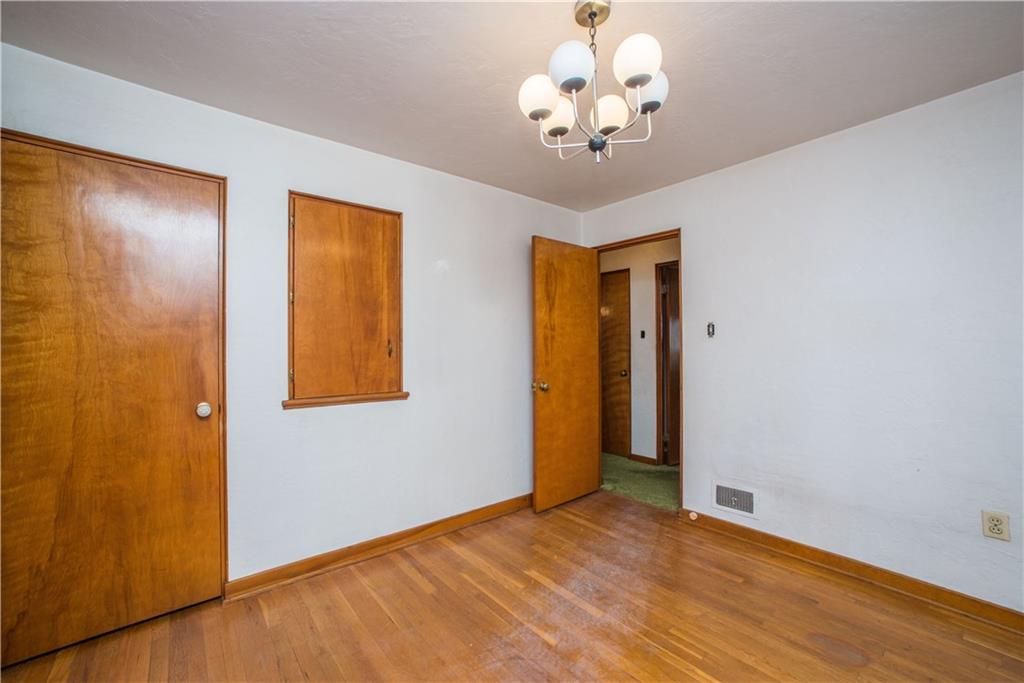
- Room Size 5: 12X11
- Room Type 5: 2nd Bedroom
- Room Level 6: Main
- Room Size 6: 7X12
- Room Type 6: 3rd Bedroom
- Room Level 7: Lower
- Room Size 7: 11X12
- Room Type 7: 4th Bedroom
- Room Level 8: Lower
- Room Size 8: 17X12
- Room Type 8: Game Room
- Tenant Occupied: No
Property History for 1308 Varner Road
| Date | Event & Source | Price | Appreciation |
|---|---|---|---|
| Mar 29, 2019 | Sold (Public Record) Public Record #642648024 | $165,000 | — |
| Mar 29, 2019 | Sold WPMLS #1381584 | $165,000 | — |
| Feb 20, 2019 | Pending WPMLS #1381584 | — | |
| Feb 20, 2019 | Listed (Active) WPMLS #1381584 | $160,000 | — |
| Date | Event & Source | Price |
|---|---|---|
| 03/29/2019 | Sold (Public Record) Public Record #642648024 | $165,000 |
| 03/29/2019 | Sold WPMLS #1381584 | $165,000 |
| 02/20/2019 | Pending WPMLS #1381584 | — |
| 02/20/2019 | Listed (Active) WPMLS #1381584 | $160,000 |
For completeness, we often displays two records for one sale: the MLS record and the public record.
Public Records for 1308 Varner Road
Schools near 1308 Varner Road
Rating | School | Type | Grades | Distance |
|---|---|---|---|---|
| Public - | 1 to 2 | |||
| Public - | 8 to 12 | |||
| Public - | 6 to 7 | |||
| Private - | 2 to 12 |
Rating | School | Distance |
|---|---|---|
Whitehall Elementary School Public1 to 2 | ||
Baldwin Senior High School Public8 to 12 | ||
J.E. Harrison Education Center Public6 to 7 | ||
Acld Tillotson School Private2 to 12 |
School ratings and boundaries are provided by GreatSchools.org and Pitney Bowes. This information should only be used as a reference. Proximity or boundaries shown here are not a guarantee of enrollment. Please reach out to schools directly to verify all information and enrollment eligibility.
Similar Homes
New listings in 15227

Courtesy of KELLER WILLIAMS REALTY

Courtesy of EXP REALTY LLC

Courtesy of BERKSHIRE HATHAWAY THE PREFERRED REALTY

Courtesy of BERKSHIRE HATHAWAY THE PREFERRED REALTY

Courtesy of HOUWZER, INC.

Courtesy of KAYBROOK REAL ESTATE, LLC

$250,000
- Unavailable
- Bedrooms
- Unavailable
- Bathrooms
- Unavailable
- Square Feet
- 0.11
- Acres

Courtesy of OAK & IVY REAL ESTATE

Courtesy of RE/MAX SELECT REALTY
Nearby home values
| Address | Sold price | Beds | Baths | Sqft | Lot (Sqft) |
|---|---|---|---|---|---|
This home: 1308 Varner Road, Pittsburgh, PA 15227 | $165,000 | 4 | 2 | – | – |
– | 3 | 3 | 1,600 | 7,800 | |
– | 3 | 2 | 1,620 | 7,800 | |
$108,000 | 3 | 2 | – | – | |
– | 3 | 2 | 1,943 | 7,514 | |
$145,000 | 3 | 3 | – | 0 | |
$126,000 | 2 | 1 | – | – | |
– | 3 | 2 | 1,917 | 7,800 | |
$113,000 | 4 | 2 | – | 0 | |
– | 3 | 2 | 1,465 | 7,800 | |
– | 3 | 2 | 1,548 | 7,800 | |
$216,900 | 3 | 2 | 1,698 | – | |
– | 3 | 2 | 1,218 | 7,800 | |
$130,000 | 3 | 2 | – | – | |
$162,000 | 3 | 3 | – | – | |
$265,000 | 3 | 5 | 1,850 | – |
Explore Nearby Homes
- Allegheny-South Homes for Sale
- Baldwin Homes for Sale
- Brentwood Homes for Sale
- Brentwood-Baldwin Homes for Sale
- Carrick Homes for Sale
- Hays Homes for Sale
- Overbrook Homes for Sale
- South Side Homes for Sale
- St. Clair Homes for Sale
- Whitehall Homes for Sale
- Arlington Homes for Sale
- South Side Flats Homes for Sale
- East End Homes for Sale
- Flats District Homes for Sale
- Arlington Heights Homes for Sale
- West Mifflin Homes for Sale
- Pittsburgh Homes for Sale
- Bethel Park Homes for Sale
- Homestead Homes for Sale
- Jefferson Hills Homes for Sale
- South Park Homes for Sale
- Dravosburg Homes for Sale
- Braddock Homes for Sale
- Glassport Homes for Sale
- McKeesport Homes for Sale
- Duquesne Homes for Sale
- Clairton Homes for Sale
- Venetia Homes for Sale
- Carnegie Homes for Sale
- North Versailles Homes for Sale
- 15122 Homes for Sale
- 15236 Homes for Sale
- 15234 Homes for Sale
- 15210 Homes for Sale
- 15207 Homes for Sale
- 15203 Homes for Sale
- 15120 Homes for Sale
- 15226 Homes for Sale
- 15213 Homes for Sale
- 15228 Homes for Sale
- 15102 Homes for Sale
- 15217 Homes for Sale
- 15219 Homes for Sale
- 15216 Homes for Sale
- 15211 Homes for Sale
No guarantee, warranty or representation of any kind is made regarding the completeness or accuracy of any information, descriptions or measurements (including square footage measurements and property condition), such should be independently verified through appropriate means, including, but not limited to, in person inspection and public records, and Compass International Holdings, its subsidiaries, affiliates and independently owned and operated franchisees, and their affiliated agents and associated third parties expressly disclaim any liability in connection therewith. Photos may be virtually staged or digitally enhanced and may not reflect actual property conditions. Offers of compensation are subject to change at the seller's discretion. No financial or legal advice provided. Equal Housing Opportunity.
Listing Courtesy of BERKSHIRE HATHAWAY THE PREFERRED REALTY
The information is being provided by West Penn Multi-List, Inc. Information deemed reliable, but not guaranteed. Information is provided for consumers' personal, non-commercial use, and may not be used for any purpose other than the identification of potential properties for purchase. Copyright 2026 West Penn Multi-List, Inc.. All Rights Reserved. Last Updated: 03/29/2019 03:44 PM