1309 Richmoor Road





















Description
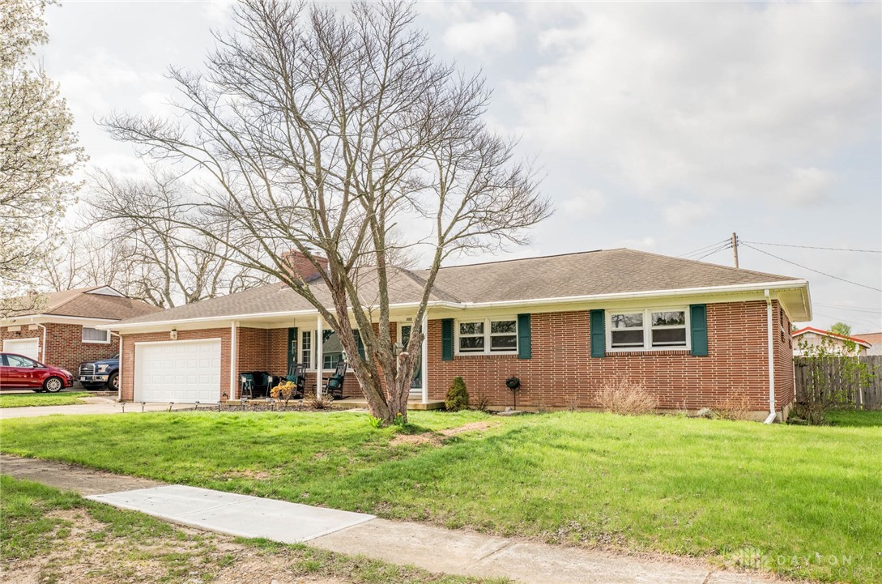
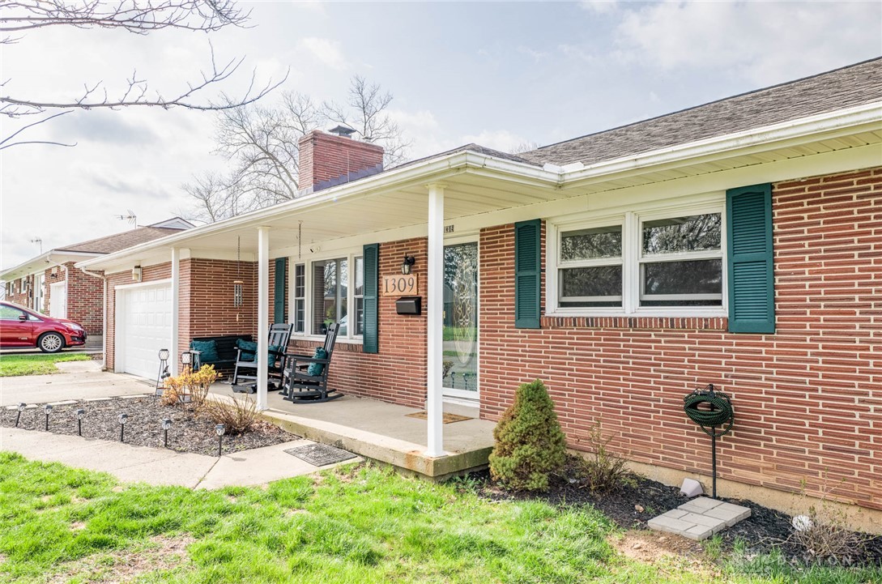
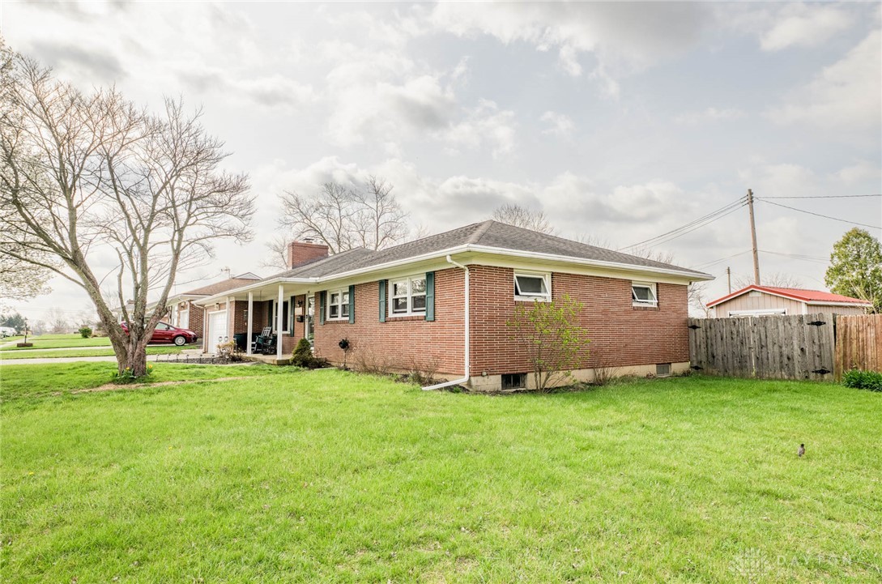
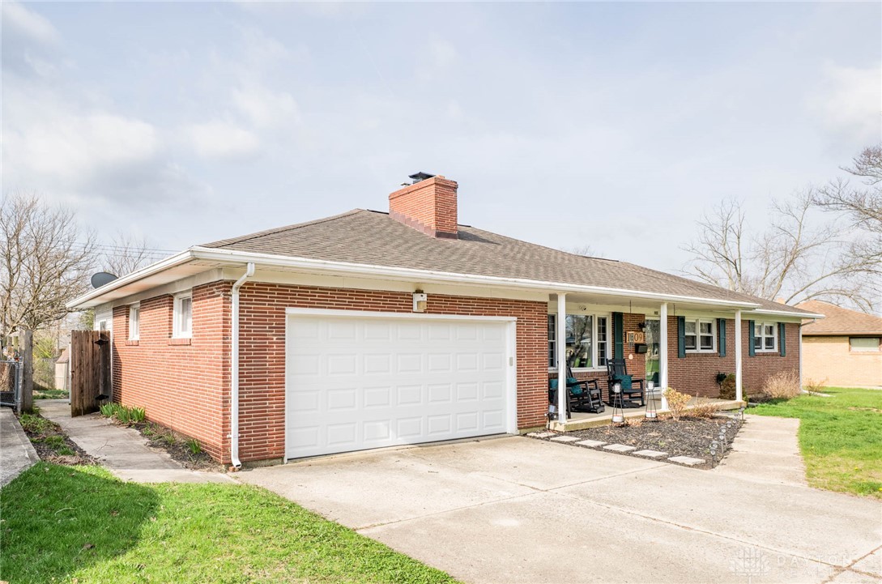
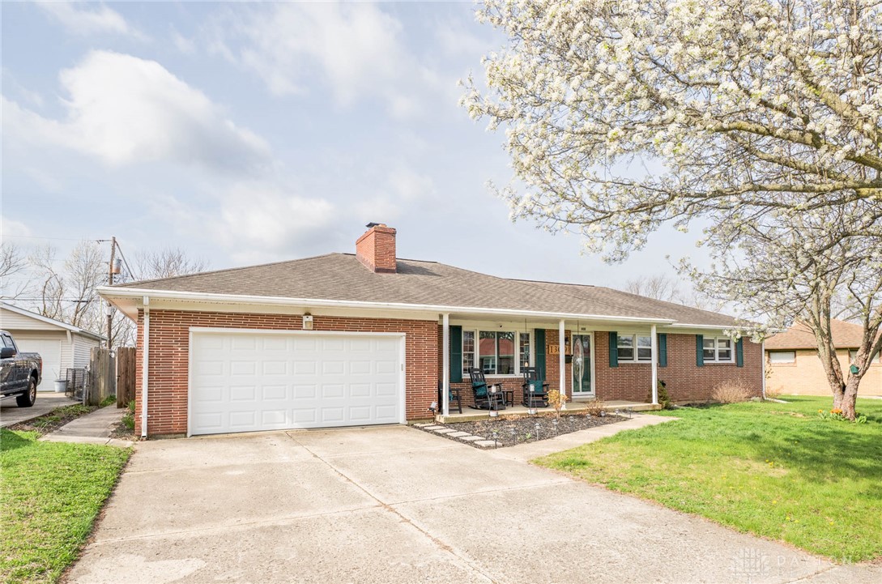
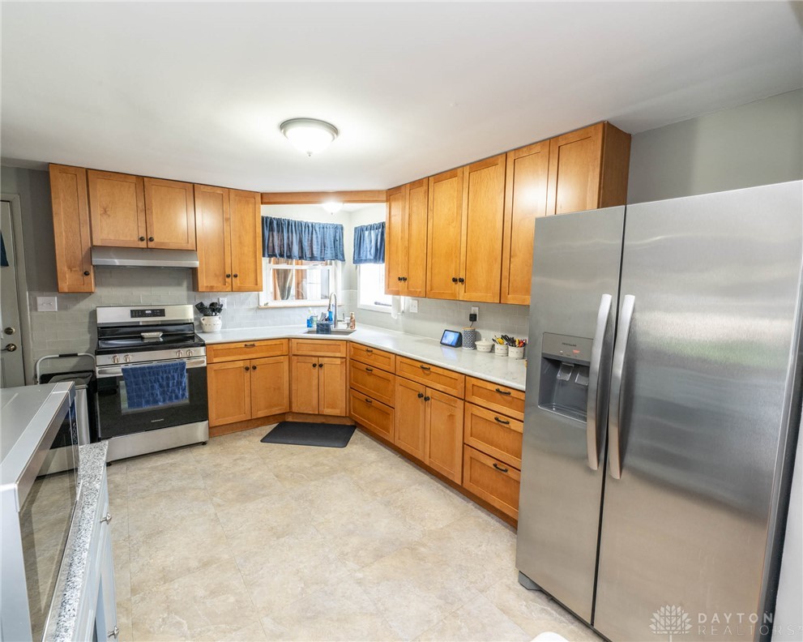
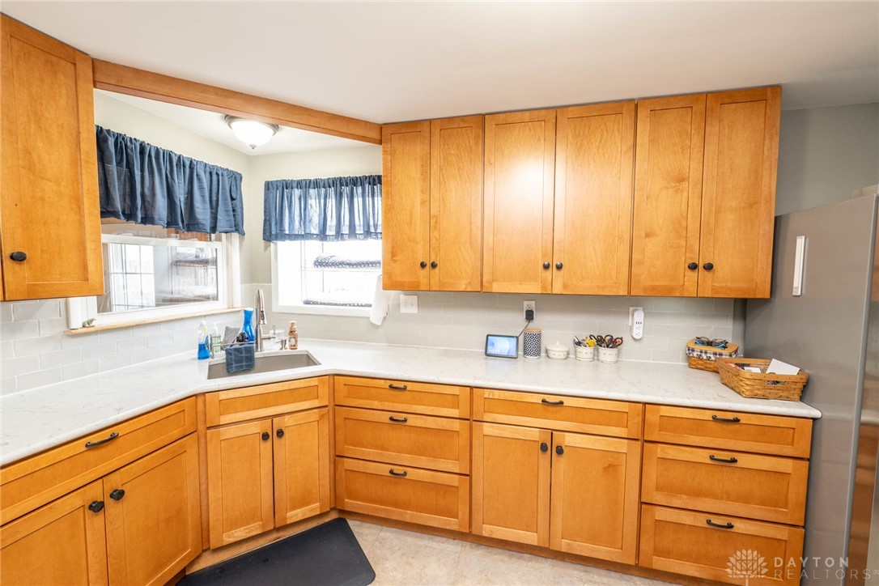
Welcome to this impeccably maintained ranch offering 3 bedrooms (with the potential for a 4th) and 3 full bathrooms in the desirable Northridge community. Thoughtfully updated and move-in ready, this home blends charm, comfort, & quality upgrades throughout. The kitchen shines with upgraded cabinetry, granite countertops, a garden window perfect for growing herbs, and refreshed finishes. The primary bathroom...Beautifully Updated Ranch in Northridge - 3 Bedrooms, 3 Full Baths, Plus Finished Basement
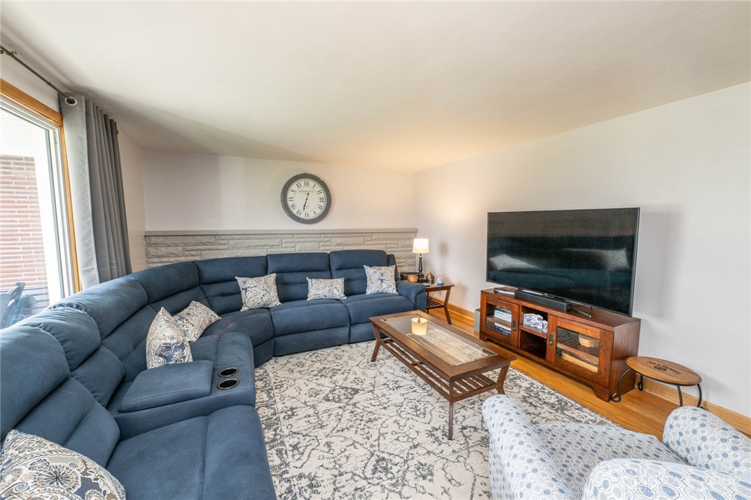
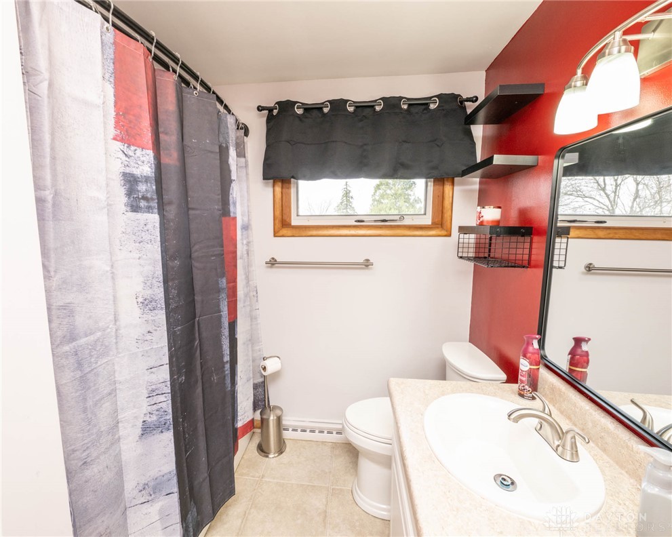
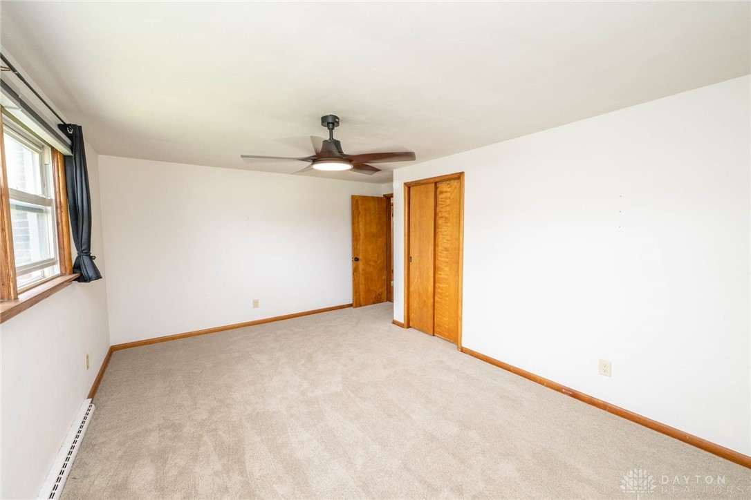
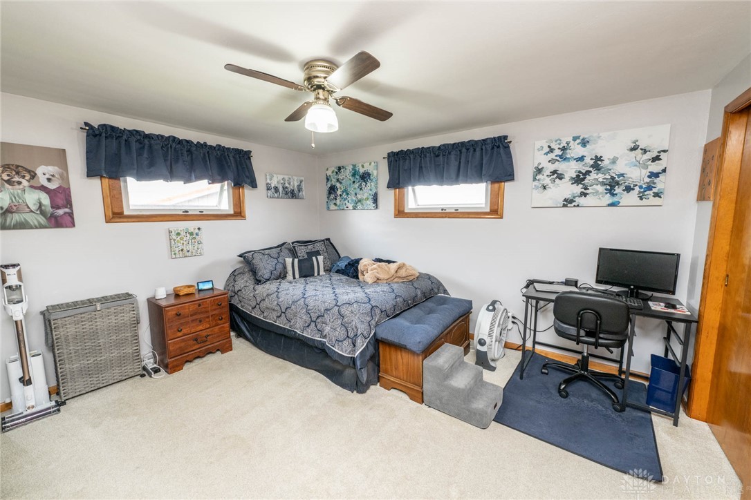
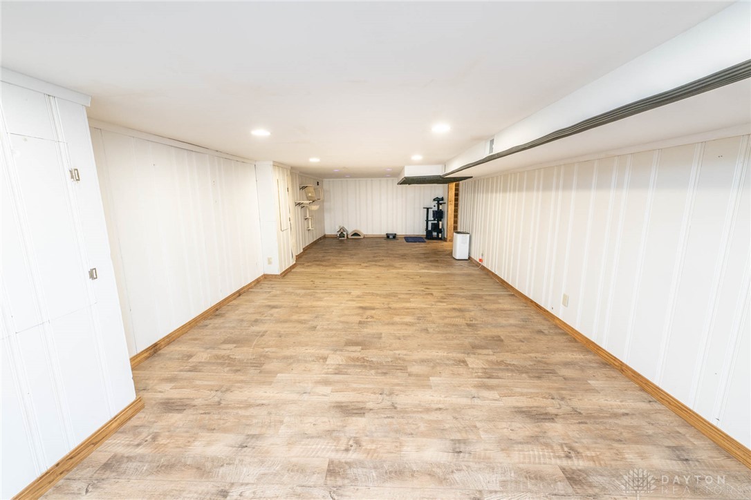
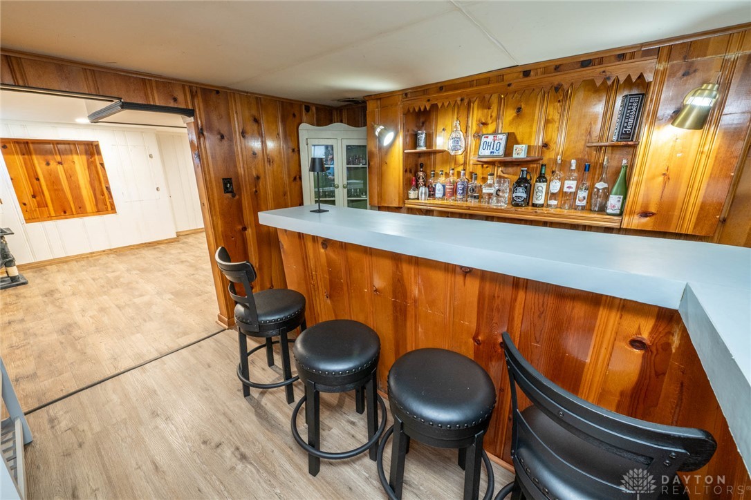
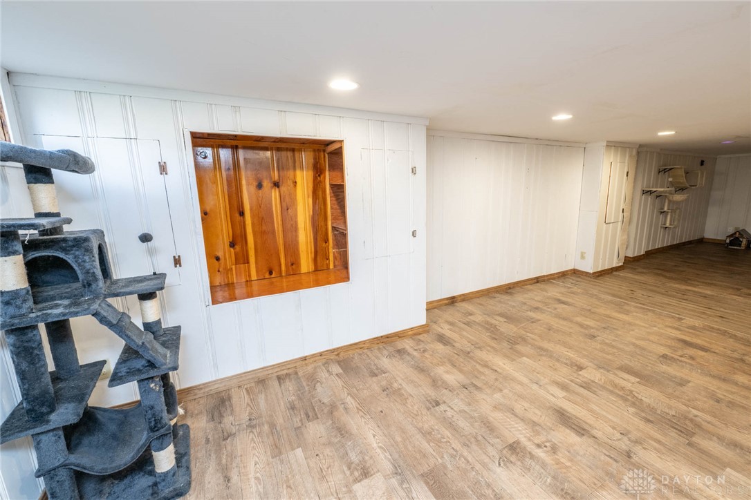
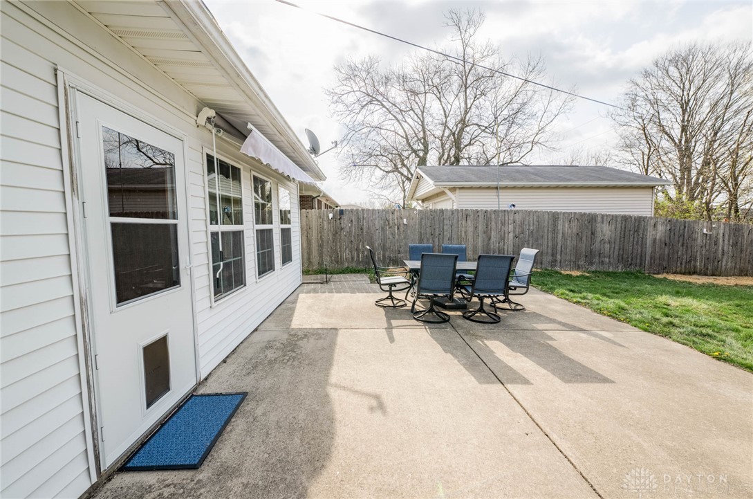
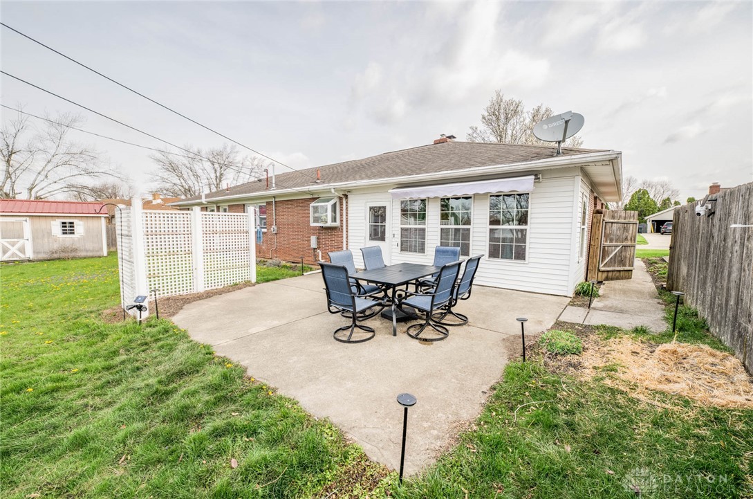
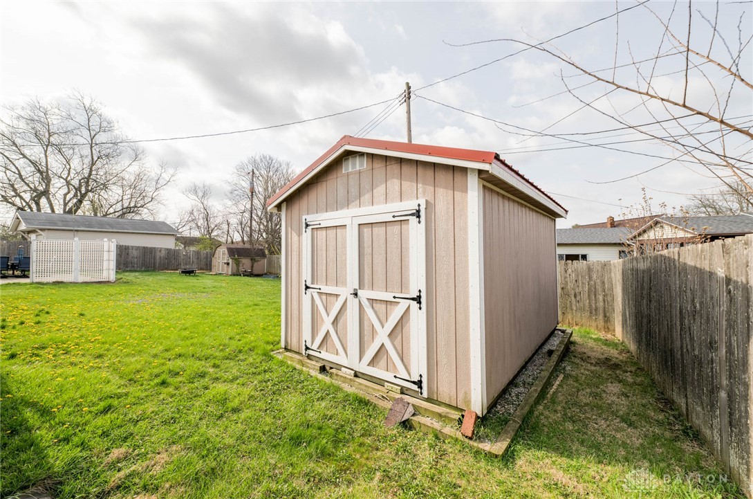
Welcome to this impeccably maintained ranch offering 3 bedrooms (with the potential for a 4th) and 3 full bathrooms in the desirable Northridge community. Thoughtfully updated and move-in ready, this home blends charm, comfort, & quality upgrades throughout. The kitchen shines with upgraded cabinetry, granite countertops, a garden window perfect for growing herbs, and refreshed finishes. The primary bathroom mirrors the same level of craftsmanship with quality updates. Original hardwood floors flow through much of the main level, complemented by tile for a cohesive, stylish look. The finished basement expands your living space with a large recreation area, bar, laminate flooring, & a newly added full bathroom, ideal for entertaining or guest accommodations. Enjoy year-round relaxation in the heated sunroom or step outside to the spacious patio featuring a 10-ft retractable awning. The fenced backyard includes a charming trellis for clematis and 2 storage sheds. This home has been meticulously improved with numerous updates including:
New dining room windows
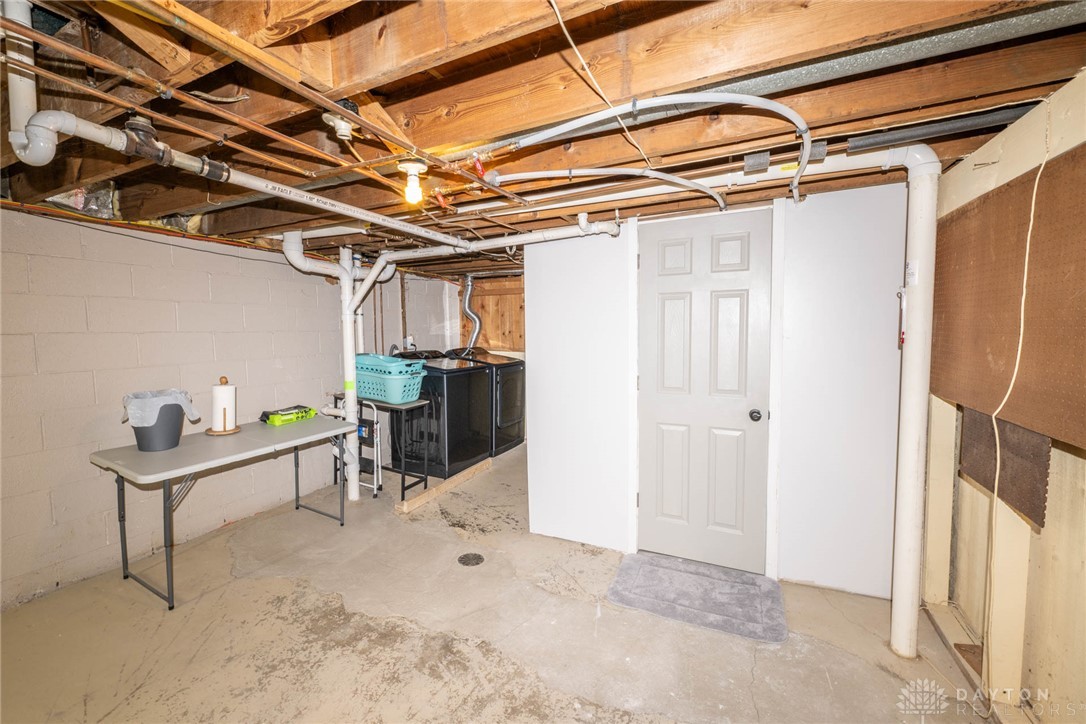
New PVC downstack & plumbing to the street
New downstairs full bath
Updated electrical in the bar
New GFCI outlets in the kitchen & upstairs baths
New kitchen lighting
New electric outlet for an electric stove (gas line capped)
New range hood
Updated dryer vent & outlet
2 replaced exterior water spigots
Installed radon mitigation system
New Roof (4/2026)
Electric Meter & Weatherhead replaced
Water Meter replaced (3/2026)
10-ft awning installed on back patio
New Painting throughout
Bursting with thoughtful upgrades and a warm, welcoming layout, this Northridge ranch truly shines. It’s an exciting opportunity to own a beautifully maintained home with plenty of space to grow, unwind, and enjoy. The updates don’t stop here—there’s even more to discover beyond this list.
- Listed by: Kimberly I Clark-Boggs 937.408.7642 kimberlyclarkboggs4@gmail.com Brokerage DRE #2003004068 • Keller Williams Home Town Rlty
Location
Sold By eXp Realty
Payment Calculator
$2,174 per month
30 year fixed, 6.71% Interest
$1,653
$521
$0
Know your buying power with a preapproval and custom rate in minutes
 1
1Property Information for 1309 Richmoor Road
- MLS Type: Residential / Single Family Residence
- County: Clark County
- Architectural Style: Ranch
- Subdivision Name: Northridge Sub
- Zoning: Residential
- Zoning Description: Residential
- Stories: 1
- Year Built: 1957
- Lot Size: 0.23 AC / 9,901 SF
- Cross Street: Ridgewood Rd W
- Directions: Take Moorefield Rd to Ridgewood Rd W, turn North and go to Richmoor Rd, then turn right. Address on the right.
- Latitude: 39.998612
- Longitude: -83.775451
- MLS Area Major: 130 Moorefield Township
- MLS Area Minor: 130 Moorefield Township
- Township: Moorefield
- Association: No
- Parcel Number: 2200300028406005
- Tax Year: 2025
- Elementary School District: Northeastern
- High School District: Northeastern
- Middle Or Junior School District: Northeastern
- Attached Garage: Yes
- Garage Spaces: 2.0
- Garage: Yes
- Parking Features: Attached, Garage, Garage Door Opener, Storage
- Virtual Tour URL Unbranded: https://www.propertypanorama.com/instaview/wrist/1044694
- Lot Features: Residential Lot
- Lot Size Acres: 0.2273
- Lot Size Area: 0.23
- Lot Size Dimensions: 90 x 110
- Lot Size Source: Assessor
- Lot Size Square Feet: 10018.8
- Lot Size Units: Square Feet
- Below Grade Finished Area: 1000.0
- Building Area Total: 1479.0
- Living Area: 1479.0
- Living Area Source: Assessor
- Property Sub Type: Single Family Residence
- Property Type: Residential
- Year Built: 1957
- Other Structures: Shed(s)
- Structure Type: House
- Construction Materials: Brick
- Foundation Details: Block
- Levels: One
- Stories: 1
- Electric: 220 Volts
- Property Power Voltage: 220
- Sewer: Public Sewer
- Utilities: Natural Gas Available, Sewer Available, Water Available, Cable Available
- Water Source: Public
- Exterior Features: Storage
- Fencing: Fenced
- Patio And Porch Features: Patio, Porch
- Appliances: Disposal, Microwave, Range, Refrigerator, Gas Water Heater
- Basement: Full, Finished
- Has Basement: Yes
- Full Bathrooms: 3
- Total Bathrooms: 3
- Total Bedrooms: 3
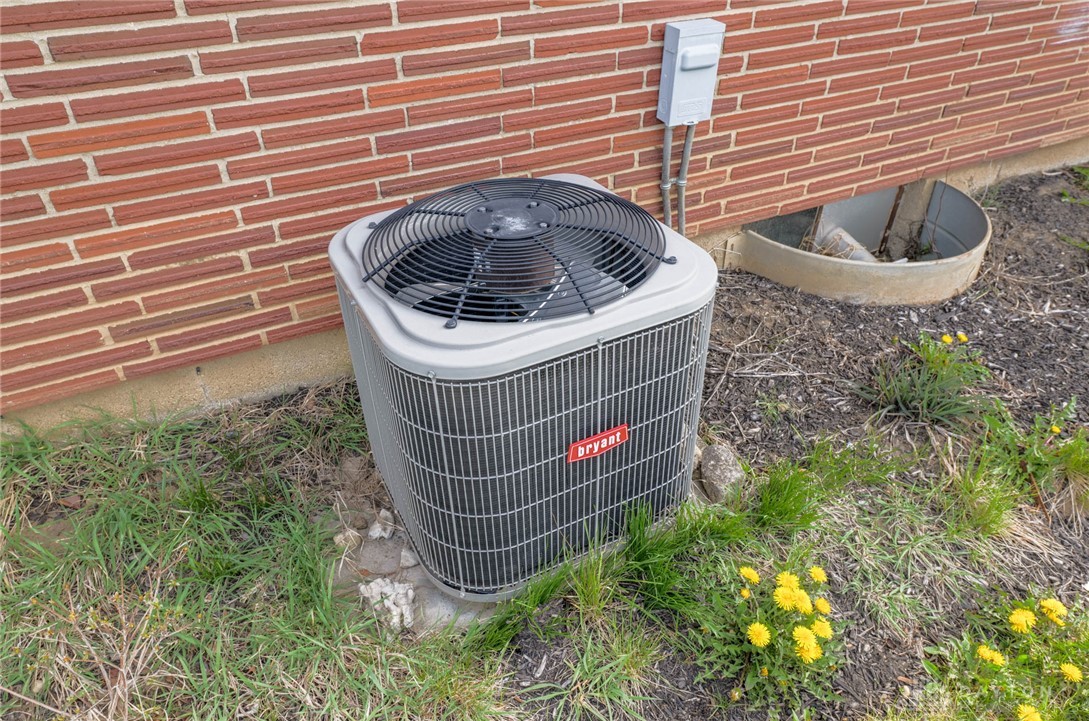
- Cooling: Ceiling Fan(s), Central Air
- Has Cooling: Yes
- Heating: Forced Air, Natural Gas
- Has Heating: Yes
- Has Fireplace: Yes
- Total Fireplaces: 1
- Fireplace Features: Decorative
- Flooring: Carpet, Hardwood, Laminate
- Interior Features: Wet Bar, Ceiling Fan(s), Granite Counters, High Speed Internet, Bar
- Main Level Bathrooms: 2
- Total Rooms: 10
- Window Features: Double Pane Windows, Insulated Windows
- Type: Living Room
- Level: Main
- Dimensions: 21 x 14
- Length: 21.0
- Width: 14.0
- Type: Bedroom
- Level: Main
- Dimensions: 11 x 11
- Length: 11.0
- Width: 11.0
- Type: Master Bedroom
- Level: Main
- Dimensions: 14 x 13
- Length: 14.0
- Width: 13.0
- Type: Dining Room
- Level: Basement
- Dimensions: 10 x 8
- Length: 10.0
- Width: 8.0
- Type: Dining Room
- Level: Main
- Dimensions: 12 x 10
- Length: 12.0
- Width: 10.0
- Type: Bedroom
- Level: Main
- Dimensions: 17 x 11
- Length: 17.0
- Width: 11.0
- Type: Kitchen
- Level: Main
- Dimensions: 13 x 10
- Length: 13.0
- Width: 10.0
- Type: Rec Room
- Level: Main
- Dimensions: 12 x 8
- Length: 12.0
- Width: 8.0
- Type: Other
- Level: Basement
- Dimensions: 36 x 13
- Length: 36.0
- Width: 13.0
- Level: Basement
- Dimensions: 10 x 13
- Length: 10.0
- Width: 13.0
Property History for 1309 Richmoor Road
| Date | Event & Source | Price | Appreciation |
|---|---|---|---|
| Jun 15, 2026 | Sold Dayton REALTORS #955598 | $319,900 | — |
| Jun 15, 2026 | Sold Western Regional Information Systems & Technology #1044694 | $319,900 | — |
| Jun 12, 2026 | Sold (Public Record) Public Record #1943478563 | $319,900 | — |
| Jun 12, 2026 | Sold (Public Record) Public Record #117096503 | $319,900 | +16.5% / yr |
| May 30, 2026 | Contract Signed Western Regional Information Systems & Technology #1044694 | — | |
| May 30, 2026 | Contract Signed Dayton REALTORS #955598 | — | |
| May 16, 2026 | Contract Out Dayton REALTORS #955598 | — | |
| Apr 3, 2026 | Listed (Active) Western Regional Information Systems & Technology #1044694 | $327,000 | — |
| Apr 2, 2026 | Listed (Active) Dayton REALTORS #955598 | $327,000 | — |
| Mar 11, 2025 | Sold Western Regional Information Systems & Technology #1035983 | $264,000 | — |
| Mar 11, 2025 | Sold Dayton REALTORS #925018 | $264,000 | — |
| Mar 10, 2025 | Sold (Public Record) Public Record #1552926731 | $264,000 | — |
| Mar 10, 2025 | Sold (Public Record) Public Record #1552926731 | $264,000 | — |
| Mar 4, 2025 | Contract Signed Western Regional Information Systems & Technology #1035983 | — | |
| Feb 26, 2025 | Contract Signed Dayton REALTORS #925018 | — | |
| Dec 9, 2024 | Listed (Active) Western Regional Information Systems & Technology #1035983 | $265,000 | — |
| Dec 7, 2024 | Listed (Active) Dayton REALTORS #925018 | $265,000 | — |
| Date | Event & Source | Price |
|---|---|---|
| 06/15/2026 | Sold Dayton REALTORS #955598 | $319,900 |
| 06/15/2026 | Sold Western Regional Information Systems & Technology #1044694 | $319,900 |
| 06/12/2026 | Sold (Public Record) Public Record #1943478563 | $319,900 |
| 06/12/2026 | Sold (Public Record) Public Record #117096503 | $319,900 +16.5% / yr |
| 05/30/2026 | Contract Signed Western Regional Information Systems & Technology #1044694 | — |
| 05/30/2026 | Contract Signed Dayton REALTORS #955598 | — |
| 05/16/2026 | Contract Out Dayton REALTORS #955598 | — |
| 04/03/2026 | Listed (Active) Western Regional Information Systems & Technology #1044694 | $327,000 |
| 04/02/2026 | Listed (Active) Dayton REALTORS #955598 | $327,000 |
| 03/11/2025 | Sold Western Regional Information Systems & Technology #1035983 | $264,000 |
| 03/11/2025 | Sold Dayton REALTORS #925018 | $264,000 |
| 03/10/2025 | Sold (Public Record) Public Record #1552926731 | $264,000 |
| 03/10/2025 | Sold (Public Record) Public Record #1552926731 | $264,000 |
| 03/04/2025 | Contract Signed Western Regional Information Systems & Technology #1035983 | — |
| 02/26/2025 | Contract Signed Dayton REALTORS #925018 | — |
| 12/09/2024 | Listed (Active) Western Regional Information Systems & Technology #1035983 | $265,000 |
| 12/07/2024 | Listed (Active) Dayton REALTORS #925018 | $265,000 |
For completeness, we often displays two records for one sale: the MLS record and the public record.
Public Records for 1309 Richmoor Road
Schools near 1309 Richmoor Road
Rating | School | Type | Grades | Distance |
|---|---|---|---|---|
| Public - | PK to 5 | |||
| Public - | 6 to 12 |
Rating | School | Distance |
|---|---|---|
Kenton Ridge Elementary School PublicPK to 5 | ||
Kenton Ridge Middle & High School Public6 to 12 |
School ratings and boundaries are provided by GreatSchools.org and Pitney Bowes. This information should only be used as a reference. Proximity or boundaries shown here are not a guarantee of enrollment. Please reach out to schools directly to verify all information and enrollment eligibility.
Similar Homes
New listings in 45503


Nearby home values
| Address | Sold price | Beds | Baths | Sqft | Lot (Sqft) |
|---|---|---|---|---|---|
This home: 1309 Richmoor Road, Springfield, OH 45503 | $319,900 | 3 | 3 | 1,479 | 9,901 |
$110,400 | 3 | 2 | 1,305 | 10,001 | |
$103,900 | 3 | 1 | – | 0 | |
$175,000 | 3 | 2 | 1,379 | 11,325 | |
$135,500 | 3 | 2 | 1,614 | – | |
$103,000 | 3 | 1 | 1,365 | 10,393 | |
$220,000 | 3 | 2 | 1,450 | 9,901 | |
$148,000 | 4 | 2 | 2,079 | 9,583 | |
$104,900 | 3 | 2 | 1,025 | 10,367 | |
$90,000 | 3 | 2 | 2,235 | 10,454 | |
$148,500 | 4 | 2 | 1,746 | 10,454 | |
– | 3 | 1 | 1,075 | 10,428 | |
$125,000 | 3 | 2 | 1,075 | 9,147 | |
$122,900 | 3 | 1 | 1,225 | 10,500 | |
– | 3 | 2 | 1,375 | 18,469 | |
$95,257 | 3 | 2 | 2,363 | 10,578 |
Explore Nearby Homes
- East High Street Historic District Homes for Sale
- Garden Acres Homes for Sale
- Home Orchard Homes for Sale
- Maplewood Homes for Sale
- Moorefield Township - Clark County Homes for Sale
- Northridge Homes for Sale
- Ridgewood Homes for Sale
- Simon Kenton Farm Homes for Sale
- Springfield Township - Clark County Homes for Sale
- Warder Park Homes for Sale
- Arlington Homes for Sale
- East Springfield Homes for Sale
- Elmwood Place Homes for Sale
- German Township - Clark County Homes for Sale
- South Fountain Historic District Homes for Sale
- Springfield Homes for Sale
- Tremont City Homes for Sale
- Catawba Homes for Sale
- Urbana Homes for Sale
- South Vienna Homes for Sale
- Cable Homes for Sale
- North Hampton Homes for Sale
- Donnelsville Homes for Sale
- Enon Homes for Sale
- South Charleston Homes for Sale
- Clifton Homes for Sale
- Yellow Springs Homes for Sale
- Mechanicsburg Homes for Sale
- New Carlisle Homes for Sale
- Fairborn Homes for Sale
- 45505 Homes for Sale
- 45504 Homes for Sale
- 45502 Homes for Sale
- 45506 Homes for Sale
- 43078 Homes for Sale
- 45372 Homes for Sale
- 45368 Homes for Sale
- 45369 Homes for Sale
- 43044 Homes for Sale
- 43010 Homes for Sale
- 45344 Homes for Sale
- 45349 Homes for Sale
- 45387 Homes for Sale
- 45319 Homes for Sale
- 43072 Homes for Sale
No guarantee, warranty or representation of any kind is made regarding the completeness or accuracy of any information, descriptions or measurements (including square footage measurements and property condition), such should be independently verified through appropriate means, including, but not limited to, in person inspection and public records, and Compass International Holdings, its subsidiaries, affiliates and independently owned and operated franchisees, and their affiliated agents and associated third parties expressly disclaim any liability in connection therewith. Photos may be virtually staged or digitally enhanced and may not reflect actual property conditions. Offers of compensation are subject to change at the seller's discretion. No financial or legal advice provided. Equal Housing Opportunity.
Listing Courtesy of Keller Williams Home Town Rlty
The data relating to real estate for sale on this website comes in part from the Internet Data exchange program of Dayton REALTORS®. IDX information is provided exclusively for consumers' personal, non-commercial use and may not be used for any purpose other than to identify prospective properties consumers may be interested in purchasing. Information deemed reliable but not guaranteed. Copyright © 2026 Dayton REALTORS®. All rights reserved.
