131 King Road


















Description
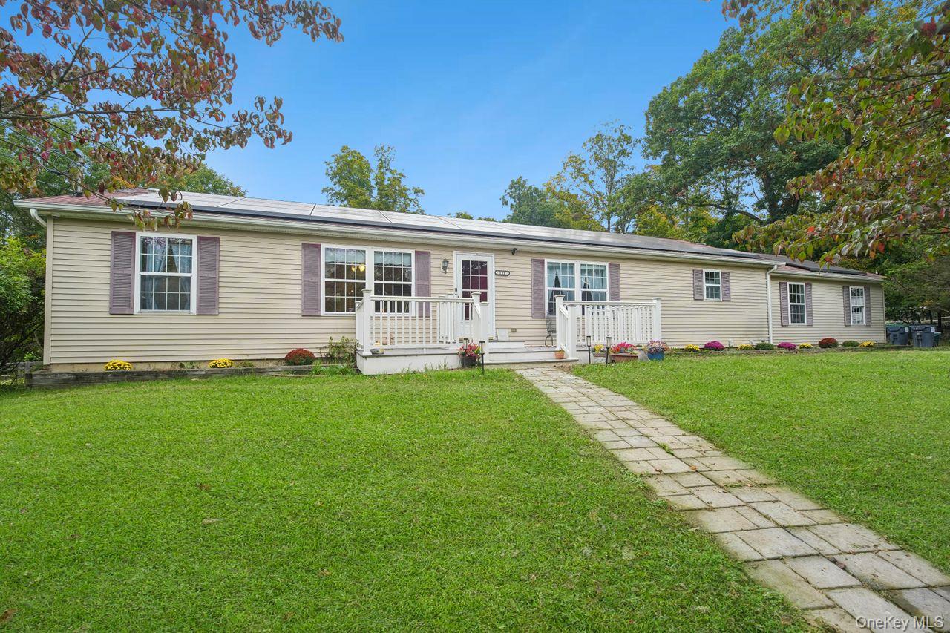
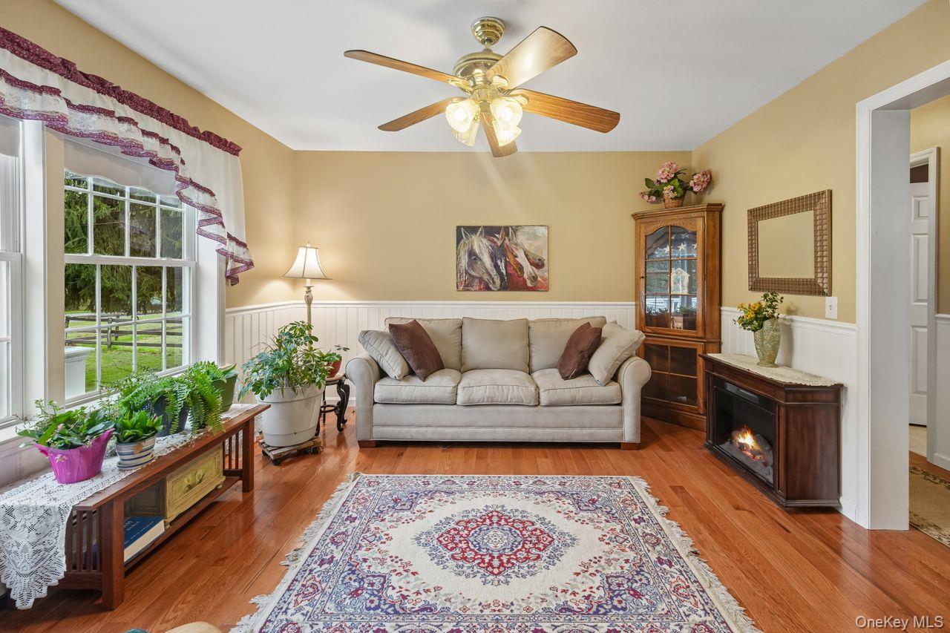
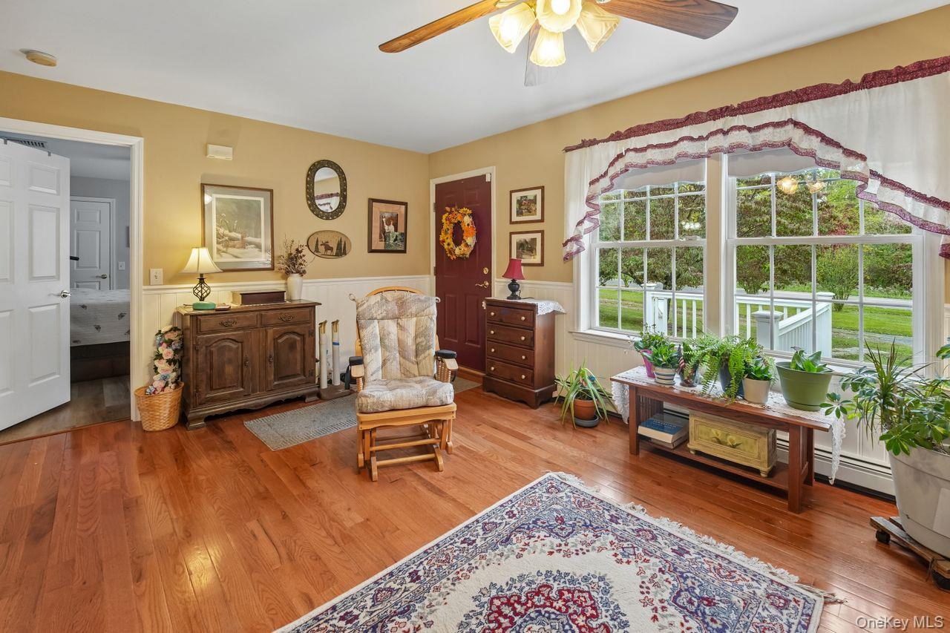
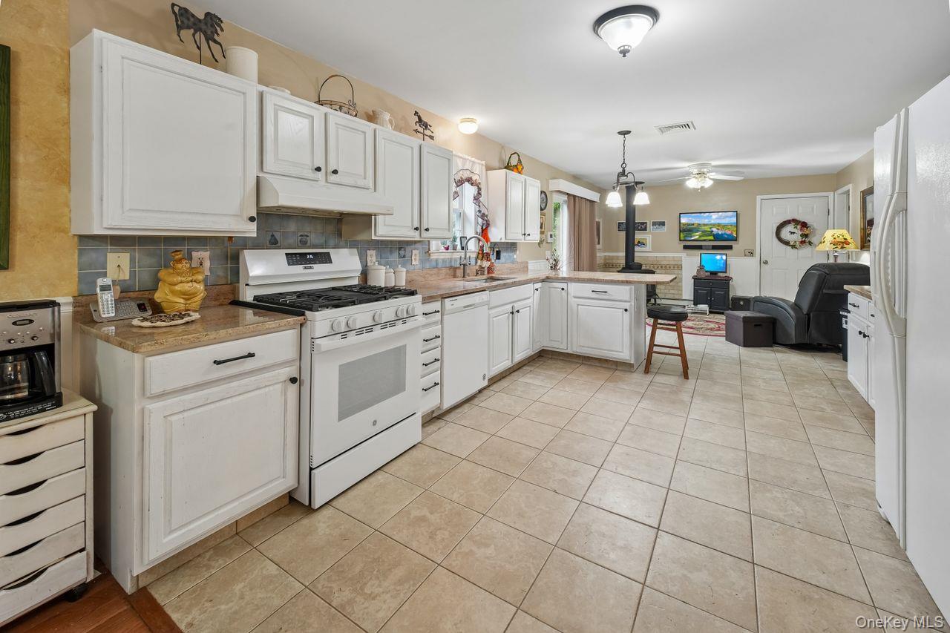
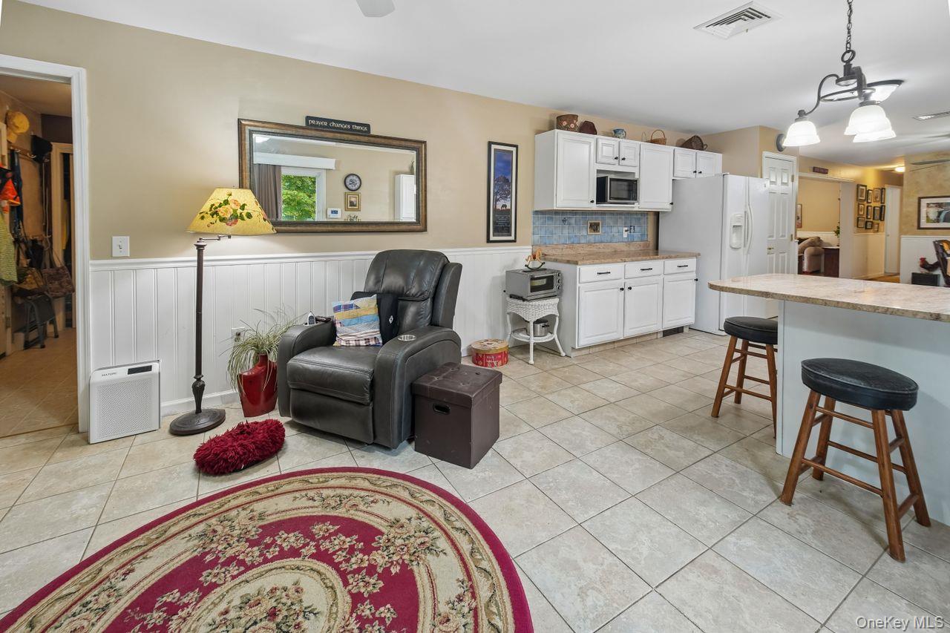
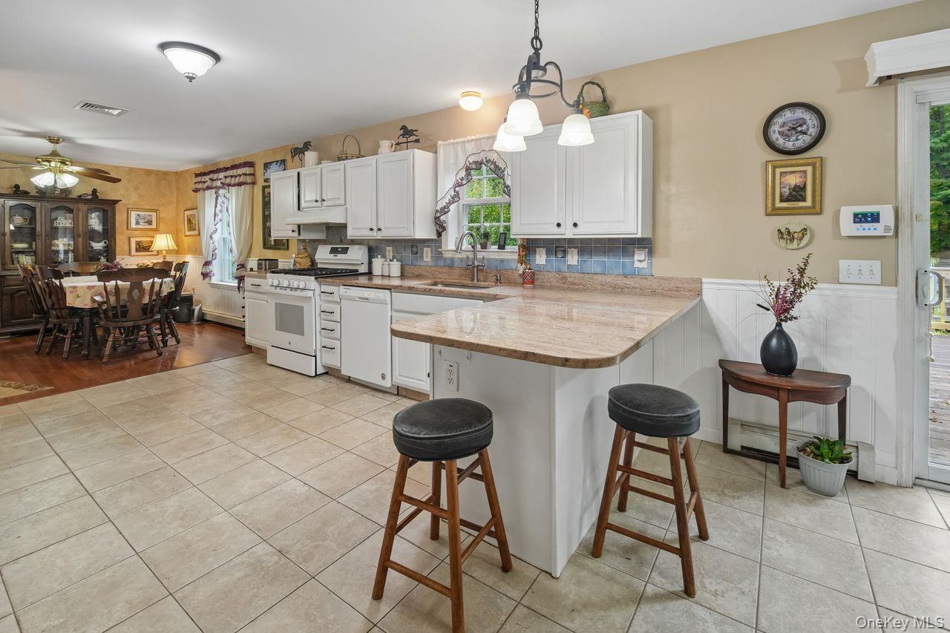
Enter this gorgeous ranch home onto gleaming solid oak hardwood flooring that runs throughout this stunning home. Living room has oversized window that emits ambient as well as direct light to make this home warm, bright and truly happy! The kitchen is truly the heart of this home with its gorgeous granite countertops, ample cabinetry and a wonderful pantry closet to provide room for all your specialty cookware. This beautiful kitchen flows into a wonderful family room with a woodburning stove that will keep you warm and cozy! Relax while your dinner is cooking and watch your favorite shows or catch your favorite team playing. Directly off the family is a spectacular laundry room and offers plenty of storage. Speaking of storage the basement of this home has ample storage. Also, if you need more room this area would be very easy to finish. There is a tremendous closet where you can store all your riding gear, outdoor gear and outdoor wear.
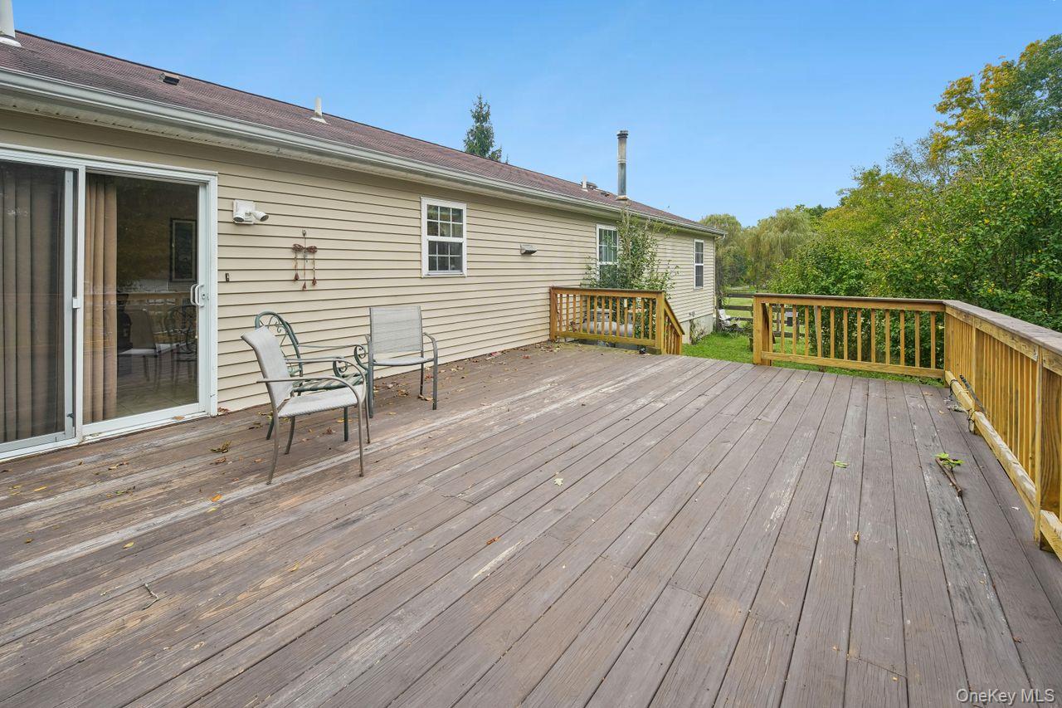
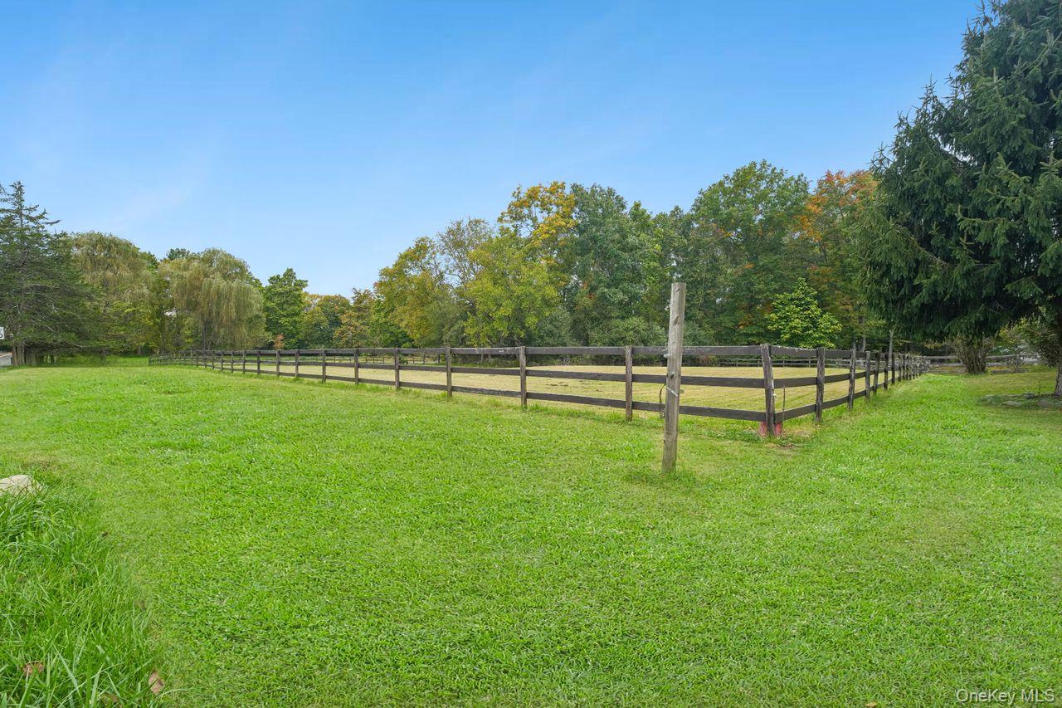
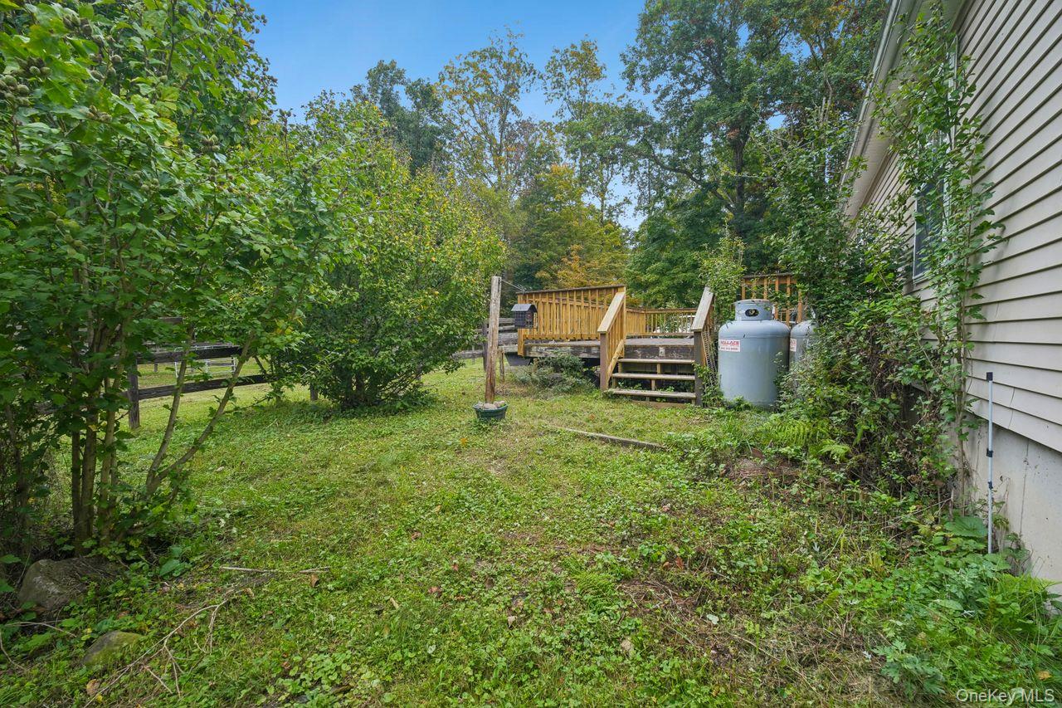
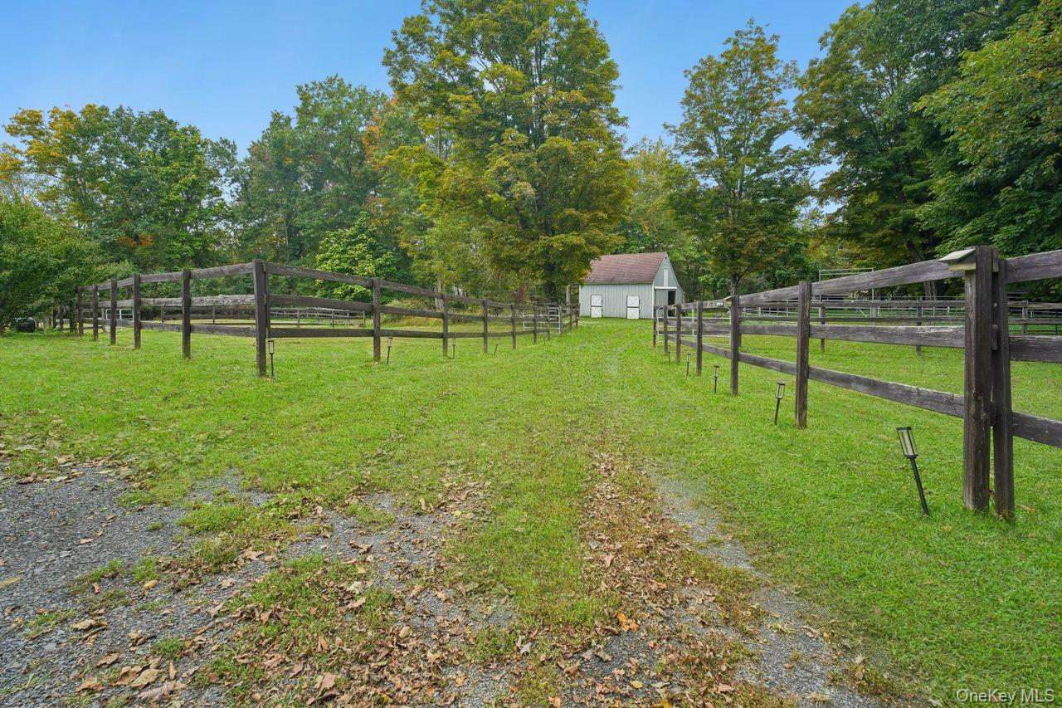
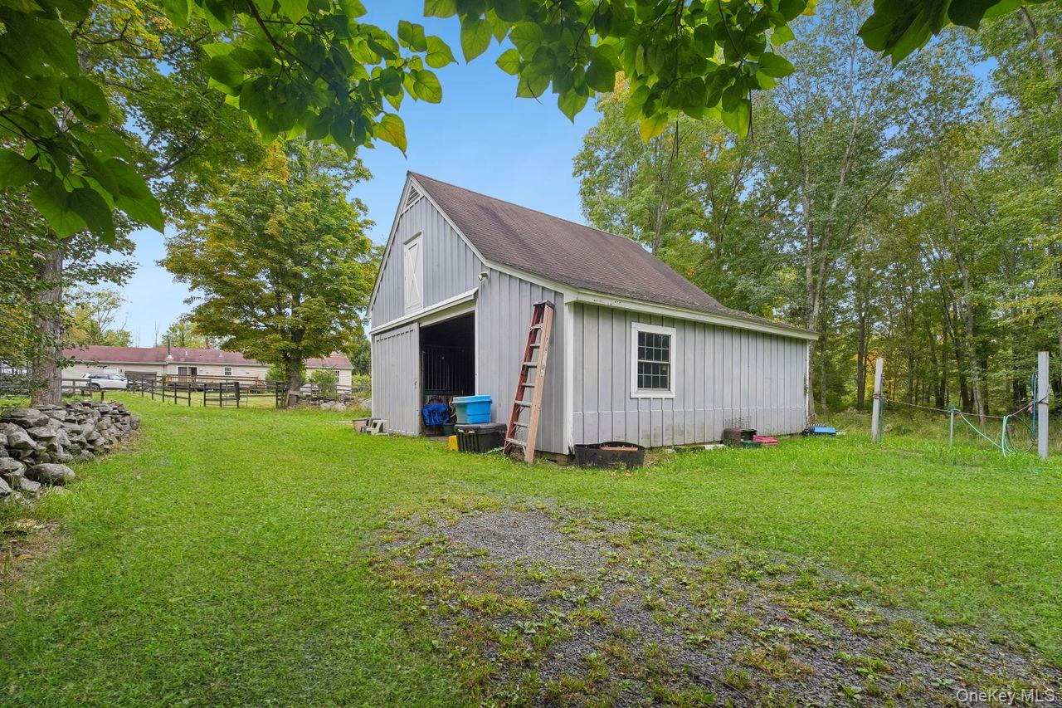
The Master bedroom can easily accommodate your king sized furniture and there is a large walk in closet. The master bathroom has a walk in shower, very large linen closet and plenty of storage. In addition, there are two bedrooms and a rather large hall bathroom. A very convenient half bath makes this home even more wonderful! This house has and open and sensational floor plan which can accommodate an array of decorating styles and has such a neutral tone that you can simply bring your furniture and art work and it will be an extraordinary transition. Sliders from family room to oversized deck make entertaining so convenient. Imagine sitting out on your oversized deck and watching your horses grazing in their abundant pastures and soaking in the beautiful sun! It is time to begin your dream life. Weather you want to grow all your own food and have your farm animals or your want to finally have your extensive garden and beautiful plantings now is the time!!! This highly efficient home will truly be your long awaited dream of home ownership!

Location
$4,292 per month
30 year fixed, 7.03% Interest
$3,571
$720
$0
 1
1Property Information for 131 King Road
Property Details
- Taxes: $8,642 / year
- MLS Type: Single Family
- County: Orange County
- City/Township: Wallkill
- Architectural Style: Ranch
- Garage Spaces: 2
- Waterfront: No
Building Information
- Year Built: 2001
- Lot Size: 3.20 AC / 139,392 SF
Summary
- Senior Community YN: No
- Tax Block: 1
- Property Attached: No
- Structure Type: Detached
- Levels: One
- Property Condition: Actual
- Country: US
- State Or Province: NY
- Water Access YN: No
- School District: Valley Central (Montgomery)
- Elementary School District: Valley Central (Montgomery)
- Elementary School: Montgomery Elementary School
- Middle Or Junior School District: Valley Central (Montgomery)
- Middle Or Junior School: Valley Central Middle School
- High School District: Valley Central (Montgomery)
- High School: Valley Central High School
Unit Information
- Building Units Total: 1
Room Information
- Room Level: First
- Room Type: Living Room
- RoomDescription 1: Magnificent living room features oversized window where sun drenches this beautiful room replete with solid oak hardwood flooring. Overlooks beautiful lawns and gardens
- Room Level: First
- Room Type: Dining Room
- Room Description: Ideal for entertainment with sensational lighting, plenty of room for dining furniture and many chairs. Convenience to eat in kitchen is ideal and to living room!
- Room Level: First
- Room Type: Kitchen
- Room Description: Your dream kitchen awaits you here! Gorgeous and generously sized kitchen counters, state of the art oven, pantry closet. So many cabinets to meet your storage needs. Light streams in to make this such a happy and warm place. Opens to family room
- Room Level: First
- Room Type: Family Room
- Room Description: This is extraordinary space with proximity to kitchen. The wood burning stove will bring warmth and coziness to this phenomenal room.
- Room Level: First
- Room Type: Laundry
- Room Description: Superb laundry room with beautiful washer/dryer convenient wet sink and plenty of storage
- Room Level: First
- Room Type: Bedroom 1
- Room Description: fantastic Master bedroom with room for your king sized furniture. A tremendous bathroom with so much storage room. This is your ideal bedroom suite!
- Room Level: First
- Room Type: Bedroom 2
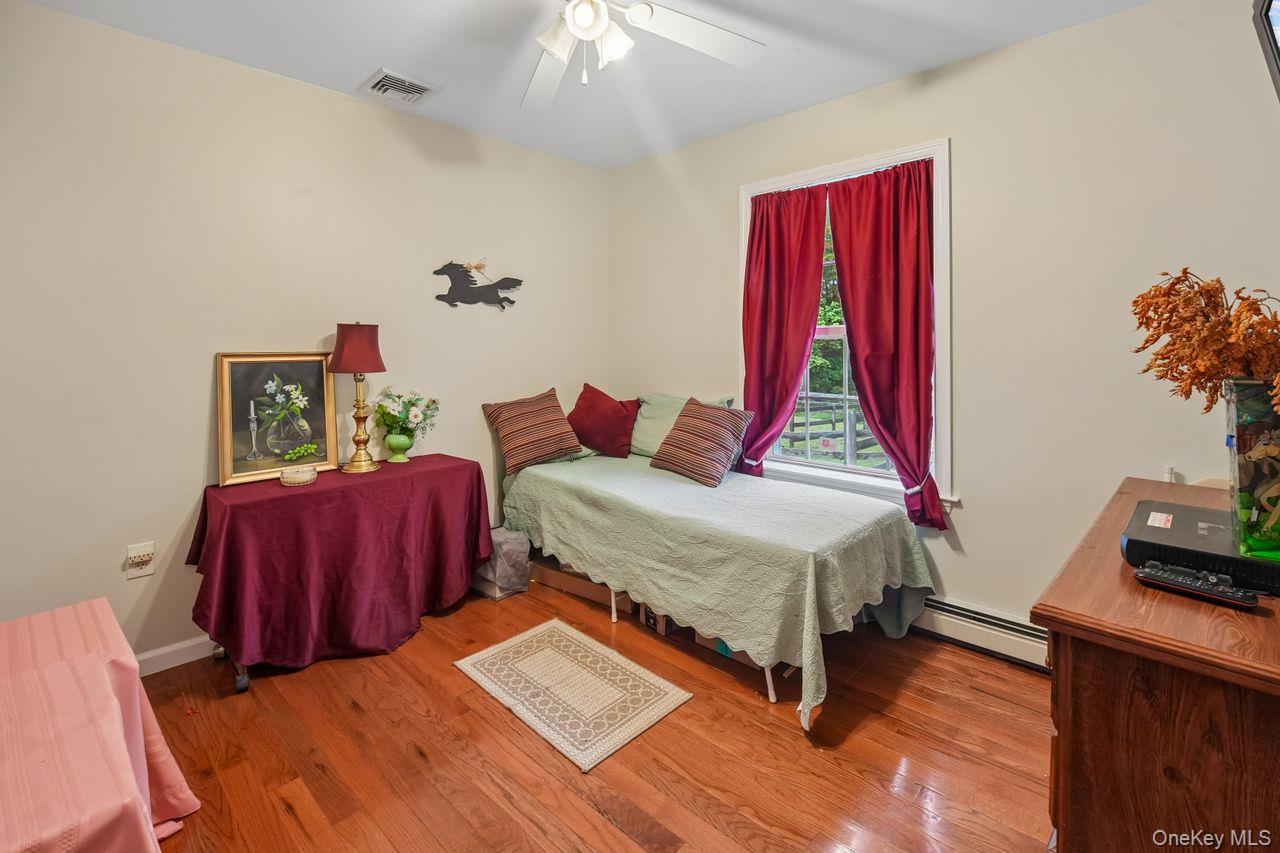
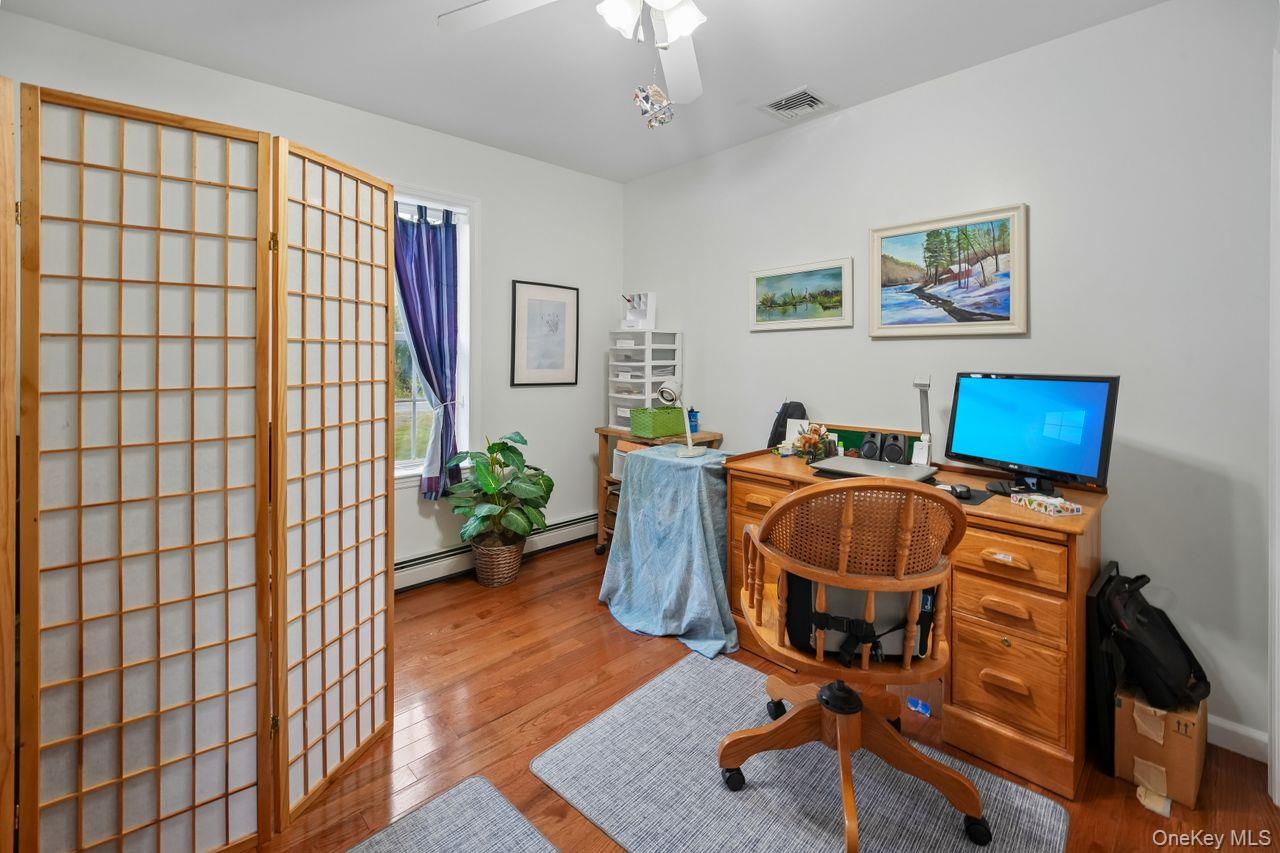
- Room Description: Perfect room for bedroom or utilize for home office
- Room Level: First
- Room Type: Bedroom 3
- Room Description: Exceptional third bedroom, plenty of room in this home!
- Room Level: First
- Room Type: Bathroom 1
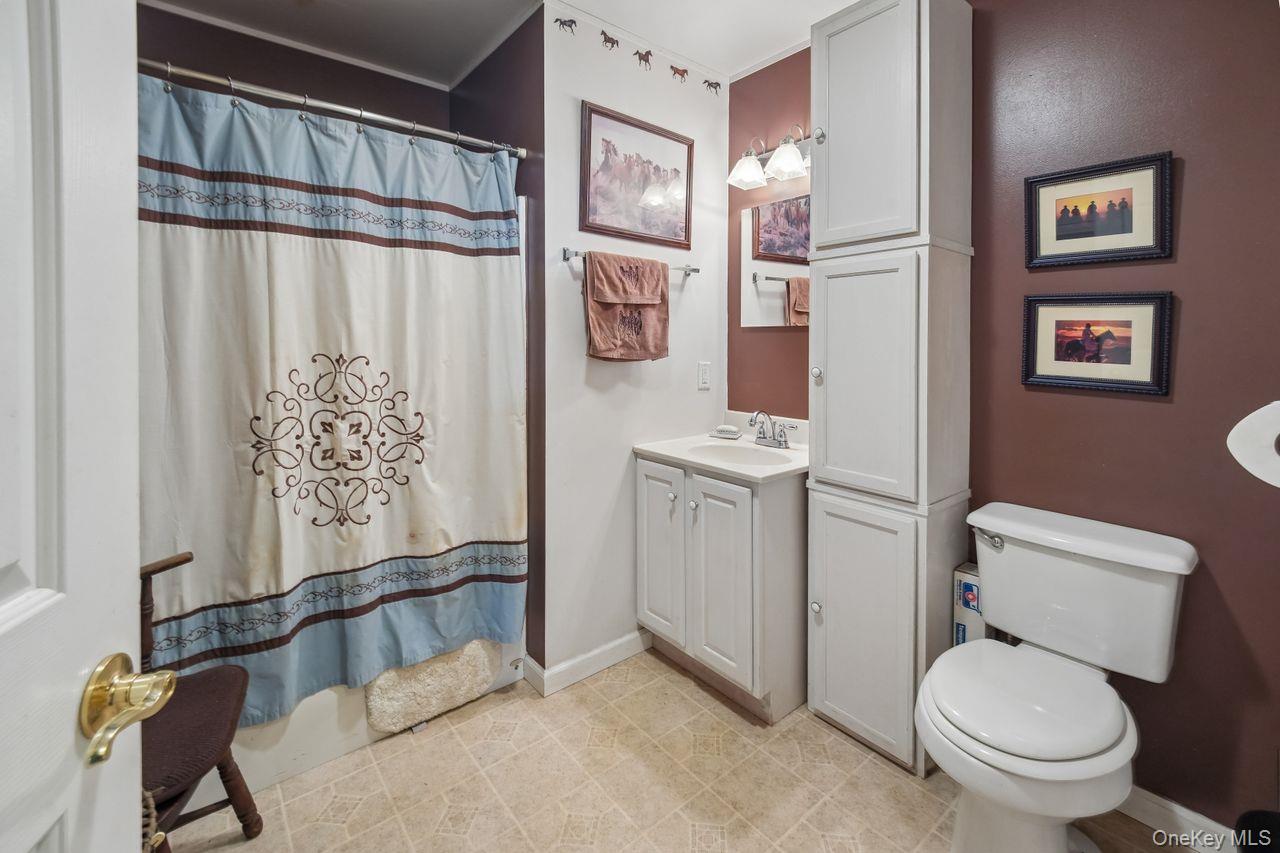
- Room Description: Oversized hall bathroom. There is plenty of storage in this bathroom. Great decor and fabulous fixtures.
- Room Level: First
- Room Type: Bathroom 2
- Room Description: Master bathroom is quite large and wonderful to have. A great ensuite with so much room and storage.
Taxes and HOA Information
- Parcel Number: 335200.012.000-0001-050.000/0000
- Additional Fees: No
- Tax Source: Municipality
- Tax Year: 2026
- Association: No
Interior and Exterior Features
- Amenities: 1st Floor Bedrm, Ceiling Fan(s), Chefs Kitchen, Eat in Kitchen, First Floor Full Bath, Formal Dining, Full, Granite Counters, Insulated Windows, Laundry Room, Open Floorplan, Open Kitchen, Oversized Windows, Pantry, Primary Bathroom, Ranch, Screens, Shutters, Storage, Tile, Walk In Closet, Well, Wood, Wood Burning Stove
- Interior Features: First Floor Bedroom, First Floor Full Bath, Ceiling Fan(s), Chefs Kitchen, Eat-in Kitchen, Formal Dining, Granite Counters, Open Floorplan, Open Kitchen, Pantry, Primary Bathroom, Storage, Walk-In Closet(s)
- Appliances: Convection Oven, Dishwasher, Dryer, Microwave, Range, Refrigerator, Washer
- Number Of Kitchens: 1
- Total Rooms: 8
- Basement: Full, Storage Space, Unfinished
- Attic Description: Dormer
- Fireplace Features: Wood Burning Stove
- Location Amenities: Wood Burning Stove, 1st Fl Master Bedroom, Chef's Kitchen, Eat in Kitchen, Formal Dining Room, Granit Countertops, Open Kitchen, Pantry, Storage, Walk In Closet, Oversized Windows
- Laundry Features: Laundry Room
- Spa: No
- Window Features: Insulated Windows, Oversized Windows, Screens, Shutters
- Flooring: Tile, Wood
- Living Area: 1600
- Foundation Details: Concrete Perimeter
- Basement: Yes
- Exterior Property Features: Driveway, Garage, Full, Wood, Insulated Windows, Oversized Windows, Screens, Shutters
- Elevation Certificate: No
- Fencing: Full, Wood
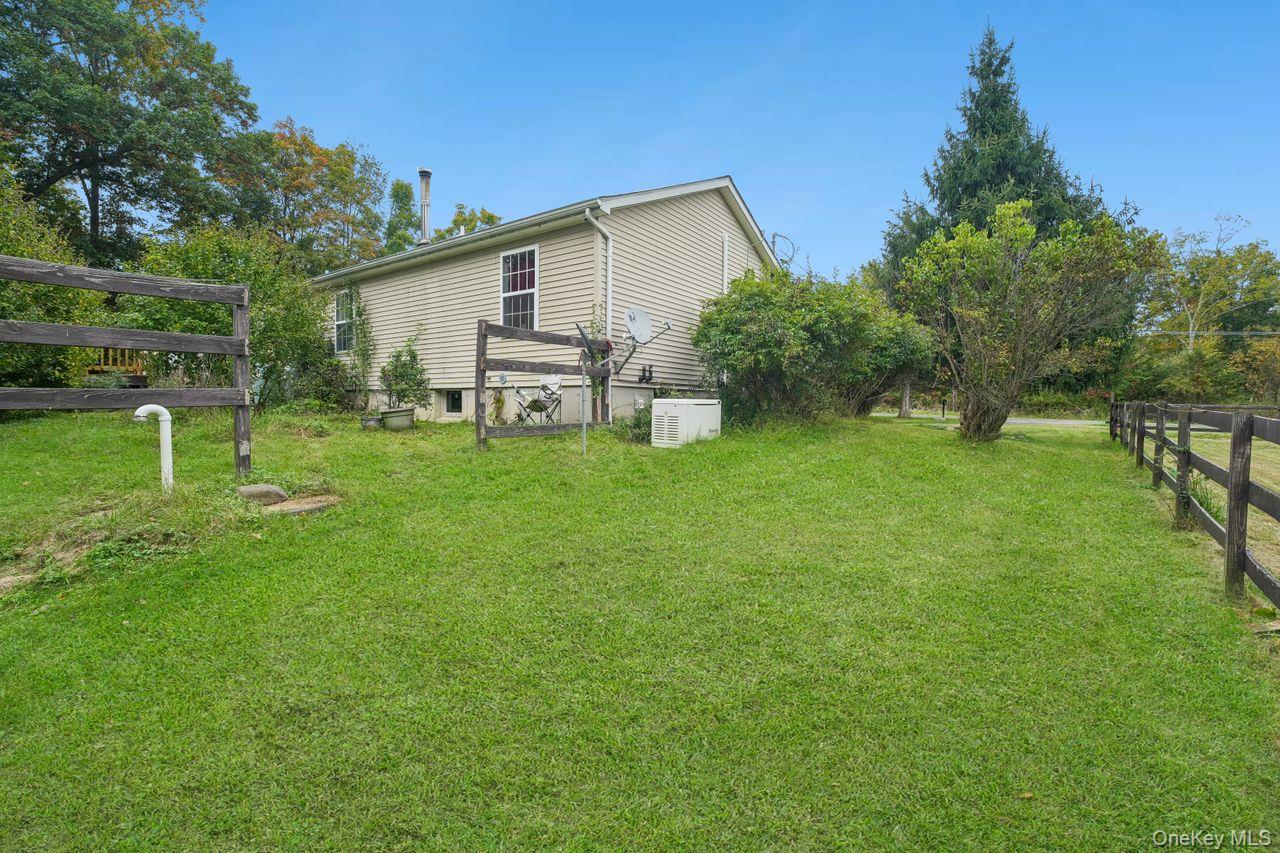
- Construction Materials: Frame, Vinyl Siding
- Road Responsibility: Public Maintained Road
- Horse: Yes
- Pool Private: No
- Building Area Units: Square Feet
- Parking Features: Driveway, Garage
- Garage: Yes
- Carport: No
- Cooling: Central Air
- Heating: Oil, Solar
- Heat Fuel Type: Oil, Solar
- Sewer: Septic Tank
- Water Source: Well
- Utilities: Cable Connected, Electricity Connected, Water Connected
- Green Features: Insulated Windows, Oversized Windows, Screens, Shutters, Convection Oven, Dishwasher, Dryer, Microwave, Range, Refrigerator, Washer, Oil, Solar
- Green Energy Generation: Solar
Property History for 131 King Road
| Date | Event & Source | Price | Appreciation |
|---|---|---|---|
| Oct 9, 2026 | Listed (Active) ONEKEY #1057728 | $669,000 | — |
| Apr 24, 2006 | Sold (Public Record) Public Record #196411973 | $315,000 | — |
| Apr 24, 2006 | Sold HGMLS #377148 | $315,000 | — |
| Mar 14, 2006 | Contract HGMLS #377148 | — | |
| Sep 2, 2005 | Listed (Active) HGMLS #377148 | $359,900 | — |
| Date | Event & Source | Price |
|---|---|---|
| 10/09/2026 | Listed (Active) ONEKEY #1057728 | $669,000 |
| 04/24/2006 | Sold (Public Record) Public Record #196411973 | $315,000 |
| 04/24/2006 | Sold HGMLS #377148 | $315,000 |
| 03/14/2006 | Contract HGMLS #377148 | — |
| 09/02/2005 | Listed (Active) HGMLS #377148 | $359,900 |
For completeness, we often displays two records for one sale: the MLS record and the public record.
Public records
131 King Road
Beds
3Baths
2.5Total Finished SqFt
1,560 SqFtAbove Grade Finished SqFt
1,560 SqFtStories
1Lot Size
139,392 SqFtSchools near 131 King Road
Rating | School | Type | Grades | Distance |
|---|---|---|---|---|
| Public - | K to 5 | |||
| Public - | 6 to 8 | |||
| Public - | 9 to 12 | |||
| Public - | K to 5 |
Rating | School | Distance |
|---|---|---|
Montgomery Elementary School PublicK to 5 | ||
Valley Central Middle School Public6 to 8 | ||
Valley Central High School Public9 to 12 | ||
Berea Elementary School PublicK to 5 |
School ratings and boundaries are provided by GreatSchools.org and Pitney Bowes. This information should only be used as a reference. Proximity or boundaries shown here are not a guarantee of enrollment. Please reach out to schools directly to verify all information and enrollment eligibility.
Similar Homes
Explore Nearby Homes
- Crawford Homes for Sale
- Hamptonburgh Homes for Sale
- Mechanicstown Homes for Sale
- Scotchtown Homes for Sale
- Wallkill City Homes for Sale
- Washington Heights Homes for Sale
- Wawayanda Homes for Sale
- Mamakating Homes for Sale
- Goshen Village Homes for Sale
- Montgomery Village Homes for Sale
- Mount Hope Homes for Sale
- Shawangunk Homes for Sale
- Wurtsboro Hills Homes for Sale
- Chester Village Homes for Sale
- Whispering Hills Homes for Sale
- Montgomery Homes for Sale
- Goshen Homes for Sale
- Circleville Homes for Sale
- Bullville Homes for Sale
- New Hampton Homes for Sale
- Middletown Homes for Sale
- Campbell Hall Homes for Sale
- Bloomingburg Homes for Sale
- Thompson Ridge Homes for Sale
- Maybrook Homes for Sale
- Burlingham Homes for Sale
- Wurtsboro Homes for Sale
- Slate Hill Homes for Sale
- Blooming Grove Homes for Sale
- New Windsor Homes for Sale
- 10919 Homes for Sale
- 10916 Homes for Sale
- 10915 Homes for Sale
- 12721 Homes for Sale
- 12566 Homes for Sale
- 12549 Homes for Sale
- 10940 Homes for Sale
- 10924 Homes for Sale
- 10958 Homes for Sale
- 10985 Homes for Sale
- 12543 Homes for Sale
- 12722 Homes for Sale
- 12790 Homes for Sale
- 10918 Homes for Sale
- 12575 Homes for Sale
No guarantee, warranty or representation of any kind is made regarding the completeness or accuracy of any information, descriptions or measurements (including square footage measurements and property condition), such should be independently verified through appropriate means, including, but not limited to, in person inspection and public records, and Compass International Holdings, its subsidiaries, affiliates and independently owned and operated franchisees, and their affiliated agents and associated third parties expressly disclaim any liability in connection therewith. Photos may be virtually staged or digitally enhanced and may not reflect actual property conditions. Offers of compensation are subject to change at the seller's discretion. No financial or legal advice provided. Equal Housing Opportunity.
Based on information submitted to the MLS GRID as of 10/10/2026 09:18 AM. All data is obtained from various sources and may not have been verified by broker or MLS GRID. Supplied Open House Information is subject to change without notice. All information should be independently reviewed and verified for accuracy. Properties may or may not be listed by the office/agent presenting the information. Properties displayed may be listed or sold by various participants in the MLS. IDX information is provided exclusively for consumers’ personal, non-commercial use and may not be used for any purpose other than to identify prospective properties consumers may be interested in purchasing. The data is deemed reliable but is not guaranteed by MLS GRID. Use of the MLS GRID data may be subject to an end user license agreement prescribed by the applicable MLS of the Member Participant, if any, and as amended from time to time.
