13119 South Cottage Road


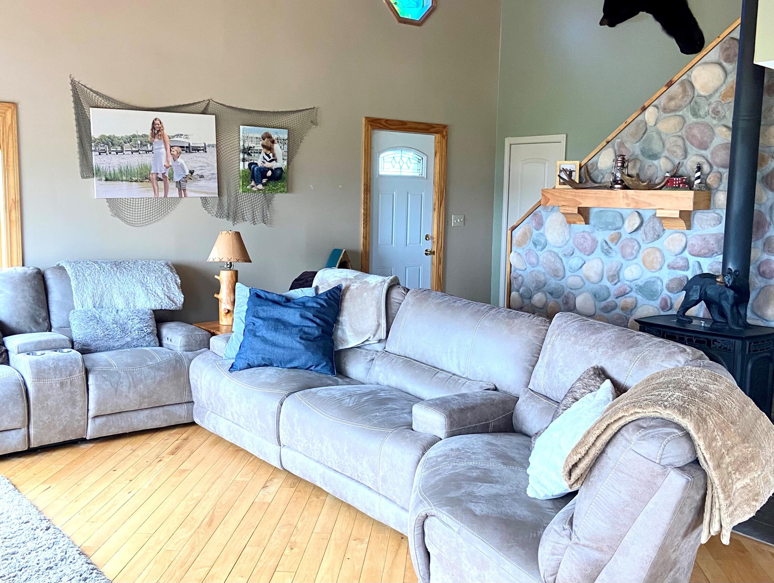
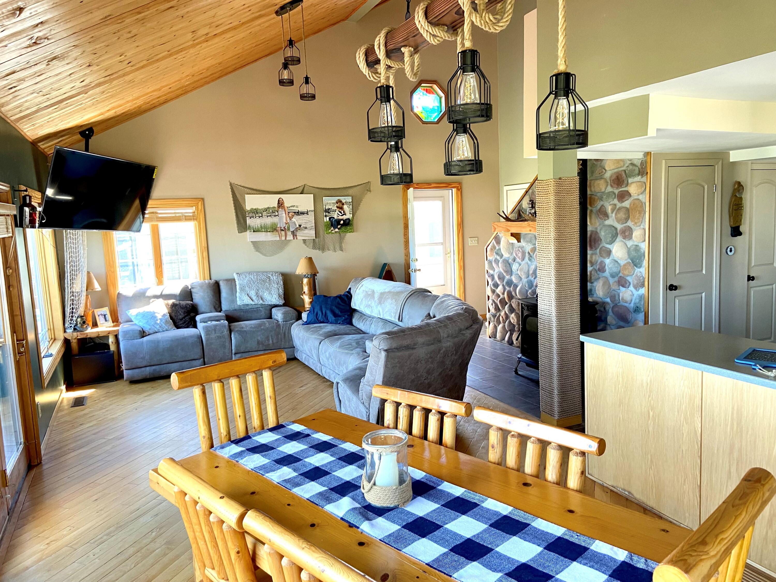


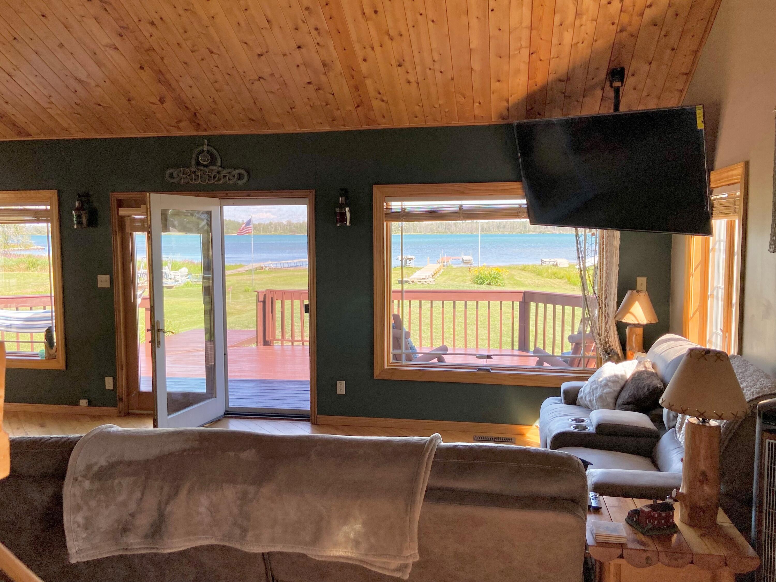









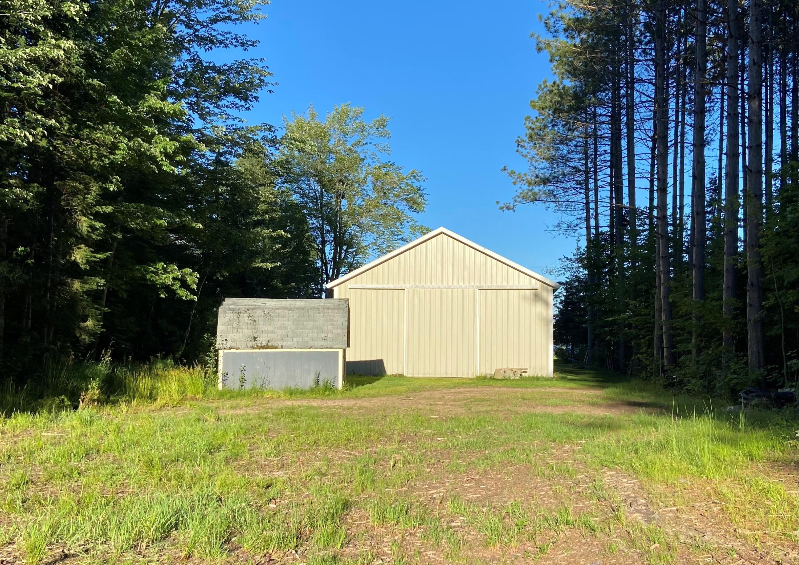

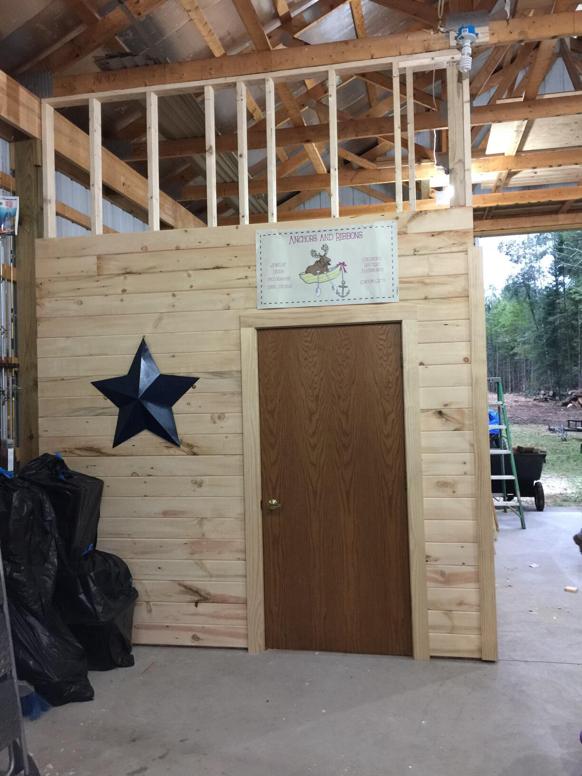
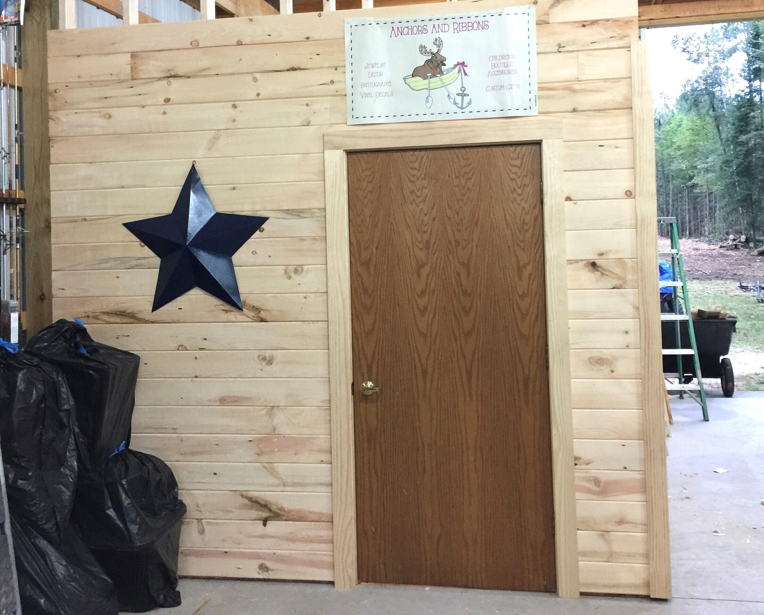
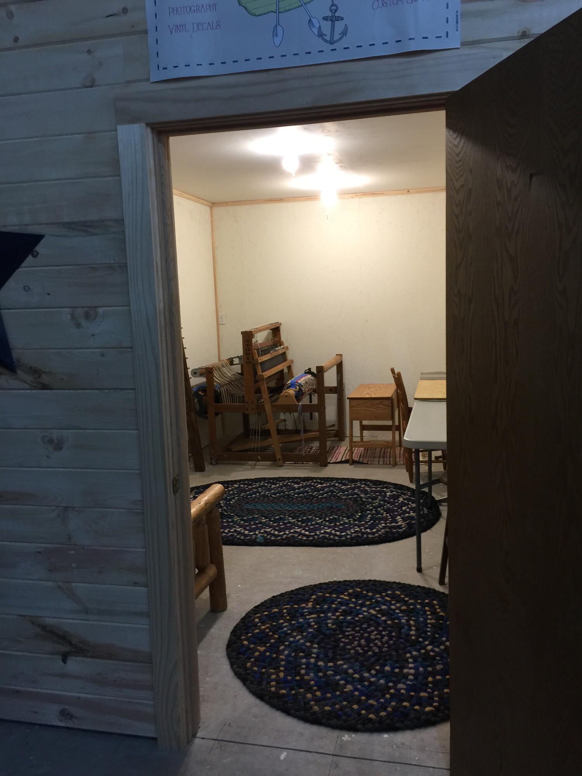

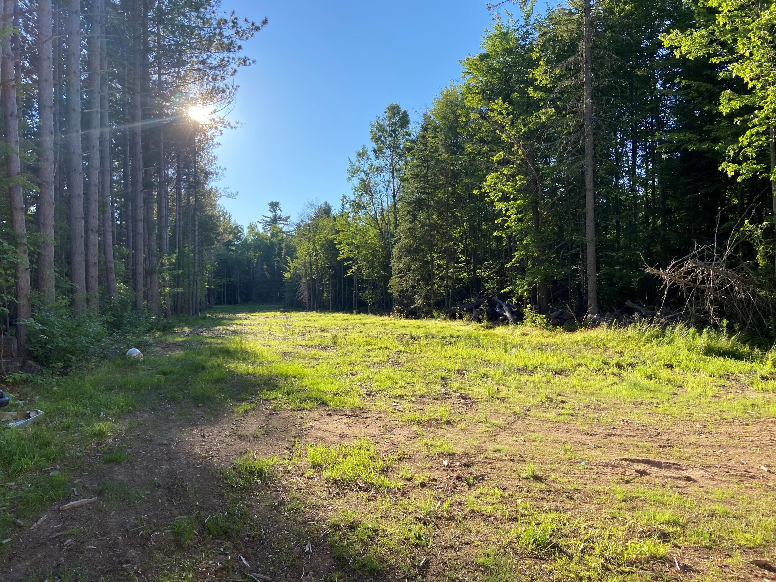
Description
- Listed by: Tina L Kabelman 906.748.3962 tina@smith-company.com • Smith & Company Real Estate

Location
Sold By RE/MAX NorthStar Realty
Property Information for 13119 South Cottage Road
Property Details
- Taxes: $2,145 / year
- MLS Type: Residential / Single Family Residence
- County: Chippewa County
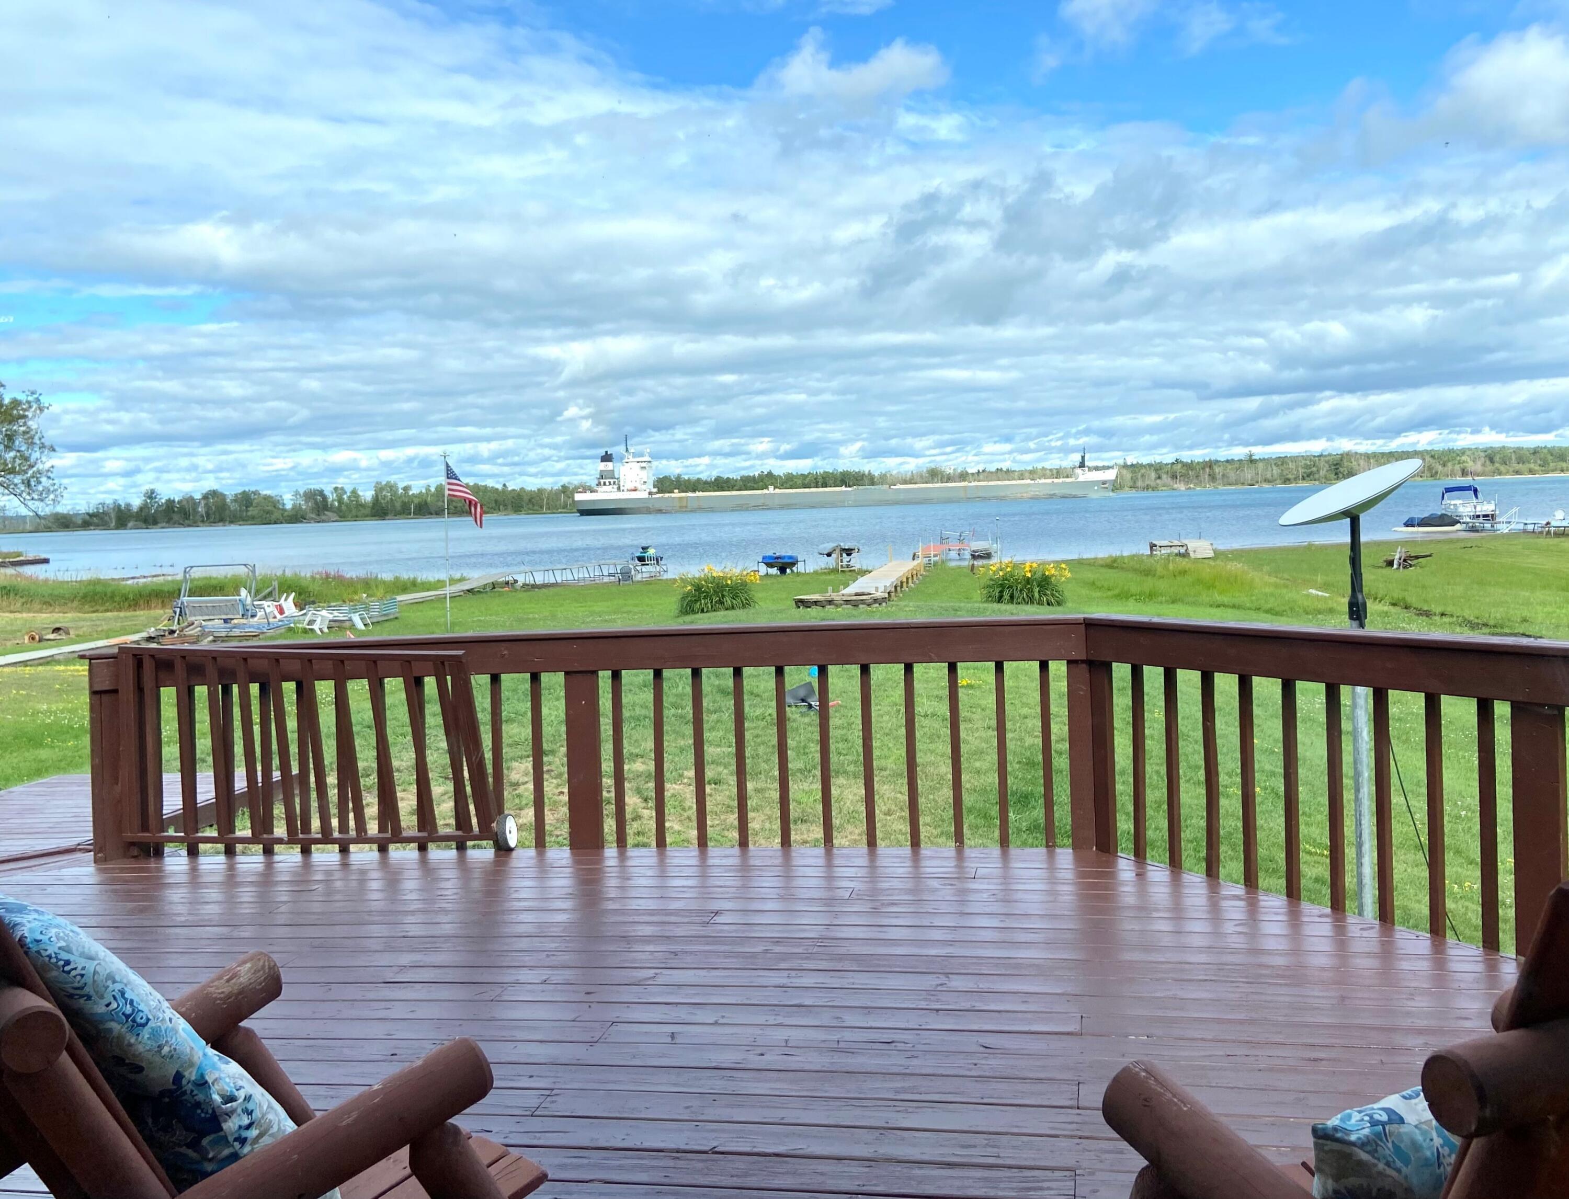
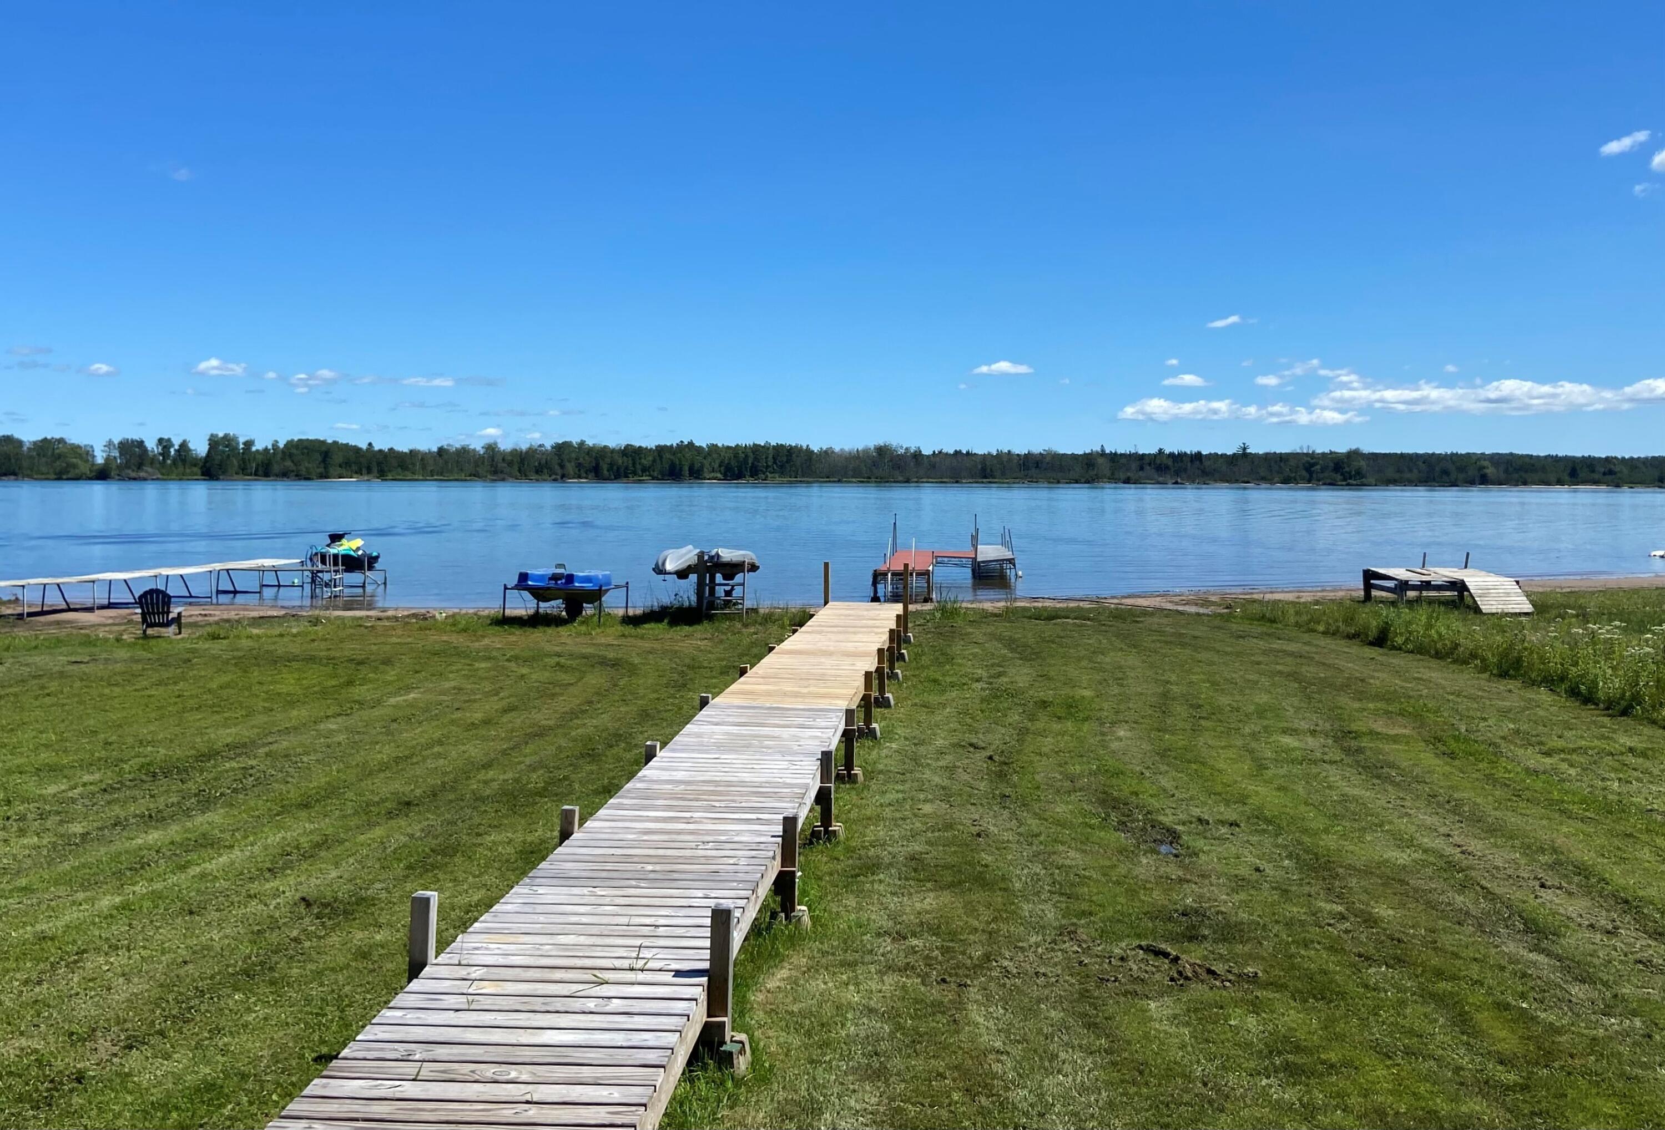
- Has View: Yes
- View: Water
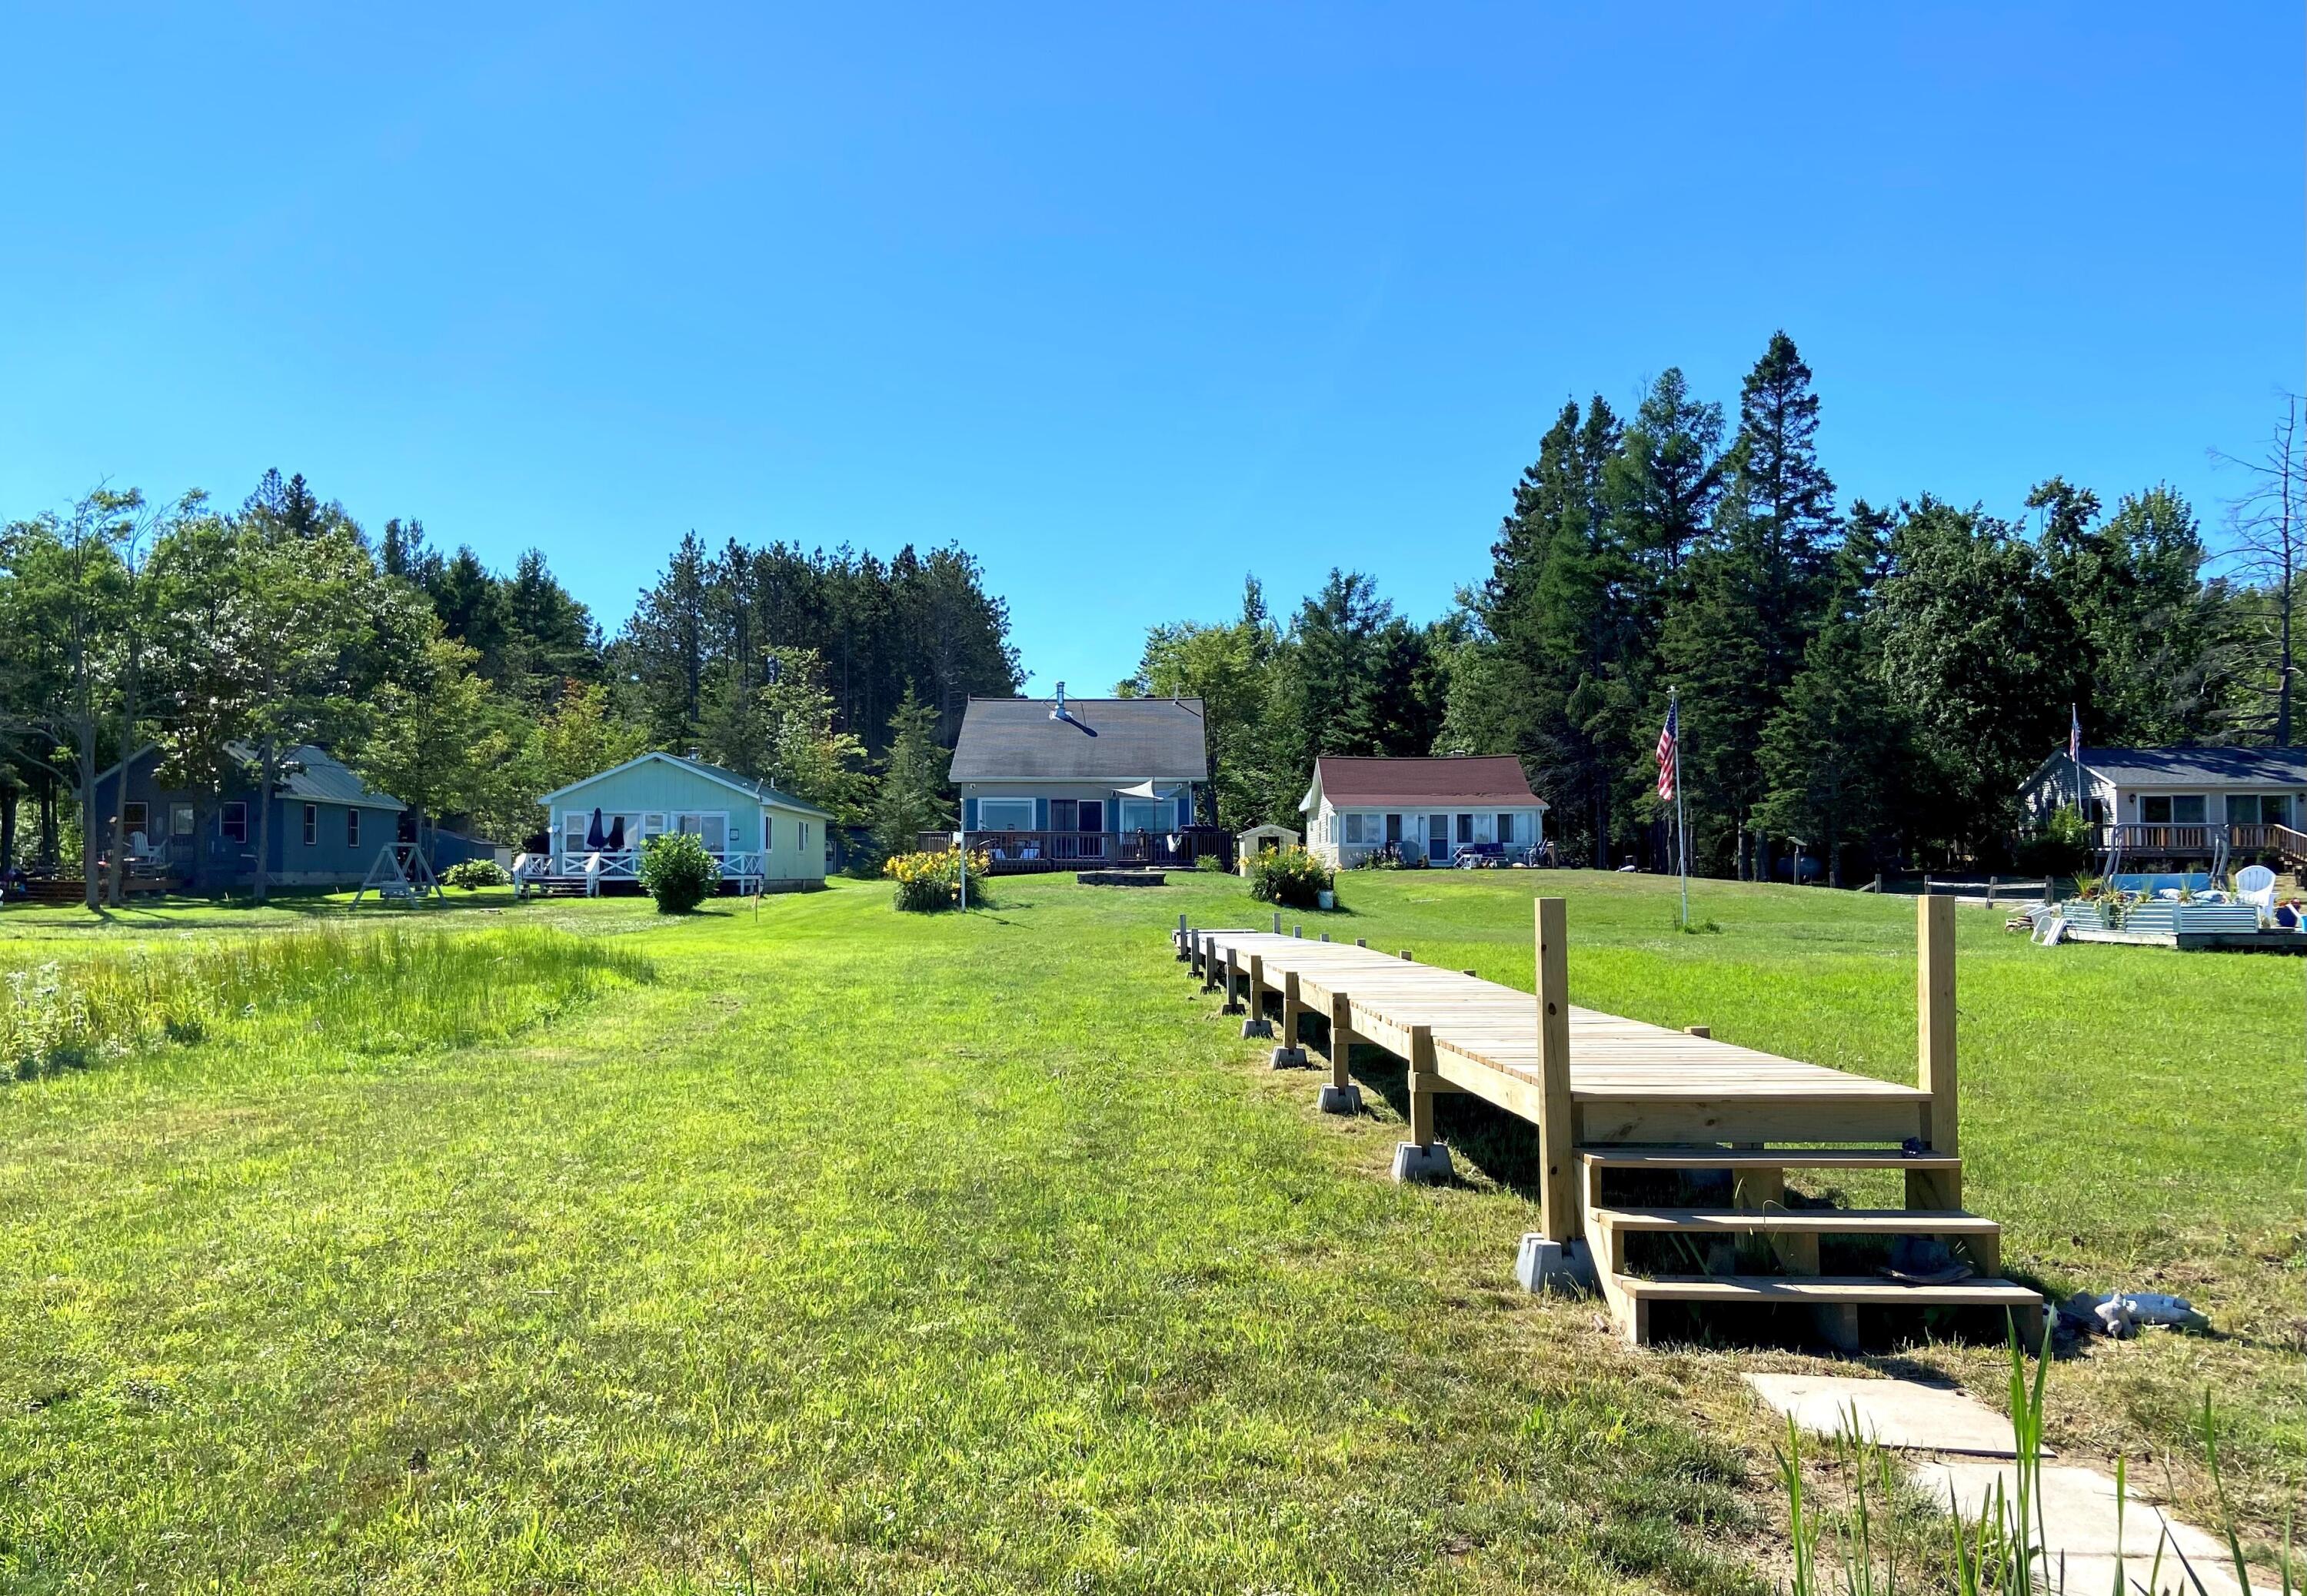
- Waterfront Features: Waterfront Access
- Has Waterfront: Yes
- Zoning: Residential
Building Information
- Year Built: 1993
Summary
- Directions: Riverside Drive South to 13 Mile Road, East on 13 Mile Road to Scenic Drive, North on Scenic to S. Cottage Rd.
- Latitude: 46.315359
- Longitude: -84.222563
- MLS Area Major: 30 - Barbeau Area
- MLS Area Minor: 30 - Barbeau Area
- Township: Dafter
- Water Body Name: St. Mary's River
- Parcel Number: 002-300-028-00, 002-331-028-00
- Tax Annual Amount: $2,145.00
- Tax Assessed Value: 83753
- Tax Year: 2021
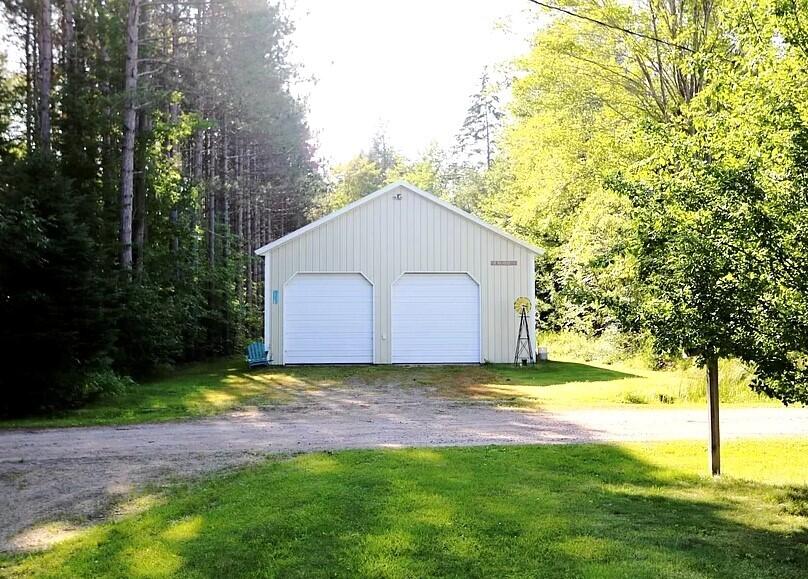
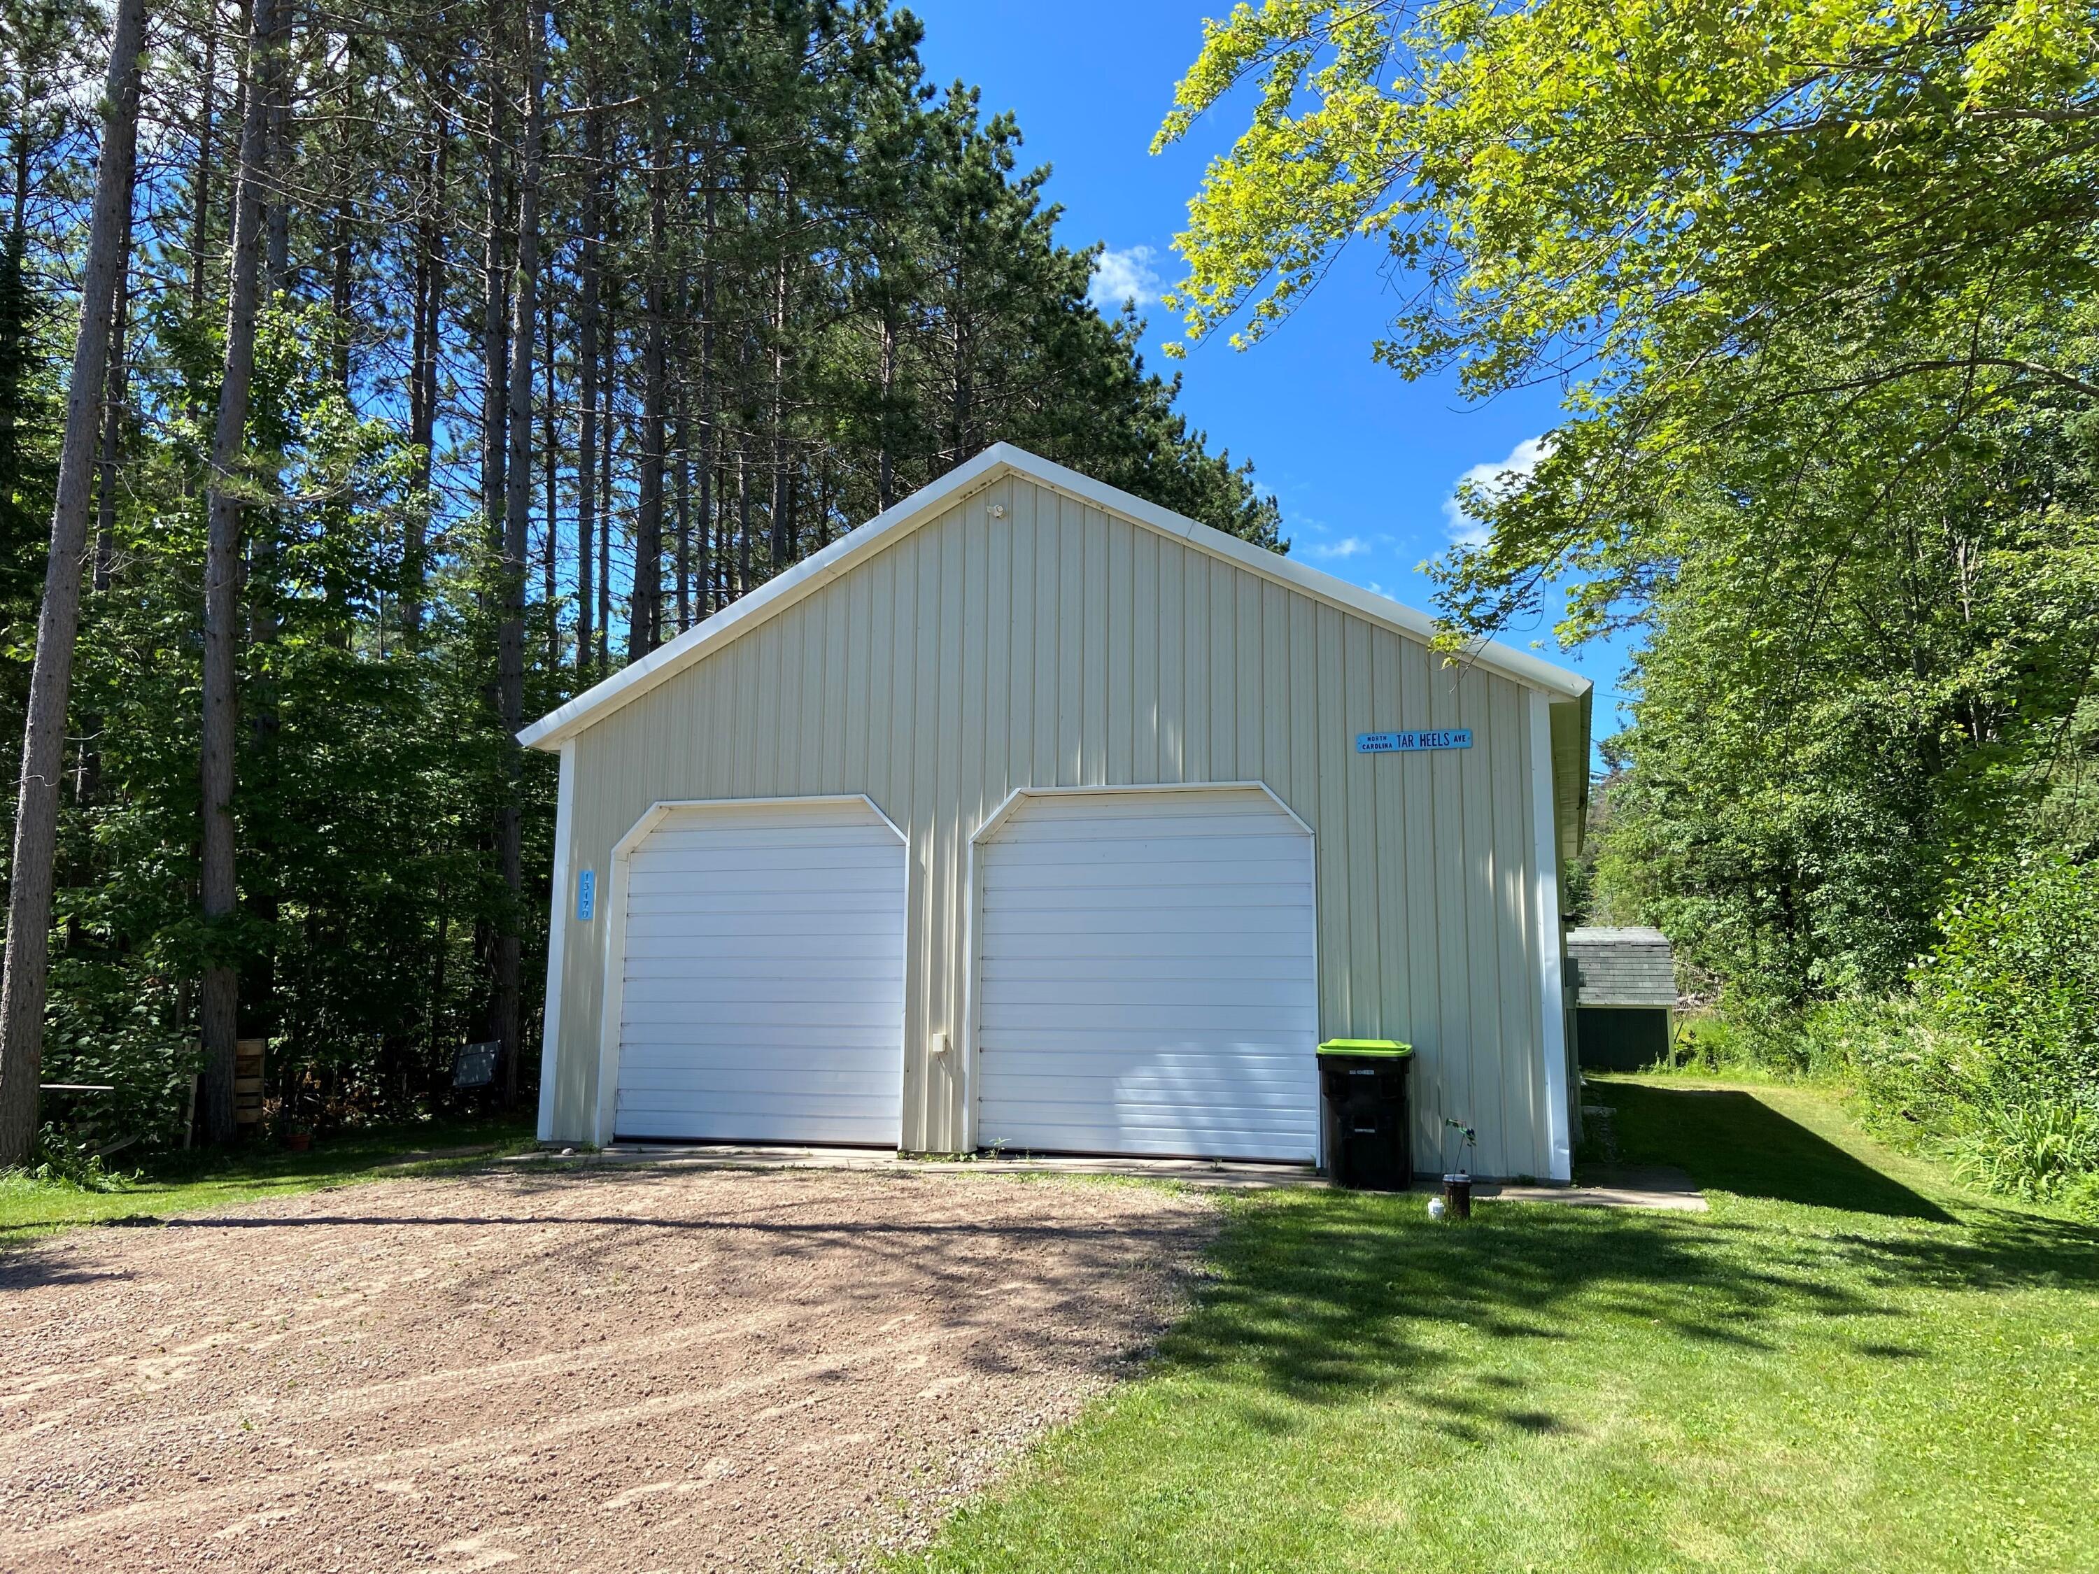
- Attached Garage: No
Property
- Lot Features: Few Trees, Waterfront
- Above Grade Finished Area: 1500.0
- Building Area Total: 1500.0
- Living Area Source: Estimated
- Property Sub Type: Single Family Residence
- Property Type: Residential
- Year Built: 1993
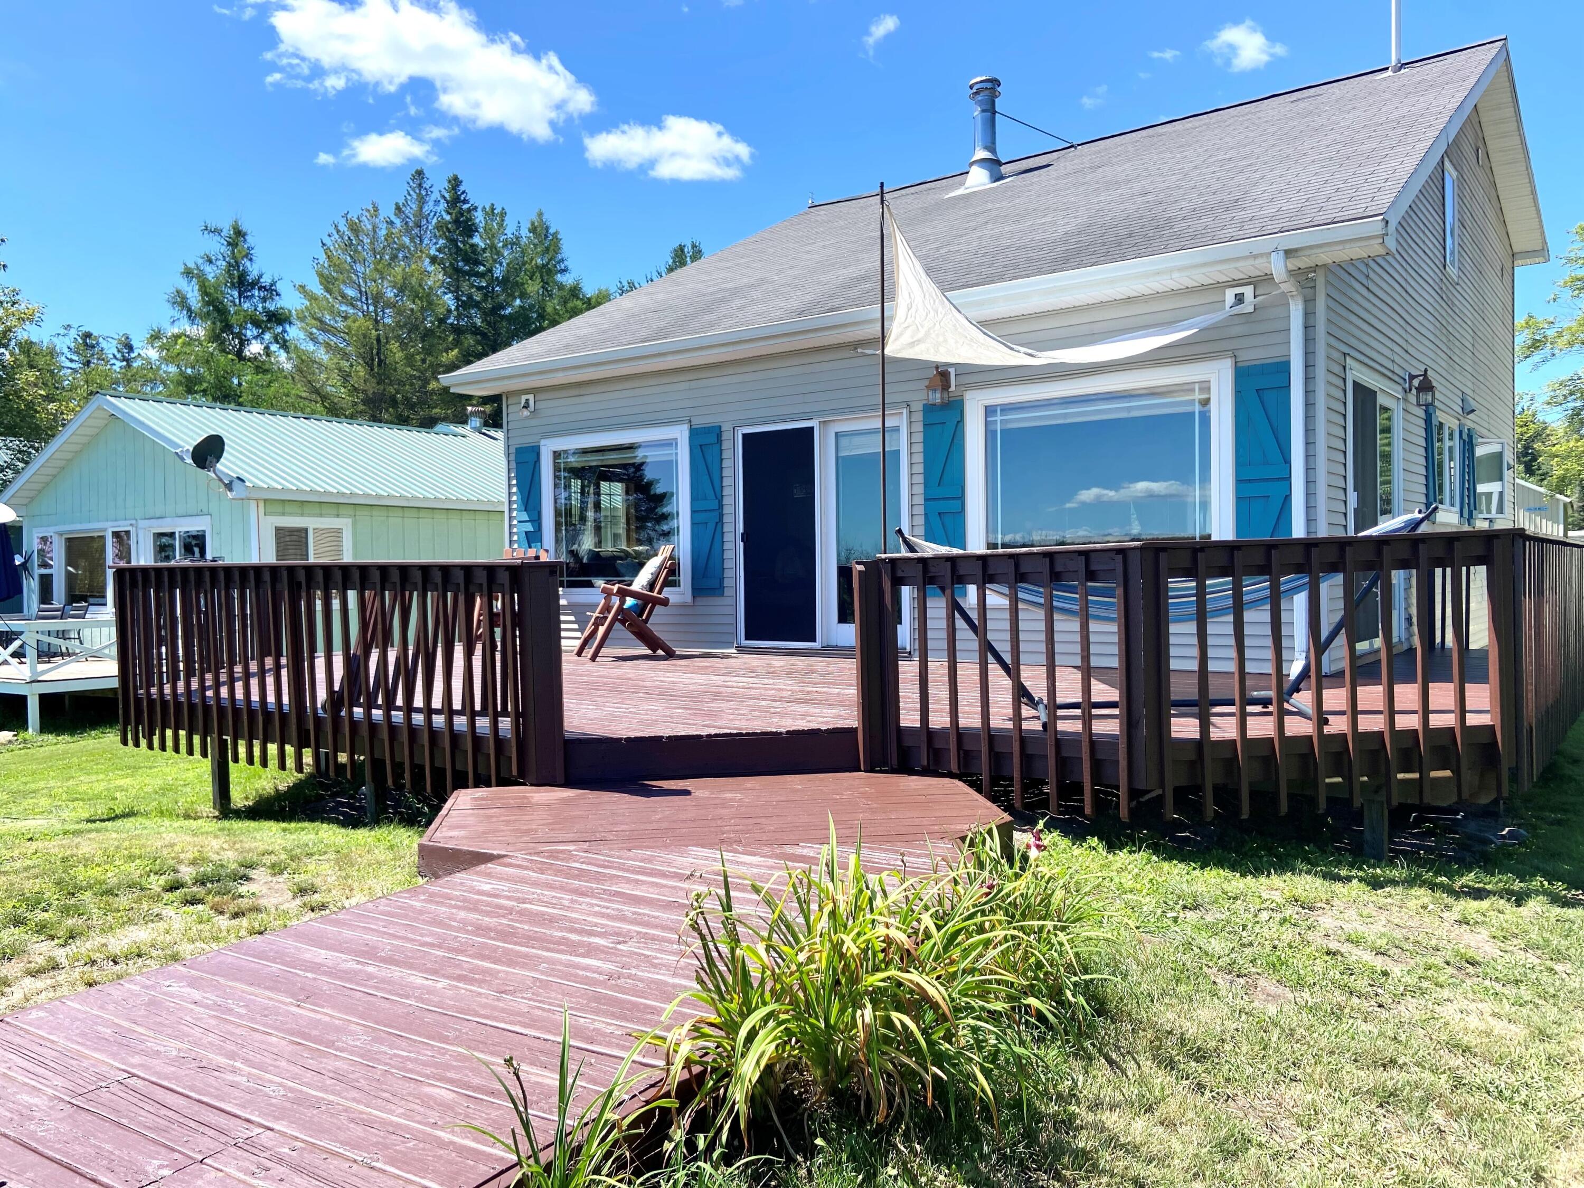
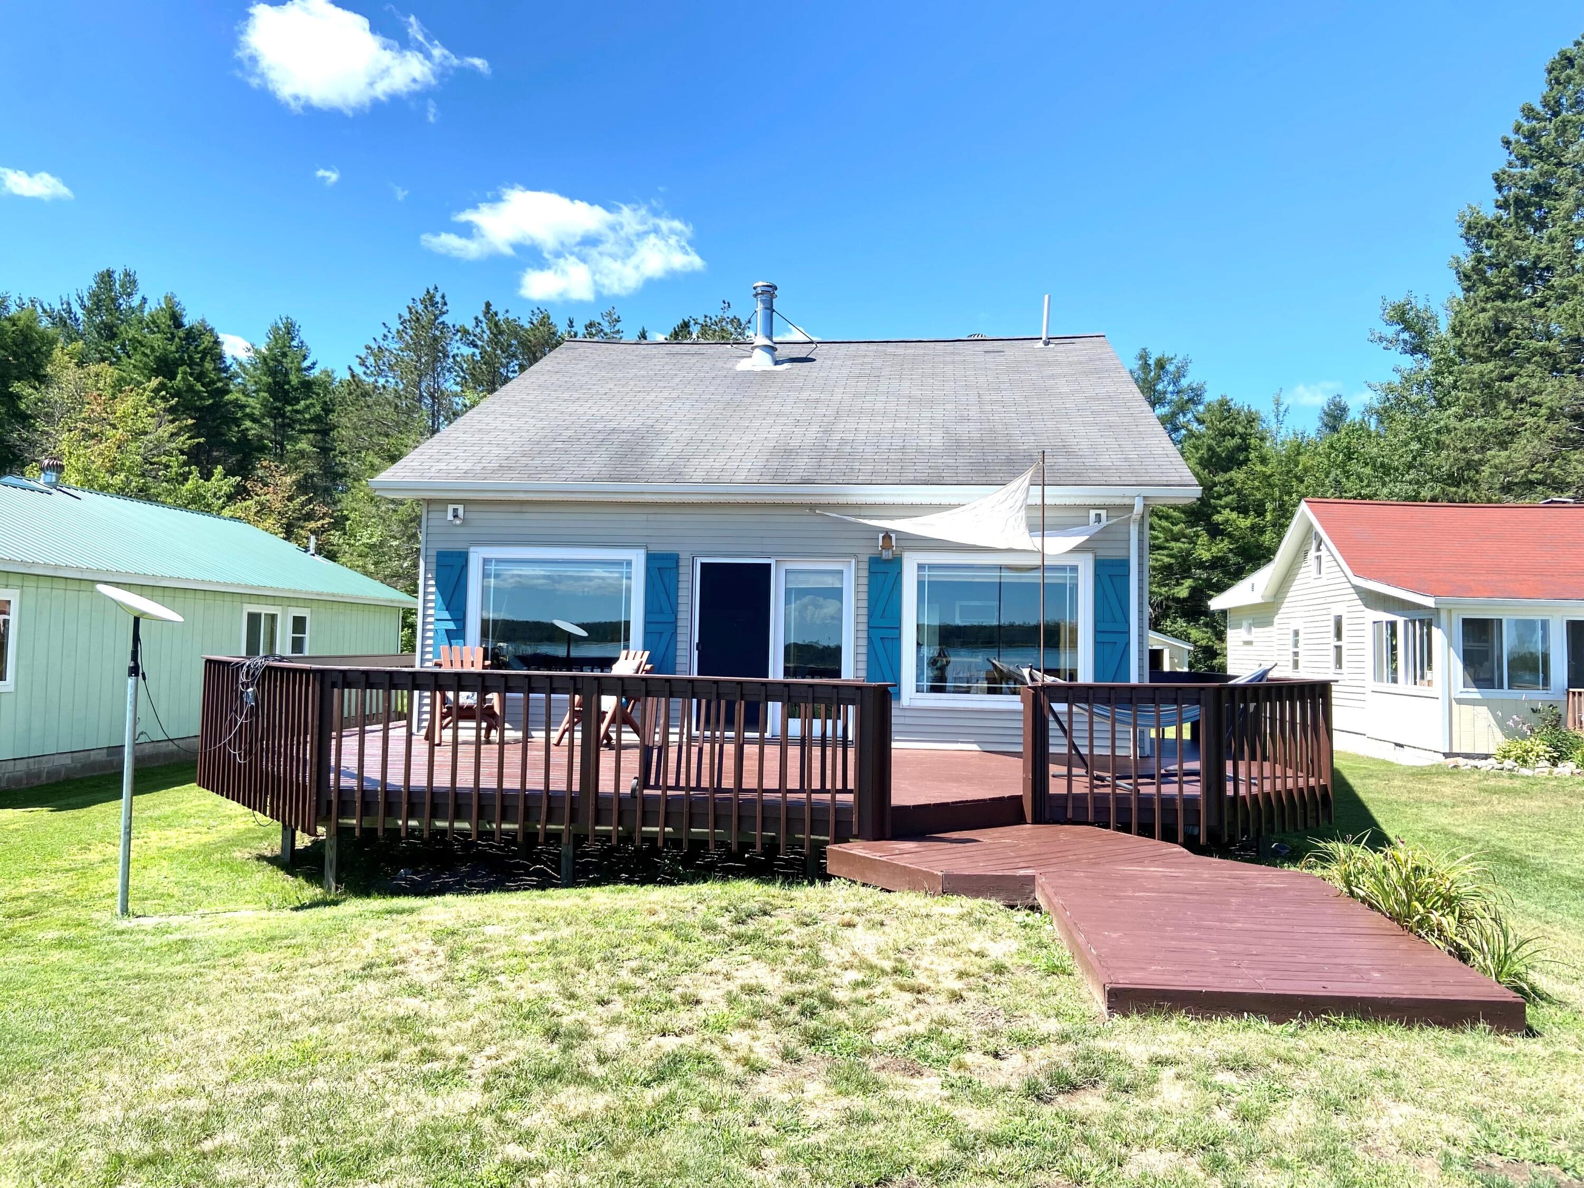
- Construction Materials: Vinyl Siding
- Levels: Two
- Roof: Asphalt
- Sewer: Septic Tank
- Water Source: Well
Interior and Exterior Features
- Appliances: Dishwasher, Double Oven, Dryer, Electric Range, Microwave, Refrigerator, Washer
- Basement: Crawl Space
- Has Basement: No
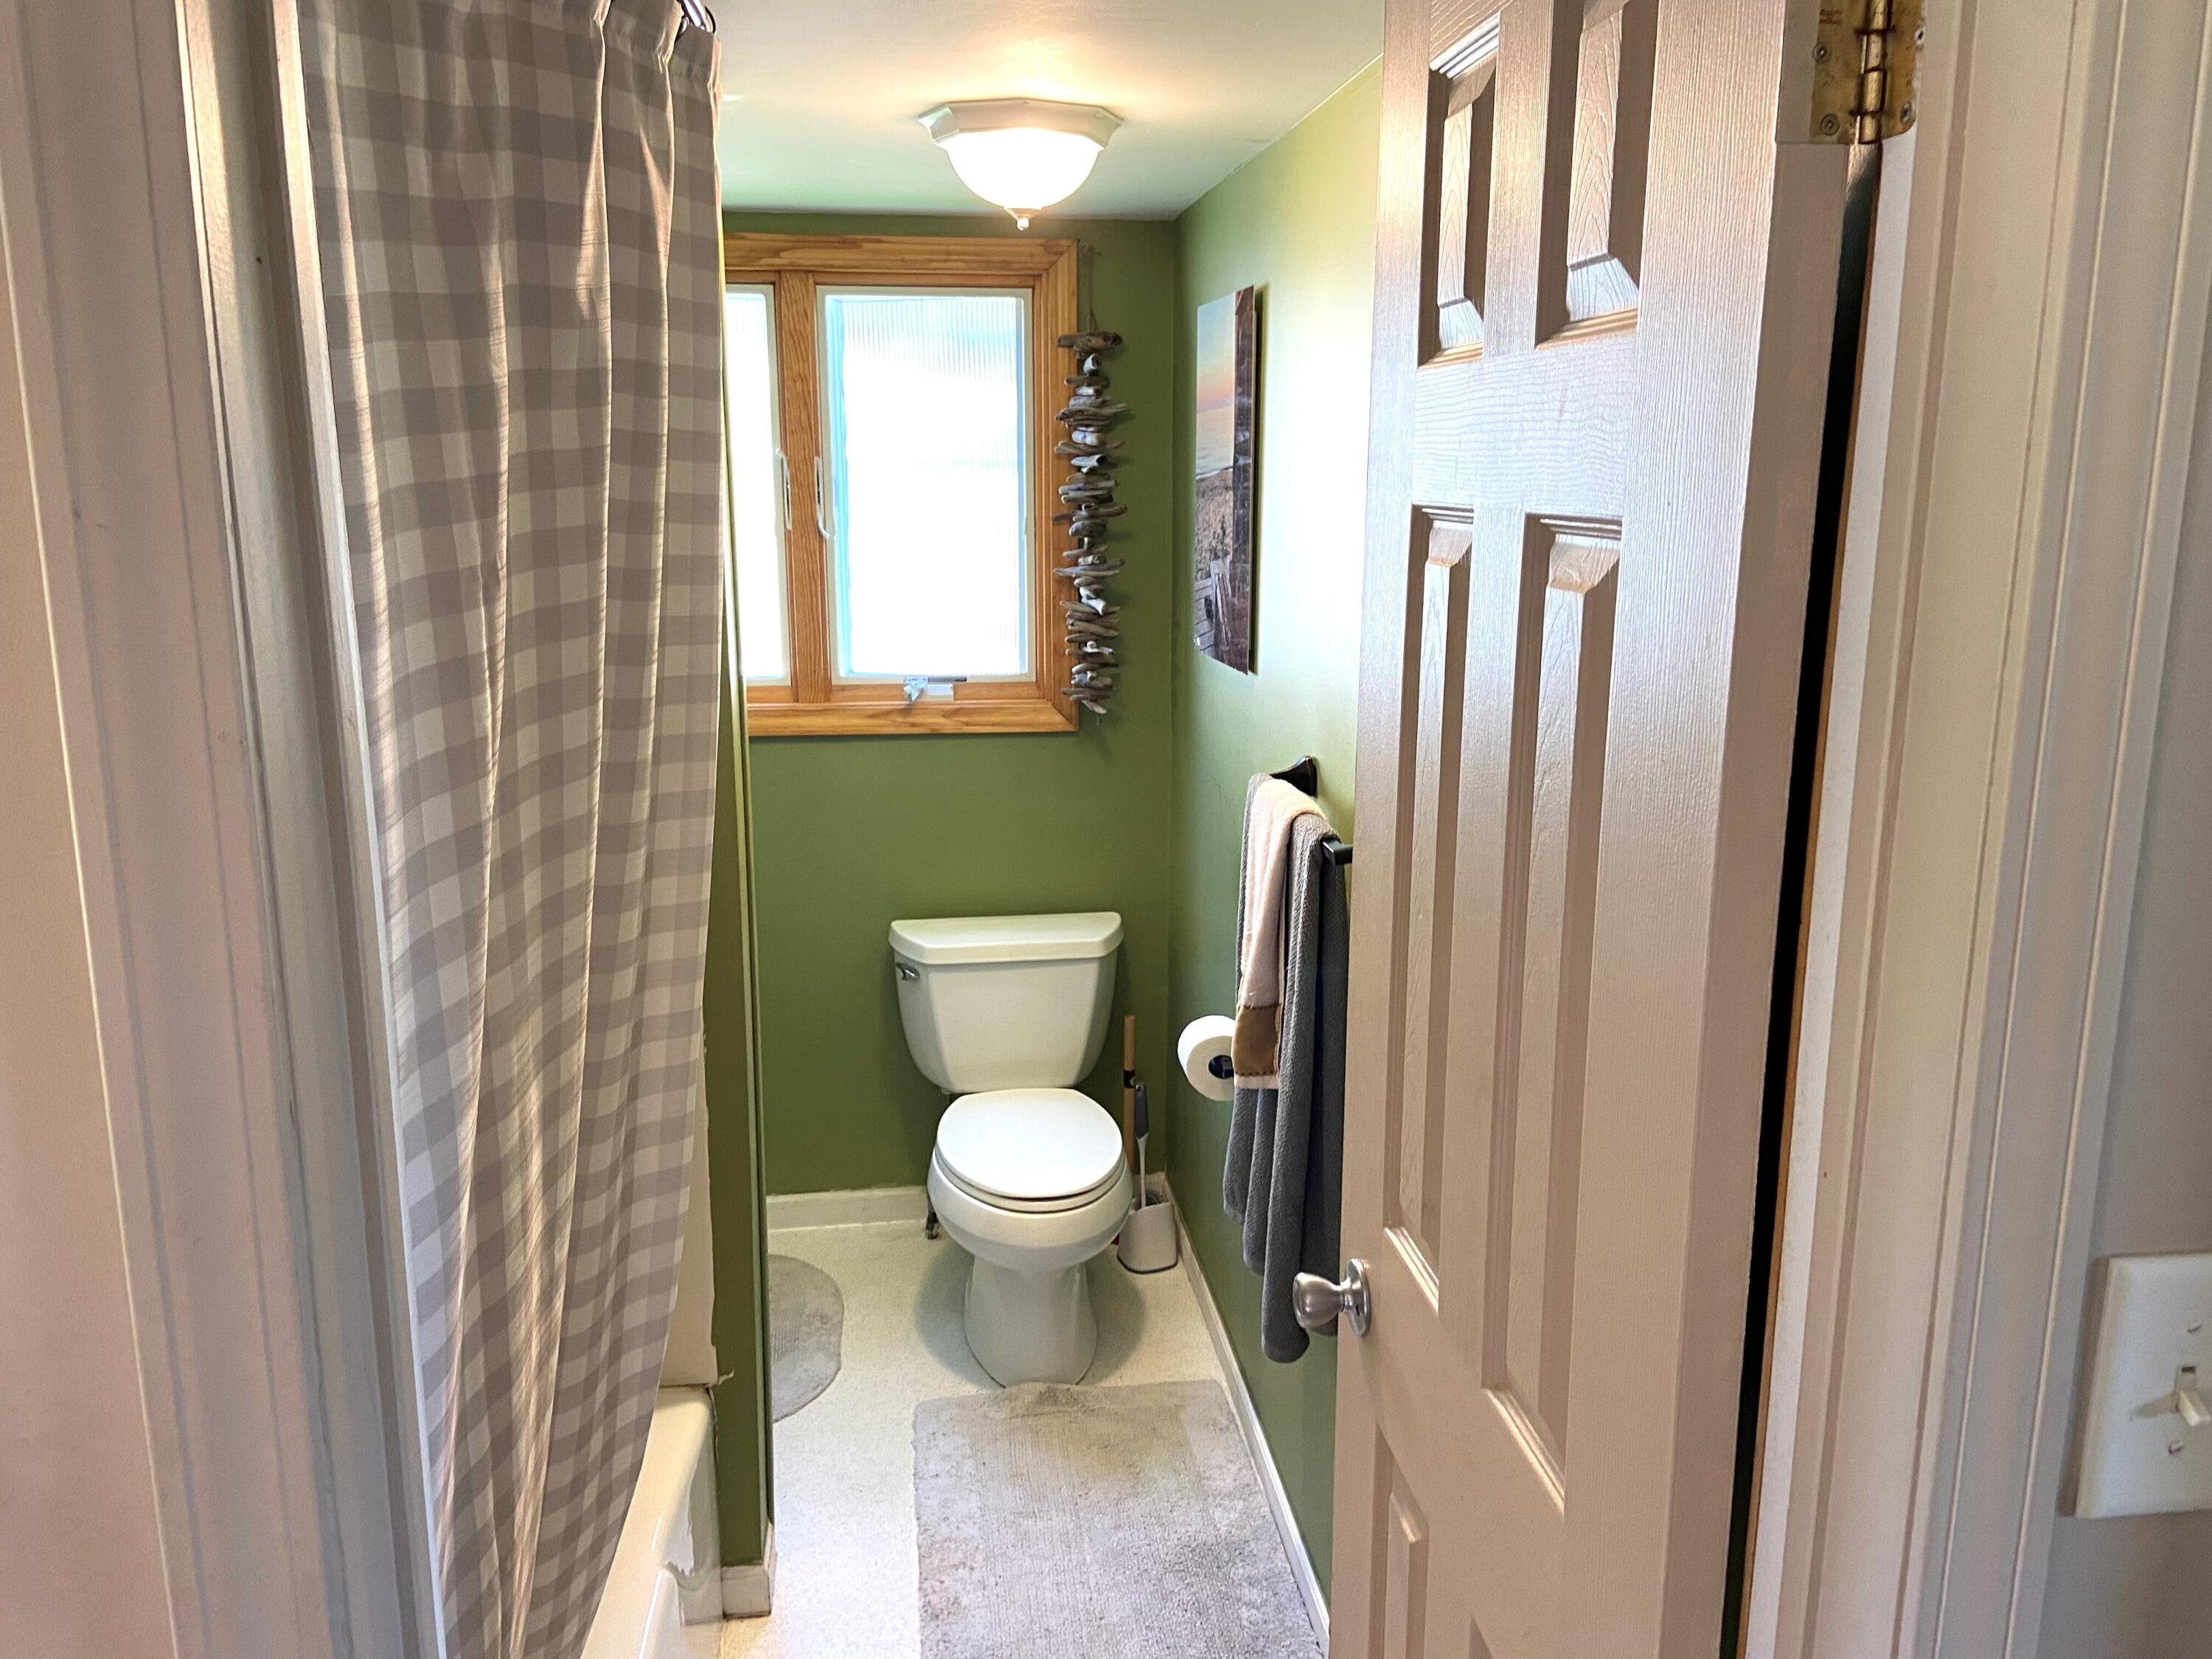
- Full Bathrooms: 1
- Three Quarter Bathrooms: 1
- Total Bathrooms: 2
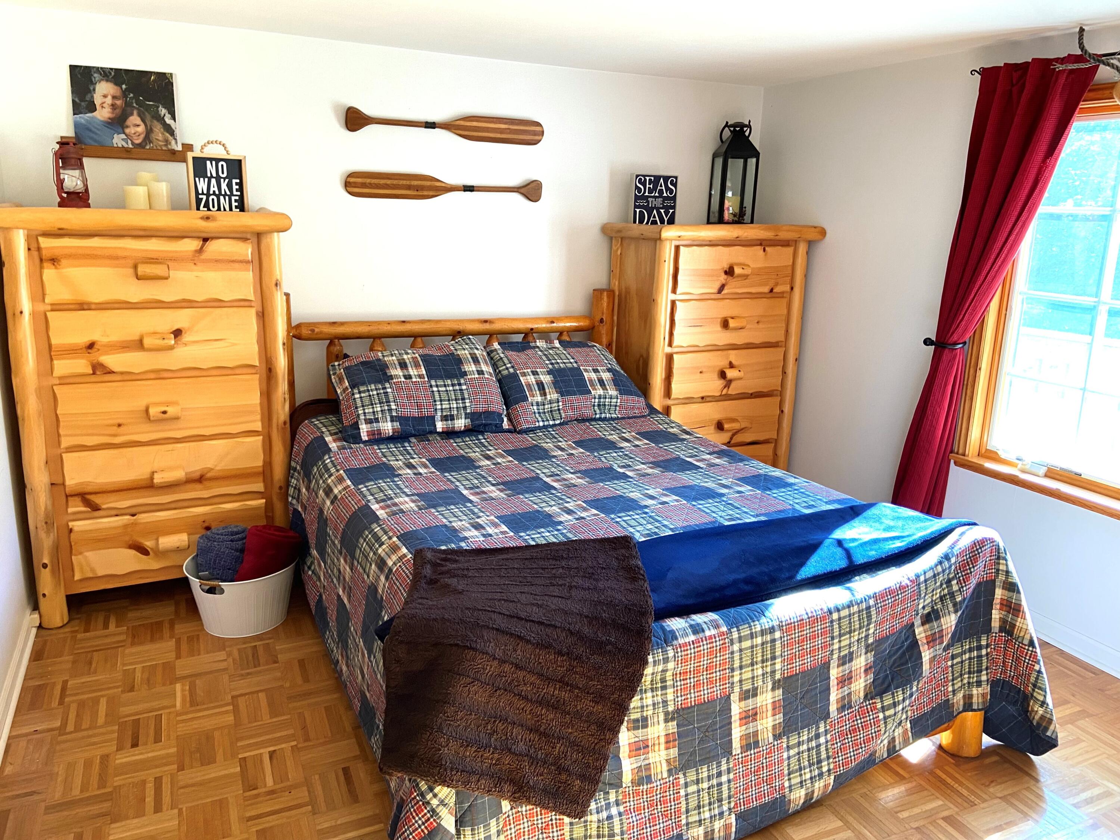
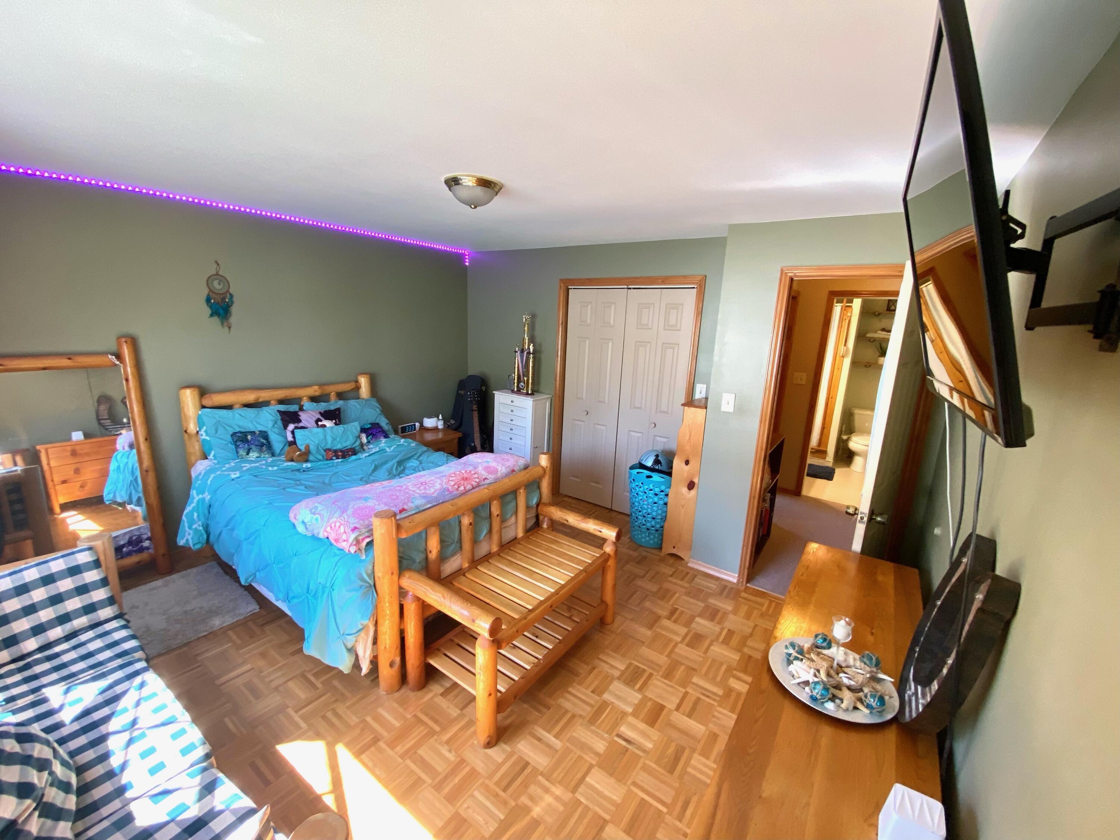
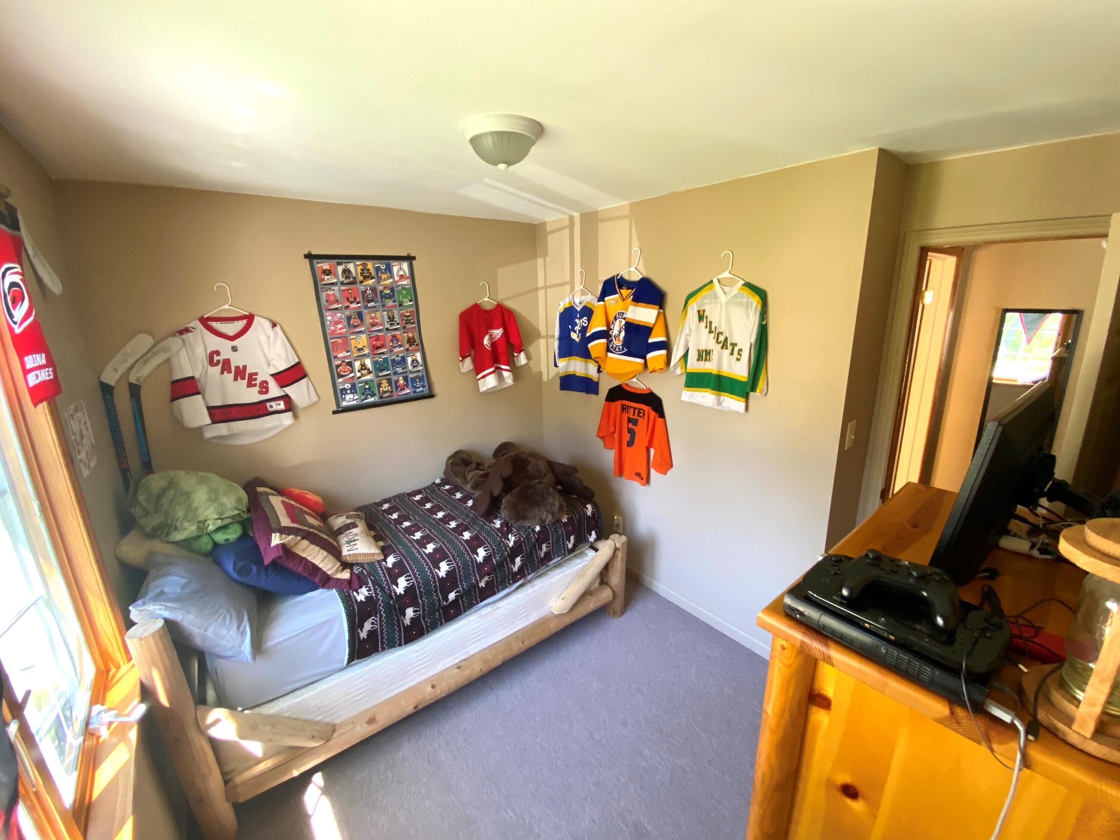
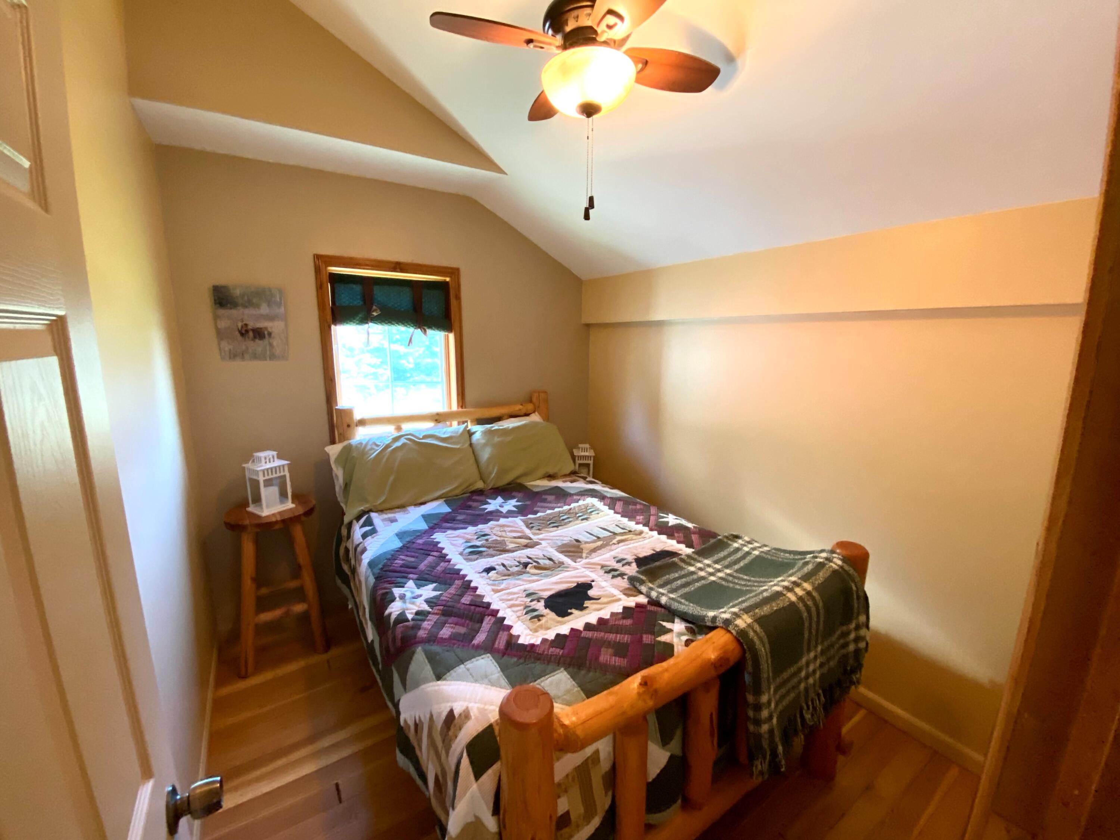
- Total Bedrooms: 4
- Heating: Forced Air, Propane
- Has Heating: Yes
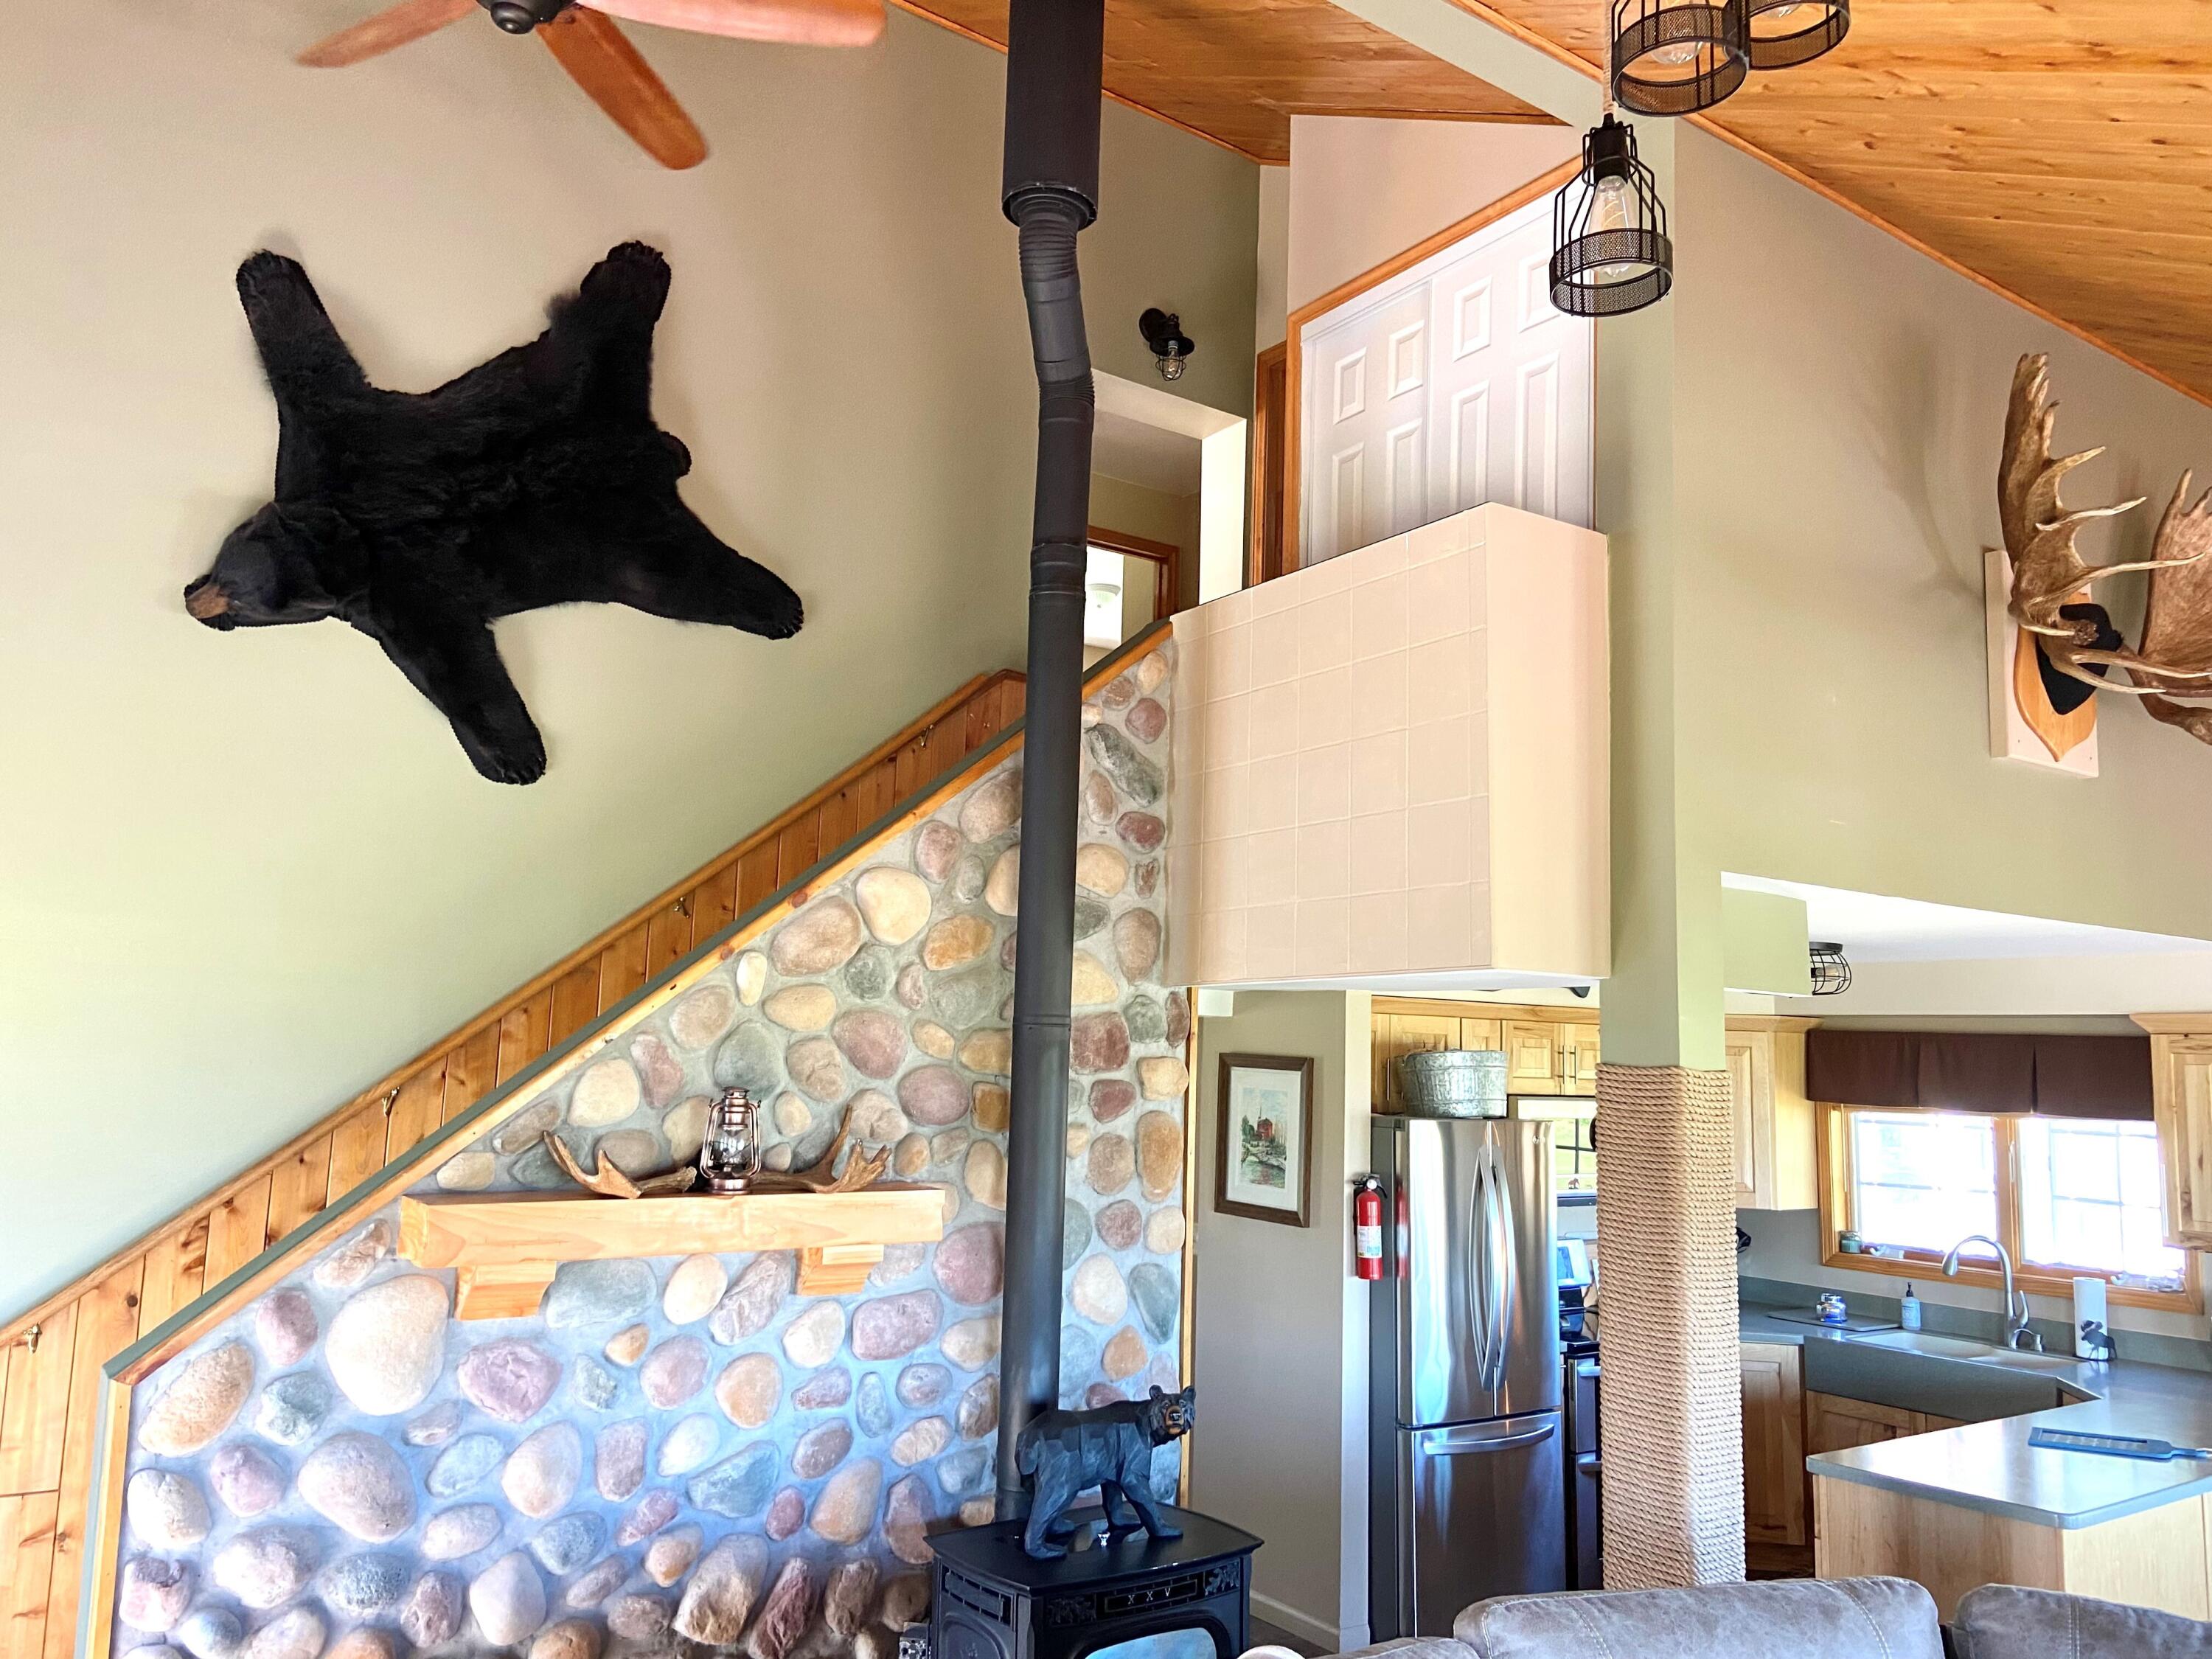
- Has Fireplace: Yes
- Fireplace Features: Free Standing
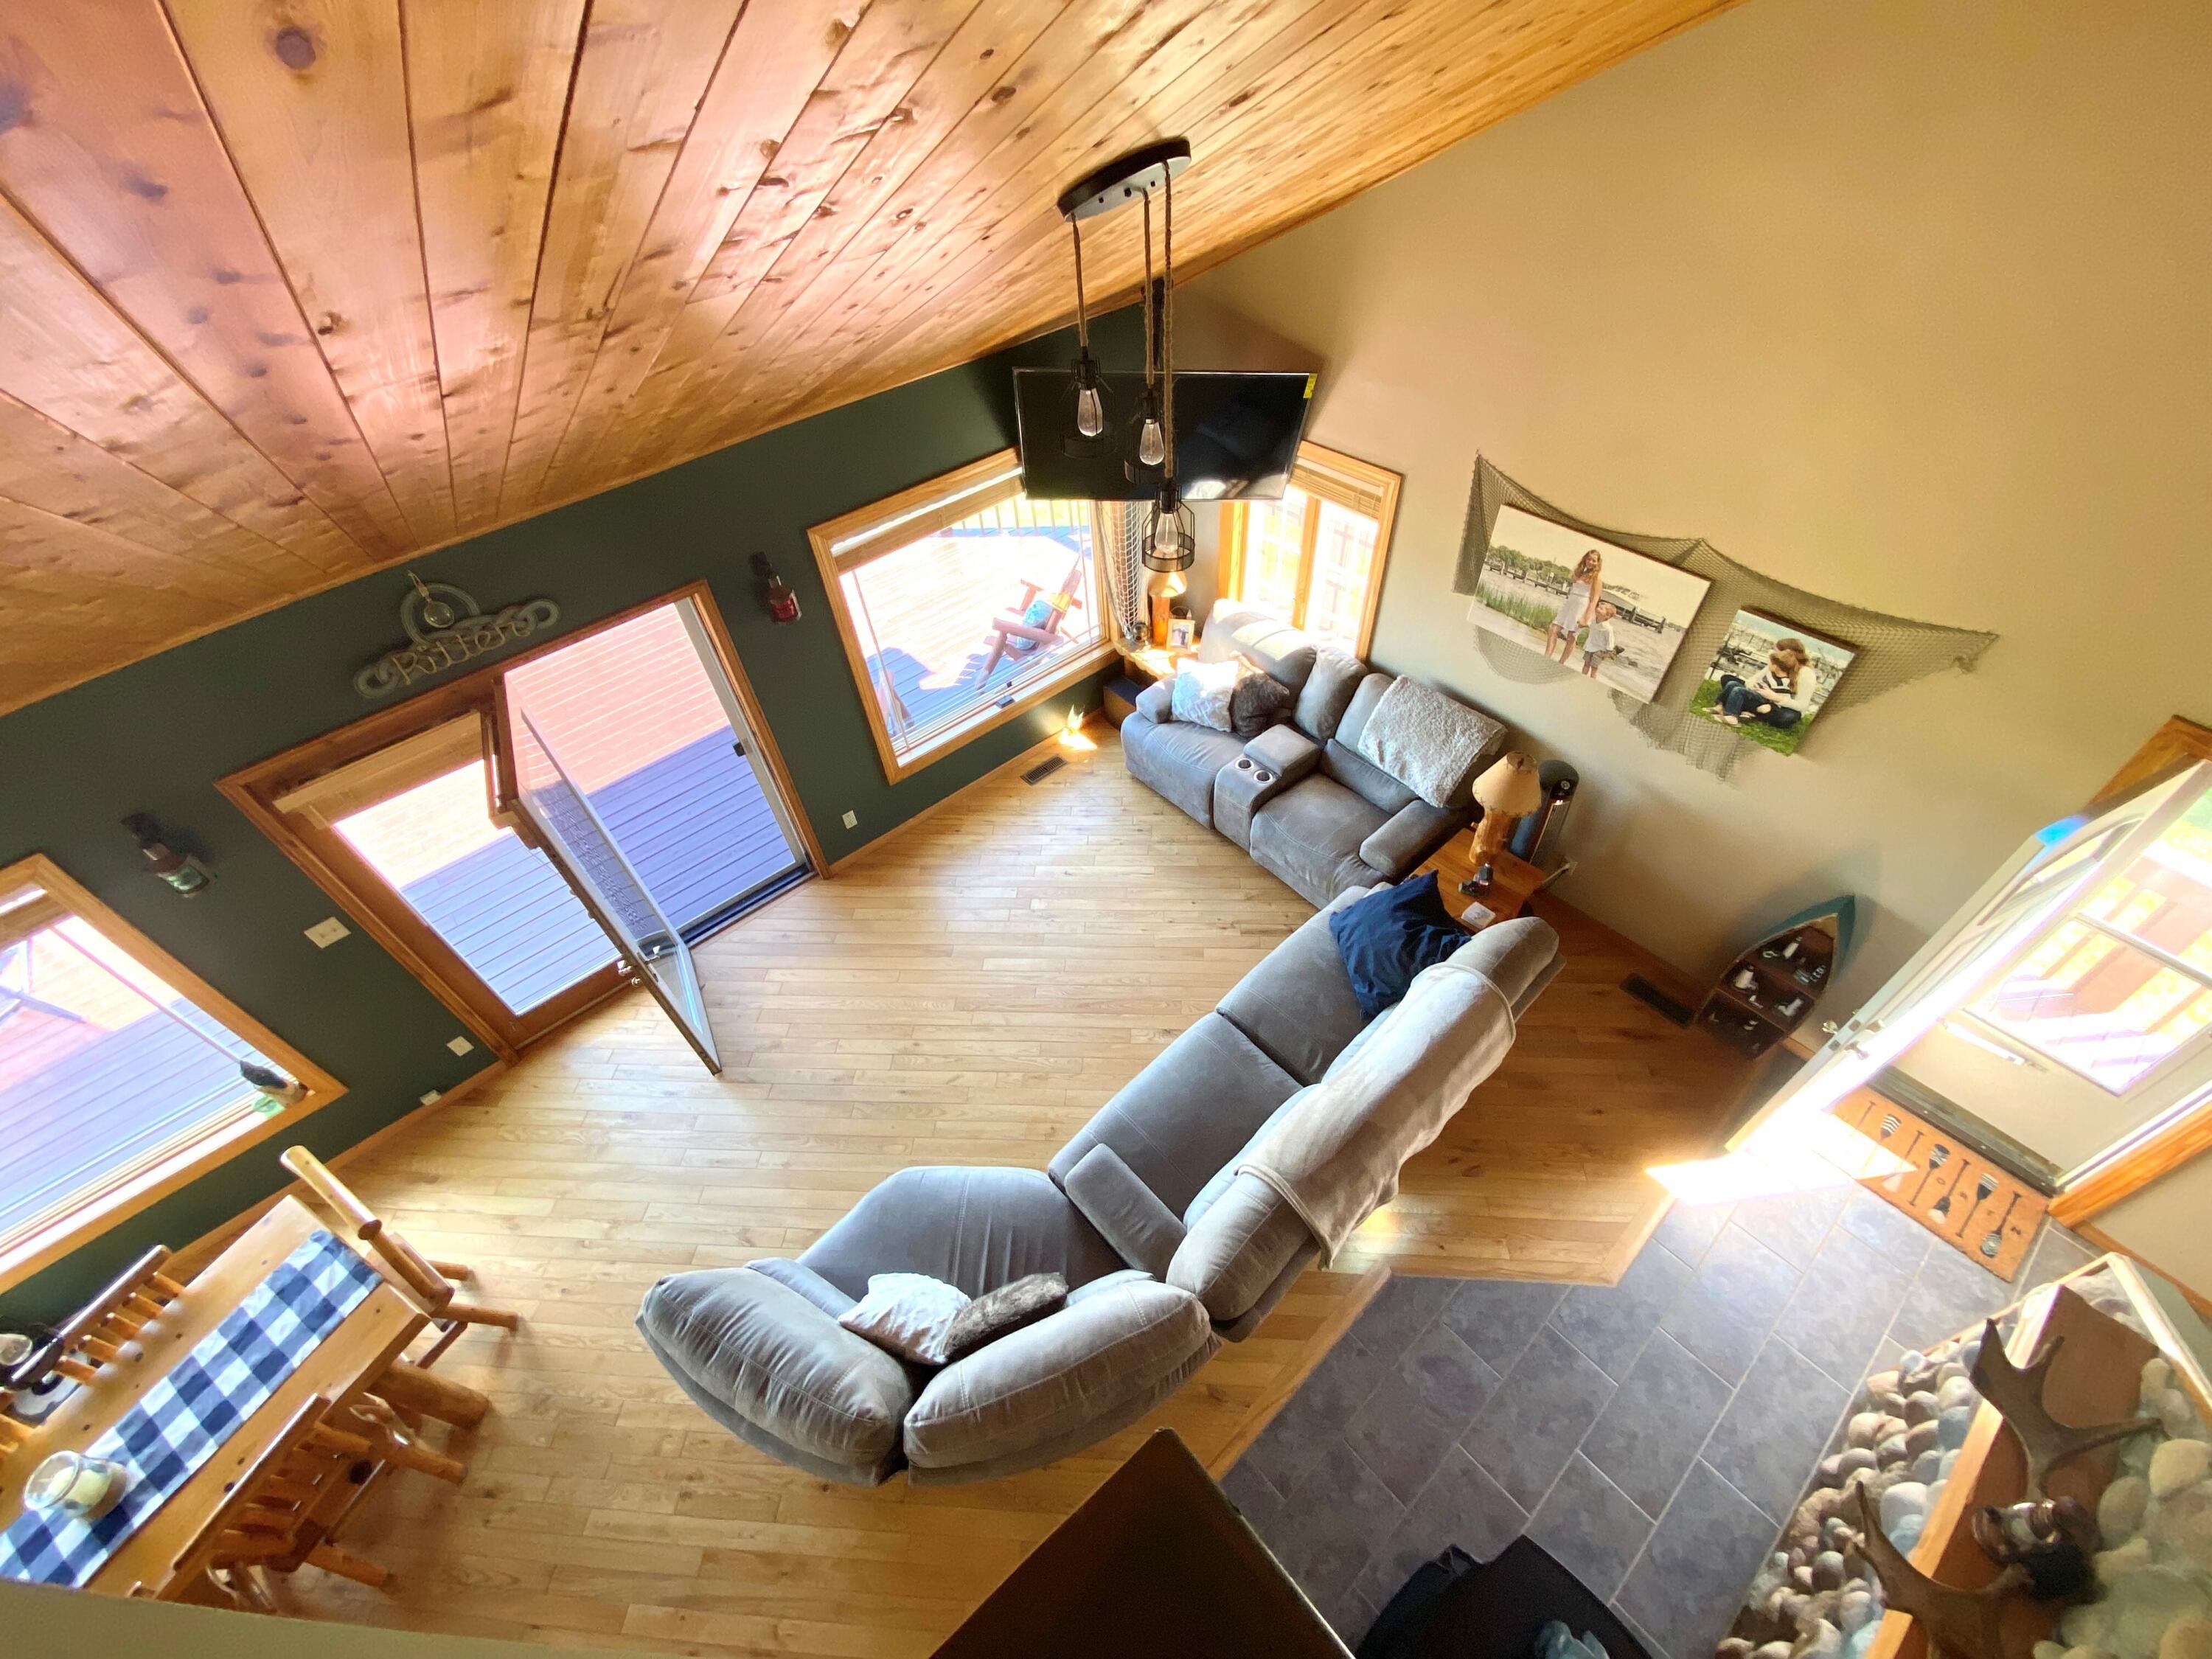
- Flooring: Hardwood
- Interior Features: Vaulted Ceiling(s)
- Total Rooms: 6
- Window Features: Double Pane Windows
Room Information
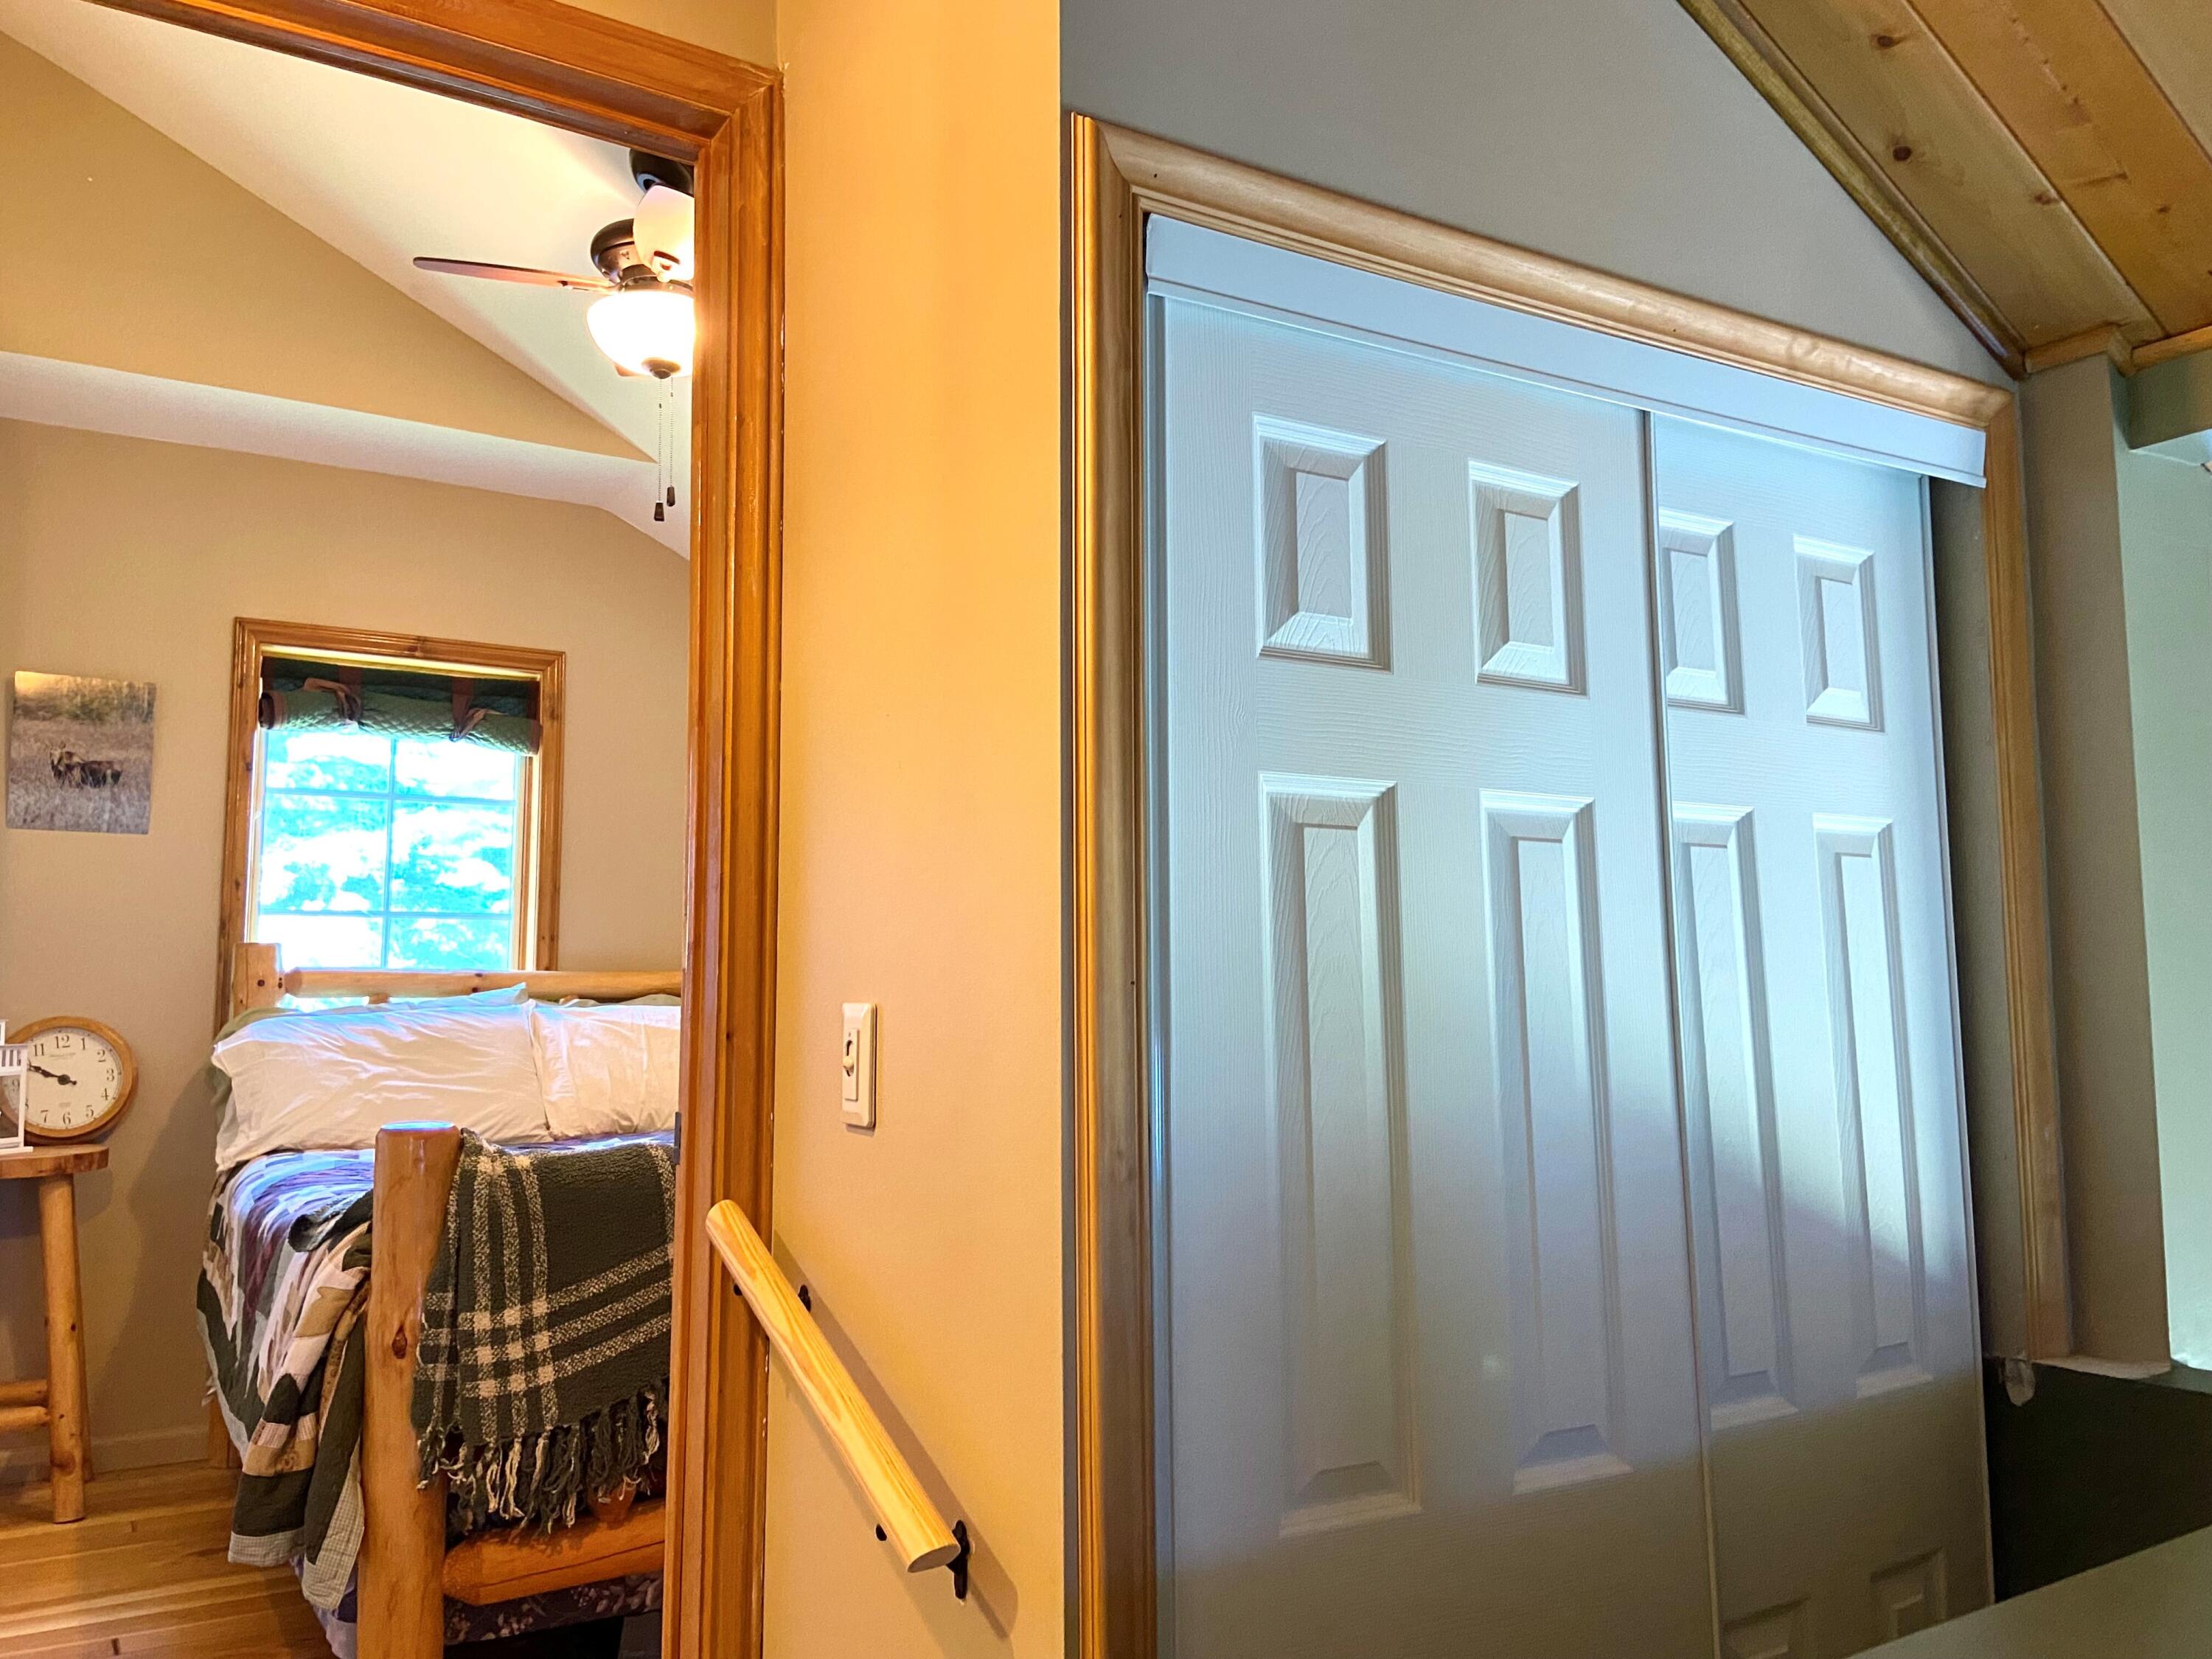
- Type: Bedroom 2
- Level: Upper
- Dimensions: 13.16x12.08
- Length: 13.0
- Width: 12.0
- Area: 158.0
- Type: Bedroom 3
- Level: Upper
- Dimensions: 9.41x9.83
- Length: 9.0
- Width: 9.0
- Area: 92.0
- Type: Kitchen/Dining Combo
- Level: Main
- Dimensions: 25.0x21.0
- Length: 25.0
- Width: 21.0
- Area: 525.0
- Type: Dining Room
- Level: Main
- Description: Length Combo
- Type: Bedroom 1
- Level: Main
- Dimensions: 12.16x11.16
- Length: 12.0
- Width: 11.0
- Area: 135.0
- Type: Bedroom 4
- Level: Upper
- Dimensions: 9.25x7.33
- Length: 9.0
- Width: 7.0
- Area: 67.0
Property History for 13119 South Cottage Road
| Date | Event & Source | Price | Appreciation |
|---|---|---|---|
| Oct 5, 2022 | Sold Eastern Upper Peninsula BOR #22-789 | — | |
| Aug 11, 2022 | Contract Out Eastern Upper Peninsula BOR #22-789 | — | |
| Aug 11, 2022 | Contract Signed Eastern Upper Peninsula BOR #22-789 | — | |
| Aug 10, 2022 | Listed (Active) Eastern Upper Peninsula BOR #22-789 | — | |
| Feb 27, 2020 | Sold Eastern Upper Peninsula BOR #19-1003 | — | |
| Jan 16, 2020 | Contract Out Eastern Upper Peninsula BOR #19-1003 | — | |
| Jan 16, 2020 | Contract Signed Eastern Upper Peninsula BOR #19-1003 | — | |
| Aug 1, 2019 | Listed (Active) Eastern Upper Peninsula BOR #19-1003 | $199,900 | — |
| Date | Event & Source | Price |
|---|---|---|
| 10/05/2022 | Sold Eastern Upper Peninsula BOR #22-789 | — |
| 08/11/2022 | Contract Out Eastern Upper Peninsula BOR #22-789 | — |
| 08/11/2022 | Contract Signed Eastern Upper Peninsula BOR #22-789 | — |
| 08/10/2022 | Listed (Active) Eastern Upper Peninsula BOR #22-789 | — |
| 02/27/2020 | Sold Eastern Upper Peninsula BOR #19-1003 | — |
| 01/16/2020 | Contract Out Eastern Upper Peninsula BOR #19-1003 | — |
| 01/16/2020 | Contract Signed Eastern Upper Peninsula BOR #19-1003 | — |
| 08/01/2019 | Listed (Active) Eastern Upper Peninsula BOR #19-1003 | $199,900 |
For completeness, we often displays two records for one sale: the MLS record and the public record.
Public records
13119 South Cottage Road
Beds
4Baths
2Total Finished SqFt
2,184 SqFtAbove Grade Finished SqFt
2,184 SqFtLot Size
8,733 SqFtStyle
Single Family ResidenceSchools near 13119 South Cottage Road
Rating | School | Type | Grades | Distance |
|---|---|---|---|---|
| Public - | 5 to 10 | |||
| Public - | 8 to 12 | |||
| Public - | 9 to 12 | |||
| Public - | 9 to 12 |
Rating | School | Distance |
|---|---|---|
Sault Area Middle School Public5 to 10 | ||
Sault Area High School Public8 to 12 | ||
Sault Area Career Center Public9 to 12 | ||
Malcolm High School Public9 to 12 |
School ratings and boundaries are provided by GreatSchools.org and Pitney Bowes. This information should only be used as a reference. Proximity or boundaries shown here are not a guarantee of enrollment. Please reach out to schools directly to verify all information and enrollment eligibility.
Similar Homes
Nearby home values
| Address | Sold price | Beds | Baths | Sqft | Lot (Sqft) |
|---|---|---|---|---|---|
This home: 13119 South Cottage Road, Barbeau, MI 49710 | – | 4 | 2 | 1,500 | – |
– | – | 1 | 1,152 | 8,733 | |
– | 2 | 1 | 988 | – | |
– | – | 1 | 792 | 8,733 | |
– | – | – | – | – | |
– | – | – | – | 52,955 | |
– | – | 1.5 | 768 | 23,579 | |
– | – | – | 1,440 | 26,208 | |
– | – | 1 | 1,290 | 17,466 | |
– | – | – | 1,528 | 25,994 | |
– | – | – | – | 51,666 | |
– | – | 1 | – | 50,808 | |
– | – | 1 | 1,216 | 17,466 | |
– | – | – | – | 26,199 | |
– | 2 | 2 | 1,224 | 17,466 | |
– | 2 | 2 | 1,400 | – |
Explore Nearby Homes
- Bruce Township - Chippewa County Homes for Sale
- Pickford Township - Chippewa County Homes for Sale
- Soo Township - Chippewa County Homes for Sale
- Sugar Island Township - Chippewa County Homes for Sale
- Raber Township - Chippewa County Homes for Sale
- Kinross Township - Chippewa County Homes for Sale
- Dafter Township - Chippewa County Homes for Sale
- Marquette Township - Mackinac County Homes for Sale
- Rudyard Township - Chippewa County Homes for Sale
- Detour Township - Chippewa County Homes for Sale
- Clark Township - Mackinac County Homes for Sale
- Superior Township - Chippewa County Homes for Sale
- Downtown Sault Ste. Marie-Michigan Homes for Sale
- Bay Mills Township - Chippewa County Homes for Sale
- Drummond Township - Chippewa County Homes for Sale
- Pickford Homes for Sale
- Barbeau Homes for Sale
- Dafter Homes for Sale
- Kinross Homes for Sale
- Goetzville Homes for Sale
- Kincheloe Homes for Sale
- Rudyard Homes for Sale
- Hessel Homes for Sale
- Cedarville Homes for Sale
- Sault Ste. Marie Homes for Sale
- Brimley Homes for Sale
- De Tour Village Homes for Sale
- Moran Homes for Sale
- Drummond Island Homes for Sale
- Trout Lake Homes for Sale
- 49724 Homes for Sale
- 49774 Homes for Sale
- 49783 Homes for Sale
- 49736 Homes for Sale
- 49752 Homes for Sale
- 49788 Homes for Sale
- 49780 Homes for Sale
- 49715 Homes for Sale
- 49725 Homes for Sale
- 49719 Homes for Sale
- 49745 Homes for Sale
- 49726 Homes for Sale
- 49781 Homes for Sale
- 49793 Homes for Sale
- 49760 Homes for Sale
No guarantee, warranty or representation of any kind is made regarding the completeness or accuracy of any information, descriptions or measurements (including square footage measurements and property condition), such should be independently verified through appropriate means, including, but not limited to, in person inspection and public records, and Compass International Holdings, its subsidiaries, affiliates and independently owned and operated franchisees, and their affiliated agents and associated third parties expressly disclaim any liability in connection therewith. Photos may be virtually staged or digitally enhanced and may not reflect actual property conditions. Offers of compensation are subject to change at the seller's discretion. No financial or legal advice provided. Equal Housing Opportunity. Subject to change at any time. Compass, Inc., its subsidiaries, affiliates and their agents and associated third parties make no guarantee, warranty or representation regarding the accuracy of any waterfront feature, water view or waterfront view.
Listing Courtesy of Smith & Company Real Estate
The information being provided by Eastern Upper Peninsula Board of REALTORS® is for the consumer’s personal, non-commercial use and may not be used for any purpose other than to identify prospective properties consumers may be interested in purchasing. The information is deemed reliable but not guaranteed and should therefore be independently verified. ©2026 Eastern Upper Peninsula Board of REALTORS® All rights reserved.
