1312 Mail Rte Road


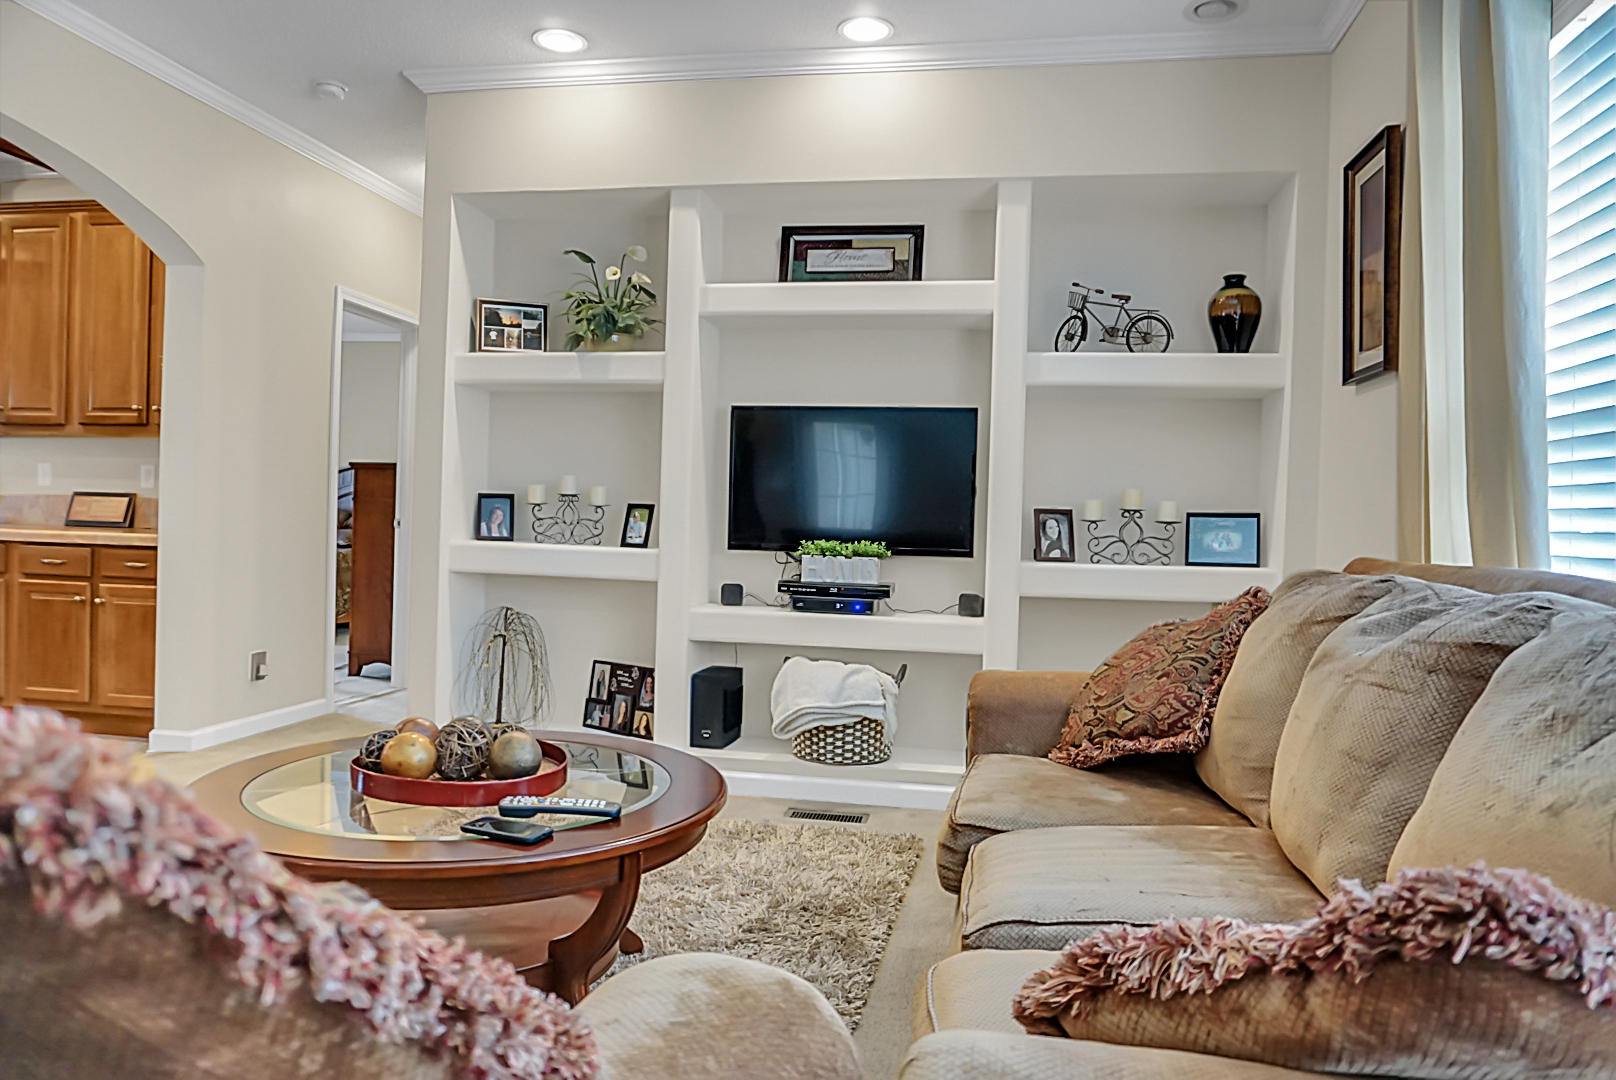


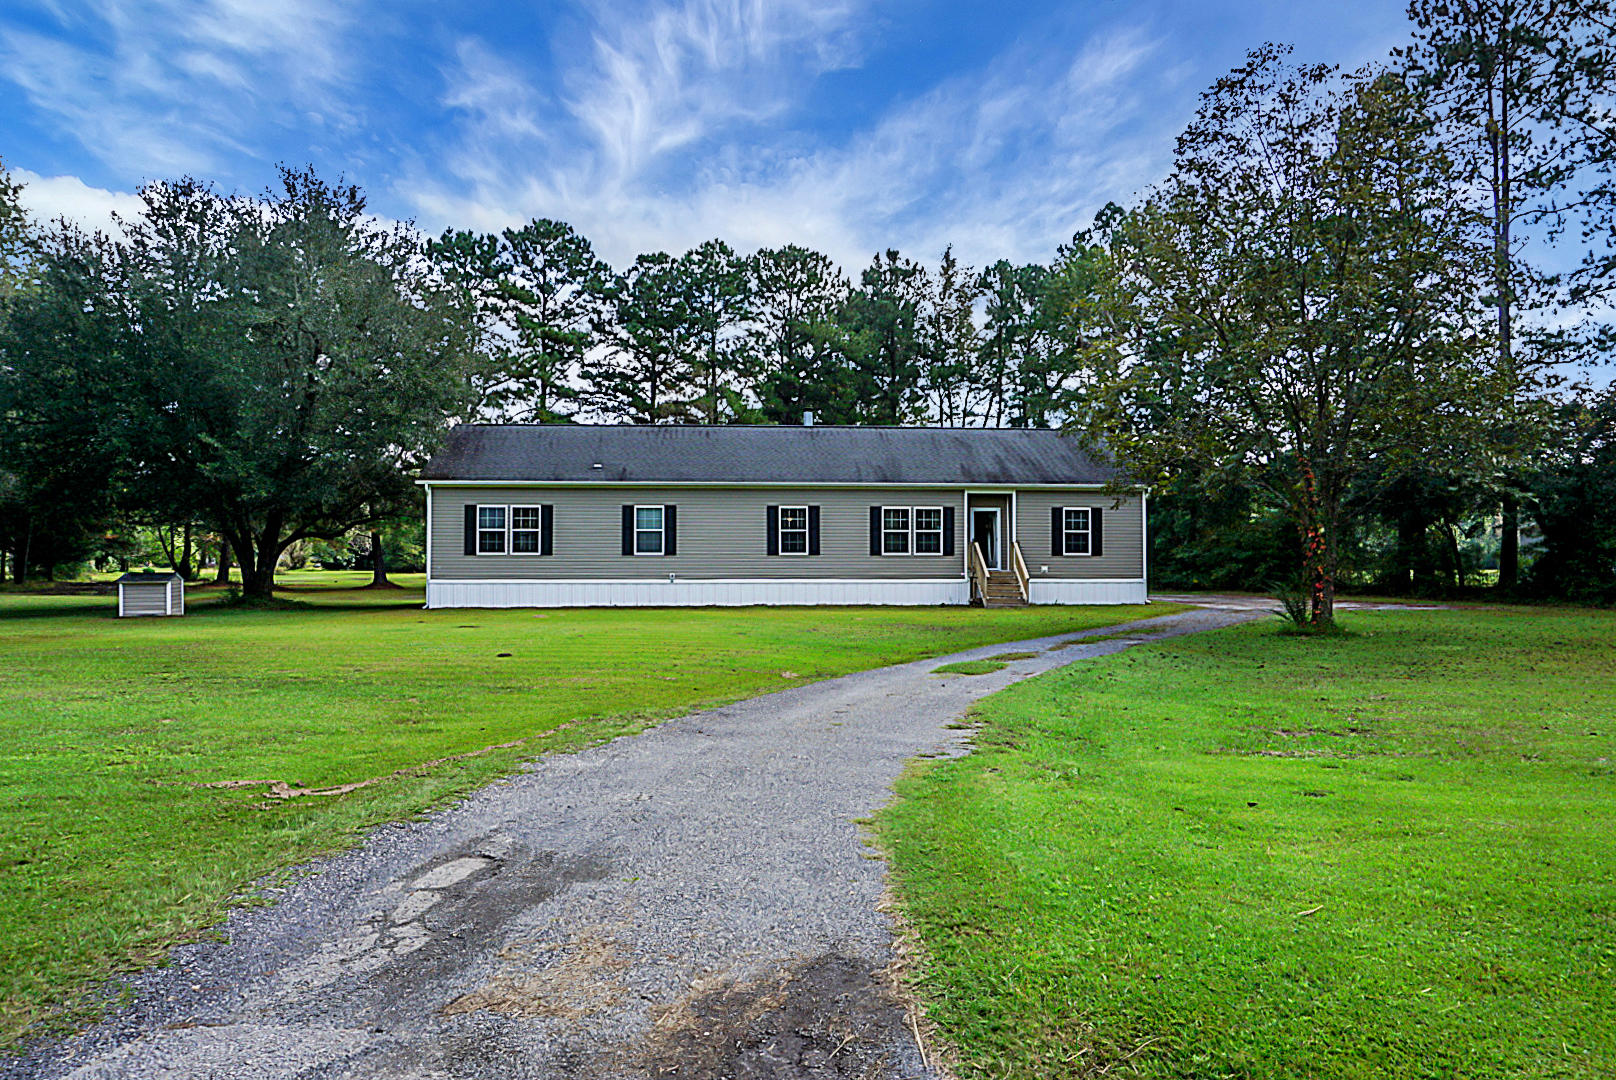


Description
- Listed by: • RE/MAX Cornerstone Realty

Recent comparable sales
Median sold price
$260,000
Avg days on market
43
Sale-to-list ratio
96.5%
Bonneau, SC
9 comparable properties found

$260,000
Sold 10/30/25
- 3
- Bedrooms
- 2
- Bathrooms
- 2,196
- Square Feet
- 0.68
- Acres


$150,000
Sold 08/25/26
- 3
- Bedrooms
- 2
- Bathrooms
- 1,440
- Square Feet
- 2.28
- Acres

$304,000
Sold 05/27/25
- 4
- Bedrooms
- 2
- Bathrooms
- 1,904
- Square Feet
- 1.01
- Acres

$230,000
Sold 10/30/25
- 3
- Bedrooms
- 2
- Bathrooms
- 1,960
- Square Feet
- 0.8
- Acres


$248,000
Sold 05/26/26
- 3
- Bedrooms
- 2
- Bathrooms
- 1,568
- Square Feet
- 0.83
- Acres

$278,000
Sold 08/19/25
- 3
- Bedrooms
- 2
- Bathrooms
- 1,280
- Square Feet
- 2.02
- Acres

$335,000
Sold 06/05/25
- 4
- Bedrooms
- 2
- Bathrooms
- 1,848
- Square Feet
- 3.45
- Acres
Location
Sold By RE/MAX Cornerstone Realty
$1,323 per month
30 year fixed, 7.03% Interest
$1,223
$100
$0
 1
Property Information for 1312 Mail Rte Road
Property Details
- MLS Type: Residential / Mfg/Mobile Home
- County: Berkeley County
- Subdivision Name: None
Building Information
- Stories: 1
- Year Built: 2010
- Lot Size: 2.40 AC / 104,544 SF
Summary
- Latitude: 33.267245
- Longitude: -79.86582
- Directions: Heading North Out Of Moncks Corner Over Tail Race Bridge Stay Right After Light. Head Approx. 8 Miles And Take Right Onto Bethera Rd. Mail Route Rd Will Be Down On Left. 1312 Mail Route Rd Will Be On Left.
- Entry Location: Ground Level
- Tax Map Number: 0870002015
- Elementary School: Bonner
- High School: Timberland
- Middle Or Junior School: Macedonia
- Attached Garage YN: None
- Carport YN: None
Property
- Building Area Total: 2324.0
- Building Area Units: Square Feet
- Foundation Details: Crawl Space
- Lot Features: 2 - 5 Acres, High
- Other Structures: Workshop
- New Construction YN: No
- Skirt: Vinyl
- Photos Count: 52
- Photo Rights: I own the photos or have the right to use: Yes
- Assumable: No
- Utilities: BCW & SA, Berkeley Elect Co-Op
- Sewer: Septic Tank
- Water Source: Public, Well
Interior and Exterior Features
- Heating YN: Yes
- Cooling YN: Yes
- Fireplace Features: Family Room
- Fireplace YN: Yes
- Flooring: Ceramic Tile, Vinyl
- Heating: Electric
- Interior Features: Ceiling - Blown, High Ceilings, Garden Tub/Shower, Kitchen Island, Ceiling Fan(s), Eat-in Kitchen, Family, Living/Dining Combo
- Laundry Features: Dryer Connection, Laundry Room
- Room Master Bedroom Features: Ceiling Fan(s), Walk-In Closet(s)
- Room Master Bedroom Level: Lower
- Levels: One
- Stories: 1
- Community Features: Trash
- Construction Materials: Vinyl Siding
- Roof: Architectural
Property History for 1312 Mail Rte Road
| Date | Event & Source | Price | Appreciation |
|---|---|---|---|
| Dec 15, 2020 | Sold (Public Record) Public Record #685615114 | $229,000 | — |
| Dec 15, 2020 | Sold CHS Regional MLS #20028343 | $229,000 | — |
| Oct 15, 2020 | Pending CHS Regional MLS #20028343 | — | — |
| Oct 14, 2020 | Listed (Active) CHS Regional MLS #20028343 | $230,000 | — |
| Date | Event & Source | Price |
|---|---|---|
| 12/15/2020 | Sold (Public Record) Public Record #685615114 | $229,000 |
| 12/15/2020 | Sold CHS Regional MLS #20028343 | $229,000 |
| 10/15/2020 | Pending CHS Regional MLS #20028343 | — |
| 10/14/2020 | Listed (Active) CHS Regional MLS #20028343 | $230,000 |
For completeness, we often displays two records for one sale: the MLS record and the public record.
Public Records for 1312 Mail Rte Road
Taxable Value
Land
$72,420Additions
$174,715Tax Record
2025
$1,197 ($100 / month)Home Facts
Total Finished SqFt
2,324 SqFtAbove Grade Finished SqFt
2,324 SqFtStories
1Lot Size
104,980 SqFtStyle
Mobile / Manufactured HomeYear Built
2010Year Renovated
2010Zoning
BERKELEY CCounty
BERKELEYAPN
087-00-02-015Schools near 1312 Mail Rte Road
Rating | School | Type | Grades | Distance |
|---|---|---|---|---|
| Public - | PK to 5 | |||
| Public - | 6 to 8 | |||
| Public - | 9 to 12 | |||
| Public - | K to 5 |
Rating | School | Distance |
|---|---|---|
Henry E. Bonner Elementary School PublicPK to 5 | ||
Macedonia Middle School Public6 to 8 | ||
Timberland High School Public9 to 12 | ||
Howe Hall Aims Elementary School PublicK to 5 |
School ratings and boundaries are provided by GreatSchools.org and Pitney Bowes. This information should only be used as a reference. Proximity or boundaries shown here are not a guarantee of enrollment. Please reach out to schools directly to verify all information and enrollment eligibility.
Similar Homes
New listings in 29431


Nearby home values
| Address | Sold price | Beds | Baths | Sqft | Lot (Sqft) |
|---|---|---|---|---|---|
This home: 1312 Mail Rte Road, Bonneau, SC 29431 | $229,000 | 3 | 2 | 2,324 | 104,544 |
– | – | – | – | 43,560 | |
– | 4 | 2 | 2,250 | 155,553 | |
$49,900 | – | – | 1,188 | 435,600 | |
$15,000 | – | – | 1,216 | 75,664 | |
– | – | 2 | 994 | 43,560 | |
– | – | 2 | 840 | 74,052 | |
– | 2 | 1.5 | 675 | 698,267 | |
$7,500 | – | – | – | 104,980 | |
$83,000 | 3 | 2.5 | 1,620 | 52,272 | |
$75,784 | 3 | 1.5 | 1,752 | 104,980 | |
– | – | 2 | 1,008 | 115,434 | |
– | – | – | – | 324,522 | |
$167,000 | 3 | 2 | 1,488 | 125,452 | |
– | – | – | 1,284 | 43,560 | |
– | – | – | – | 51,836 |
Explore Nearby Homes
- Bonneau Beach Homes for Sale
- Russellville Homes for Sale
- Berkeley Country Club Homes for Sale
- Moss Grove Plantation Homes for Sale
- Pimlico Homes for Sale
- Oakley Point Homes for Sale
- Lakes of Cane Bay Homes for Sale
- Foxbank Plantation Homes for Sale
- Cane Bay Plantation Homes for Sale
- Spring Grove Plantation Homes for Sale
- Cypress Ridge Homes for Sale
- Boykins Run Homes for Sale
- Fairmont South Homes for Sale
- Strawberry Station Homes for Sale
- Wassamassaw Plantation Homes for Sale
- Bonneau Homes for Sale
- Cordesville Homes for Sale
- Jamestown Homes for Sale
- Moncks Corner Homes for Sale
- St. Stephen Homes for Sale
- Pinopolis Homes for Sale
- Huger Homes for Sale
- Salters Homes for Sale
- Cross Homes for Sale
- Pineville Homes for Sale
- Lane Homes for Sale
- Goose Creek Homes for Sale
- Greeleyville Homes for Sale
- Daniel Island Homes for Sale
- Wando Homes for Sale
- 29469 Homes for Sale
- 29434 Homes for Sale
- 29436 Homes for Sale
- 29450 Homes for Sale
- 29453 Homes for Sale
- 29461 Homes for Sale
- 29468 Homes for Sale
- 29479 Homes for Sale
- 29510 Homes for Sale
- 29564 Homes for Sale
- 29440 Homes for Sale
- 29486 Homes for Sale
- 29445 Homes for Sale
- 29590 Homes for Sale
- 29056 Homes for Sale
No guarantee, warranty or representation of any kind is made regarding the completeness or accuracy of any information, descriptions or measurements (including square footage measurements and property condition), such should be independently verified through appropriate means, including, but not limited to, in person inspection and public records, and Compass International Holdings, its subsidiaries, affiliates and independently owned and operated franchisees, and their affiliated agents and associated third parties expressly disclaim any liability in connection therewith. Photos may be virtually staged or digitally enhanced and may not reflect actual property conditions. Offers of compensation are subject to change at the seller's discretion. No financial or legal advice provided. Equal Housing Opportunity.
Listing Courtesy of RE/MAX Cornerstone Realty
We do not attempt to independently verify the currency, completeness, accuracy or authenticity of the data contained herein. It may be subject to transcription and transmission errors. Accordingly, the data is provided on an “as is” “as available” basis only and may not reflect all real estate activity in the market. Photos may be virtually staged or digitally enhanced and may not reflect actual property conditions. No financial or legal advice provided. Equal Housing Opportunity. Based on information from one of the following Multiple Listing Services: Charleston Trident MLS, LowCountry Regional and REsides, Inc. Information being provided is for the visitor’s personal, noncommercial use and may not be used for any purpose other than to identify prospective properties visitor may be interested in purchasing. The data contained herein is copyrighted by Canopy MLS, High Country Association of REALTORS,© 2024 REsides and LowCountry Regional Inc. All rights reserved. Certain information contained herein is derived from information which is the licensed property of, and copyrighted by, REsides, Inc. Any dissemination of this information is in violation of copyright laws and is strictly prohibited. Property information referenced on this web site comes from the Internet Data Exchange (IDX) program of the MLS. This web site may reference real estate listing(s) held by a brokerage firm other than the broker and/or agent who owns this web site. For the avoidance of doubt, the accuracy of all information, regardless of source, is deemed reliable but not guaranteed and should be personally verified through personal inspection by and/or with the appropriate professionals.