1312 Sweetwater Road













Description
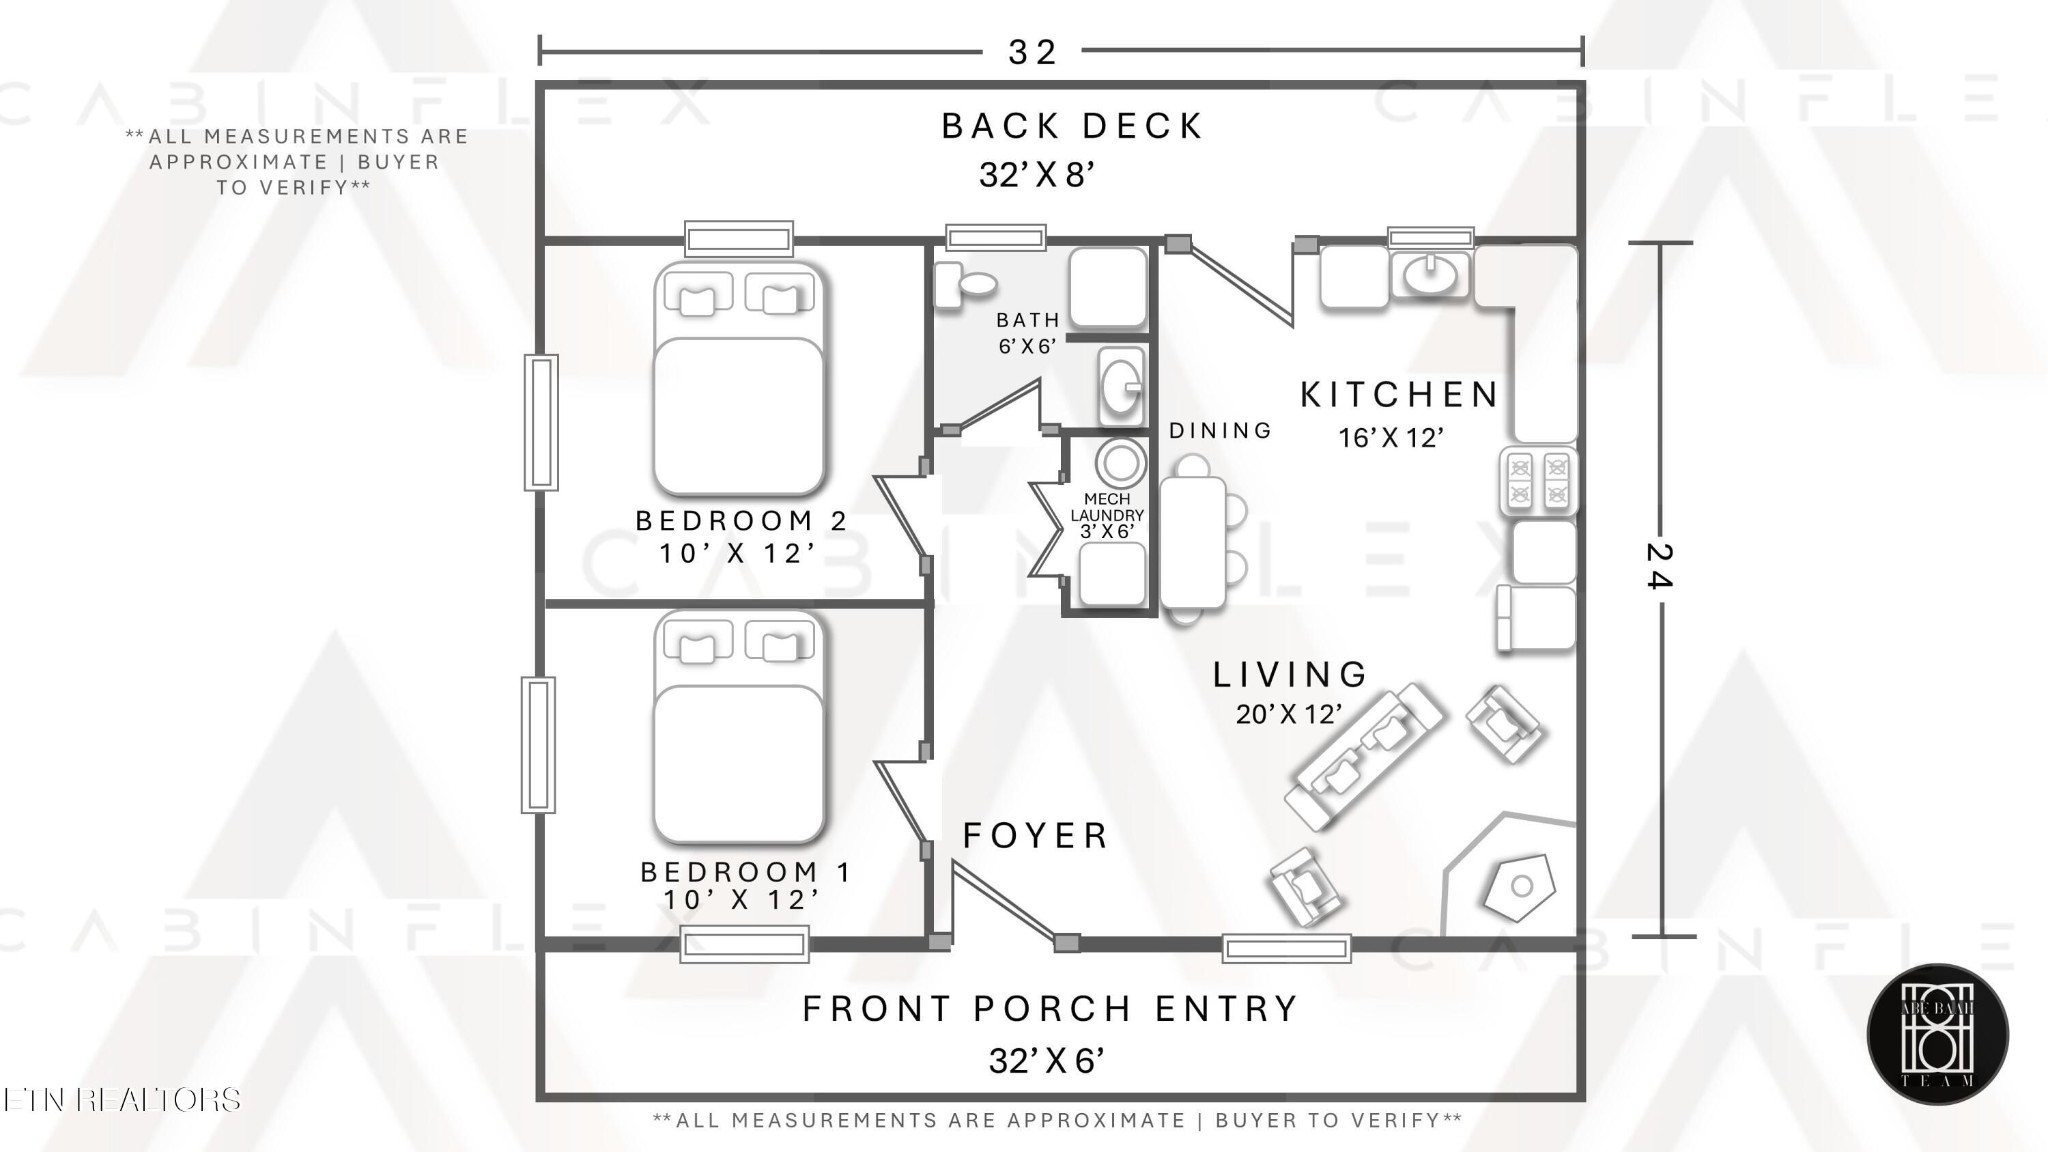
Built in 2023, this modern, one-level cabin sits on a spacious 10-acre property with privacy in every direction. Set back on a private drive, this 768-square-foot custom cabin isn't visible from the street or neighboring homes, providing the quiet and seclusion you want for a personal retreat or vacation rental business. Inside, you'll find durable Arcadia select hardwood flooring, clear-coated tongue and groove pine walls, and...Private One-Level Ranch Cabin on over 10 Acres with Stream and Wildlife
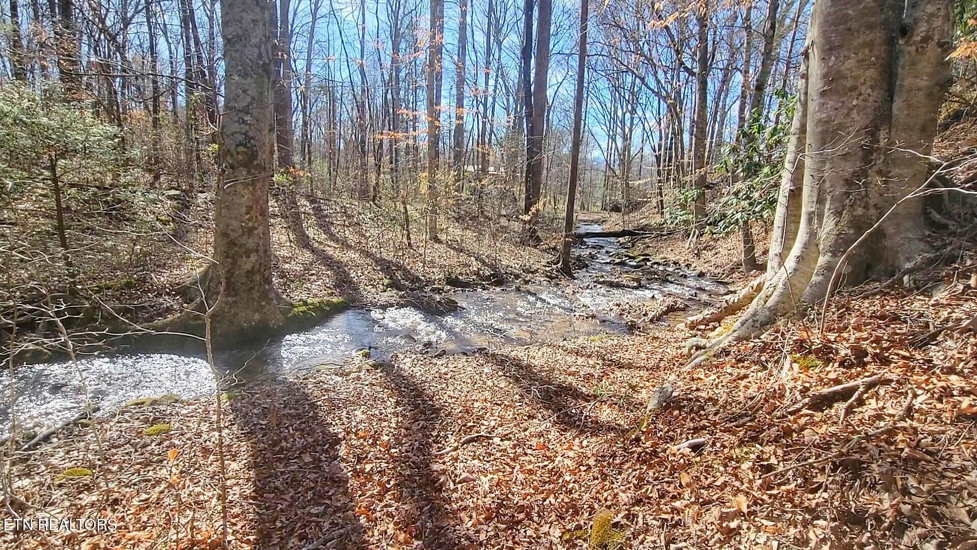
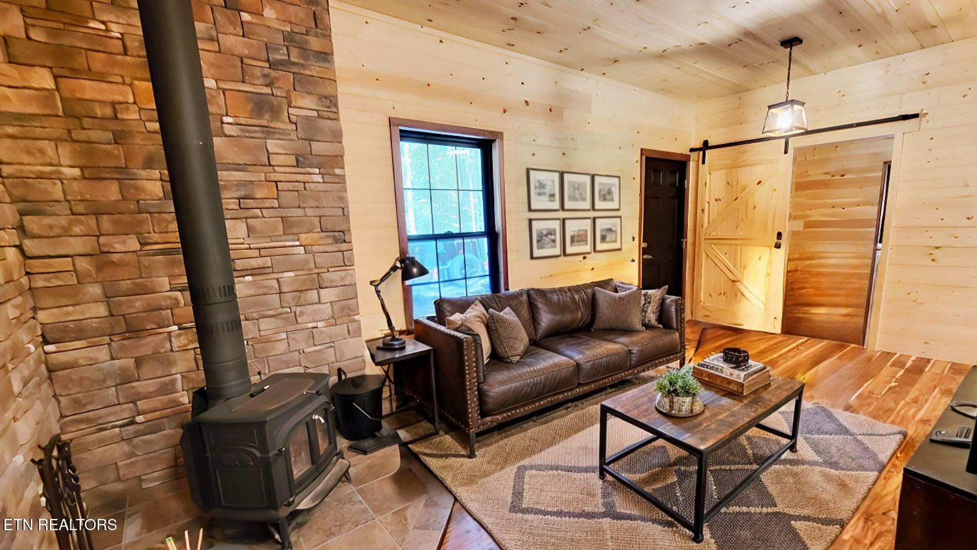
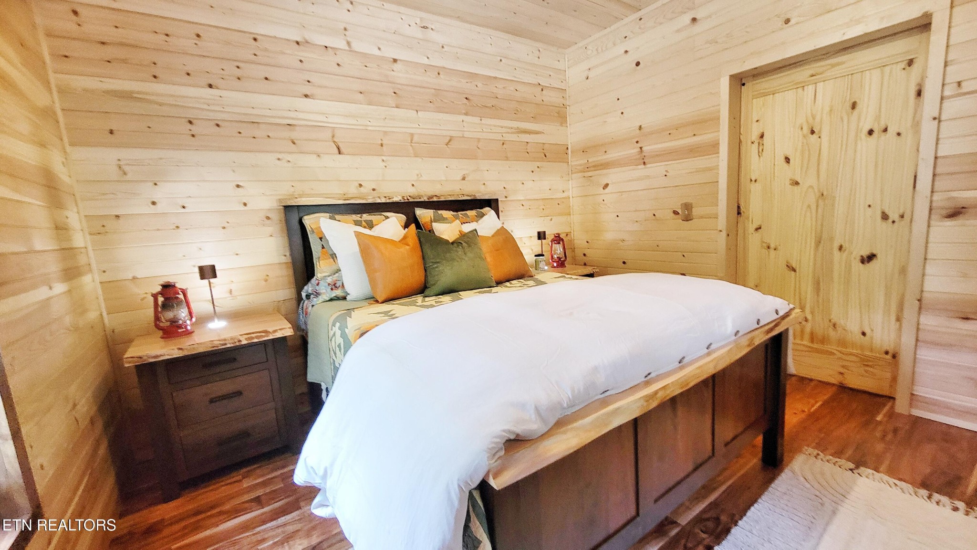
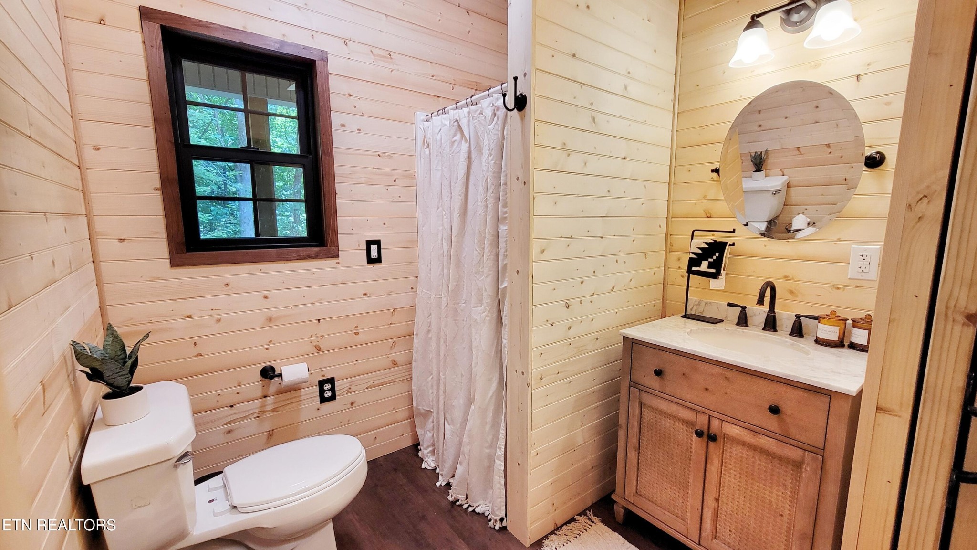
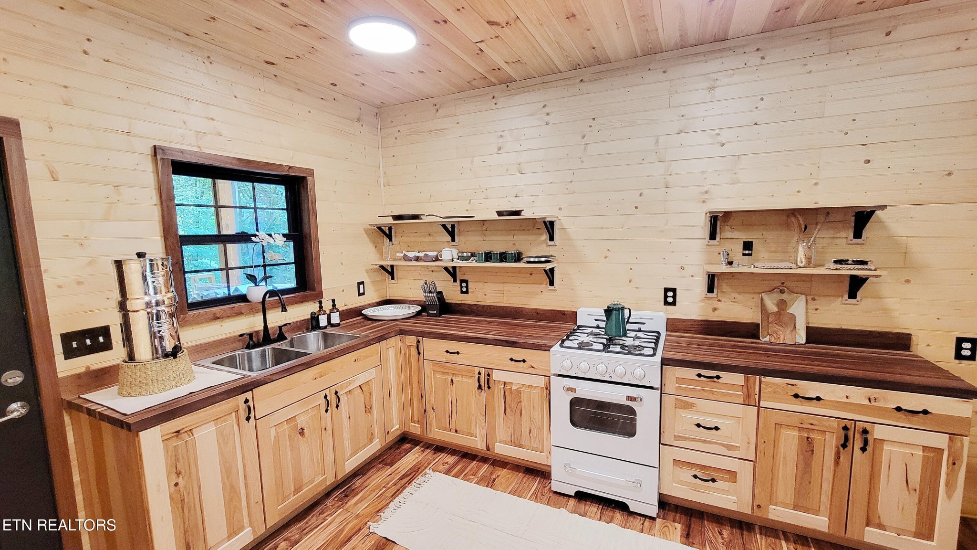
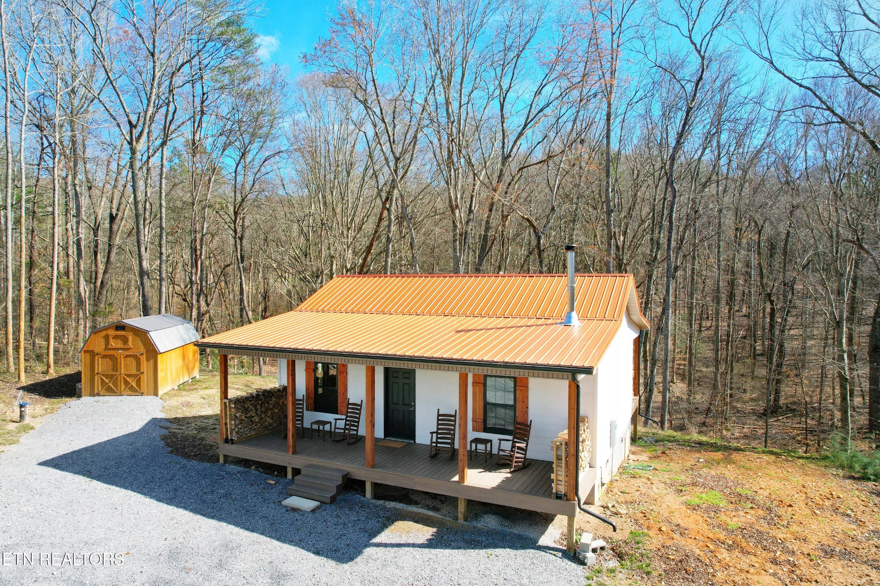
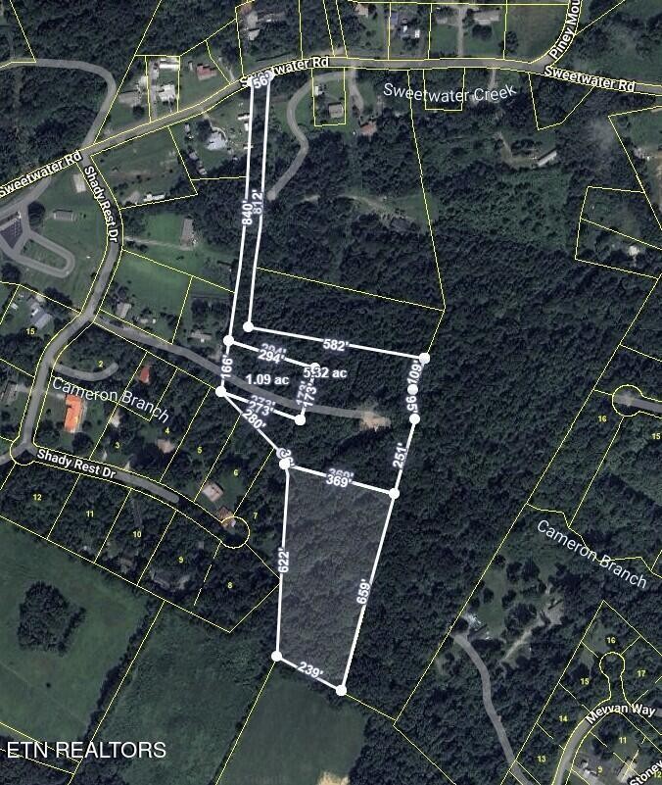
Built in 2023, this modern, one-level cabin sits on a spacious 10-acre property with privacy in every direction. Set back on a private drive, this 768-square-foot custom cabin isn't visible from the street or neighboring homes, providing the quiet and seclusion you want for a personal retreat or vacation rental business. Inside, you'll find durable Arcadia select hardwood flooring, clear-coated tongue and groove pine walls, and black walnut trim, combining practicality with a rustic look. The main living area features a stack stone fireplace with a slate ceramic hearth and wood-burning stove, adding warmth and character to the home. The kitchen is designed with KraftMaid hickory cabinets, soft-close features, and an Off-Grid Classic Retro propane range in Marshmallow White. High, 9-foot ceilings give the interior an open, roomy feel, while custom lighting and ceiling fans in each room ensure a comfortable atmosphere year-round. Outside, two large covered porches—one in the front and one in the back—are built with TimberTech decking, which is resistant to fading and wear. The custom cedar shutters add a thoughtful touch to the exterior's rustic look. Just below the cabin, a private stream runs through the property, offering a prime spot for fishing and a peaceful setting for outdoor activities. This land, rich with wildlife like deer and turkey, is ideal for those interested in hunting, hiking, or simply enjoying the outdoors. With 10 acres of unrestricted land, there's also great potential for future development, such as adding additional cabins or structures for a vacation rental business. Located just 10 minutes from I-40, the property provides a rare blend of seclusion and accessibility to nearby amenities, with public water available at the road for easy expansion options. Just 35 minutes to Sevierville, 30 minutes to Morristown, Jefferson County, and Dandridge Tennessee.
- Listed by: Abé Baah • Realty Executives Associates

Location
Sold By Wallace, Charity Pickering
Payment Calculator
$1,672 per month
30 year fixed, 7.03% Interest
$1,628
$44
$0
Know your buying power with a preapproval and custom rate in minutes
 1
1Property Information for 1312 Sweetwater Road
- Taxes: $524 / year
- MLS Type: Residential / Single Family Residence
- County: Cocke County
- Architectural Style: Contemporary
- View: Country Setting, Wooded, Seasonal Mountain
- Waterfron Features: Creek
- Waterfront: No
- Stories: 1
- Year Built: 2023
- Lot Size: 10.69 AC / 465,656 SF
- Directions: Navigate to 1310 Shady Rest Dr, Newport, TN 37821 Get on I-40 E toward Asheville. 0.1 mi Follow I-40 E to TN-73 E/US-321 N in Cocke County. Take exit 440 from I-40 E 14 min (16.1 mi). Merge onto I-40 E 15.9 mi. Take exit 440 for US-321/TN-73 toward Wilton Springs Rd/Gatlinburg 0.2 mi. Continue on TN-73 E to your destination 6 min (2.9 mi) Slight right onto Sweetwater Rd 0.6 mi Turn right onto Shady Rest Dr 0.1 mi Turn left. Driveway will be on the left. After the left take the immediate right fork and go through the gate. Signs in place. Destination will be on the left
- Levels: One
- Living Area Source: Owner
- Living Area Units: Square Feet
- Mlg Can View: Yes
- Topography: Other,Cul-De-Sac,Private,Wooded,Level,Rolling Slope
- Parking Total: .00
- Condo Coop Association YN: No
- Above Grade Finished Area Source: Owner
- Above Grade Finished Area Units: Square Feet
- Below Grade Finished Area Source: Owner
- Below Grade Finished Area Units: Square Feet
- Building Area Source: Owner
- Building Area Units: Square Feet
- Flooring: Wood, Other
- Green Energy Efficient: Windows
- Lot Features: Other, Cul-De-Sac, Private, Wooded, Level, Rolling Slope
- Lot Size Source: Assessor
- Lot Size Units: Acres
- Parcel Number: 075 04607 000
- Lot Size Area: 10.69
- Construction Materials: Other, Brick
- Documents Count: 5
- New Construction: No
- Possession: Close Of Escrow
- Property Attached: No
- Senior Community: No
- Stories: 1
- Year Built Details: Existing
- Basement: Crawl Space
- Cooling: None
- Cooling: No
- Heating: Electric, Propane, Other
- Heating: Yes
- Sewer: Septic Tank
- Utilities: Electricity Available
- Water Source: Well
- Appliances: Range
- Fireplace Features: Wood Burning
- Fireplaces Total: 1
- Fireplace: Yes
- Laundry Features: Washer Hookup, Electric Dryer Hookup
- Main Level Beds: 2
- Attached Garage: No
- Exterior Features: No Dock
- Patio And Porch Features: Deck, Porch, Covered
- Pool Private: No
- View YN: No
- Room Features: Eat-in Kitchen
- Room Type: Kitchen
Property History for 1312 Sweetwater Road
| Date | Event & Source | Price | Appreciation |
|---|---|---|---|
| Dec 27, 2025 | Closed REALTRACS #3102108 | $305,000 | — |
| Dec 27, 2025 | Closed KAARMLS #1282847 | $305,000 | — |
| Dec 10, 2025 | Contract - Not Showing REALTRACS #3102108 | — | |
| Dec 10, 2025 | Contract - Not Showing KAARMLS #1282847 | — | |
| Nov 10, 2025 | Price Change KAARMLS #1282847 | $320,000 | — |
| Oct 24, 2025 | Price Change KAARMLS #1282847 | $330,000 | — |
| Oct 9, 2025 | Price Change KAARMLS #1282847 | $340,000 | — |
| Oct 1, 2025 | Price Change KAARMLS #1282847 | $349,000 | — |
| Sep 15, 2025 | Price Change KAARMLS #1282847 | $359,000 | — |
| Aug 30, 2025 | Price Change KAARMLS #1282847 | $365,000 | — |
| Aug 30, 2025 | Price Change KAARMLS #1282847 | $450,000 | — |
| Jul 11, 2025 | Price Change KAARMLS #1282847 | $399,000 | — |
| Jun 19, 2025 | Price Change KAARMLS #1282847 | $400,000 | — |
| May 29, 2025 | Price Change KAARMLS #1282847 | $409,000 | — |
| May 2, 2025 | Price Change KAARMLS #1282847 | $414,500 | — |
| Apr 10, 2025 | Price Change KAARMLS #1282847 | $420,000 | — |
| Mar 20, 2025 | Price Change KAARMLS #1282847 | $425,000 | — |
| Mar 13, 2025 | Price Change KAARMLS #1282847 | $433,000 | — |
| Jan 18, 2025 | Price Change KAARMLS #1282847 | $450,000 | — |
| Dec 13, 2024 | Price Change KAARMLS #1282847 | $440,000 | — |
| Nov 18, 2024 | Listed (Active) KAARMLS #1282847 | $450,000 | — |
| Sep 25, 2024 | Withdrawn REALTRACS #3102519 | $620,000 | — |
| Sep 25, 2024 | Withdrawn KAARMLS #1272654 | — | |
| Sep 12, 2024 | Price Change KAARMLS #1272654 | $620,000 | — |
| Sep 6, 2024 | Price Change KAARMLS #1272654 | $630,000 | — |
| Aug 29, 2024 | Price Change KAARMLS #1272654 | $640,000 | — |
| Aug 26, 2024 | Price Change KAARMLS #1272654 | $650,000 | — |
| Aug 10, 2024 | Listed (Active) KAARMLS #1272654 | $669,000 | — |
| Mar 25, 2022 | Closed REALTRACS #3552787 | $165,000 | — |
| Mar 25, 2022 | Closed KAARMLS #1181603 | $165,000 | — |
| Mar 3, 2022 | Contract - Not Showing REALTRACS #3552787 | — | |
| Mar 3, 2022 | Contract - Not Showing KAARMLS #1181603 | — | |
| Feb 23, 2022 | Listed (Active) KAARMLS #1181603 | $175,000 | — |
| Date | Event & Source | Price |
|---|---|---|
| 12/27/2025 | Closed REALTRACS #3102108 | $305,000 |
| 12/27/2025 | Closed KAARMLS #1282847 | $305,000 |
| 12/10/2025 | Contract - Not Showing REALTRACS #3102108 | — |
| 12/10/2025 | Contract - Not Showing KAARMLS #1282847 | — |
| 11/10/2025 | Price Change KAARMLS #1282847 | $320,000 |
| 10/24/2025 | Price Change KAARMLS #1282847 | $330,000 |
| 10/09/2025 | Price Change KAARMLS #1282847 | $340,000 |
| 10/01/2025 | Price Change KAARMLS #1282847 | $349,000 |
| 09/15/2025 | Price Change KAARMLS #1282847 | $359,000 |
| 08/30/2025 | Price Change KAARMLS #1282847 | $365,000 |
| 08/30/2025 | Price Change KAARMLS #1282847 | $450,000 |
| 07/11/2025 | Price Change KAARMLS #1282847 | $399,000 |
| 06/19/2025 | Price Change KAARMLS #1282847 | $400,000 |
| 05/29/2025 | Price Change KAARMLS #1282847 | $409,000 |
| 05/02/2025 | Price Change KAARMLS #1282847 | $414,500 |
| 04/10/2025 | Price Change KAARMLS #1282847 | $420,000 |
| 03/20/2025 | Price Change KAARMLS #1282847 | $425,000 |
| 03/13/2025 | Price Change KAARMLS #1282847 | $433,000 |
| 01/18/2025 | Price Change KAARMLS #1282847 | $450,000 |
| 12/13/2024 | Price Change KAARMLS #1282847 | $440,000 |
| 11/18/2024 | Listed (Active) KAARMLS #1282847 | $450,000 |
| 09/25/2024 | Withdrawn REALTRACS #3102519 | $620,000 |
| 09/25/2024 | Withdrawn KAARMLS #1272654 | — |
| 09/12/2024 | Price Change KAARMLS #1272654 | $620,000 |
| 09/06/2024 | Price Change KAARMLS #1272654 | $630,000 |
| 08/29/2024 | Price Change KAARMLS #1272654 | $640,000 |
| 08/26/2024 | Price Change KAARMLS #1272654 | $650,000 |
| 08/10/2024 | Listed (Active) KAARMLS #1272654 | $669,000 |
| 03/25/2022 | Closed REALTRACS #3552787 | $165,000 |
| 03/25/2022 | Closed KAARMLS #1181603 | $165,000 |
| 03/03/2022 | Contract - Not Showing REALTRACS #3552787 | — |
| 03/03/2022 | Contract - Not Showing KAARMLS #1181603 | — |
| 02/23/2022 | Listed (Active) KAARMLS #1181603 | $175,000 |
For completeness, we often displays two records for one sale: the MLS record and the public record.
Public Records for 1312 Sweetwater Road
Schools near 1312 Sweetwater Road
Rating | School | Type | Grades | Distance |
|---|---|---|---|---|
| Public - | PK to 8 | |||
| Public - | 9 to 12 |
Rating | School | Distance |
|---|---|---|
Bridgeport Elementary School PublicPK to 8 | ||
Cocke County High School Public9 to 12 |
School ratings and boundaries are provided by GreatSchools.org and Pitney Bowes. This information should only be used as a reference. Proximity or boundaries shown here are not a guarantee of enrollment. Please reach out to schools directly to verify all information and enrollment eligibility.
Similar Homes
Explore Nearby Homes
- Cataloochee Township - Haywood County Homes for Sale
- Fines Creek Township - Haywood County Homes for Sale
- Fairgarden Homes for Sale
- Pittman Center Homes for Sale
- Charleston Township - Swain County Homes for Sale
- Turners Landing Homes for Sale
- White Oak Township - Haywood County Homes for Sale
- Legacy Bay Homes for Sale
- Sky Harbor Homes for Sale
- Jonathan Creek Township - Haywood County Homes for Sale
- Downtown Sevierville Homes for Sale
- Crabtree Township - Haywood County Homes for Sale
- Iron Duff Township - Haywood County Homes for Sale
- Chalet Village North Homes for Sale
- Ivy Hill Township - Haywood County Homes for Sale
- Newport Homes for Sale
- Mohawk Homes for Sale
- Bybee Homes for Sale
- Baneberry Homes for Sale
- Morristown Homes for Sale
- White Pine Homes for Sale
- Parrottsville Homes for Sale
- Midway Homes for Sale
- Cosby Homes for Sale
- Hartford Homes for Sale
- Del Rio Homes for Sale
- Whitesburg Homes for Sale
- Dandridge Homes for Sale
- Russellville Homes for Sale
- Talbott Homes for Sale
- 37843 Homes for Sale
- 37713 Homes for Sale
- 37722 Homes for Sale
- 37725 Homes for Sale
- 37727 Homes for Sale
- 37753 Homes for Sale
- 37890 Homes for Sale
- 37813 Homes for Sale
- 37876 Homes for Sale
- 37810 Homes for Sale
- 37809 Homes for Sale
- 37860 Homes for Sale
- 37743 Homes for Sale
- 37818 Homes for Sale
- 28785 Homes for Sale
No guarantee, warranty or representation of any kind is made regarding the completeness or accuracy of any information, descriptions or measurements (including square footage measurements and property condition), such should be independently verified through appropriate means, including, but not limited to, in person inspection and public records, and Compass International Holdings, its subsidiaries, affiliates and independently owned and operated franchisees, and their affiliated agents and associated third parties expressly disclaim any liability in connection therewith. Photos may be virtually staged or digitally enhanced and may not reflect actual property conditions. Offers of compensation are subject to change at the seller's discretion. No financial or legal advice provided. Equal Housing Opportunity. Subject to change at any time. Compass, Inc., its subsidiaries, affiliates and their agents and associated third parties make no guarantee, warranty or representation regarding the accuracy of any waterfront feature, water view or waterfront view.
Listing Courtesy of Realty Executives Associates, Abé Baah (865.361.9190)
Based on information submitted to the MLS GRID as of 09/09/2026 07:07 AM. All data is obtained from various sources and may not have been verified by broker or MLS GRID. Supplied Open House Information is subject to change without notice. All information should be independently reviewed and verified for accuracy. Properties may or may not be listed by the office/agent presenting the information. Properties displayed may be listed or sold by various participants in the MLS. IDX information is provided exclusively for consumers’ personal, non-commercial use and may not be used for any purpose other than to identify prospective properties consumers may be interested in purchasing. The data is deemed reliable but is not guaranteed by MLS GRID. Use of the MLS GRID data may be subject to an end user license agreement prescribed by the applicable MLS of the Member Participant, if any, and as amended from time to time.
