13136 Cedar Grove Road























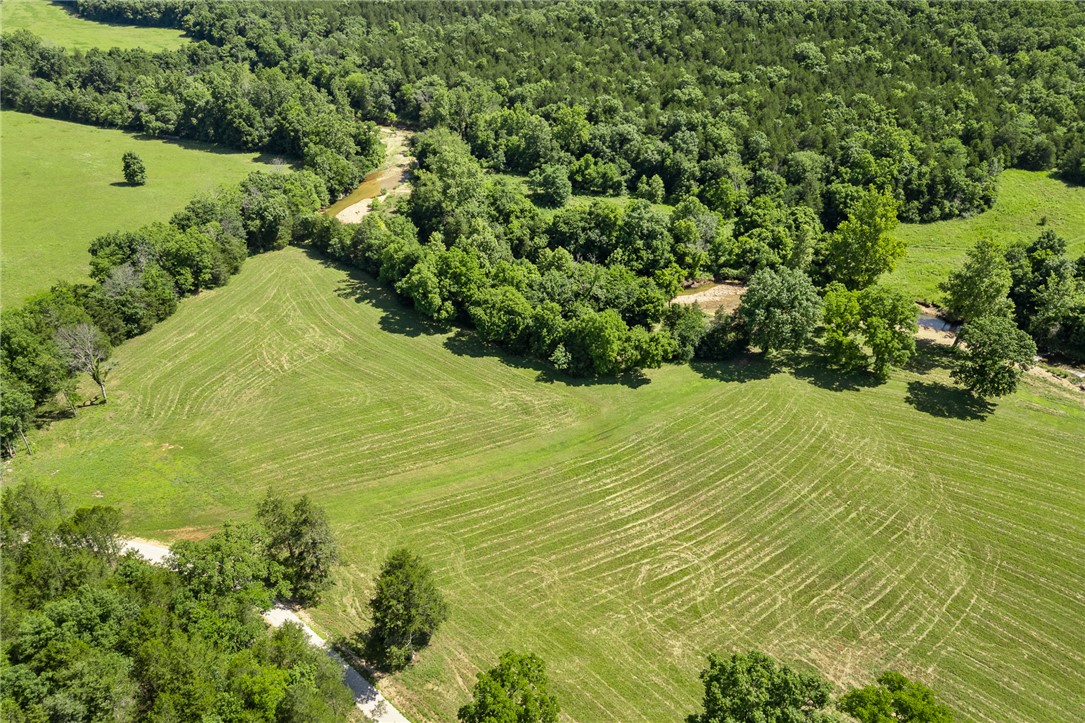

Description
- Listed by: Morgan Hawkins 870.577.0337 Mbhawkins.realtor@gmail.com • Re/Max Unlimited, Inc.
- Listed by: Sherry Graham 660.909.3152 sherrygraham596@gmail.com • Re/Max Unlimited, Inc.

Location
$4,048 per month
30 year fixed, 7.03% Interest
$3,870
$178
$0
 1
1Property Information for 13136 Cedar Grove Road
Property Details
- Taxes: $2,134 / year
- MLS Type: Residential / Single Family Residence
- County: Boone County
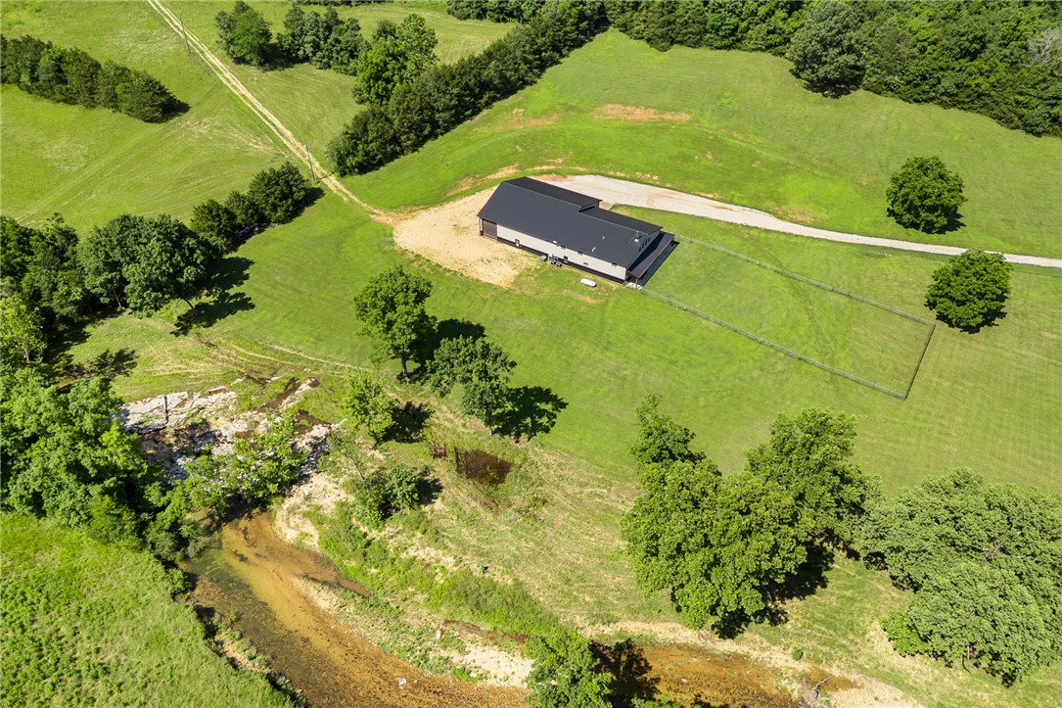
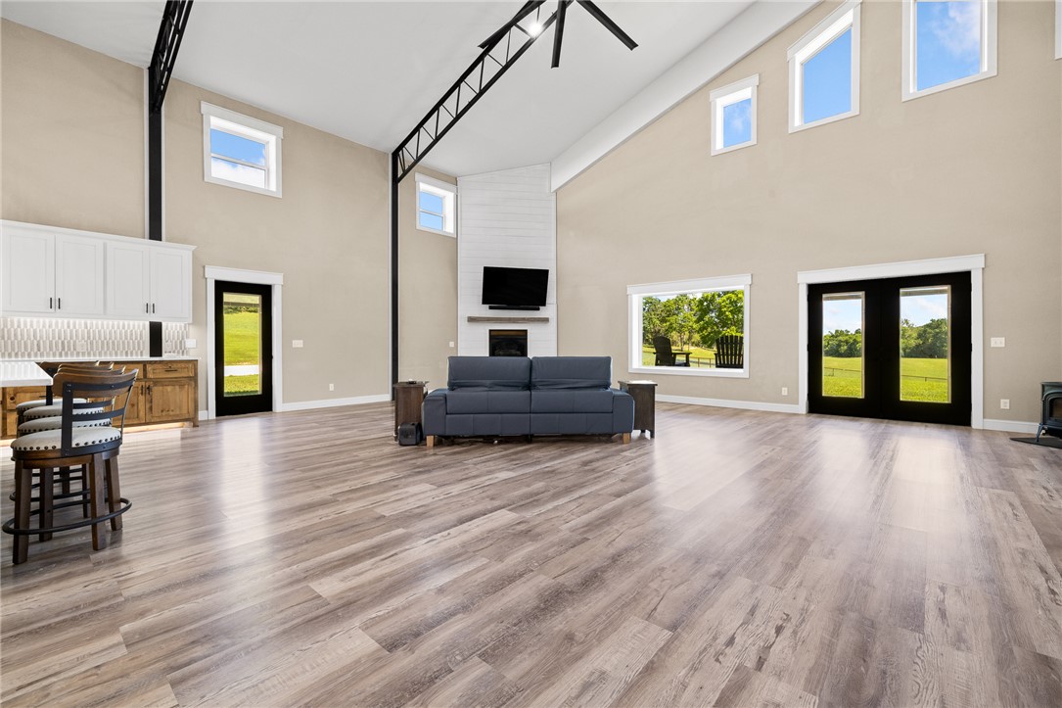
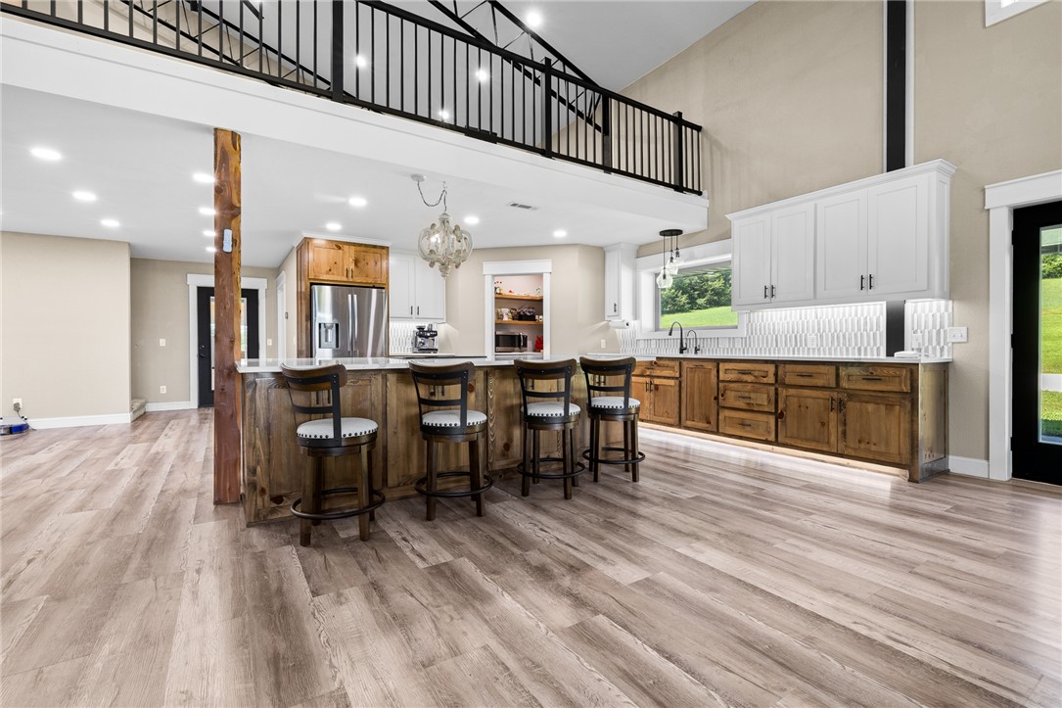
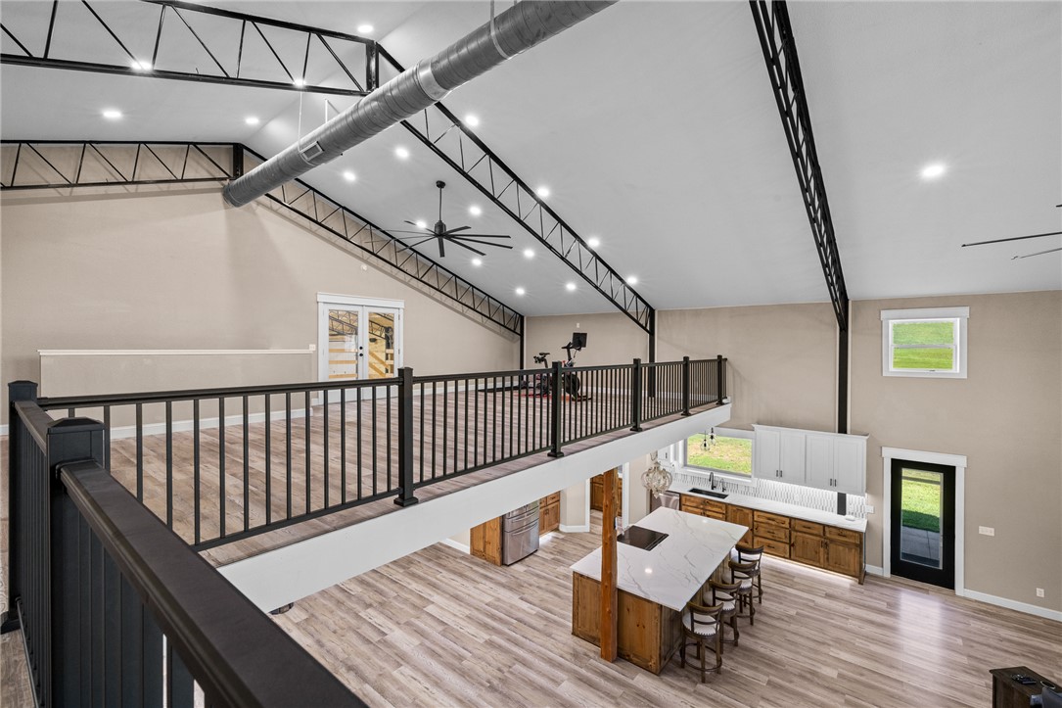
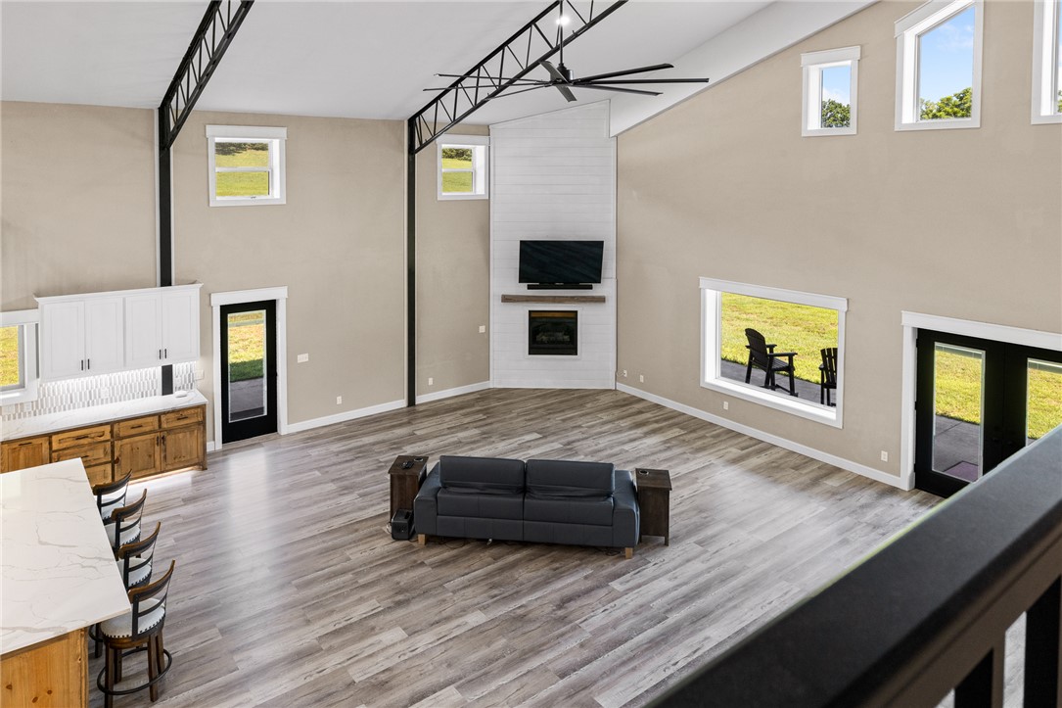
- Architectural Style: Barndominium
- Subdivision Name: None
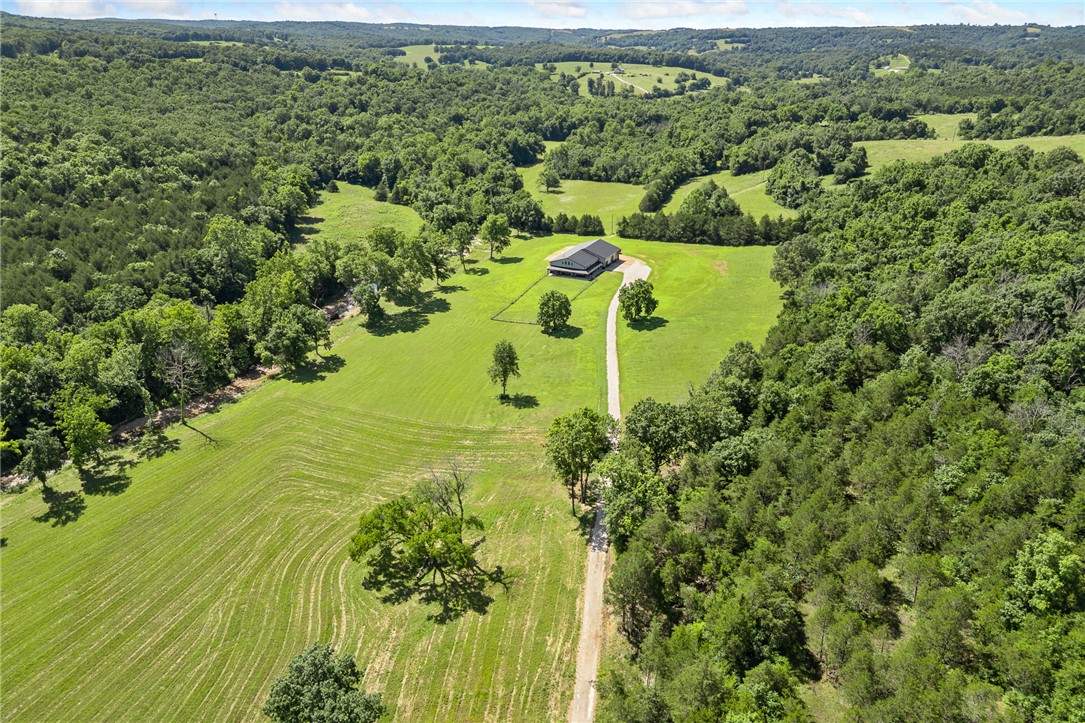
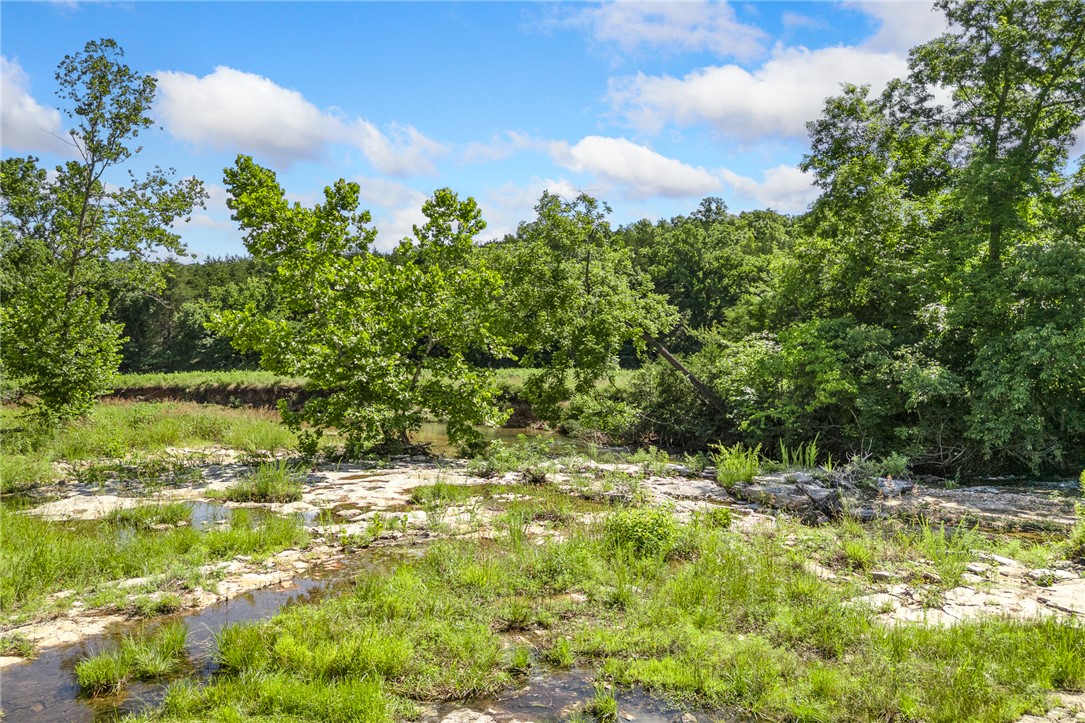
- Has View: Yes
- Waterfront Features: Creek
- Zoning Description: Residential
Building Information
- Stories: 2
- Year Built: 2023
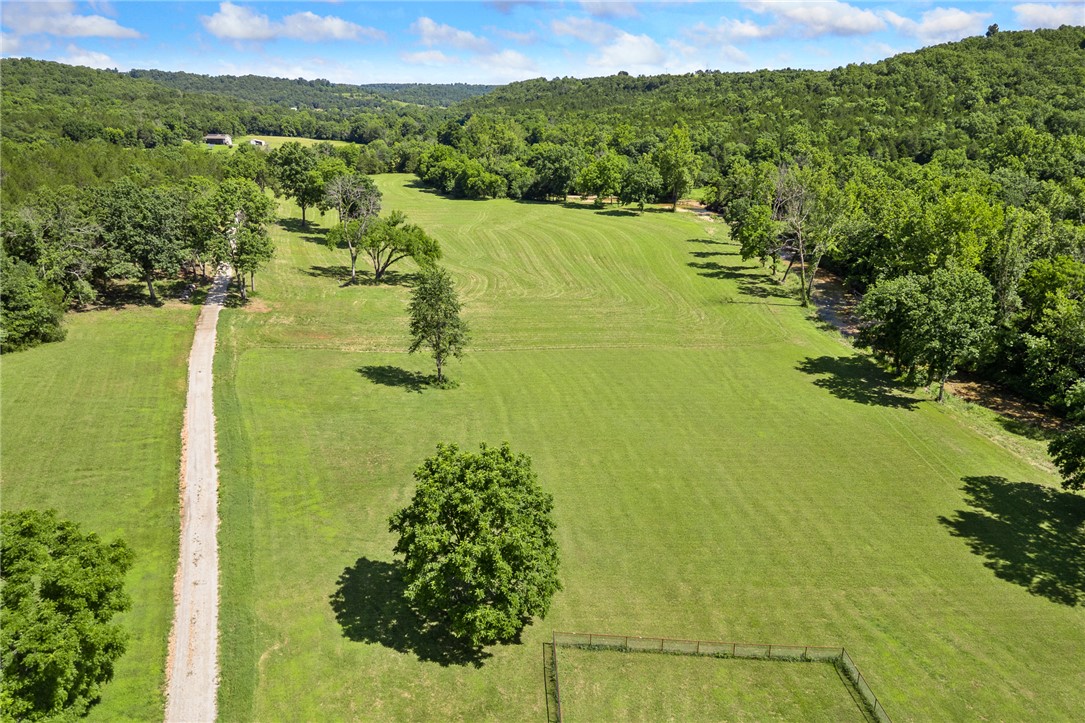
- Lot Size: 12.00 AC / 522,720 SF
Summary
- Directions: Take AR-7 N toward Lead Hill/Diamond City. Go through Bergman, staying on AR-7 N for another 6 miles. Turn left on Cedar Grove Rd Go 0.9 mile & turn right onto Destiny Lane Continue 0.4 miles to the property's driveway
- Latitude: 36.377735
- Longitude: -92.959253
- Additional Parcels Description: 019-02607-001
- Secondary Association Fee Frequency: Monthly
- Association: No
- Parcel Number: 019-02595-000
- Tax Annual Amount: $2,134.00
- Tax Block: 0
- Tax Lot: 0
- Elementary School District: Leadhill
- High School District: Leadhill
- Middle Or Junior School District: Leadhill
- Attached Garage: Yes
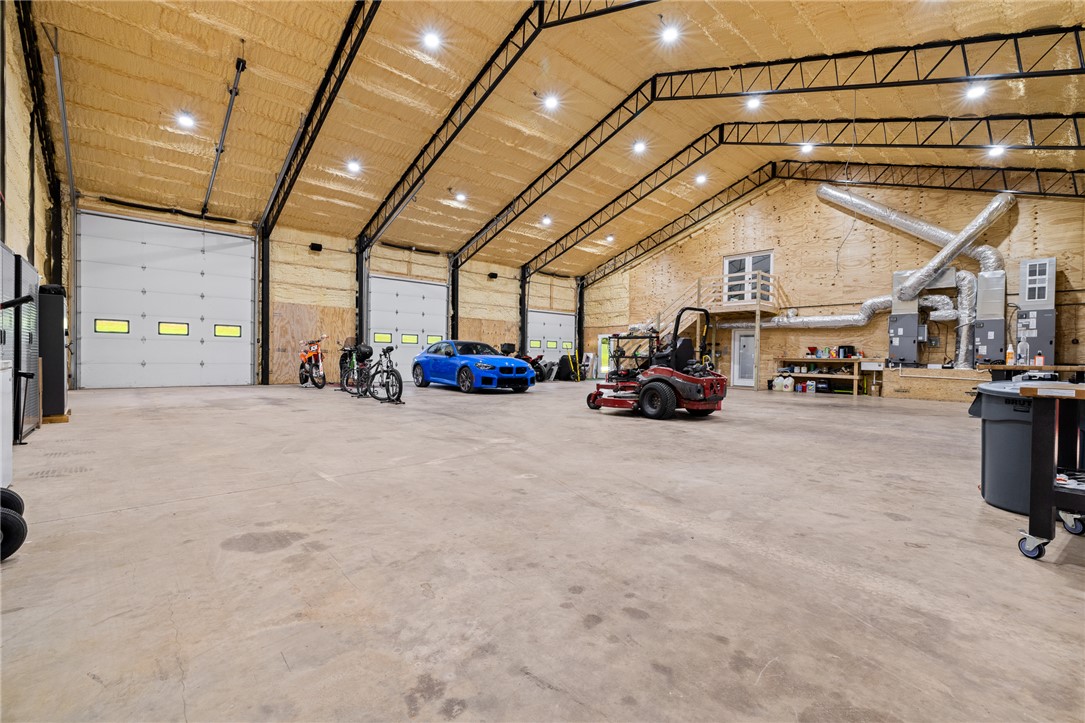
- Covered Spaces: 4.0
- Garage: Yes
- Parking Features: Attached, Garage, Garage Door Opener, Rv Access Parking
- Virtual Tour URLUnbranded: https://tour.nwarealtors.org/13136-N-Cedar-Grove-Road-Lead-Hill-AR-72644/unbranded
Property
- Lot Features: Cleared, Level, None, Outside City Limits, Rural Lot, Views
- Lot Size Acres: 12.0
- Lot Size Area: 12.0
- Lot Size Units: Acres
- Road Frontage Type: Private Road
- Road Surface Type: Gravel
- Wooded Area: 0.5
- Building Area Source: Plans
- Building Area Total: 3945.0
- Living Area: 3945.0
- Living Area Source: Plans
- New Construction: No
- Year Built: 2023
- Construction Materials: Metal Siding
- Foundation Details: Slab
- Levels: Two
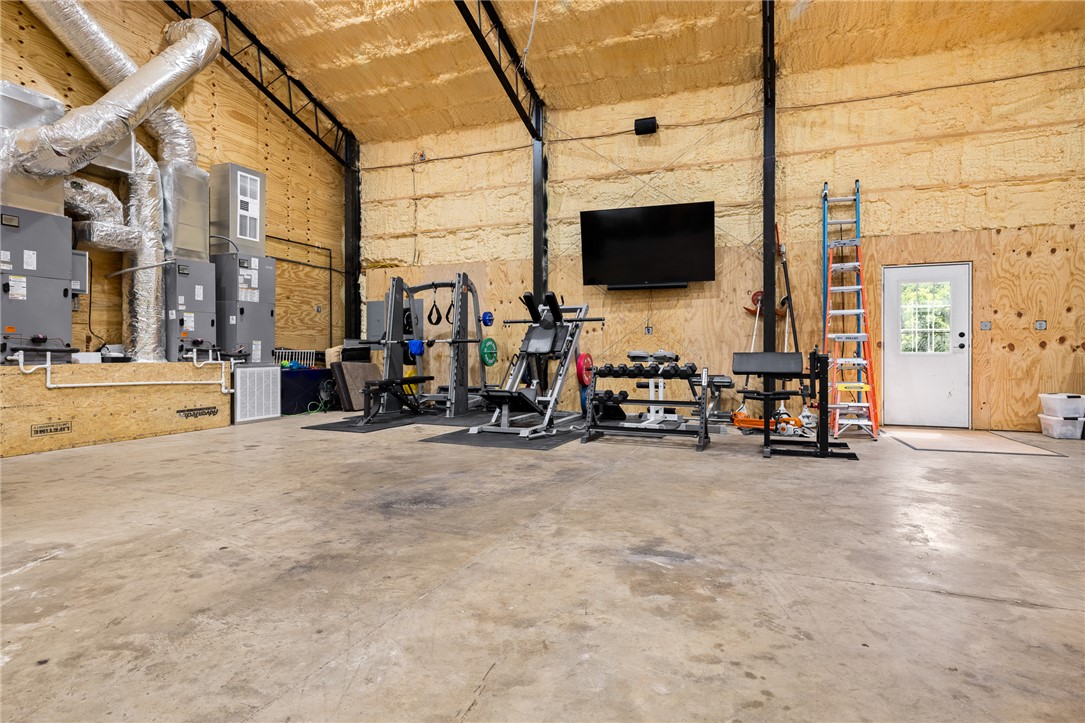
- Other Structures: None, Workshop
- Structure Type: House
- Pasture Area: 11.5
- Green Building Verification Type: Energy Star Certified Homes
- Green Energy Efficient: Appliances
- Sewer: Septic Tank
- Utilities: Electricity Available, Propane, Septic Available, Water Available
- Water Source: Well
Interior and Exterior Features
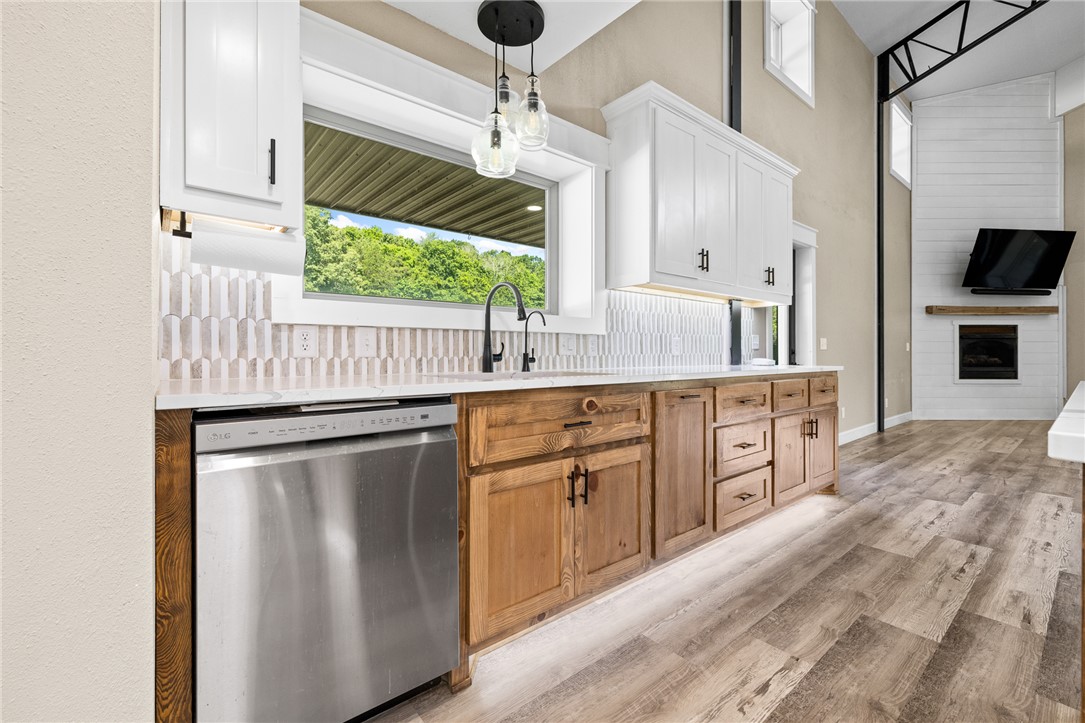
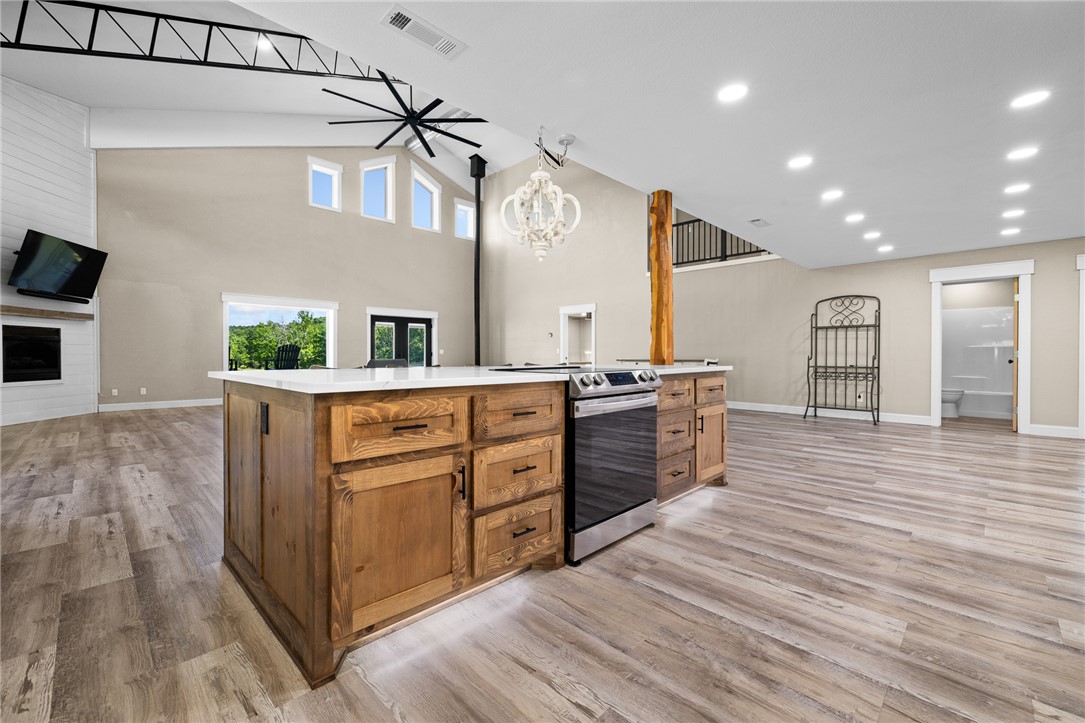
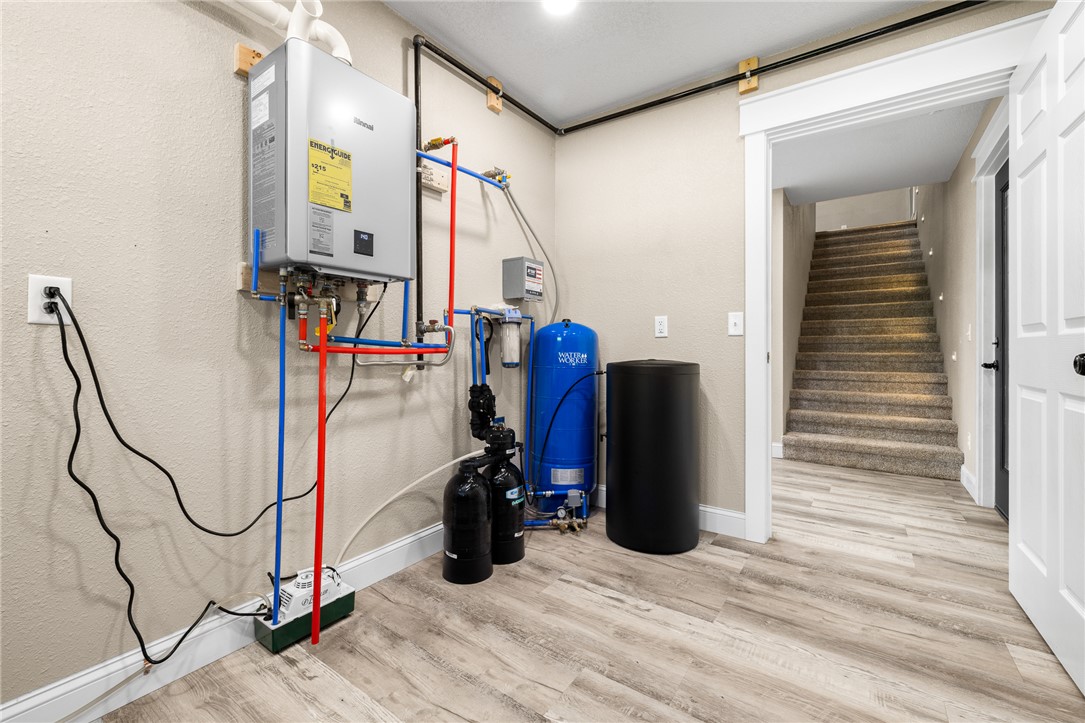
- Appliances: Dishwasher, Electric Cooktop, Electric Oven, Electric Range, Microwave, Refrigerator, Tankless Water Heater, Energy Star Qualified Appliances, Humidifier, Plumbed For Ice Maker
- Has Basement: No
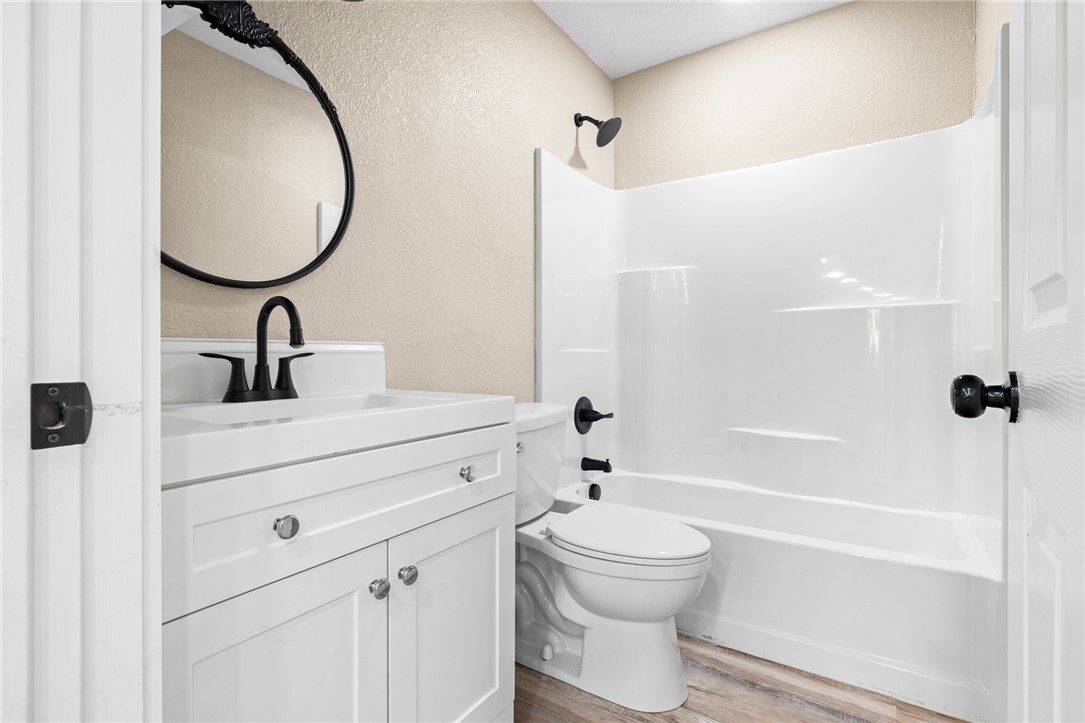
- Bathrooms Full: 3
- Bathrooms Total: 3
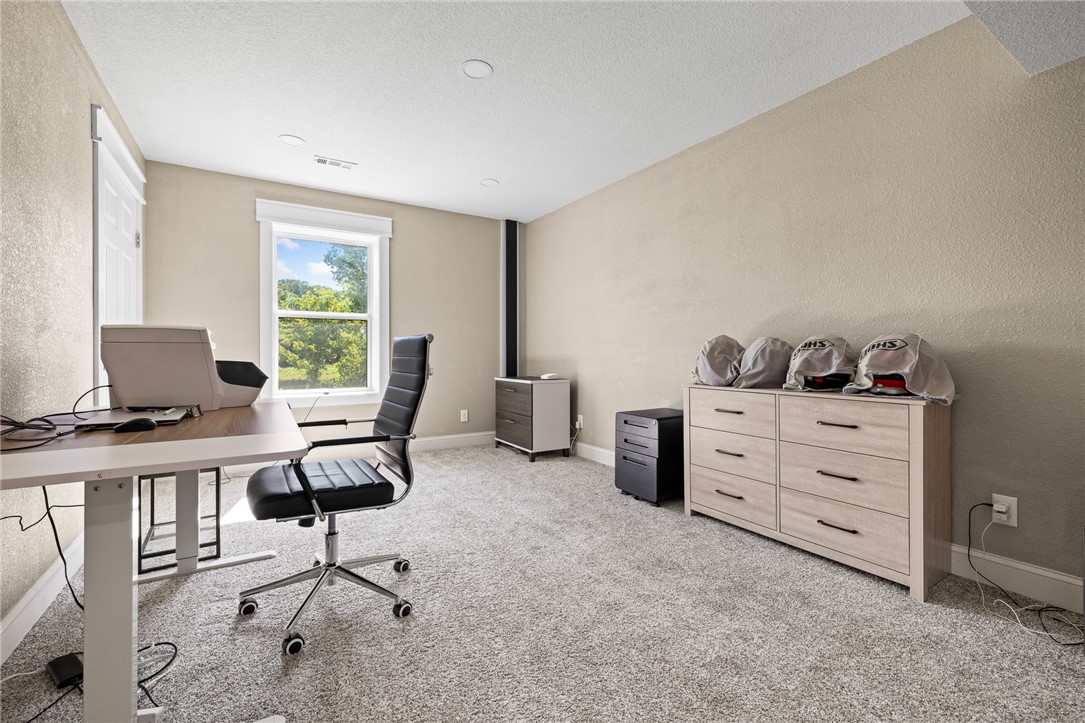
- Bedrooms Total: 4
- Cooling: Central Air, Energy Star Qualified Equipment
- Has Cooling: Yes
- Fireplace Features: Gas Log, Living Room, Wood Burning Stove
- Fireplaces Total: 2
- Has Fireplace: Yes
- Flooring: Carpet, Concrete, Luxury Vinyl Plank
- Heating: Gas, Heat Pump, Propane, Wood Stove
- Has Heating: Yes
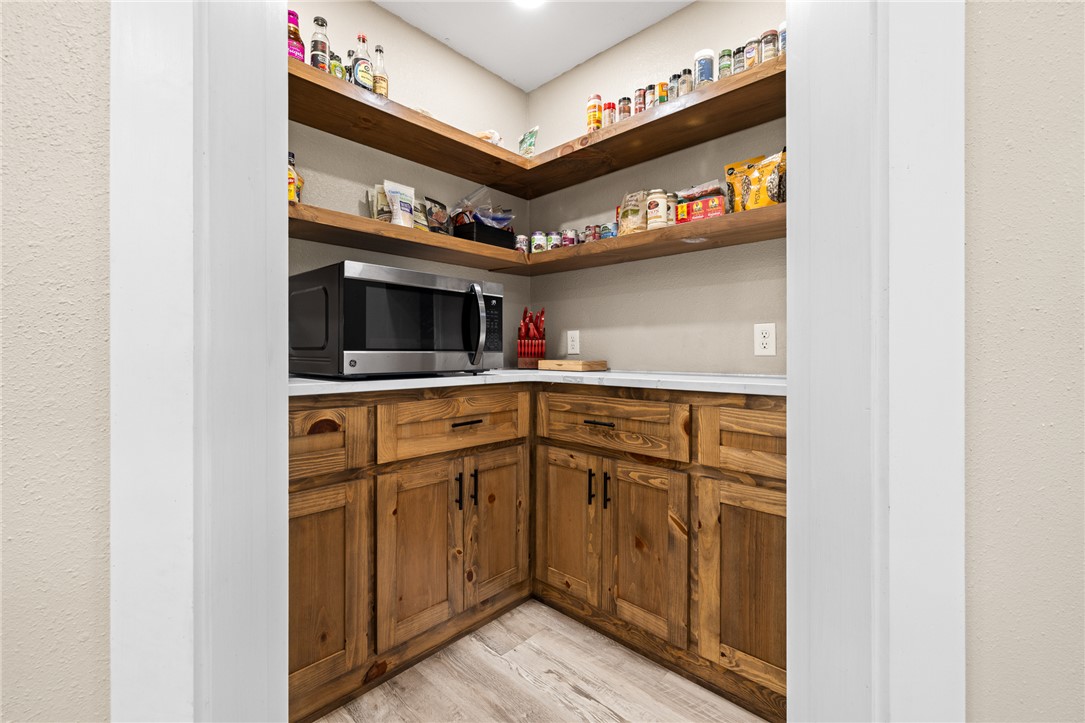
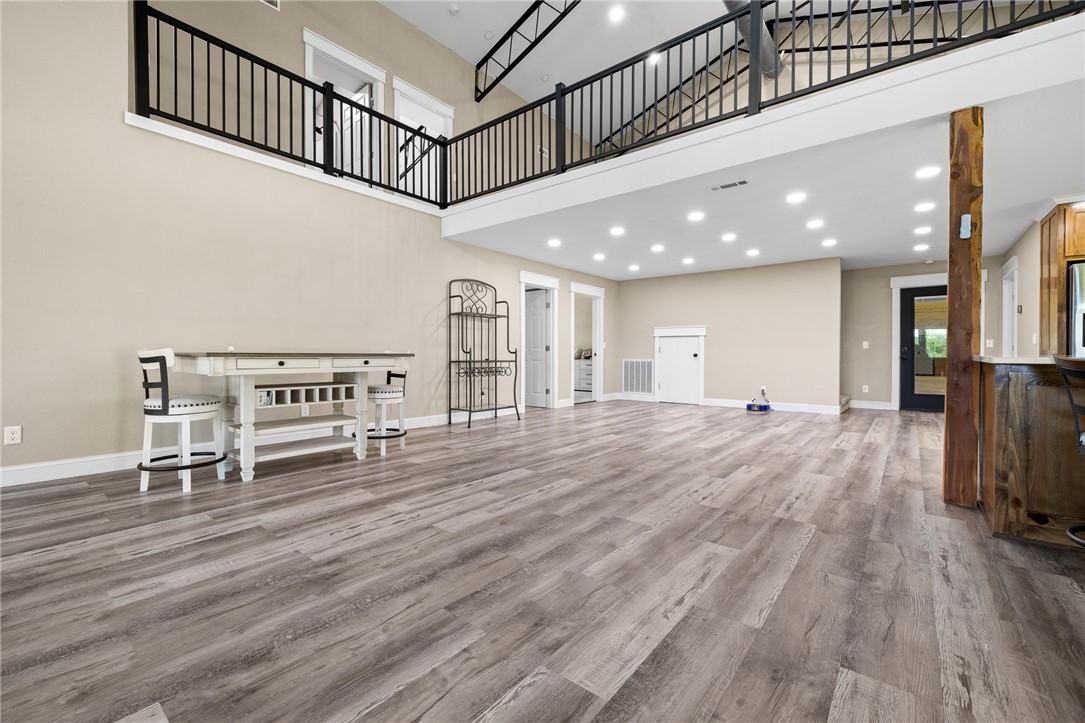
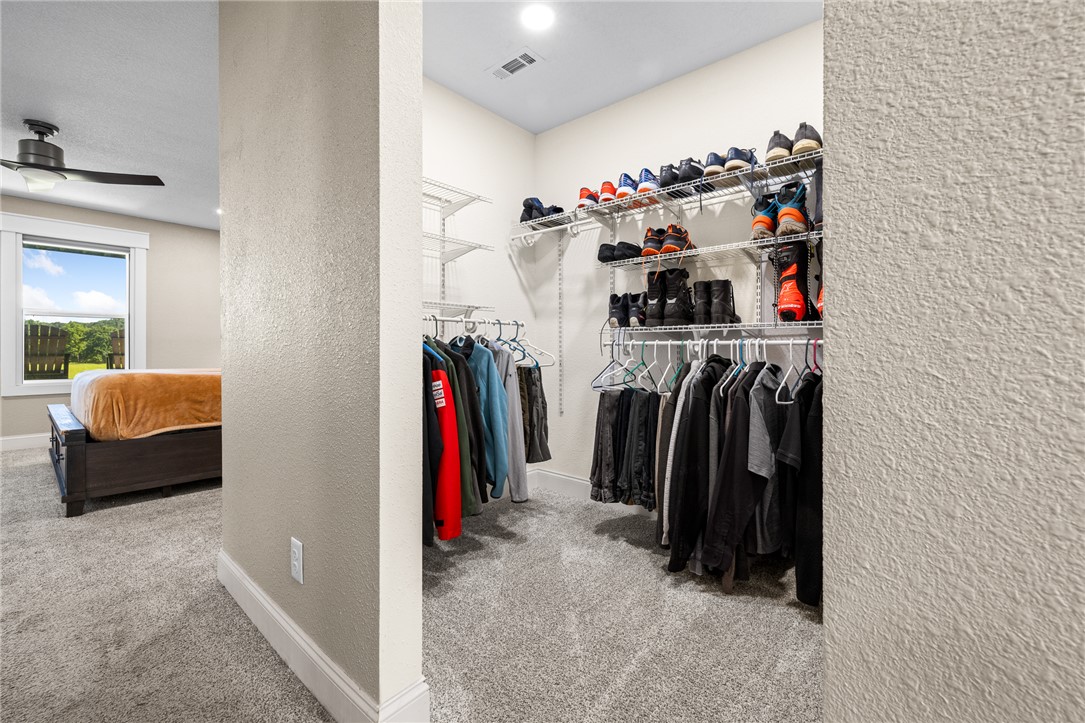
- Interior Features: Ceiling Fans, Cathedral Ceilings, Eat In Kitchen, Granite Counters, Pantry, Quartz Counters, Smart Home, Walk In Closets, Wood Burning Stove, Window Treatments
- Laundry Features: Washer Hookup, Dryer Hookup
- Rooms Total: 13
- Window Features: Double Pane Windows, Energy Star Qualified Windows, Blinds
- Exterior Features: Gravel Driveway, Tar And Gravel Driveway
- Fencing: Back Yard, Metal
- Patio And Porch Features: Covered, Patio
- Pool Features: None
- Roof: Metal
- Stories: 2
Room Information
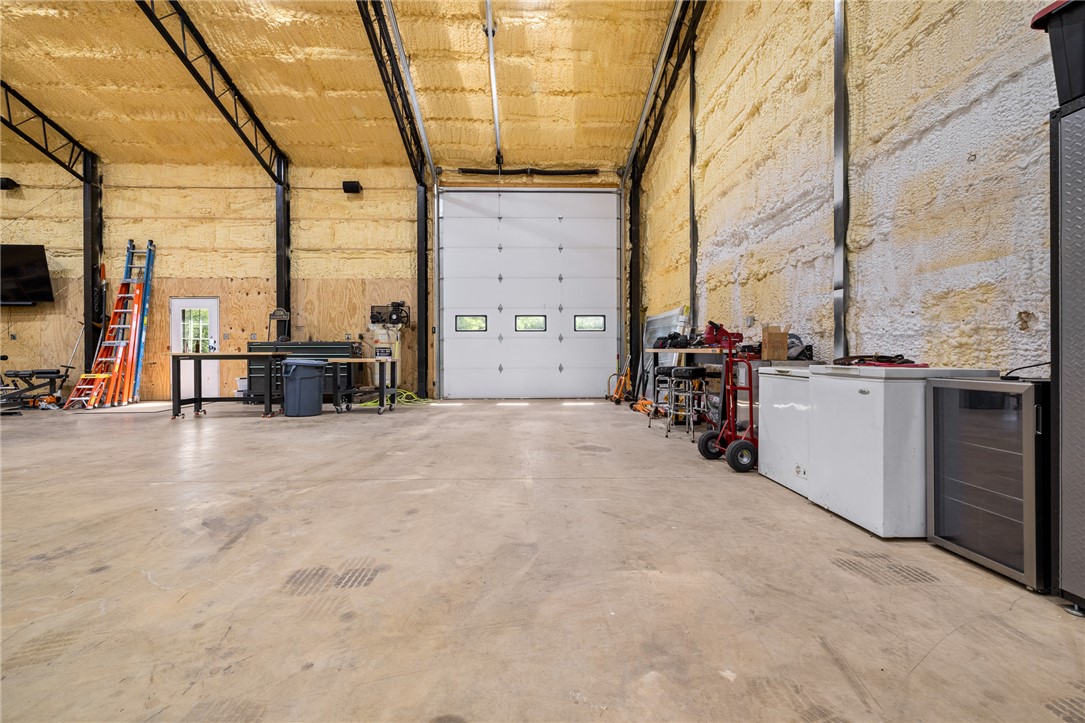
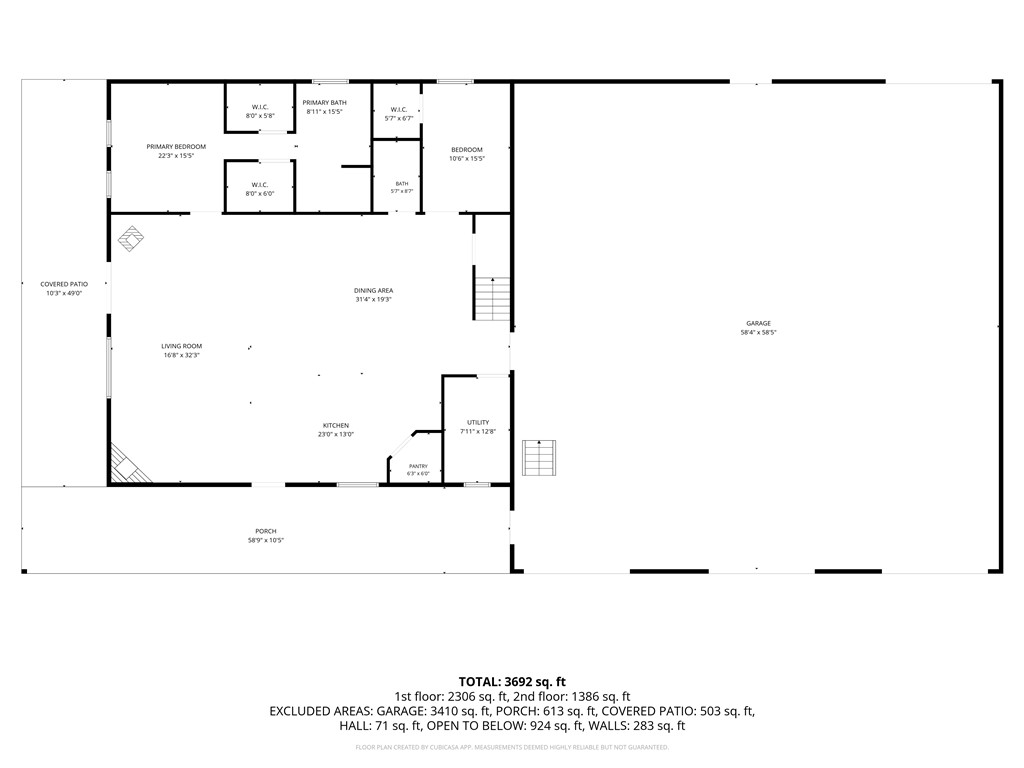
- Dimensions: 58'4x58'5
- Level: Main
- Type: Workshop
- Dimensions: 7'11x12'8
- Level: Main
- Type: Utility Room
- Dimensions: 8'11x15'5
- Level: Main
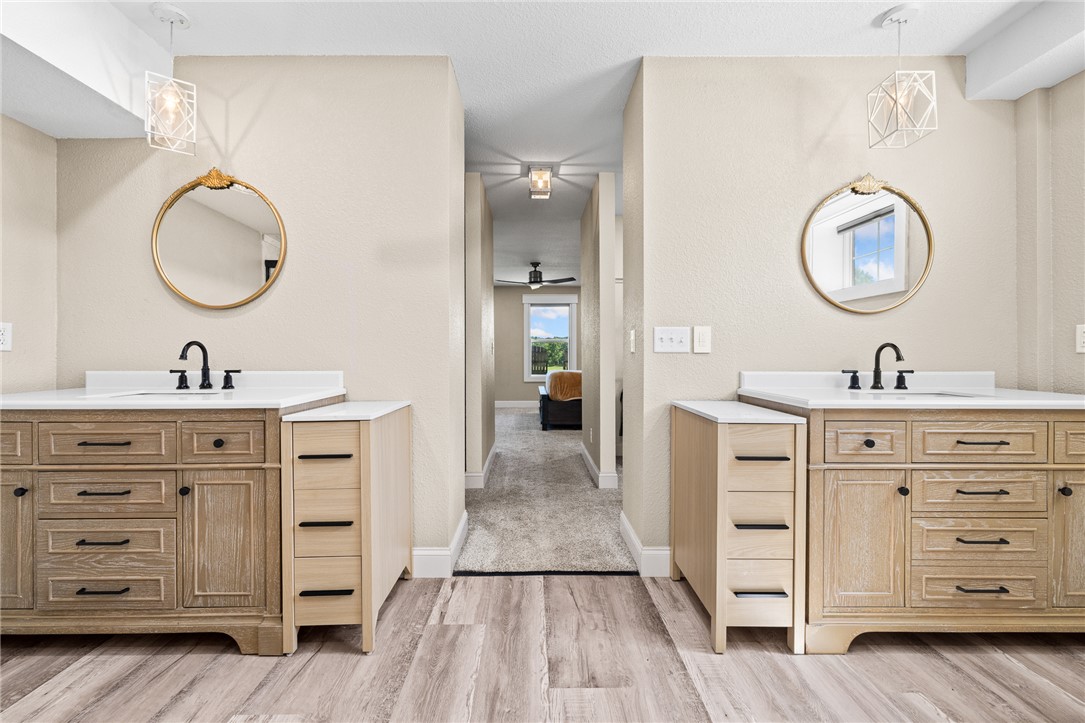
- Type: Primary Bathroom
- Dimensions: 22'3x15'5
- Level: Main
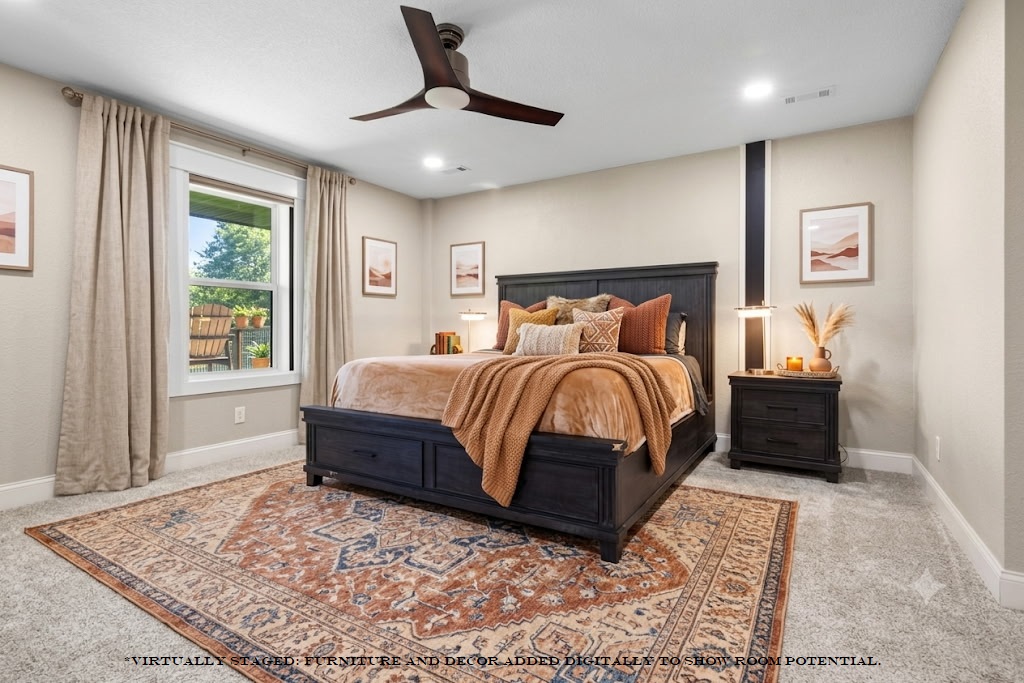
- Type: Primary Bedroom
- Dimensions: 16'8x32'2
- Level: Main
- Type: Living Room
- Dimensions: 23x13
- Level: Main
- Type: Kitchen
- Dimensions: 9'7x6'6
- Level: Second
- Type: Bathroom
- Dimensions: 5'7x8'7
- Level: Main
- Type: Bathroom
- Dimensions: 31'4x19'3
- Level: Main
- Type: Dining Room
- Dimensions: 29x36'2
- Level: Second
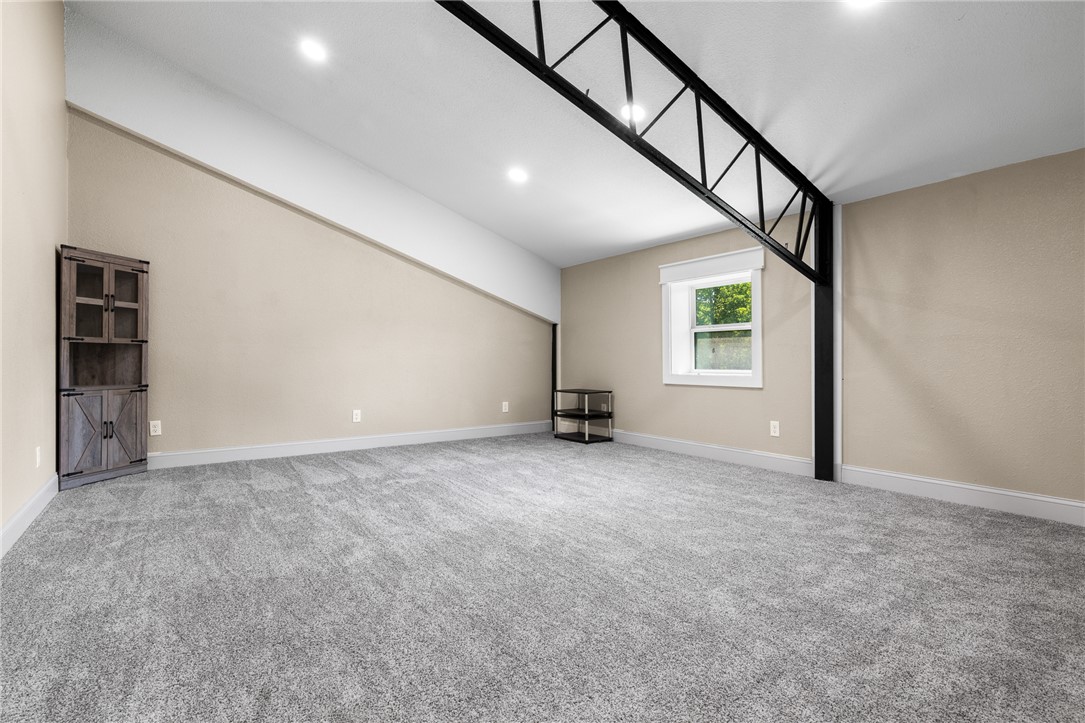
- Type: Bonus Room
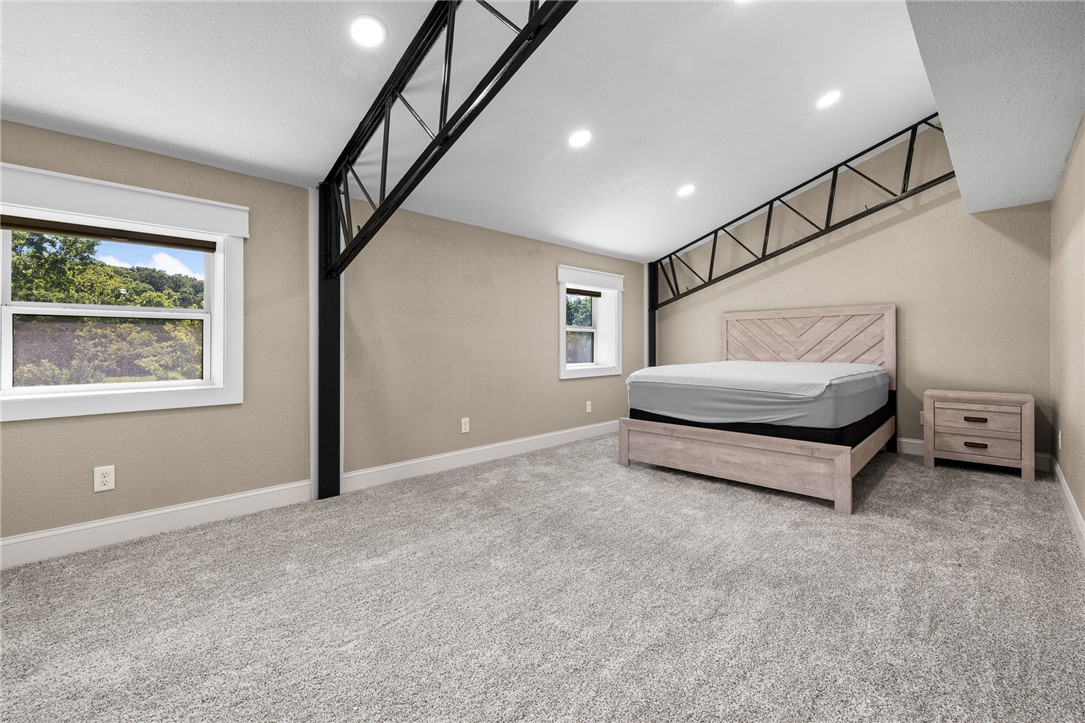
- Dimensions: 19x11'6
- Level: Second
- Type: Bedroom
- Dimensions: 18'8x15'5
- Level: Second
- Type: Bedroom
Property History for 13136 Cedar Grove Road
| Date | Event & Source | Price | Appreciation |
|---|---|---|---|
| Sep 10, 2026 | Price Change ArkansasONE MLS #1352508 | $725,000 | — |
| Jun 18, 2026 | Listed (Active) ArkansasONE MLS #1352508 | $925,000 | — |
| Nov 24, 2025 | Sold Southern Missouri Regional MLS #60298419 | $800,000 | — |
| Sep 28, 2025 | Contract Signed Southern Missouri Regional MLS #60298419 | — | |
| Jun 30, 2025 | Listed (Active) Southern Missouri Regional MLS #60298419 | $899,000 | — |
| Date | Event & Source | Price |
|---|---|---|
| 09/10/2026 | Price Change ArkansasONE MLS #1352508 | $725,000 |
| 06/18/2026 | Listed (Active) ArkansasONE MLS #1352508 | $925,000 |
| 11/24/2025 | Sold Southern Missouri Regional MLS #60298419 | $800,000 |
| 09/28/2025 | Contract Signed Southern Missouri Regional MLS #60298419 | — |
| 06/30/2025 | Listed (Active) Southern Missouri Regional MLS #60298419 | $899,000 |
For completeness, we often displays two records for one sale: the MLS record and the public record.
Schools near 13136 Cedar Grove Road
Rating | School | Type | Grades | Distance |
|---|---|---|---|---|
| Public - | PK to 6 | |||
| Public - | 7 to 12 |
Rating | School | Distance |
|---|---|---|
Lead Hill Elementary School PublicPK to 6 | ||
Lead Hill High School Public7 to 12 |
School ratings and boundaries are provided by GreatSchools.org and Pitney Bowes. This information should only be used as a reference. Proximity or boundaries shown here are not a guarantee of enrollment. Please reach out to schools directly to verify all information and enrollment eligibility.
Similar Homes
New listings in 72644


Explore Nearby Homes
- Diamond City Homes for Sale
- Elixir Township - Boone County Homes for Sale
- Lee Township - Boone County Homes for Sale
- Omaha Township - Boone County Homes for Sale
- Scott Township - Taney County Homes for Sale
- South Lead Hill Homes for Sale
- Sugar Loaf Township - Boone County Homes for Sale
- Cedar Creek Township - Taney County Homes for Sale
- Big Creek Township - Taney County Homes for Sale
- Zinc Township - Boone County Homes for Sale
- Long Creek Township - Boone County Homes for Sale
- Bergman Homes for Sale
- Zinc Homes for Sale
- Blythe Township - Boone County Homes for Sale
- Jackson Township - Boone County Homes for Sale
- Lead Hill Homes for Sale
- Protem Homes for Sale
- Lead Hill Homes for Sale
- Peel Homes for Sale
- Cedarcreek Homes for Sale
- Omaha Homes for Sale
- Pyatt Homes for Sale
- Rueter Homes for Sale
- Harrison Homes for Sale
- Bradleyville Homes for Sale
- Kissee Mills Homes for Sale
- Ridgedale Homes for Sale
- Thornfield Homes for Sale
- Kirbyville Homes for Sale
- Summit Homes for Sale
- 72687 Homes for Sale
- 72662 Homes for Sale
- 72643 Homes for Sale
- 72601 Homes for Sale
- 65679 Homes for Sale
- 65627 Homes for Sale
- 65733 Homes for Sale
- 72668 Homes for Sale
- 65672 Homes for Sale
- 72672 Homes for Sale
- 65744 Homes for Sale
- 65739 Homes for Sale
- 65761 Homes for Sale
- 72611 Homes for Sale
- 72633 Homes for Sale
No guarantee, warranty or representation of any kind is made regarding the completeness or accuracy of any information, descriptions or measurements (including square footage measurements and property condition), such should be independently verified through appropriate means, including, but not limited to, in person inspection and public records, and Compass International Holdings, its subsidiaries, affiliates and independently owned and operated franchisees, and their affiliated agents and associated third parties expressly disclaim any liability in connection therewith. Photos may be virtually staged or digitally enhanced and may not reflect actual property conditions. Offers of compensation are subject to change at the seller's discretion. No financial or legal advice provided. Equal Housing Opportunity. Subject to change at any time. Compass, Inc., its subsidiaries, affiliates and their agents and associated third parties make no guarantee, warranty or representation regarding the accuracy of any waterfront feature, water view or waterfront view.
Listing Courtesy of Re/Max Unlimited, Inc.
IDX information is provided exclusively for personal, non-commercial use, and may not be used for any purpose other than to identify prospective properties consumers may be interested in purchasing. Information is deemed reliable but not guaranteed.
