1314 Duck Road






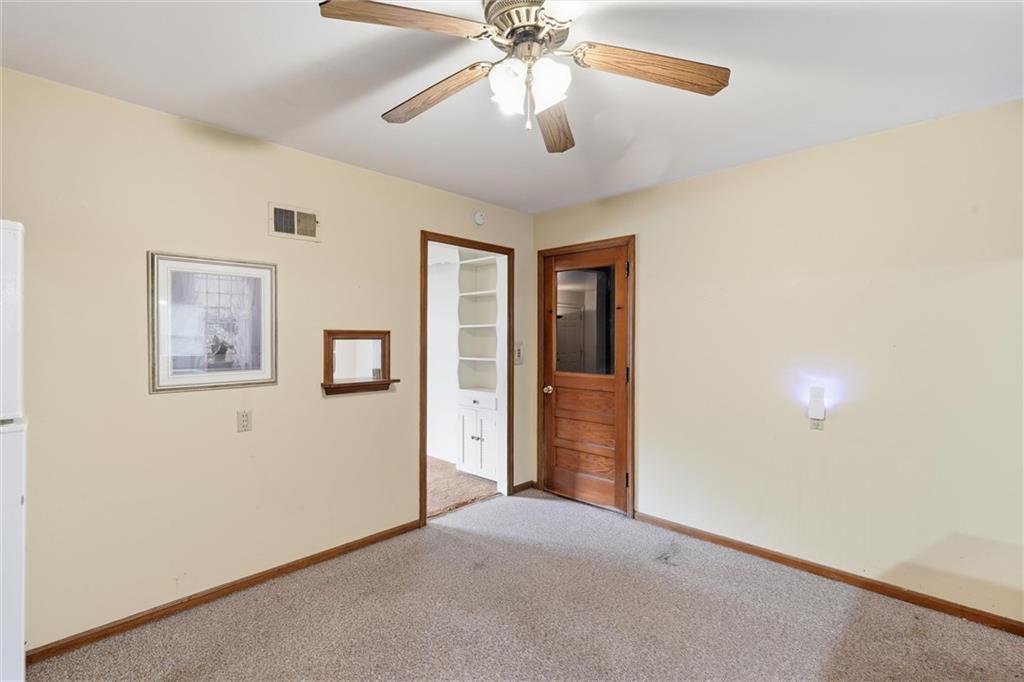

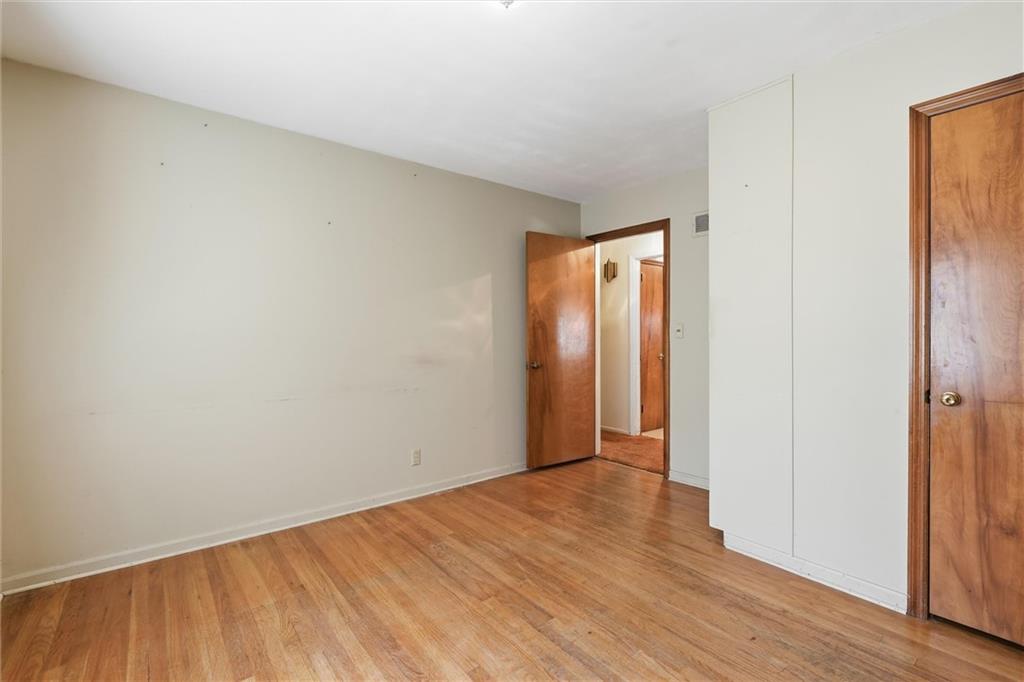


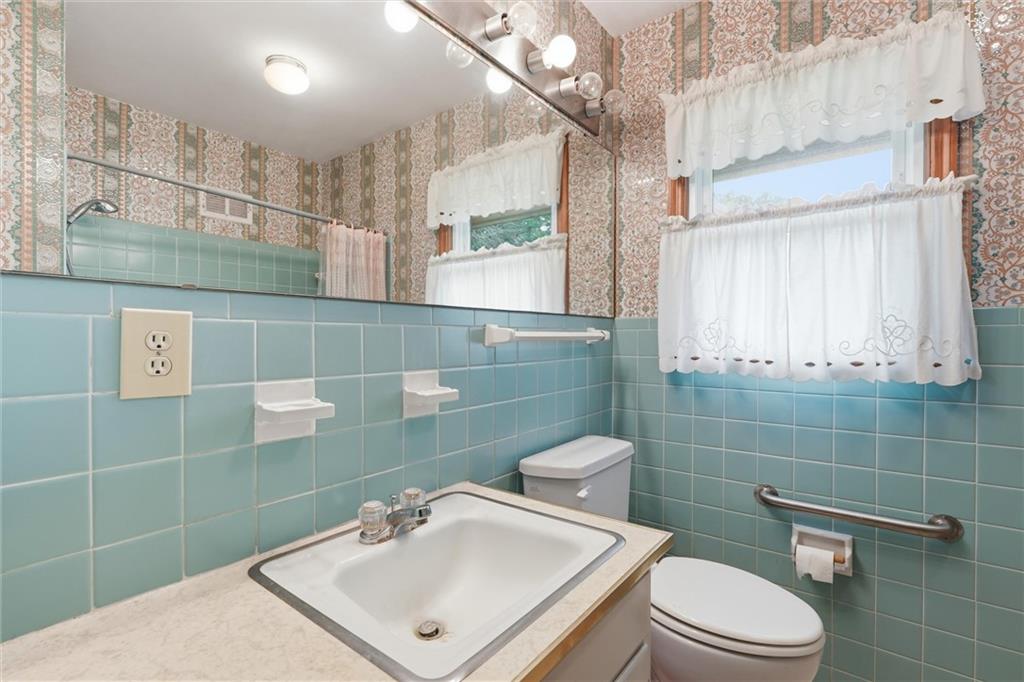
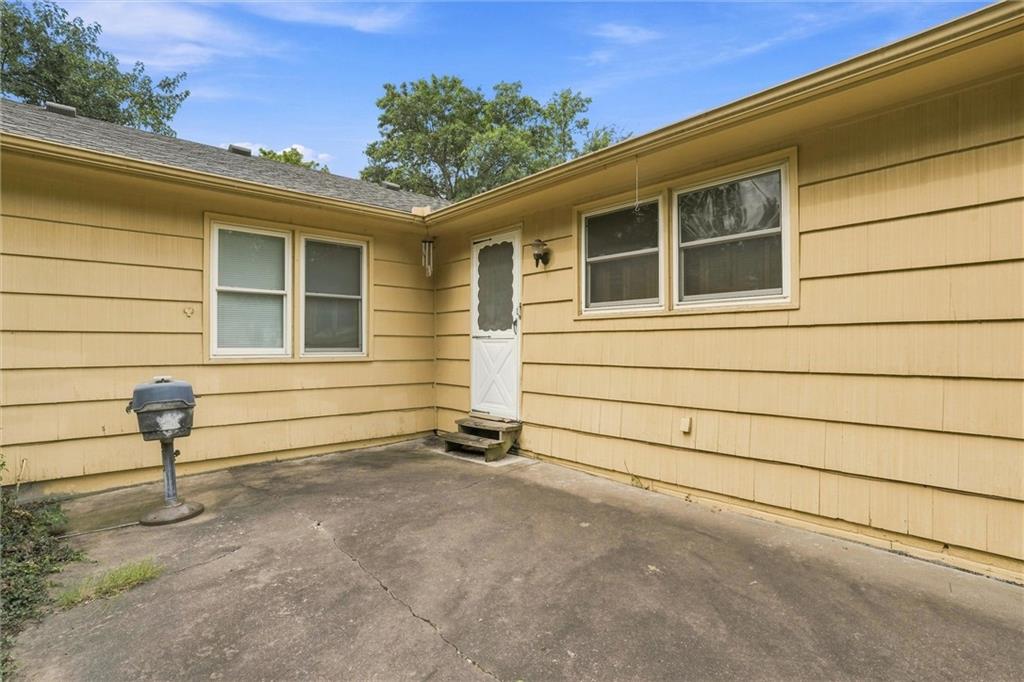


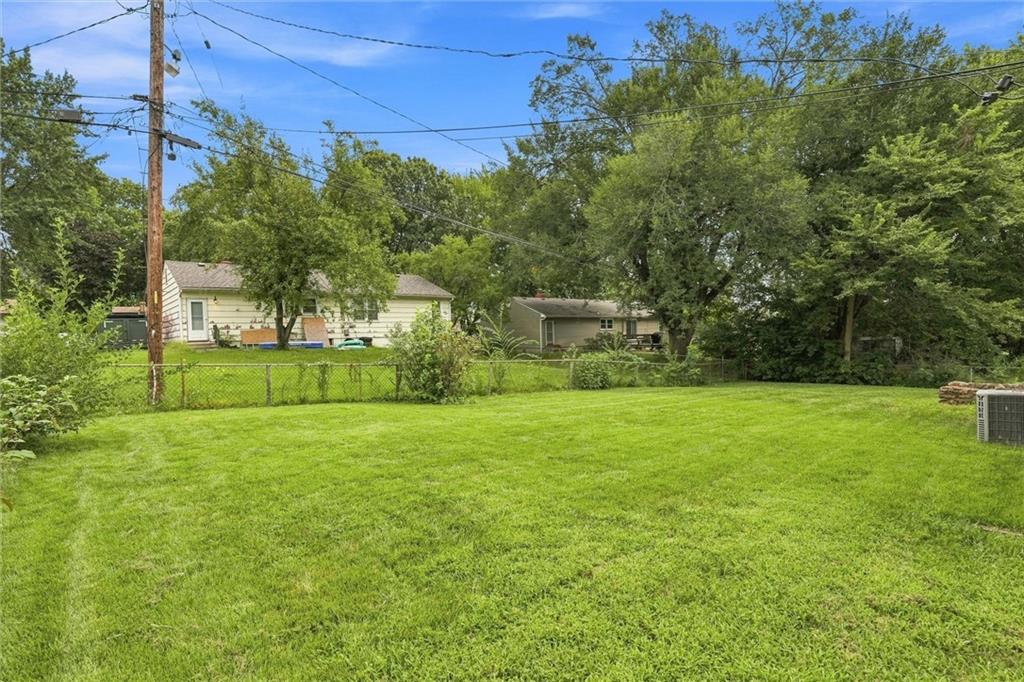
Description
- Listed by: Lonnie Branson 816.830.5660 lonnie@lonniebranson.com • Keller Williams Southland
- Listed by: Nanette Middleton 816.331.2323 jandn.kwrealestate@gmail.com • Keller Williams Southland

Open Houses
Location
$1,563 per month
30 year fixed, 7.03% Interest
$1,387
$176
$0
 1
1Property Information for 1314 Duck Road
Property Details
- Taxes: $2,108 / year
- MLS Type: Residential / Single Family Residence
- County: Jackson County
- Architectural Style: Traditional
Building Information
- Year Built: 1956
- Lot Size: 0.27 AC / 11,755 SF
Summary
- City: Grandview
- County Or Parish: Jackson
- Directions: From I-49, take the Main Street exit and head west on Main Street. Turn right (north) onto Grandview Road, then turn left (west) onto Duck Road. Continue on Duck Road to 1314 Duck Road.
- Inside City Limits: Yes
- Latitude: 38.894732
- Longitude: -94.528719
- MLS Area Major: 203 - South K.C. Mo/Grandview Area
- Zip Code: 64030
- State Or Province: MO
- Subdivision: Grandview Park Manor
- Association Fee: $.00
- Association Fee Frequency: None
- Association: No
- Tax Abatement YN: No
- Tax Special Amount: 0
- Tax Annual Amount: $2,108.00
- Parcel Number: 64-810-07-11-00-0-00-000
- Tax Annual Amount: $2,108.00
- Tax Legal Description: GRANDVIEW PARK MANOR LOT 12
- High School District: Grandview
- Garage Spaces: 1
- Garage: Yes
- Parking Features: Attached
- Ownership: Estate/Trust
Property
- Above Grade Finished SqFt: 1,556.00
- Above Grade Finished Area Source: Public Records
- Below Grade Finished Area: 0.0
- Below Grade Finished Area Source: Public Records
- Living Area: 1,556.00
- Lot Features: City Limits, City Lot
- Lot Size Area: 11,755.00
- Lot Size Source: Public Records
- Lot Size SqFt: 11,755.00
- Lot Size Units: Square Feet
- Construction Materials: Shingle Siding
- Documents Count: 1
- Age Description: 51-75 Years
- Building Conversion YN: No
- FEMA 100 Yr Flood Plain: No
- Manufactured YN: No
- Special Documents Required YN: 0
- Photos Count: 30
- Property Attached: No
- Property Condition: Fixer
- Senior Community: No
- Year Built: 1956
- Sewer: Public Sewer
- Water Source: Public
Interior and Exterior Features
- Laundry Features: In Basement
- Possession: Negotiable
- Road Responsibility: Public Maintenance
- Road Surface Type: Paved
- Roof: Composition
- Basement Features: Concrete, Walk-Up Access
- Basement YN: Yes
- Bathrooms Full: 1
- Bathrooms Half: 1
- Bathrooms Total: 2
- Bedrooms Total: 3
- Cooling: Electric
- Central Air YN: Yes
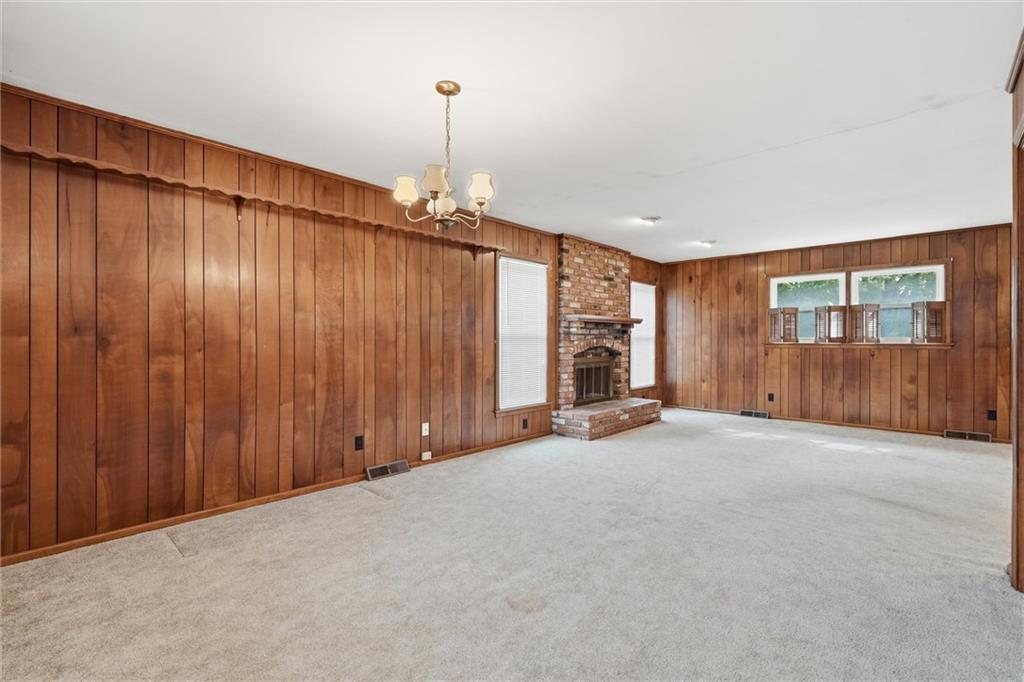
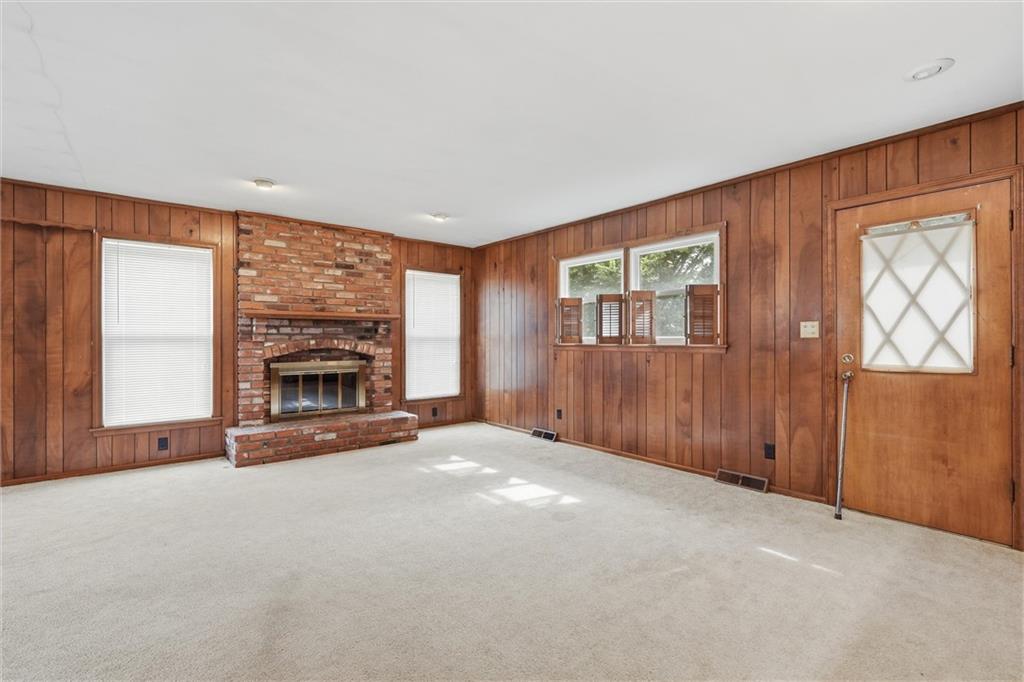
- Fireplace Features: Great Room, Wood Burning
- Fireplaces Total: 1
- Fireplace YN: Yes
- Heating: Forced Air
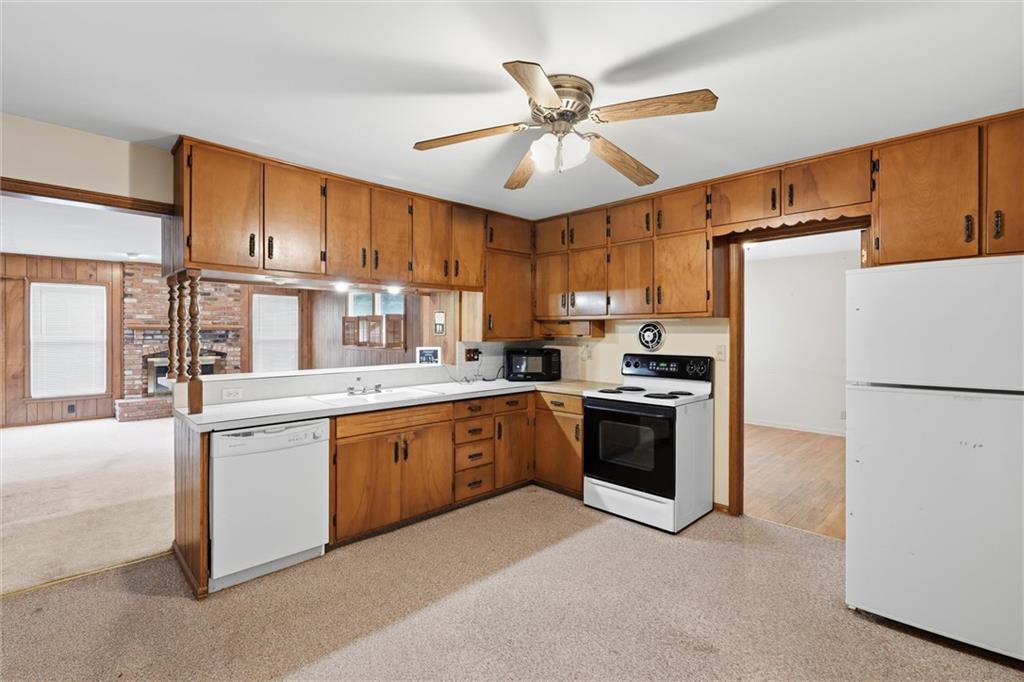
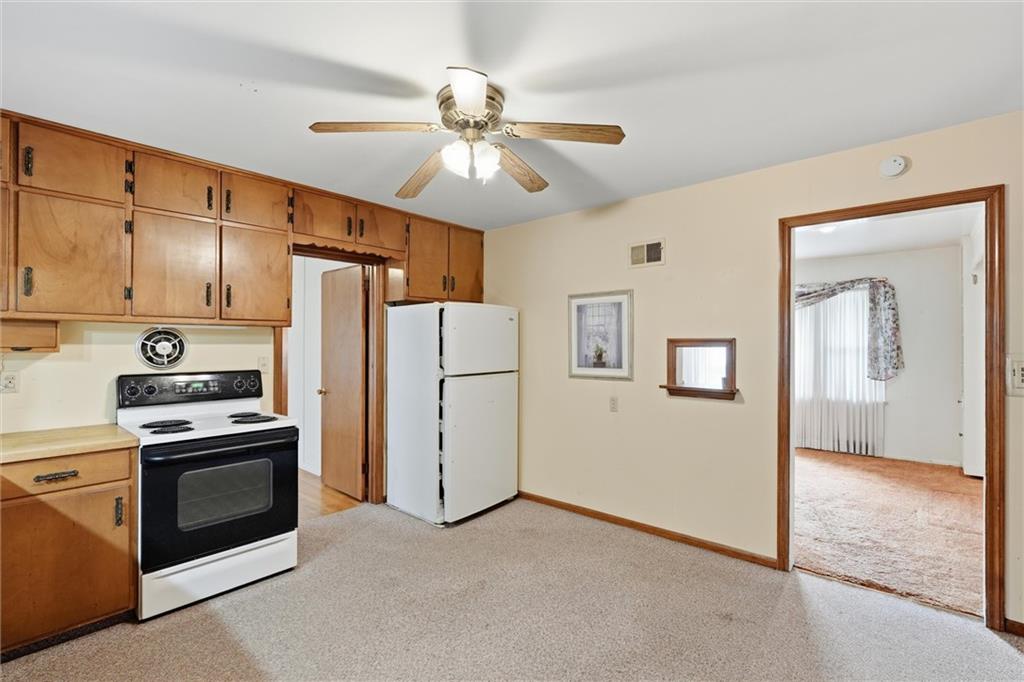
- Dining Area Features: Eat-In Kitchen
- Floors: Ranch
- Telecommunications: High Speed Internet - Available
Multi Family
- Maintenance Provided YN: No
Rental
- Deposit: Coffelt Land Title
Property History for 1314 Duck Road
| Date | Event & Source | Price | Appreciation |
|---|---|---|---|
| Sep 12, 2026 | Price Change HEARTLANDMLS #2636741 | $259,900 | — |
| Aug 17, 2026 | Price Change HEARTLANDMLS #2636741 | $280,000 | — |
| Aug 17, 2026 | Listed (Active) HEARTLANDMLS #2636741 | $259,900 | — |
| Date | Event & Source | Price |
|---|---|---|
| 09/12/2026 | Price Change HEARTLANDMLS #2636741 | $259,900 |
| 08/17/2026 | Price Change HEARTLANDMLS #2636741 | $280,000 |
| 08/17/2026 | Listed (Active) HEARTLANDMLS #2636741 | $259,900 |
For completeness, we often displays two records for one sale: the MLS record and the public record.
Public records
1314 Duck Road
Beds
3Baths
1Total Finished SqFt
1,556 SqFtAbove Grade Finished SqFt
1,556 SqFtStories
1Lot Size
11,755 SqFtSchools near 1314 Duck Road
Rating | School | Type | Grades | Distance |
|---|---|---|---|---|
| Public - | K to 5 | |||
| Public - | 6 to 8 | |||
| Public - | 9 to 12 | |||
| Public - | K to 12 |
Rating | School | Distance |
|---|---|---|
Conn-West Elementary School PublicK to 5 | ||
Grandview Middle School Public6 to 8 | ||
Grandview Sr. High School Public9 to 12 | ||
Grandview Alternative School PublicK to 12 |
School ratings and boundaries are provided by GreatSchools.org and Pitney Bowes. This information should only be used as a reference. Proximity or boundaries shown here are not a guarantee of enrollment. Please reach out to schools directly to verify all information and enrollment eligibility.
Similar Homes
New listings in 64030


$259,000
- 4
- Bedrooms
- 2
- Bathrooms
- Unavailable
- Square Feet
- 0.36
- Acres

Explore Nearby Homes
- Belvidere Heights Homes for Sale
- Crossgates Homes for Sale
- Greenfield Village Homes for Sale
- Hickman Mills Homes for Sale
- Hunter Gardens Homes for Sale
- Kaw Township - Jackson County Homes for Sale
- Kirkside Homes for Sale
- Longview Homes for Sale
- Mount Pleasant Township - Cass County Homes for Sale
- Park Hills Homes for Sale
- Raymore Township - Cass County Homes for Sale
- Richards Gebaur Homes for Sale
- South Side Homes for Sale
- Terrace Lake Gardens Homes for Sale
- Washington Township - Jackson County Homes for Sale
- Grandview Homes for Sale
- Belton Homes for Sale
- Kansas City Homes for Sale
- Raymore Homes for Sale
- Lee's Summit Homes for Sale
- Leawood Homes for Sale
- Overland Park Homes for Sale
- Raytown Homes for Sale
- Prairie Village Homes for Sale
- Lake Winnebago Homes for Sale
- Peculiar Homes for Sale
- Mission Hills Homes for Sale
- Greenwood Homes for Sale
- Fairway Homes for Sale
- Stilwell Homes for Sale
- 64149 Homes for Sale
- 64012 Homes for Sale
- 64134 Homes for Sale
- 64137 Homes for Sale
- 64145 Homes for Sale
- 64146 Homes for Sale
- 64147 Homes for Sale
- 64131 Homes for Sale
- 64082 Homes for Sale
- 64083 Homes for Sale
- 64081 Homes for Sale
- 64114 Homes for Sale
- 66224 Homes for Sale
- 66209 Homes for Sale
- 66211 Homes for Sale
No guarantee, warranty or representation of any kind is made regarding the completeness or accuracy of any information, descriptions or measurements (including square footage measurements and property condition), such should be independently verified through appropriate means, including, but not limited to, in person inspection and public records, and Compass International Holdings, its subsidiaries, affiliates and independently owned and operated franchisees, and their affiliated agents and associated third parties expressly disclaim any liability in connection therewith. Photos may be virtually staged or digitally enhanced and may not reflect actual property conditions. Offers of compensation are subject to change at the seller's discretion. No financial or legal advice provided. Equal Housing Opportunity.
Listing Courtesy of Keller Williams Southland
Listings courtesy of Heartland MLS as distributed by MLS GRID. Based on information submitted to the MLS GRID as of 10/08/2026 09:56 AM. All data is obtained from various sources and may not have been verified by broker or MLS GRID. Supplied Open House Information is subject to change without notice. All information should be independently reviewed and verified for accuracy. Properties may or may not be listed by the office/agent presenting the information. Properties displayed may be listed or sold by various participants in the MLS. IDX information is provided exclusively for consumers’ personal, non-commercial use and may not be used for any purpose other than to identify prospective properties consumers may be interested in purchasing. The data is deemed reliable but is not guaranteed by MLS GRID. Use of the MLS GRID data may be subject to an end user license agreement prescribed by the applicable MLS of the Member Participant, if any, and as amended from time to time.
