1316 Buff Creek Road






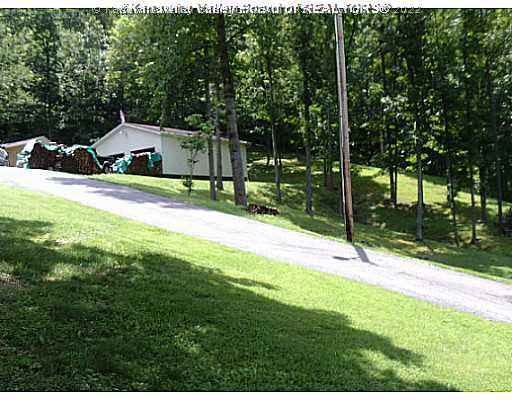
Description
- Listed by: Roberta Smith 304.546.0577 robertaksmith@frontier.com • Assist-2-Sell Buyers & Sellers

Location
Sold By Cornerstone Realty, Llc
$1,463 per month
30 year fixed, 7.03% Interest
$1,364
$100
$0
 1
1Property Information for 1316 Buff Creek Road
Property Details
- Taxes: $1,194 / year
- MLS Type: Residential / Single Family Residence
- County: Putnam County
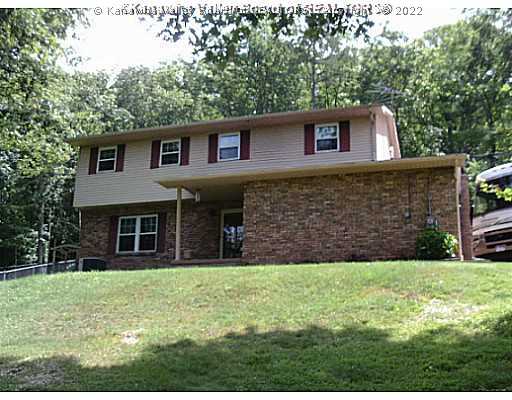
- Architectural Style: Two Story
- Subdivision Name: NONE
- Waterfront: Yes
- Waterfront Features: Pond
Building Information
- Stories: 2
- Year Built: 1978
- Lot Size: 5.01 AC / 218,235 SF
Summary
- Directions: I-64 HURRICANE EXIT, LEFT TO STOPLIGHT, RIGHT ON RT. 34 SOUTH TO RT. 60, TURN LEFT AND GO APPROX. 2 MILES, RIGHT ON BUFF CREEK, GO APPROX. 2.2 MILES, HOME ON LEFT
- Latitude: 38.384622
- Longitude: -81.977802
- MLS Area Major: Hurricane
- Association: No
- Parcel Number: 04-0252-0028-0001-0000
- Tax Annual Amount: $1,194.00
- Tax Legal Description: Prt Of Tract 6 (5 Ac) Buffvalley Farms
- Elementary School: Lakeside
- High School: Hurricane
- Middle Or Junior School: Hurricane
- Attached Garage: No
- Garage: Yes
- Garage Spaces: 3.0
- Parking Features: Detached, Garage, Three Car Garage, Three Or More Spaces
Property
- Lot Features: Wooded
- Lot Size Acres: 5.01
- Lot Size Area: 5.01
- Lot Size Dimensions: 0x0x0x0
- Lot Size Units: Acres
- Living Area: 2283.0
- Year Built: 1978
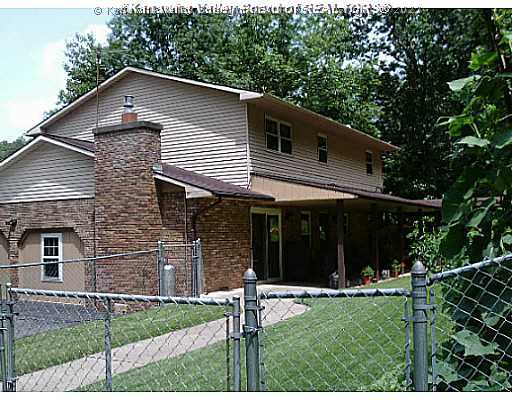
- Construction Materials: Brick, Drywall, Frame
- Levels: Two
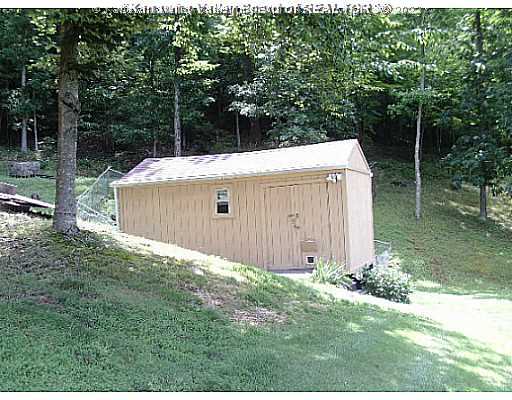
- Other Structures: Storage
- Sewer: Septic Tank
- Water Source: Public
Interior and Exterior Features
- Exterior Features: Porch, Patio, Storage
- Patio And Porch Features: Patio, Porch
- Roof: Composition, Shingle
- Stories: 2
- Appliances: Dishwasher, Gas Range, Microwave, Refrigerator
- Basement: None
- Basement: No
- Bathrooms Full: 2
- Bathrooms Half: 1
- Bathrooms Total Integer: 3
- Bedrooms Total: 4
- Cooling: Central Air
- Cooling: Yes
- Fireplace: Yes
- Fireplace Features: Insert
- Fireplaces Total: 1
- Flooring: Carpet, Hardwood
- Interior Features: Separate Formal Dining Room, Fireplace, Country Kitchen, Cable Tv
- Rooms Total: 9
- Security Features: Smoke Detectors
- Window Features: Insulated Windows
Room Information
- Room Description: Utility Room
- Room Dimensions: 8.00X4.00
- Room Level: Main
- Room Type: Utility Room
- Room Description: Master Bedroom
- Room Dimensions: 15.03X11.05
- Room Level: Upper
- Room Type: Master Bedroom
- Room Description: Kitchen
- Room Dimensions: 18.02X11.01
- Room Level: Main
- Room Type: Kitchen
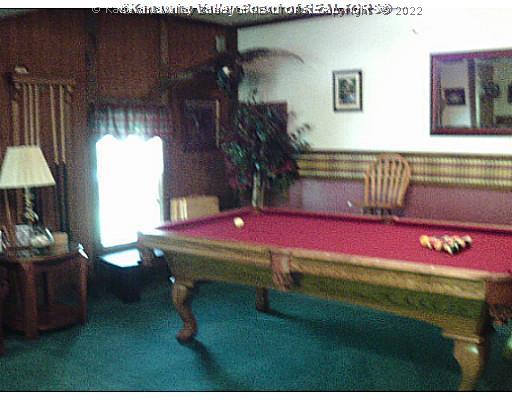
- Room Description: Family Room
- Room Dimensions: 31.00X18.07
- Room Level: Main
- Room Type: Family Room
- Room Description: Dining Room
- Room Dimensions: 11.06X10.05
- Room Level: Main
- Room Type: Dining Room
- Room Description: Living Room
- Room Dimensions: 15.00X11.05
- Room Level: Main
- Room Type: Living Room
- Room Description: Bedroom 4
- Room Dimensions: 13.03X8.00
- Room Level: Upper
- Room Type: Bedroom4
- Room Description: Bedroom 3
- Room Dimensions: 15.05X11.01
- Room Level: Upper
- Room Type: Bedroom3
- Room Description: Bedroom 2
- Room Dimensions: 11.05X9.06
- Room Level: Upper
- Room Type: Bedroom2
Property History for 1316 Buff Creek Road
| Date | Event & Source | Price | Appreciation |
|---|---|---|---|
| Jan 8, 2016 | Sold (Public Record) Public Record #1103615874 | $225,500 | — |
| Jan 8, 2016 | Sold Kanawha Valley BOR #158929 | $255,500 | — |
| Nov 11, 2015 | Contract Signed Kanawha Valley BOR #158929 | — | |
| Jul 9, 2015 | Listed (Active) Kanawha Valley BOR #158929 | $264,900 | — |
| Date | Event & Source | Price |
|---|---|---|
| 01/08/2016 | Sold (Public Record) Public Record #1103615874 | $225,500 |
| 01/08/2016 | Sold Kanawha Valley BOR #158929 | $255,500 |
| 11/11/2015 | Contract Signed Kanawha Valley BOR #158929 | — |
| 07/09/2015 | Listed (Active) Kanawha Valley BOR #158929 | $264,900 |
For completeness, we often displays two records for one sale: the MLS record and the public record.
Schools near 1316 Buff Creek Road
Rating | School | Type | Grades | Distance |
|---|---|---|---|---|
| Public - | PK to 5 | |||
| Public - | 6 to 8 | |||
| Public - | 9 to 12 | |||
| Public - | PK to 5 |
Rating | School | Distance |
|---|---|---|
Lakeside Elementary School PublicPK to 5 | ||
Hurricane Middle School Public6 to 8 | ||
Hurricane High School Public9 to 12 | ||
Hurricane Town Elementary School PublicPK to 5 |
School ratings and boundaries are provided by GreatSchools.org and Pitney Bowes. This information should only be used as a reference. Proximity or boundaries shown here are not a guarantee of enrollment. Please reach out to schools directly to verify all information and enrollment eligibility.
Similar Homes
Explore Nearby Homes
- Teays Valley Homes for Sale
- Cross Lanes Homes for Sale
- Raymond City Homes for Sale
- Jefferson Homes for Sale
- Yates Crossing Homes for Sale
- Institute Homes for Sale
- West Dunbar Homes for Sale
- South Hills Homes for Sale
- Ohio Township - Gallia County Homes for Sale
- North Charleston Homes for Sale
- West Side Homes for Sale
- Edgewood Homes for Sale
- Oakwood Homes for Sale
- Sissonville Homes for Sale
- Kanawha City Homes for Sale
- Scott Depot Homes for Sale
- Hurricane Homes for Sale
- Griffithsville Homes for Sale
- Culloden Homes for Sale
- Branchland Homes for Sale
- Red House Homes for Sale
- Tornado Homes for Sale
- Nitro Homes for Sale
- Alum Creek Homes for Sale
- Milton Homes for Sale
- St. Albans Homes for Sale
- Eleanor Homes for Sale
- Winfield Homes for Sale
- Yawkey Homes for Sale
- Sod Homes for Sale
- 25564 Homes for Sale
- 25082 Homes for Sale
- 25177 Homes for Sale
- 25202 Homes for Sale
- 25213 Homes for Sale
- 25510 Homes for Sale
- 25521 Homes for Sale
- 25523 Homes for Sale
- 25541 Homes for Sale
- 25560 Homes for Sale
- 25573 Homes for Sale
- 25143 Homes for Sale
- 25070 Homes for Sale
- 25168 Homes for Sale
- 25003 Homes for Sale
No guarantee, warranty or representation of any kind is made regarding the completeness or accuracy of any information, descriptions or measurements (including square footage measurements and property condition), such should be independently verified through appropriate means, including, but not limited to, in person inspection and public records, and Compass International Holdings, its subsidiaries, affiliates and independently owned and operated franchisees, and their affiliated agents and associated third parties expressly disclaim any liability in connection therewith. Photos may be virtually staged or digitally enhanced and may not reflect actual property conditions. Offers of compensation are subject to change at the seller's discretion. No financial or legal advice provided. Equal Housing Opportunity. Subject to change at any time. Compass, Inc., its subsidiaries, affiliates and their agents and associated third parties make no guarantee, warranty or representation regarding the accuracy of any waterfront feature, water view or waterfront view.
Listing Courtesy of Assist-2-Sell Buyers & Sellers
Copyright Kanawha Valley Board of REALTORS®. All rights reserved. Information is deemed reliable but not guaranteed.
