1318 Whitney Lake Road










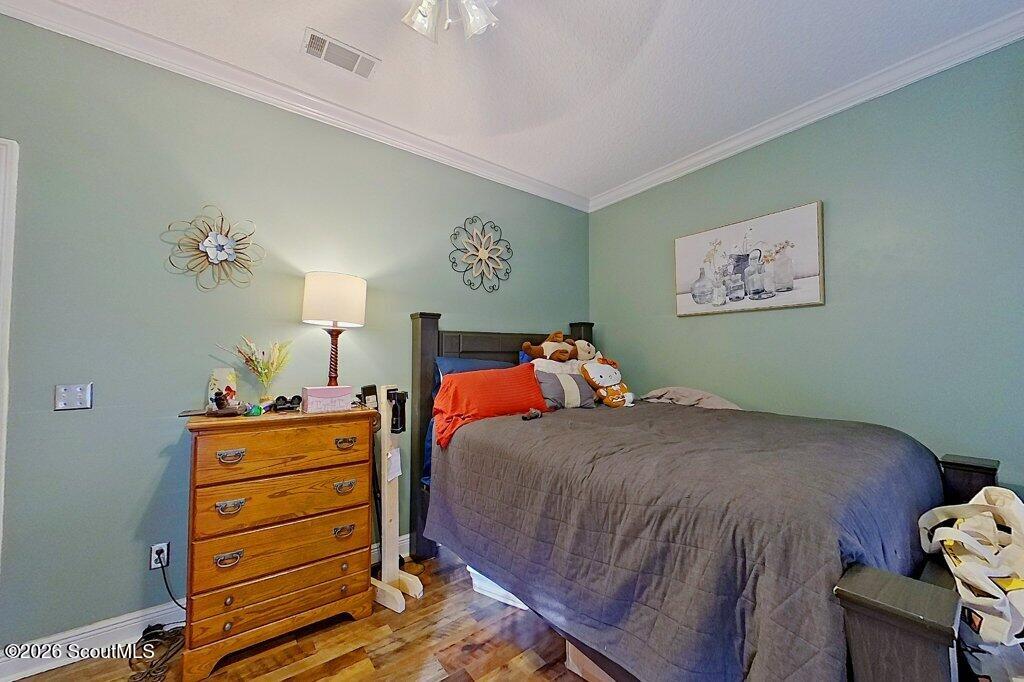


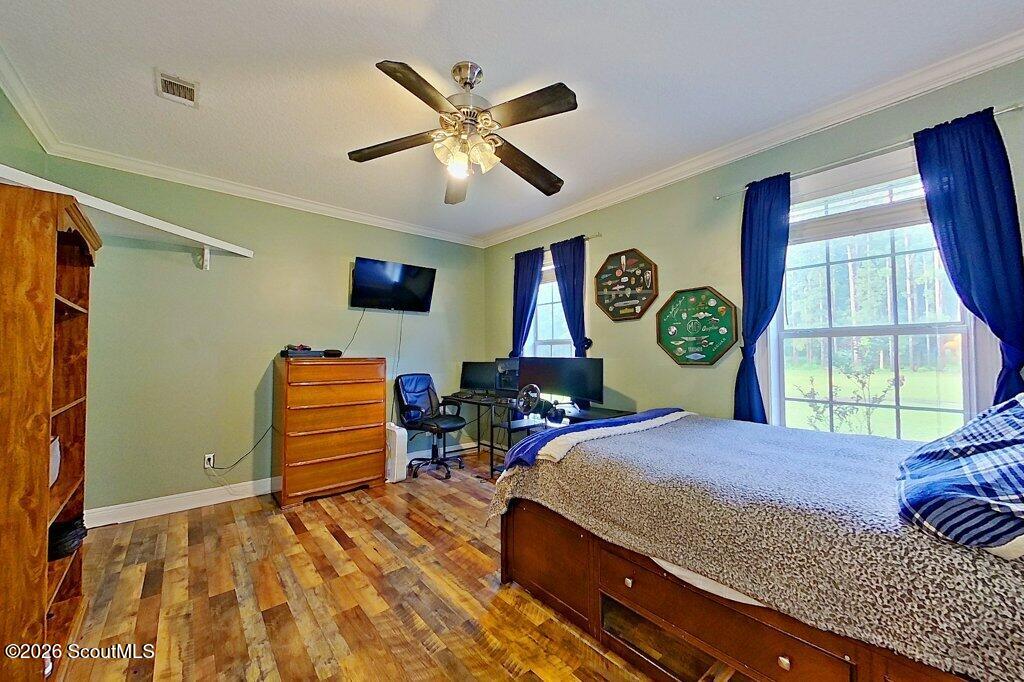

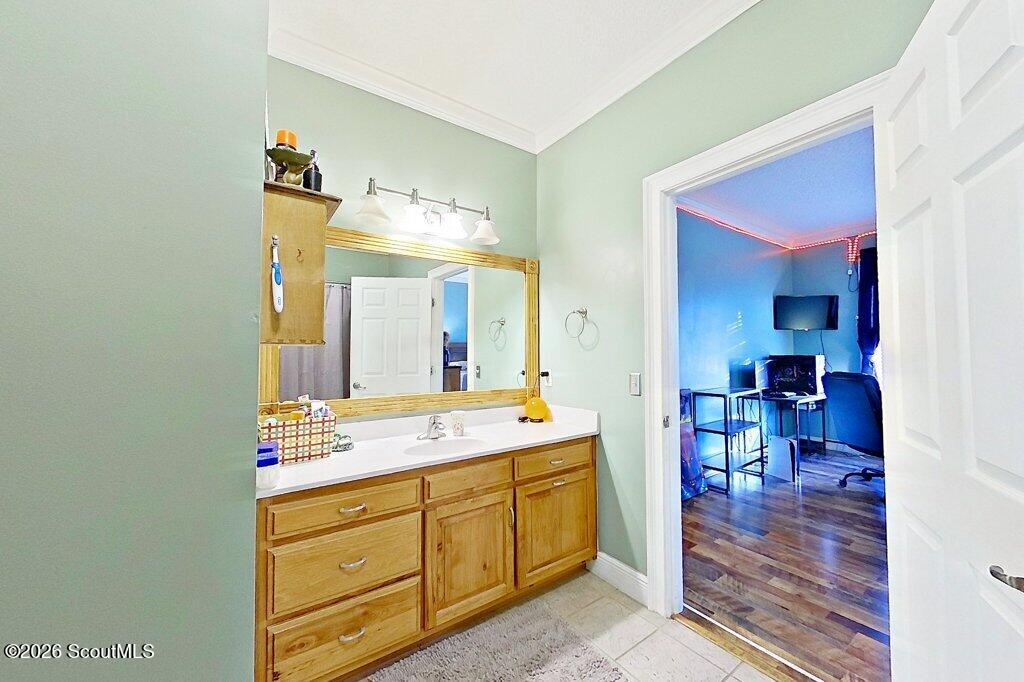
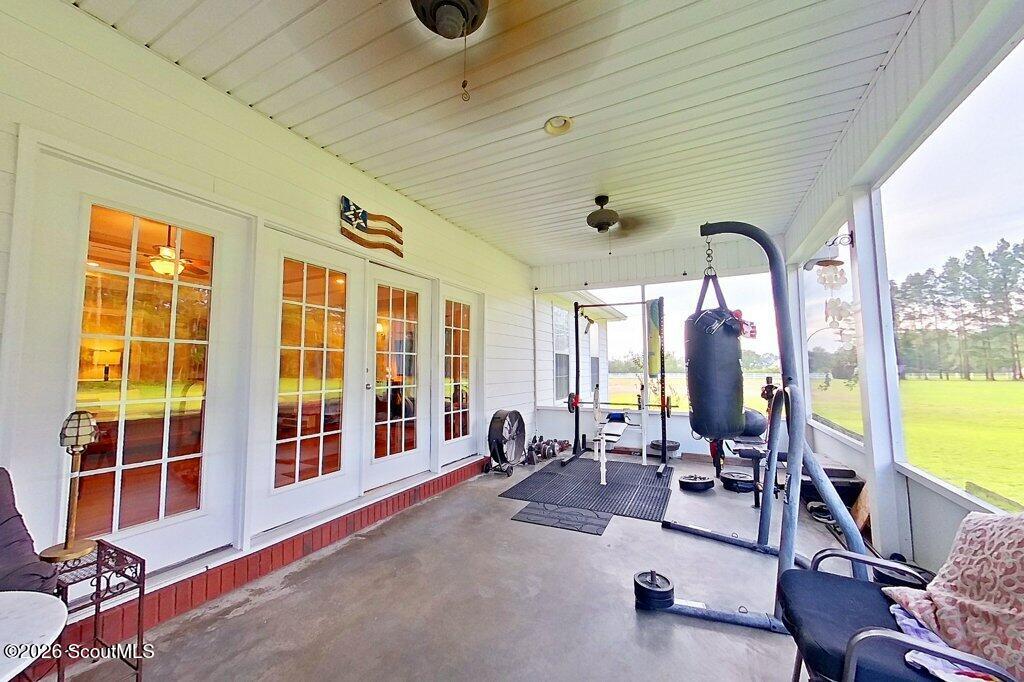








Description
- Listed by: Charlissa Culp • Re/Max Cobblestone charlissa@remaxcobblestone.com
- Listed by: Chelsea Benefield • Re/Max Cobblestone

Location
Sold By Compass360 Realty, Inc. Waycross, David Lanier
Virtual Tour
Payment Calculator
$2,773 per month
30 year fixed, 7.03% Interest
$2,456
$318
$0
Know your buying power with a preapproval and custom rate in minutes
 1
1Property Information for 1318 Whitney Lake Road
- Taxes: $3,810 / year
- MLS Type: Residential / Single Family Residence
- County: Pierce County
- Has Waterfront: No
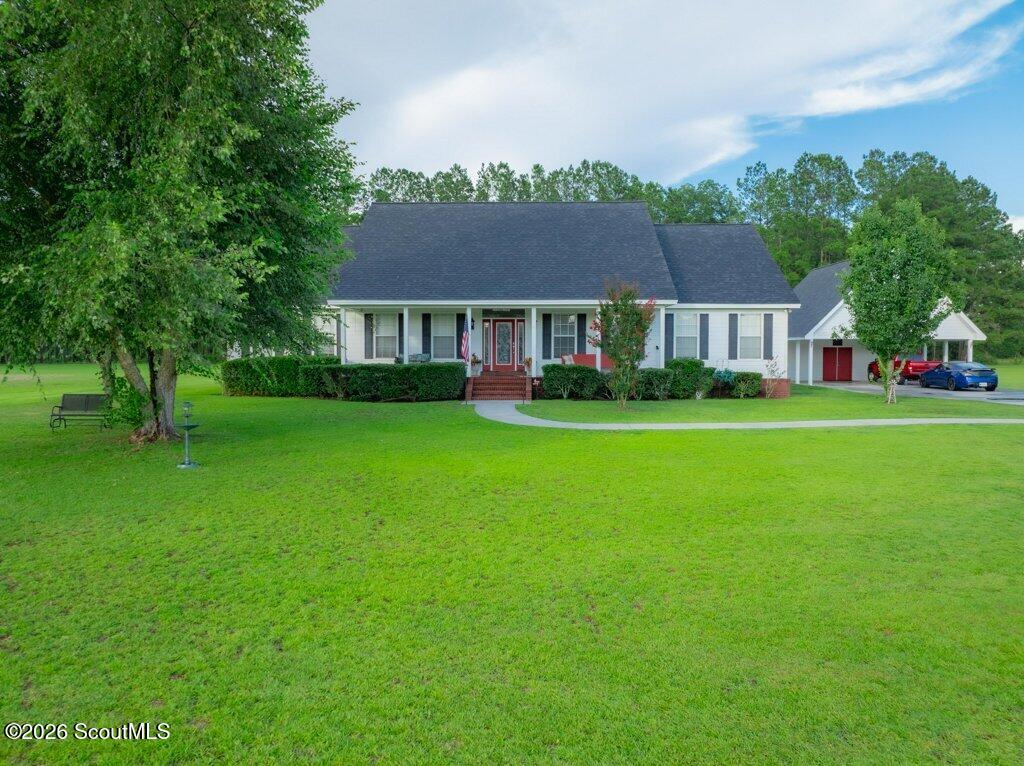
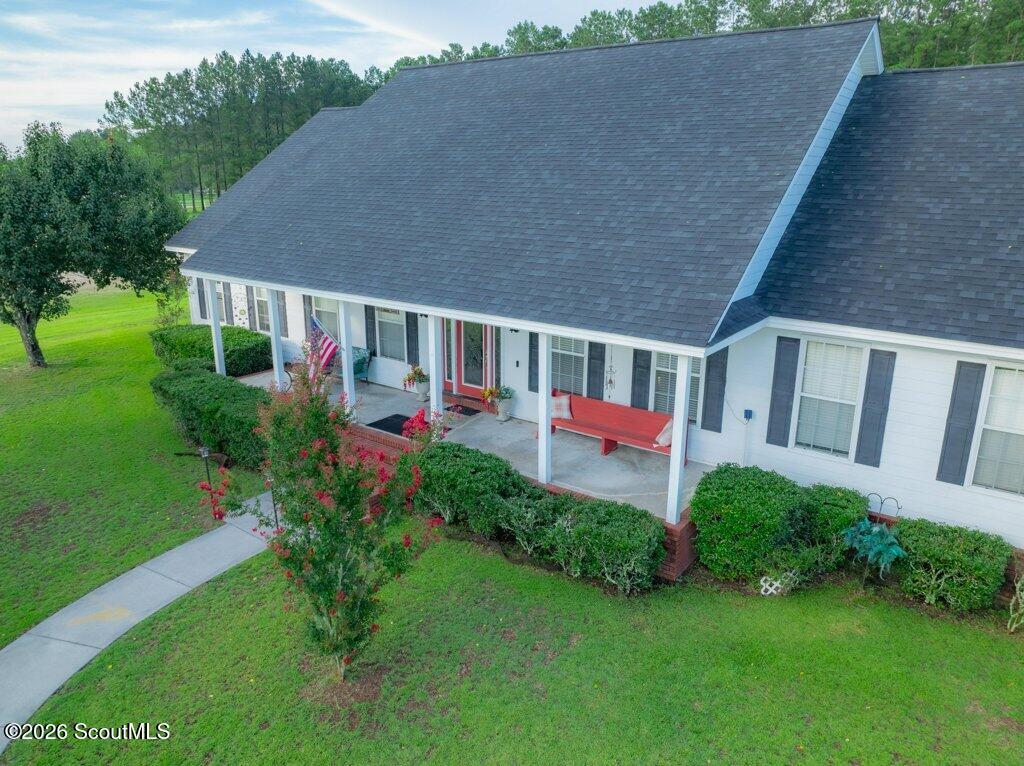
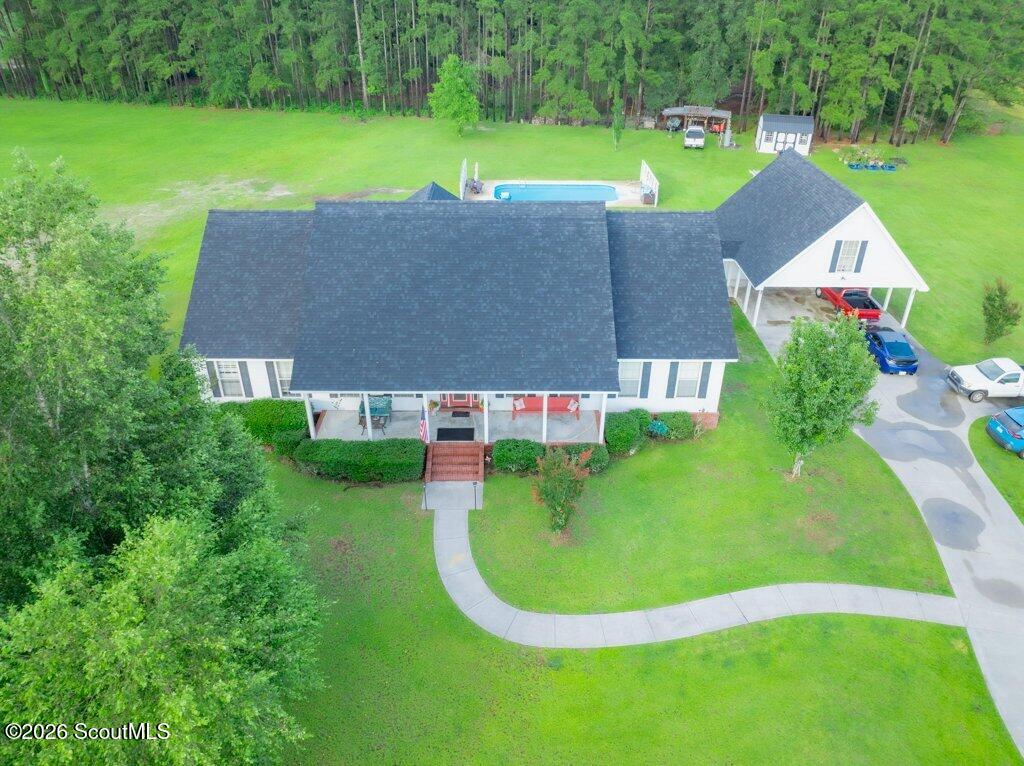
- Architectural Style: Ranch
- Zoning Description: Residential
- Subdivision Name: No Recorded Subdivision
- Year Built: 2003
- Lot Size: 1.20 AC / 52,272 SF
- Longitude: -82.34835
- Latitude: 31.308892
- Directions: From downtown Blackshear, travel east on US Hwy 84 for approximately 1 mile. Turn left onto Whitney Lake Road. Continue on Whitney Lake Road for approximately 1.3 miles. The property will be on the left at 1318 Whitney Lake Road
- MLS Area Major: PI: Pierce County
- MLS Area Minor: PI: Pierce County
- Tax Annual Amount: $3,810.00
- Tax Legal Description: LL19 LD8 LOT 27 PH 2 WHITNEY LAKE PL17-15
- Association: No
- Parcel Number: 012 056
- Tax Year: 2025
- Tax Book Number 2: 282
- Middle Or Junior School: Pierce County Middle School
- High School: Pierce County High School
- Carport: Yes
- Carport Spaces: 2.0
- Garage: No
- Distance To Sewer Units: Feet
- Distance To Electric Units: Feet
- Distance To Water Units: Feet
- Distance To Gas Units: Feet
- Virtual Tour URL Unbranded: https://youriguide.com/1318_whitney_lake_rd_blackshear_ga/
- Lot Size Square Feet: 52272.0
- Lot Size Acres: 1.2
- Lot Size Area: 52272.0
- Range of Acreage: 1-5 Acres
- New Construction: No
- Year Built: 2003
- Living Area: 3410.0
- Living Area Source: Assessor
- Approval Status: Yes
- Flood Insurance Required: No
- Structure Type: House
- Foundation Details: Raised
- Construction Materials: Hardi Plank Type
- Has Accessibility Features: No
- Roof: Composition, Shingle
- Utilities: Cable Available, High Speed Internet
- Sewer: Septic Tank
- Has Private Pool: Yes
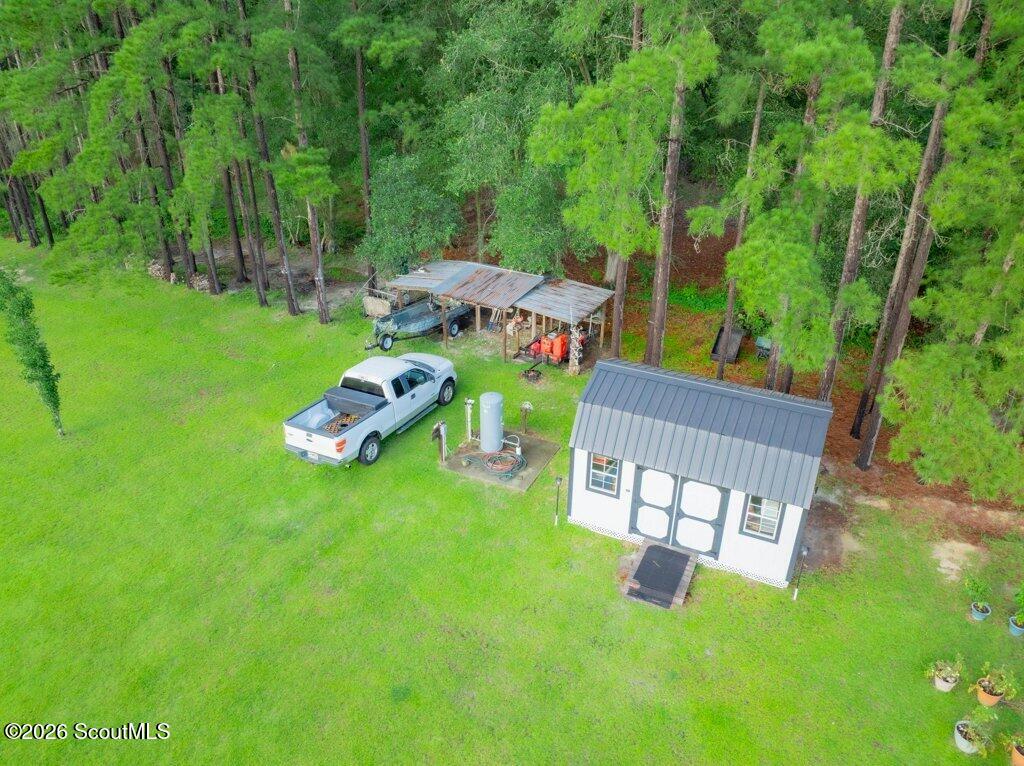
- Exterior Features: Storage
- Pool Features: In Ground, Salt Water
- Private Pool Features: In Ground, Salt Water
- Full Bathrooms: 2
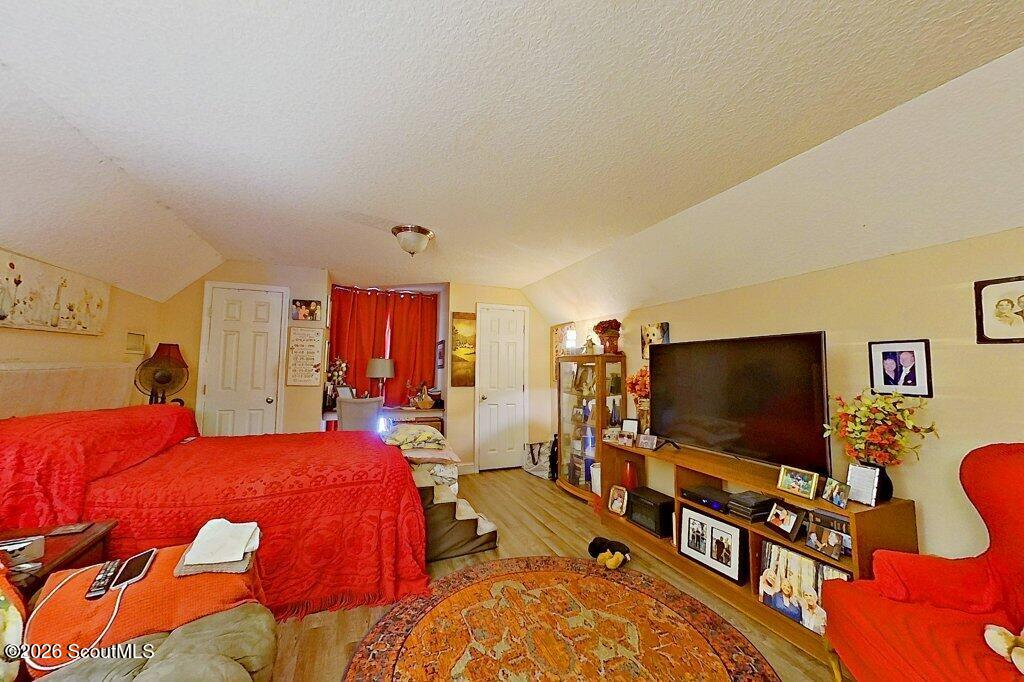
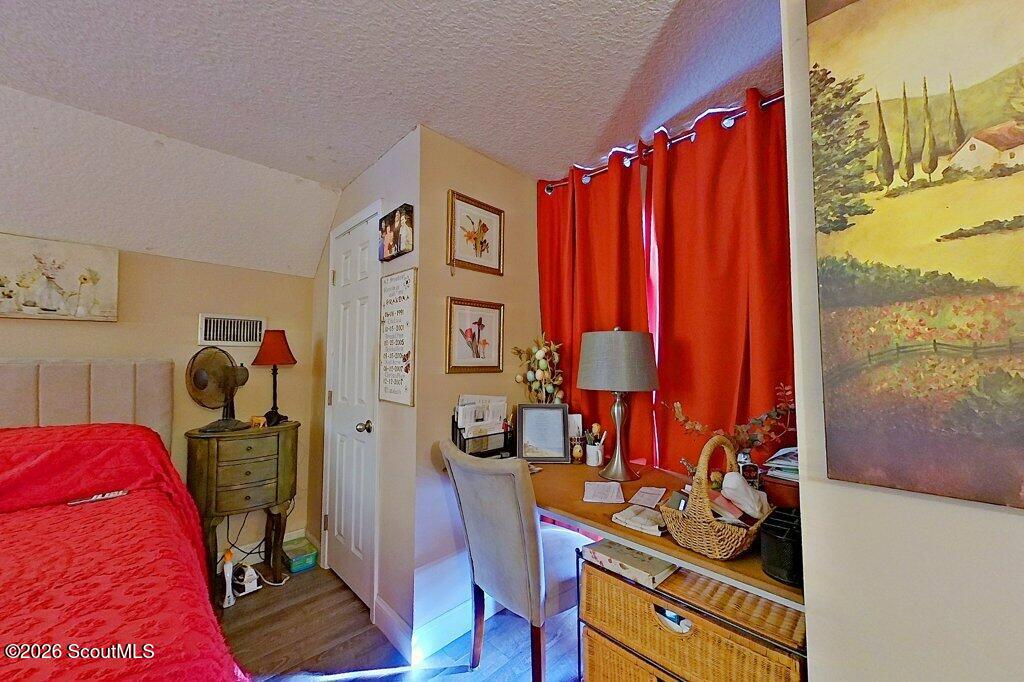
- Total Bedrooms: 4
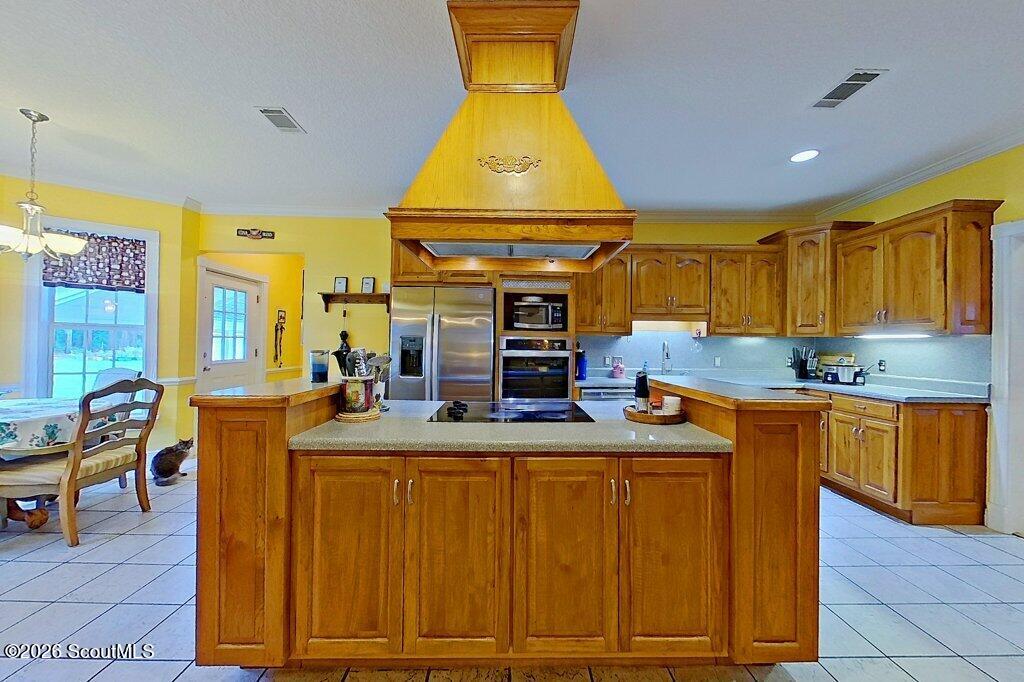
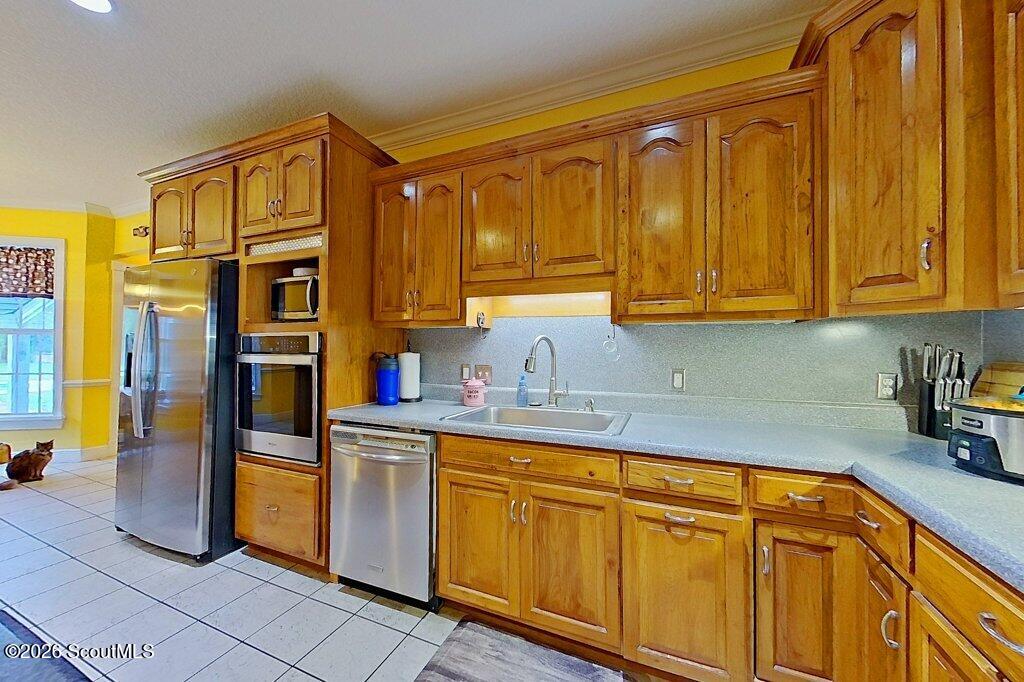
- Appliances: Microwave, Range
- Half Bathrooms: 1
- Cooling: Central Air
- Security Features: Smoke Detector(s)
- Bathrooms Total Integer: 3
- Has Spa: No
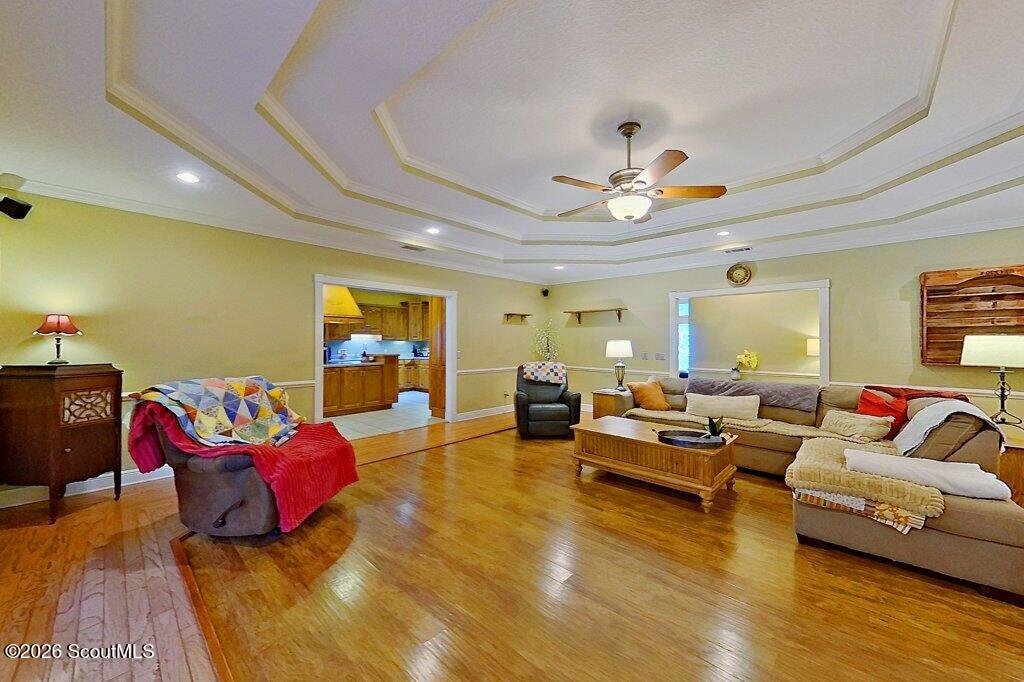
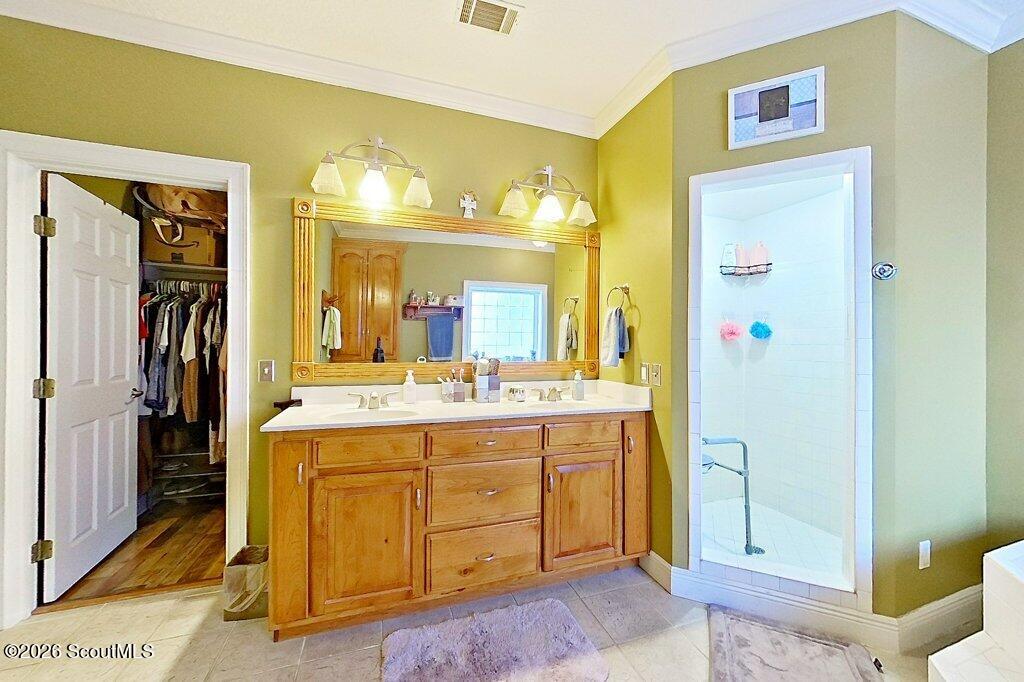
- Interior Features: High Ceilings, Other, Walk-In Closet(s), Kitchen Island
- Rooms Total: 8
- Heating: Central
- Flooring: Wood
- Bathrooms Total Decimal: 2.5
- Has Basement: No
- Room Types: Bathroom 2, Bathroom 3, Bathroom 4, Bedroom 2, Bedroom 3, Bedroom 4, Kitchen, Laundry, Living Room, Primary Bathroom, Primary Bedroom, Other
- Main Level Bedrooms: 4
- Spa: No
- Room Length: 11.19
- Room Type: Bathroom 2
- Room Width: 9.65
- Room Length: 8.27
- Room Type: Bathroom 3
- Room Width: 7.02
- Room Length: 6.17
- Room Type: Bathroom 4
- Room Width: 3.61
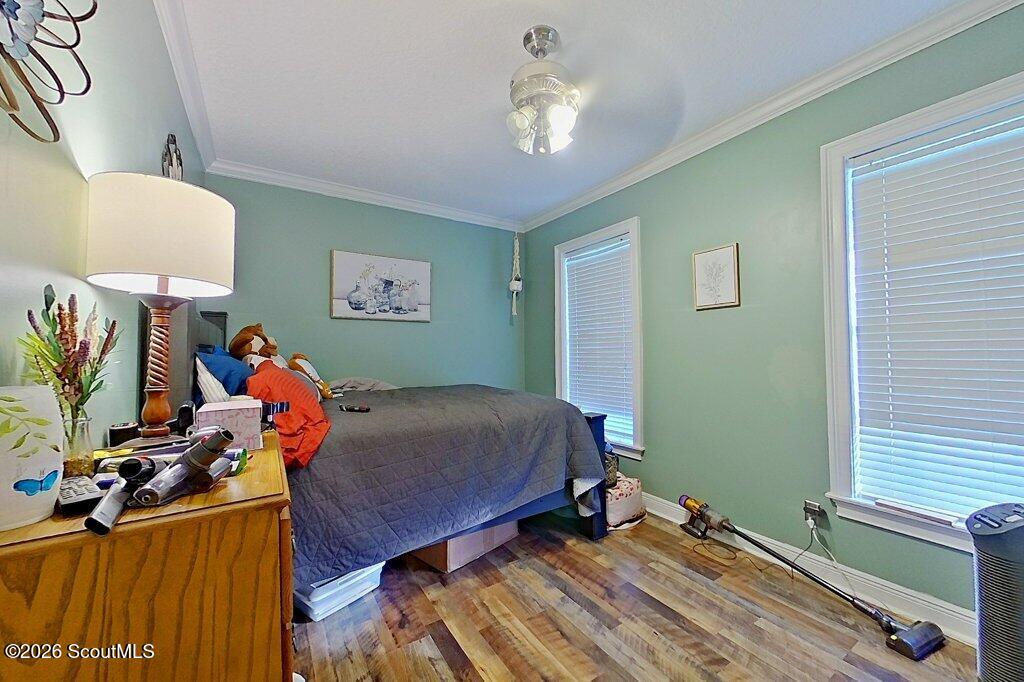
- Room Length: 16.25
- Room Type: Bedroom 2
- Room Width: 14.12
- Room Length: 16.25
- Room Type: Bedroom 3
- Room Width: 12.56
- Room Length: 14.98
- Room Type: Bedroom 4
- Room Width: 9.63
- Room Length: 14.69
- Room Type: Kitchen
- Room Width: 25.6
- Room Length: 9.71
- Room Type: Laundry
- Room Width: 7.75
- Room Length: 22.96
- Room Type: Living Room
- Room Width: 22.54
- Room Length: 22.96
- Room Type: Living Room
- Room Width: 11.52
- Room Length: 7.79
- Room Type: Living Room
- Room Width: 9.42
- Room Length: 11.15
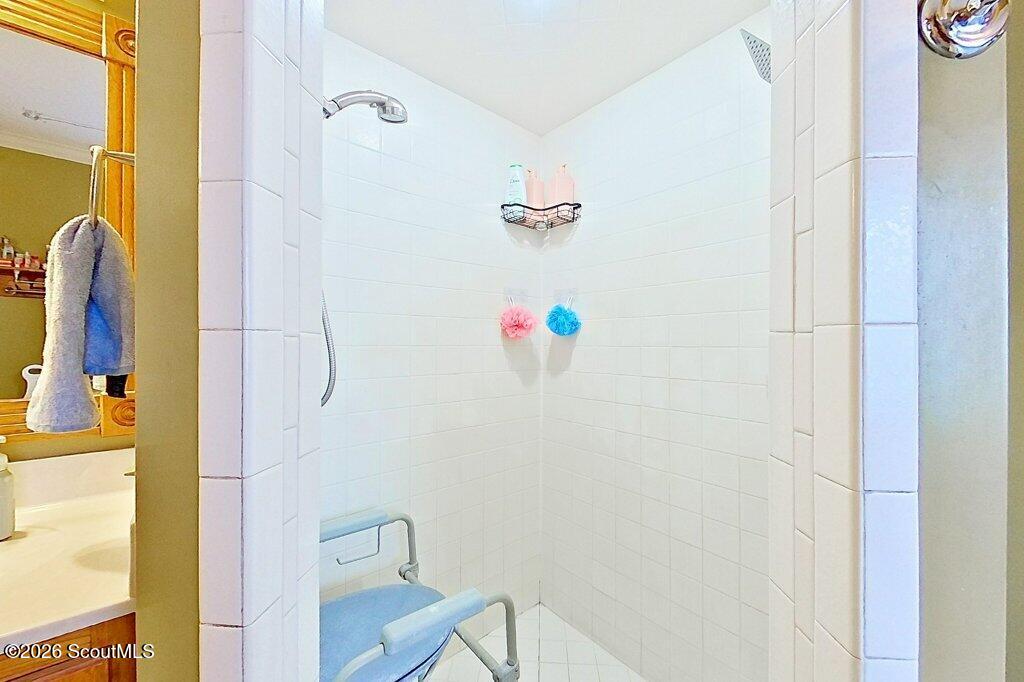
- Room Type: Primary Bathroom
- Room Width: 14.42
- Lease Considered: No
- Sub Lease: No
- Occupant Type: Owner
Property History for 1318 Whitney Lake Road
| Date | Event & Source | Price | Appreciation |
|---|---|---|---|
| Aug 11, 2026 | Sold (Public Record) Public Record #1949827185 | $460,000 | +3.5% / yr |
| Aug 11, 2026 | Sold GAMLS #10800357 | $460,000 | — |
| Aug 11, 2026 | Sold Scout MLS #2001085 | $460,000 | — |
| Jul 11, 2026 | Pending Scout MLS #2001085 | — | |
| Jul 10, 2026 | Pending GAMLS #10800357 | — | |
| Jul 7, 2026 | Listed (Active) GAMLS #10800357 | $465,900 | — |
| Jul 7, 2026 | Listed (Active) Scout MLS #2001085 | $465,900 | — |
| Jun 22, 2007 | Sold (Public Record) Public Record #1094281048 | $239,000 | — |
| Jan 17, 2007 | Expired Scout MLS #849546 | $247,000 | — |
| Dec 8, 2006 | Expired Scout MLS #590961 | $249,000 | — |
| Nov 7, 2006 | Listed (Active) Scout MLS #849546 | $255,000 | — |
| Jun 12, 2006 | Listed (Active) Scout MLS #590961 | $270,000 | — |
| Date | Event & Source | Price |
|---|---|---|
| 08/11/2026 | Sold (Public Record) Public Record #1949827185 | $460,000 +3.5% / yr |
| 08/11/2026 | Sold GAMLS #10800357 | $460,000 |
| 08/11/2026 | Sold Scout MLS #2001085 | $460,000 |
| 07/11/2026 | Pending Scout MLS #2001085 | — |
| 07/10/2026 | Pending GAMLS #10800357 | — |
| 07/07/2026 | Listed (Active) GAMLS #10800357 | $465,900 |
| 07/07/2026 | Listed (Active) Scout MLS #2001085 | $465,900 |
| 06/22/2007 | Sold (Public Record) Public Record #1094281048 | $239,000 |
| 01/17/2007 | Expired Scout MLS #849546 | $247,000 |
| 12/08/2006 | Expired Scout MLS #590961 | $249,000 |
| 11/07/2006 | Listed (Active) Scout MLS #849546 | $255,000 |
| 06/12/2006 | Listed (Active) Scout MLS #590961 | $270,000 |
For completeness, we often displays two records for one sale: the MLS record and the public record.
Public Records for 1318 Whitney Lake Road
Schools near 1318 Whitney Lake Road
Rating | School | Type | Grades | Distance |
|---|---|---|---|---|
| Public - | PK to 5 | |||
| Public - | 6 to 8 | |||
| Public - | 9 to 12 | |||
| Public - | PK to 5 |
Rating | School | Distance |
|---|---|---|
Blackshear Elementary School PublicPK to 5 | ||
Pierce County Middle School Public6 to 8 | ||
Pierce County High School Public9 to 12 | ||
Midway Elementary School PublicPK to 5 |
School ratings and boundaries are provided by GreatSchools.org and Pitney Bowes. This information should only be used as a reference. Proximity or boundaries shown here are not a guarantee of enrollment. Please reach out to schools directly to verify all information and enrollment eligibility.
Similar Homes
Explore Nearby Homes
- Deenwood Homes for Sale
- Sunnyside Homes for Sale
- Offerman Homes for Sale
- Dixie Union Homes for Sale
- Waresboro Homes for Sale
- Hickox Homes for Sale
- Rockingham Homes for Sale
- Hawks Landing Homes for Sale
- Cogdell Homes for Sale
- Gardi Homes for Sale
- Homeland Homes for Sale
- Satilla Homes for Sale
- Everett Homes for Sale
- Graham Homes for Sale
- River Place Plantation Homes for Sale
- Waycross Homes for Sale
- Patterson Homes for Sale
- Blackshear Homes for Sale
- Hoboken Homes for Sale
- Bristol Homes for Sale
- Mershon Homes for Sale
- Nahunta Homes for Sale
- Hortense Homes for Sale
- Screven Homes for Sale
- Alma Homes for Sale
- Manor Homes for Sale
- Millwood Homes for Sale
- Nicholls Homes for Sale
- Jesup Homes for Sale
- Axson Homes for Sale
- 31503 Homes for Sale
- 31557 Homes for Sale
- 31551 Homes for Sale
- 31542 Homes for Sale
- 31510 Homes for Sale
- 31501 Homes for Sale
- 31518 Homes for Sale
- 31553 Homes for Sale
- 31552 Homes for Sale
- 31554 Homes for Sale
- 31543 Homes for Sale
- 31560 Homes for Sale
- 31513 Homes for Sale
- 31563 Homes for Sale
- 31546 Homes for Sale
No guarantee, warranty or representation of any kind is made regarding the completeness or accuracy of any information, descriptions or measurements (including square footage measurements and property condition), such should be independently verified through appropriate means, including, but not limited to, in person inspection and public records, and Compass International Holdings, its subsidiaries, affiliates and independently owned and operated franchisees, and their affiliated agents and associated third parties expressly disclaim any liability in connection therewith. Photos may be virtually staged or digitally enhanced and may not reflect actual property conditions. Offers of compensation are subject to change at the seller's discretion. No financial or legal advice provided. Equal Housing Opportunity.
Listing Courtesy of Re/Max Cobblestone, Charlissa Culp; Re/Max Cobblestone, Chelsea Benefield
Based on information from one of the following Multiple Listing Services:FMLS,FMLS_CS,GAMLS,Middle GA MLS,Columbus Board of REALTORS, Northeast Georgia Board of REALTORS, Tiftarea Board of Realtors.Information being provided is for the visitor's personal, noncommercial use and may not be used for any purpose other than to identify prospective properties visitor may be interested in purchasing. The data contained herein is copyrighted by FMLS,FMLS_CS,GAMLS, Middle GA MLS,Columbus Board of REALTORS, Northeast Georgia Board of REALTORS, Tiftarea Board of Realtors is protected by all applicable copyright laws. Any dissemination of this information is in violation of copyright laws and is strictly prohibited. Property information referenced on this web site comes from the Internet Data Exchange (IDX) program of the MLS. This web site may reference real estate listing(s) held by a brokerage firm other than the broker and/or agent who owns this web site. For the avoidance of doubt, the accuracy of all information, regardless of source, is deemed reliable but not guaranteed and should be personally verified through personal inspection by and/or with the appropriate professionals.
