13182 Clear Ridge Road






















Description
OPEN HOUSE SUNDAY, 9/20 2-4pm
Farragut High School. Almost 4600 square feet. Fully renovated (seriously, from top to bottom!) 5 bedroom, 3.5 bathrooms with 3 finished levels. 2 full kitchens. Primary on main level. Walk-out basement. This is where your full life finally has room to breathe... where everyone can come home, spread out, and exhale. Designed to make your busy days run smoother,...Don't miss the virtual tour! Copy/paste the following link: https://www.youtube.com/watch? v=iCprny1t5gs&t=115s
OPEN HOUSE SUNDAY, 9/20 2-4pm
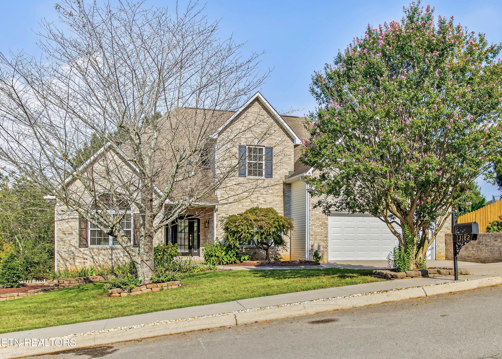
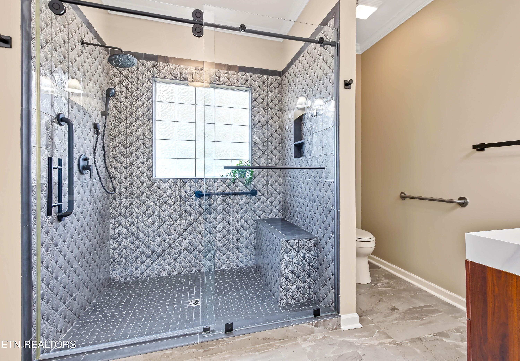
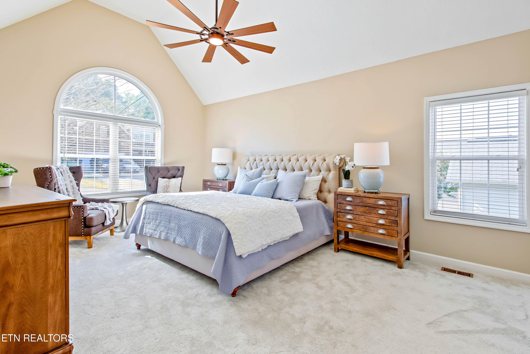
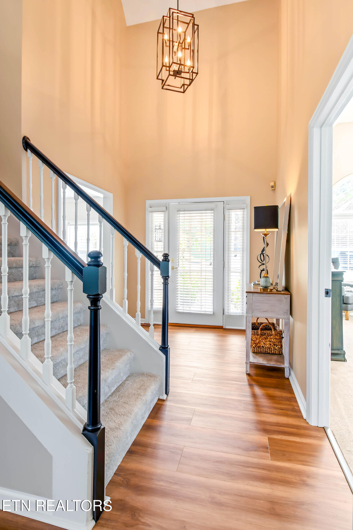
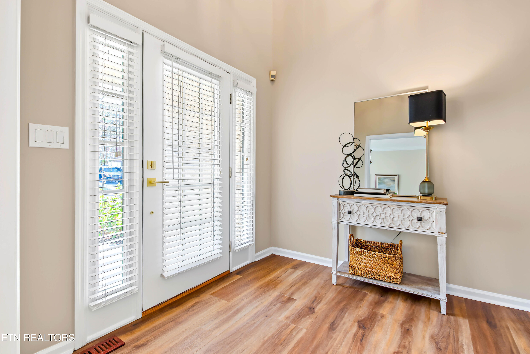
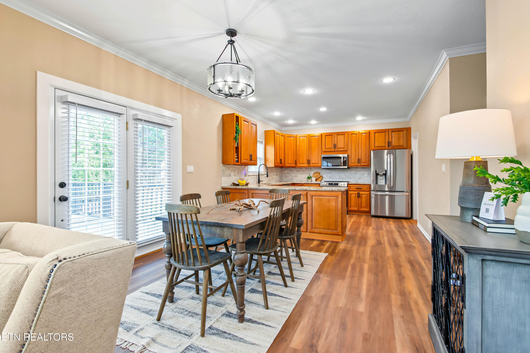
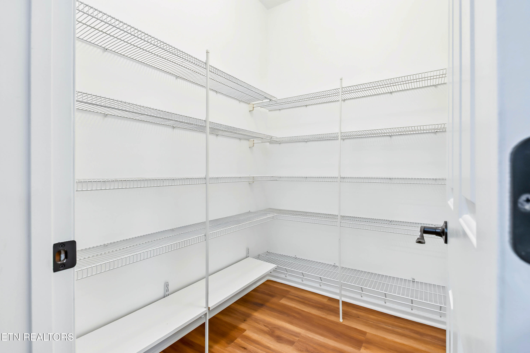
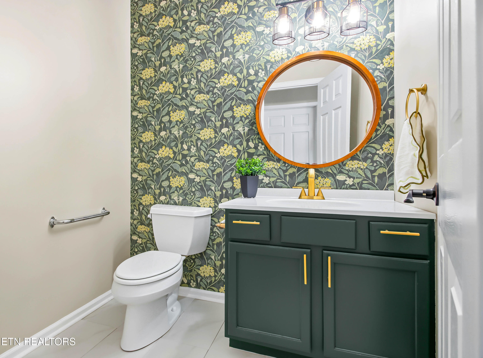
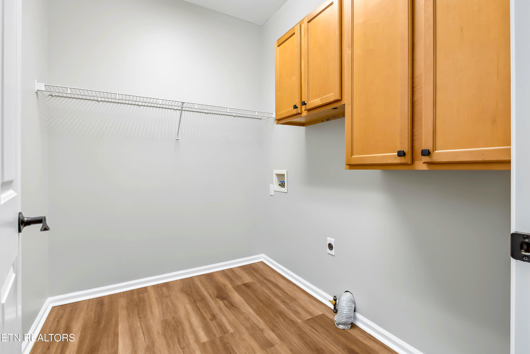
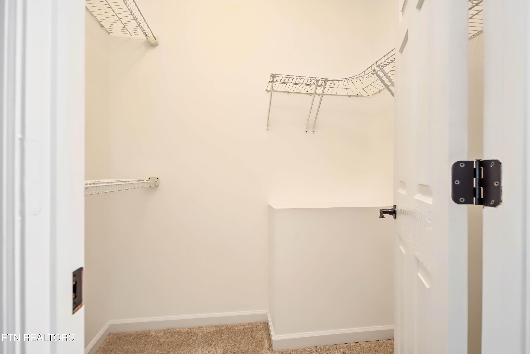
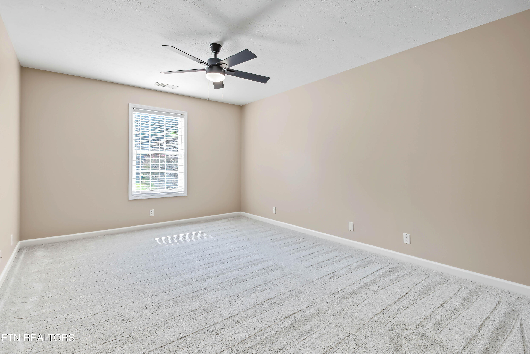
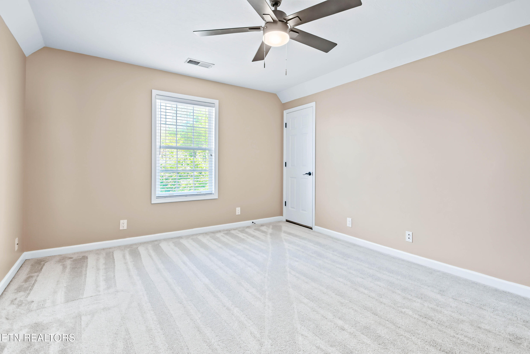
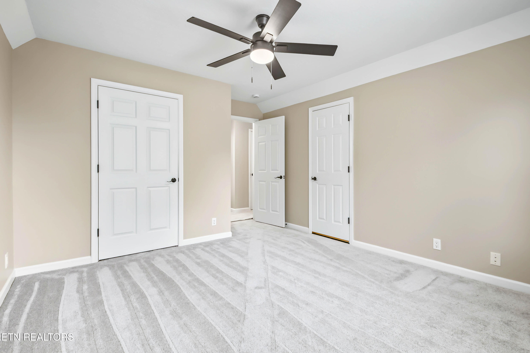
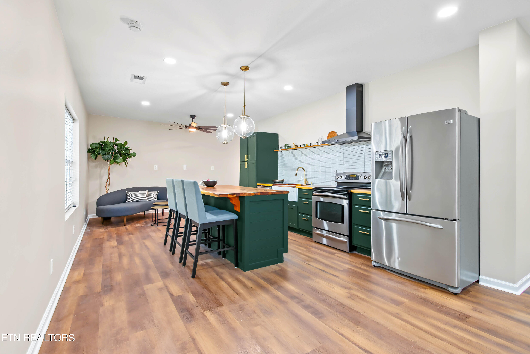
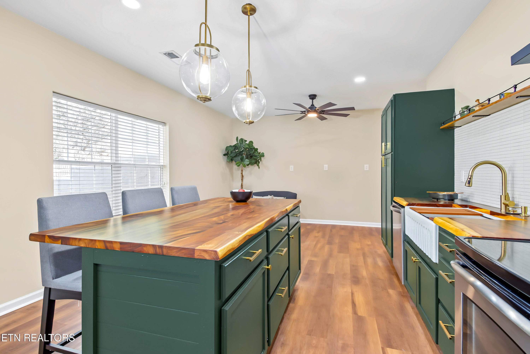
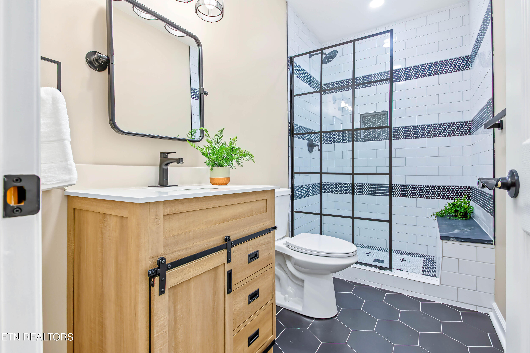
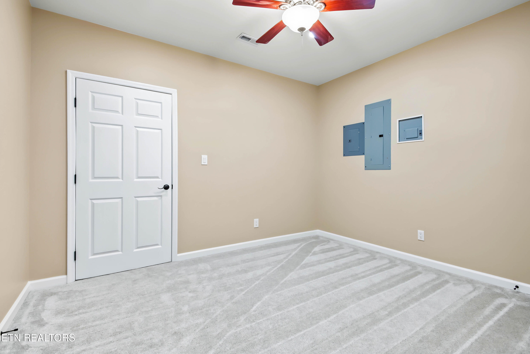
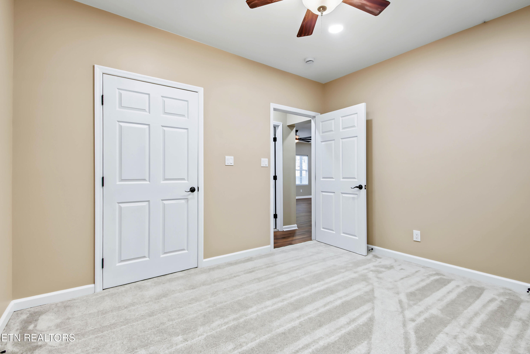
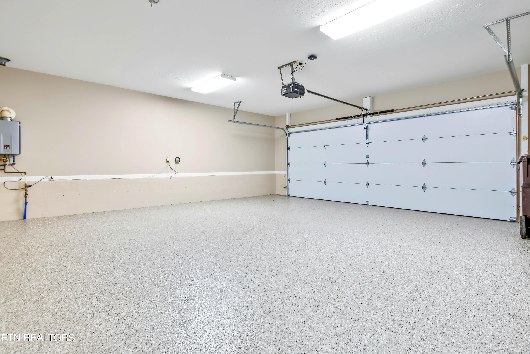
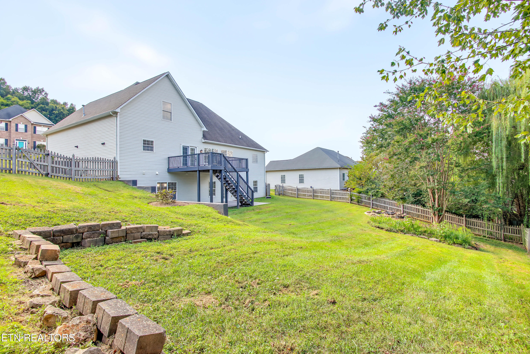
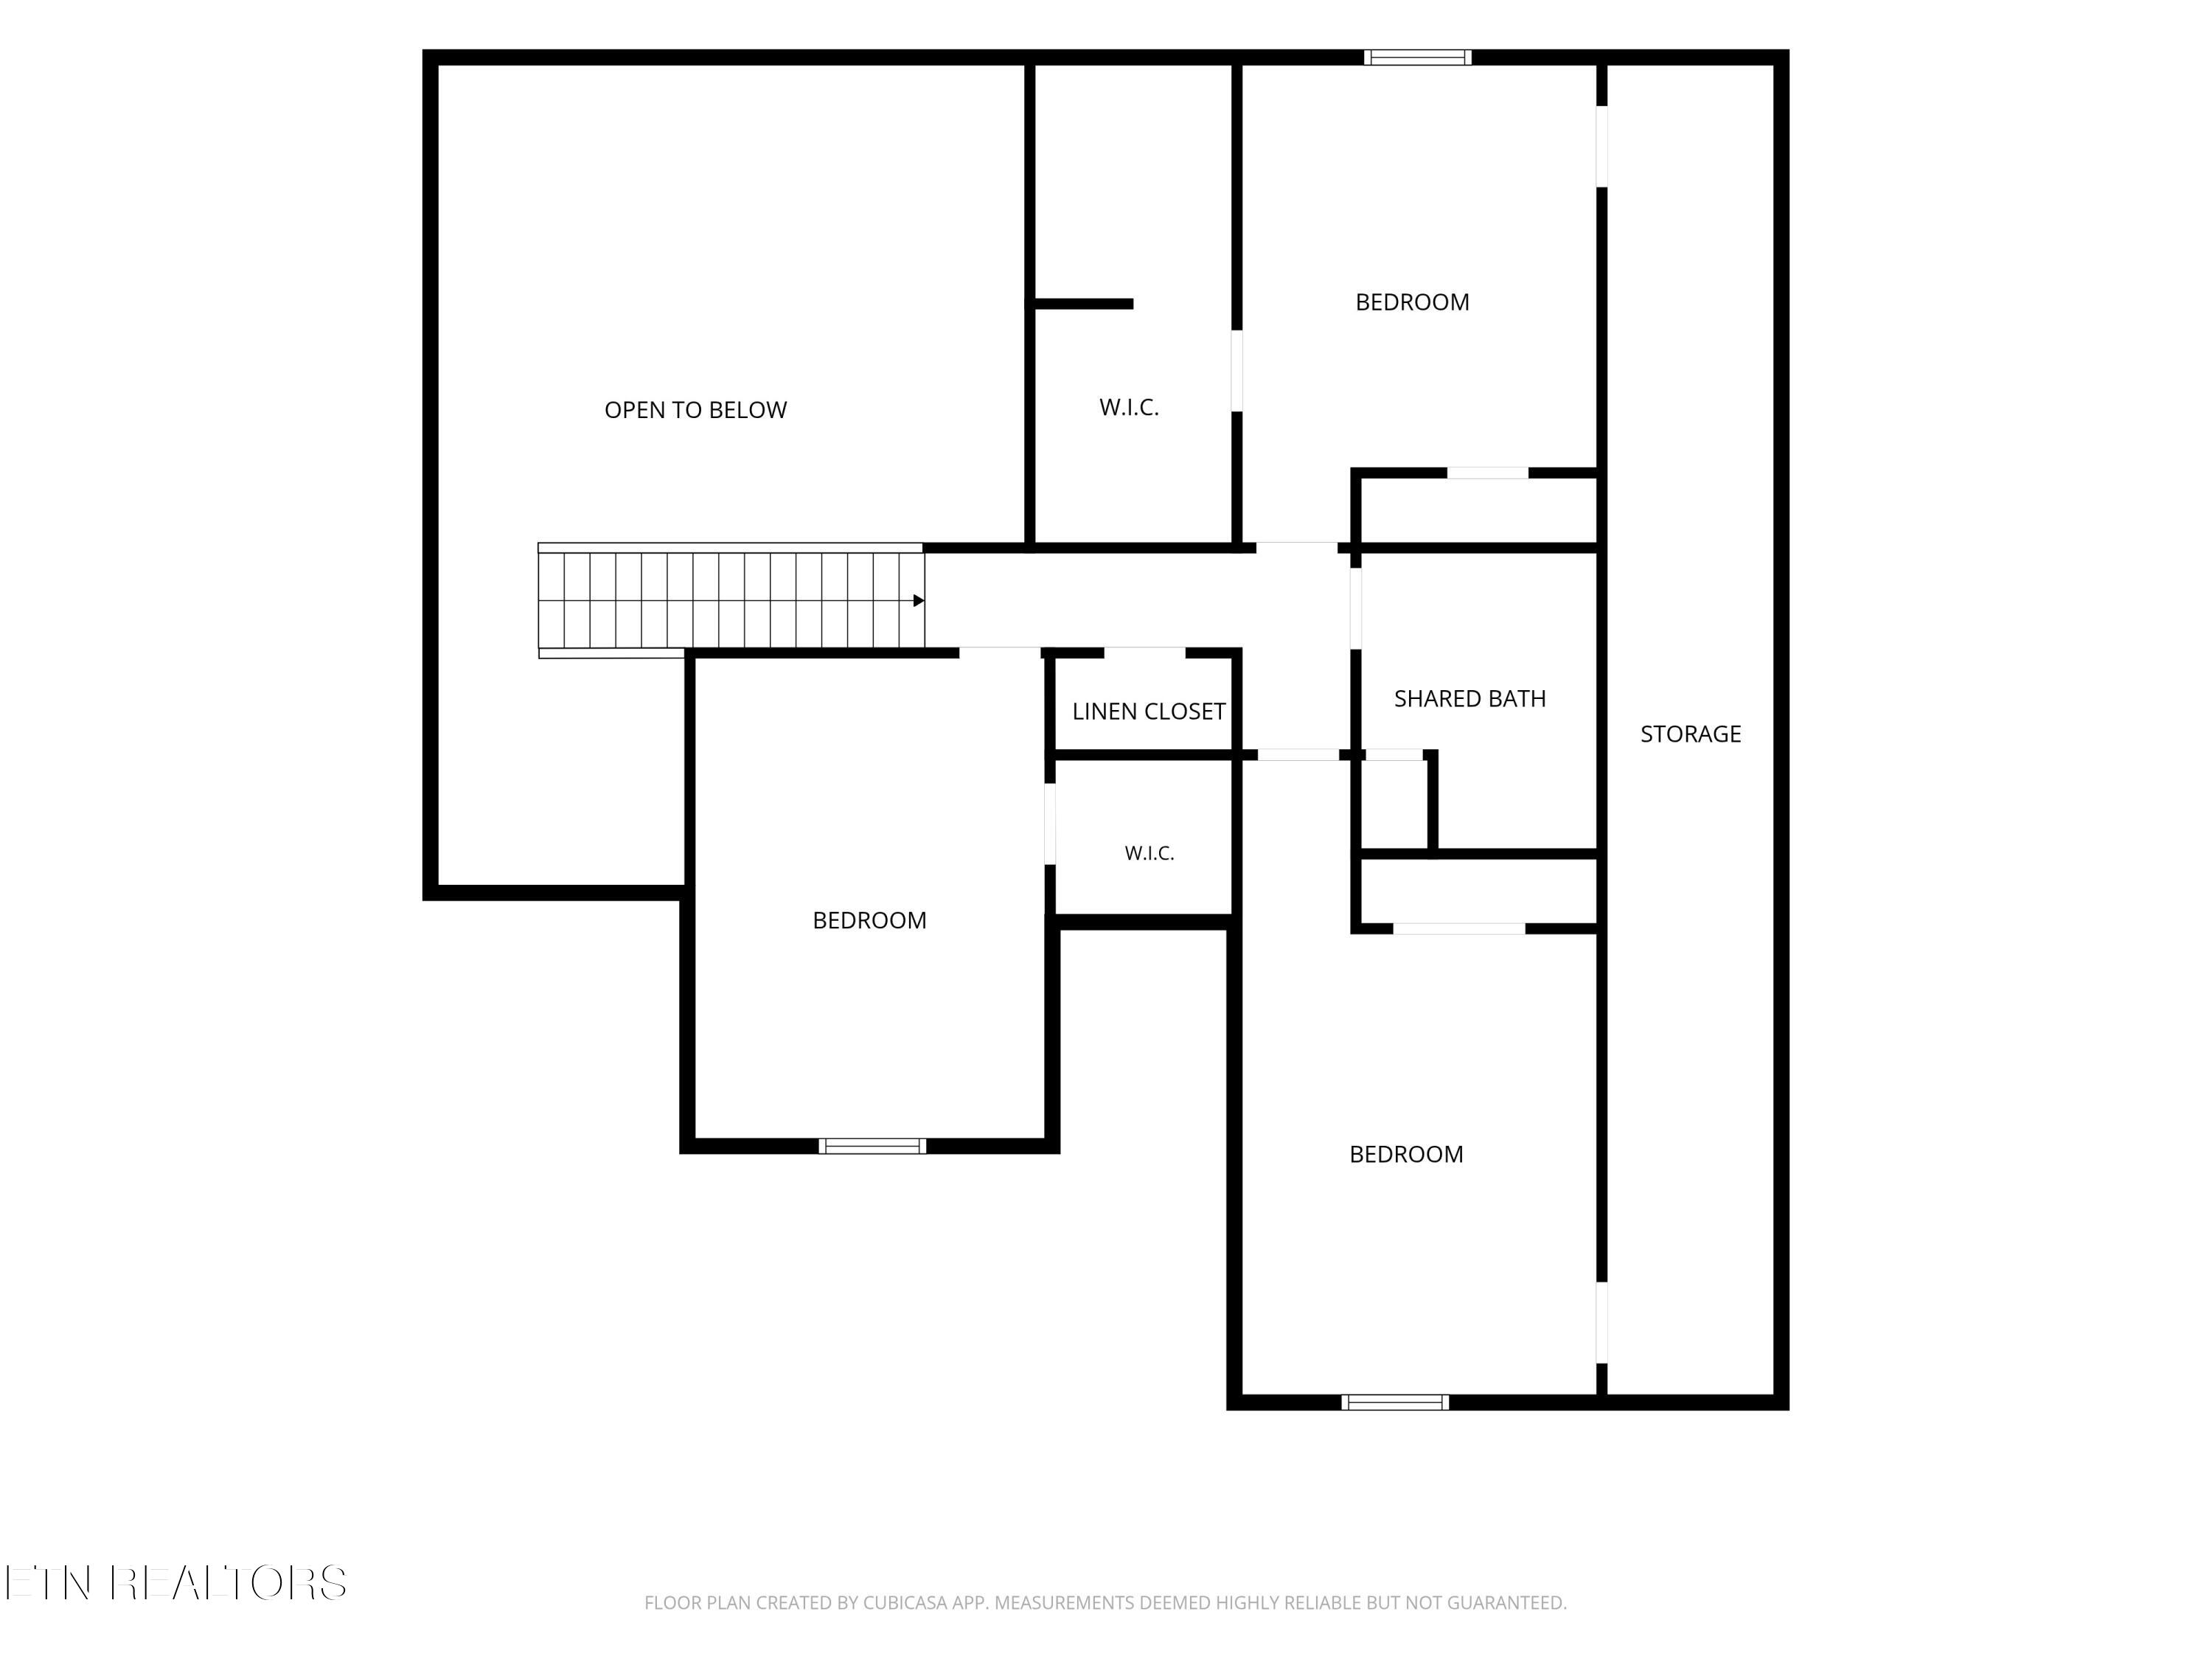
Farragut High School. Almost 4600 square feet. Fully renovated (seriously, from top to bottom!) 5 bedroom, 3.5 bathrooms with 3 finished levels. 2 full kitchens. Primary on main level. Walk-out basement. This is where your full life finally has room to breathe... where everyone can come home, spread out, and exhale. Designed to make your busy days run smoother, the main level places everyday essentials within easy reach. The kitchen and living room create a natural gathering place--somewhere to reconnect over a quick dinner, check homework, and compare schedules for tomorrow. The kitchen was designed to be PART of the main floor so whoever is cooking isn't left out of the family shenanigans. It features upgraded cabinets, granite countertops, marble backsplash, stainless appliances, and tons of counter/cabinet space. You will appreciate the location and size of the pantry (think Costco-size!) The dining room can remain ready for hosting family or friends ... or become the home office that keeps work from taking over the rest of the house. With a large laundry room and powder room 2 steps from the garage, dirty shoes have a place to land. Also, having the kitchen so close makes it easy to unload your Costco haul... you might even be able to recruit your little helpers. The primary suite is on the main level (no one wants to climb stairs at the end of a long day!) and has a cathedral ceiling that peaks at 13.5 feet making this massive room (approx. 13.5' x 19.5') feel even bigger. Bring the king size furniture - there's room for ALL of it! With 2 separate walk-in closets and 2 separate vanities, you won't trip over each other getting ready in the norning. The spa-like tile walk-in shower is perfect for winding down after homework is finished and everyone else is tucked in. Upstairs, three spacious bedrooms with walk-in closets, an oversized full bath and plenty of storage give everyone a place to recharge. There's room for early bedtimes, late-night studying, and the occasional closed door when someone needs a little quiet. The finished walkout basement was open storage before the current owner. It's now fully finished and functions almost like a second, brand new home with its own kitchen (complete with live edge island countertop and farmhouse sink), living and dining space, bedroom, full bathroom, two flex rooms and direct outdoor access. Don't think dark basement - there are full size windows and doors to fill the space with natural light. It's perfect for teenager, in-laws, guest, boomerang kids, or young adult children waiting to launch. The 2-car garage has a new polyaspartic finish (20-yr warranty!) , so go ahead and park cars, bikes, and anything other toys your family can throw at it. Clean up will be a breeze! Outside, the refinished deck overlooks a fenced, mature landscaped backyard. You bring the grill and the firepit...let the neighbors bring the marshmallows. With sidewalks, this neighborhood is the perfect place for strollers, scooters, and sidewalk chalk. The neighborhood pool offers an easy answer to long summer afternoons and invites neighbors to become friends. HOA fees are just $300 per YEAR. Your family has grown, your life has changed, and Farragut is where you want to be--it's time for a new home that fits your life. Reach out to your agent for the full list of updates (too many to list!) and to schedule a showing! Updates include (ask for the full list!) : paint and flooring (LVP, carpet, tile) and lighting and ceiling fans throughout, roof (previous owner - 2017), both HVAC units still under warranty, tankless water heater, bathroom vanities, mirrors, faucets, fully finished basement including full kitchen/bath, deck railing/gate repaired and repainted, and polyaspartic garage floor finish.
Open Houses
Location
Payment Calculator
$4,698 per month
30 year fixed, 6.71% Interest
$4,522
$152
$25
Know your buying power with a preapproval and custom rate in minutes
 1
1Property Information for 13182 Clear Ridge Road
- Taxes: $1,826 / year
- MLS Type: Single Family / Single Family Residence
- County: Knox County
- Architectural Style: Traditional
- Sub division Name: Walnut Grove Unit 1
- Style Traditional: True
- Year Built: 1998
- Lot Size: 0.32 AC / 13,939 SF
- City: Knoxville
- County Or Parish: Knox County - 1
- Directions: From Pellissippi Pkwy: Take exit 3 onto Westland; turn left onto Westland; turn right onto S Northshore Dr; continue straight through roundabout; turn left into neighborhood onto Walnut Branch Ln; turn right onto Clear Ridge Rd; house is on the left. Sign on property. GPS friendly!
- Latitude: 35.832378
- Longitude: -84.190678
- MLS Area Major: Knox County - 1
- MLS Area Minor: Knox County - 1
- Postal Code: 37922
- State Or Province: TN
- Location Tax Legal Info Area: Knox County - 1
- Remarks Misc Directions: From Pellissippi Pkwy: Take exit 3 onto Westland; turn left onto Westland; turn right onto S Northshore Dr; continue straight through roundabout; turn left into neighborhood onto Walnut Branch Ln; turn right onto Clear Ridge Rd; house is on the left. Sign on property. GPS friendly!
- Topography Level: True
- Attached Garage: Yes
- Parking Features: Garage Door Opener, Attached, Main Level
- Atchd Dtchd Type Detached: True
- Garage Parking Attached: True
- Garage Parking Garage Door Opener: True
- Garage Parking Main Level: True
- Garage Parking Garage Spaces: 2.0
- Elementary School: Northshore
- High School: Farragut
- Middle Or Junior School: Farragut
- Location Tax Legal Info Elementary School: Northshore
- Location Tax Legal Info Middle School: Farragut
- Location Tax Legal Info High School: Farragut
- Association Fee: 296.0
- Association: true
- Association Fee Frequency: Yearly
- Parcel Number: 162OA036
- Location Tax Legal Info Total Tax: 1826.34
- General Property Description HOA Fee: 296.0
- General Property Description HOA Freq: Yearly
- General Property Description HOA: Mandatory
- Virtual Tours Count: 0
- Building Area Source: Tax Records
- Lot Size Area: 0.32
- Lot Size Units: Acres
- Lot Size Square Feet: 13939.2
- Year Built: 1998
- Lot Features: Level
- Building Area Total: 4581.0
- Lot Size Acres: 0.32
- Lot Size Source: Tax Records
- General Property Description SqFt - Main Lvl: 1722.0
- General Property Description SqFt - Down Lvl: 1672.0
- General Property Description SqFt - 2nd Flr Lvl: 1187.0
- General Property Description SqFt - 3rd Flr Lvl: 0.0
- General Property Description SqFt - Source: Tax Records
- General Property Description Acres: 0.32
- General Property Description Acre Source: Tax Records
- General Property Description Site Built: Yes
- Lot Description Level: True
- Possession: At Closing
- Property Attached: No
- Property Type Label: Single Family
- Floor Plans Count: 0
- Property Type: Single Family
- Property Sub Type: Single Family Residence
- Possession At Closing: True
- General Property Description Sewer: Public Sewer
- Fuel Electric: True
- Fuel Gas (Natural): True
- Fuel Propane: True
- Misc Features Internet Available: True
- Sewer Public Sewer: True
- Water Public: True
- Exterior Features: Windows - Vinyl
- Association Amenities: Swimming Pool
- Construction Materials: Vinyl, Brick, Frame
- Siding Brick: True
- Siding Vinyl: True
- Community Amenities Sidewalks: True
- Community Amenities Swimming Pool: True
- Exterior Features Deck: True
- Exterior Features Patio: True
- Exterior Features Windows - Vinyl: True
- Misc Features Pantry: True
- Beds Total: 5
- Baths Full: 3
- Baths Half: 1
- Cooling: Central Cooling, Ceiling Fan(s), Zoned
- Fireplaces Total: 1
- Fireplace: Yes
- Bathrooms Total Integer: 4
- Cooling Details: Yes
- Kitchen Appliances: Tankless Water Heater, Dishwasher, Disposal, Range, Refrigerator, Self Cleaning Oven
- Basement: Yes
- Heating Details: Central, Propane, Natural Gas, Zoned, Electric
- Fireplace Features: Gas, Marble, Gas Log
- Flooring: Carpet, Tile
- Heating: Yes
- Heating Central: Yes
- Fireplace Gas Log: True
- Fireplace Marble: True
- Fireplace Gas: True
- Cooling Ceiling Fan(s): True
- Cooling Central Cooling: True
- Cooling Zoned: True
- Floors Carpet: True
- Floors Tile: True
- Basement Finished: True
- Basement Walkout: True
- General Property Description Number of Bedrooms: 5
- General Property Description Number of Rooms: 11
- General Property Description Fireplace: Yes
- General Property Description Number of Fireplace: 1.0
- General Property Description Basement: Yes
- General Property Description Bonus Room: Yes
- Heat Central: True
- Dining Area Formal Dining Area: True
- Appliances Dishwasher: True
- Appliances Disposal: True
- Appliances Range: True
- Appliances Refrigerator: True
- Appliances Security Alarm: True
- Appliances Self Cleaning Oven: True
- Appliances Smoke Detector: True
- Appliances Tankless Water Heatter: True
- Other Rooms 2nd Rec Room: True
- Other Rooms Addl Living Quarter: True
- Other Rooms Basement Rec Room: True
- Other Rooms Extra Storage: True
- Other Rooms Family Room: True
- Other Rooms Laundry Utility: True
- Other Rooms Mstr Bdrm Main Level: True
- Other Rooms Split Bedroom: True
- Misc Features Cathedral Ceiling: True
- Misc Features Island in Kitchen: True
- Misc Features Walk-in Closets: True
- Misc Features Walk-in Shower: True
- Misc Features WasherDryer Connect: True
- Rooms Total: 11
- General Property Description Restrictions: Yes
- Tenant Expenses Cooling: Central Cooling,Ceiling Fan(s),Zoned
- Tenant Expenses Heating: Central,Propane,Natural Gas,Zoned,Electric
Property History for 13182 Clear Ridge Road
| Date | Event & Source | Price | Appreciation |
|---|---|---|---|
| Sep 19, 2026 | Listed (Active) KAARMLS #1355917 | $875,000 | — |
| Sep 19, 2025 | Closed (Public Record) Public Record #1915787859 | $615,000 | +4.8% / yr |
| Apr 25, 2008 | Closed (Public Record) Public Record #237583406 | $270,000 | 0.0% / yr |
| Apr 25, 2008 | Closed KAARMLS #593096 | $270,000 | — |
| Apr 17, 2008 | Contract - Not Showing KAARMLS #593096 | — | |
| Feb 1, 2008 | Price Change KAARMLS #593096 | $269,998 | — |
| Jan 18, 2008 | Expired KAARMLS #579895 | — | |
| Jan 17, 2008 | Listed (Active) KAARMLS #593096 | $269,999 | — |
| Dec 17, 2007 | Price Change KAARMLS #579895 | $279,900 | — |
| Oct 18, 2007 | Listed (Active) KAARMLS #579895 | $329,900 | — |
| Apr 1, 2007 | Expired KAARMLS #521546 | — | |
| Oct 1, 2006 | Listed (Active) KAARMLS #521546 | $329,900 | — |
| Sep 20, 2006 | Expired KAARMLS #507861 | — | |
| Jul 5, 2006 | Listed (Active) KAARMLS #507861 | $339,900 | — |
| May 24, 2004 | Closed (Public Record) Public Record #135073327 | $269,900 | — |
| Date | Event & Source | Price |
|---|---|---|
| 09/19/2026 | Listed (Active) KAARMLS #1355917 | $875,000 |
| 09/19/2025 | Closed (Public Record) Public Record #1915787859 | $615,000 +4.8% / yr |
| 04/25/2008 | Closed (Public Record) Public Record #237583406 | $270,000 0.0% / yr |
| 04/25/2008 | Closed KAARMLS #593096 | $270,000 |
| 04/17/2008 | Contract - Not Showing KAARMLS #593096 | — |
| 02/01/2008 | Price Change KAARMLS #593096 | $269,998 |
| 01/18/2008 | Expired KAARMLS #579895 | — |
| 01/17/2008 | Listed (Active) KAARMLS #593096 | $269,999 |
| 12/17/2007 | Price Change KAARMLS #579895 | $279,900 |
| 10/18/2007 | Listed (Active) KAARMLS #579895 | $329,900 |
| 04/01/2007 | Expired KAARMLS #521546 | — |
| 10/01/2006 | Listed (Active) KAARMLS #521546 | $329,900 |
| 09/20/2006 | Expired KAARMLS #507861 | — |
| 07/05/2006 | Listed (Active) KAARMLS #507861 | $339,900 |
| 05/24/2004 | Closed (Public Record) Public Record #135073327 | $269,900 |
For completeness, we often displays two records for one sale: the MLS record and the public record.
Public Records for 13182 Clear Ridge Road
Schools near 13182 Clear Ridge Road
Rating | School | Type | Grades | Distance |
|---|---|---|---|---|
| Public - | PK to 5 | |||
| Public - | 6 to 8 | |||
| Public - | 9 to 12 | |||
| Public - | 9 to 12 |
Rating | School | Distance |
|---|---|---|
Northshore Elementary PublicPK to 5 | ||
Farragut Middle School Public6 to 8 | ||
Farragut High School Public9 to 12 | ||
School ratings and boundaries are provided by GreatSchools.org and Pitney Bowes. This information should only be used as a reference. Proximity or boundaries shown here are not a guarantee of enrollment. Please reach out to schools directly to verify all information and enrollment eligibility.
Similar Homes
Explore Nearby Homes
- Cedar Bluff Homes for Sale
- Lashbrooke Homes for Sale
- West Knoxville Homes for Sale
- Rocky Hill Homes for Sale
- Walker Springs Homes for Sale
- Downtown West Homes for Sale
- Bearden Homes for Sale
- Forest Brook Homes for Sale
- West Hills Homes for Sale
- Deane Hill Homes for Sale
- Wesley Neighbors Homes for Sale
- Bearden Hill Homes for Sale
- Lyons View Homes for Sale
- Lonas Drive Homes for Sale
- Lakemoor Hills Homes for Sale
- Farragut Homes for Sale
- Alcoa Homes for Sale
- Knoxville Homes for Sale
- Louisville Homes for Sale
- Friendsville Homes for Sale
- Lenoir City Homes for Sale
- Rockford Homes for Sale
- Maryville Homes for Sale
- Oak Ridge Homes for Sale
- Powell Homes for Sale
- Loudon Homes for Sale
- Greenback Homes for Sale
- Heiskell Homes for Sale
- Clinton Homes for Sale
- Seymour Homes for Sale
- 37772 Homes for Sale
- 37919 Homes for Sale
- 37923 Homes for Sale
- 37934 Homes for Sale
- 37777 Homes for Sale
- 37737 Homes for Sale
- 37932 Homes for Sale
- 37909 Homes for Sale
- 37920 Homes for Sale
- 37931 Homes for Sale
- 37701 Homes for Sale
- 37801 Homes for Sale
- 37853 Homes for Sale
- 37771 Homes for Sale
- 37804 Homes for Sale
No guarantee, warranty or representation of any kind is made regarding the completeness or accuracy of any information, descriptions or measurements (including square footage measurements and property condition), such should be independently verified through appropriate means, including, but not limited to, in person inspection and public records, and Compass International Holdings, its subsidiaries, affiliates and independently owned and operated franchisees, and their affiliated agents and associated third parties expressly disclaim any liability in connection therewith. Photos may be virtually staged or digitally enhanced and may not reflect actual property conditions. Offers of compensation are subject to change at the seller's discretion. No financial or legal advice provided. Equal Housing Opportunity.
Listing Courtesy of United Real Estate Solutions, LeeAnne Johnson
The information is being provided by MTRMLS, Inc. Properties marked with the MTRMLS logo are provided courtesy of the RealTracs Internet Data Exchange Program. Information is believed to be accurate but not guaranteed. Information is provided for consumers' personal, non-commercial use, and may not be used for any purpose other than the identification of potential properties for purchase. Copyright 2026 MTRMLS, Inc. All Rights Reserved. Last updated: 09/19/2026 10:57 PM