132 Pear Tree Road












Description

Location
Sold By THE DENSON GROUP
Virtual Tour
$1,179 per month
30 year fixed, 7.03% Interest
$1,121
$58
$0
 1
1Property Information for 132 Pear Tree Road
Property Details
- Taxes: $695 / year
- MLS Type: Residential
- County: Lee County
- Subdivision Name: Pear Tree - 280
Building Information
- Year Built: 1950
- Lot Size: 1.00 AC / 43,560 SF
Summary
- Directions: Follow N. College (Hwy 147 N) and go to the Bottle at 280. Turn left towards Birmingham. At Pear Tree Road, take a left, house is second visible house on the right, see RE/MAX sign.
- Latitude: 32.692039
- Longitude: -85.511703
- MLS Area Major: Auburn
- MLS Area Minor: AUBURN
- Association: No
- Parcel Number: 43-05-07-26-0-000-040.000
- Tax Annual Amount: $695.44
- Elementary School: RICHLAND/YARBROUGH
- Middle Or Junior School: RICHLAND/YARBROUGH
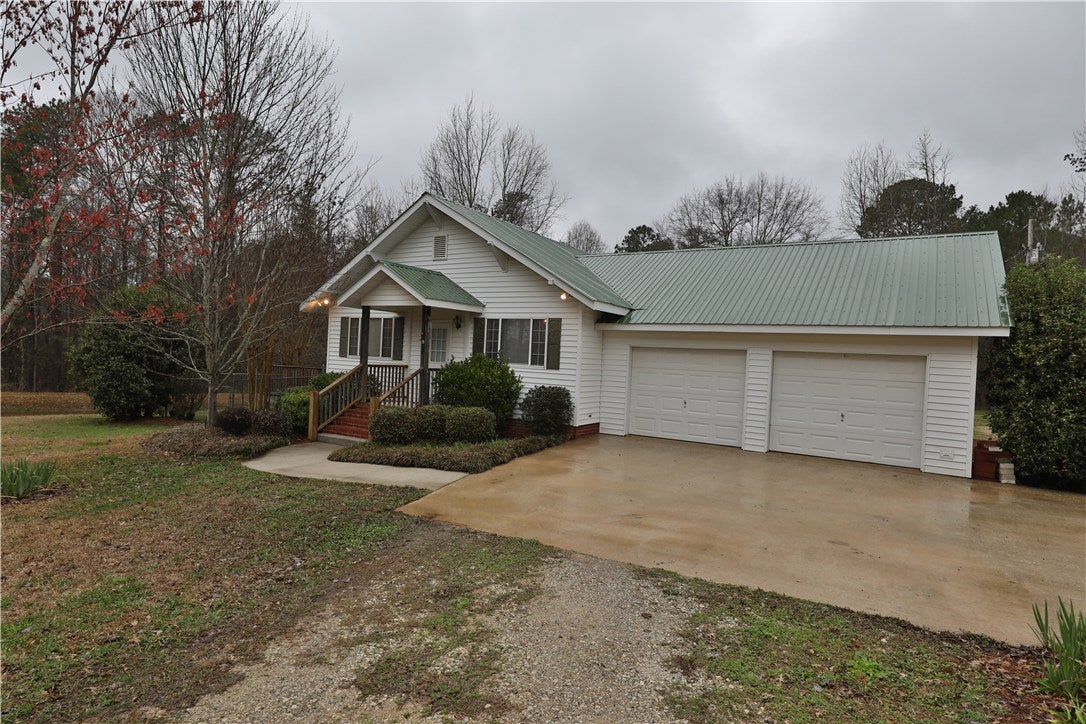
- Attached Garage: Yes
- Garage Spaces: 2.0
- Garage: Yes
- Parking Features: Attached, Garage
- Additional Virtual Tour URL: https://idx.imprev.net/03782F07/08/26908/19663569/index.html
- Virtual Tour URL Unbranded: https://youtu.be/fxAwB-NahkQ
Property
- Lot Size Acres: 1.0
- Lot Size Area: 1.0
- Lot Size Units: Acres
- Above Grade Finished Area: 2006.0
- Living Area: 2165.0
- Living Area Source: Appraiser
- Property Type: Residential
- Year Built: 1950
- Year Built Details: 25+
- Construction Materials: Vinyl Siding
- Levels: One and One Half
- Sewer: Septic Tank
- Utilities: Electricity Available, Water Available
Interior and Exterior Features
- Exterior Features: Storage
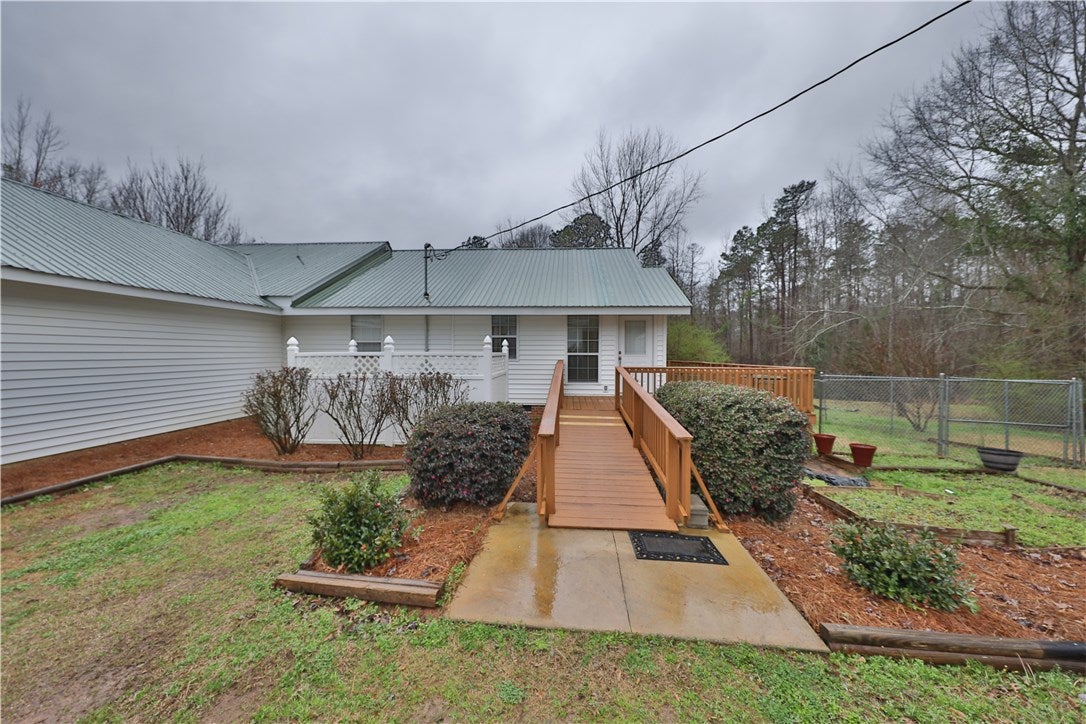
- Fencing: Back Yard, Chain Link
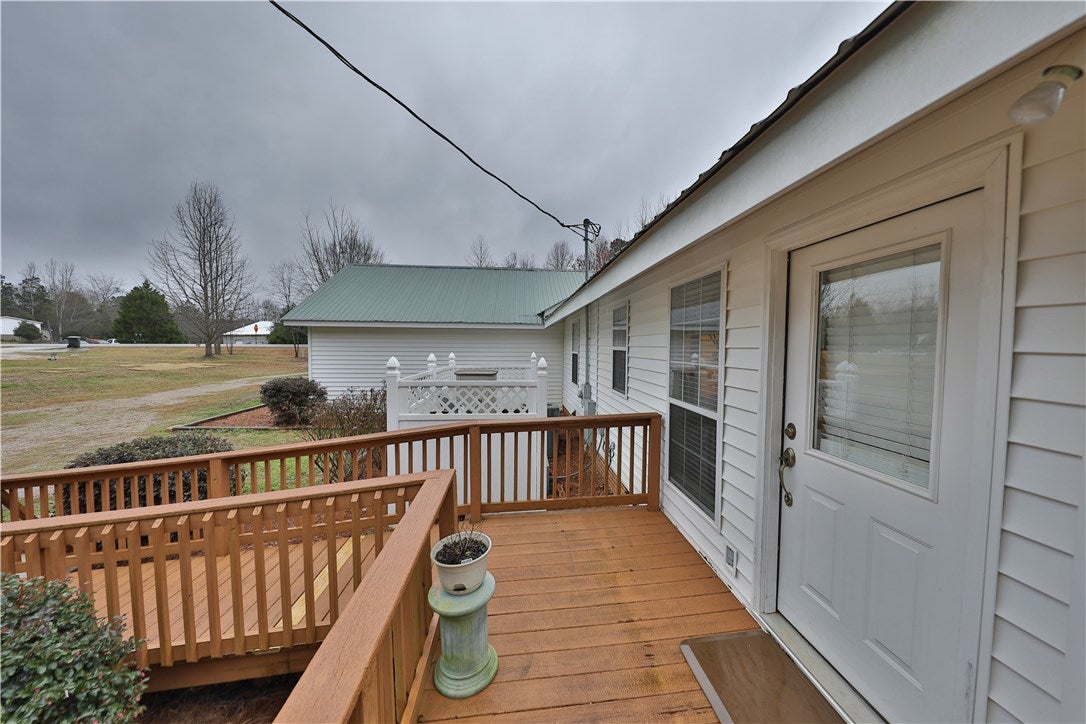
- Patio And Porch Features: Deck
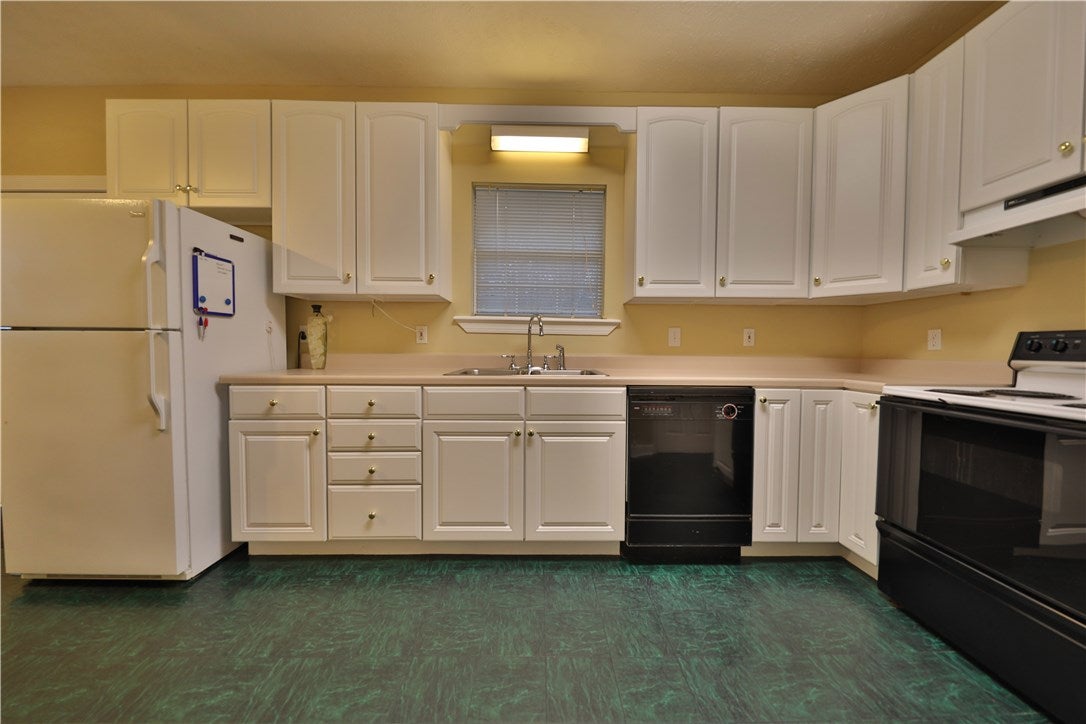
- Appliances: Cooktop, Dishwasher, Electric Range, Oven, Refrigerator
- Basement: Crawl Space
- Full Bathrooms: 3
- Total Bathrooms: 3
- Total Bedrooms: 3
- Cooling: Ceiling Fan(s), Heat Pump
- Has Cooling: Yes
- Heating: Heat Pump
- Has Heating: Yes
- Has Fireplace: Yes
- Total Fireplaces: 1
- Fireplace Features: Electric
- Flooring: Linoleum, Wood
- Interior Features: Ceiling Fan(s), Eat-in Kitchen
- Laundry Features: Washer Hookup
- Main Level Bathrooms: 2
- Total Rooms: 10
Room Information
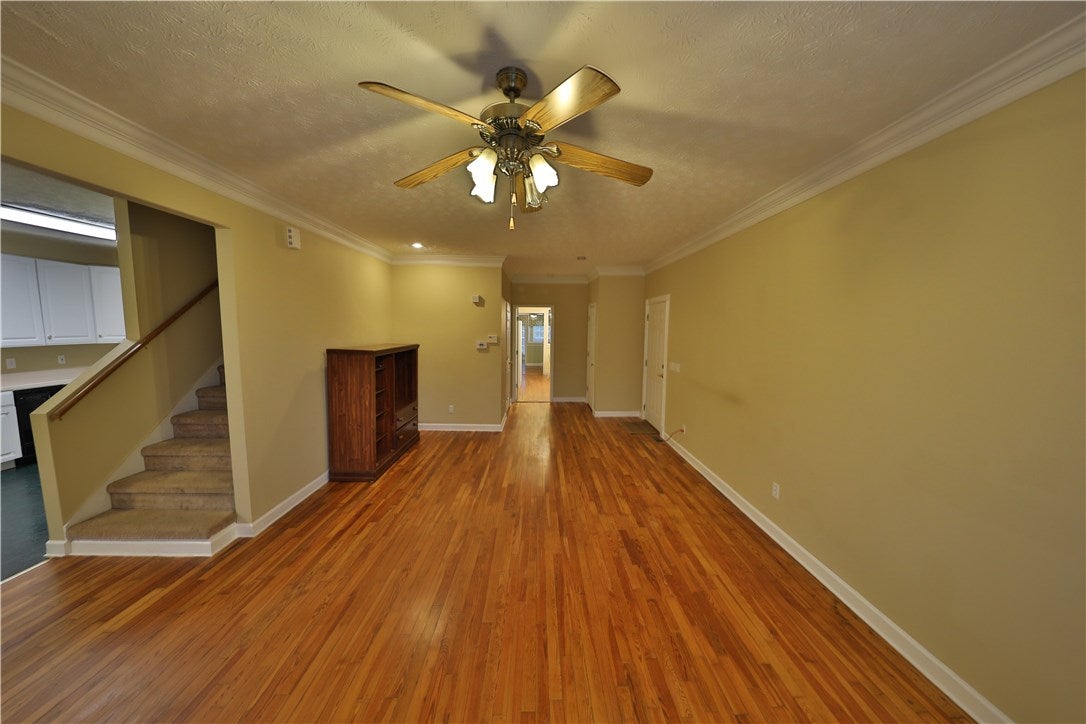
- Type: Great Room
- Level: First
- Description: Nine Foot ceilings with crown molding
- Type: Laundry
- Level: First
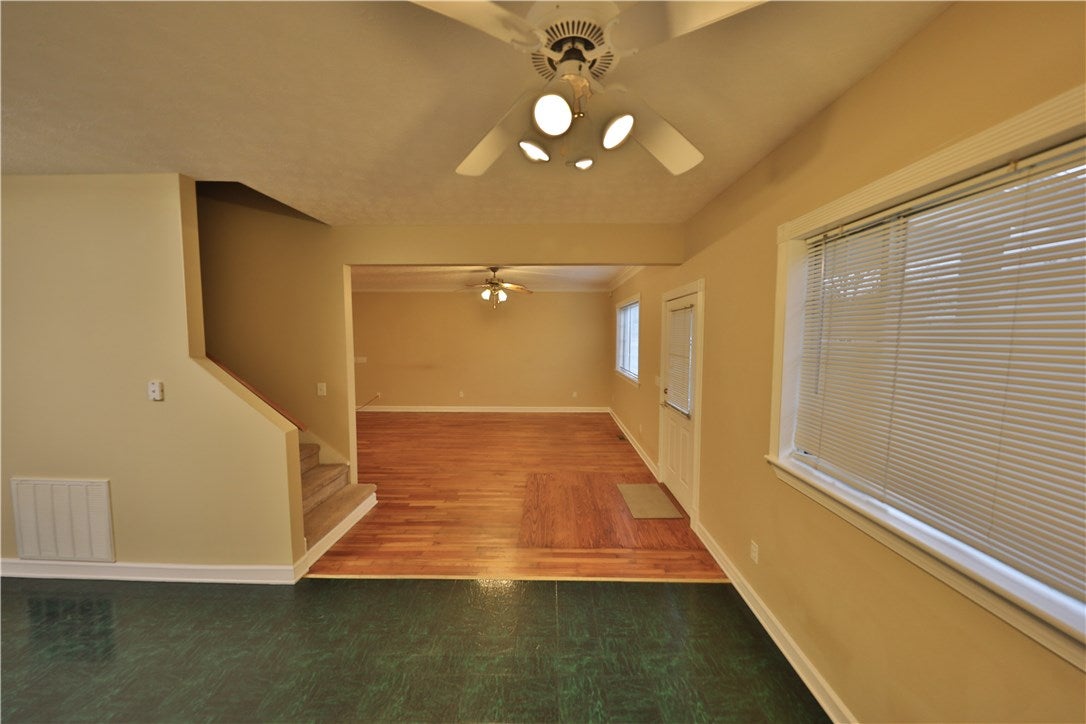
- Type: Dining Room
- Level: First
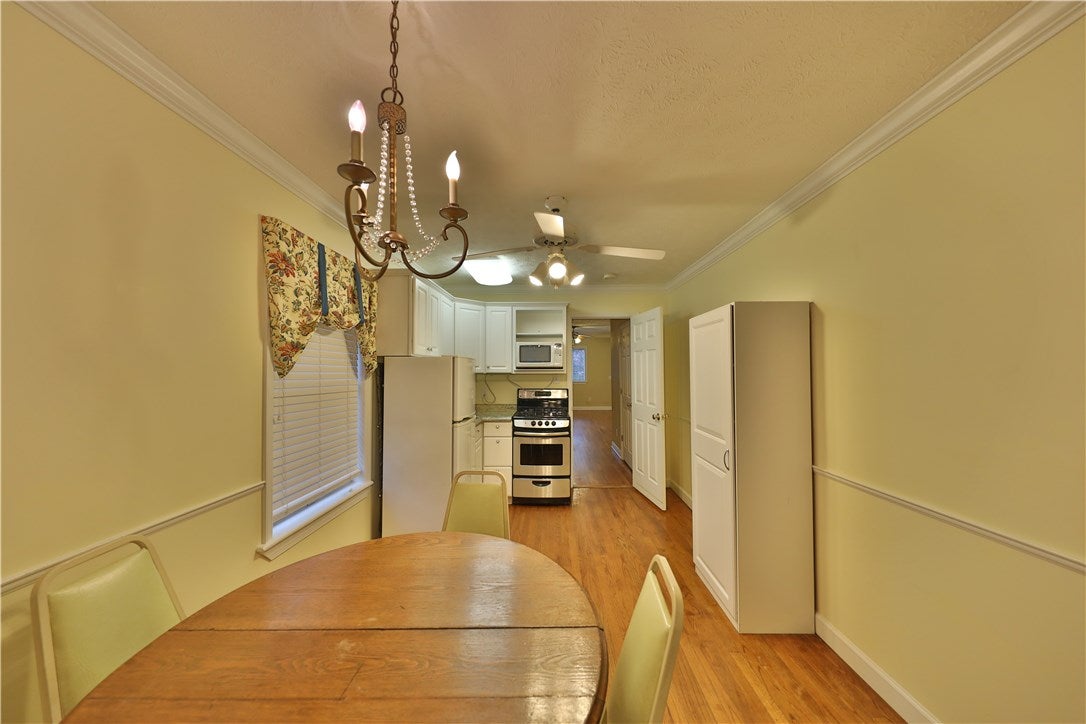
- Description: Eat in area off kitchen in suite area.
- Type: Kitchen
- Level: First
- Description: Second kitchen in suite with original hardwood floors!
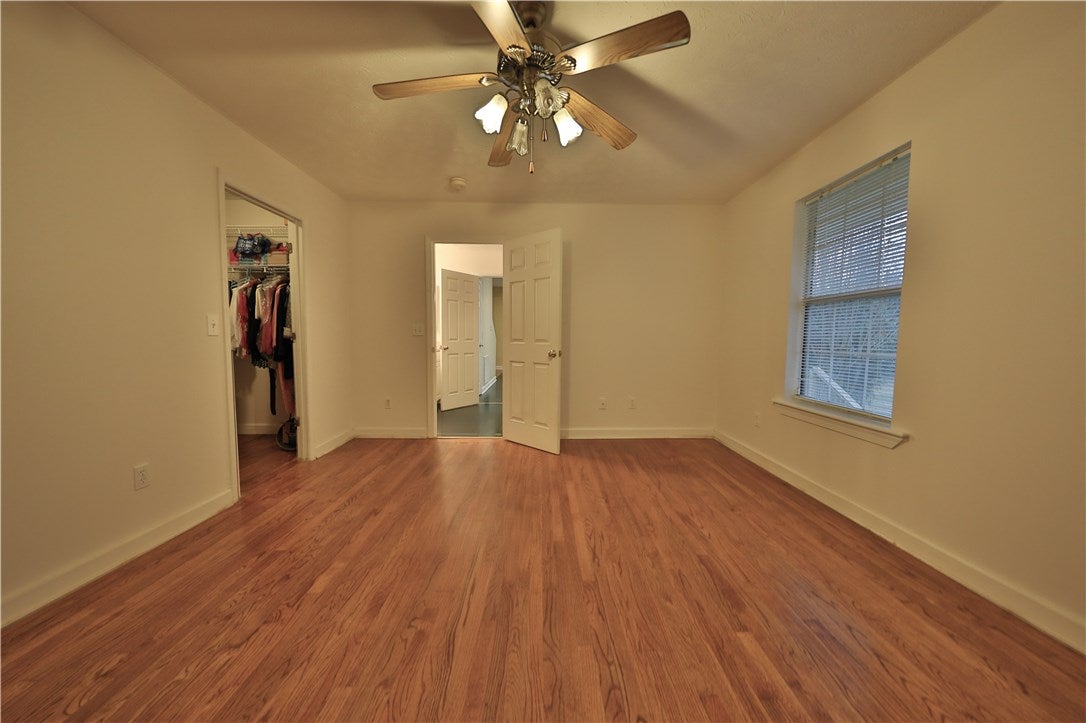
- Type: Master Bedroom
- Level: First
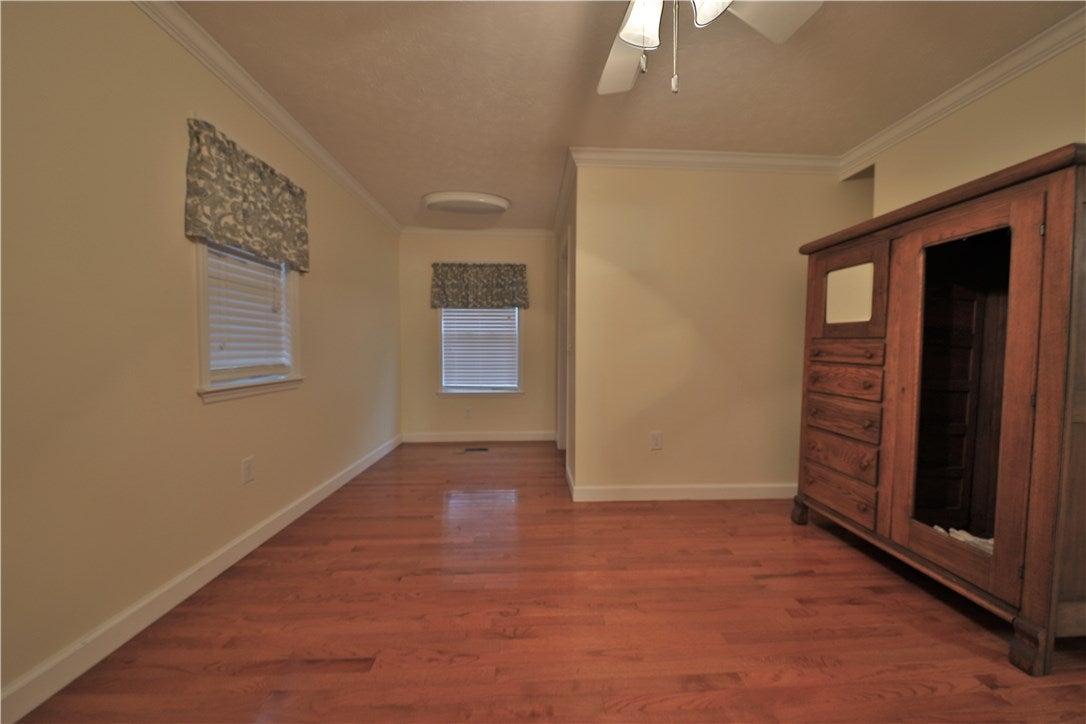
- Description: Private with original hardwood floors
- Type: Kitchen
- Level: First
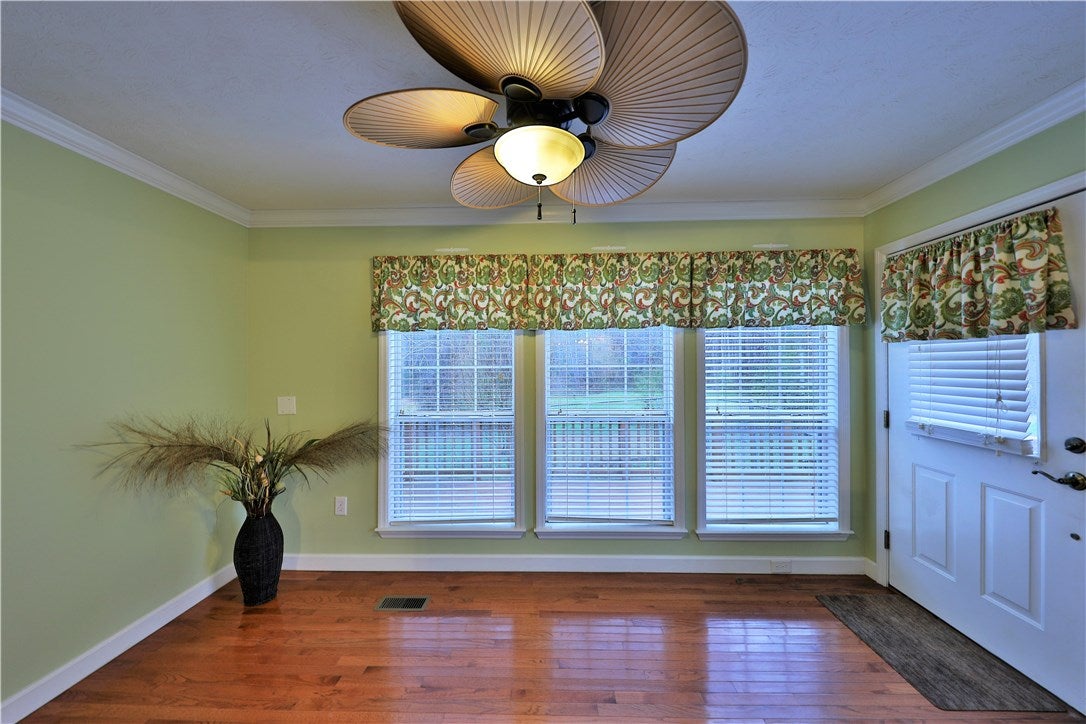
- Description: Natural light with access to a deck!
- Type: Bedroom 2
- Level: First
- Description: Private bedroom in suite area-nice closet.
- Type: Living Room
- Level: First
- Description: Sunroom/Living room in 'mother-in-law' suite!
- Type: Bonus Room
- Level: Second
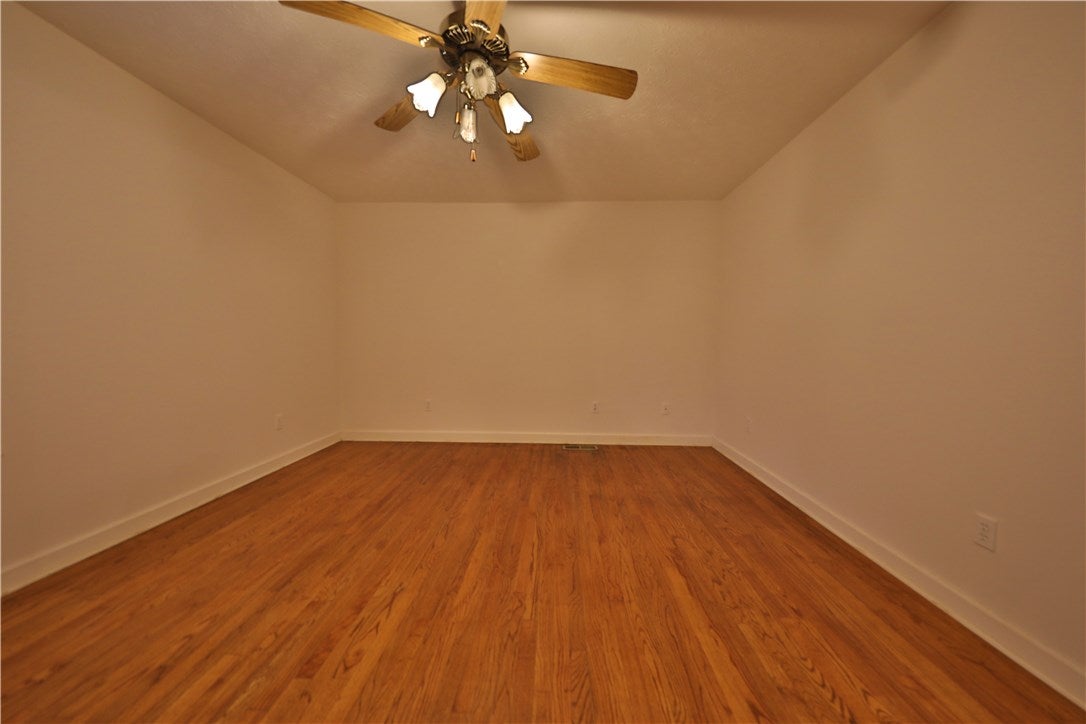
- Description: Functions as a 3rd Bedroom, no window but closet and bathroom access!
- Type: Breakfast Room Nook
- Level: First
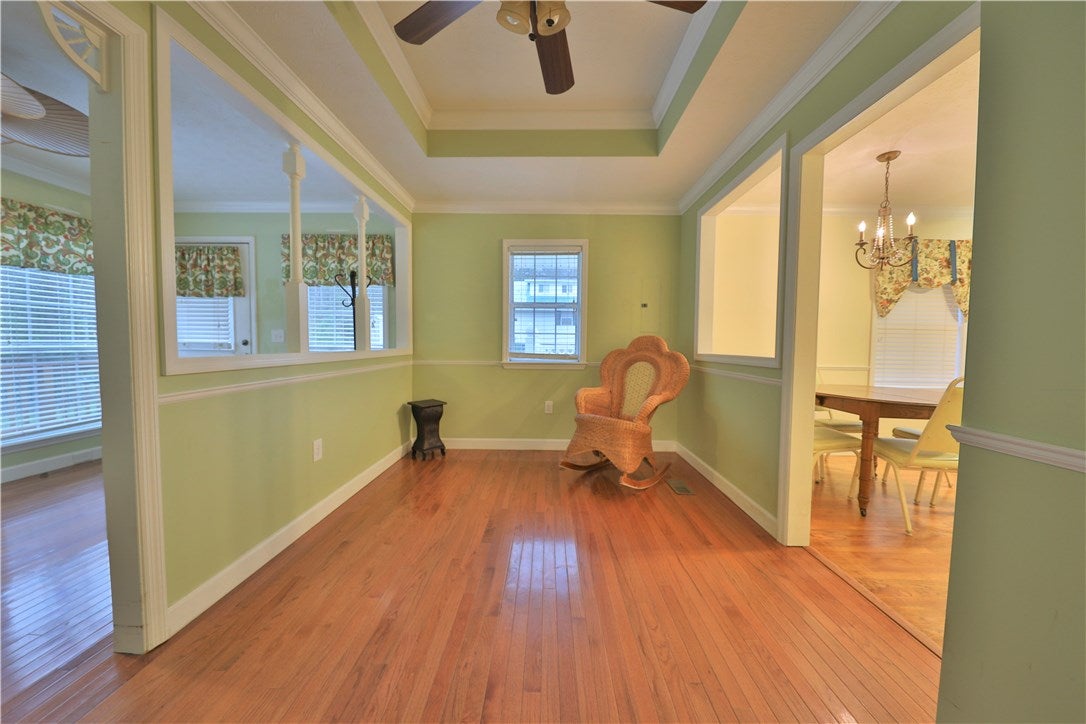
- Description: Open between kitchen and great room
Property History for 132 Pear Tree Road
| Date | Event & Source | Price | Appreciation |
|---|---|---|---|
| Sep 20, 2019 | Sold Lee County AOR #140067 | $210,000 | — |
| Sep 5, 2019 | Contract Signed Lee County AOR #140067 | — | |
| Feb 20, 2019 | Listed (Active) Lee County AOR #140067 | $228,000 | — |
| Date | Event & Source | Price |
|---|---|---|
| 09/20/2019 | Sold Lee County AOR #140067 | $210,000 |
| 09/05/2019 | Contract Signed Lee County AOR #140067 | — |
| 02/20/2019 | Listed (Active) Lee County AOR #140067 | $228,000 |
For completeness, we often displays two records for one sale: the MLS record and the public record.
Public records
132 Pear Tree Road
Beds
3Baths
3Total Finished SqFt
2,080 SqFtAbove Grade Finished SqFt
2,080 SqFtStories
2Lot Size
44,431 SqFtSchools near 132 Pear Tree Road
Rating | School | Type | Grades | Distance |
|---|---|---|---|---|
| Public - | K to 2 | |||
| Public - | 3 to 5 | |||
| Public - | 6 | |||
| Public - | 6 to 7 |
Rating | School | Distance |
|---|---|---|
Woodland Pines Elementary School PublicK to 2 | ||
Margaret Yarbrough School Public3 to 5 | ||
Drake Middle School Public6 | ||
East Samford School Public6 to 7 |
School ratings and boundaries are provided by GreatSchools.org and Pitney Bowes. This information should only be used as a reference. Proximity or boundaries shown here are not a guarantee of enrollment. Please reach out to schools directly to verify all information and enrollment eligibility.
Similar Homes
Explore Nearby Homes
- Auburn University Historic District Homes for Sale
- Bent Creek Homes for Sale
- Burke Place Homes for Sale
- Camden Ridge Homes for Sale
- Cary Woods Homes for Sale
- Country Hills Homes for Sale
- Head Estates Homes for Sale
- Moores Mill Homes for Sale
- Saugahatchee Country Club Homes for Sale
- Shadow Wood Estates Homes for Sale
- South Windway Homes for Sale
- Springwood Homes for Sale
- Stage Road Homes for Sale
- The Auburn University Club Homes for Sale
- The Greens at Auburn Homes for Sale
- Opelika Homes for Sale
- Auburn University Homes for Sale
- Auburn Homes for Sale
- Waverly Homes for Sale
- Notasulga Homes for Sale
- Tuskegee Homes for Sale
- Salem Homes for Sale
- Tuskegee Institute Homes for Sale
- Camp Hill Homes for Sale
- Hardaway Homes for Sale
- Cusseta Homes for Sale
- Hurtsboro Homes for Sale
- LaFayette Homes for Sale
- Lanett Homes for Sale
- Valley Homes for Sale
- 36879 Homes for Sale
- 36804 Homes for Sale
- 36832 Homes for Sale
- 36849 Homes for Sale
- 36866 Homes for Sale
- 36083 Homes for Sale
- 36801 Homes for Sale
- 36862 Homes for Sale
- 36089 Homes for Sale
- 36860 Homes for Sale
- 36850 Homes for Sale
- 36858 Homes for Sale
- 36874 Homes for Sale
- 36088 Homes for Sale
- 36875 Homes for Sale
No guarantee, warranty or representation of any kind is made regarding the completeness or accuracy of any information, descriptions or measurements (including square footage measurements and property condition), such should be independently verified through appropriate means, including, but not limited to, in person inspection and public records, and Compass International Holdings, its subsidiaries, affiliates and independently owned and operated franchisees, and their affiliated agents and associated third parties expressly disclaim any liability in connection therewith. Photos may be virtually staged or digitally enhanced and may not reflect actual property conditions. Offers of compensation are subject to change at the seller's discretion. No financial or legal advice provided. Equal Housing Opportunity.
Listing Courtesy of RE/MAX PROFESSIONAL PARTNERS
The data relating to real estate for sale on this website comes in part from the Internet Data exchange (IDX) program of the Lee County Multiple Listing Service. IDX information is provided exclusively for consumers' personal, non-commercial use and may not be used for any purpose other than to identify prospective properties consumers may be interested in purchasing. Real estate listings held by brokerage firms other than Compass and its related brokerages, are indicated by detailed information about them such as the name of the listing firms. Information deemed reliable but not guaranteed. Copyright ©2026 Lee County Association of REALTORS®. All Rights Reserved.
