1321 Spring Grove Road
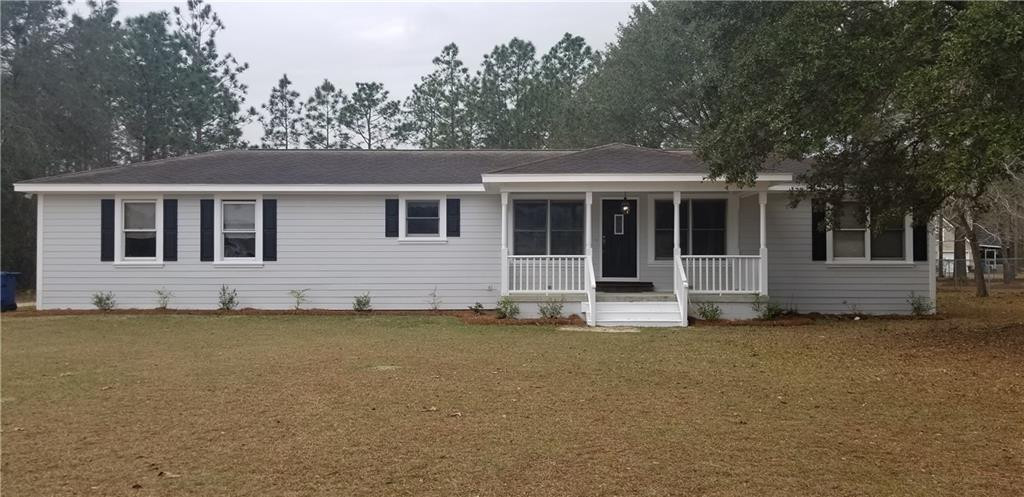
Description
- Listed by: Christine Cutcliffe 912.424.8012 christinecutcliffe@gmail.com • Christine's Realty Co.

Recent comparable sales
Median sold price
$254,900
Avg days on market
36
Sale-to-list ratio
98.3%
Jesup, GA
9 comparable properties found

$115,000
Sold 07/06/26
- 3
- Bedrooms
- 2
- Bathrooms
- 1,488
- Square Feet
- 0.38
- Acres


$215,000
Sold 02/27/26
- 3
- Bedrooms
- 2
- Bathrooms
- 1,938
- Square Feet
- 1.48
- Acres


$350,000
Sold 06/26/25
- 3
- Bedrooms
- 2
- Bathrooms
- 1,628
- Square Feet
- 1.88
- Acres

$130,500
Sold 03/21/25
- 3
- Bedrooms
- 2
- Bathrooms
- 1,476
- Square Feet
- 0.46
- Acres
Location
$837 per month
$689
$148
Property information
1321 Spring Grove Road
Property Details
- MLS Type: Residential / Single Family Residence
- County: Wayne County
- Architectural Style: Other
- Zoning Description: Res Single
- Subdivision Name: No Recorded Subdivision
Building Information
- Year Built: 1996
- Lot Size: 0.71 AC / 30,927 SF
Summary
Location and General Information
- Longitude: -81.896608
- Latitude: 31.646302
- Directions: Rayonier rd to Spring Grove Rd
- MLS Area Major: WA: Wayne County
- MLS Area Minor: WA: Wayne County
- Flood Zone: No
Taxes and HOA
- Tax Legal Description: PB 29-80 LOT 8
- Association: No
- Parcel Number: 98-45-20
Parking
- Carport: Yes
- Parking Features: Garage
- Attached Garage: No
- Carport Spaces: 1.0
- Garage: Yes
- Parking Total: 1.0
- Garage Spaces: 2.0
Virtual Tour
- Virtual Tour URL Unbranded: https://www.propertypanorama.com/instaview/golden_isles/1604555
Property
Lot Information
- Lot Size Units: Square Feet
- Lot Size Square Feet: 30927.6
- Lot Features: Other
- Lot Size Acres: 0.71
- Lot Size Area: 30927.6
- Road Surface Type: Paved
Property and Assessments
- New Construction: No
- Year Built: 1996
- Building Area Total: 1800.0
- Property Condition: Updated/Remodeled, As Is
- Living Area: 1800.0
- Land Lease: No
- Approval Status: Yes
- Flood Insurance Required: No
Building Features
- Foundation Details: Other
- Construction Materials: Hardi Plank Type
- Has Accessibility Features: No
- Stories: 1
- Roof: Shingle
Utilities
- Sewer: Septic Tank
Interior and Exterior Features
Exterior Features
- Has Private Pool: No
- Patio And Porch Features: Front Porch
Interior Features
- Full Bathrooms: 2
- Total Bedrooms: 3
- Appliances: Refrigerator
- Cooling: Central Air, Electric
- Has Fireplace: No
- Bathrooms Total Integer: 2
- Has Cooling: Yes
- Has Spa: No
- Rooms Total: 7
- Bathrooms Total Decimal: 2.0
- Has Basement: No
- Room Types: Bathroom 2, Bedroom 2
- Spa: No
Room Information
Room 1
- Room Description: Dining/Kitchen Combo
- Room Type: Dining Room
Room 2
- Room Type: Bathroom 2
Rental
Tenant Information
- Occupant Type: Vacant
Property History
1321 Spring Grove Road
| Date | Event | Price |
|---|---|---|
| Jul 22, 2019 | Sold (Public Record) Public Record #1320994209 | $127,000 |
| Jul 22, 2019 | Sold Hinesville Area Board of REALTORS #129710 | $129,000 |
| Jul 22, 2019 | Sold Scout MLS #1604555 | $129,000 |
| Dec 28, 2018 | Listed (Active) Hinesville Area Board of REALTORS #129710 | $129,000 |
| Dec 28, 2018 | Listed (Active) Scout MLS #1604555 | $139,000 |
| Oct 15, 2018 | Sold (Public Record) Public Record #1301195559 | $54,500 |
| Date | Event | Price |
|---|---|---|
| 07/22/2019 | Sold (Public Record) Public Record #1320994209 | $127,000 +201.5% / yr |
| 07/22/2019 | Sold Hinesville Area Board of REALTORS #129710 | $129,000 |
| 07/22/2019 | Sold Scout MLS #1604555 | $129,000 |
| 12/28/2018 | Listed (Active) Hinesville Area Board of REALTORS #129710 | $129,000 |
| 12/28/2018 | Listed (Active) Scout MLS #1604555 | $139,000 |
| 10/15/2018 | Sold (Public Record) Public Record #1301195559 | $54,500 |
For completeness, we often displays two records for one sale: the MLS record and the public record.
Public records
1321 Spring Grove Road
Beds
0Baths
2Total Finished SqFt
1,800 SqFtAbove Grade Finished SqFt
1,800 SqFtStories
1Lot Size
30,928 SqFtSchools
Near 1321 Spring Grove Road
This home is within Wayne County School District.
- Rated 3 out of 103/10Martha Rawls Smith Elementary SchoolPublic · PK-5 · 2.3 mi · Serves this home
- Rated 5 out of 105/10Arthur Williams Middle SchoolPublic · 6-8 · 4.5 mi · Serves this home
- Rated 6 out of 106/10Wayne County High SchoolPublic · 9-12 · 2.4 mi · Serves this home
School ratings and boundaries are provided by GreatSchools.org and Pitney Bowes. This information should only be used as a reference. Proximity or boundaries shown here are not a guarantee of enrollment. Please reach out to schools directly to verify all information and enrollment eligibility.
 1
Similar Homes
New listings in 31545





Nearby home values
| Address | Sold price | Beds | Baths | Sqft | Lot (Sqft) |
|---|---|---|---|---|---|
This home: 1321 Spring Grove Road, Jesup, GA 31545 | $129,000 | 3 | 2 | 1,800 | 30,927 |
$100,000 | – | 2 | 1,516 | 30,056 | |
$238,500 | – | 2 | 1,476 | 33,541 | |
$115,000 | – | 2 | 1,600 | 30,056 | |
$183,000 | – | 3 | 2,004 | 74,923 | |
– | – | 2 | 1,384 | 31,363 | |
– | – | – | – | 34,848 | |
$250,000 | – | 2 | 2,326 | 37,897 | |
– | – | 2 | 1,611 | 40,511 | |
$319,000 | 3 | 2 | 1,986 | 37,897 | |
$97,000 | – | 2 | 2,400 | 43,560 | |
$280,000 | 3 | 2 | 1,862 | 38,768 | |
$16,000 | – | – | – | 33,106 | |
– | – | 2 | 1,511 | 59,677 | |
$215,000 | 3 | 2 | 1,938 | 64,468 | |
– | – | – | 784 | 32,670 |
Explore Nearby Homes
- Gardi Homes for Sale
- Tatum Crossing Homes for Sale
- Palmer Place Homes for Sale
- Murray Crossing Homes for Sale
- Walthourville Homes for Sale
- Offerman Homes for Sale
- Waterfield Homes for Sale
- Gumbranch Homes for Sale
- Griffin Park Homes for Sale
- Independence Settlement Homes for Sale
- Mendes Homes for Sale
- Downtown Hinesville Homes for Sale
- Downtown Hinesville Historic District Homes for Sale
- Memorial Drive District Homes for Sale
- Oak Crest Homes for Sale
- Jesup Homes for Sale
- Odum Homes for Sale
- Ludowici Homes for Sale
- Screven Homes for Sale
- Glennville Homes for Sale
- Hinesville Homes for Sale
- Surrency Homes for Sale
- Allenhurst Homes for Sale
- Bristol Homes for Sale
- Patterson Homes for Sale
- Hortense Homes for Sale
- Mershon Homes for Sale
- Fort Stewart Homes for Sale
- Riceboro Homes for Sale
- Baxley Homes for Sale
- 31546 Homes for Sale
- 31560 Homes for Sale
- 31555 Homes for Sale
- 30427 Homes for Sale
- 31316 Homes for Sale
- 31599 Homes for Sale
- 31518 Homes for Sale
- 31563 Homes for Sale
- 31557 Homes for Sale
- 31301 Homes for Sale
- 31543 Homes for Sale
- 31313 Homes for Sale
- 30453 Homes for Sale
- 31513 Homes for Sale
- 31551 Homes for Sale
No guarantee, warranty or representation of any kind is made regarding the completeness or accuracy of any information, descriptions or measurements (including square footage measurements and property condition), such should be independently verified through appropriate means, including, but not limited to, in person inspection and public records, and Compass International Holdings, its subsidiaries, affiliates and independently owned and operated franchisees, and their affiliated agents and associated third parties expressly disclaim any liability in connection therewith. Photos may be virtually staged or digitally enhanced and may not reflect actual property conditions. Offers of compensation are subject to change at the seller's discretion. No financial or legal advice provided. Equal Housing Opportunity.
Listing Courtesy of Christine's Realty Co.
Based on information from one of the following Multiple Listing Services: Savannah Multi-List Corporation & Scout MLS (formally known as Golden Isles MLS). Information being provided is for the visitor’s personal, noncommercial use and may not be used for any purpose other than to identify prospective properties visitor may be interested in purchasing. The data contained herein is copyrighted by Savannah Multi-List Corporation & Scout MLS (formally known as Golden Isles MLS) is protected by all applicable copyright laws. Any dissemination of this information is in violation of copyright laws and is strictly prohibited. Property information referenced on this web site comes from the Internet Data Exchange (IDX) program of the MLS. This web site may reference real estate listing(s) held by a brokerage firm other than the broker and/or agent who owns this web site. For the avoidance of doubt, the accuracy of all information, regardless of source, is deemed reliable but not guaranteed and should be personally verified through personal inspection by and/or with the appropriate professionals.
