13213 Old Forge Road



















Description
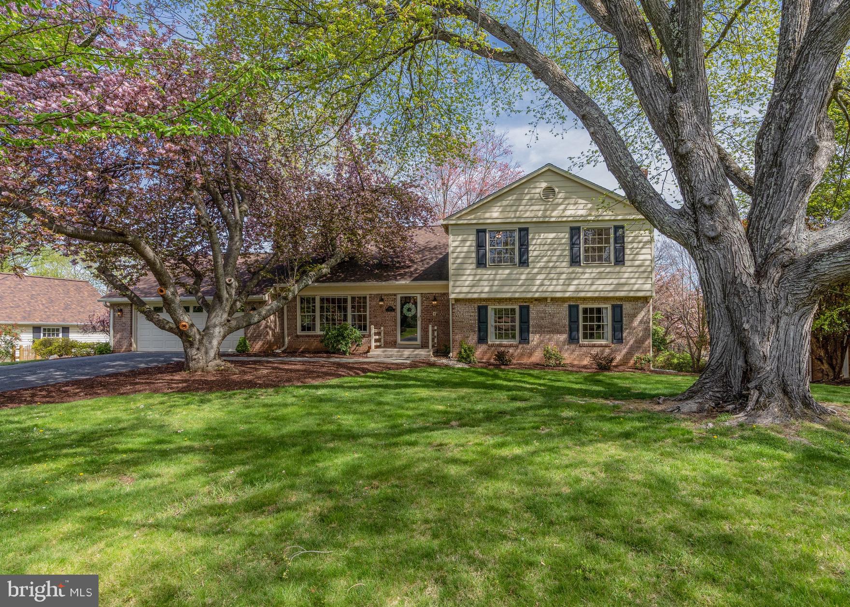
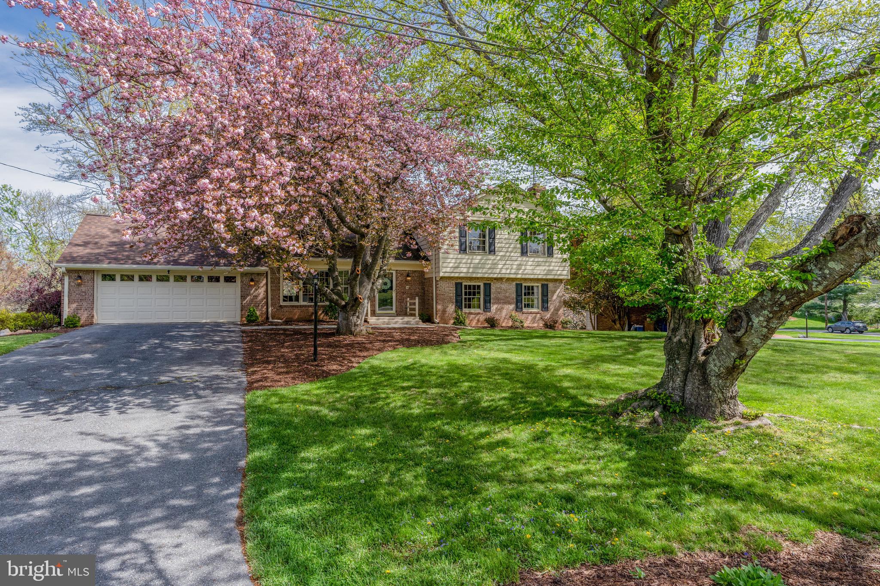
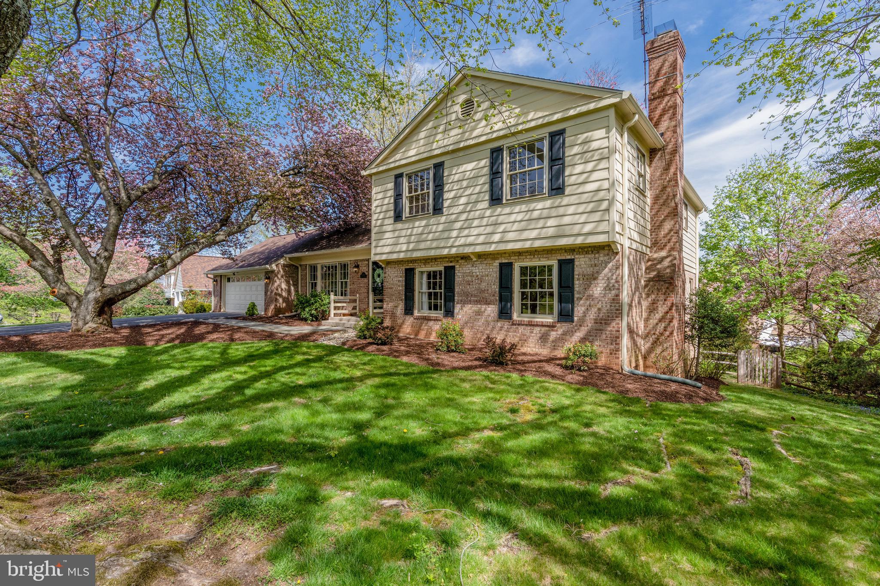
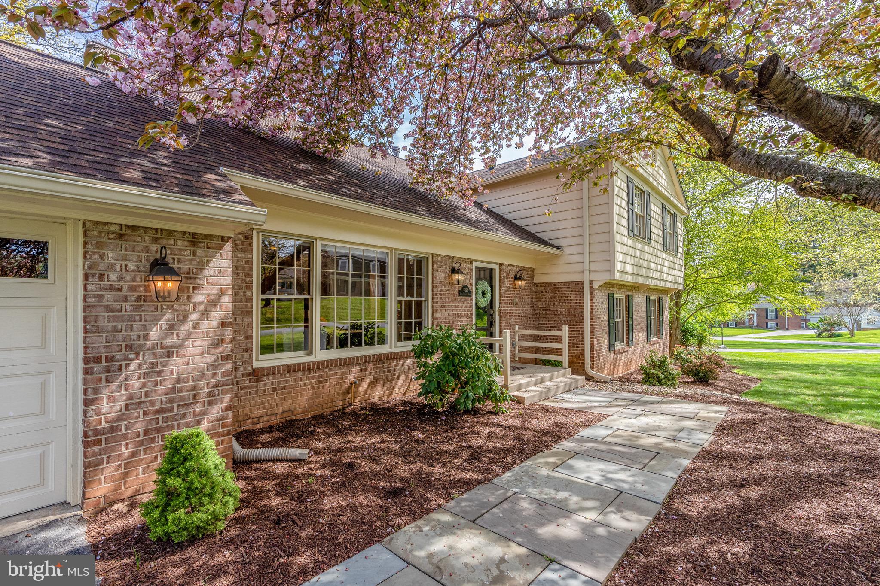
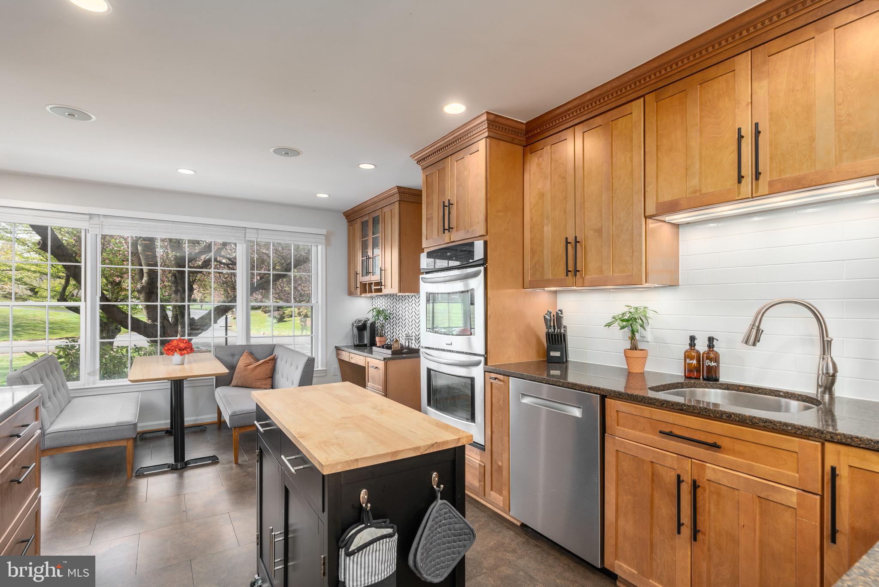
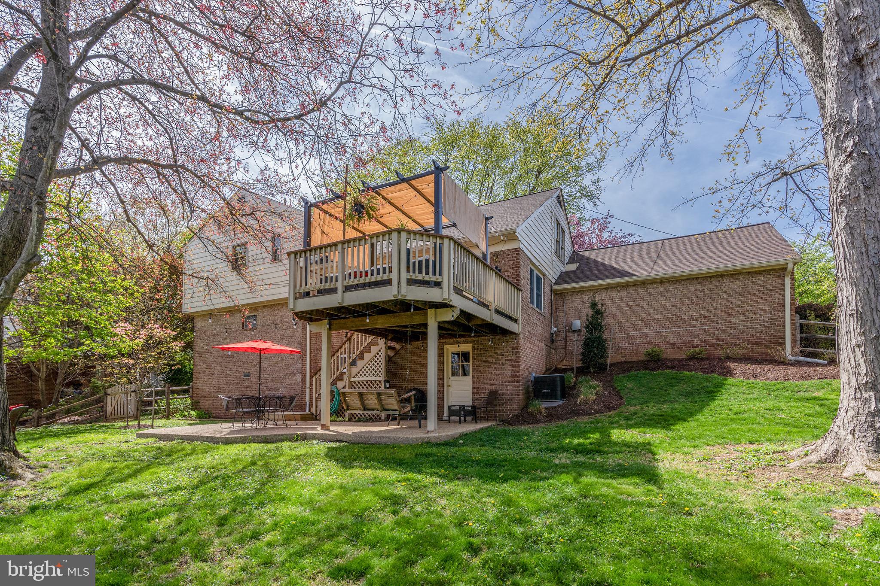
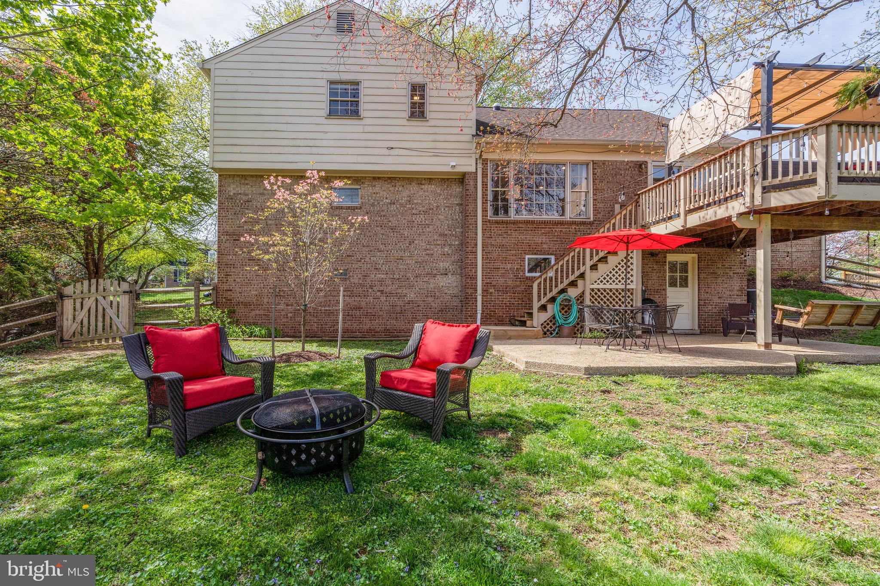
In one of the most sought after communities in Silver Spring, this Sherwood Forest home has over 3600 sq ft of well designed living spaces. 4 BR/2.5BA sited on a beautiful lot with the an incredible cherry blossom tree, this home has it all. Stylish updates throughout the house make it move-in ready for your enjoyment. A thoughtfully updated kitchen with gorgeous wood cabinetry, sleek countertops, double wall oven and pantry provides fabulous storage. A built-in...STYLISH SPLIT LEVEL IN SHERWOOD FOREST
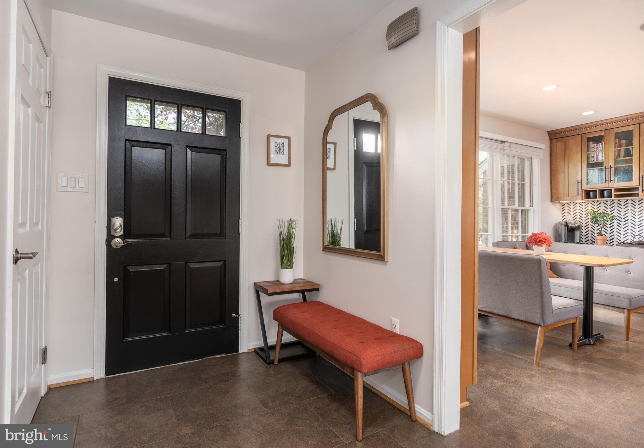
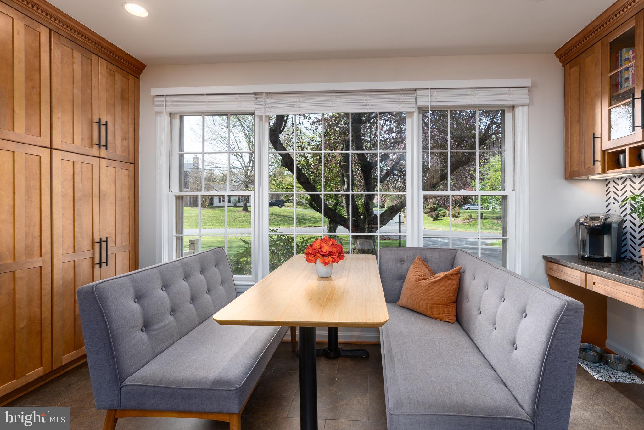
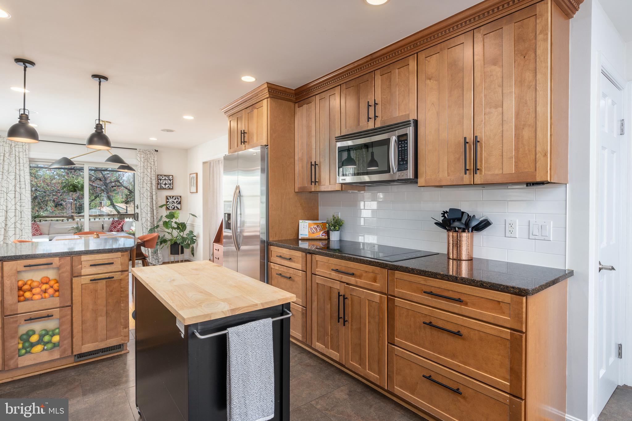
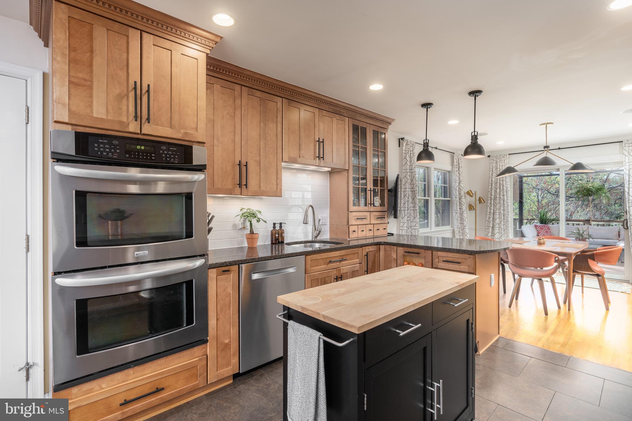
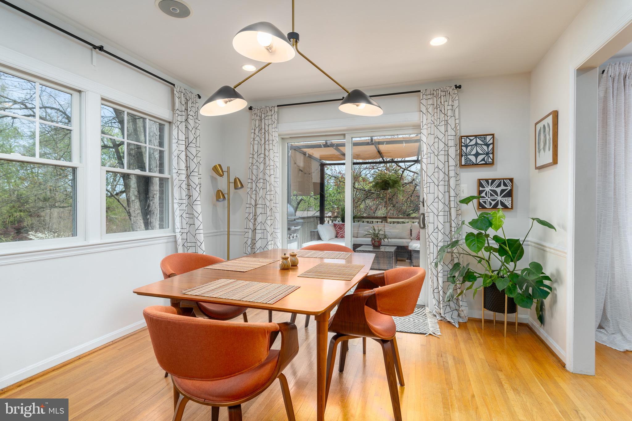
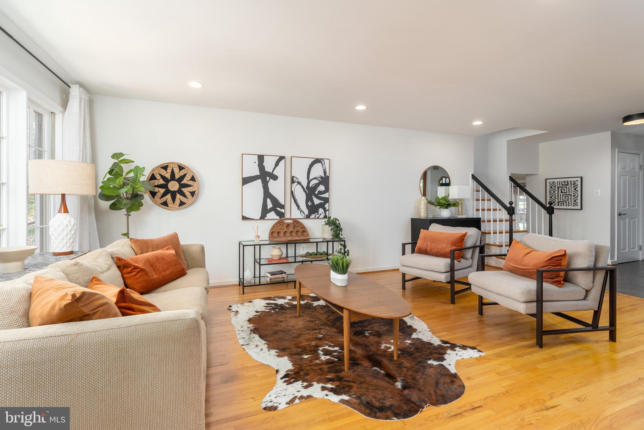
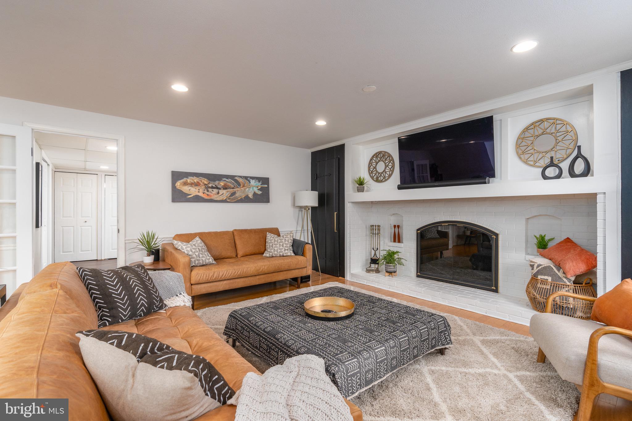
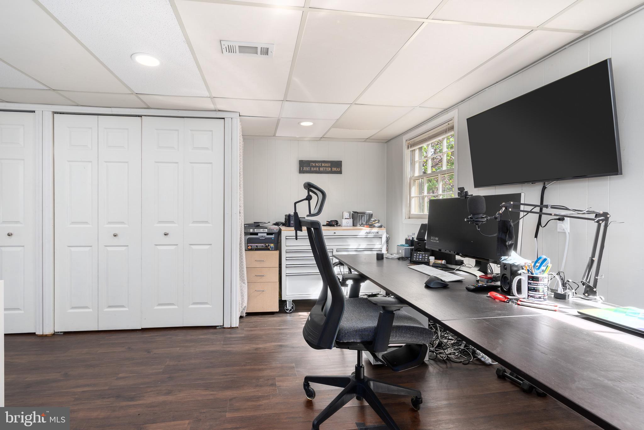
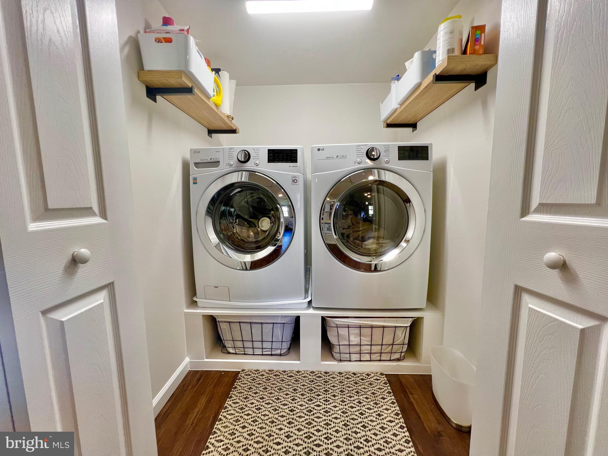
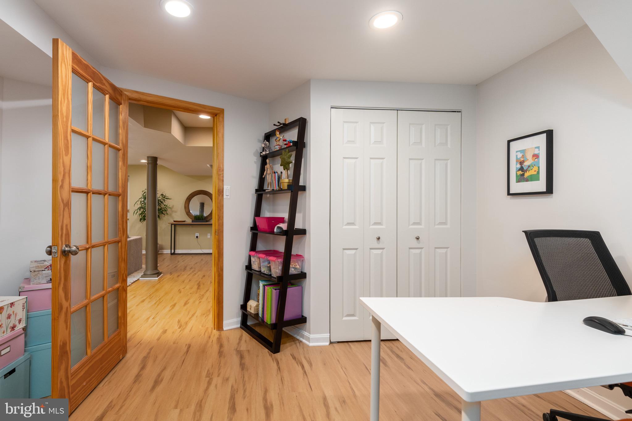
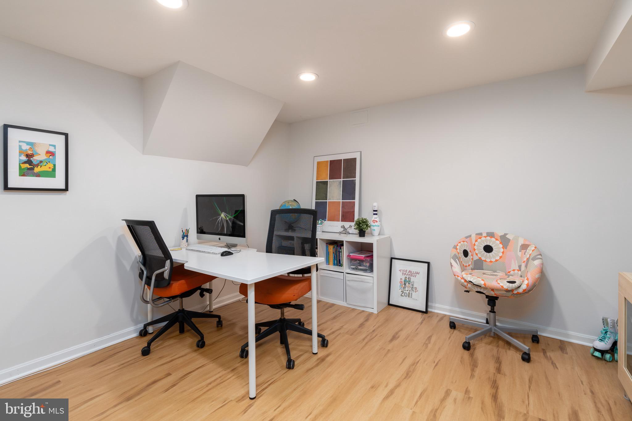
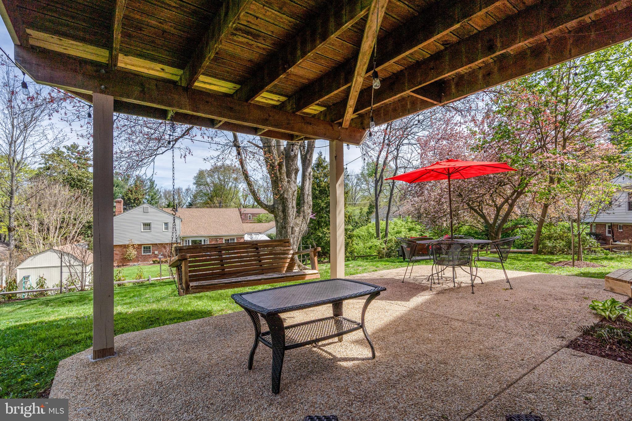
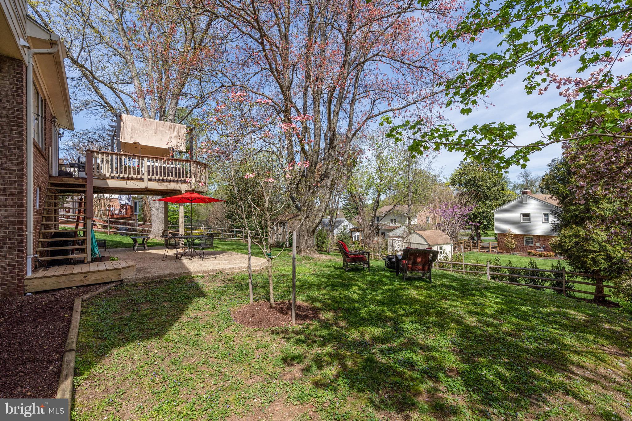
In one of the most sought after communities in Silver Spring, this Sherwood Forest home has over 3600 sq ft of well designed living spaces. 4 BR/2.5BA sited on a beautiful lot with the an incredible cherry blossom tree, this home has it all. Stylish updates throughout the house make it move-in ready for your enjoyment. A thoughtfully updated kitchen with gorgeous wood cabinetry, sleek countertops, double wall oven and pantry provides fabulous storage. A built-in desk with cabinets and shelving in the eat-in area, sits by the large front windows, which makes for a great coffee bar. Conveniently carry in groceries from the 2 car garage, directly into the kitchen from the garage entrance. The kitchen is open to a dining area with sliding glass doors that lead to a 2nd story deck creating an effortless entertaining flow. The living room with gleaming hardwood floors has a wall of windows overlooking the treetops of the backyard. The family room with wood burning fireplace and built-in cabinets is just a couple of steps down from the foyer and serves as the perfect place to gather with family and friends at the end of the day. A flex space is just beyond a glass door in the family room which has a powder room, laundry room, storage area and access to the staircase to the lower level. A finished walkout lower level has built in speakers and projector for movie nights at home. A separate room with glass door would be a great office or exercise room. The lower level offers tremendous storage including a vast lighted crawl space.
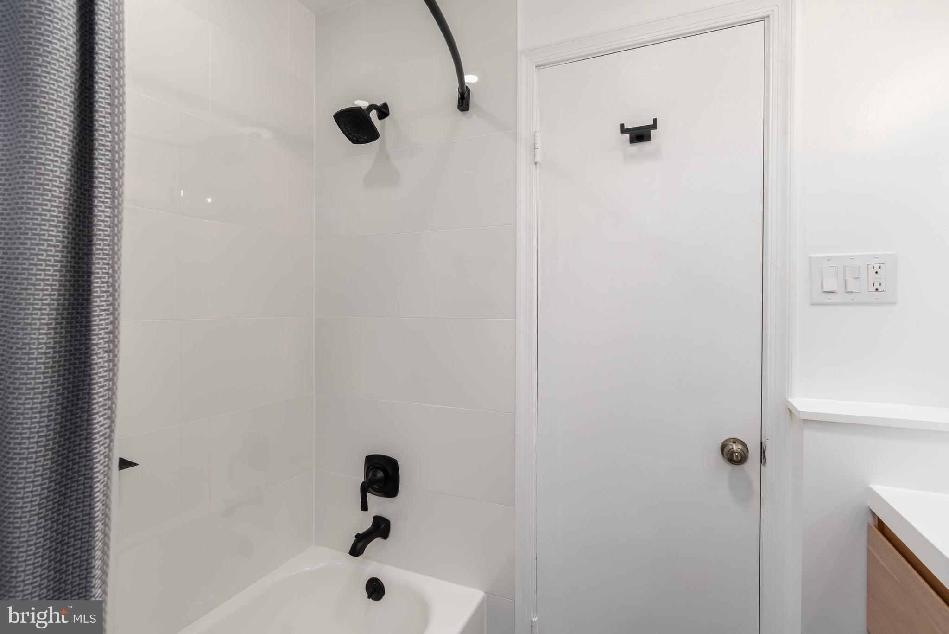
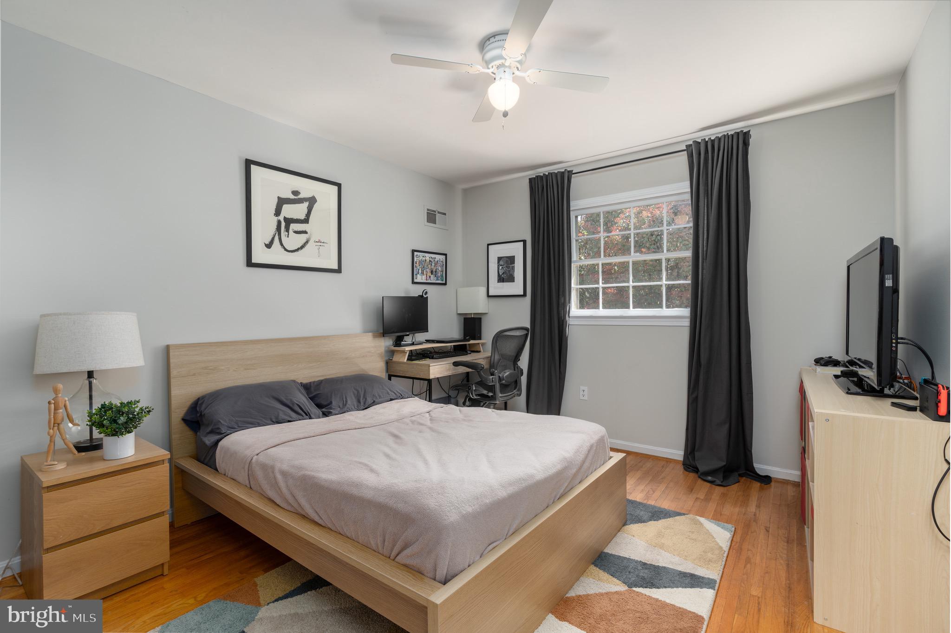
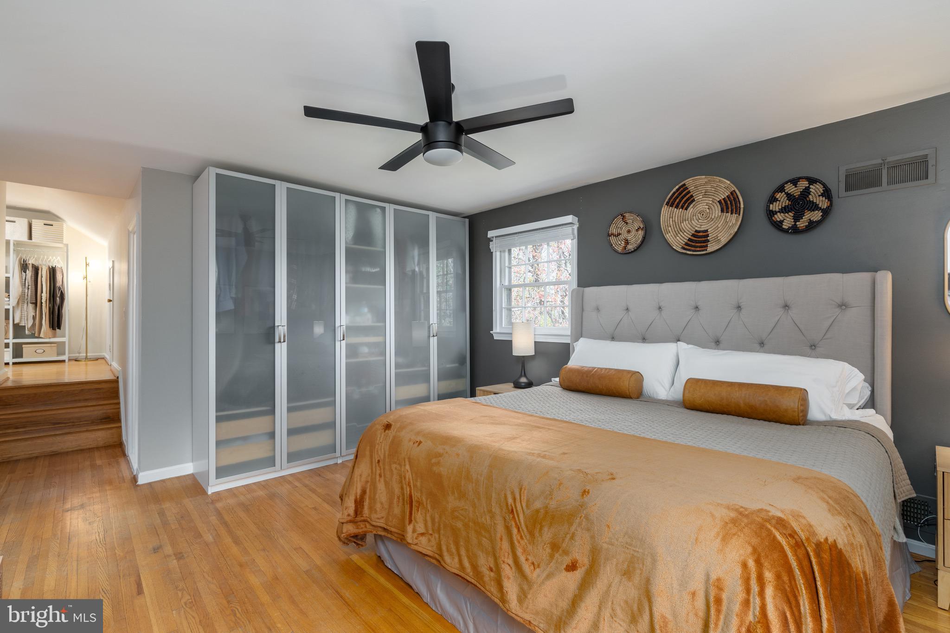
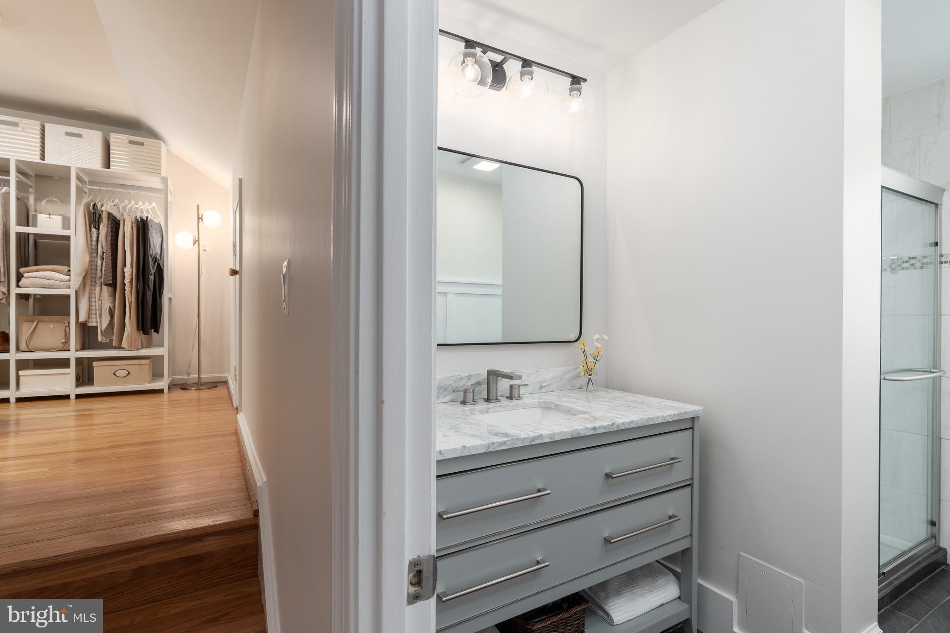
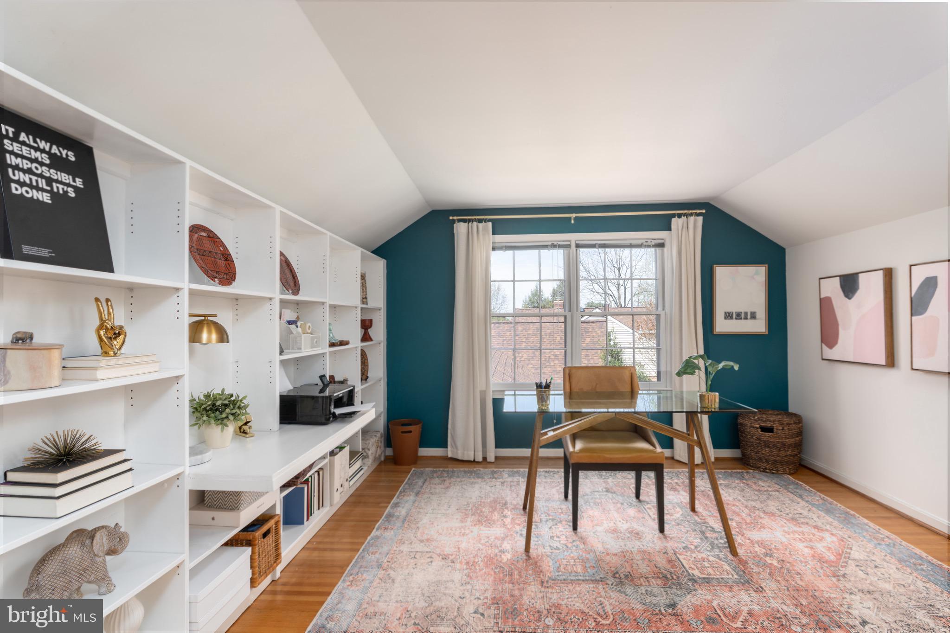
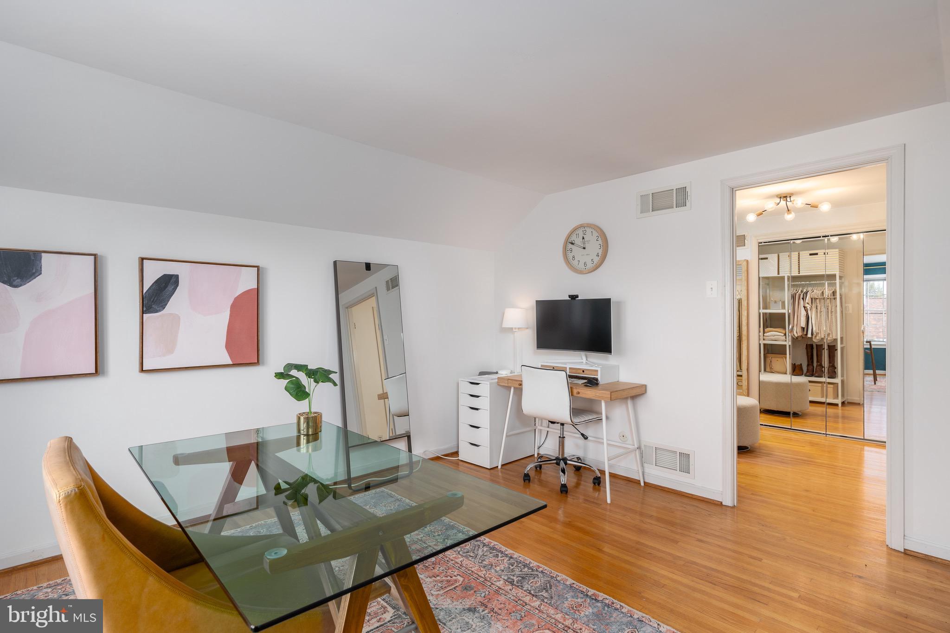
3 of the 4 bedrooms and a recently updated full bathroom are at the top of the stairs on the upper level. Tubular skylights in the hall allow for natural light to pour in throughout the day. The Primary Suite at the end of the hall has an updated bath, dressing room with multiple closets and a bonus room with built-in shelving and storage. Walk to Westover Elementary School, Robin Hood Swim Club and The Rachel Carson Trailhead. Located less than 2 miles from the Red Line Glenmont Metro Station makes for an easy commute to downtown, Bethesda, or DT Silver Spring. Shopping and restaurants are less than a mile away with Giant Food, Quench Craft Beer & Wine, Ninja Sushi, Pho Cafe, El Aguila and more. An opportunity to have cool finishes with a warm feeling in an incredible community and just in time for pool season!
- Listed by: Emily Ehrens 202.380.8125 eehrens@ttrsir.com • TTR Sotheby's International Realty
- Listed by: Jayne W Ehrens 240.401.7025 jehrens@ttrsir.com • TTR Sotheby's International Realty

Location
Sold By Compass
$4,994 per month
30 year fixed, 7.03% Interest
$4,538
$456
$0
 1
1Property Information for 13213 Old Forge Road
Property Details
- Taxes: $5,473 / year
- MLS Type: Residential / Fee Simple
- County: Montgomery County
- Tax ID Number: 160500326235
- Ownership: Fee Simple
- Condo Coop Association: No
- HOA: No
- Structure Type: Detached
- Style: Split Level
- Levels/Stories: 4.5
- Waterfront: No
- Garage: Yes
- Expected On Market Date: 05-05-2022
- Subdivision: SHERWOOD FOREST
- Subdivision: SHERWOOD FOREST (MONTGOMERY MD)
- Legal Subdivision: SHERWOOD FOREST MANOR
- Total Parking Spaces: 2
- Central Air: Yes
- Basement: Yes
- Above Grade Finished SQFT: 2,879.00
- Above Grade Fin SQFT Source: Assessor
- Below Grade Finished SQFT: 800.00
- Below Grade Fin SQFT Source: Estimated
- Total Below Grade SQFT: 800.00
- Total Below Grade SQFT Source: Estimated
- New Construction: No
Building Information
- Year Built: 1964
- Lot Size: 0.35 AC / 15,273 SF
Location
- In City Limits: No
- School District Name: MONTGOMERY COUNTY PUBLIC SCHOOLS
- School District County ID: 121138126809
- SchoolDistrictSource: Listing Agent
- Elementary School: WESTOVER (MONTGOMERY MD)
- ElementarySchoolSource: Listing Agent
- County: MONTGOMERY
Waterfront / Water Access
- Water View: No
- Water Access: No
- Water Oriented: No
- Navigable Water: No
- Tidal Water: No
- Riparian Rights Y/N: No
Association / Community Info
- Senior Community: No
Taxes and Assessment
- Tax Year: 2022
- Tax Assessed Value: $467,533
- Year Assessed: 2022
- County Tax: $4,997
- Improvement Assessed Value: $252,000
- Land Assessed Value: $229,800
- Clean Green Assessed: No
- Land Use Code: R
- Refuse Fee: $362
- Zoning: R200
- Tax Lot: 11
- Automatically Update Tax Values Y/N: Yes
- TaxDataUpdatedYN: No
Lease Information
- Concessions: No
Rooms
- # Bathrooms Count Main Level: 1
- # Bathrooms Half Main Level: 1
- # Bedrooms Count All Upper Levels: 4
- # Bathrooms Count All Upper Levels: 2
- # Bathrooms Full All Upper Levels: 2
- # Bedrooms Count Upper Level: 4
- # Bathrooms Count Upper Level: 2
- # Bathrooms Full Upper Level: 2
- Stories: Main, Upper 1
Building Info
- Total Finished SQFT: 3,679.00
- Total Finished SQFT Source: Estimated
- Tax Total Finished SQFT: 2,879.00
- Total SQFT: 3,679.00
- Total SQFT Source: Estimated
- Construction Materials: Brick
- Basement Type: Walkout Level, Fully Finished, Rear Entrance
- Room and Floor: Bathrooms Half-Main Level-1, Bedrooms-Upper Level 1-1, Bedrooms-Upper Level 1-2, Bedrooms-Upper Level 1-3, Bedrooms-Upper Level 1-4, Bathrooms Full-Upper Level 1-1, Bathrooms Full-Upper Level 1-2
- # Bathrooms Full: 2
- # Bathrooms Half: 1
- Other Structure: Above Grade, Below Grade
Lot / Land Information
- Lot Size Source: Assessor
- Parcel ID: 13910523
Parking
- Type Of Parking: Attached Garage, Driveway
- Num of Attached Garage Spaces: 2
- Total Garage Spaces: 2
- Garage Features: Garage - Front Entry, Garage Door Opener
Interior Features
- Fireplaces Count: 1
- Accessibility Features: None
Exterior Features
- Pool: No Pool
Utilities
- Heating: Yes
- Cooling Type: Central A/C
- Cooling Fuel: Electric
- Heating Type: Forced Air
- Heating Fuel: Natural Gas
- Hot Water: Natural Gas
- Water Source: Public
- Sewer Septic: Public Sewer
Property History for 13213 Old Forge Road
| Date | Event & Source | Price | Appreciation |
|---|---|---|---|
| May 31, 2022 | Closed (Public Record) Public Record #1491617894 | $850,000 | +4.3% / yr |
| May 31, 2022 | Closed BRIGHT #MDMC2049838 | $850,000 | — |
| May 6, 2022 | Pending BRIGHT #MDMC2049838 | — | |
| May 5, 2022 | Listed (Active) BRIGHT #MDMC2049838 | $719,000 | — |
| Jan 16, 2002 | Closed (Public Record) Public Record #85220296 | $361,000 | — |
| Nov 30, 2001 | Closed BRIGHT #MDMC356344 | $361,000 | — |
| Sep 17, 2001 | Pending BRIGHT #MDMC356344 | — | |
| Sep 11, 2001 | Listed (Active) BRIGHT #MDMC356344 | $330,000 | — |
| Dec 3, 1996 | Expired BRIGHT #1006165540 | $279,000 | — |
| Aug 30, 1996 | Expired BRIGHT #1005119988 | $279,000 | — |
| Aug 9, 1996 | Listed (Active) BRIGHT #1006165540 | $279,000 | — |
| May 1, 1996 | Listed (Active) BRIGHT #1005119988 | $279,000 | — |
| Date | Event & Source | Price |
|---|---|---|
| 05/31/2022 | Closed (Public Record) Public Record #1491617894 | $850,000 +4.3% / yr |
| 05/31/2022 | Closed BRIGHT #MDMC2049838 | $850,000 |
| 05/06/2022 | Pending BRIGHT #MDMC2049838 | — |
| 05/05/2022 | Listed (Active) BRIGHT #MDMC2049838 | $719,000 |
| 01/16/2002 | Closed (Public Record) Public Record #85220296 | $361,000 |
| 11/30/2001 | Closed BRIGHT #MDMC356344 | $361,000 |
| 09/17/2001 | Pending BRIGHT #MDMC356344 | — |
| 09/11/2001 | Listed (Active) BRIGHT #MDMC356344 | $330,000 |
| 12/03/1996 | Expired BRIGHT #1006165540 | $279,000 |
| 08/30/1996 | Expired BRIGHT #1005119988 | $279,000 |
| 08/09/1996 | Listed (Active) BRIGHT #1006165540 | $279,000 |
| 05/01/1996 | Listed (Active) BRIGHT #1005119988 | $279,000 |
For completeness, we often displays two records for one sale: the MLS record and the public record.
Public records
13213 Old Forge Road
Beds
0Baths
2.5Total Finished SqFt
4,079 SqFtAbove Grade Finished SqFt
3,479 SqFtFinished Basement SqFt
600 SqFtStories
2Schools near 13213 Old Forge Road
Rating | School | Type | Grades | Distance |
|---|---|---|---|---|
| Public - | PK to 5 | |||
| Public - | 6 to 8 | |||
| Public - | 9 to 12 | |||
| Public - | 9 to 12 |
Rating | School | Distance |
|---|---|---|
Westover Elementary School PublicPK to 5 | ||
White Oak Middle School Public6 to 8 | ||
Springbrook High School Public9 to 12 | ||
Thomas Edison High School Of Technology Public9 to 12 |
School ratings and boundaries are provided by GreatSchools.org and Pitney Bowes. This information should only be used as a reference. Proximity or boundaries shown here are not a guarantee of enrollment. Please reach out to schools directly to verify all information and enrollment eligibility.
Neighborhood Map and Transit
Similar Homes
Explore Nearby Homes
- Burnt Mills Homes for Sale
- Calverton Homes for Sale
- Cloverly Homes for Sale
- Colesville Homes for Sale
- Dumont Oaks Homes for Sale
- Fairland Homes for Sale
- Glenmont Homes for Sale
- Greencastle Lakes Homes for Sale
- Kemp Mill Homes for Sale
- Layhill Homes for Sale
- Maryland Homes for Sale
- Sherwood Forest Manor Homes for Sale
- Snowdens Mill Homes for Sale
- Tanglewood Homes for Sale
- Wheaton Homes for Sale
- Beltsville Homes for Sale
- Burtonsville Homes for Sale
- Spencerville Homes for Sale
- Silver Spring Homes for Sale
- Sandy Spring Homes for Sale
- Adelphi Homes for Sale
- College Park Homes for Sale
- Ashton Homes for Sale
- Laurel Homes for Sale
- Olney Homes for Sale
- Greenbelt Homes for Sale
- Takoma Park Homes for Sale
- Fulton Homes for Sale
- Kensington Homes for Sale
- Berwyn Heights Homes for Sale
- 20906 Homes for Sale
- 20901 Homes for Sale
- 20902 Homes for Sale
- 20903 Homes for Sale
- 20905 Homes for Sale
- 20993 Homes for Sale
- 20705 Homes for Sale
- 20707 Homes for Sale
- 20866 Homes for Sale
- 20783 Homes for Sale
- 20740 Homes for Sale
- 20868 Homes for Sale
- 20861 Homes for Sale
- 20860 Homes for Sale
- 20910 Homes for Sale
No guarantee, warranty or representation of any kind is made regarding the completeness or accuracy of any information, descriptions or measurements (including square footage measurements and property condition), such should be independently verified through appropriate means, including, but not limited to, in person inspection and public records, and Compass International Holdings, its subsidiaries, affiliates and independently owned and operated franchisees, and their affiliated agents and associated third parties expressly disclaim any liability in connection therewith. Photos may be virtually staged or digitally enhanced and may not reflect actual property conditions. Offers of compensation are subject to change at the seller's discretion. No financial or legal advice provided. Equal Housing Opportunity.
Listing Courtesy of TTR Sotheby's International Realty
© 2026 Bright MLS. All rights reserved. All information is deemed reliable, but accuracy is not guaranteed. Listing information is from various brokers who participate in IDX and not all listings may be visible on the site. The property information being provided is for the consumer’s personal, non-commercial use and may not be used for any purpose other than to identify prospective properties consumers may be interested in purchasing. Data last updated on 05/31/2022 09:19 PM