13258 Raccoon Road








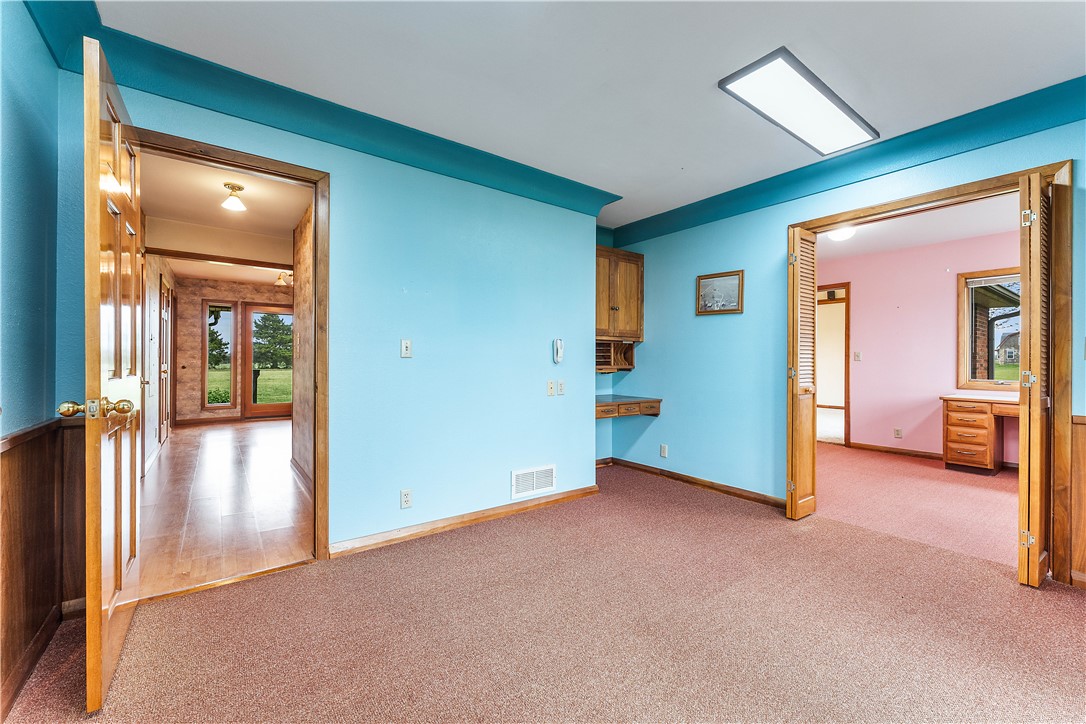
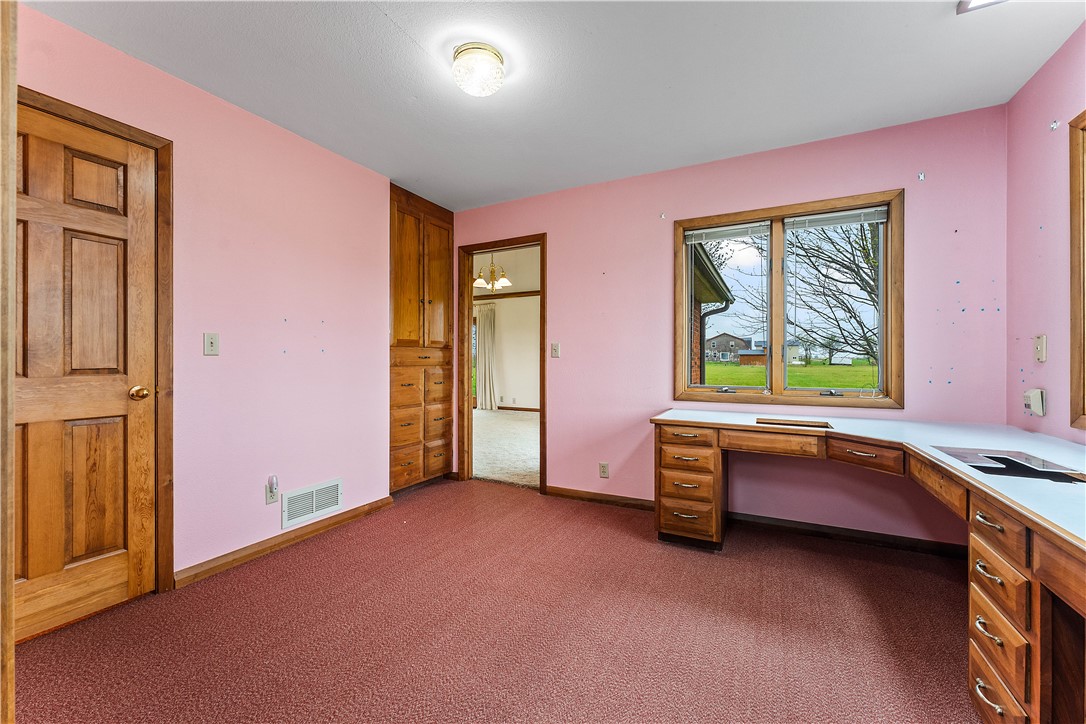
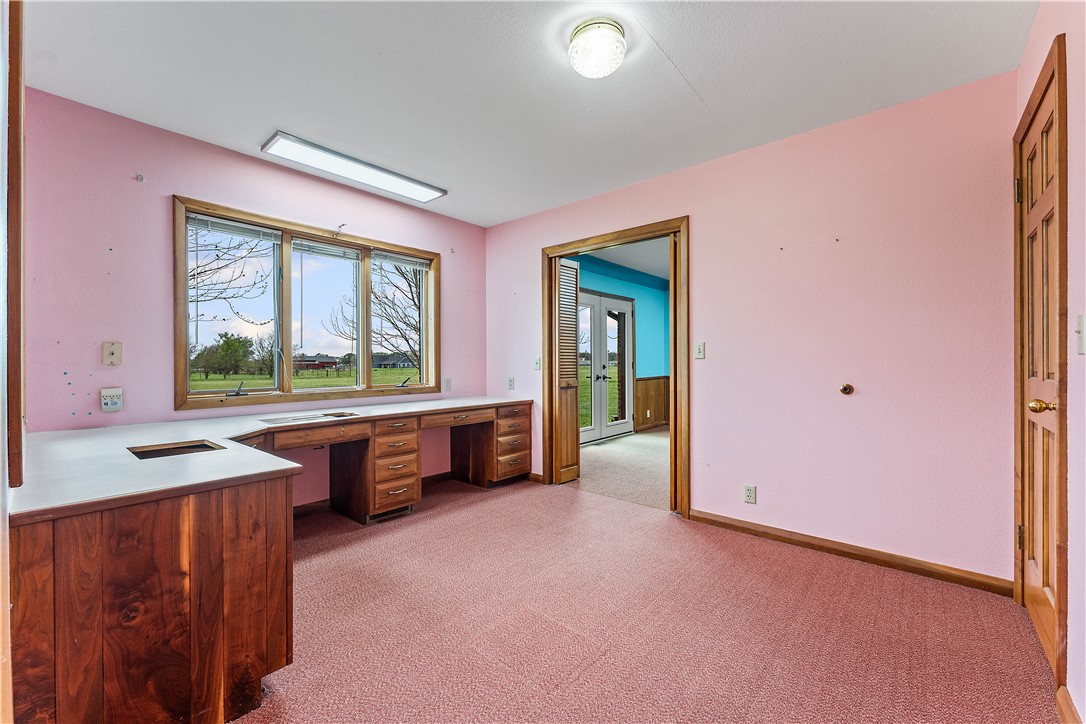


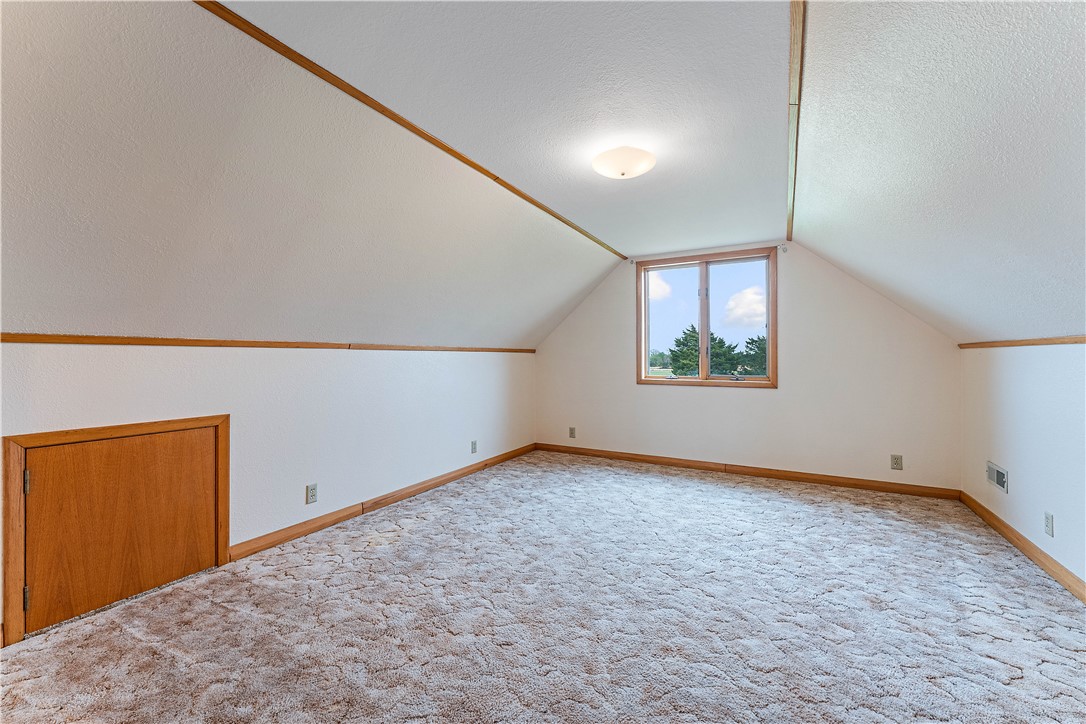





Description

Location
$1,966 per month
30 year fixed, 7.03% Interest
$1,868
$98
$0
 1
1Property Information for 13258 Raccoon Road
Property Details
- Taxes: $1,178 / year
- MLS Type: Residential / Single Family Residence
- County: Newton County
- Subdivision Name: None
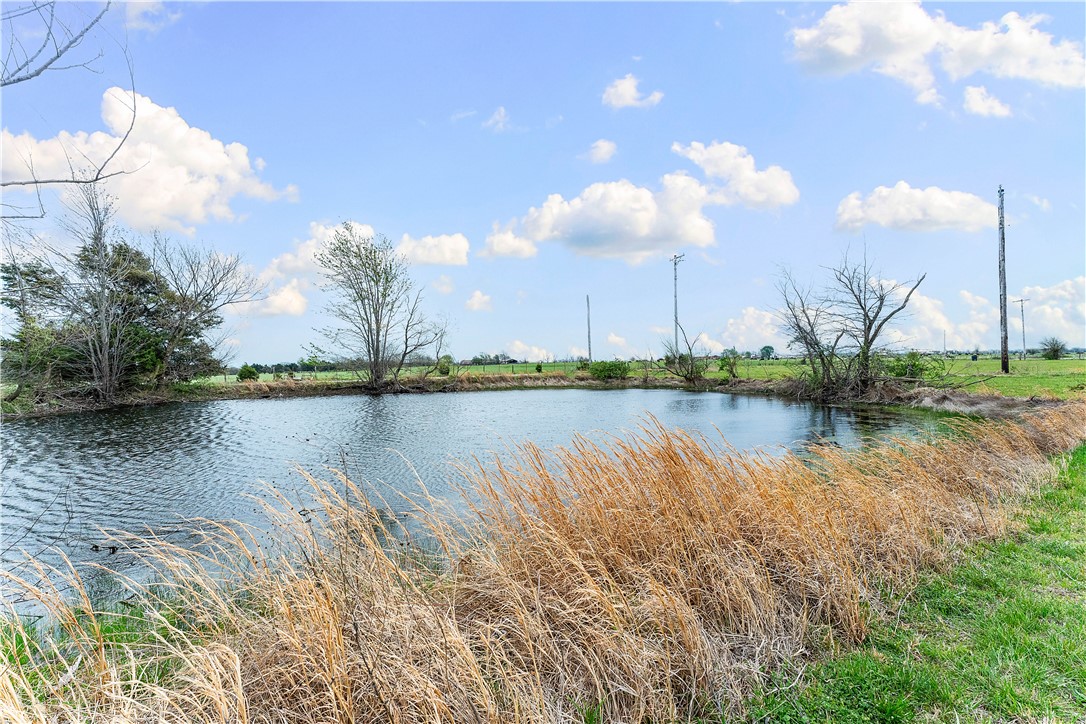
- Waterfront Features: None
Building Information
- Stories: 2
- Year Built: 1989
- Lot Size: 3.00 AC / 130,680 SF
Summary
- Directions: From HWY 49 take exit 24 toward Seneca travel .3 miles and turn right onto HWY 60 follow HWY 60 4.3 miles and continue straight on the round aboutin 2 miles turn right onto 86 East. Follow for 5.1 miles to Raccoon Road and turn right. The home is on the Right side about 700ft down.
- Latitude: 36.87533
- Longitude: -94.229138
- Secondary Association Fee Frequency: Monthly
- Association: No
- Parcel Number: 14-4.0-20-000-000-001.000
- Tax Annual Amount: $1,178.00
- Tax Block: 0
- Tax Lot: 0
- Tax Year: 2024
- Elementary School: Granby
- Elementary School District: Other MO School
- High School: East Newton
- High School District: Other MO School
- Middle Or Junior School: Granby
- Middle Or Junior School District: Other MO School
- Attached Garage: Yes
- Covered Spaces: 2.0
- Garage Spaces: 2.0
- Garage: Yes
- Parking Features: Attached, Garage, Asphalt, Garage Door Opener
- Virtual Tour URLUnbranded: https://tour.nwarealtors.org/13258-Raccoon-Road-Granby-MO-64844/unbranded
Property
- Lot Features: Level, Outside City Limits, Open Lot
- Lot Size Acres: 3.0
- Lot Size Area: 3.0
- Lot Size Units: Acres
- Road Frontage Type: County Road
- Road Surface Type: Asphalt
- Above Grade Finished Area: 3300.0
- Above Grade Unfinished Area: 0.0
- Below Grade Finished Area: 0.0
- Below Grade Unfinished Area: 0.0
- Building Area Source: Builder
- Building Area Total: 3300.0
- Living Area: 3300.0
- Living Area Source: Builder
- New Construction: No
- Year Built: 1989
- Year Built Details: 25 Years or older
- Accessibility Features: Accessible Approach with Ramp, Accessible Full Bath
- Construction Materials: Brick, Vinyl Siding
- Foundation Details: Crawlspace
- Levels: Two
- Other Structures: Outbuilding
- Structure Type: House
- Other Equipment: None
- Pasture Area: 3.0
- Sewer: Septic Tank
- Utilities: Electricity Available, Septic Available, Water Available
- Water Source: Well
Interior and Exterior Features
- Appliances: Counter Top, Dryer, Dishwasher, Electric Oven, Electric Water Heater, Disposal, Refrigerator, Range Hood, Water Heater, Washer
- Basement: Crawl Space
- Has Basement: No
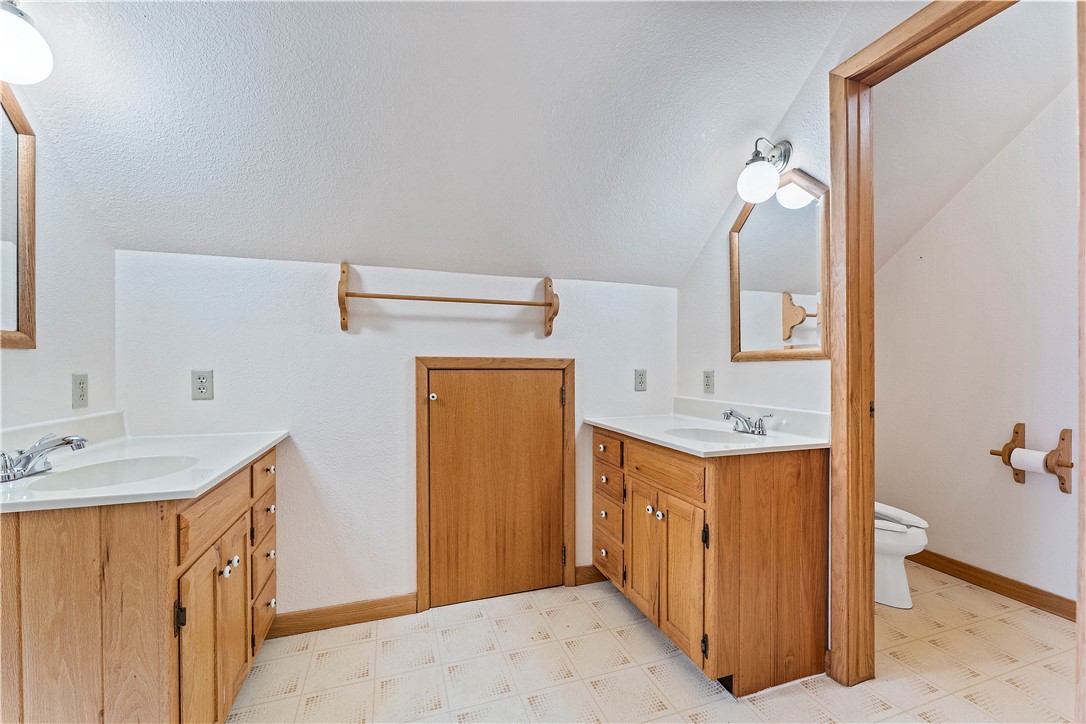
- Bathrooms Full: 2
- Bathrooms Half: 1
- Bathrooms Total: 3
- Bedrooms Total: 5
- Cooling: Central Air
- Has Cooling: Yes
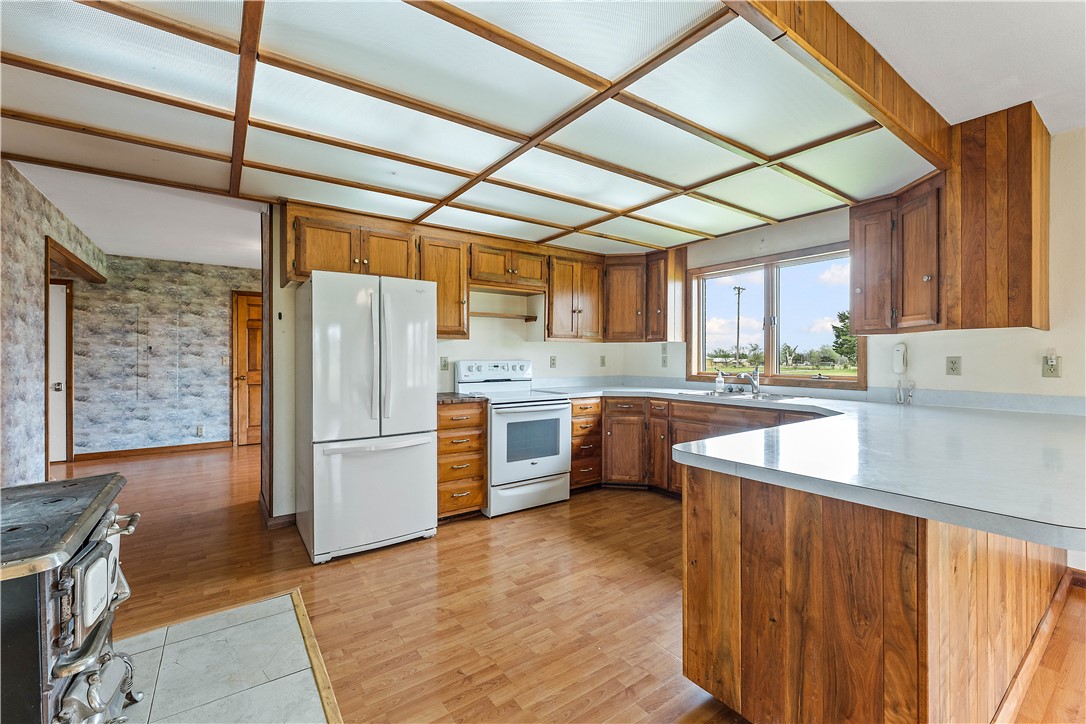
- Fireplace Features: Kitchen
- Fireplaces Total: 1
- Has Fireplace: Yes
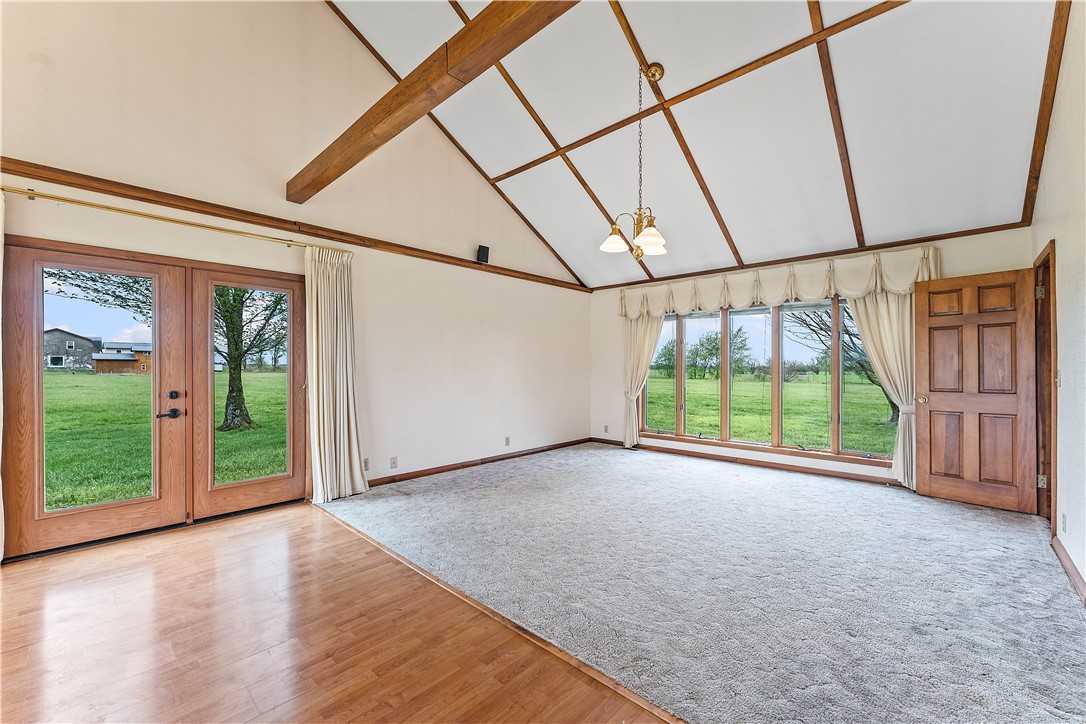
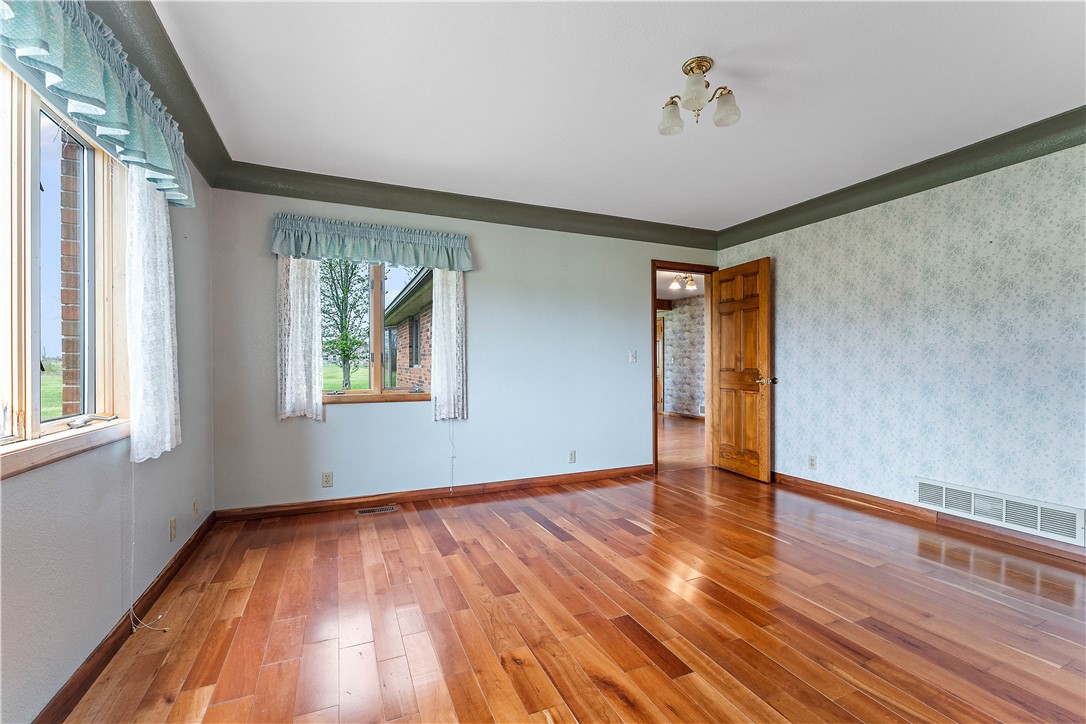
- Flooring: Carpet, Laminate, Wood
- Heating: Baseboard, Central, Wood Stove
- Has Heating: Yes
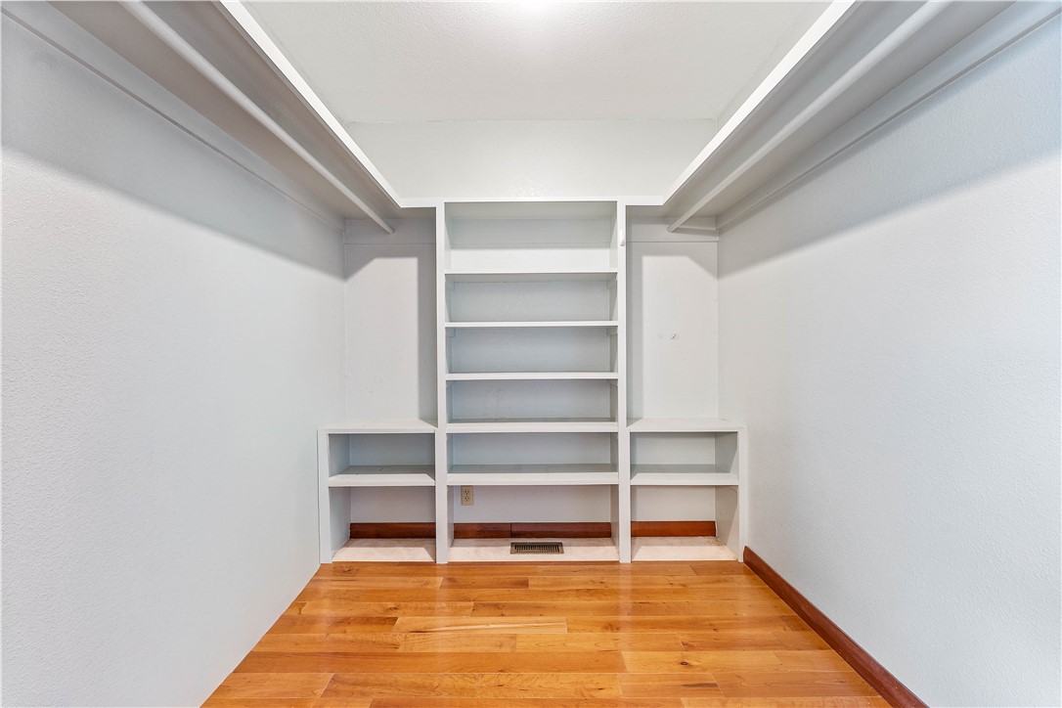
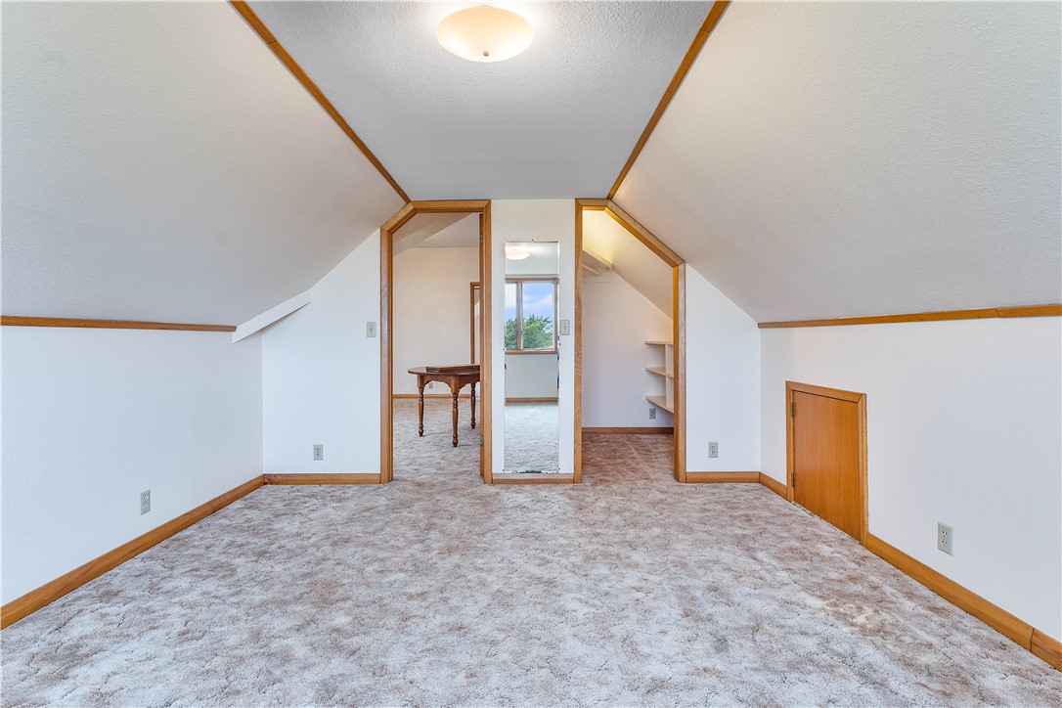
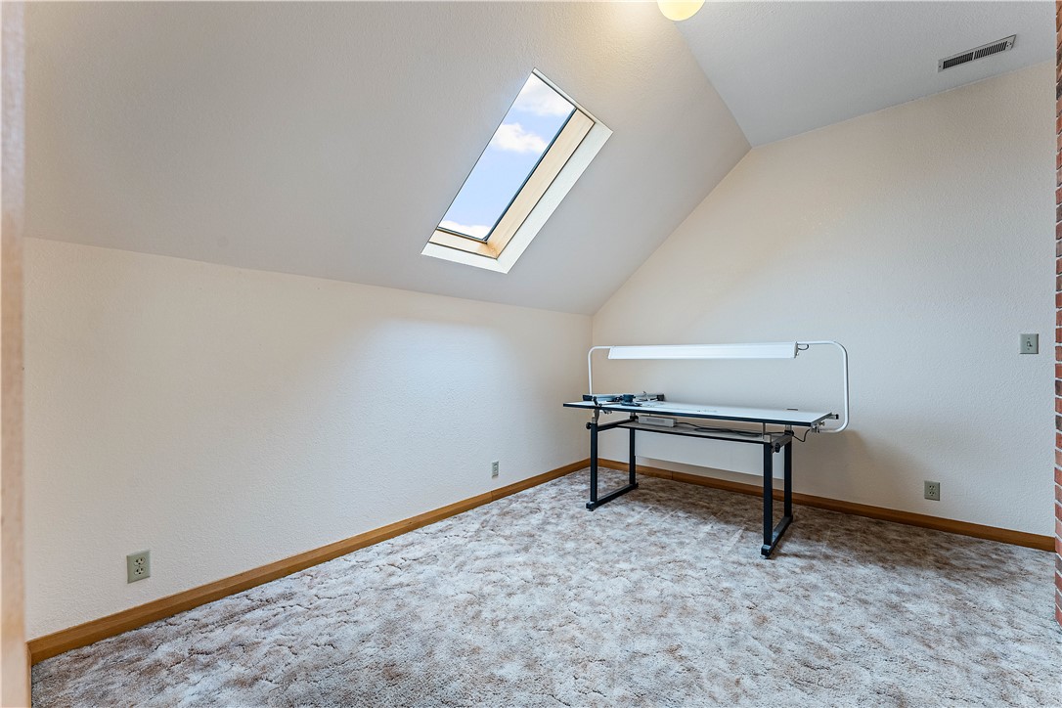
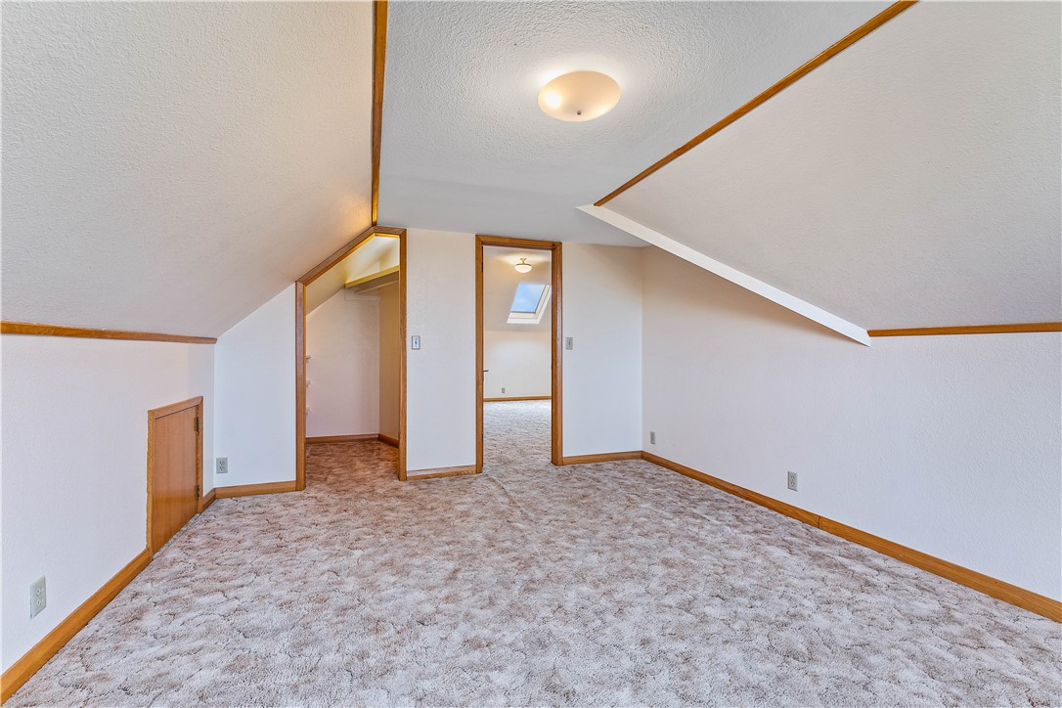
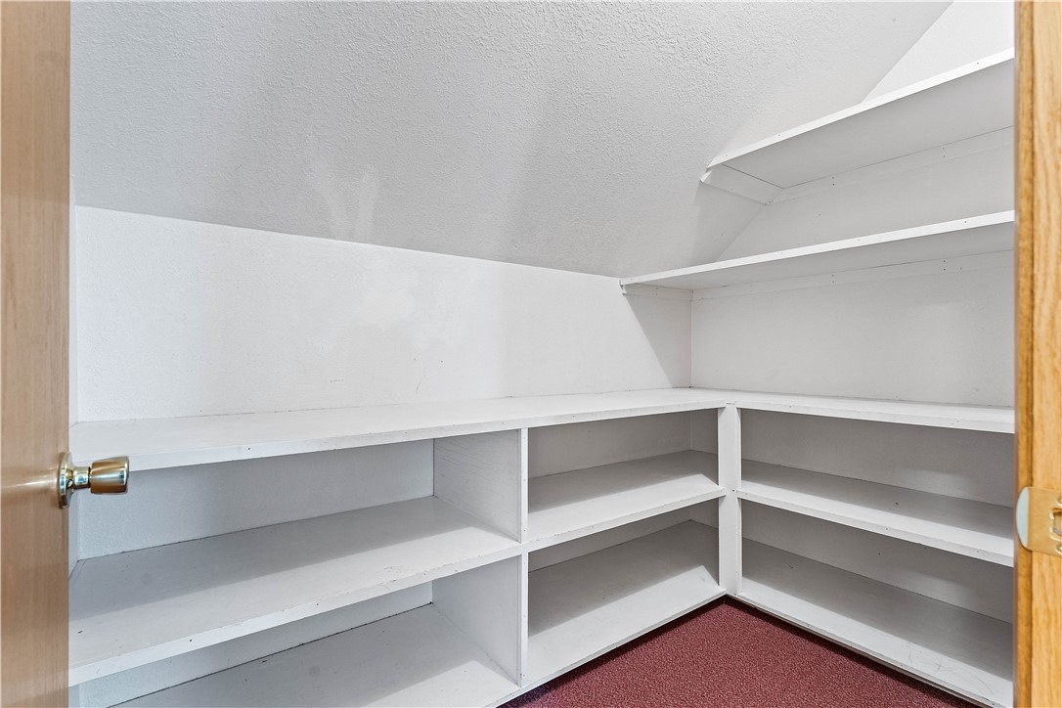
- Interior Features: Attic, Built In Features, Cathedral Ceilings, Eat In Kitchen, Pantry, Storage, Skylights, Walk In Closets, Wood Burning Stove
- Laundry Features: Washer Hookup, Dryer Hookup
- Rooms Total: 17
- Window Features: Skylights
- Community Features: Near Schools
- Fencing: None
- Patio And Porch Features: Front Porch
- Pool Features: None
- Roof: Asphalt, Shingle
- Stories: 2
Room Information
- Level: Second
- Type: Family Room
- Level: Second
- Type: Bedroom
- Level: Second
- Type: Bedroom
- Level: Second
- Type: Bedroom
- Level: Second
- Type: Storage Room
- Level: Main
- Type: Storage Room
- Level: Main
- Type: Primary Bathroom
- Level: Main
- Type: Primary Bedroom
- Level: Main
- Type: Living Room
- Level: Main
- Type: Kitchen
- Level: Main
- Type: Half Bath
- Level: Main
- Type: Garage
Property History for 13258 Raccoon Road
| Date | Event & Source | Price | Appreciation |
|---|---|---|---|
| Aug 31, 2026 | Price Change Southern Missouri Regional MLS #60320437 | $349,900 | — |
| Aug 31, 2026 | Price Change ArkansasONE MLS #1342477 | $349,900 | — |
| Aug 31, 2026 | Price Change Ozark Gateway AOR #264002 | $349,900 | — |
| Jul 21, 2026 | Listed (Active) Ozark Gateway AOR #264002 | $375,000 | — |
| Apr 10, 2026 | Listed (Active) Southern Missouri Regional MLS #60320437 | $375,000 | — |
| Apr 10, 2026 | Listed (Active) ArkansasONE MLS #1342477 | $375,000 | — |
| Date | Event & Source | Price |
|---|---|---|
| 08/31/2026 | Price Change Southern Missouri Regional MLS #60320437 | $349,900 |
| 08/31/2026 | Price Change ArkansasONE MLS #1342477 | $349,900 |
| 08/31/2026 | Price Change Ozark Gateway AOR #264002 | $349,900 |
| 07/21/2026 | Listed (Active) Ozark Gateway AOR #264002 | $375,000 |
| 04/10/2026 | Listed (Active) Southern Missouri Regional MLS #60320437 | $375,000 |
| 04/10/2026 | Listed (Active) ArkansasONE MLS #1342477 | $375,000 |
For completeness, we often displays two records for one sale: the MLS record and the public record.
Public records
13258 Raccoon Road
Beds
3Total Finished SqFt
1,876 SqFtAbove Grade Finished SqFt
1,876 SqFtStories
1Lot Size
263,974 SqFtStyle
Miscellaneous ResidentialSchools near 13258 Raccoon Road
Rating | School | Type | Grades | Distance |
|---|---|---|---|---|
| Public - | PK to 8 | |||
| Public - | 9 to 12 | |||
| Public - | PK to 8 |
Rating | School | Distance |
|---|---|---|
Granby Campus PublicPK to 8 | ||
East Newton High School Public9 to 12 | ||
Triway Campus PublicPK to 8 |
School ratings and boundaries are provided by GreatSchools.org and Pitney Bowes. This information should only be used as a reference. Proximity or boundaries shown here are not a guarantee of enrollment. Please reach out to schools directly to verify all information and enrollment eligibility.
Similar Homes
New listings in 64844


$90,000
- Unavailable
- Bedrooms
- Unavailable
- Bathrooms
- Unavailable
- Square Feet
- 10.51
- Acres
Explore Nearby Homes
- Benton Township - Newton County Homes for Sale
- Franklin Township - Newton County Homes for Sale
- Granby Township - Newton County Homes for Sale
- Marion Township - Newton County Homes for Sale
- Newtonia Township - Newton County Homes for Sale
- Ritchey Homes for Sale
- Van Buren Township - Newton County Homes for Sale
- Neosho Township - Newton County Homes for Sale
- Newtonia Homes for Sale
- Berwick Township - Newton County Homes for Sale
- Union Township - Jasper County Homes for Sale
- Sarcoxie Township - Jasper County Homes for Sale
- Elk Horn Township - McDonald County Homes for Sale
- West Benton Township - Newton County Homes for Sale
- Erie McNatt Township - McDonald County Homes for Sale
- Granby Homes for Sale
- Stark City Homes for Sale
- Diamond Homes for Sale
- Neosho Homes for Sale
- Stella Homes for Sale
- Sarcoxie Homes for Sale
- Fairview Homes for Sale
- Wentworth Homes for Sale
- Reeds Homes for Sale
- Carthage Homes for Sale
- Joplin Homes for Sale
- Rocky Comfort Homes for Sale
- Goodman Homes for Sale
- Duenweg Homes for Sale
- Wheaton Homes for Sale
- 64867 Homes for Sale
- 65723 Homes for Sale
- 64840 Homes for Sale
- 64850 Homes for Sale
- 64862 Homes for Sale
- 64866 Homes for Sale
- 64836 Homes for Sale
- 64873 Homes for Sale
- 64842 Homes for Sale
- 64859 Homes for Sale
- 64861 Homes for Sale
- 64804 Homes for Sale
- 64831 Homes for Sale
- 64843 Homes for Sale
- 65734 Homes for Sale
No guarantee, warranty or representation of any kind is made regarding the completeness or accuracy of any information, descriptions or measurements (including square footage measurements and property condition), such should be independently verified through appropriate means, including, but not limited to, in person inspection and public records, and Compass International Holdings, its subsidiaries, affiliates and independently owned and operated franchisees, and their affiliated agents and associated third parties expressly disclaim any liability in connection therewith. Photos may be virtually staged or digitally enhanced and may not reflect actual property conditions. Offers of compensation are subject to change at the seller's discretion. No financial or legal advice provided. Equal Housing Opportunity.
Listing Courtesy of National Realty
IDX information is provided exclusively for personal, non-commercial use, and may not be used for any purpose other than to identify prospective properties consumers may be interested in purchasing. Information is deemed reliable but not guaranteed.
