1326 Heaps Road
Description
Offered at $739,888, this beautifully finished Raleigh model is set on over an acre at 1326 Heaps Road and delivers exceptional space, natural light, and thoughtful design throughout. A welcoming foyer with formal living and dining rooms on either side great you at the entrance. The main level flows seamlessly into the open-concept great room, breakfast area, and kitchen, ideal for everyday living and entertaining. The spacious kitchen features...NEW CONSTRUCTION IN STREET, MARYLAND — MOVE-IN READY
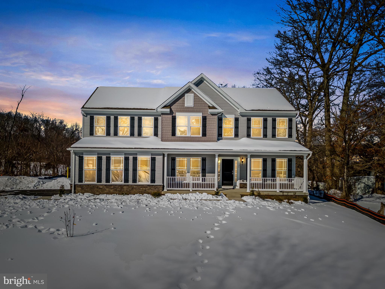
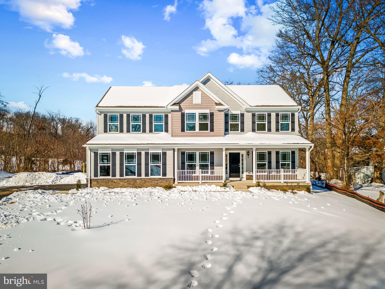
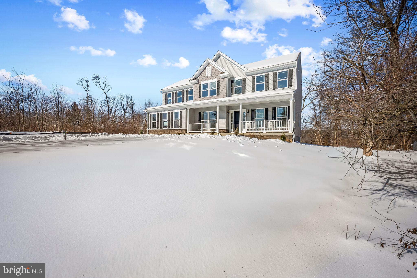
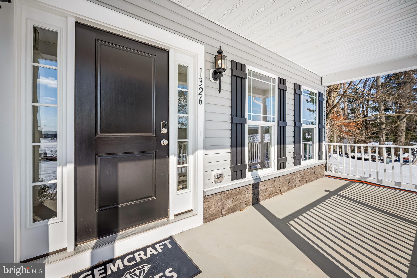
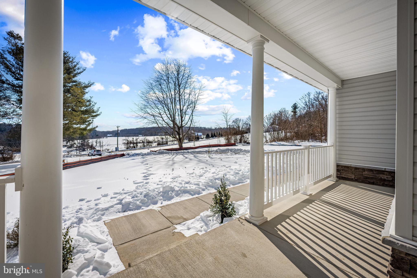
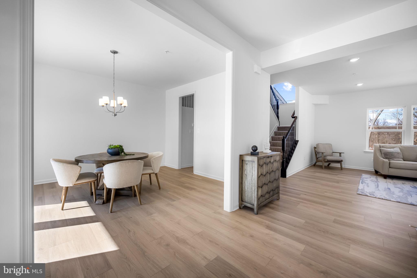
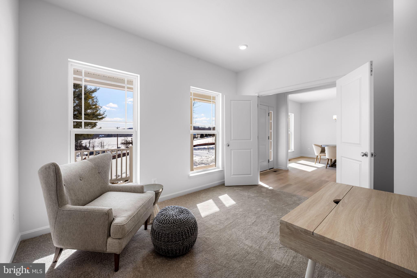
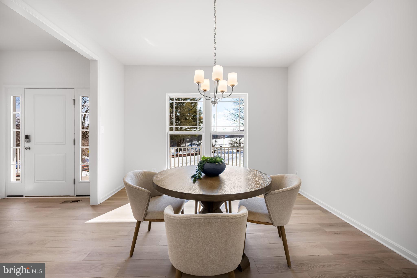
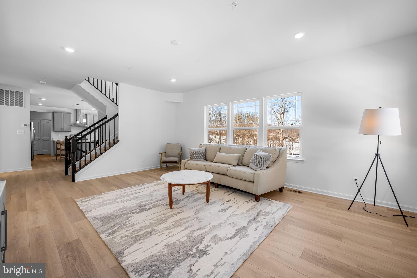
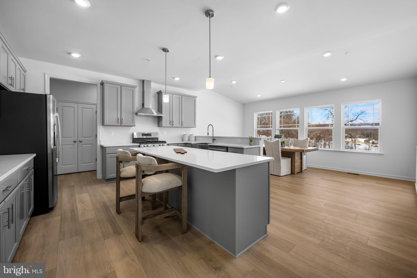
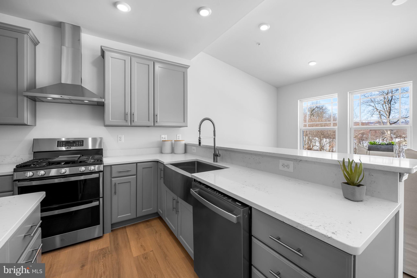
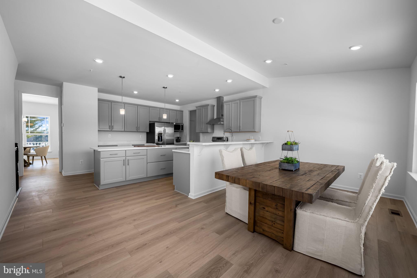

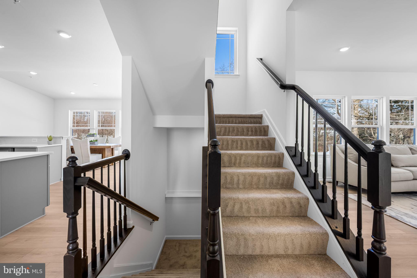
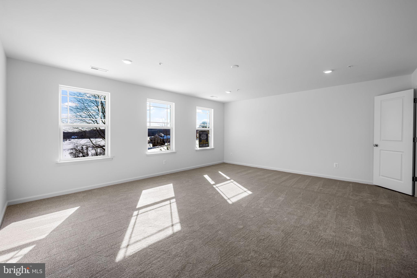
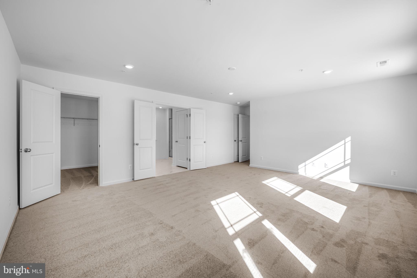

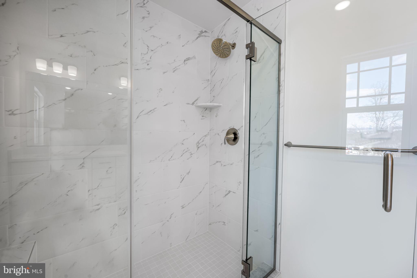
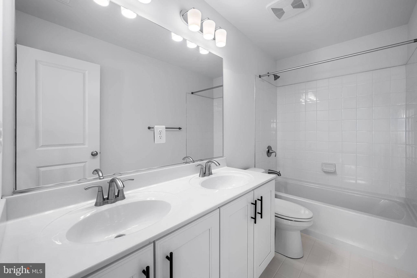
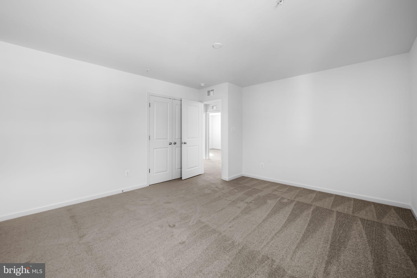
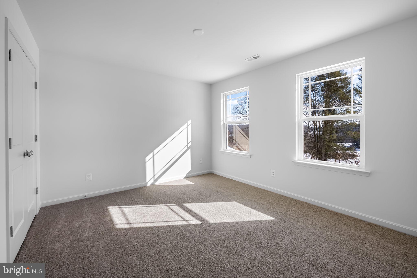
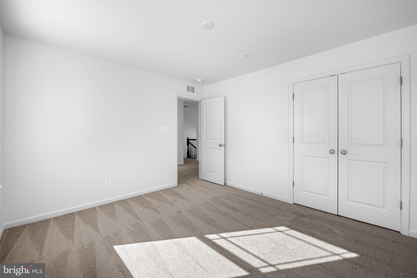
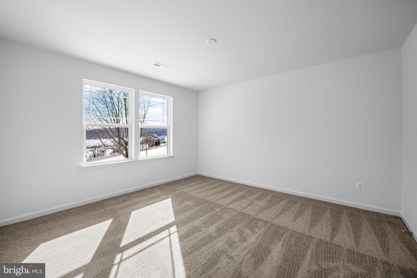
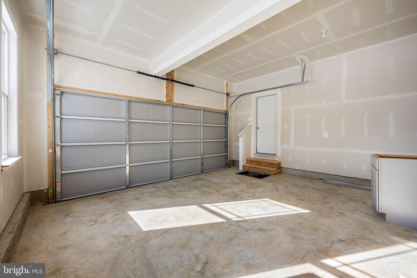
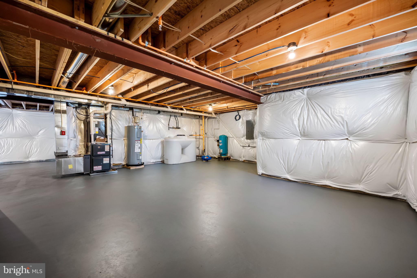
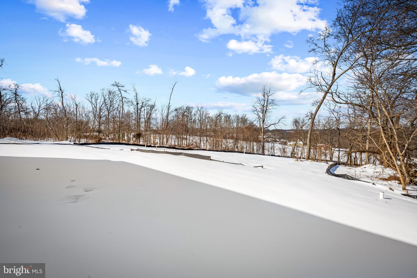
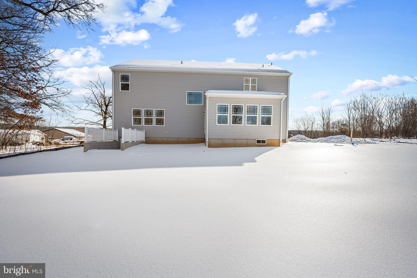


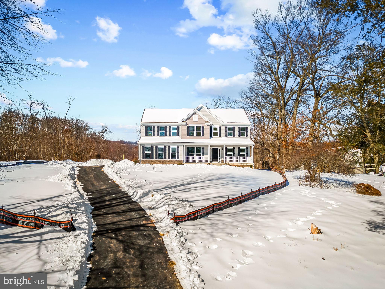
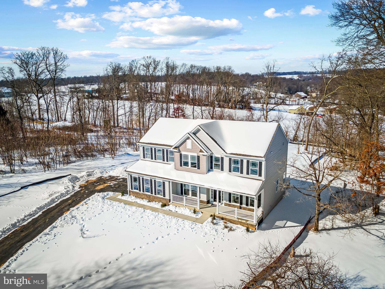
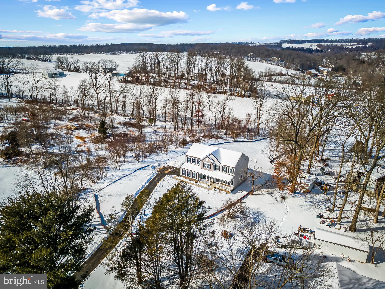
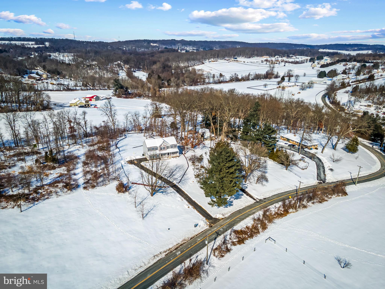
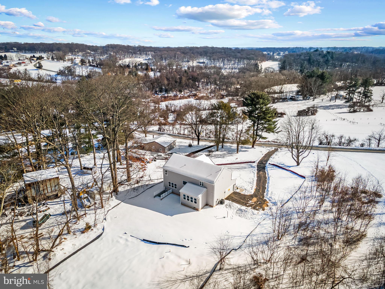
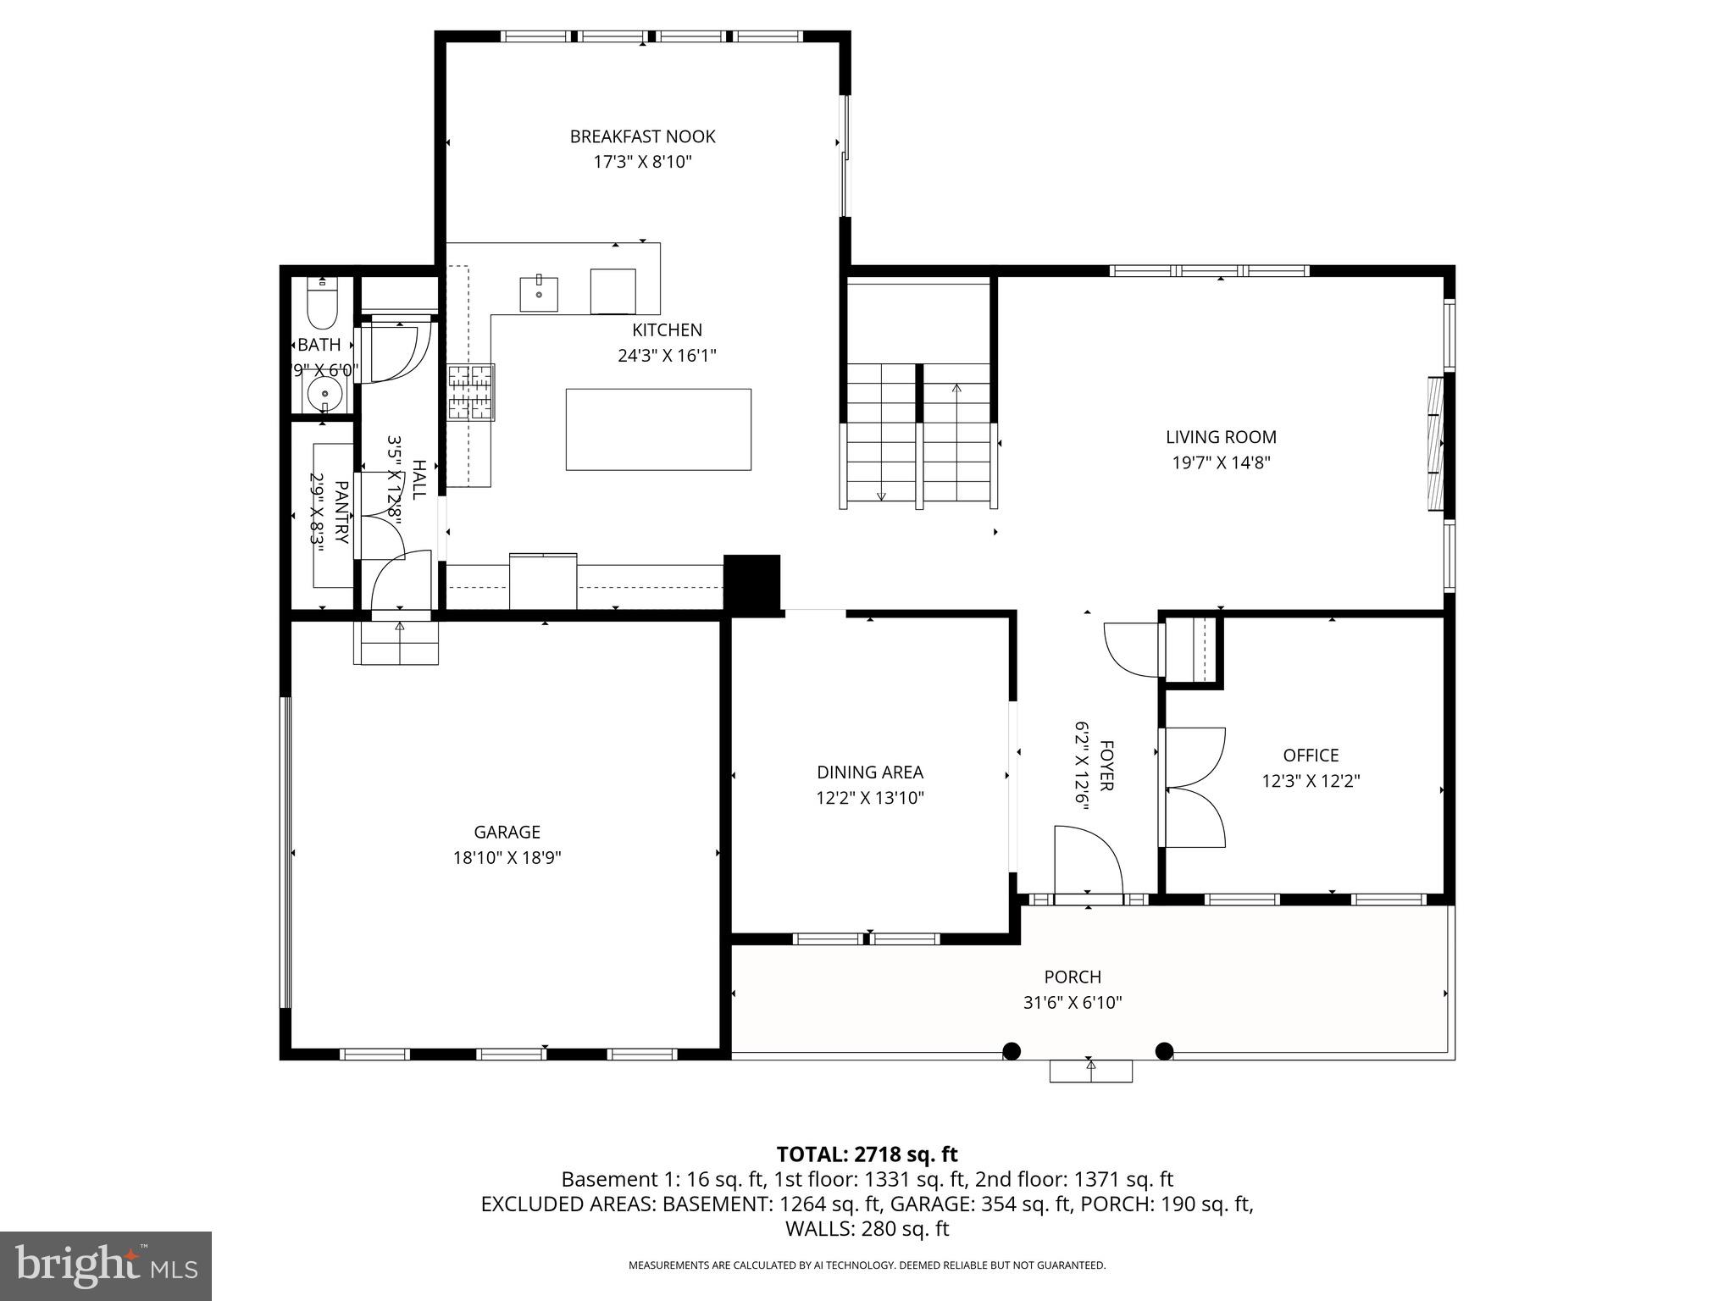
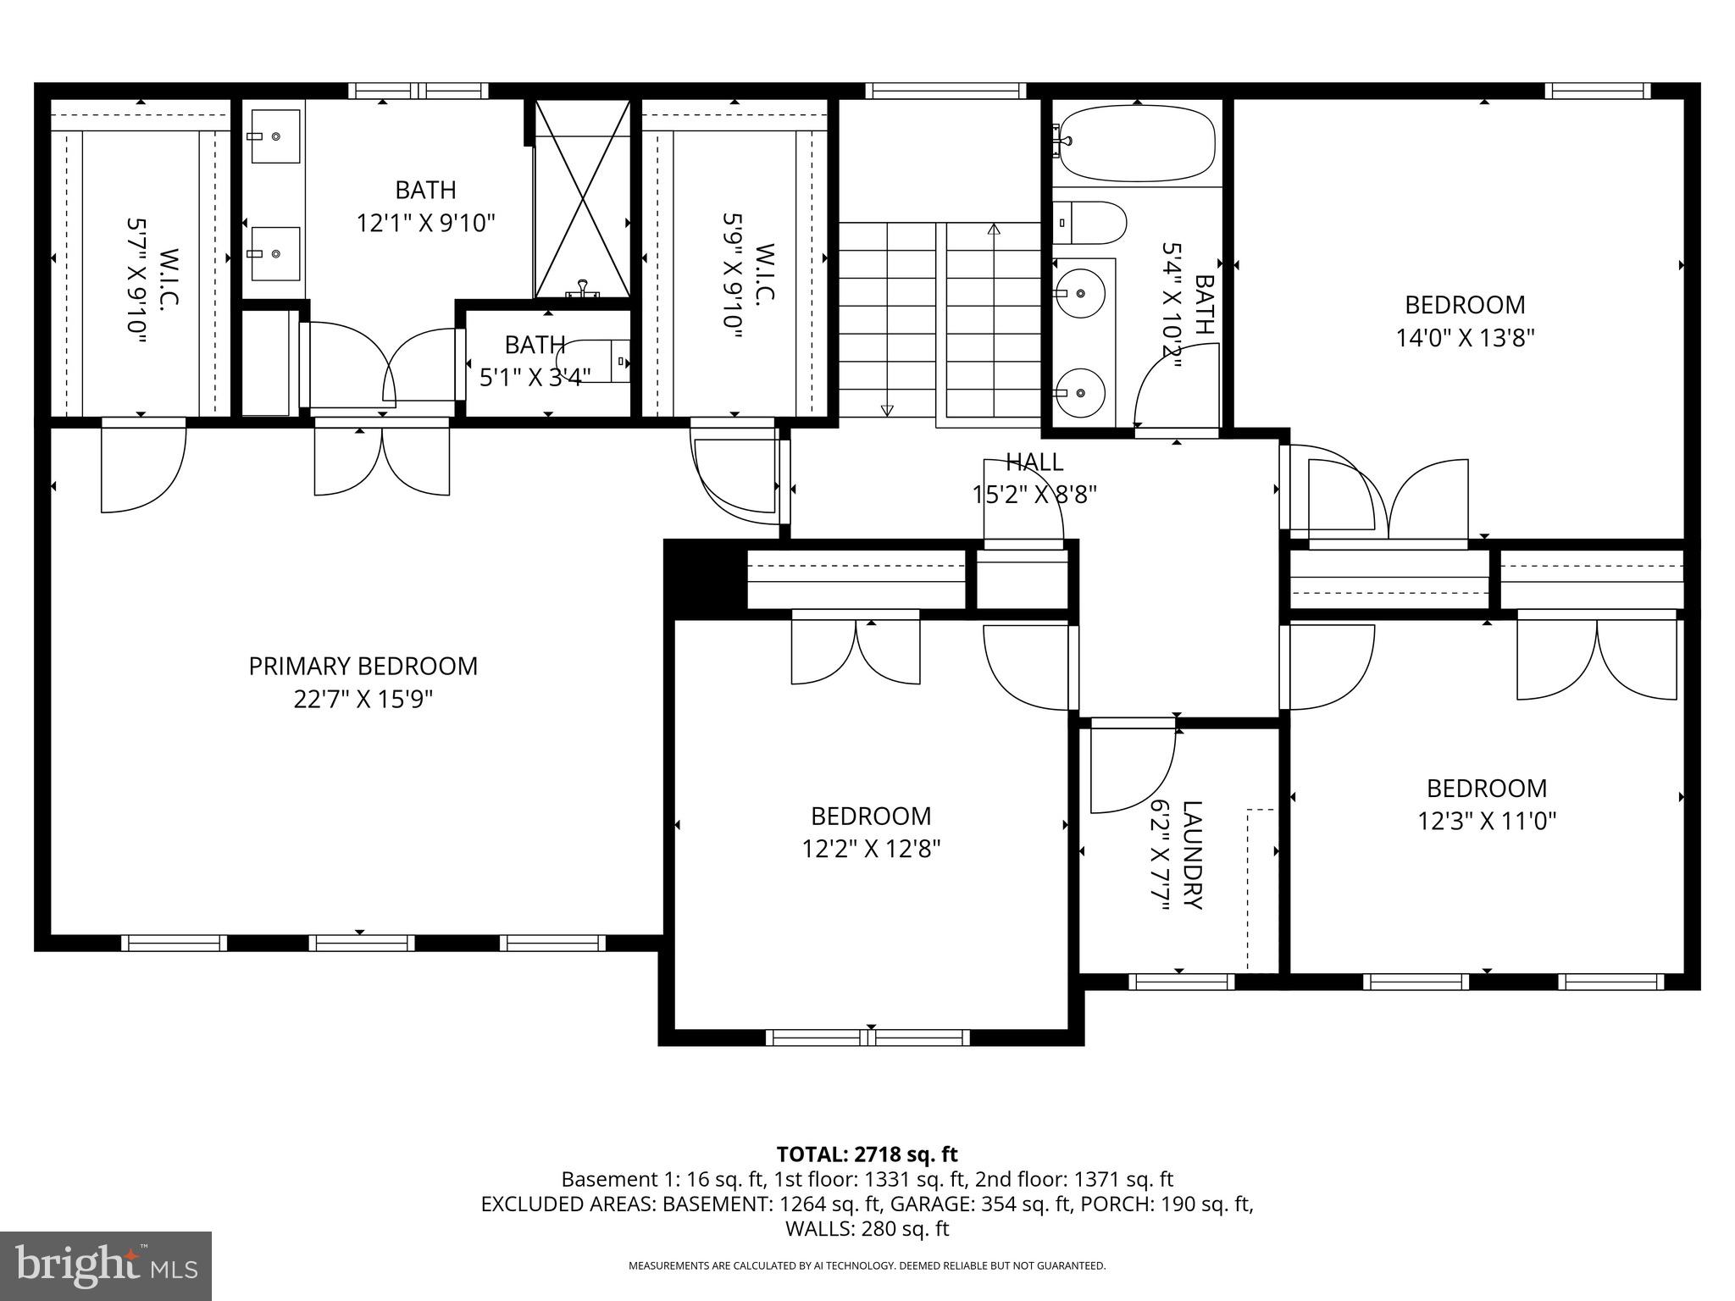
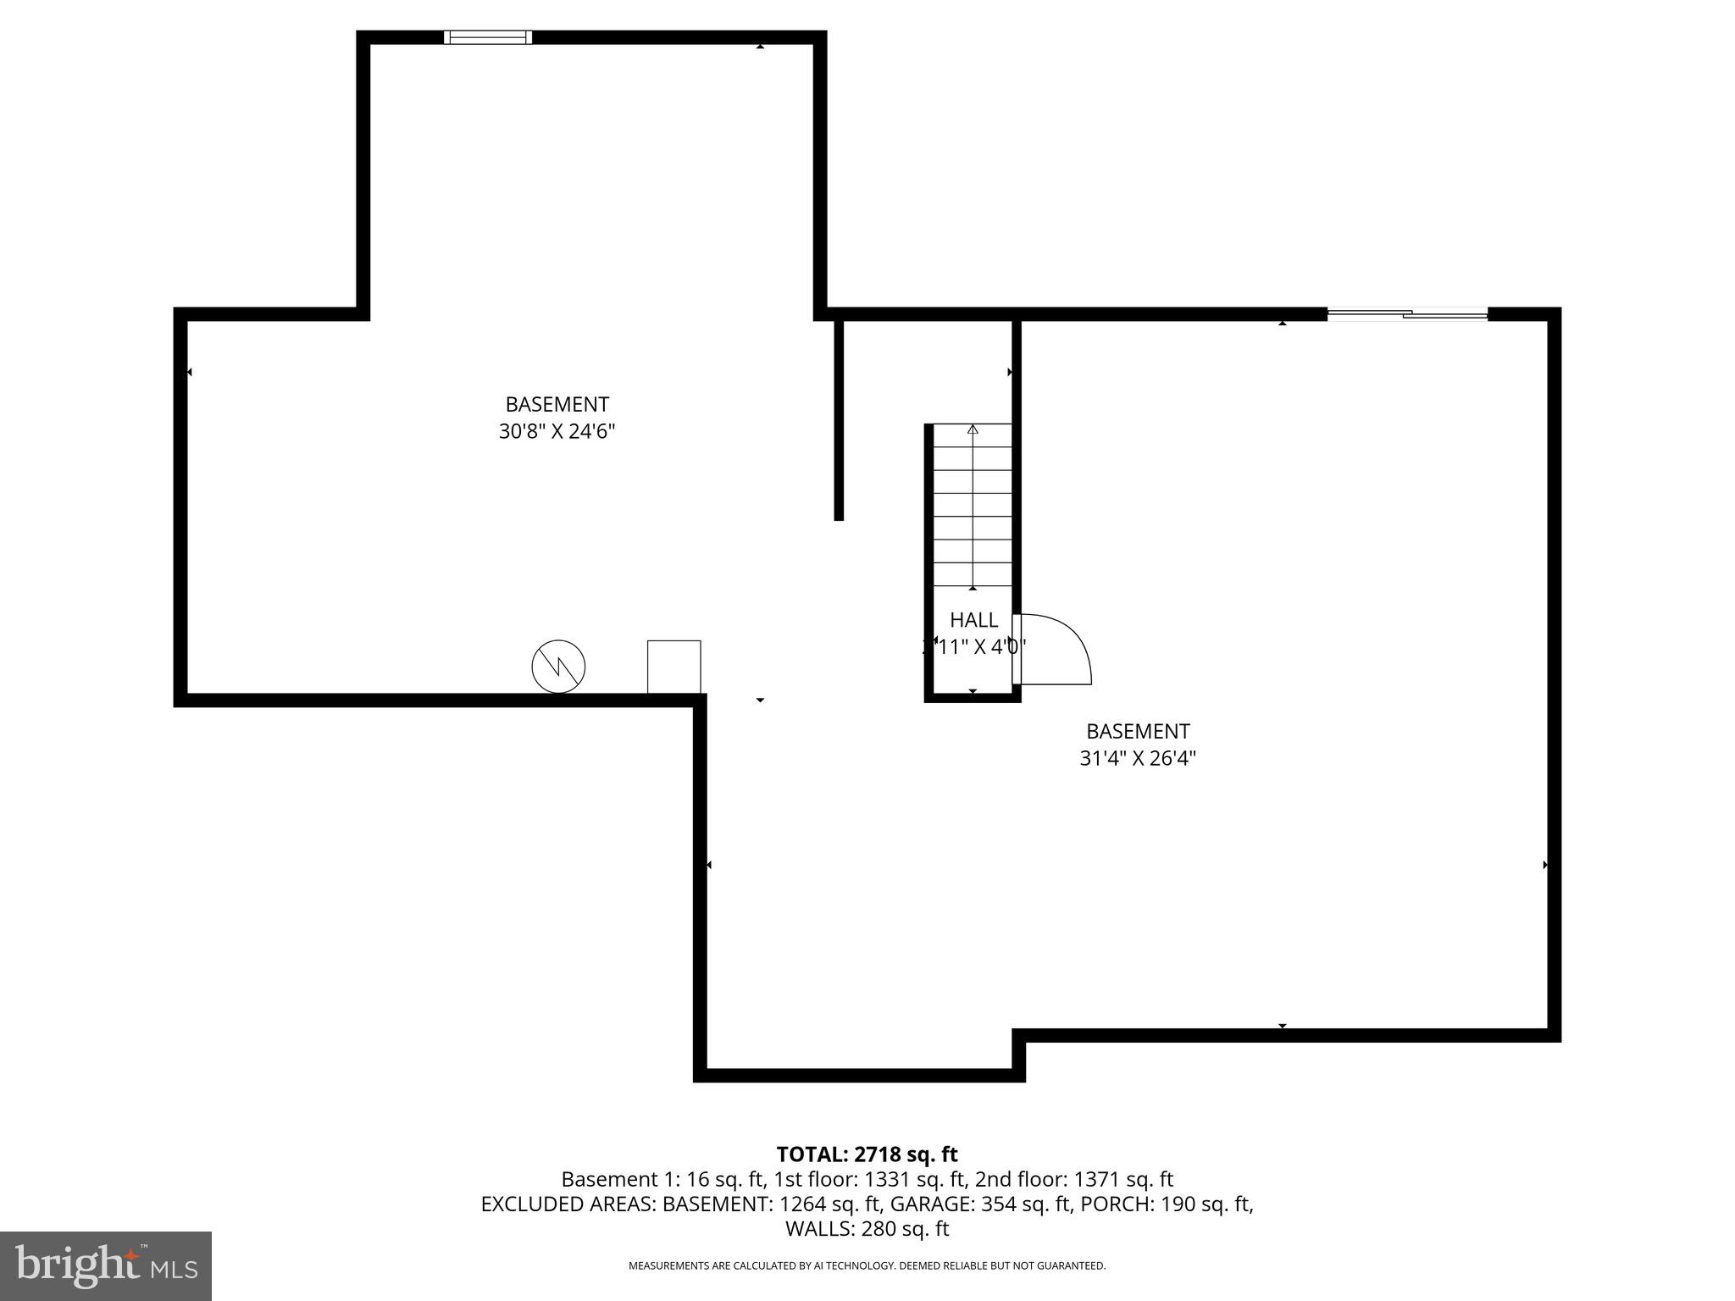
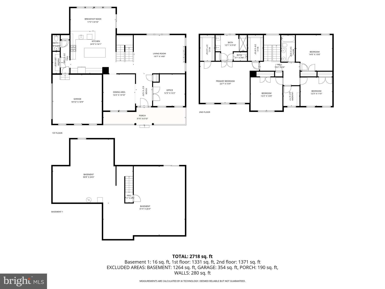
Offered at $739,888, this beautifully finished Raleigh model is set on over an acre at 1326 Heaps Road and delivers exceptional space, natural light, and thoughtful design throughout. A welcoming foyer with formal living and dining rooms on either side great you at the entrance. The main level flows seamlessly into the open-concept great room, breakfast area, and kitchen, ideal for everyday living and entertaining. The spacious kitchen features abundant cabinetry, a large center island, and a reach-in pantry for excellent storage. An added sunroom fills the home with natural light, while a powder room and pantry complete the main level. Additional highlights include a fireplace, walk-up basement, and side-load garage, offering both comfort and future flexibility. The property also boasts an excellent well yield of 15 gallons per minute. The upper level features a spacious owner’s suite, three additional bedrooms, and a hall bath. The owner’s suite includes dual walk-in closets and a Venetian-style bath with double doors and a large glass-enclosed shower. Buyer incentives: Through the builder’s preferred lender, buyers may qualify for an interest rate buydown that can significantly reduce monthly payments during the early years of ownership. A 2/1 buydown may lower the estimated monthly payment to approximately $3,050–$3,150 in year one and $3,400–$3,500 in year two, before adjusting to the standard payment in the high $3,900s to low $4,000s thereafter (based on 10% down). A 1/1 buydown is also available, reducing the estimated first-year payment to approximately $3,400–$3,500, before adjusting in year two. Seller-provided concessions, if offered, may be applied toward an interest rate buydown or eligible buyer closing costs, providing flexible options for buyers. Terms and eligibility are subject to lender approval. With abundant natural light, modern finishes, and a peaceful setting, this move-in ready new construction home offers comfort, style, and long-term value in Street, Maryland.
- Listed by: Andrew Johns III 410.627.7264 andrew@andrewjohnshometeam.com • Keller Williams Gateway LLC
- Listed by: Leah Dabrowski 443.286.0405 leah@andrewjohnshometeam.com • Keller Williams Gateway LLC

Location
Sold By Next Step Realty
Payment Calculator
$4,513 per month
30 year fixed, 7.03% Interest
$3,950
$563
$0
Know your buying power with a preapproval and custom rate in minutes
 1
1Property Information for 1326 Heaps Road
- MLS Type: Residential / Fee Simple
- County: Harford County
- Tax ID Number: 1305001188
- Ownership: Fee Simple
- Condo Coop Association: No
- HOA: No
- Structure Type: Detached
- Style: Colonial
- Levels/Stories: 2
- Furnished: No
- Waterfront: No
- Views: Pasture, Trees/Woods, Scenic Vista
- Garage: Yes
- Expected On Market Date: 02-05-2026
- Subdivision: NONE AVAILABLE
- Subdivision: NONE AVAILABLE (HARFORD MD)
- Cross Street: Highland Road
- Total Parking Spaces: 2
- Central Air: Yes
- Basement: Yes
- Above Grade Finished SQFT: 2,832.00
- Above Grade Fin SQFT Source: Estimated
- Below Grade Finished SQFT: .00
- Below Grade Fin SQFT Source: Assessor
- Below Grade Unfinished SQFT: 1,264.00
- Below Grade Unfin SQFT Source: Estimated
- Total Below Grade SQFT: 1,264.00
- Total Below Grade SQFT Source: Estimated
- New Construction: Yes
- Construction Completed: Yes
- Property Condition: Excellent
- Garage SQFT: 354
- Stories: 2
- Year Built: 2025
- Lot Size: 1.39 AC / 60,548 SF
- In City Limits: No
- School District Name: HARFORD COUNTY PUBLIC SCHOOLS
- School District County ID: 121139964110
- SchoolDistrictSource: Listing Agent
- County: HARFORD
- Water View: No
- Water Access: No
- Water Oriented: No
- Navigable Water: No
- Tidal Water: No
- Riparian Rights Y/N: No
- Property Manager Y/N: No
- Senior Community: No
- Tax Year: 2025
- Tax Assessed Value: $0
- Year Assessed: 2025
- County Tax: $1,223
- Improvement Assessed Value: $0
- Land Assessed Value: $118,900
- Clean Green Assessed: No
- Land Use Code: R
- Zoning: RESIDENTIAL
- School Tax: $0
- Automatically Update Tax Values Y/N: Yes
- Pets Allowed: Yes
- Pet Restrictions: No Pet Restrictions
- # Bedrooms Count Main Level: 0
- # Bathrooms Count Main Level: 1
- # Bathrooms Full Main Level: 0
- # Bathrooms Half Main Level: 1
- # Bedrooms Count All Upper Levels: 4
- # Bathrooms Count All Upper Levels: 2
- # Bathrooms Full All Upper Levels: 2
- # Bathrooms Half All Upper Levels: 0
- # Bedrooms Count Upper Level: 4
- # Bathrooms Count Upper Level: 2
- # Bathrooms Full Upper Level: 2
- # Bathrooms Half Upper Level: 0
- Room List: Living Room, Dining Room, Primary Bedroom, Bedroom 2, Bedroom 3, Bedroom 4, Kitchen, Sun/Florida Room, Great Room
- Stories: Main, Upper 1
- Room Type: Great Room
- Room Length: 20.0
- Room Width: 15.0
- Room Level: Main
- Room Exists: Yes
- Room Features: Fireplace - Electric
- Room Type: Living Room
- Room Length: 13.0
- Room Width: 14.0
- Room Level: Main
- Room Exists: Yes
- Room Type: Dining Room
- Room Length: 13.0
- Room Width: 11.0
- Room Level: Main
- Room Exists: Yes
- Room Type: Kitchen
- Room Length: 20.0
- Room Width: 14.0
- Room Level: Main
- Room Exists: Yes
- Room Features: Kitchen - Eat-in
- Room Type: Sun/Florida Room
- Room Length: 18.0
- Room Width: 8.0
- Room Level: Main
- Room Exists: Yes
- Room Type: Primary Bedroom
- Room Length: 20.0
- Room Width: 17.0
- Room Level: Upper 1
- Room Exists: Yes
- Room Features: Attached Bathroom, Walk-In Closet(s)
- Room Type: Bedroom 2
- Room Length: 15.0
- Room Width: 15.0
- Room Level: Upper 1
- Room Exists: Yes
- Room Type: Bedroom 3
- Room Length: 13.0
- Room Width: 13.0
- Room Level: Upper 1
- Room Exists: Yes
- Room Type: Bedroom 4
- Room Length: 13.0
- Room Width: 12.0
- Room Level: Upper 1
- Room Exists: Yes
- Builder Name: Gemcraft Homes
- Total Finished SQFT: 2,832.00
- Total Finished SQFT Source: Estimated
- Tax Total Finished SQFT: .00
- Total SQFT: 4,096.00
- Total SQFT Source: Estimated
- Construction Materials: Blown-In Insulation, CPVC/PVC, Vinyl Siding, Stick Built
- Roof: Architectural Shingle
- Wall and Ceiling Types: Dry Wall
- Flooring Type: Carpet, Laminate Plank, Concrete
- Basement Type: Full, Walkout Stairs, Unfinished, Rough Bath Plumb
- Foundation Details: Concrete Perimeter, Passive Radon Mitigation
- Room and Floor: Bathrooms Half-Main Level-1, Bedrooms-Upper Level 1-1, Bedrooms-Upper Level 1-2, Bedrooms-Upper Level 1-3, Bedrooms-Upper Level 1-4, Bathrooms Full-Upper Level 1-1, Bathrooms Full-Upper Level 1-2
- # Bathrooms Full: 2
- # Bathrooms Half: 1
- Other Structure: Above Grade, Below Grade
- Lot Size Source: Estimated
- Lot Features: Rural
- Location Type: Rural
- Parcel ID: 5519835
- Additional Parcels: No
- Ground Rent Exists: No
- Type Of Parking: Attached Garage
- Num of Attached Garage Spaces: 2
- Total Garage Spaces: 2
- Garage Features: Garage - Side Entry
- Interior Features: Bathroom - Walk-In Shower, Breakfast Area, Carpet, Dining Area, Family Room Off Kitchen, Floor Plan - Open, Formal/Separate Dining Room, Kitchen - Island, Pantry, Recessed Lighting, Upgraded Countertops, Walk-in Closet(s)
- Fireplace: Yes
- Fireplaces Count: 1
- Fireplace Features: Electric
- Appliances: Dishwasher, Disposal, Microwave, Oven/Range - Gas, Refrigerator
- Accessibility Features: None
- Window Features: Double Pane, Energy Efficient, Insulated, Screens, Vinyl Clad

- Laundry Type: Hookup, Upper Floor
- Spa: No
- Pool: No Pool
- Heating: Yes
- Cooling Type: Central A/C
- Cooling Fuel: Natural Gas
- Heating Type: 90% Forced Air
- Heating Fuel: Propane - Leased
- Hot Water: Electric
- Water Source: Public
- Sewer Septic: Public Sewer
- Electric Service: 200+ Amp Service
- List Agent AOR: Harford County Association of REALTORS
Property History for 1326 Heaps Road
| Date | Event & Source | Price | Appreciation |
|---|---|---|---|
| Apr 13, 2026 | Closed BRIGHT #MDHR2051312 | $739,888 | — |
| Apr 10, 2026 | Closed (Public Record) Public Record #1936503563 | $739,888 | — |
| Apr 10, 2026 | Closed (Public Record) Public Record #1936132230 | $739,888 | +830.3% / yr |
| Mar 17, 2026 | Pending BRIGHT #MDHR2051312 | — | |
| Mar 17, 2026 | Active Under Contract BRIGHT #MDHR2051312 | — | |
| Feb 12, 2026 | Price Change BRIGHT #MDHR2051312 | $744,888 | — |
| Feb 5, 2026 | Listed (Active) BRIGHT #MDHR2051312 | $749,888 | — |
| Jan 29, 2026 | Withdrawn BRIGHT #MDHR2047496 | — | |
| Oct 16, 2025 | Price Change BRIGHT #MDHR2047496 | $749,990 | — |
| Oct 15, 2025 | Listed (Active) BRIGHT #MDHR2047496 | $776,990 | — |
| Aug 26, 2025 | Closed (Public Record) Public Record #1915208772 | $185,000 | +212.6% / yr |
| Feb 27, 2025 | Closed (Public Record) Public Record #1552663986 | $105,500 | — |
| Date | Event & Source | Price |
|---|---|---|
| 04/13/2026 | Closed BRIGHT #MDHR2051312 | $739,888 |
| 04/10/2026 | Closed (Public Record) Public Record #1936503563 | $739,888 |
| 04/10/2026 | Closed (Public Record) Public Record #1936132230 | $739,888 +830.3% / yr |
| 03/17/2026 | Pending BRIGHT #MDHR2051312 | — |
| 03/17/2026 | Active Under Contract BRIGHT #MDHR2051312 | — |
| 02/12/2026 | Price Change BRIGHT #MDHR2051312 | $744,888 |
| 02/05/2026 | Listed (Active) BRIGHT #MDHR2051312 | $749,888 |
| 01/29/2026 | Withdrawn BRIGHT #MDHR2047496 | — |
| 10/16/2025 | Price Change BRIGHT #MDHR2047496 | $749,990 |
| 10/15/2025 | Listed (Active) BRIGHT #MDHR2047496 | $776,990 |
| 08/26/2025 | Closed (Public Record) Public Record #1915208772 | $185,000 +212.6% / yr |
| 02/27/2025 | Closed (Public Record) Public Record #1552663986 | $105,500 |
For completeness, we often displays two records for one sale: the MLS record and the public record.
Public Records for 1326 Heaps Road
Schools near 1326 Heaps Road
Rating | School | Type | Grades | Distance |
|---|---|---|---|---|
| Public - | PK to 5 | |||
| Public - | 6 to 8 | |||
| Public - | 9 to 12 | |||
| Public - | 9 to 12 |
Rating | School | Distance |
|---|---|---|
North Harford Elementary School PublicPK to 5 | ||
North Harford Middle School Public6 to 8 | ||
North Harford High School Public9 to 12 | ||
Harford Technical High School Public9 to 12 |
School ratings and boundaries are provided by GreatSchools.org and Pitney Bowes. This information should only be used as a reference. Proximity or boundaries shown here are not a guarantee of enrollment. Please reach out to schools directly to verify all information and enrollment eligibility.
Similar Homes
Explore Nearby Homes
- Fulton Township - Lancaster County Homes for Sale
- Maryland Homes for Sale
- Peach Bottom Township - York County Homes for Sale
- Fawn Township - York County Homes for Sale
- Susquehanna Trails Homes for Sale
- Lower Chanceford Township - York County Homes for Sale
- Wakefield Homes for Sale
- West Nottingham Township - Chester County Homes for Sale
- East Hopewell Township - York County Homes for Sale
- Little Britain Township - Lancaster County Homes for Sale
- Kensington Farm Homes for Sale
- Hopewell Township - York County Homes for Sale
- Martic Township - Lancaster County Homes for Sale
- East Drumore Township - Lancaster County Homes for Sale
- Little Britain Homes for Sale
- Street Homes for Sale
- Pylesville Homes for Sale
- Peach Bottom Homes for Sale
- Delta Homes for Sale
- Whiteford Homes for Sale
- Fawn Grove Homes for Sale
- Drumore Homes for Sale
- Darlington Homes for Sale
- Forest Hill Homes for Sale
- White Hall Homes for Sale
- Conowingo Homes for Sale
- Airville Homes for Sale
- Jarrettsville Homes for Sale
- Holtwood Homes for Sale
- New Park Homes for Sale
- 21918 Homes for Sale
- 17314 Homes for Sale
- 17321 Homes for Sale
- 21034 Homes for Sale
- 21132 Homes for Sale
- 21154 Homes for Sale
- 17563 Homes for Sale
- 17302 Homes for Sale
- 17518 Homes for Sale
- 21911 Homes for Sale
- 17352 Homes for Sale
- 21015 Homes for Sale
- 21050 Homes for Sale
- 21084 Homes for Sale
- 21161 Homes for Sale
No guarantee, warranty or representation of any kind is made regarding the completeness or accuracy of any information, descriptions or measurements (including square footage measurements and property condition), such should be independently verified through appropriate means, including, but not limited to, in person inspection and public records, and Compass International Holdings, its subsidiaries, affiliates and independently owned and operated franchisees, and their affiliated agents and associated third parties expressly disclaim any liability in connection therewith. Photos may be virtually staged or digitally enhanced and may not reflect actual property conditions. Offers of compensation are subject to change at the seller's discretion. No financial or legal advice provided. Equal Housing Opportunity.
Listing Courtesy of Keller Williams Gateway LLC
© 2026 Bright MLS. All rights reserved. All information is deemed reliable, but accuracy is not guaranteed. Listing information is from various brokers who participate in IDX and not all listings may be visible on the site. The property information being provided is for the consumer’s personal, non-commercial use and may not be used for any purpose other than to identify prospective properties consumers may be interested in purchasing. Data last updated on 04/19/2026 07:47 PM