1329 McArthur Road



Description
- Listed by: JUANITA SMITH • VYLLA HOME
Location
Payment Calculator
$333 per month
30 year fixed, 6.71% Interest
$258
$75
$0
Know your buying power with a preapproval and custom rate in minutes
 1
1Property Information for 1329 McArthur Road
- MLS Type: Residential / Manufactured Home
- County: Robeson County
- Architectural Style: ManufacturedHome
- Parking Features: NoGarage
- Subdivision Name: NONE
- Year Built: 2009
- City: Maxton
- County Or Parish: Robeson
- Road Surface Type: Paved
- Postal Code: 28364
- Latitude: 34.768124
- Longitude: -79.235129
- State Or Province: NC
- Topography: Cleared
- Parcel Number: 231601004
- Association: No
- Tax Legal Description: DIST:23 CITY/MUNI/TWP:SMITHS AC S/W SR 1342 MH ON SITE
- High School: Robeson County Schools
- Middle Or Junior School: Robeson County Schools
- Carport Spaces: 0.0
- Carport: No
- Covered Spaces: 0.0
- Garage: No
- Above Grade Finished Area Units: SquareFeet
- Below Grade Finished Area Units: SquareFeet
- Above Grade Finished Area Range: 0
- Building Area Units: SquareFeet
- Lot Features: Cleared
- Lot Size Area: 0.0
- Lot Size Units: SquareFeet
- Lot Size Range: .76-1.0 Acre
- Living Area: 2310.0
- Living Area Units: SquareFeet
- Living Area Range: 2201-2400
- Above Grade Unfinished Area Range: 0
- Below Grade Finished Area Range: 0
- Below Grade Unfinished Area Range: 0
- Year Built: 2009
- New Construction: No
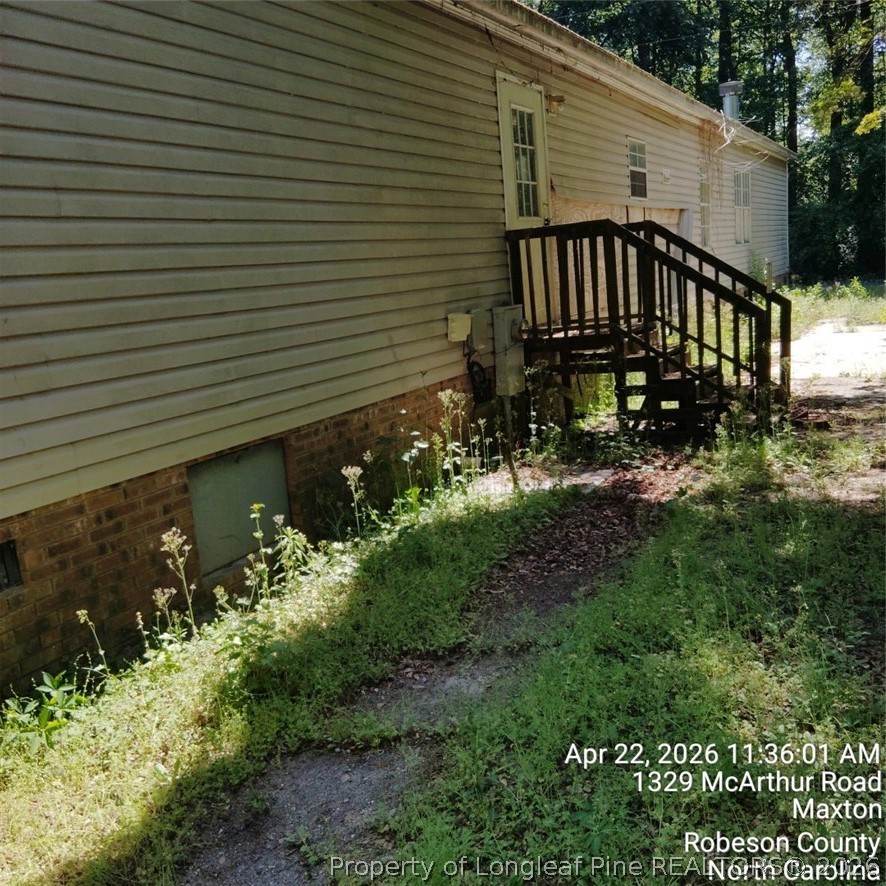
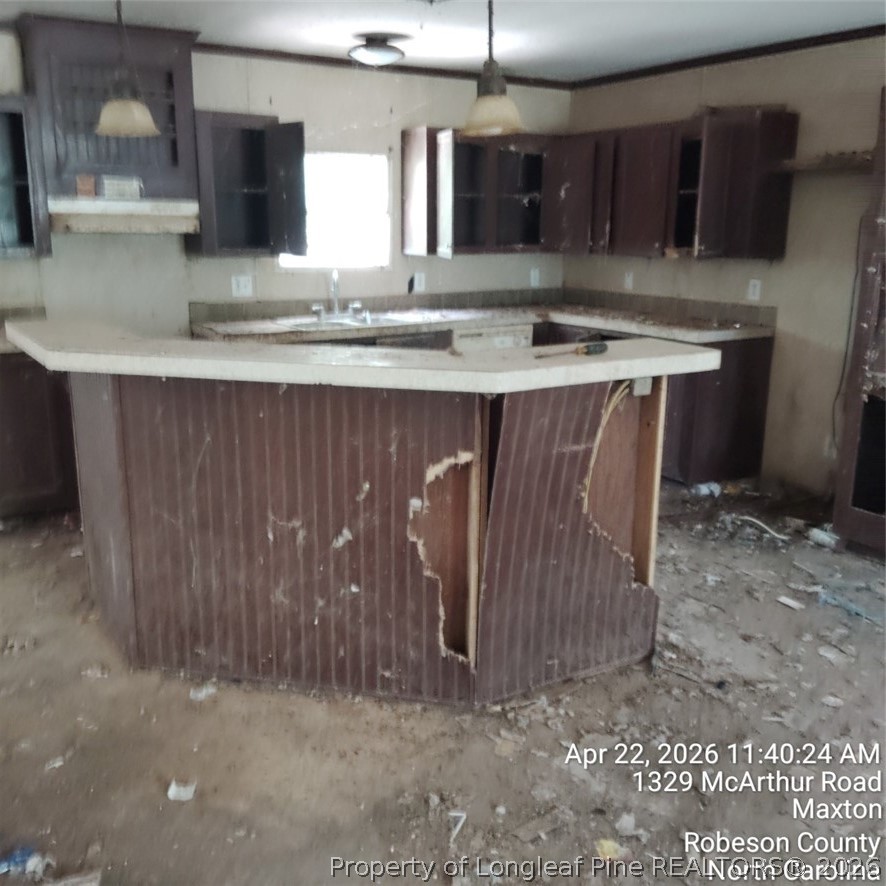
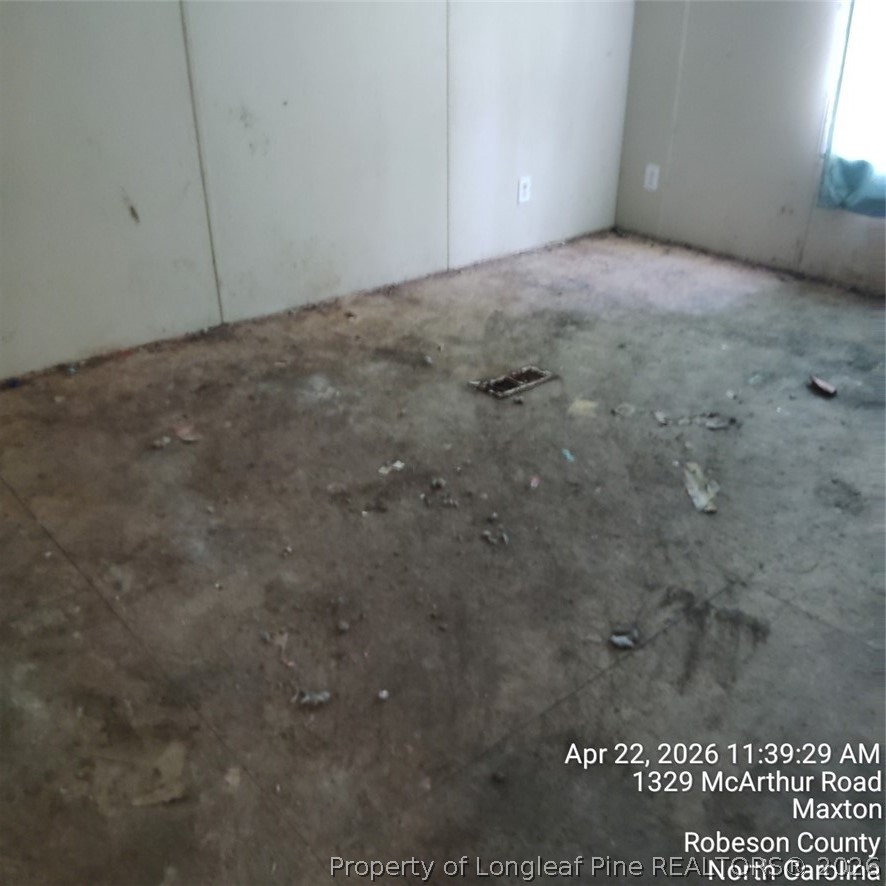
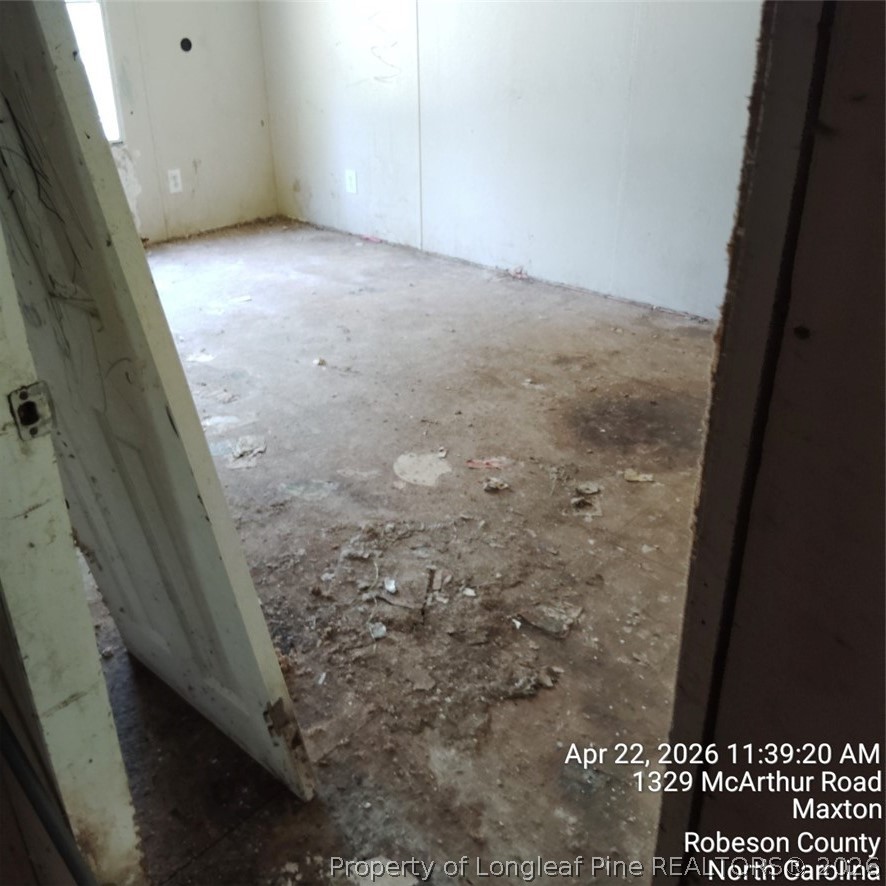
- Property Condition: PoorCondition
- Human Modified: Yes
- Sewer: SepticTank
- Water Source: Well
- Construction Materials: VinylSiding
- Flooring: Other
- Basement: CrawlSpace
- Bathrooms Full: 2
- Bathrooms Half: 0
- Bathrooms Total: 2
- Bedrooms Total: 4
- Rooms Total: 5
- Heating: No
- Heating: None
- Fireplaces Total: 0
- Fireplace Features: None
- Fireplace: No
- Occupant Type: Vacant
- Lease Considered: No
Property History for 1329 McArthur Road
| Date | Event & Source | Price | Appreciation |
|---|---|---|---|
| Sep 13, 2026 | Price Change Doorify MLS (fka Triangle MLS) #LP764425 | $49,900 | — |
| Sep 13, 2026 | Price Change Longleaf Pine REALTORS #764425 | $49,900 | — |
| Sep 13, 2026 | Listed (Active) Doorify MLS (fka Triangle MLS) #LP764425 | $54,900 | — |
| Jul 30, 2026 | Pending Doorify MLS (fka Triangle MLS) #LP764425 | — | |
| Jun 16, 2026 | Listed (Active) Doorify MLS (fka Triangle MLS) #LP764425 | $54,900 | — |
| Jun 16, 2026 | Listed (Active) Longleaf Pine REALTORS #764425 | $54,900 | — |
| Jan 18, 2026 | Expired Doorify MLS (fka Triangle MLS) #LP752127 | $30,000 | — |
| Oct 27, 2025 | Withdrawn Longleaf Pine REALTORS #752127 | — | |
| Oct 27, 2025 | Pending Longleaf Pine REALTORS #752127 | — | |
| Oct 21, 2025 | Listed (Active) Longleaf Pine REALTORS #752127 | $30,000 | — |
| Oct 21, 2025 | Listed (Active) Doorify MLS (fka Triangle MLS) #LP752127 | $30,000 | — |
| Aug 23, 2018 | Sold Doorify MLS (fka Triangle MLS) #LP534859 | $99,500 | — |
| Aug 23, 2018 | Sold Longleaf Pine REALTORS #534859 | $99,500 | — |
| Aug 23, 2018 | Sold NCRMLS #100096486 | $99,500 | — |
| Aug 20, 2018 | Sold (Public Record) Public Record #1296143721 | $99,500 | — |
| Aug 20, 2018 | Sold (Public Record) Public Record #1296143721 | $99,500 | — |
| Aug 20, 2018 | Sold (Public Record) Public Record #1296143721 | $99,500 | — |
| Jun 15, 2018 | Pending NCRMLS #100096486 | — | |
| Jun 14, 2018 | Pending Doorify MLS (fka Triangle MLS) #LP534859 | — | |
| Jun 14, 2018 | Pending Longleaf Pine REALTORS #534859 | — | |
| Jan 17, 2018 | Listed (Active) Doorify MLS (fka Triangle MLS) #LP534859 | $99,000 | — |
| Jan 17, 2018 | Listed (Active) NCRMLS #100096486 | $105,000 | — |
| Jan 17, 2018 | Listed (Active) Longleaf Pine REALTORS #534859 | $99,000 | — |
| Date | Event & Source | Price |
|---|---|---|
| 09/13/2026 | Price Change Doorify MLS (fka Triangle MLS) #LP764425 | $49,900 |
| 09/13/2026 | Price Change Longleaf Pine REALTORS #764425 | $49,900 |
| 09/13/2026 | Listed (Active) Doorify MLS (fka Triangle MLS) #LP764425 | $54,900 |
| 07/30/2026 | Pending Doorify MLS (fka Triangle MLS) #LP764425 | — |
| 06/16/2026 | Listed (Active) Doorify MLS (fka Triangle MLS) #LP764425 | $54,900 |
| 06/16/2026 | Listed (Active) Longleaf Pine REALTORS #764425 | $54,900 |
| 01/18/2026 | Expired Doorify MLS (fka Triangle MLS) #LP752127 | $30,000 |
| 10/27/2025 | Withdrawn Longleaf Pine REALTORS #752127 | — |
| 10/27/2025 | Pending Longleaf Pine REALTORS #752127 | — |
| 10/21/2025 | Listed (Active) Longleaf Pine REALTORS #752127 | $30,000 |
| 10/21/2025 | Listed (Active) Doorify MLS (fka Triangle MLS) #LP752127 | $30,000 |
| 08/23/2018 | Sold Doorify MLS (fka Triangle MLS) #LP534859 | $99,500 |
| 08/23/2018 | Sold Longleaf Pine REALTORS #534859 | $99,500 |
| 08/23/2018 | Sold NCRMLS #100096486 | $99,500 |
| 08/20/2018 | Sold (Public Record) Public Record #1296143721 | $99,500 |
| 08/20/2018 | Sold (Public Record) Public Record #1296143721 | $99,500 |
| 08/20/2018 | Sold (Public Record) Public Record #1296143721 | $99,500 |
| 06/15/2018 | Pending NCRMLS #100096486 | — |
| 06/14/2018 | Pending Doorify MLS (fka Triangle MLS) #LP534859 | — |
| 06/14/2018 | Pending Longleaf Pine REALTORS #534859 | — |
| 01/17/2018 | Listed (Active) Doorify MLS (fka Triangle MLS) #LP534859 | $99,000 |
| 01/17/2018 | Listed (Active) NCRMLS #100096486 | $105,000 |
| 01/17/2018 | Listed (Active) Longleaf Pine REALTORS #534859 | $99,000 |
For completeness, we often displays two records for one sale: the MLS record and the public record.
Public Records for 1329 McArthur Road
Schools near 1329 McArthur Road
Rating | School | Type | Grades | Distance |
|---|---|---|---|---|
| Public - | PK to 8 | |||
| Public - | PK to 8 | |||
| Public - | 9 to 12 | |||
| Public - | 9 to 13 |
Rating | School | Distance |
|---|---|---|
Parkton Elementary PublicPK to 8 | ||
Prospect Elementary PublicPK to 8 | ||
Purnell Swett High Public9 to 12 | ||
PSRC Early College at RCC Public9 to 13 |
School ratings and boundaries are provided by GreatSchools.org and Pitney Bowes. This information should only be used as a reference. Proximity or boundaries shown here are not a guarantee of enrollment. Please reach out to schools directly to verify all information and enrollment eligibility.
Similar Homes
New listings in 28364

$99,900
- 2
- Bedrooms
- 1
- Bathrooms
- 1,227
- Square Feet
- Unavailable
- Acres


$89,000
- 2
- Bedrooms
- 1
- Bathrooms
- 956
- Square Feet
- Unavailable
- Acres


Explore Nearby Homes
- Allendale Township - Hoke County Homes for Sale
- Maxton Township - Robeson County Homes for Sale
- Pembroke Township - Robeson County Homes for Sale
- Philadelphus Township - Robeson County Homes for Sale
- Prospect Homes for Sale
- Raemon Homes for Sale
- Red Springs Township - Robeson County Homes for Sale
- Smiths Township - Robeson County Homes for Sale
- Spring Hill Township - Scotland County Homes for Sale
- Stewartsville Township - Scotland County Homes for Sale
- Union Township - Robeson County Homes for Sale
- Wakulla Homes for Sale
- Alfordsville Township - Robeson County Homes for Sale
- Antioch Township - Hoke County Homes for Sale
- Rowland Township - Robeson County Homes for Sale
- Maxton Homes for Sale
- Pembroke Homes for Sale
- Red Springs Homes for Sale
- Laurinburg Homes for Sale
- Wagram Homes for Sale
- Rowland Homes for Sale
- McColl Homes for Sale
- Shannon Homes for Sale
- Clio Homes for Sale
- Tatum Homes for Sale
- Hamer Homes for Sale
- Little Rock Homes for Sale
- Raeford Homes for Sale
- Laurel Hill Homes for Sale
- Lumberton Homes for Sale
- 28372 Homes for Sale
- 28352 Homes for Sale
- 28377 Homes for Sale
- 29567 Homes for Sale
- 28396 Homes for Sale
- 28383 Homes for Sale
- 29570 Homes for Sale
- 29525 Homes for Sale
- 29547 Homes for Sale
- 28376 Homes for Sale
- 29536 Homes for Sale
- 28360 Homes for Sale
- 28386 Homes for Sale
- 28351 Homes for Sale
- 28340 Homes for Sale
No guarantee, warranty or representation of any kind is made regarding the completeness or accuracy of any information, descriptions or measurements (including square footage measurements and property condition), such should be independently verified through appropriate means, including, but not limited to, in person inspection and public records, and Compass International Holdings, its subsidiaries, affiliates and independently owned and operated franchisees, and their affiliated agents and associated third parties expressly disclaim any liability in connection therewith. Photos may be virtually staged or digitally enhanced and may not reflect actual property conditions. Offers of compensation are subject to change at the seller's discretion. No financial or legal advice provided. Equal Housing Opportunity.
Listing Courtesy of VYLLA HOME
The data relating to real estate on this web site comes in part from the Internet Data Exchange program of Hive MLS, and is updated as of 09/13/2026 02:49 PM. All information is deemed reliable but not guaranteed and should be independently verified. All properties are subject to prior sale, change, or withdrawal. Neither listing broker(s) nor Compass or its subsidiaries, affiliates and their agents and associated third parties shall be responsible for any typographical errors, misinformation, or misprints, and shall be held totally harmless from any damages arising from reliance upon these data. © 2026 Hive MLS