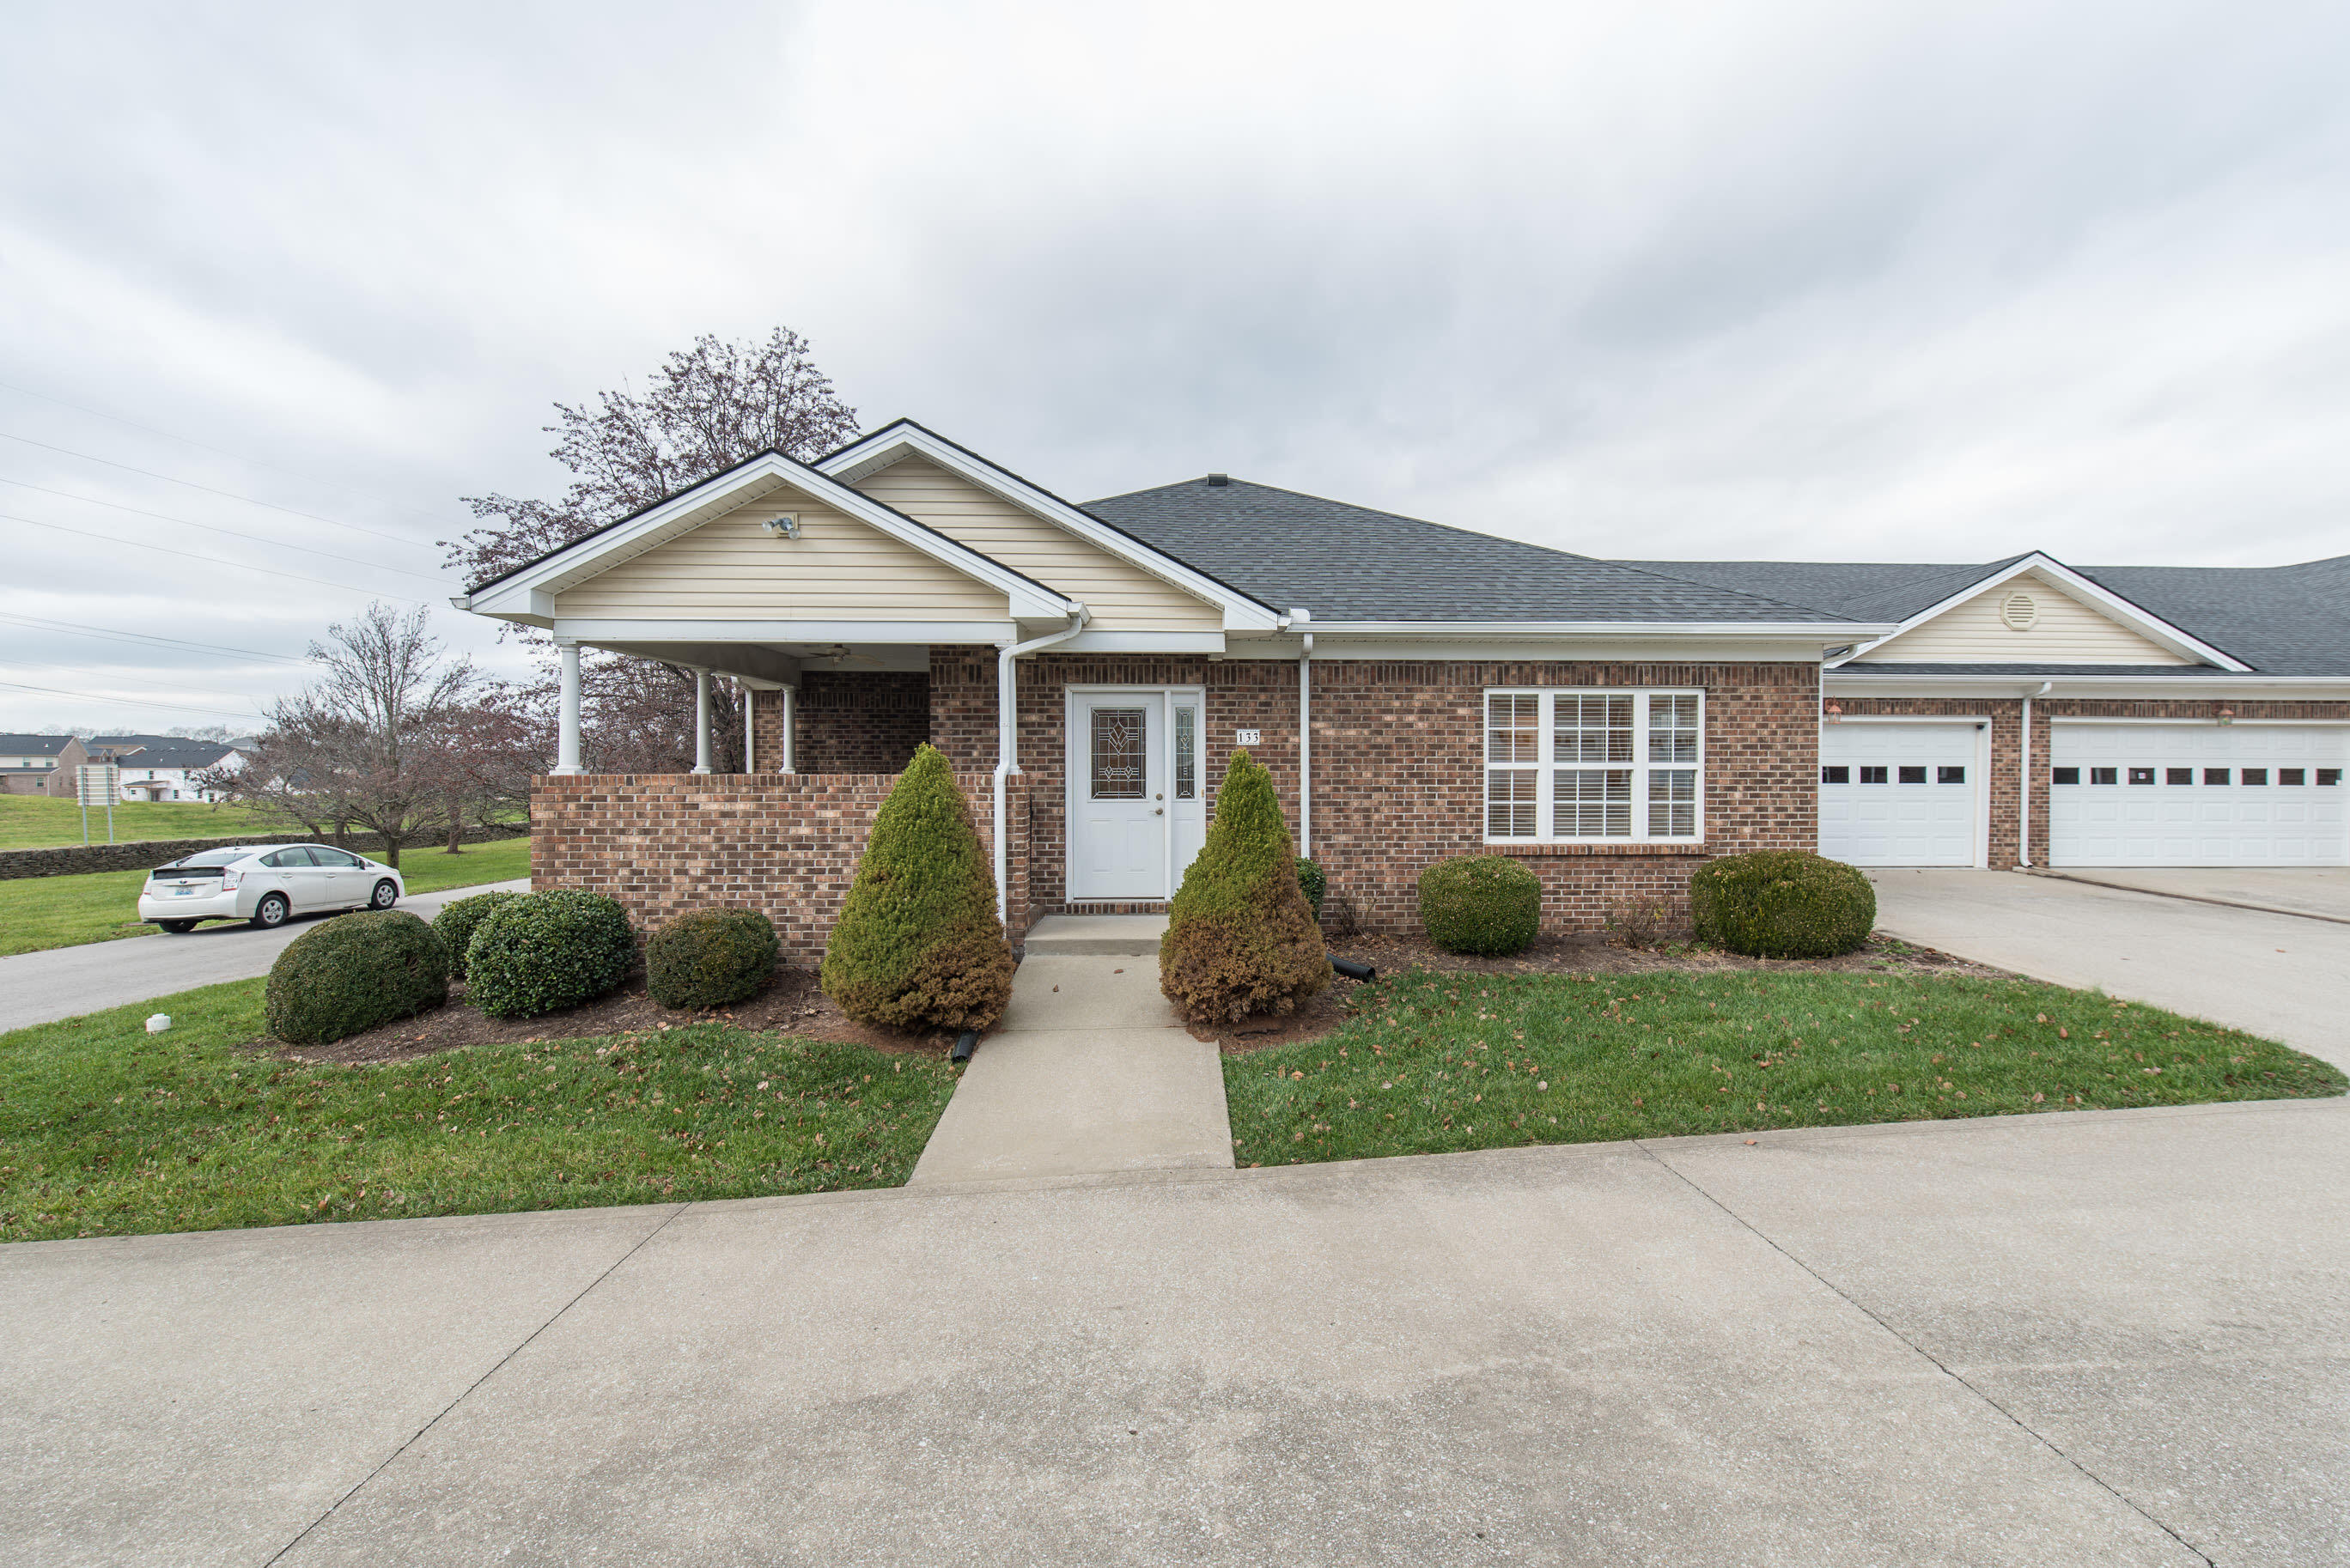
133 Evergreen Path


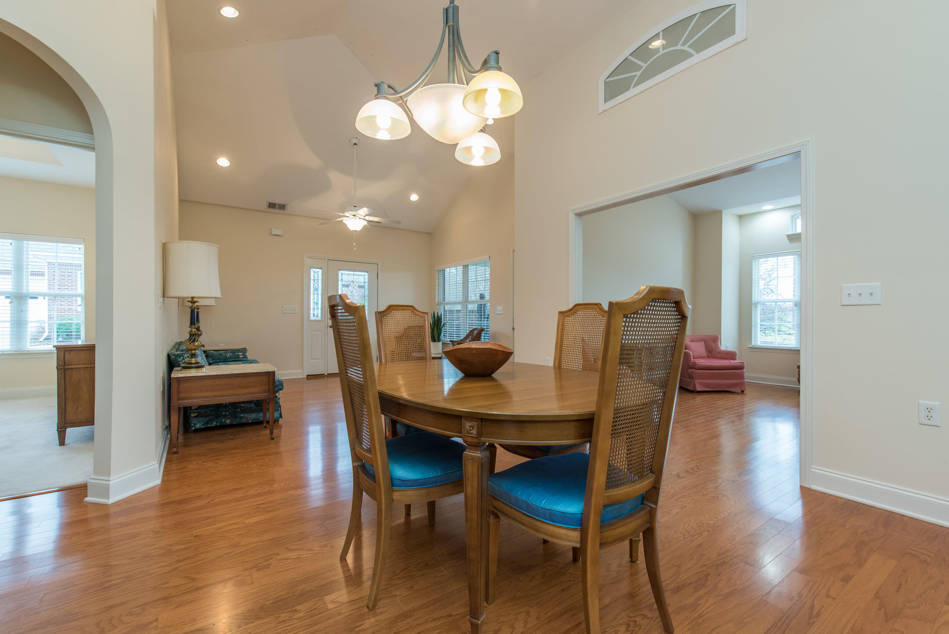


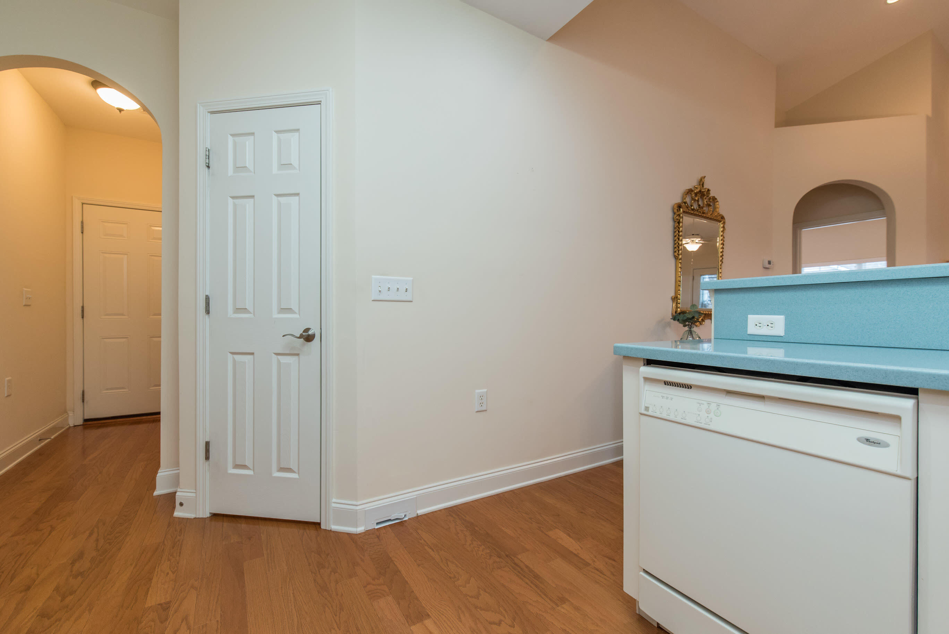

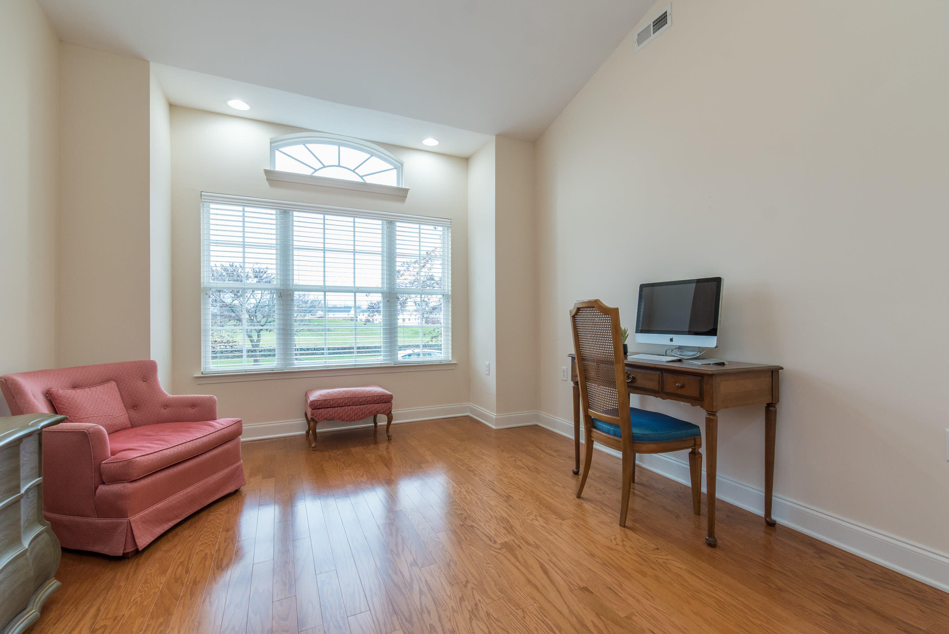
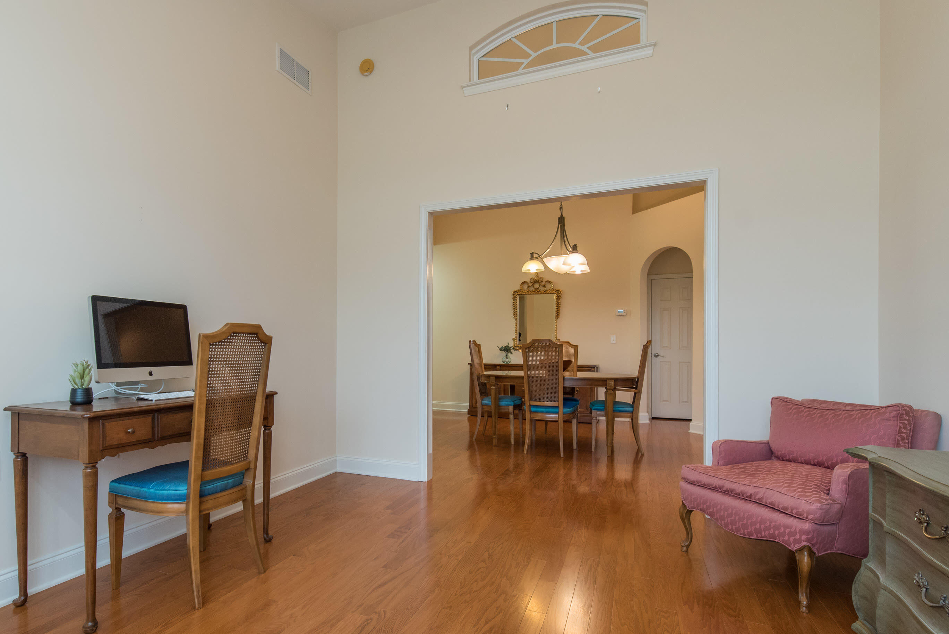


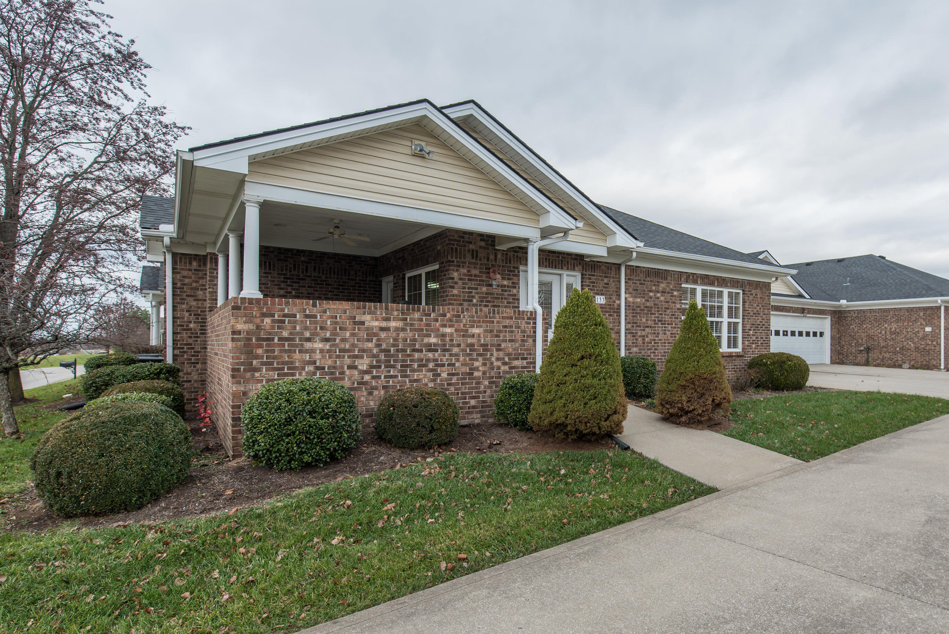
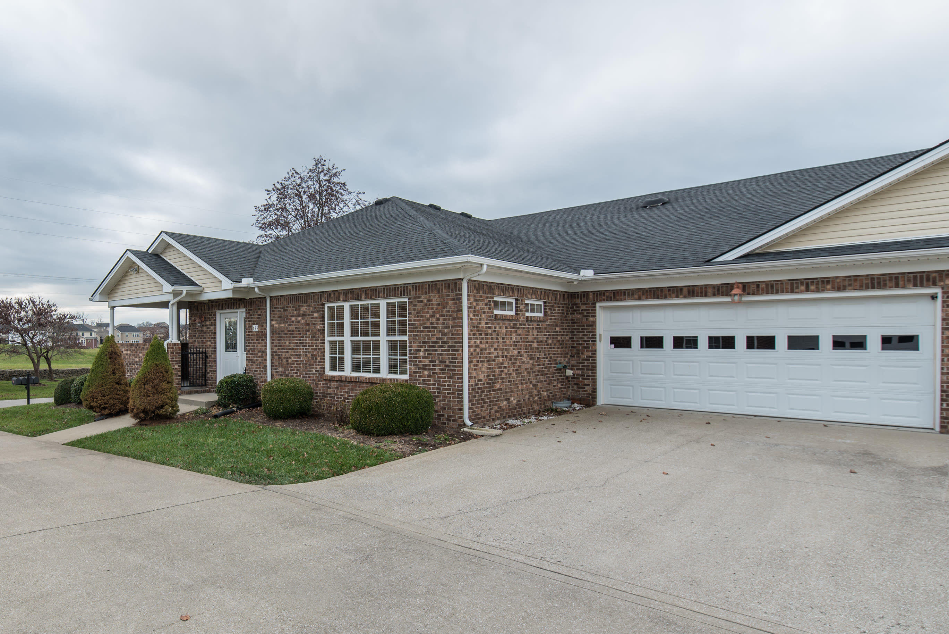

Description
- Listed by: Kristine Cassata 502.542.1387 kristine@indigoandco.realty Brokerage DRE #246776 • Indigo & Co

Location
Sold By Lifstyl Real Estate
Payment Calculator
$1,602 per month
30 year fixed, 7.03% Interest
$1,228
$148
$226
Know your buying power with a preapproval and custom rate in minutes
 1
1Property Information for 133 Evergreen Path
- MLS Type: Residential / Condominium
- County: Scott County
- Architectural Style: Ranch
- Subdivision Name: White Oak Village
- Waterfront: No
- Building/Complex: 133 Evergreen Path
- Floor: 1
- Year Built: 2005
- Directions: From 460, turn into the main entrance of White Oak Village onto Delissa Drive. Turn left onto Evergreen Path.
- Latitude: 38.209458
- Longitude: -84.581192
- MLS Area Major: 005 - Scott County
- MLS Area Minor: 005 - Scott County
- Association Fee: $226.00
- Association Fee Frequency: Monthly
- Association Fee Includes: Sewer, Trash, Water, Snow Removal
- Parcel Number: 139-40-100.000
- Elementary School: Western
- High School: Great Crossing
- High School District: Scott County - 5
- Middle Or Junior School: Scott Co
- Attached Garage: No
- Carport: No
- Garage: Yes
- Garage Spaces: 2.0
- Parking Features: Driveway, Off Street
- Lot Size Source: Public Records
- Above Grade Finished Area: 1422.0
- Building Area Total: 1422.0
- Living Area: 1422.0
- New Construction: No
- Year Built: 2005
- Construction Materials: Brick Veneer
- Entry Level: 1
- Foundation Details: Slab
- Levels: One
- Structure Type: House
- Sewer: Public Sewer
- Utilities: Electricity Connected, Water Connected
- Water Source: Public
- Association Amenities: Recreation Facilities
- Community Features: Park
- Roof: Shingle
- Appliances: Dishwasher, Microwave, Refrigerator, Trash Compactor, Washer, Oven, Range
- Basement: No
- Bathrooms Full: 2
- Bathrooms Total Integer: 2
- Bedrooms Total: 2
- Cooling: Attic Fan, Electric, Heat Pump
- Cooling: Yes
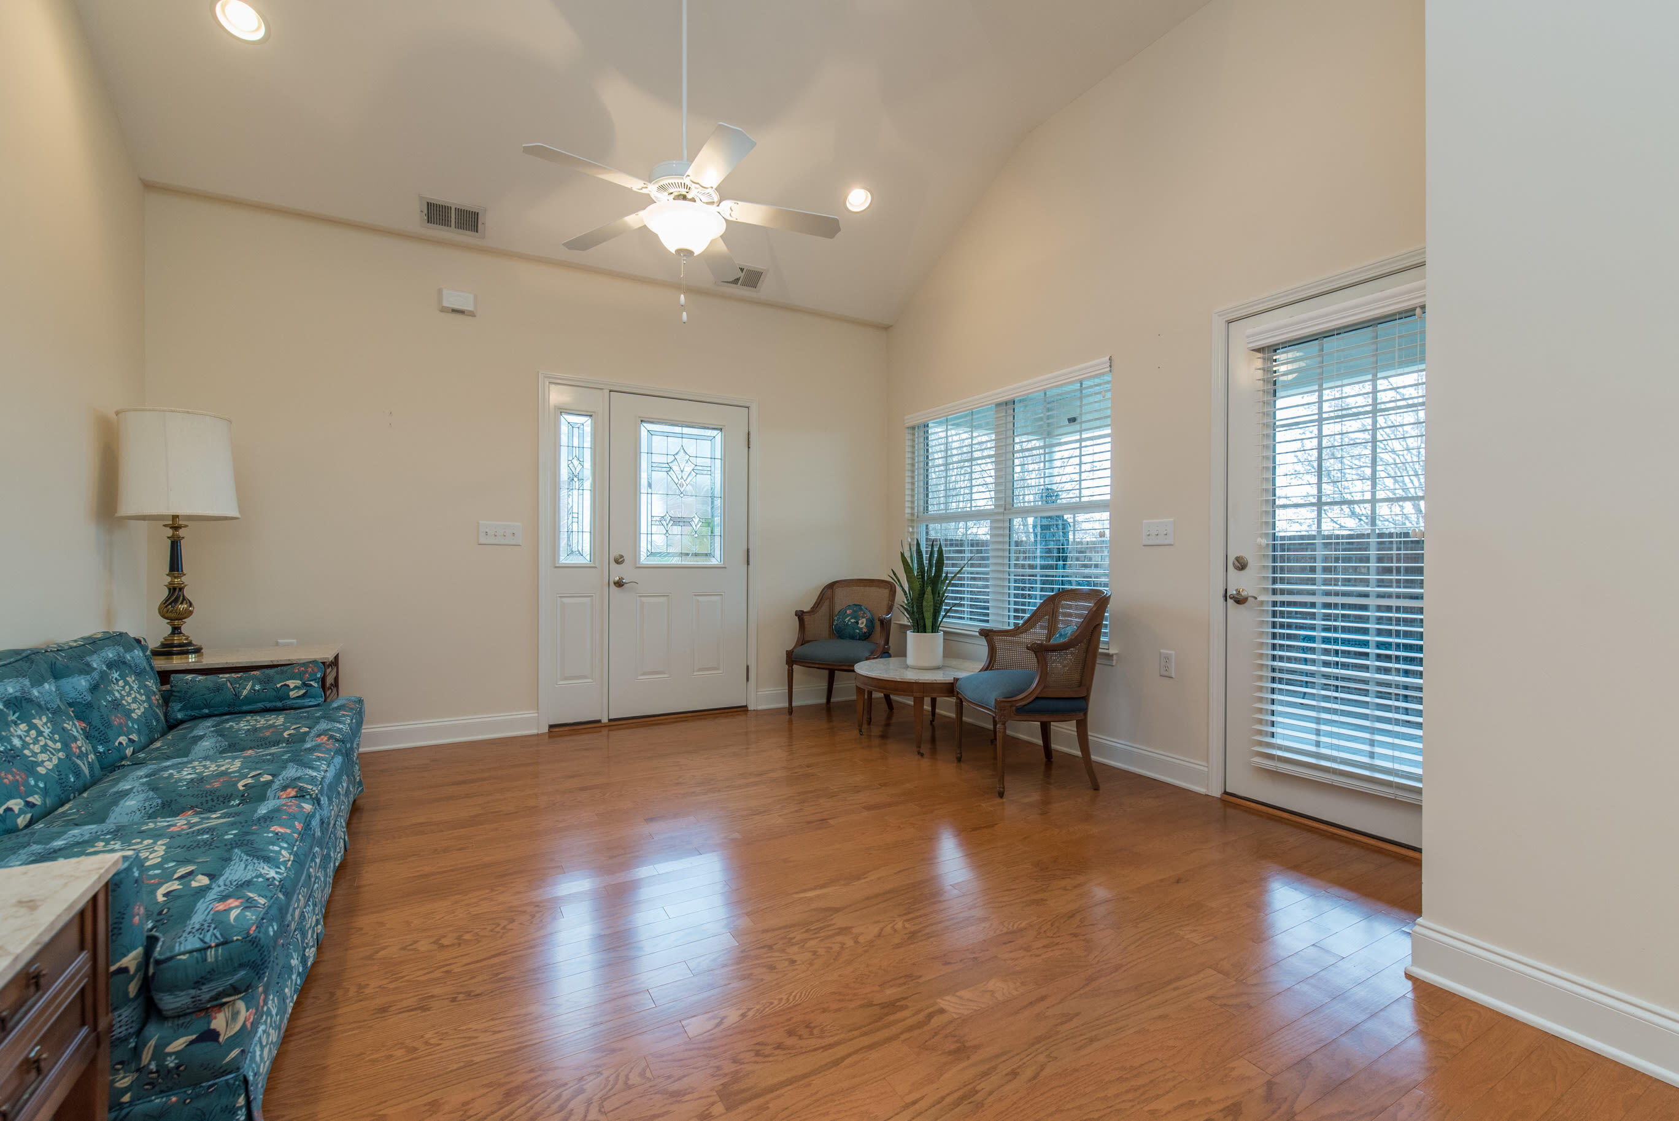
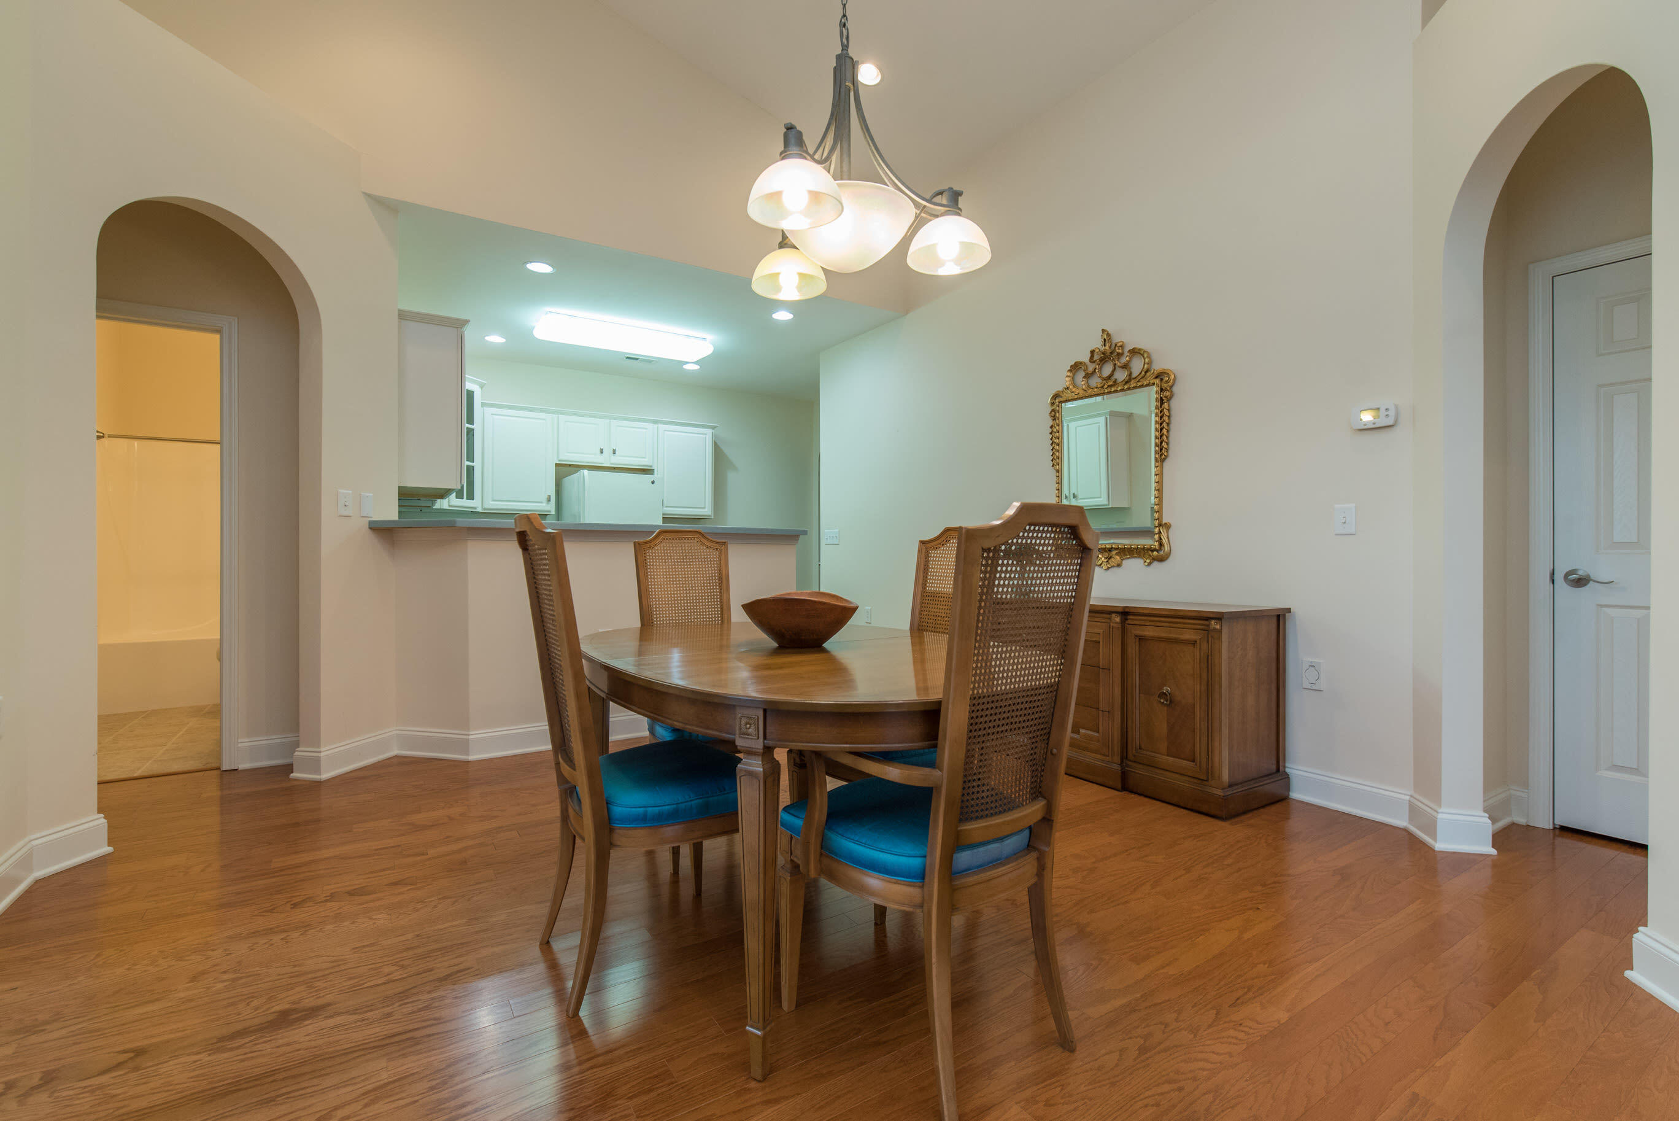
- Flooring: Carpet, Hardwood, Tile
- Heating: Electric, Heat Pump, Humidity Control
- Heating: Yes
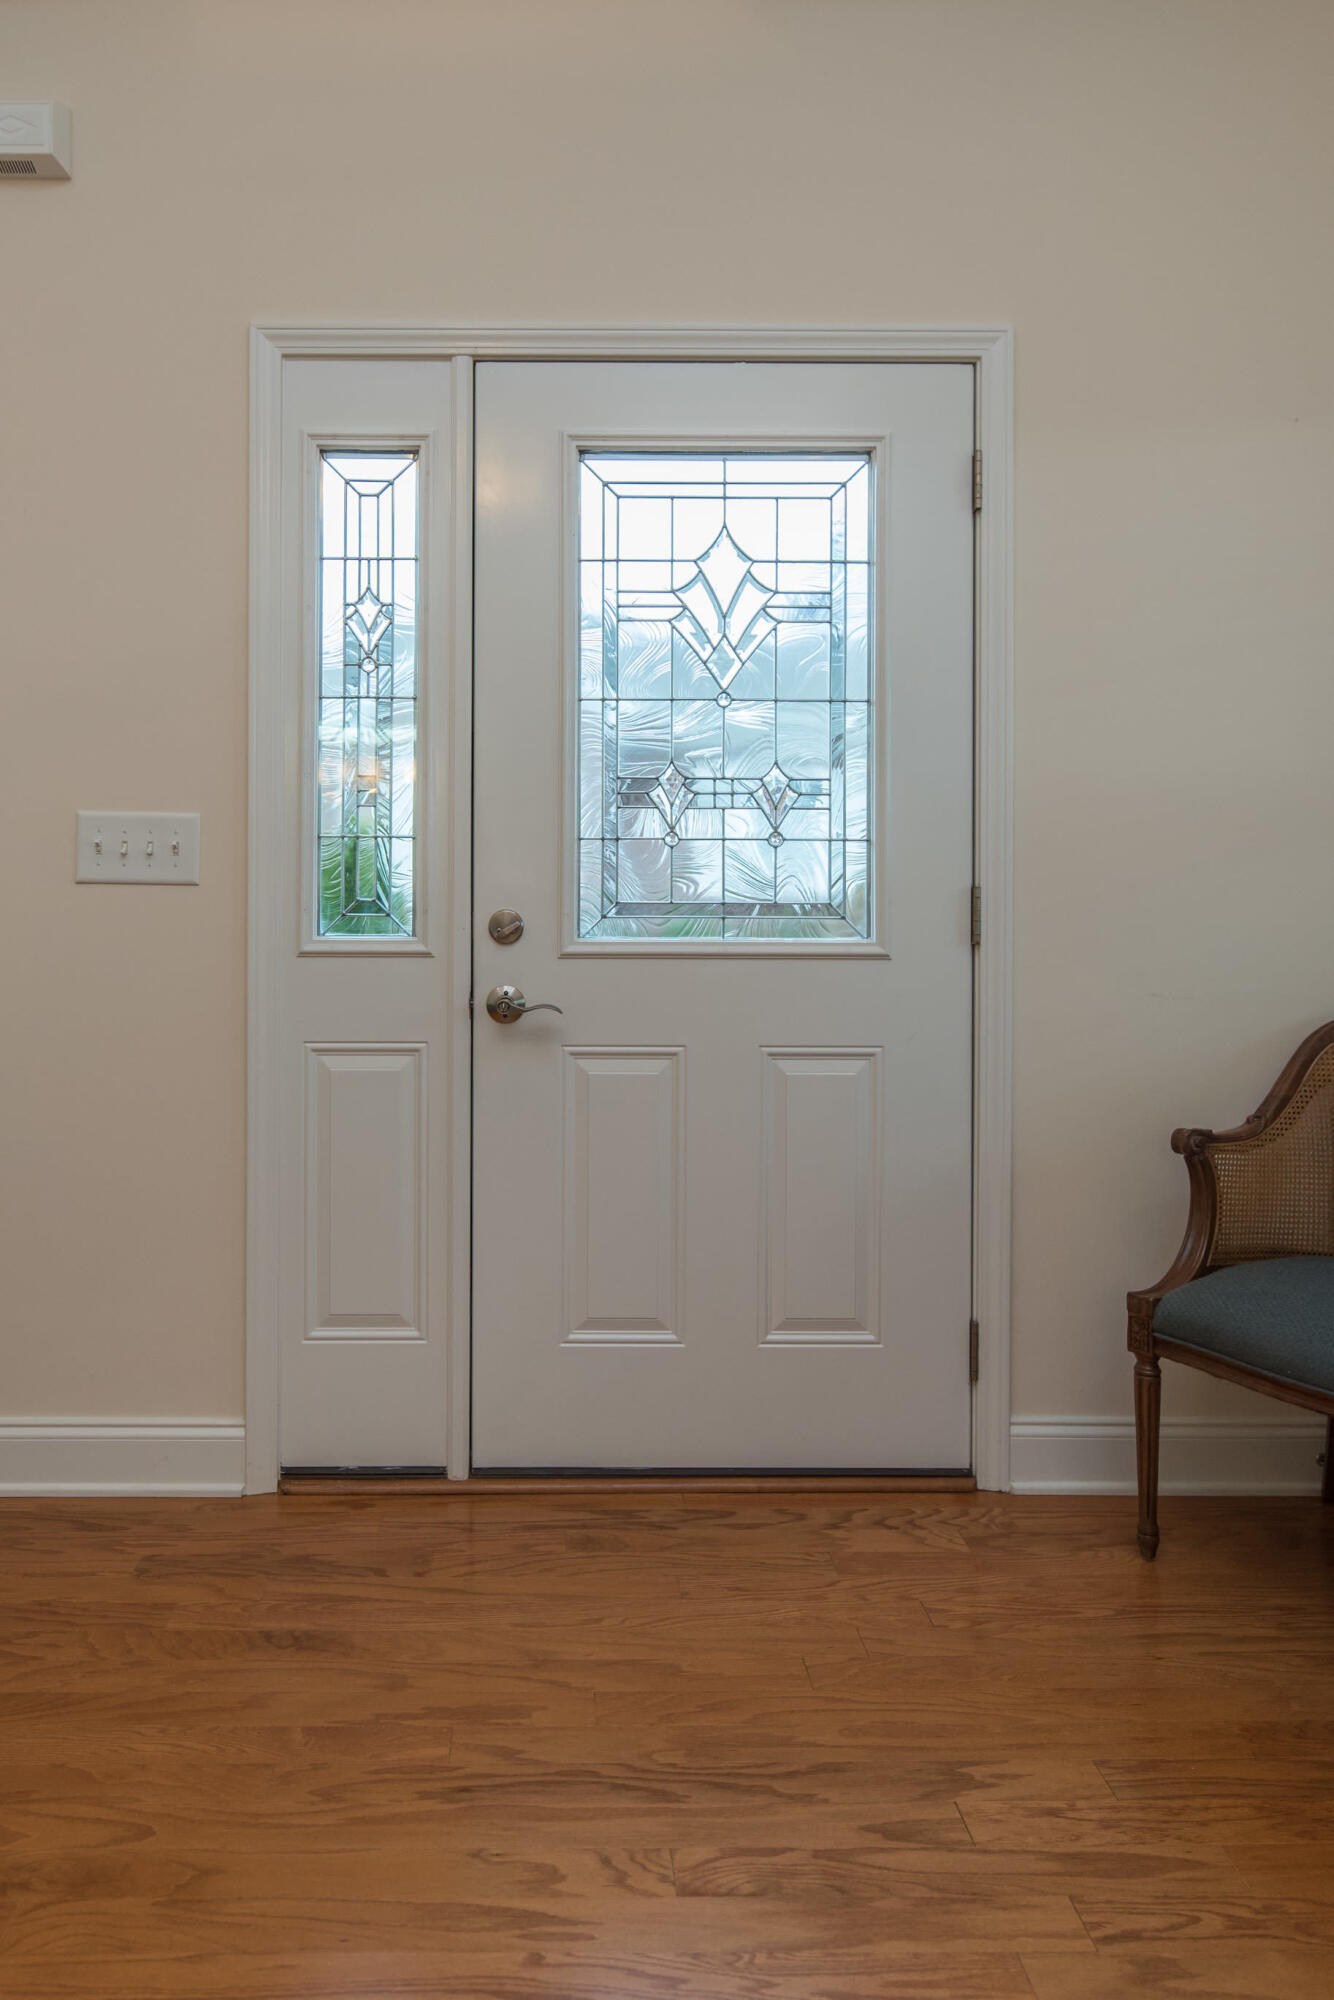
- Interior Features: Central Vacuum, Entrance Foyer, Eat-in Kitchen, Primary First Floor, Walk-In Closet(s), Ceiling Fan(s), Soaking Tub
- Laundry Features: Electric Dryer Hookup, Washer Hookup
- Window Features: Screens
Property History for 133 Evergreen Path
| Date | Event & Source | Price | Appreciation |
|---|---|---|---|
| Jan 14, 2022 | Sold (Public Record) Public Record #1482312215 | $230,000 | — |
| Jan 14, 2022 | Sold Imagine MLS #20126476 | $230,000 | — |
| Dec 19, 2021 | Contract Signed Imagine MLS #20126476 | — | |
| Dec 17, 2021 | Listed (Active) Imagine MLS #20126476 | $227,000 | — |
| Feb 7, 2006 | Sold Imagine MLS #516411 | $167,215 | — |
| Sep 1, 2005 | Contract Signed Imagine MLS #516411 | — | |
| Sep 1, 2005 | Listed (Active) Imagine MLS #516411 | $155,900 | — |
| Date | Event & Source | Price |
|---|---|---|
| 01/14/2022 | Sold (Public Record) Public Record #1482312215 | $230,000 |
| 01/14/2022 | Sold Imagine MLS #20126476 | $230,000 |
| 12/19/2021 | Contract Signed Imagine MLS #20126476 | — |
| 12/17/2021 | Listed (Active) Imagine MLS #20126476 | $227,000 |
| 02/07/2006 | Sold Imagine MLS #516411 | $167,215 |
| 09/01/2005 | Contract Signed Imagine MLS #516411 | — |
| 09/01/2005 | Listed (Active) Imagine MLS #516411 | $155,900 |
For completeness, we often displays two records for one sale: the MLS record and the public record.
Public Records for 133 Evergreen Path
Schools near 133 Evergreen Path
Rating | School | Type | Grades | Distance |
|---|---|---|---|---|
| Public - | K to 5 | |||
| Public - | 6 to 8 | |||
| Public - | 9 to 12 | |||
| Public - | 9 to 12 |
Rating | School | Distance |
|---|---|---|
Western Elementary School PublicK to 5 | ||
Royal Spring Middle School Public6 to 8 | ||
Scott County High School Public9 to 12 | ||
Elkhorn Crossing School Public9 to 12 |
School ratings and boundaries are provided by GreatSchools.org and Pitney Bowes. This information should only be used as a reference. Proximity or boundaries shown here are not a guarantee of enrollment. Please reach out to schools directly to verify all information and enrollment eligibility.
Similar Homes
Explore Nearby Homes
- Lexington-Fayette Homes for Sale
- Jimtown Homes for Sale
- Masterson Station Homes for Sale
- Silverlake Farm Homes for Sale
- Indian Hills Homes for Sale
- Meadowthrope Homes for Sale
- Tierra Linda Homes for Sale
- St. Martins Village Homes for Sale
- Georgetown Homes for Sale
- Galberith Homes for Sale
- Melrose-Oakpark Homes for Sale
- Northside Homes for Sale
- Calumet Homes for Sale
- Cardinal Valley Homes for Sale
- North Upper Street Homes for Sale
- Sadieville Homes for Sale
- Georgetown Homes for Sale
- Midway Homes for Sale
- Stamping Ground Homes for Sale
- Paris Homes for Sale
- Frankfort Homes for Sale
- Lexington Homes for Sale
- Versailles Homes for Sale
- Cynthiana Homes for Sale
- Corinth Homes for Sale
- Berry Homes for Sale
- Nicholasville Homes for Sale
- Lawrenceburg Homes for Sale
- Waddy Homes for Sale
- Millersburg Homes for Sale
- 40347 Homes for Sale
- 40361 Homes for Sale
- 40370 Homes for Sale
- 40379 Homes for Sale
- 40511 Homes for Sale
- 41031 Homes for Sale
- 40510 Homes for Sale
- 40601 Homes for Sale
- 40383 Homes for Sale
- 40359 Homes for Sale
- 41010 Homes for Sale
- 40516 Homes for Sale
- 40505 Homes for Sale
- 40508 Homes for Sale
- 40504 Homes for Sale
No guarantee, warranty or representation of any kind is made regarding the completeness or accuracy of any information, descriptions or measurements (including square footage measurements and property condition), such should be independently verified through appropriate means, including, but not limited to, in person inspection and public records, and Compass International Holdings, its subsidiaries, affiliates and independently owned and operated franchisees, and their affiliated agents and associated third parties expressly disclaim any liability in connection therewith. Photos may be virtually staged or digitally enhanced and may not reflect actual property conditions. Offers of compensation are subject to change at the seller's discretion. No financial or legal advice provided. Equal Housing Opportunity.
Listing Courtesy of Indigo & Co
IDX information is provided exclusively for personal, non-commercial use, and may not be used for any purpose other than to identify prospective properties consumers may be interested in purchasing. Information is deemed reliable but not guaranteed. ©2026 ImagineMLS. All rights reserved.
