133 Upper Hawk Ridge Road

























Description
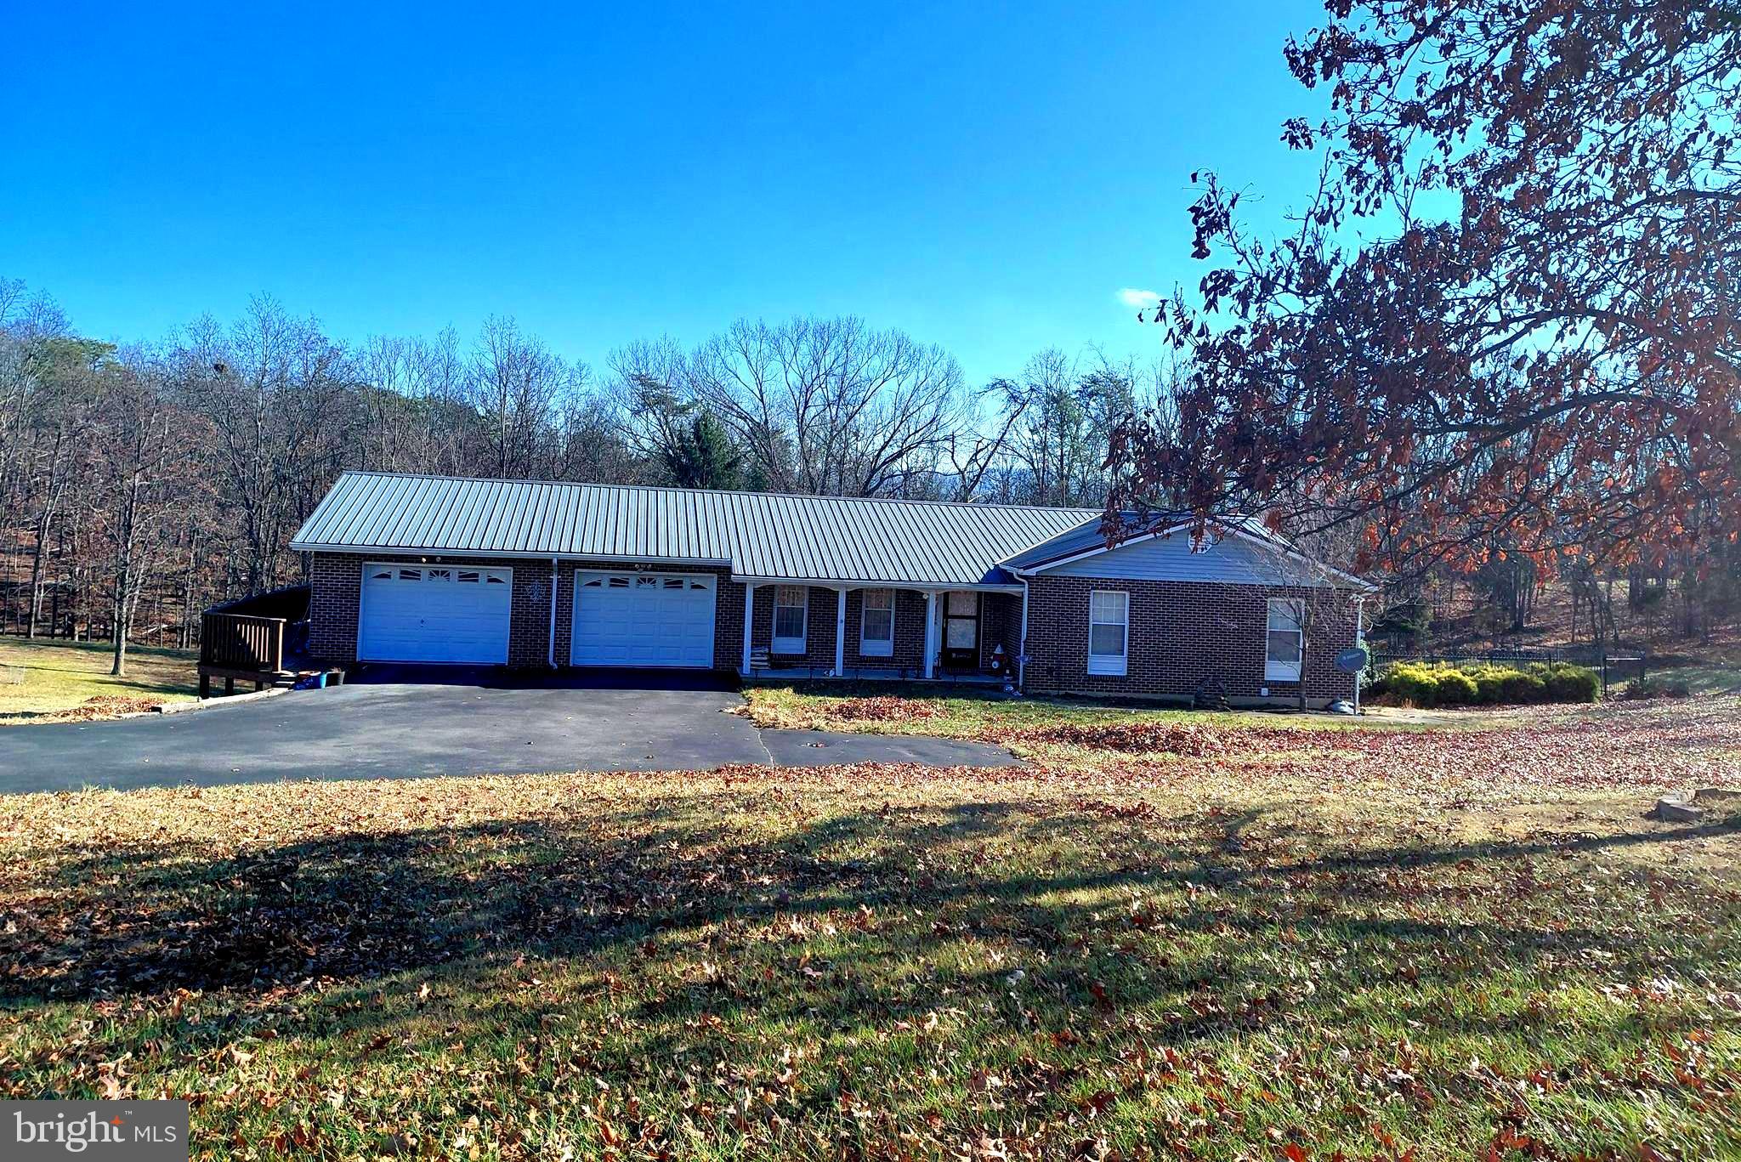
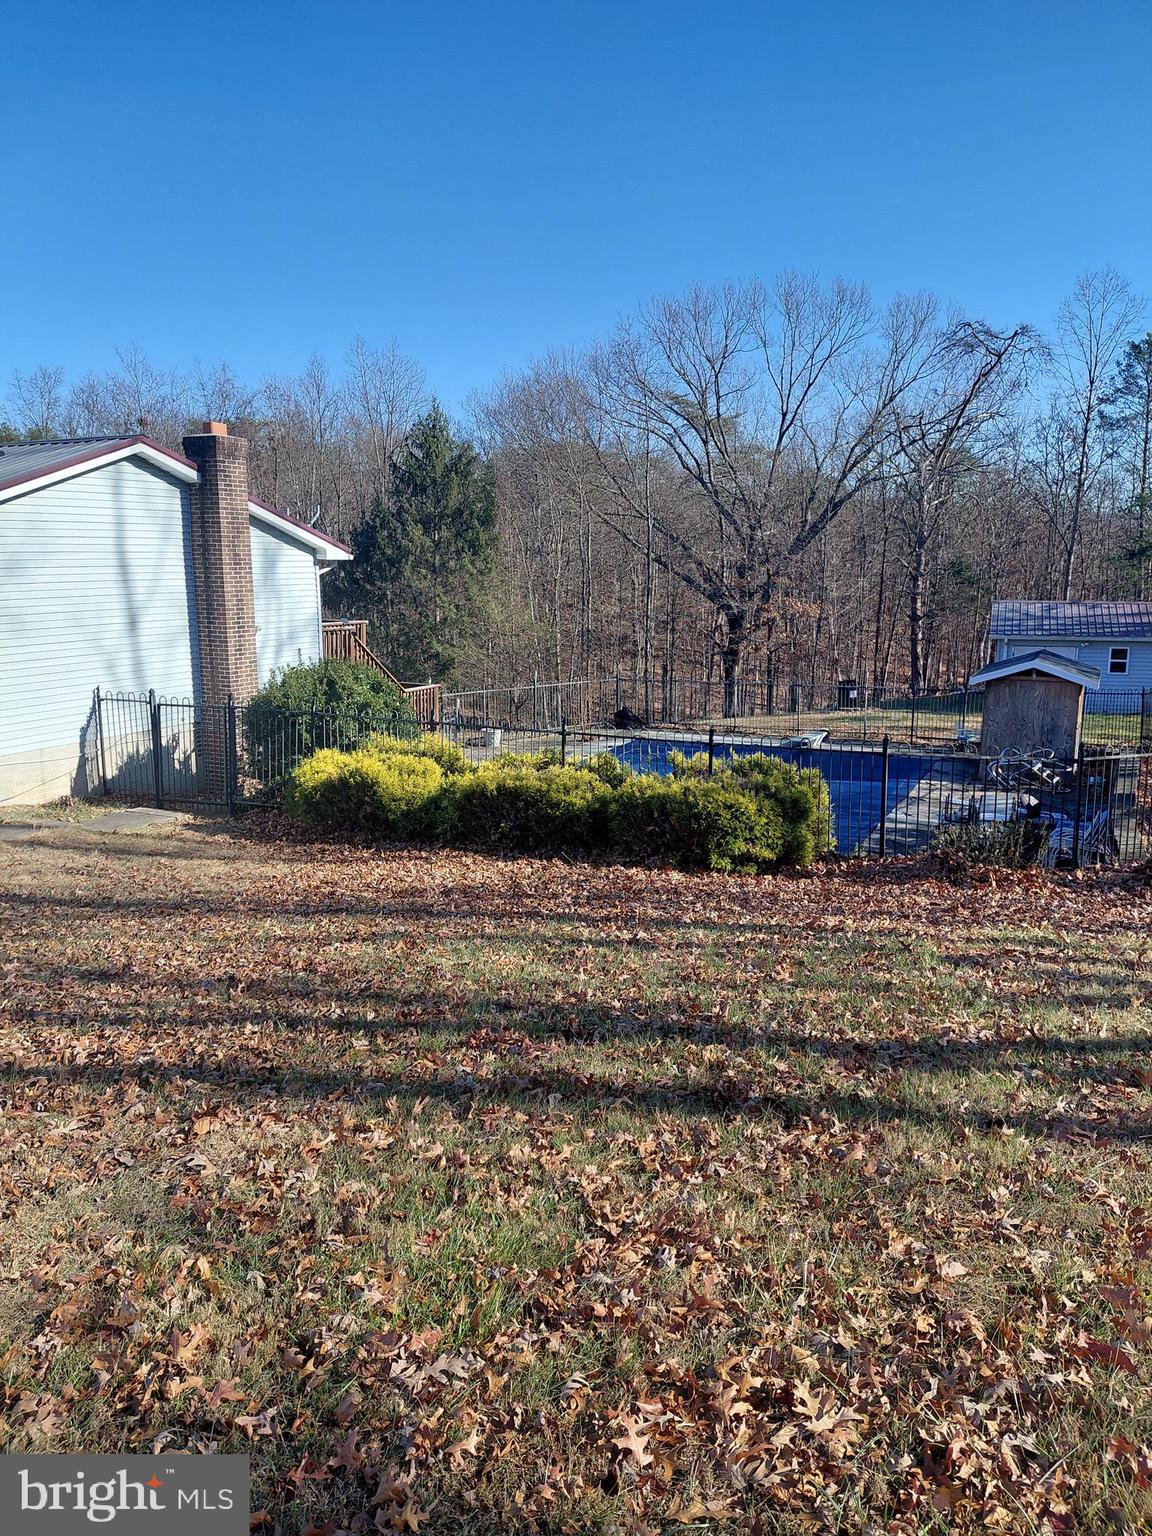
Discover comfort, space, and privacy in this stunning 5-bedroom, 3-bath home nestled on a serene lot in one of West Virginia’s most beautiful neighborhoods. Just minutes from town, this property offers the perfect blend of convenience and peaceful country living. Enjoy summers by the in-ground pool with a brand-new liner, ideal for entertaining, relaxing, or making family memories. Inside, you’ll find generous living...Beautiful 5 Bedroom, 3 Bath Home with In-Ground Pool on a Wooded Lot – West Virginia
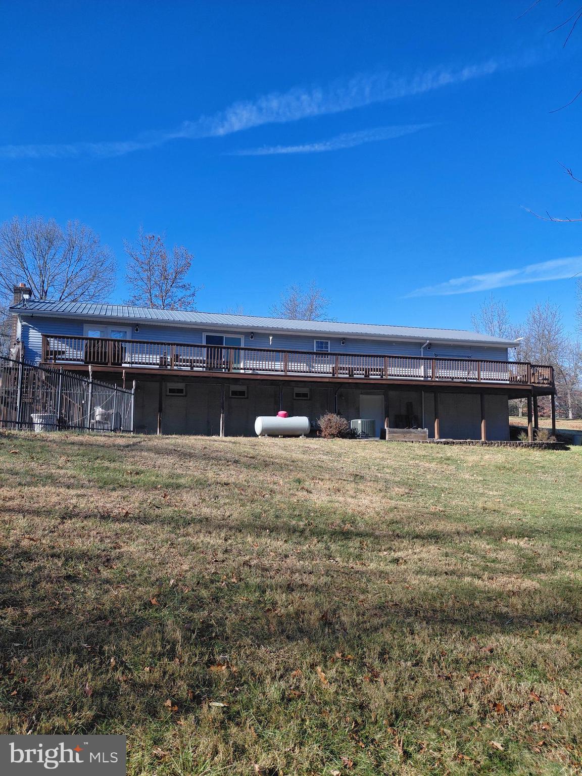
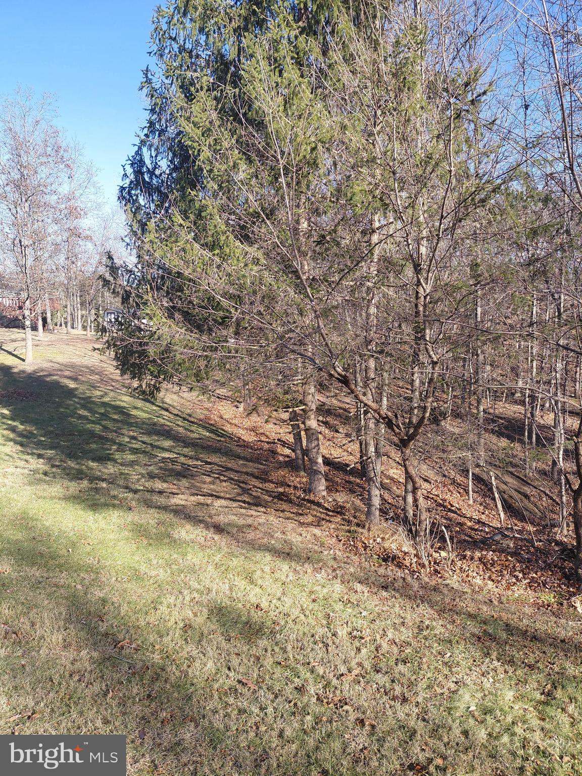
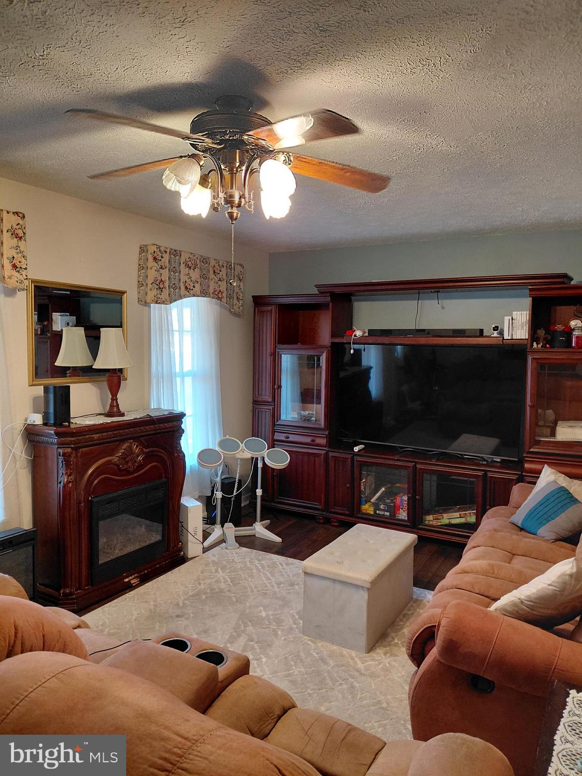
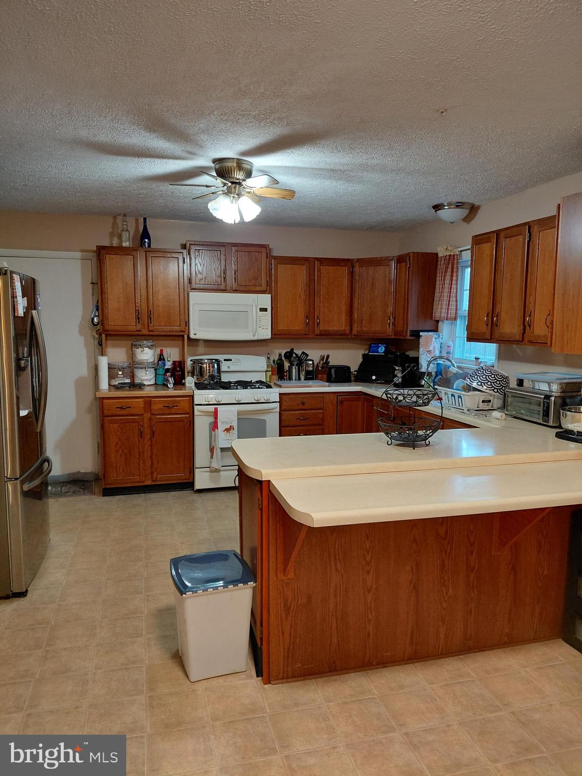
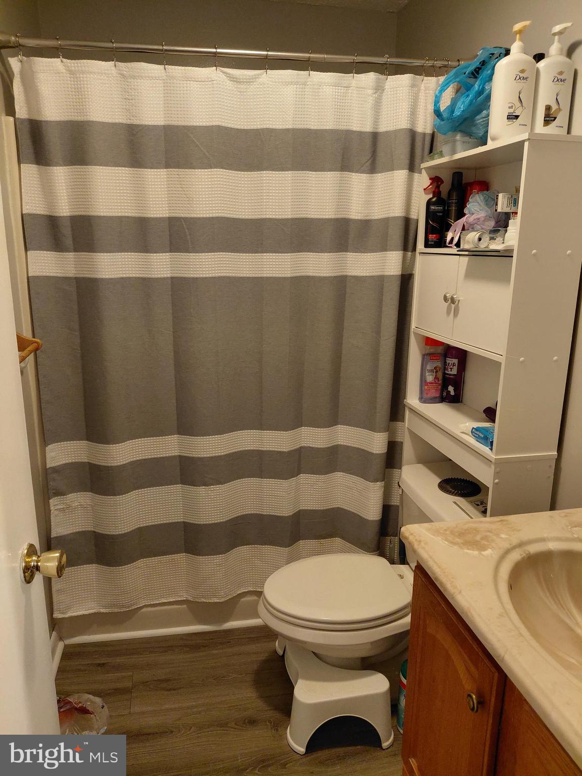
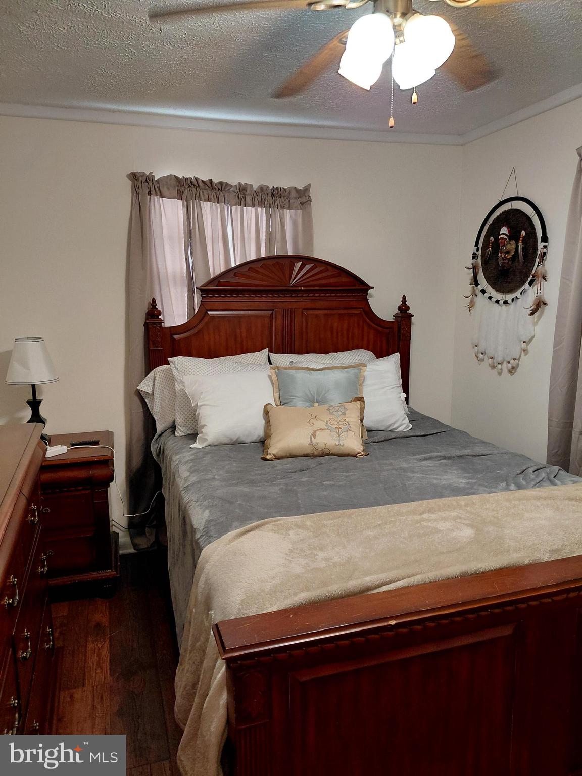
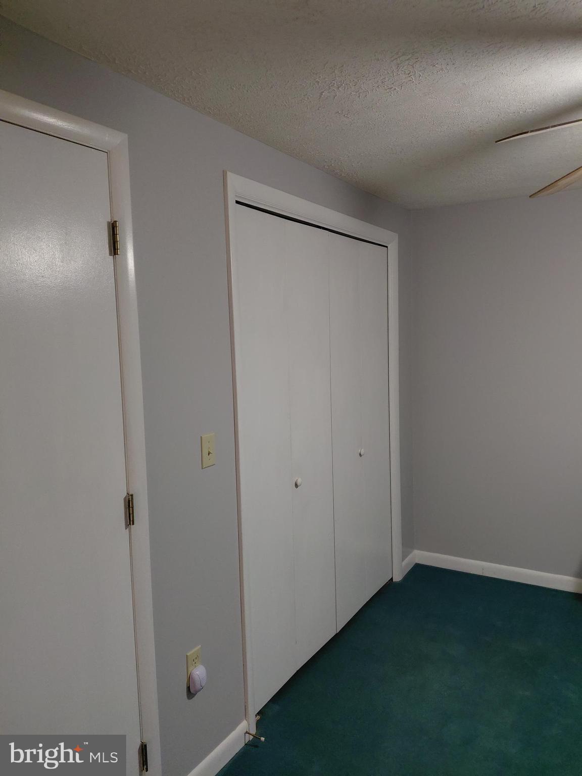
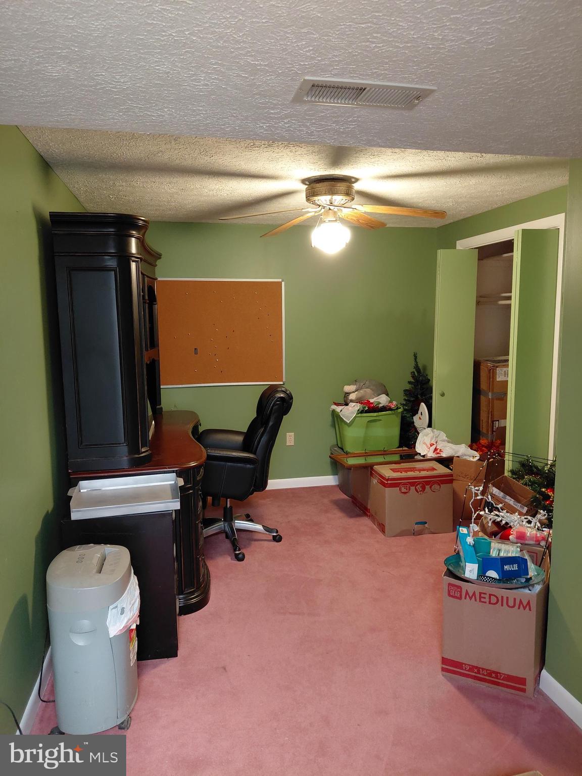
Discover comfort, space, and privacy in this stunning 5-bedroom, 3-bath home nestled on a serene lot in one of West Virginia’s most beautiful neighborhoods. Just minutes from town, this property offers the perfect blend of convenience and peaceful country living. Enjoy summers by the in-ground pool with a brand-new liner, ideal for entertaining, relaxing, or making family memories. Inside, you’ll find generous living areas, spacious bedrooms, and plenty of natural light throughout. Located near prime hunting and fishing, this home is a dream for outdoor enthusiasts. Whether you're looking for a quiet retreat or a home base for adventure, this property has it all. Key Features:
5 bedrooms / 3 full baths
In-ground pool with new liner
Stunning lot offering privacy and scenic views
Beautiful, established neighborhood
Close to town, shopping, and schools
Near excellent hunting and fishing locations
Don’t miss your chance to own this one-of-a-kind property. Homes like this don't come along very often! Call today for a showing!
- Listed by: Joyce Riggleman 304.257.7665 joyceannriggleman@yahoo.com • Potomac River Properties, LLC
- Listed by: Dylan Daniel Riggleman 304.703.6343 drigg0808@yahoo.com • Potomac River Properties, LLC
Location
Sold By The KW Collective
Payment Calculator
$1,574 per month
30 year fixed, 6.71% Interest
$1,478
$71
$25
Know your buying power with a preapproval and custom rate in minutes
 1
1Property Information for 133 Upper Hawk Ridge Road
- Taxes: $850 / year
- MLS Type: Residential / Fee Simple
- County: Grant County
- Tax ID Number: 03429A002600000000
- Ownership: Fee Simple
- Condo Coop Association: No
- HOA: Yes
- Structure Type: Detached
- Style: Bi-level
- Levels/Stories: 2
- Waterfront: No
- Views: Street, Trees/Woods, Other
- Garage: Yes
- Subdivision: MEADOW RIDGE
- Subdivision: MEADOW RIDGE (GRANT WV)
- Cross Street: Meadow Ridge Drive
- Legal Subdivision: MEADOW RIDGE
- Total Parking Spaces: 2
- Central Air: Yes
- Basement: Yes
- Room Count: 8
- Above Grade Finished SQFT: 1,404.00
- Above Grade Fin SQFT Source: Estimated
- Below Grade Finished SQFT: 800.00
- Below Grade Fin SQFT Source: Estimated
- Total Below Grade SQFT: 800.00
- Total Below Grade SQFT Source: Estimated
- New Construction: No
- Stories: 2
- Year Built: 1997
- Lot Size: 2.18 AC / 94,960 SF
- In City Limits: No
- School District Name: GRANT COUNTY SCHOOLS
- School District County ID: 121137823623
- SchoolDistrictSource: Listing Agent
- High School: PETERSBURG (GRANT WV)
- County: GRANT
- Water View: No
- Water Access: No
- Water Oriented: No
- Navigable Water: No
- Tidal Water: No
- Riparian Rights Y/N: No
- HOA Name: MEADOW RIDGE
- HOA Condo Coop Fee Includes: Snow Removal, Road Maintenance
- HOA Condo Coop Amenities: Common Grounds
- Property Manager Y/N: No
- Senior Community: No
- Type of Condo: Home Owner Association
- Tax Year: 2021
- Tax Assessed Value: $146,300
- Year Assessed: 2021
- Agricultural Tax Due: No
- Historic: No
- Zoning: RESIDENTAL
- Automatically Update Tax Values Y/N: No
- # Bedrooms Count Main Level: 3
- # Bathrooms Count Main Level: 2
- # Bathrooms Full Main Level: 2
- # Bathrooms Half Main Level: 0
- # Bedrooms All Lower Levels: 2
- # Bathrooms All Lower Levels: 1
- # Bathrooms Full All Lower Levels: 1
- # Bedrooms Lower Level: 2
- # Bathrooms Lower Level: 1
- # Bathrooms Full Lower Level: 1
- Stories: Lower 1, Main
- Total Finished SQFT: 2,204.00
- Total Finished SQFT Source: Estimated
- Total SQFT: 2,204.00
- Total SQFT Source: Estimated
- Main Entrance Orientation: North
- Construction Materials: Brick, Stick Built
- Roof: Metal
- Wall and Ceiling Types: Dry Wall
- Flooring Type: Carpet, Laminate Plank
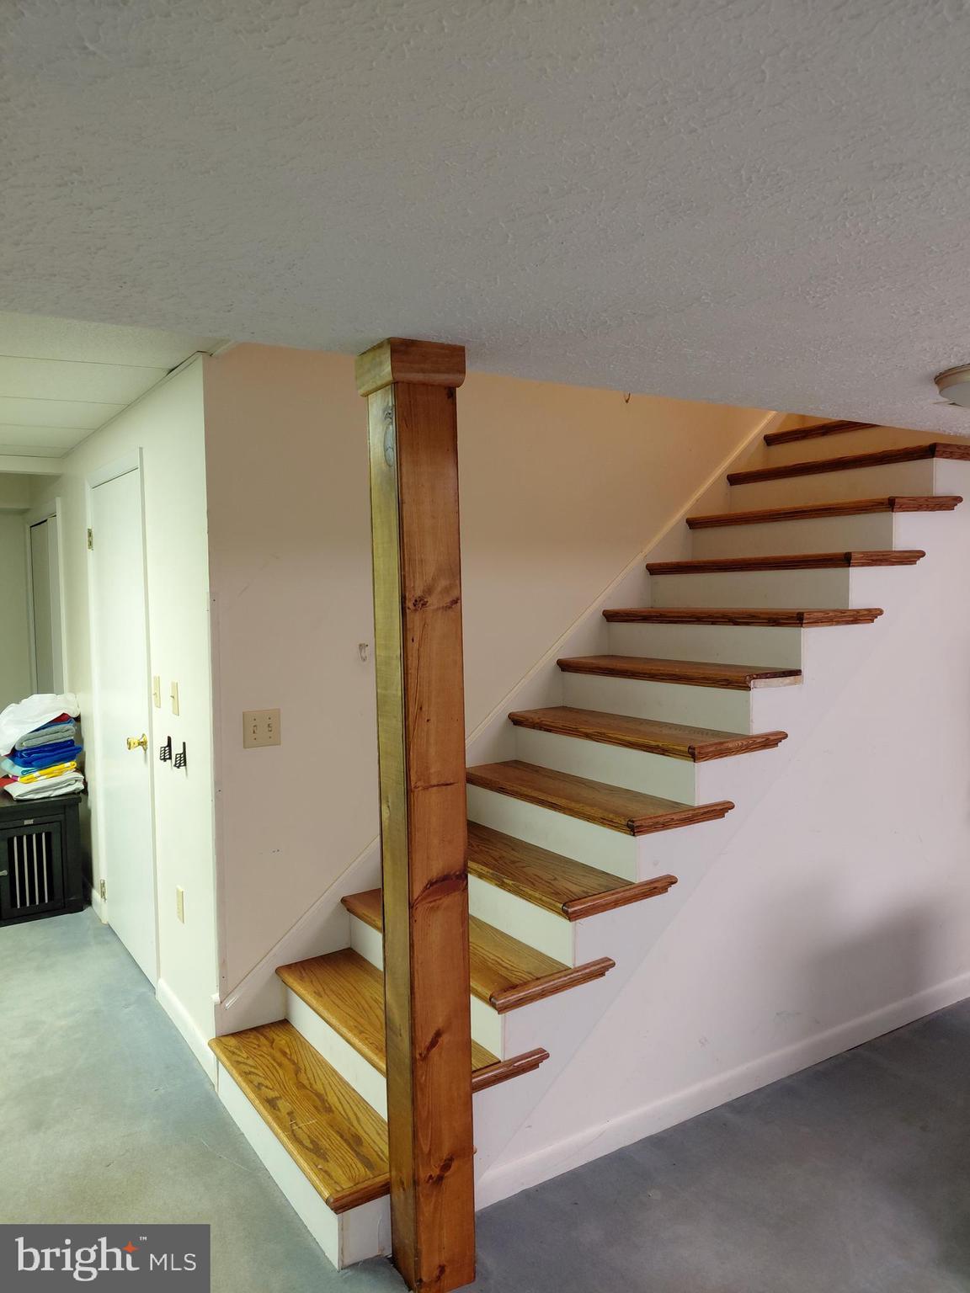
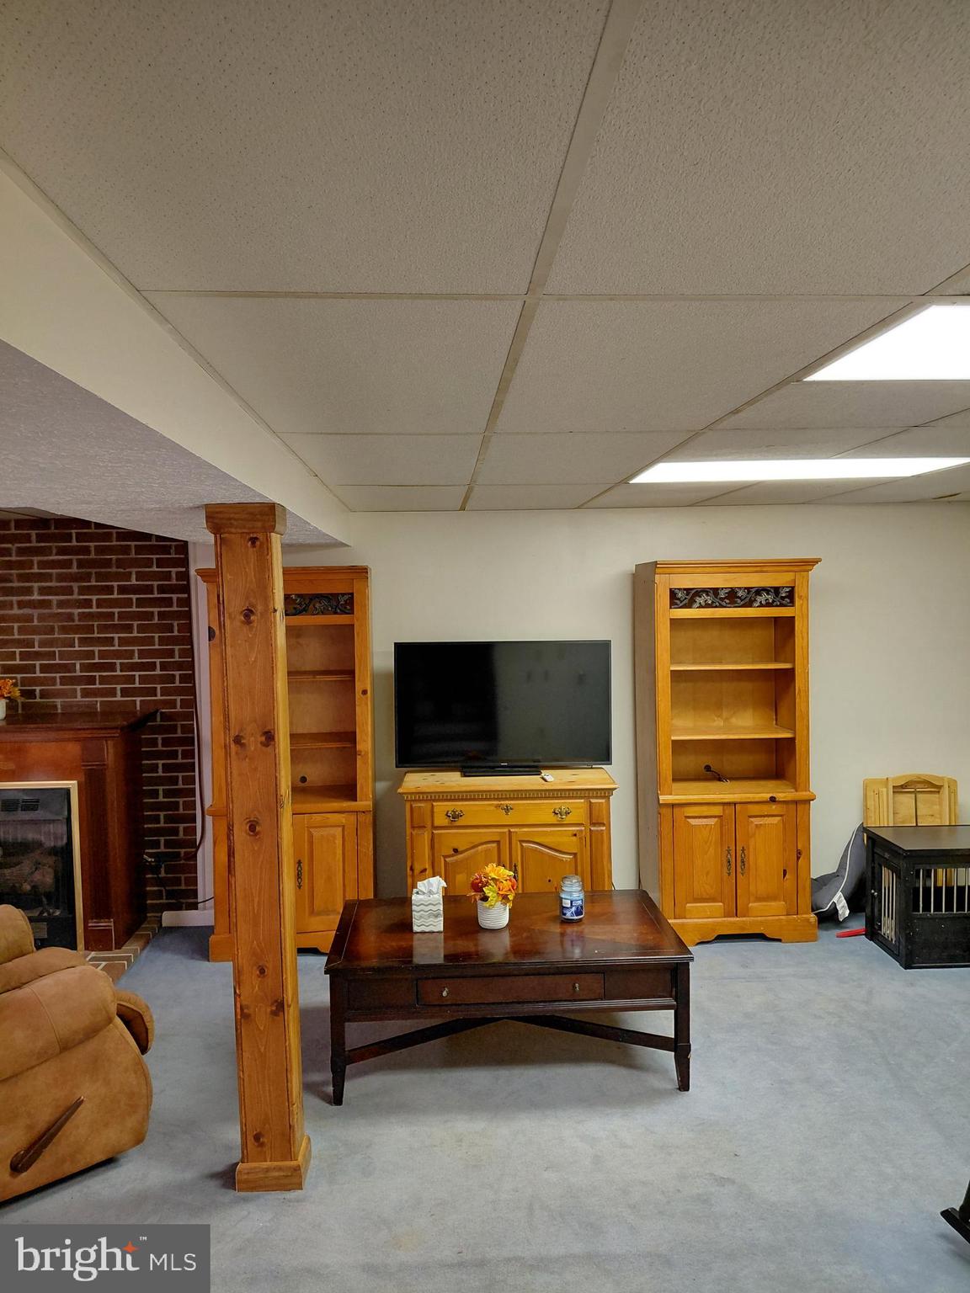
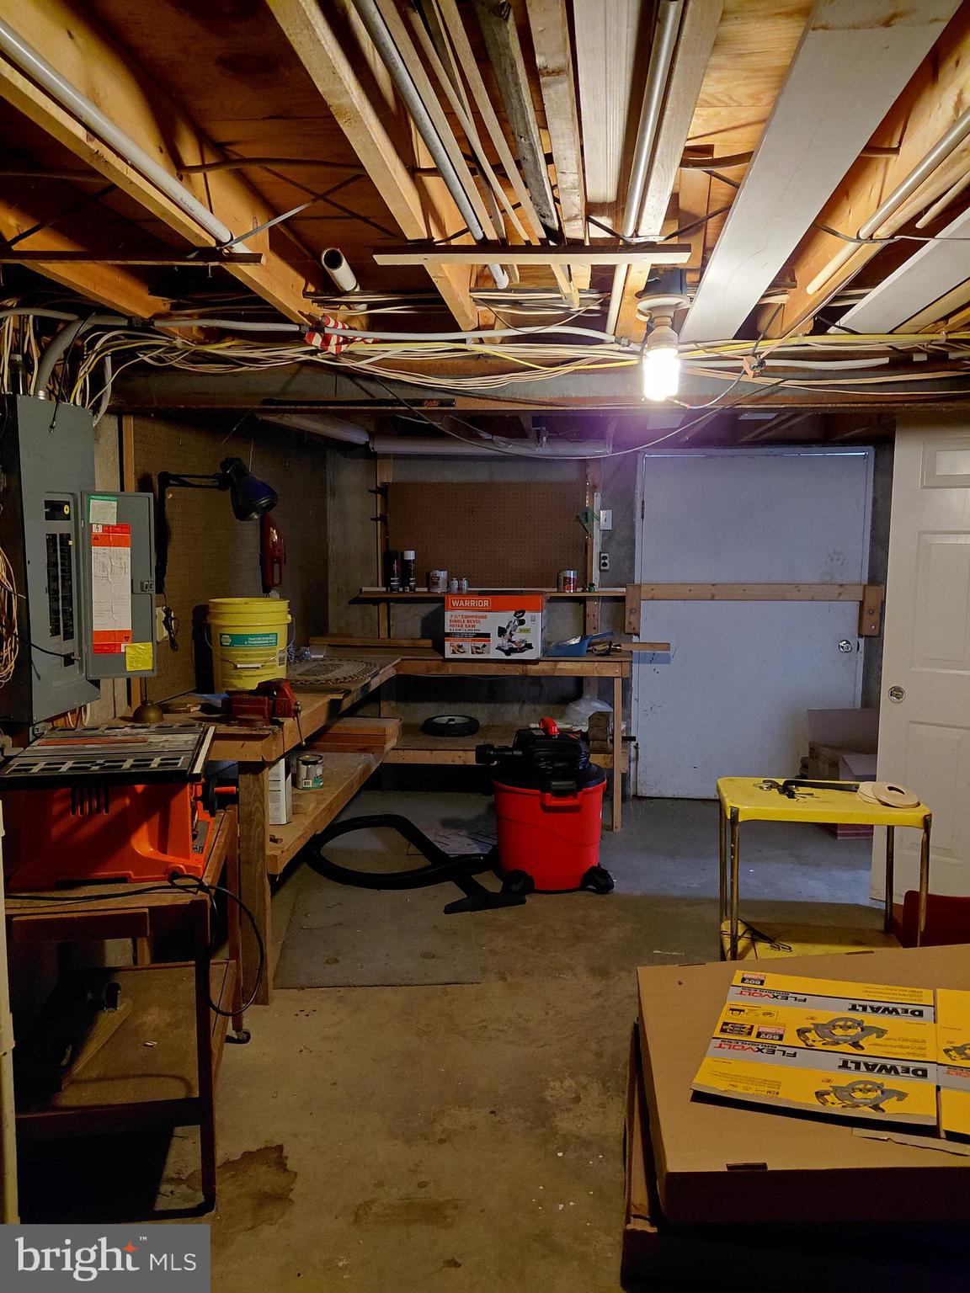
- Basement Type: Heated, Interior Access, Rear Entrance, Shelving, Walkout Level, Windows, Workshop
- Foundation Details: Permanent, Concrete Perimeter
- Room and Floor: Bedrooms-Main Level-1, Bedrooms-Main Level-2, Bedrooms-Main Level-3, Bathrooms Full-Main Level-1, Bathrooms Full-Main Level-2, Bedrooms-Lower Level 1-1, Bedrooms-Lower Level 1-2, Bathrooms Full-Lower Level 1-1
- # Bathrooms Full: 3
- # Bathrooms Half: 0
- Other Structure: Shed
- Lot Size Source: Estimated
- Lot Features: Cleared, Front Yard, Landscaping, Partly Wooded, Rear Yard, Road Frontage, Secluded, Sloping
- Road Surface Type: Paved
- Road Responsibility: Road Maintenance Agreement, Private
- Fencing: High Tensile
- Location Type: Rural
- Parcel ID: 20253738
- Ground Rent Exists: No
- Type Of Parking: Attached Garage, Driveway, Off Street
- Num of Attached Garage Spaces: 2
- Total Garage Spaces: 2
- Parking Features: Paved Driveway, Paved Parking
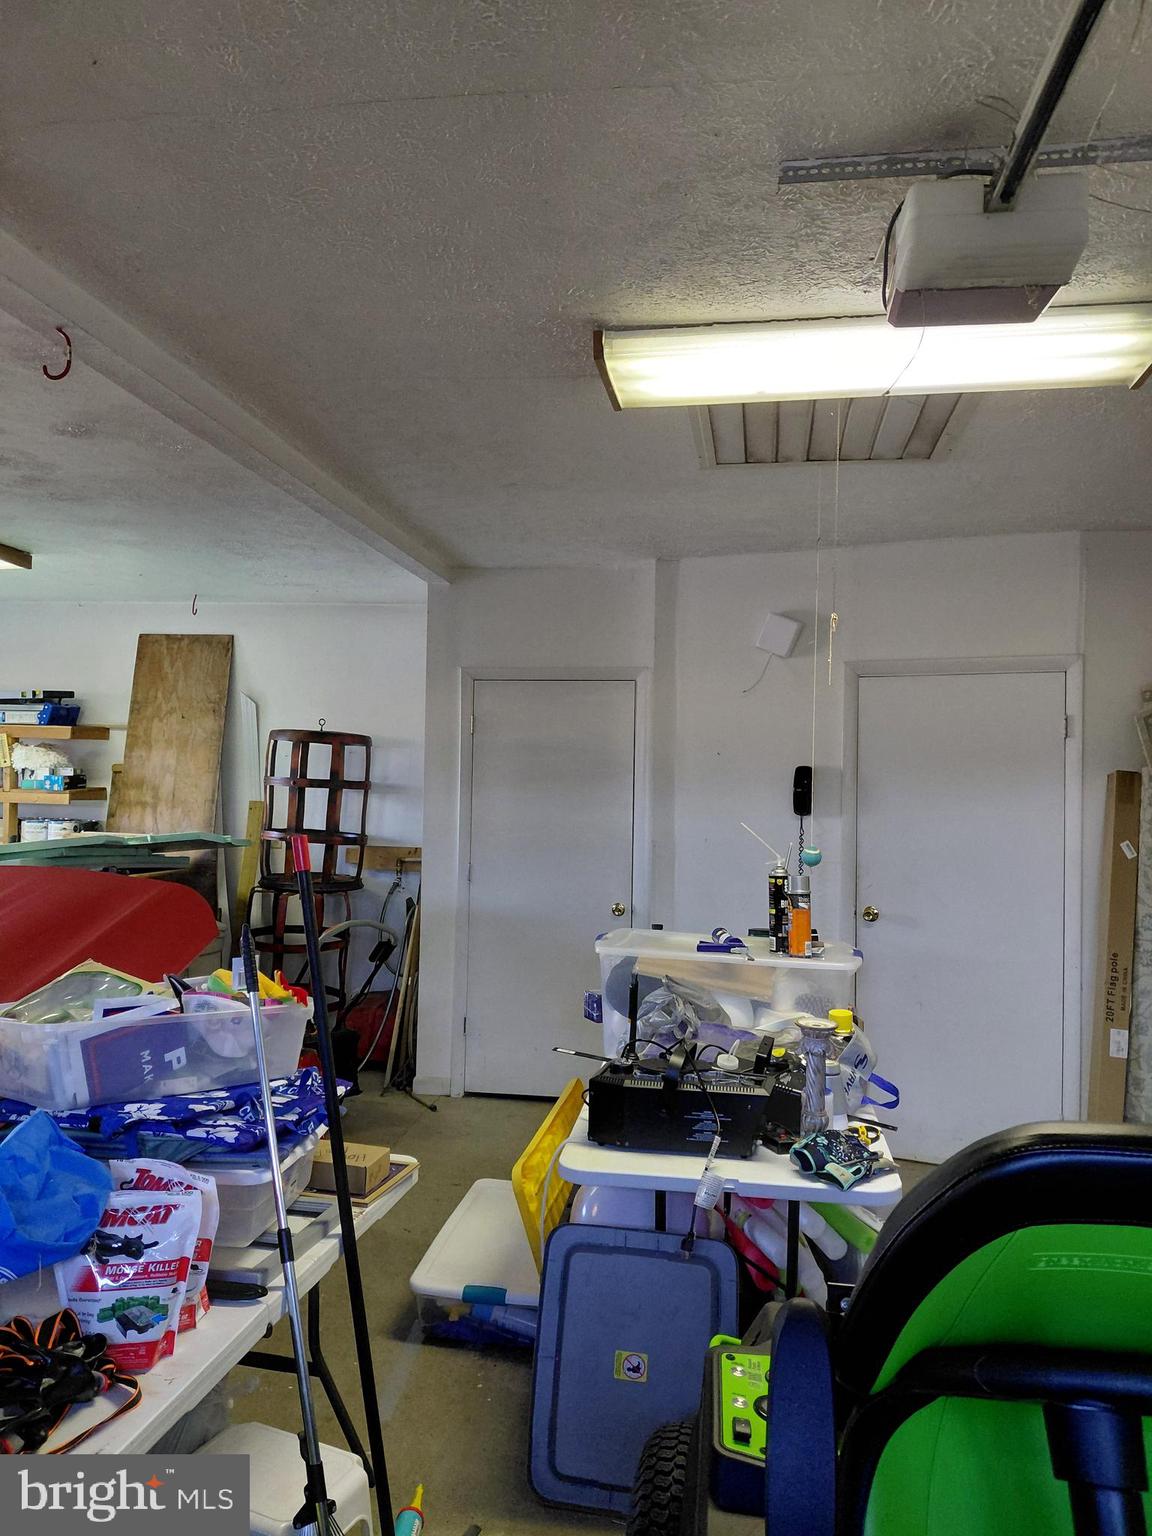
- Garage Features: Garage - Front Entry, Garage Door Opener, Additional Storage Area
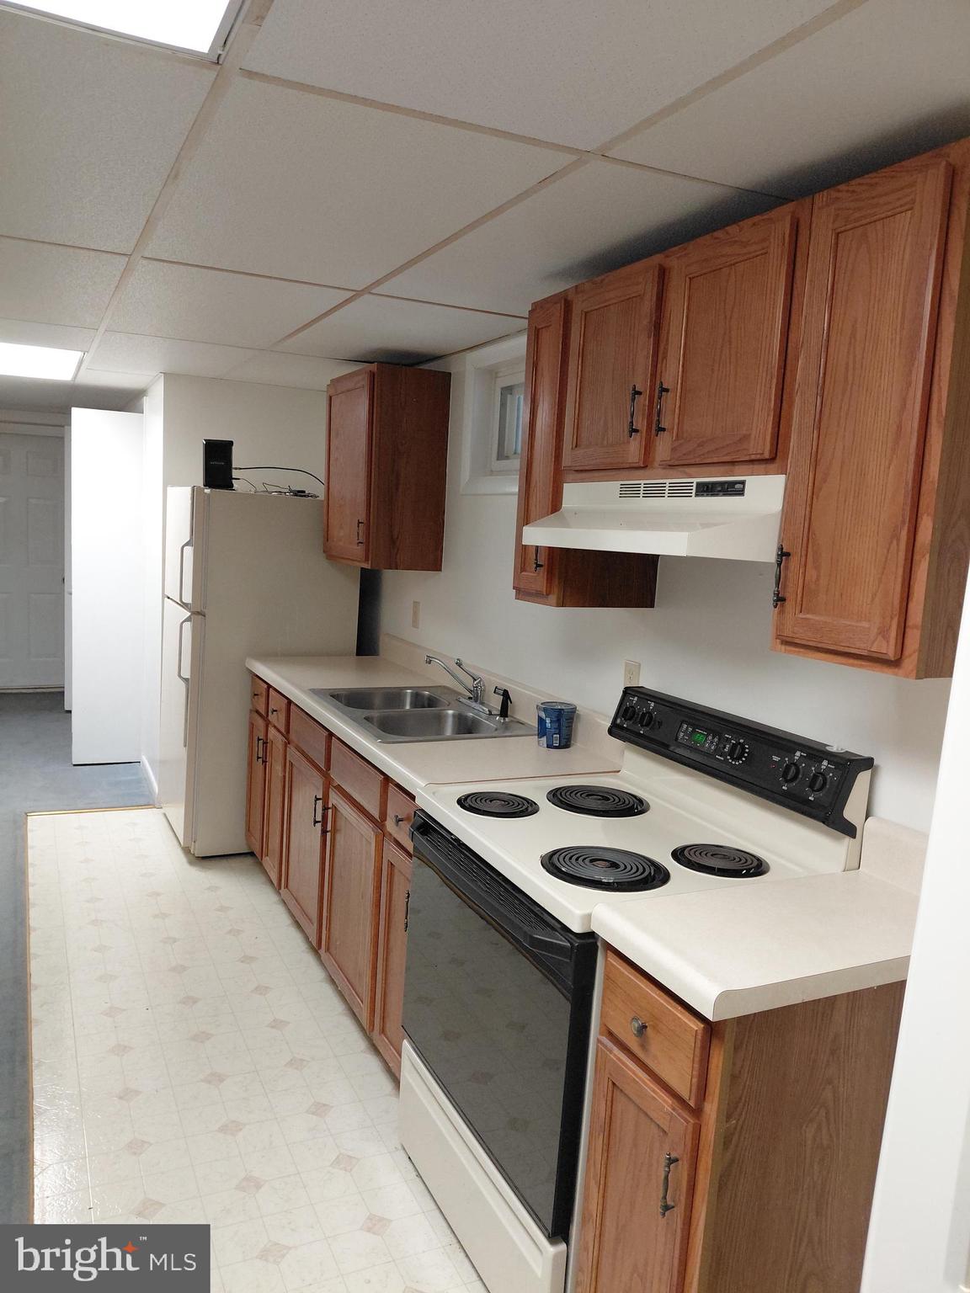
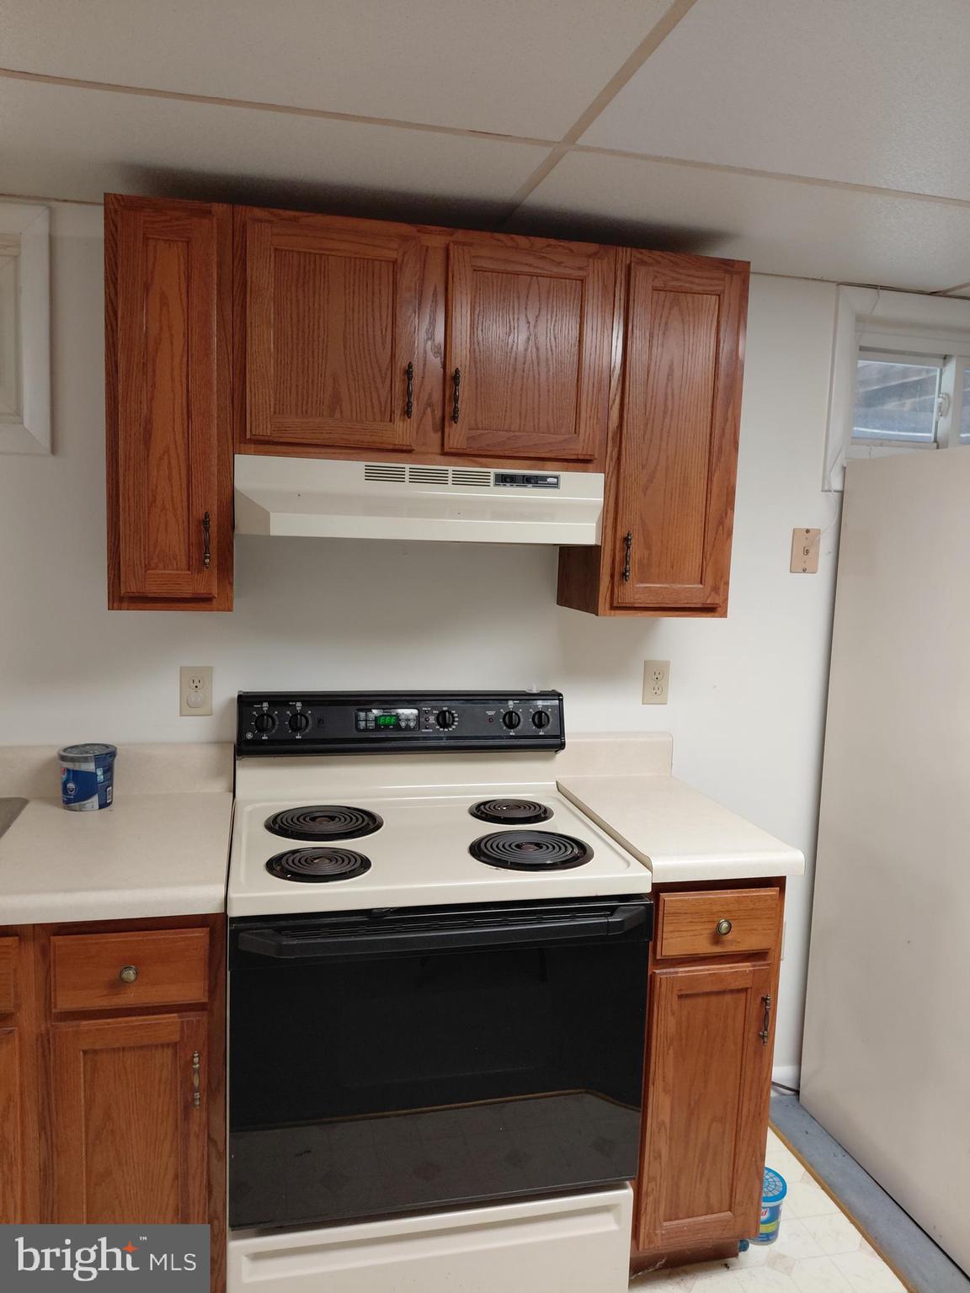
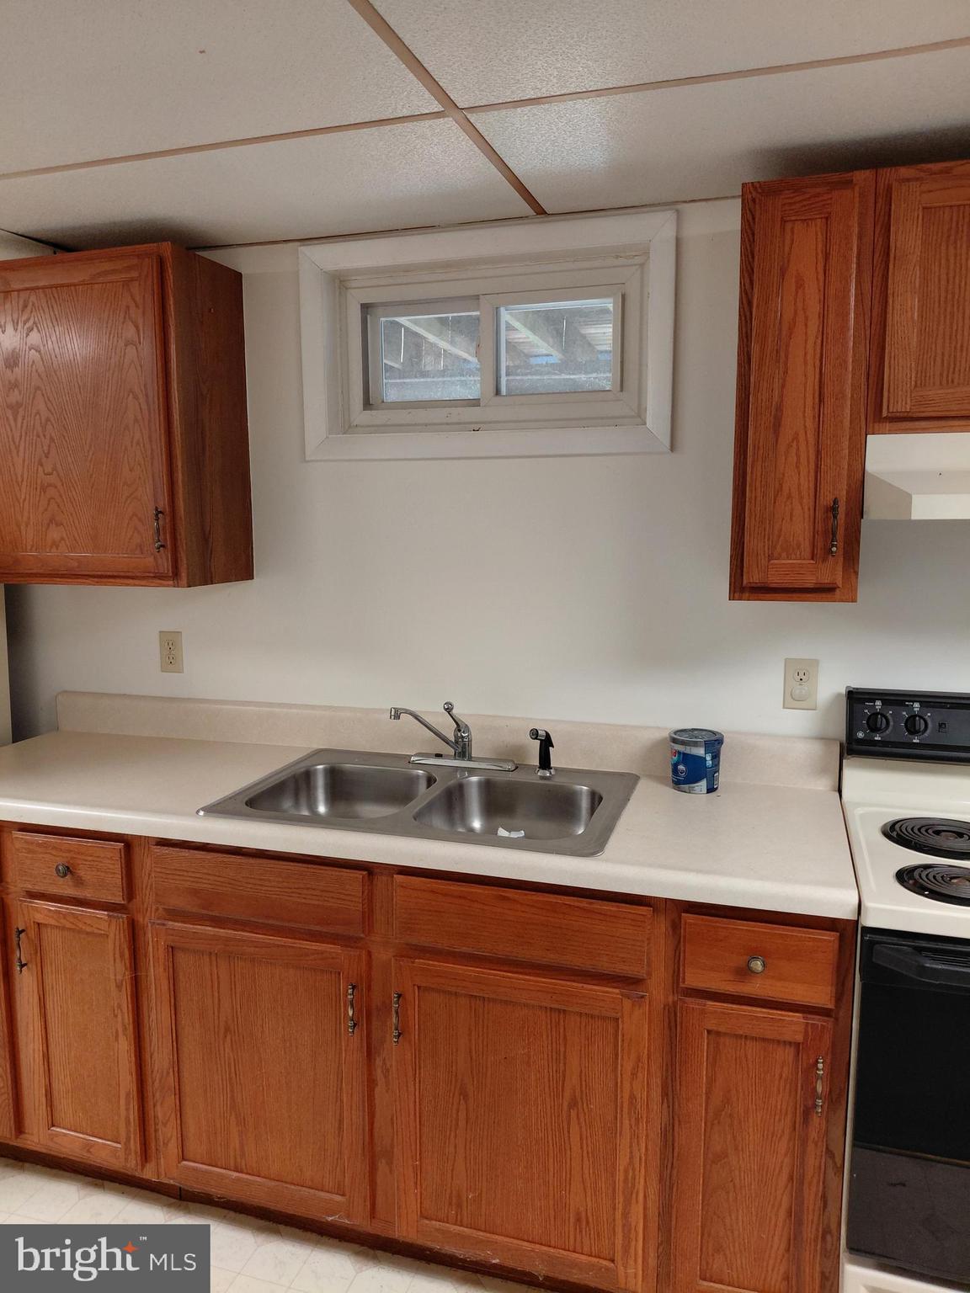
- Interior Features: 2nd Kitchen, Breakfast Area, Bar
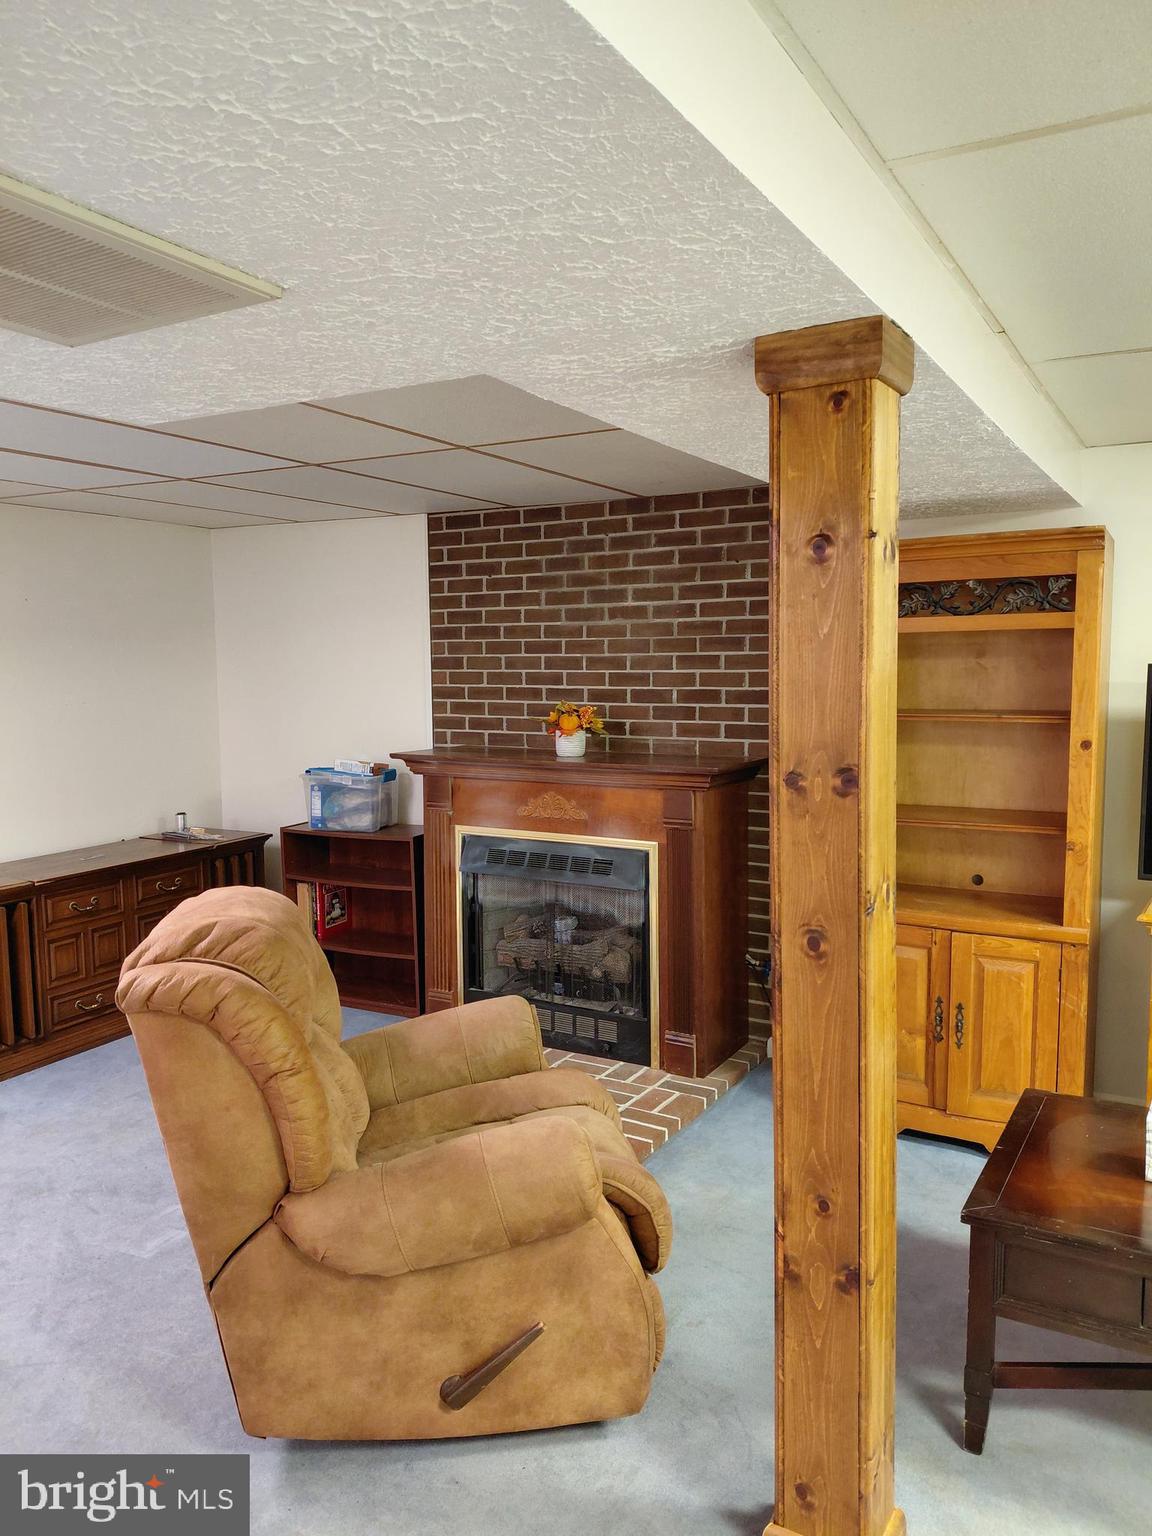
- Fireplace: Yes
- Fireplaces Count: 1
- Fireplace Features: Gas/Propane
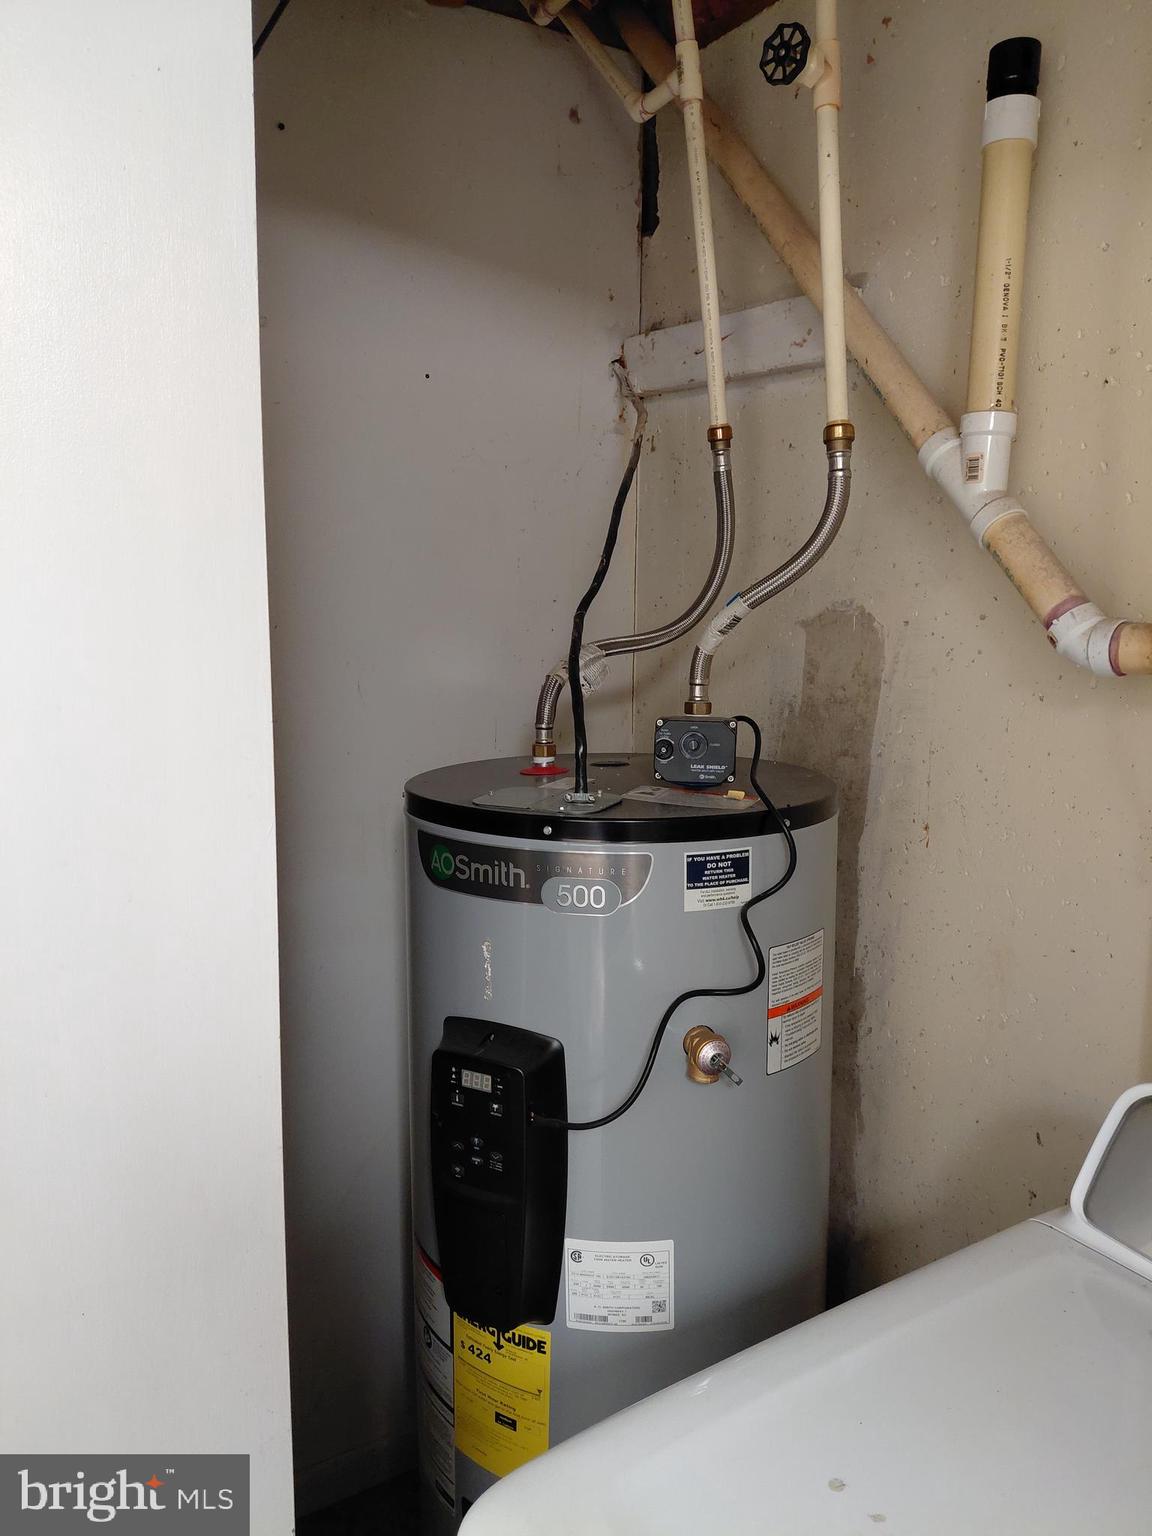
- Appliances: Dishwasher, Dryer, ENERGY STAR Dishwasher, ENERGY STAR Refrigerator, Washer, Water Heater - High-Efficiency
- Accessibility Features: 2+ Access Exits, 32"+ wide Doors, Doors - Swing In
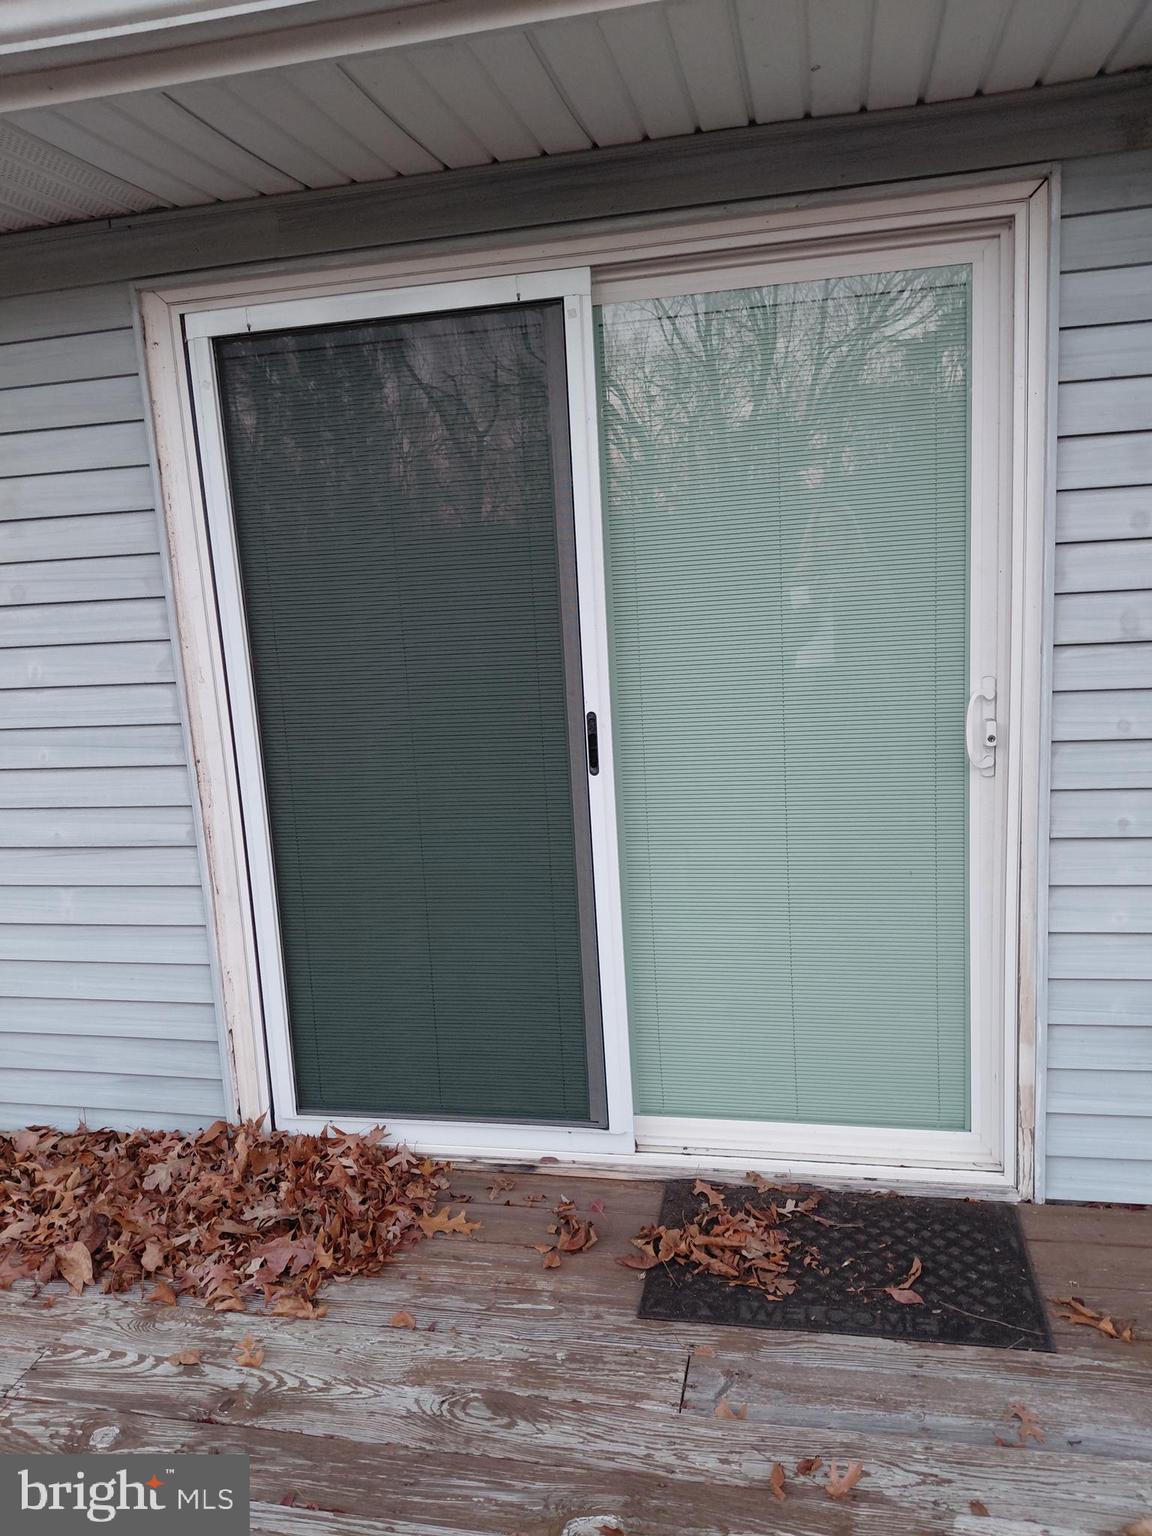
- Window Features: Double Pane, Insulated
- Laundry Type: Basement
- Spa: No
- Pool: Yes - Personal
- Utilities: Electric Available, Sewer Available, Water Available, Propane
- Heating: Yes
- Cooling Type: Ceiling Fan(s), Heat Pump(s), Central A/C
- Cooling Fuel: Electric
- Heating Type: Heat Pump - Electric BackUp
- Heating Fuel: Central, Propane - Leased
- Hot Water: Electric
- Water Source: Public
- Sewer Septic: Approved System
- Electric Service: 200+ Amp Service
Property History for 133 Upper Hawk Ridge Road
| Date | Event & Source | Price | Appreciation |
|---|---|---|---|
| Apr 17, 2026 | Sold BRIGHT #WVGT2001328 | $2,860,600 | — |
| Apr 16, 2026 | Sold (Public Record) Public Record #1937526792 | $286,000 | +2.6% / yr |
| Apr 16, 2026 | Sold BRIGHT #WVGT2001328 | $286,000 | — |
| Mar 12, 2026 | Contract Signed BRIGHT #WVGT2001328 | — | |
| Feb 24, 2026 | Price Change BRIGHT #WVGT2001328 | $305,000 | — |
| Dec 4, 2025 | Listed (Active) BRIGHT #WVGT2001328 | $325,000 | — |
| Aug 29, 2022 | Sold (Public Record) Public Record #1497098125 | $261,000 | — |
| Date | Event & Source | Price |
|---|---|---|
| 04/17/2026 | Sold BRIGHT #WVGT2001328 | $2,860,600 |
| 04/16/2026 | Sold (Public Record) Public Record #1937526792 | $286,000 +2.6% / yr |
| 04/16/2026 | Sold BRIGHT #WVGT2001328 | $286,000 |
| 03/12/2026 | Contract Signed BRIGHT #WVGT2001328 | — |
| 02/24/2026 | Price Change BRIGHT #WVGT2001328 | $305,000 |
| 12/04/2025 | Listed (Active) BRIGHT #WVGT2001328 | $325,000 |
| 08/29/2022 | Sold (Public Record) Public Record #1497098125 | $261,000 |
For completeness, we often displays two records for one sale: the MLS record and the public record.
Public Records for 133 Upper Hawk Ridge Road
Schools near 133 Upper Hawk Ridge Road
Rating | School | Type | Grades | Distance |
|---|---|---|---|---|
| Public - | PK to 6 | |||
| Public - | 7 to 12 | |||
| Public - | 7 to 12 | |||
| Private - | 2 to 11 |
Rating | School | Distance |
|---|---|---|
Petersburg Elementary School PublicPK to 6 | ||
Petersburg High School Public7 to 12 | ||
South Branch Vocational School Public7 to 12 | ||
North Fork Christian School Private2 to 11 |
School ratings and boundaries are provided by GreatSchools.org and Pitney Bowes. This information should only be used as a reference. Proximity or boundaries shown here are not a guarantee of enrollment. Please reach out to schools directly to verify all information and enrollment eligibility.
Similar Homes
Explore Nearby Homes
- Virginia Homes for Sale
- Maryland Homes for Sale
- Gorman Homes for Sale
- Hudson Crossroads Homes for Sale
- Conicville Homes for Sale
- Mount Clifton Homes for Sale
- McCoole Homes for Sale
- Forestville Homes for Sale
- Columbia Furnace Homes for Sale
- Coyote Run Homes for Sale
- Deer Park Homes for Sale
- Loch Lynn Heights Homes for Sale
- Mountain Lake Park Homes for Sale
- Dawson Homes for Sale
- Franklin Homes for Sale
- Upper Tract Homes for Sale
- Petersburg Homes for Sale
- Old Fields Homes for Sale
- Fisher Homes for Sale
- Cabins Homes for Sale
- Lahmansville Homes for Sale
- Seneca Rocks Homes for Sale
- Moorefield Homes for Sale
- Purgitsville Homes for Sale
- Milam Homes for Sale
- Maysville Homes for Sale
- New Creek Homes for Sale
- Baker Homes for Sale
- Riverton Homes for Sale
- Dryfork Homes for Sale
- 26833 Homes for Sale
- 26866 Homes for Sale
- 26855 Homes for Sale
- 26845 Homes for Sale
- 26838 Homes for Sale
- 26731 Homes for Sale
- 26818 Homes for Sale
- 26836 Homes for Sale
- 26802 Homes for Sale
- 26884 Homes for Sale
- 26710 Homes for Sale
- 26807 Homes for Sale
- 26739 Homes for Sale
- 26743 Homes for Sale
- 26852 Homes for Sale
No guarantee, warranty or representation of any kind is made regarding the completeness or accuracy of any information, descriptions or measurements (including square footage measurements and property condition), such should be independently verified through appropriate means, including, but not limited to, in person inspection and public records, and Compass International Holdings, its subsidiaries, affiliates and independently owned and operated franchisees, and their affiliated agents and associated third parties expressly disclaim any liability in connection therewith. Photos may be virtually staged or digitally enhanced and may not reflect actual property conditions. Offers of compensation are subject to change at the seller's discretion. No financial or legal advice provided. Equal Housing Opportunity.
Listing Courtesy of Potomac River Properties, LLC