13309 Meyer Rd, Unit D
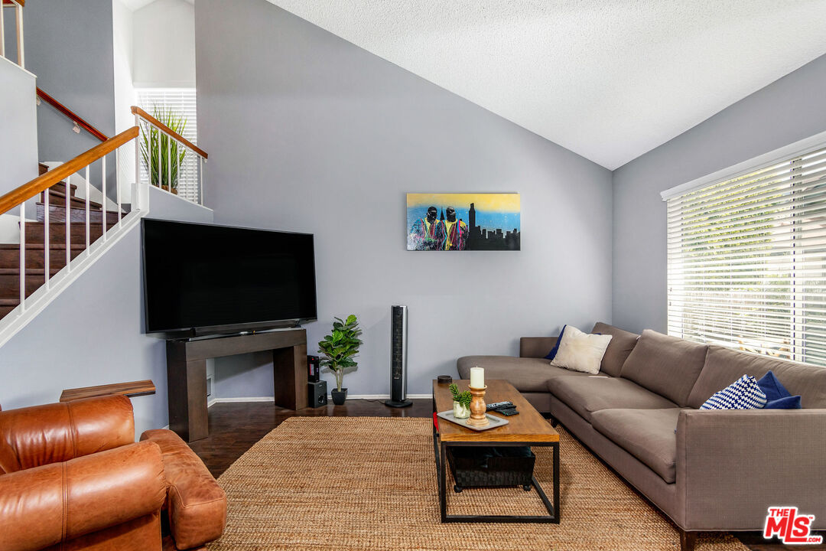
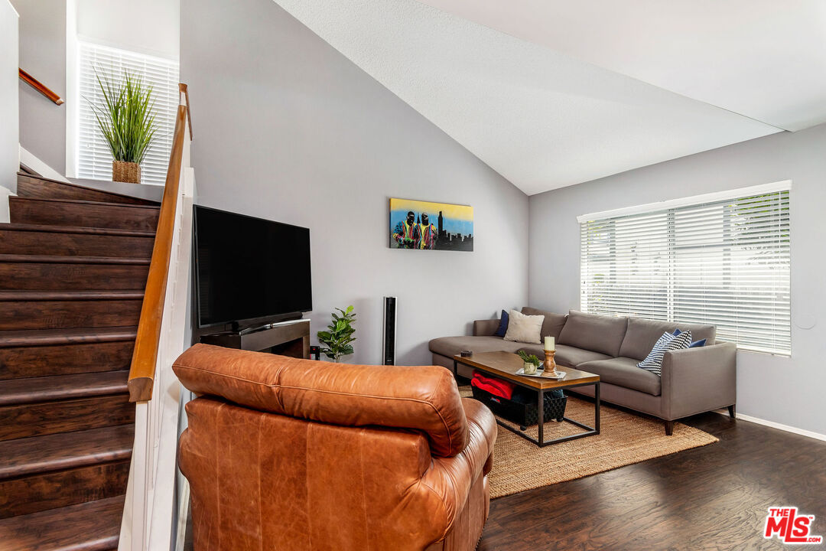
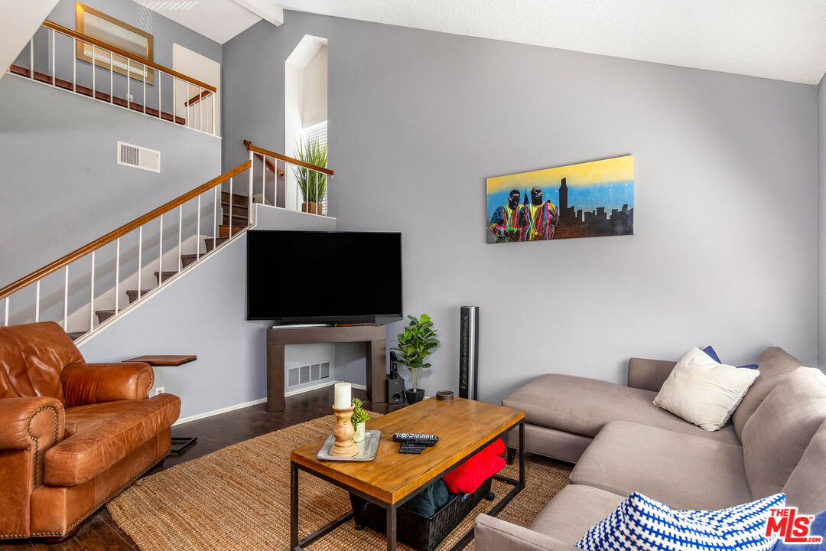
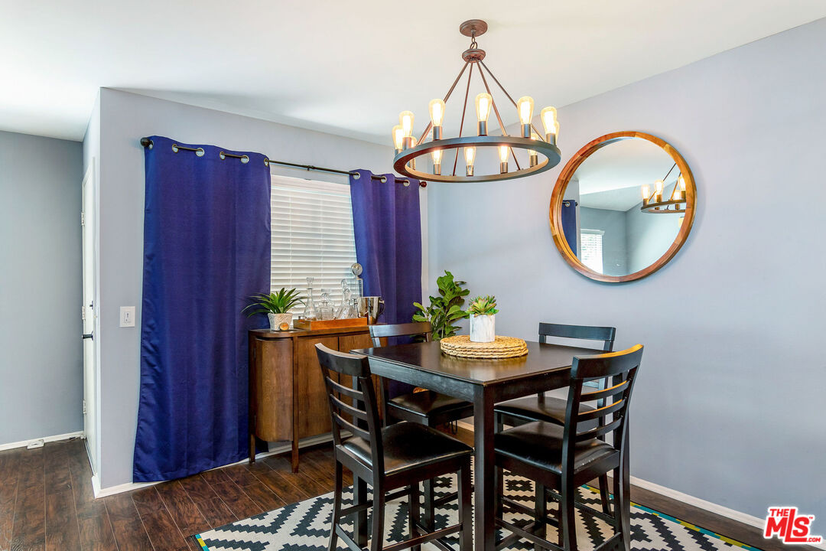
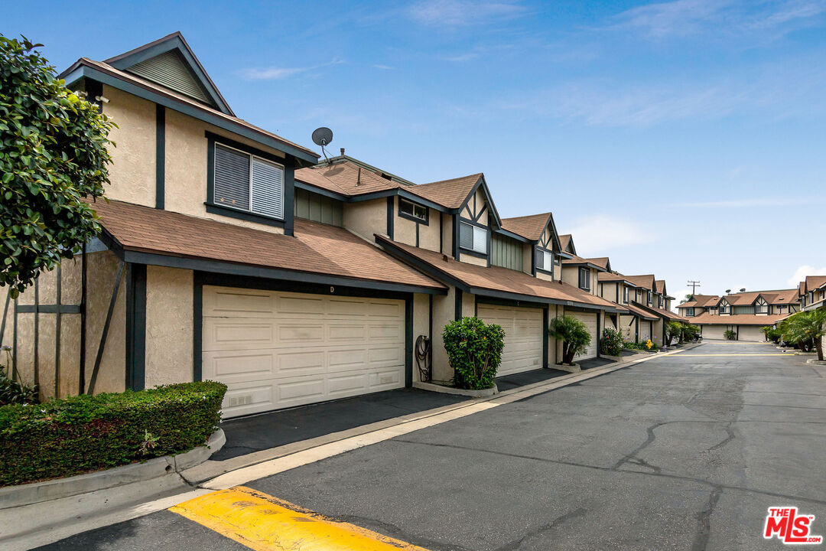
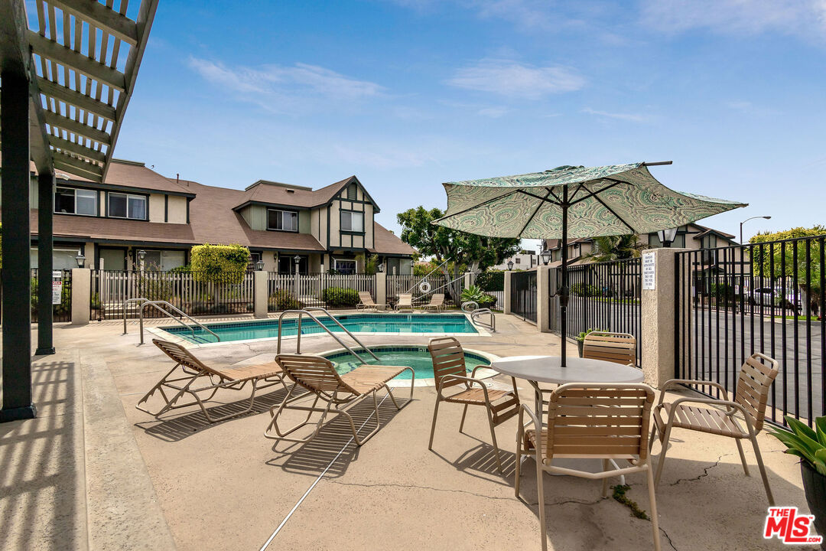
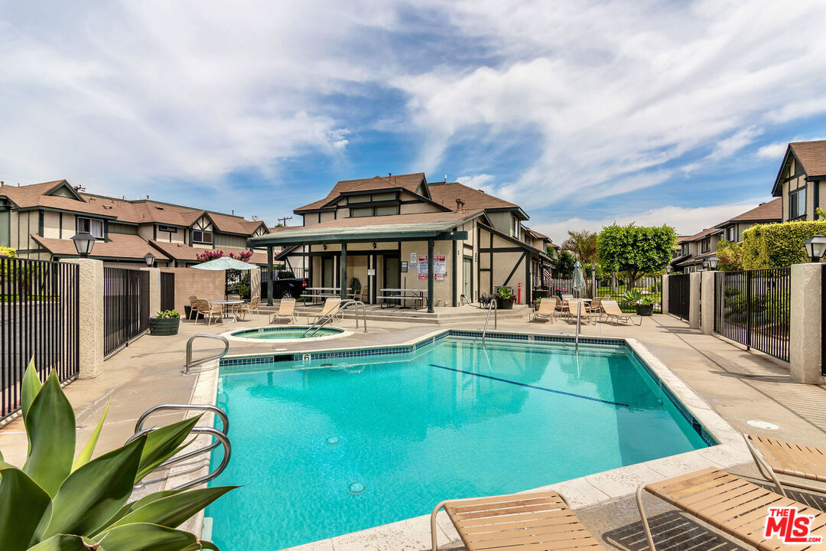
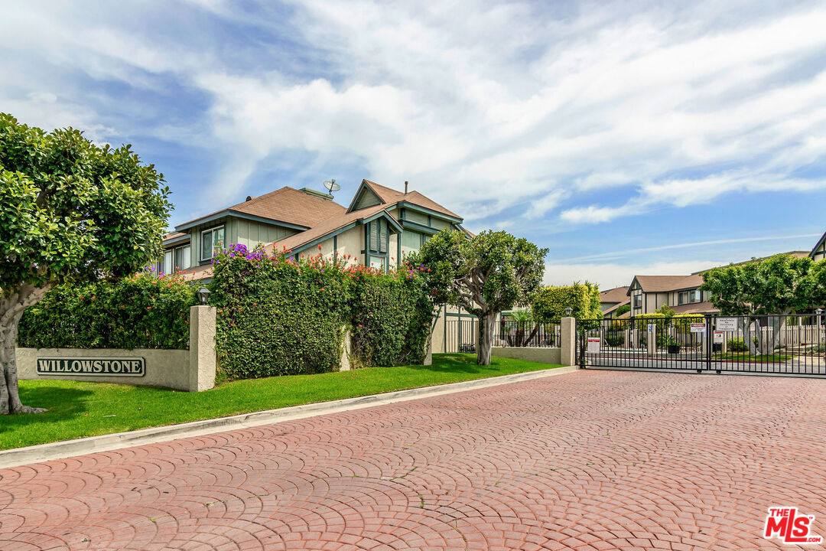
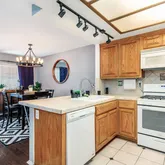
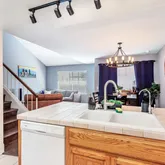
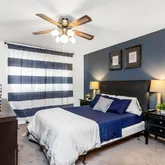
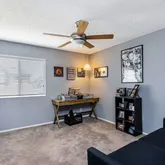
Description
- Listed by Joey Medrano • DRE #01909653 • Brokerage DRE #01175087 • Keller Williams Pasadena Mrkt
Property Details for 13309 Meyer Road, Unit D
Property Details for 13309 Meyer Road, Unit D
| Status | Sold |
|---|---|
| MLS # | 19-478060 |
| Days on Market | 16 |
| Pet Policy | - |
| Taxes | - |
| HOA Fees | $225 / month |
| Condo/Co-op Fees | - |
| Property Type | Townhouse |
| MLS Type | Residential / Townhouse |
| Year Built | 1985 |
| County | Los Angeles County |
Location
Sold By Dylan Raquel Real Estate, Wonmin Eric Kim, DRE #01785550; First Team Real Estate, Patrick Kim, DRE #01971737
Building Information for 13309 Meyer Road, Unit D
Payment Calculator
$2,701 per month
30 year fixed, 6.36% Interest
$2,018
$458
$225
Know your buying power with a preapproval and custom rate in minutes
 1
1Property Information for 13309 Meyer Road, Unit D
- HOA Amount: $225
- HOA: Yes
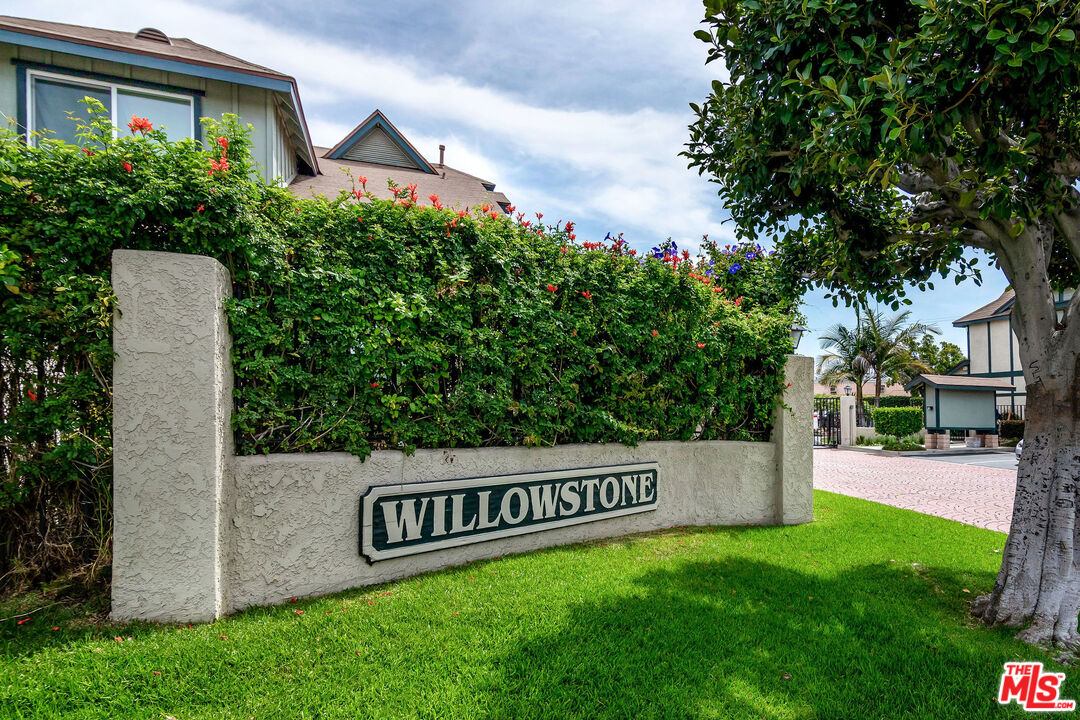
- Complex Name: Meyer Road Townhome Homeowners Association Inc.
- Association Phone: (562) 941-8764
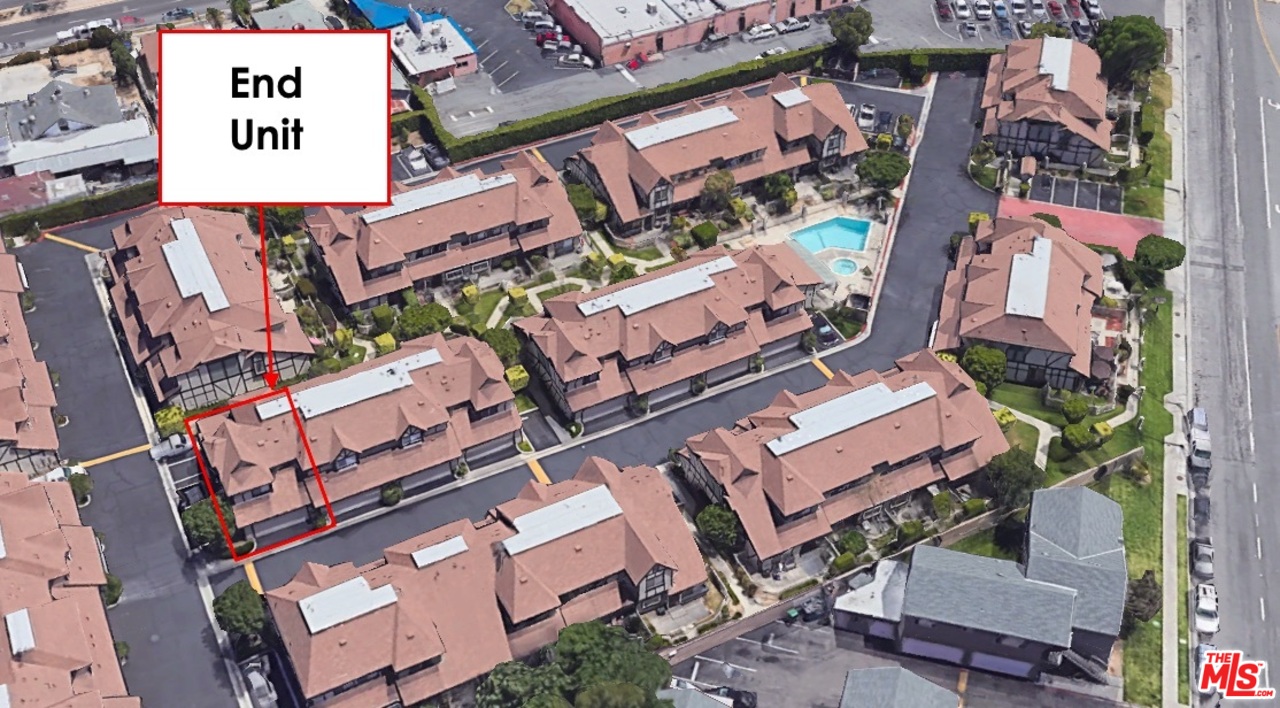
- Number Of Units: 50
- Pets Allowed: Yes
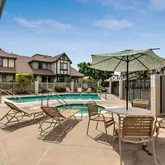
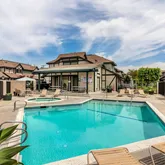
- Amenities: Pool, Spa, Other
- Association Amenities: Pool, Dues Paid Monthly, Other, Spa/Hot Tub
- Association Fees Include: Building and Grounds
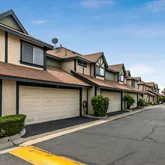
- Building Type: Attached, Condominium, Townhouse
- Number Of Stories: 2
- Unit Floor In Building: 1
- Unit Number: D
- View: Yes
- View Description: Other
- View: See Remarks
- Planned Urban Dev: 0
- Entry Floor Number: 1
- Security Features: Carbon Monoxide Detector(s), Gated, Other
- Maids Room: false
- Lease Considered: No
- Available For Lease: No
- Lease Option: false
- Financing: Cash, Cash To New Loan, Conventional, FHA, Submit
- Disclosures: As Is
- Listing Type: Exclusive Right To Sell
- Service Level: Full Service
- Special Zoning: None
- Lot Size Square Feet: 128690
- Geocode Override: 0.0
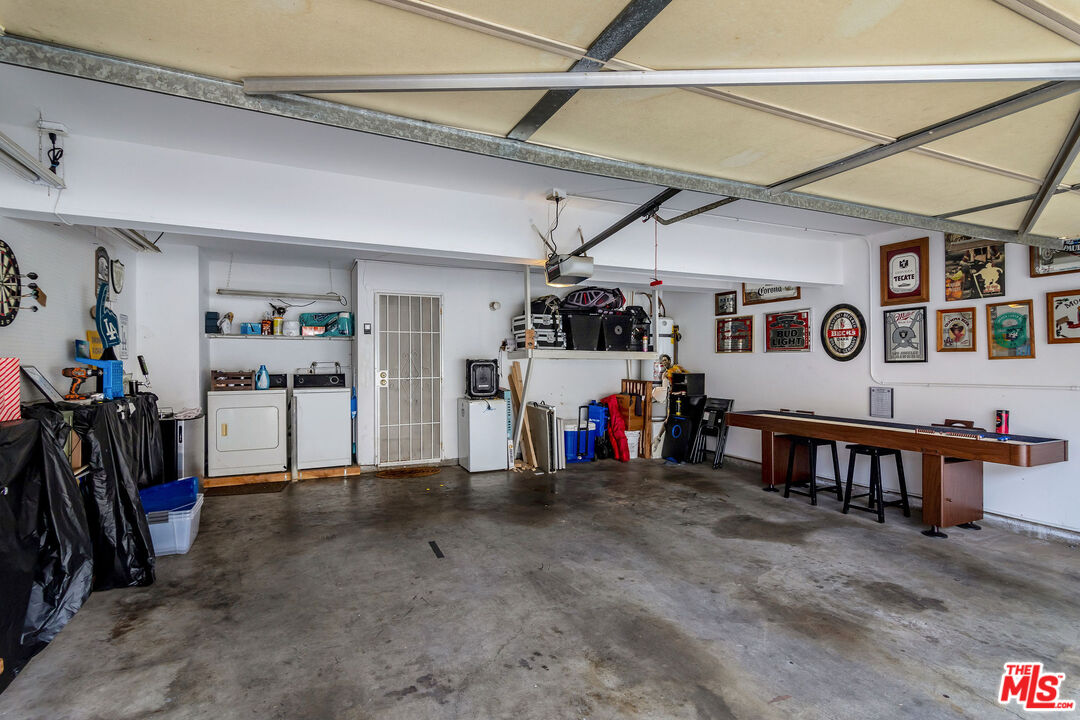
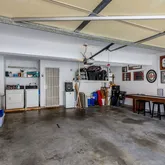
- Parking Garage: Garage
- Total Parking: 2
- Covered Parking: 2
- Garage Spaces Total: 2
- Number Of Remote Controls: 1.0
- Parking Features: Garage
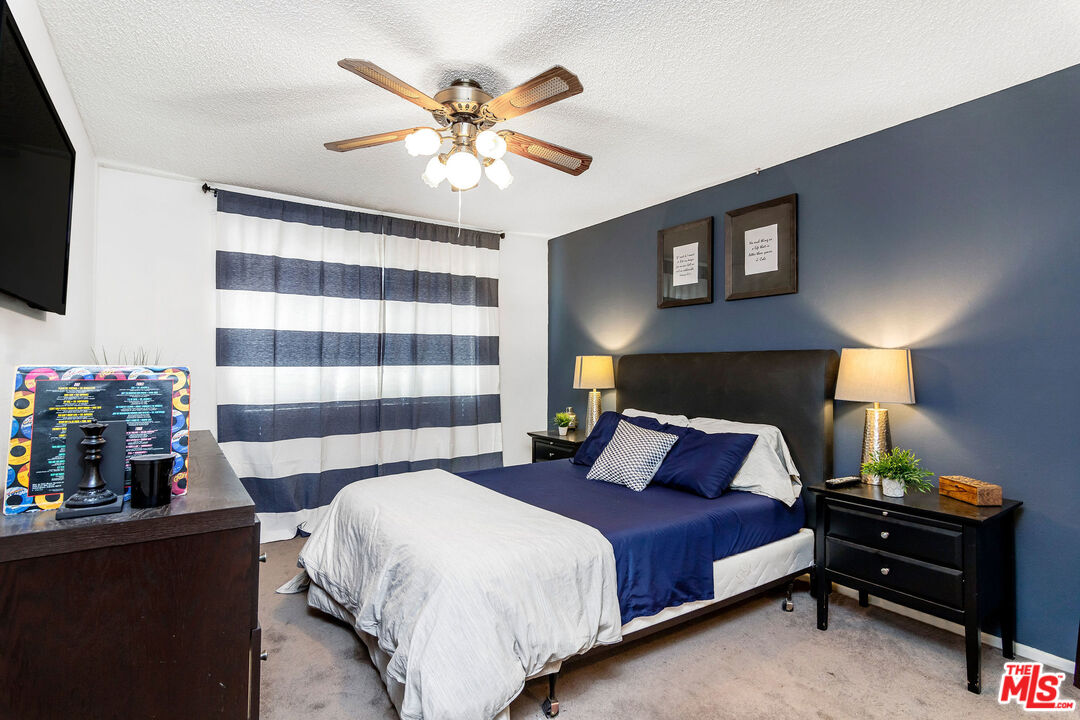
- Room Type: Master Bedroom
- Rooms: Master Bedroom
- Fireplace Features: None
- Fireplace Rooms: None
- Den: No
- Family Room: 0
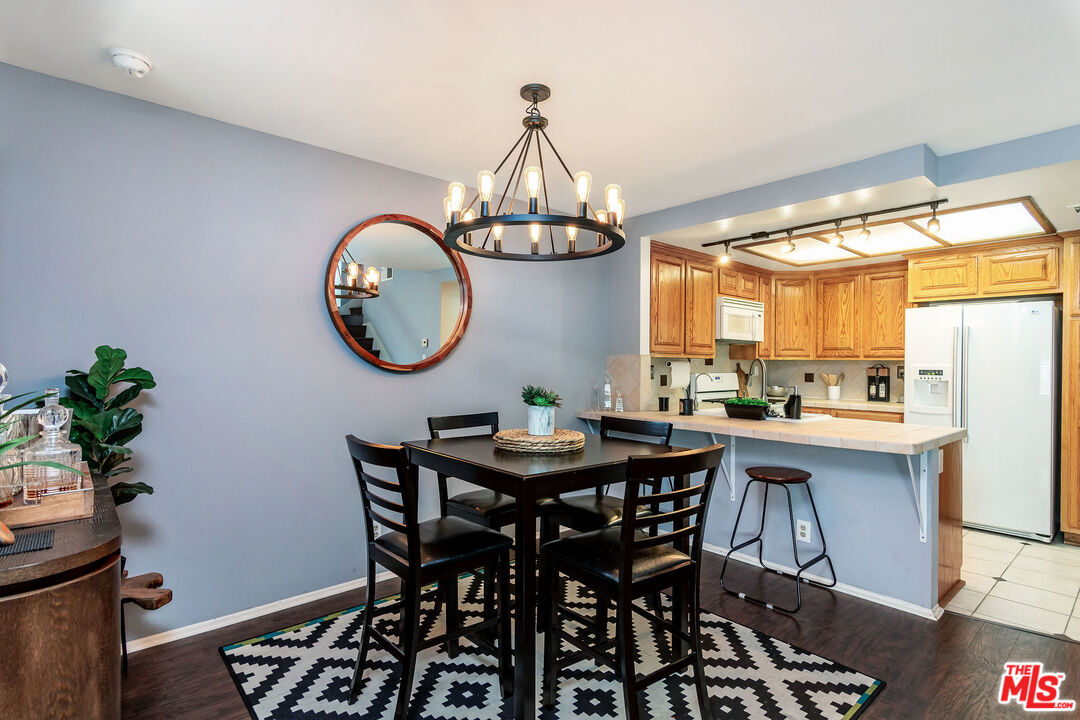
- Dining Room: 0
- Furnished: Unfurnished
- Cooling: Air Conditioning, Central
- Cooling Type: Air Conditioning, Central
- Heating: Central
- Heating Type: Central
- Flooring: Other
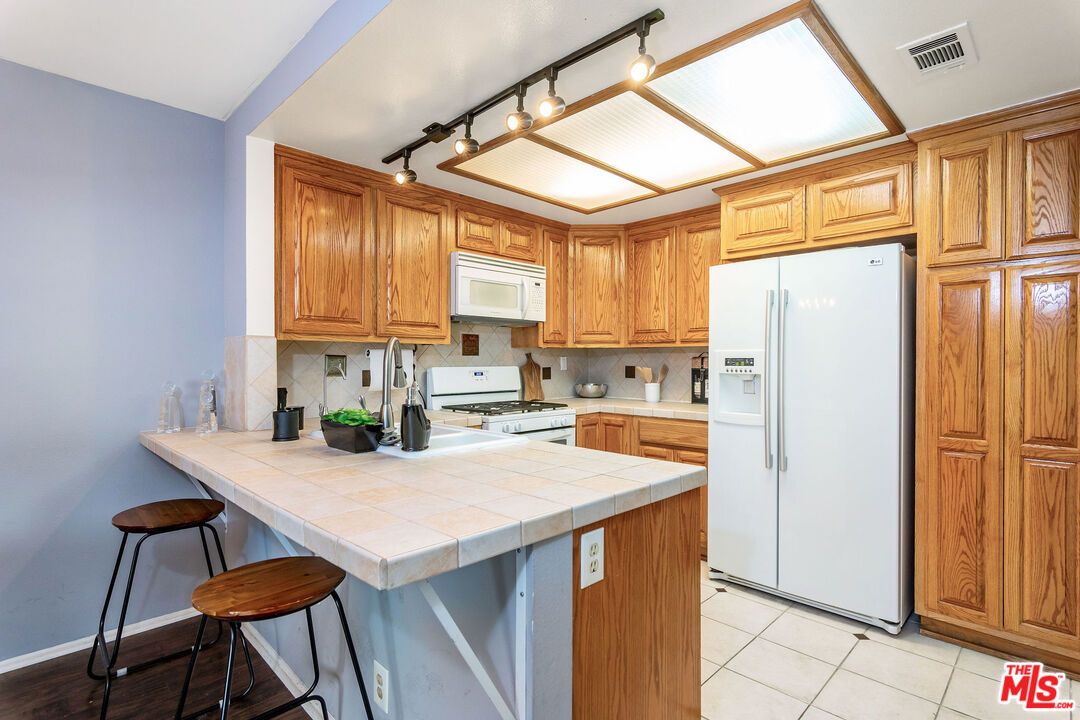
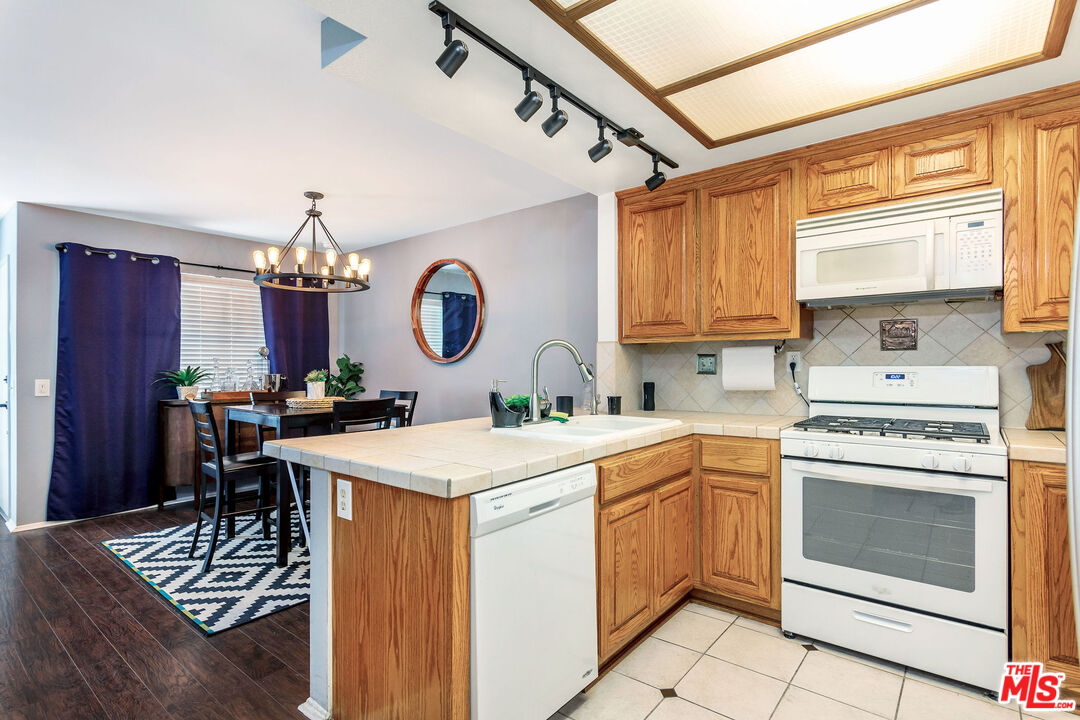
- Equipment: Microwave
- Common Walls: Attached
- Laundry: Garage
- Pool: Yes
- Pool Description: Association Pool
- Tennis: No
- Entry Date: 06-15-2019
Property History for 13309 Meyer Road, Unit D
| Date | Event & Source | Price | Appreciation |
|---|---|---|---|
| Jul 30, 2019 | Sold CLAW #19-478060 | $405,000 | — |
| Jul 30, 2019 | Sold CRMLS #19478060 | $405,000 | — |
| Jul 25, 2019 | Sold (Public Record) Public Record #649337427 | $405,000 | +10.4% / yr |
| Jul 1, 2019 | Pending CRMLS #19478060 | — | |
| Jul 1, 2019 | Pending CLAW #19-478060 | — | |
| Jun 15, 2019 | Listed (Active) CRMLS #19478060 | $399,000 | — |
| Jun 15, 2019 | Listed (Active) CLAW #19-478060 | $399,000 | — |
| Mar 10, 2017 | Sold CLAW #PW17003446MR | $325,000 | — |
| Mar 10, 2017 | Sold CRMLS #PW17003446 | $325,000 | — |
| Mar 6, 2017 | Sold (Public Record) Public Record #589738170 | $320,000 | -13.0% / yr |
| Jan 15, 2017 | Pending CRMLS #PW17003446 | — | |
| Jan 15, 2017 | Pending CLAW #PW17003446MR | — | |
| Jan 5, 2017 | Listed (Active) CRMLS #PW17003446 | $350,000 | — |
| Jan 5, 2017 | Listed (Active) CLAW #PW17003446MR | $350,000 | — |
| Jul 22, 2016 | Sold CRMLS #PW16146601 | $350,000 | — |
| Jul 22, 2016 | Sold CLAW #PW16146601MR | $350,000 | — |
| Jul 14, 2016 | Sold (Public Record) Public Record #574616355 | $350,000 | — |
| Jul 10, 2016 | Pending CLAW #PW16146601MR | — | |
| Jul 10, 2016 | Pending CRMLS #PW16146601 | — | |
| Jul 5, 2016 | Listed (Active) CLAW #PW16146601MR | $337,000 | — |
| Jul 5, 2016 | Listed (Active) CRMLS #PW16146601 | $337,000 | — |
| Date | Event & Source | Price |
|---|---|---|
| 07/30/2019 | Sold CLAW #19-478060 | $405,000 |
| 07/30/2019 | Sold CRMLS #19478060 | $405,000 |
| 07/25/2019 | Sold (Public Record) Public Record #649337427 | $405,000 +10.4% / yr |
| 07/01/2019 | Pending CRMLS #19478060 | — |
| 07/01/2019 | Pending CLAW #19-478060 | — |
| 06/15/2019 | Listed (Active) CRMLS #19478060 | $399,000 |
| 06/15/2019 | Listed (Active) CLAW #19-478060 | $399,000 |
| 03/10/2017 | Sold CLAW #PW17003446MR | $325,000 |
| 03/10/2017 | Sold CRMLS #PW17003446 | $325,000 |
| 03/06/2017 | Sold (Public Record) Public Record #589738170 | $320,000 -13.0% / yr |
| 01/15/2017 | Pending CRMLS #PW17003446 | — |
| 01/15/2017 | Pending CLAW #PW17003446MR | — |
| 01/05/2017 | Listed (Active) CRMLS #PW17003446 | $350,000 |
| 01/05/2017 | Listed (Active) CLAW #PW17003446MR | $350,000 |
| 07/22/2016 | Sold CRMLS #PW16146601 | $350,000 |
| 07/22/2016 | Sold CLAW #PW16146601MR | $350,000 |
| 07/14/2016 | Sold (Public Record) Public Record #574616355 | $350,000 |
| 07/10/2016 | Pending CLAW #PW16146601MR | — |
| 07/10/2016 | Pending CRMLS #PW16146601 | — |
| 07/05/2016 | Listed (Active) CLAW #PW16146601MR | $337,000 |
| 07/05/2016 | Listed (Active) CRMLS #PW16146601 | $337,000 |
For completeness, we often displays two records for one sale: the MLS record and the public record.
Public Records for 13309 Meyer Road, Unit D
Schools near 13309 Meyer Road, Unit D
Rating | School | Type | Grades | Distance |
|---|---|---|---|---|
| Public - | K to 6 | |||
| Public - | 6 to 8 | |||
| Public - | 9 to 12 | |||
| Public - | K to 6 |
Rating | School | Distance |
|---|---|---|
Carmela Elementary School PublicK to 6 | ||
Richard L. Graves Middle School Public6 to 8 | ||
California High School Public9 to 12 | ||
Loma Vista Elementary School PublicK to 6 |
School ratings and boundaries are provided by GreatSchools.org and Pitney Bowes. This information should only be used as a reference. Proximity or boundaries shown here are not a guarantee of enrollment. Please reach out to schools directly to verify all information and enrollment eligibility.
Similar Homes
Explore Nearby Homes
- East Whittier Homes for Sale
- Southeast LA Homes for Sale
- Laurel Park Homes for Sale
- South Whittier Homes for Sale
- Michigan Park Homes for Sale
- Michigan Park Heights Homes for Sale
- East Penn Homes for Sale
- Uptown Whittier Homes for Sale
- College Hills Historic District Homes for Sale
- The Villages at Heritage Springs Homes for Sale
- West Whittier-Los Nietos Homes for Sale
- Central Park Historic District Homes for Sale
- Hadley Greenleaf Historic District Homes for Sale
- East La Mirada-East Whittier Homes for Sale
- North Cerritos Homes for Sale
- Santa Fe Springs Homes for Sale
- La Habra Heights Homes for Sale
- Hacienda Heights Homes for Sale
- Whittier Homes for Sale
- La Mirada Homes for Sale
- Norwalk Homes for Sale
- La Habra Homes for Sale
- Cerritos Homes for Sale
- Pico Rivera Homes for Sale
- Downey Homes for Sale
- Rowland Heights Homes for Sale
- Buena Park Homes for Sale
- Artesia Homes for Sale
- Fullerton Homes for Sale
- Bellflower Homes for Sale
- 91745 Homes for Sale
- 90631 Homes for Sale
- 90638 Homes for Sale
- 90603 Homes for Sale
- 90604 Homes for Sale
- 90602 Homes for Sale
- 90670 Homes for Sale
- 90650 Homes for Sale
- 90606 Homes for Sale
- 90601 Homes for Sale
- 90639 Homes for Sale
- 90241 Homes for Sale
- 90703 Homes for Sale
- 90660 Homes for Sale
- 90240 Homes for Sale
No guarantee, warranty or representation of any kind is made regarding the completeness or accuracy of any information, descriptions or measurements (including square footage measurements and property condition), such should be independently verified through appropriate means, including, but not limited to, in person inspection and public records, and Compass International Holdings, its subsidiaries, affiliates and independently owned and operated franchisees, and their affiliated agents and associated third parties expressly disclaim any liability in connection therewith. Photos may be virtually staged or digitally enhanced and may not reflect actual property conditions. Offers of compensation are subject to change at the seller's discretion. No financial or legal advice provided. Equal Housing Opportunity.
Listing Courtesy of Keller Williams Pasadena Mrkt, Joey Medrano, DRE #01909653
Based on information from one of the following Multiple Listing Services: CRMLS, CLAW, I-Tech, ROWMLS, GPSMLS, SDMLS, VCRDS/PFAR, Idyllwild Association of Realtors, Ojai Valley Board of REALTORS and/or AVMLS. Information being provided is for the visitor’s personal, noncommercial use and may not be used for any purpose other than to identify prospective properties visitor may be interested in purchasing. The data contained herein is copyrighted by CRMLS, CLAW, I-Tech, ROWMLS, GPSMLS, SDMLS, VCRDS/PFAR, Idyllwild Association of Realtors, Ojai Valley Board of REALTORS and/or AVMLS is protected by all applicable copyright laws. Any dissemination of this information is in violation of copyright laws and is strictly prohibited. Property information referenced on this web site comes from the Internet Data Exchange (IDX) program of the MLS. This web site may reference real estate listing(s) held by a brokerage firm other than the broker and/or agent who owns this web site. For the avoidance of doubt, the accuracy of all information, regardless of source, is deemed reliable but not guaranteed and should be personally verified through personal inspection by and/or with the appropriate professionals.