1333 Victor Road Northeast














Description
This peaceful 3-bed, 2-bath ranch on a private half-acre lot. Prime central location near Atlanta’s top destinations. Lenox Mall / MARTA – 2 miles Egleston Children’s Hospital – 1.8 miles Piedmont Hospital – 4.1 miles Tasteful design, hardwood floors, quality furnishings, and hotel-style comfort throughout. Relax, recharge, and enjoy Atlanta with ease.
HIGHLIGHTS • 3 Bedrooms: 1...FULLY FURNISHED, MONTH TO MONTH RENTAL. MINIMUM 2 MONTHS RENTAL. ALL UTILITIES INCLUDED INCLUDING HIGH SPEED INTERNET.
This peaceful 3-bed, 2-bath ranch on a private half-acre lot. Prime central location near Atlanta’s top destinations. Lenox Mall / MARTA – 2 miles Egleston Children’s Hospital – 1.8 miles Piedmont Hospital – 4.1 miles Tasteful design, hardwood floors, quality furnishings, and hotel-style comfort throughout. Relax, recharge, and enjoy Atlanta with ease.
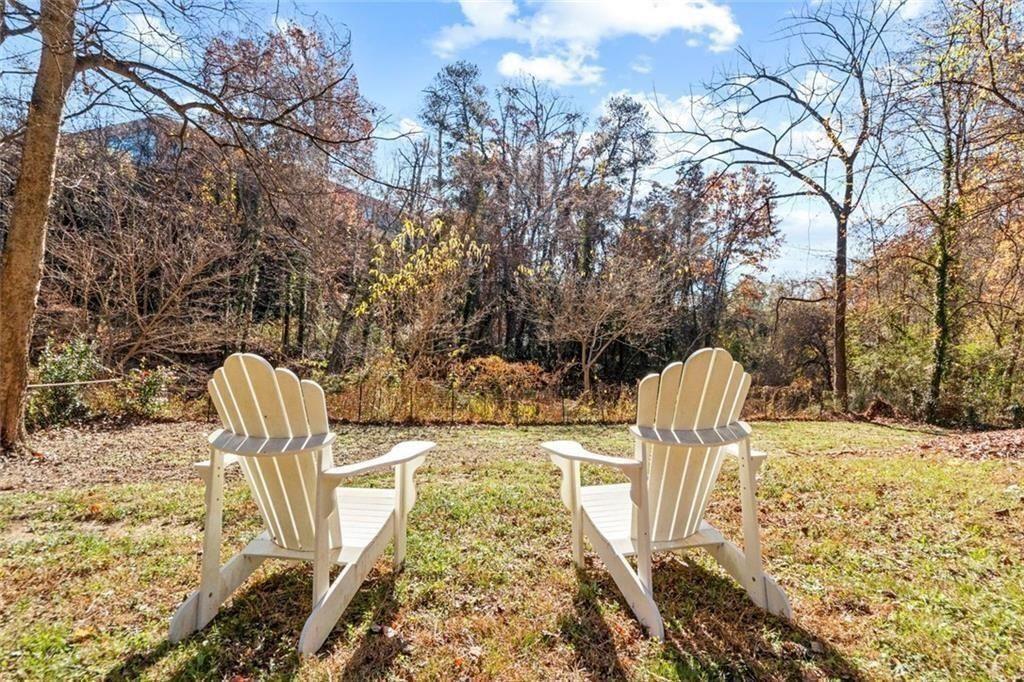
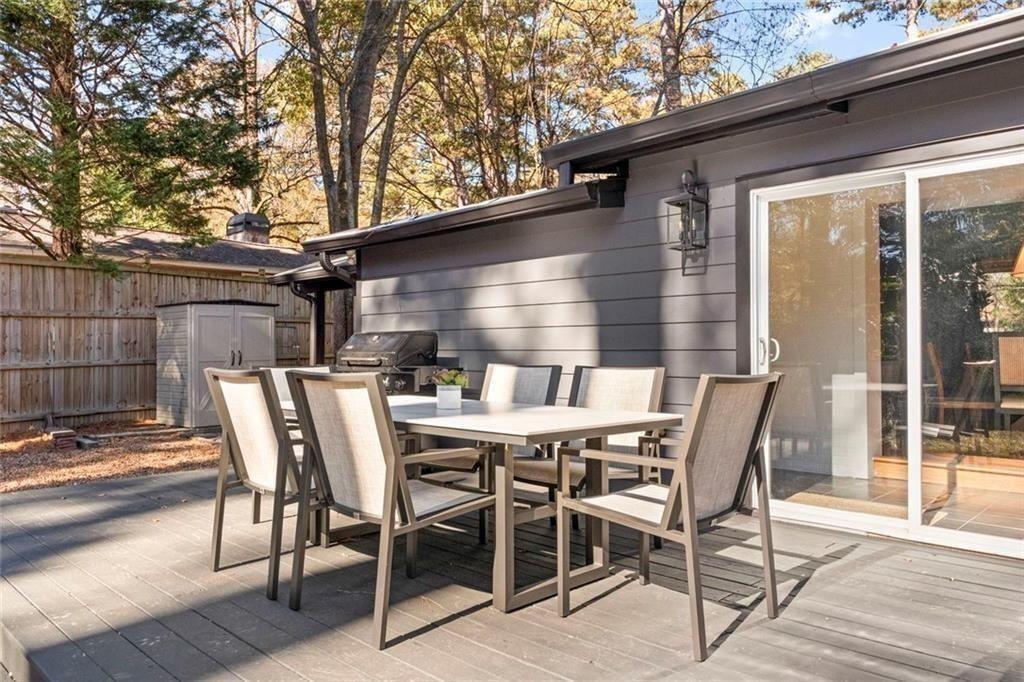
HIGHLIGHTS • 3 Bedrooms: 1 King bedroom + 2 Queen (1 ensuite bedroom) • 2 Full Bathrooms • Spacious Chef’s Kitchen + Dining Room • Dedicated Workstation with Executive Desk • Large 75" Smart TV in the living room • Outdoor dining table for 6 + gas grill • Huge, level, fully fenced backyard • Peaceful creekside setting on a private half-acre lot • 1 Car Carport and Driveway Parking
LIVING ROOM An inviting space designed for comfort and relaxation: Leather sofa + swivel lounge chairs 75" Smart TV Hardwood floors Warm, natural light Perfect space for gathering, streaming, or unwinding
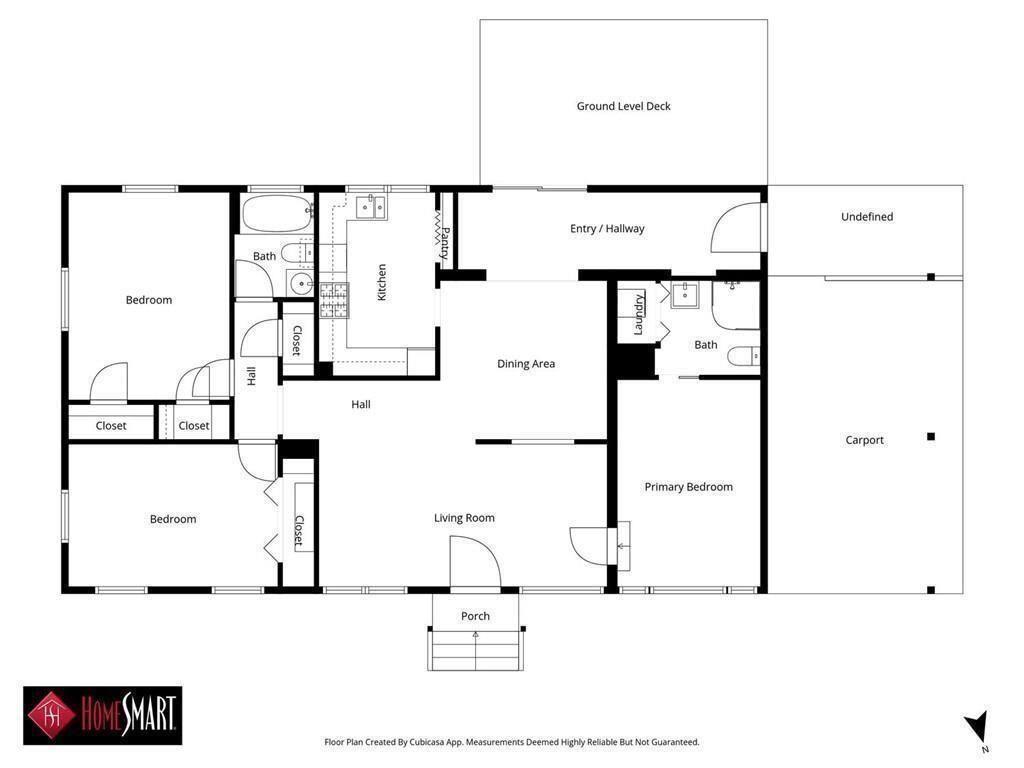
BEDROOMS Beautifully furnished bedrooms with quality bedding and spacious storage. Primary Bedroom – King bed, spacious walk-in closet, work desk with lamp, 55" Smart TV Bedroom 2 – King bed, his/her closets, work desk with lamp, 55" Smart TV Bedroom 3 (Ensuite) – Queen bed, private bathroom, (2) wardrobes, 55" Smart TV, washer/dryer Extra blankets Bedside lighting Luggage racks BATHROOMS Two updated full bathrooms with: Walk-in showers Cotton towels Shampoo, conditioner, body wash Hair dryer Starter toiletries
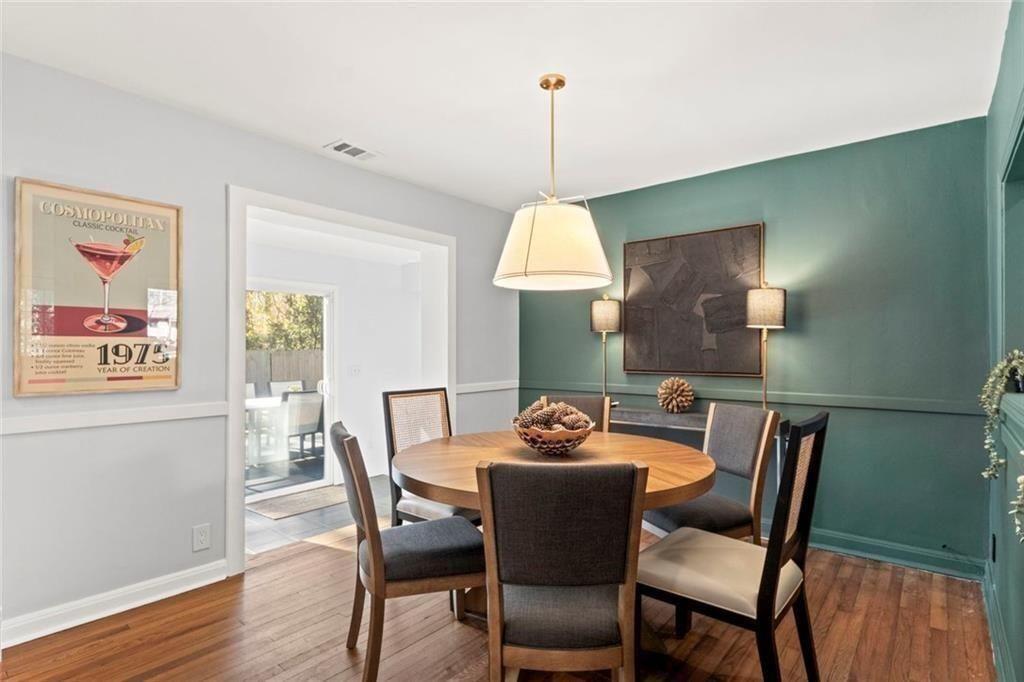
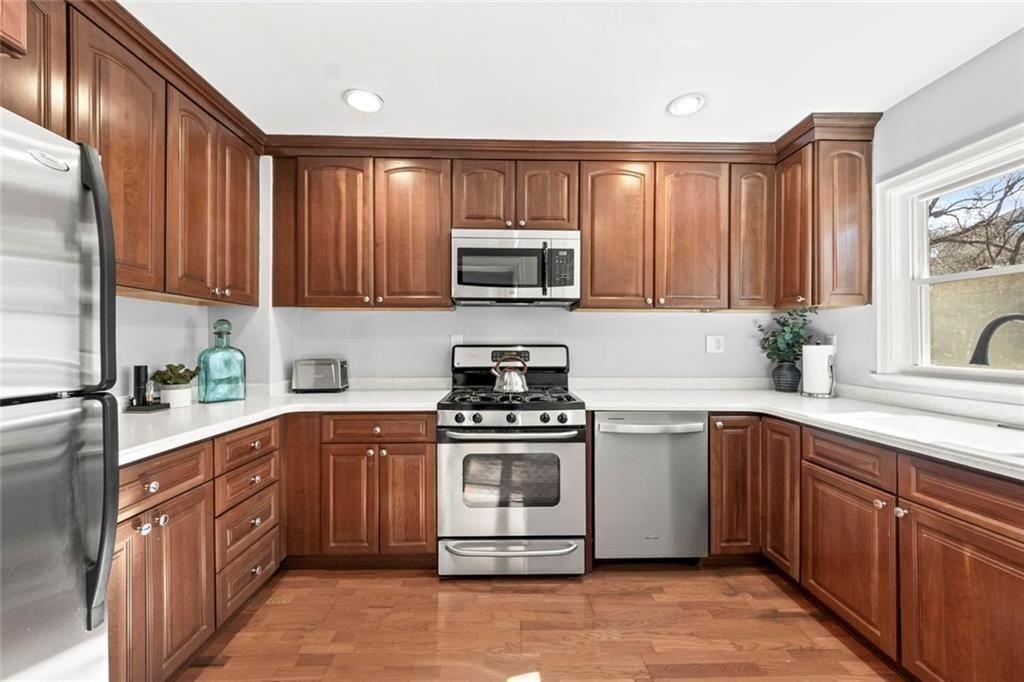
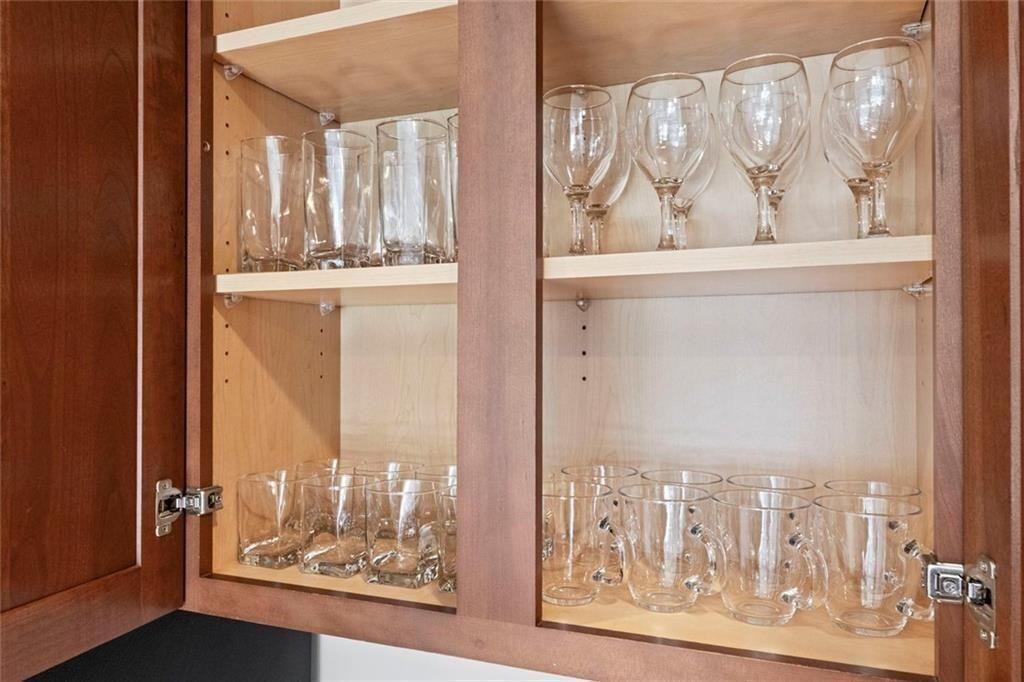
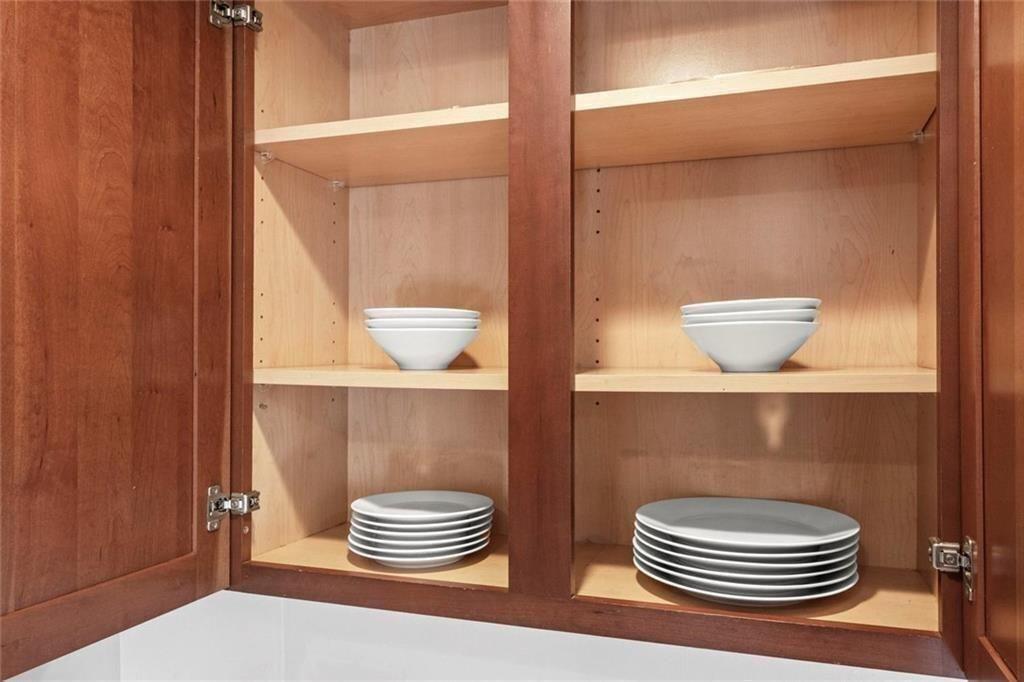
CHEF’S KITCHEN & DINING A fully equipped Chef’s Kitchen perfect for cooking and entertaining. Stainless appliances Stainless Steel High-end cookware + Utensils Solid Surface Countertops Ninja Drip Coffee Maker with Coffee Tea Kettle & Selection of Teas Dining Room with table for 6 Washer + Dryer nearby
WORKSPACE Ideal for remote workers and business travelers: Dedicated executive desk Comfortable leather chair Strong Wi-Fi
OUTDOOR SPACE Large back deck Outdoor dining table for 6 Propane Gas grill Huge grassed, level, fully fenced backyard Private Creekside setting surrounded by nature
LOCATION HIGHLIGHTS Lenox Mall / MARTA – 2 miles Buckhead Village – 3.1 miles Piedmont Park / Midtown – 3.8 miles Emory University – 4.2 miles Piedmont Hospital – 4.1 miles Egleston Children’s Hospital – 1.8 miles
Listing Agent

Location
Property Information for 1333 Victor Road Northeast
- Lease Term: Lease Length: Month To Month
- Property Type: Rental
- MLS Type: Residential Lease / Single Family Residence
- Year Built: 1945
- Lot Size: 0.48 AC / 20,908 SF
- County: DeKalb County
- Subdivision Complex: Pine Hills / Brookhaven
- Architectural Style: Ranch
- Exterior: Private Yard, Rain Gutters, Storage
- Parking Features: Attached, Carport, Driveway
- Property Attached: No
- Waterfront Features: None
- Building/Complex: 1333 Victor Rd Ne
- Stories: 1
- Pet Policy: Allowed
- Pet Policy Details: Pets Allowed
- Year Built: 1945
- Lot Size: 0.48 AC / 20,908 SF
- Community Features: Near Public Transport, Near Schools, Near Shopping, Near Trails/Greenway, Park, Pickleball, Playground, Pool, Street Lights, Swim Team, Tennis Court(s)
- Directions: Use GPS. From N on Buford Hwy. turn Left onto Shady Valley Rd. then Right at second stop sign onto Victor Road NE. From Roxboro Rd. turn onto Goodwin Rd. then left onto Shady Valley, then left at Stop sign onto Victor Rd. Home is on the right.
- Lake Name: None
- View: Creek/Stream
- Coordinates: -84.34627, 33.830253
- Parcel Number: 18 155 02 012
- Application Fee Per Family: No
- Association: No
- School Bus Route Elem: Yes
- School Bus Route High: Yes
- School Bus Route Middle: Yes
- Elementary School: Woodridge
- High School: Cross Keys
- Middle School: Sequoyah - DeKalb
- Virtual Tour Link PP: https://www.propertypanorama.com/1333-Victor-Road-NE-Atlanta-GA-30324/unbranded
- # of Carport Spaces: 1
- Open Parking: Yes
- Cooling: Central Air
- Heating: Heat Pump
- Appliances: Dishwasher, Disposal, Dryer, Gas Cooktop, Gas Oven, Gas Range, Gas Water Heater, Microwave, Refrigerator, Washer
- Basement: None
- Fireplace Features: None
- # of Fireplaces: 1
- Flooring: Hardwood, Tile
- Interior Features: High Speed Internet, Recessed Lighting, Walk-In Closet(s)
- Levels/Stories: One
- Other Equipment: None
- Window Features: Double Pane Windows, Window Treatments
- Bedroom Features: Master on Main, Roommate Floor Plan
- Diningroom Features: Separate Dining Room
- Kitchen Features: Cabinets Stain, Pantry
- Master Bathroom Features: None
- Main Bedrooms: 3
- Total Half Baths: 0
- Bathrooms Total Interger: 2
- Main Full Baths: 2
- Additional Rooms: Office
- Bathrooms Total Decimal: 2.00
- Accessibility Features: None
- Construction Materials: Brick
- Fencing: Back Yard, Chain Link, Privacy
- Patio And Porch Features: Deck
- Pool Features: None
- Road Surface Type: Paved
- Roof Type: Composition
- Security Features: Carbon Monoxide Detector(s), Security System Owned, Smoke Detector(s)
- Spa Features: None
- Laundry Features: Laundry Closet, Main Level
- Pool Private: No
- Road Frontage Type: City Street
- Other Structures: Outbuilding, Shed(s)
- Utilities: Cable Available,Electricity Available,Natural Gas Available,Phone Available,Sewer Available,Water Available
- Credit Report Required: No
- Home Warranty: No
- SqFt Source: Owner
- Square Footage: 1422.0
- Common Walls: No Common Walls
- Lot Features: Level, Private
- Acreage Source: Public Records
- Lease Term: Month To Month
- Pets Allowed: Yes
- Tenant Pays: Other
- Occupant Types: Owner
Schools near 1333 Victor Road Northeast
Rating | School | Type | Grades | Distance |
|---|---|---|---|---|
| Public - | PK to 5 | |||
| Public - | 6 to 8 | |||
| Public - | 9 to 12 | |||
| Public - | 4 to 6 |
Rating | School | Distance |
|---|---|---|
Woodward Elementary School PublicPK to 5 | ||
Sequoyah Middle School Public6 to 8 | ||
Cross Keys High School Public9 to 12 | ||
Kittredge Magnet School Public4 to 6 |
School ratings and boundaries are provided by GreatSchools.org and Pitney Bowes. This information should only be used as a reference. Proximity or boundaries shown here are not a guarantee of enrollment. Please reach out to schools directly to verify all information and enrollment eligibility.
No guarantee, warranty or representation of any kind is made regarding the completeness or accuracy of any information, descriptions or measurements (including square footage measurements and property condition), such should be independently verified through appropriate means, including, but not limited to, in person inspection and public records, and Compass International Holdings, its subsidiaries, affiliates and independently owned and operated franchisees, and their affiliated agents and associated third parties expressly disclaim any liability in connection therewith. Photos may be virtually staged or digitally enhanced and may not reflect actual property conditions. Offers of compensation are subject to change at the owner's discretion. No financial or legal advice provided. Equal Housing Opportunity.
Based on information from one of the following Multiple Listing Services:FMLS,FMLS_CS,GAMLS,Middle GA MLS,Columbus Board of REALTORS, Northeast Georgia Board of REALTORS, Tiftarea Board of Realtors.Information being provided is for the visitor's personal, noncommercial use and may not be used for any purpose other than to identify prospective properties visitor may be interested in purchasing. The data contained herein is copyrighted by FMLS,FMLS_CS,GAMLS, Middle GA MLS,Columbus Board of REALTORS, Northeast Georgia Board of REALTORS, Tiftarea Board of Realtors is protected by all applicable copyright laws. Any dissemination of this information is in violation of copyright laws and is strictly prohibited. Property information referenced on this web site comes from the Internet Data Exchange (IDX) program of the MLS. This web site may reference real estate listing(s) held by a brokerage firm other than the broker and/or agent who owns this web site. For the avoidance of doubt, the accuracy of all information, regardless of source, is deemed reliable but not guaranteed and should be personally verified through personal inspection by and/or with the appropriate professionals.
