13360 Ashland Road
Description
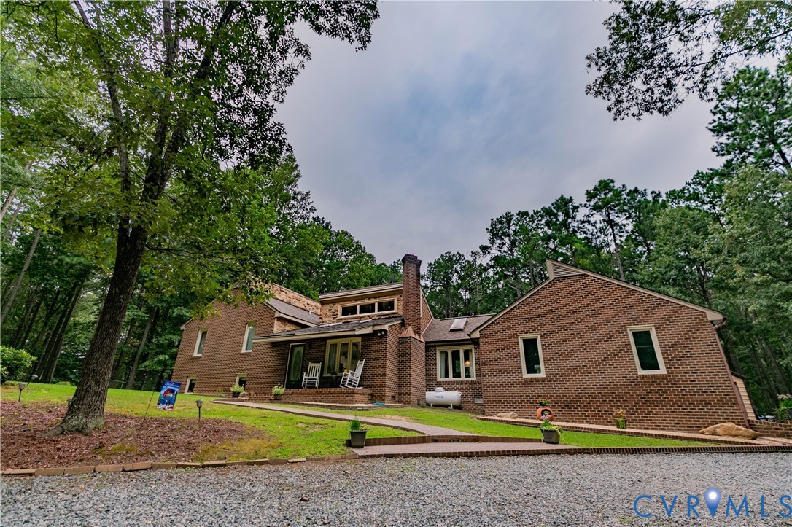
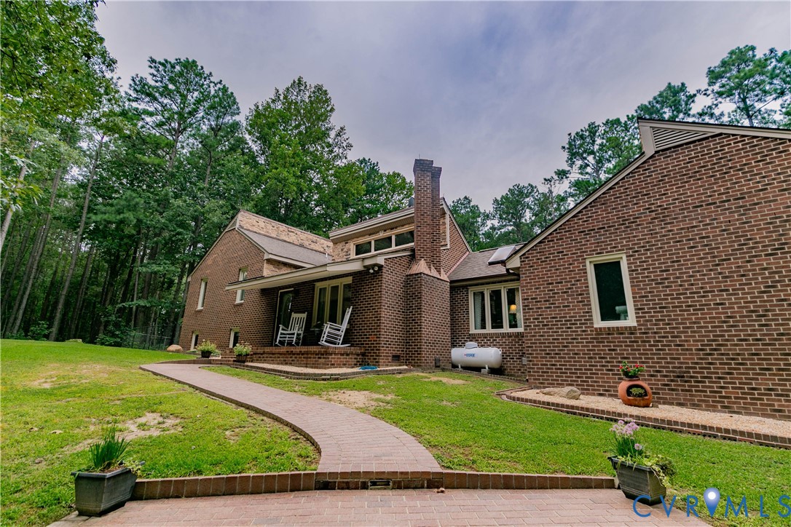
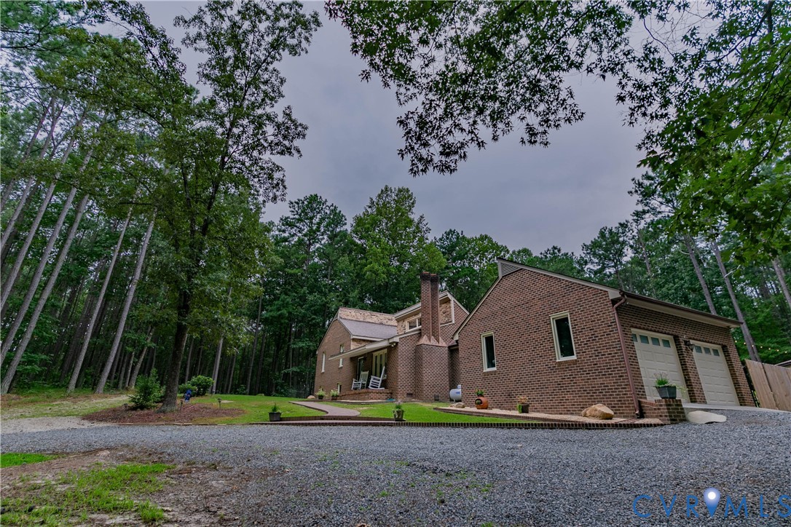
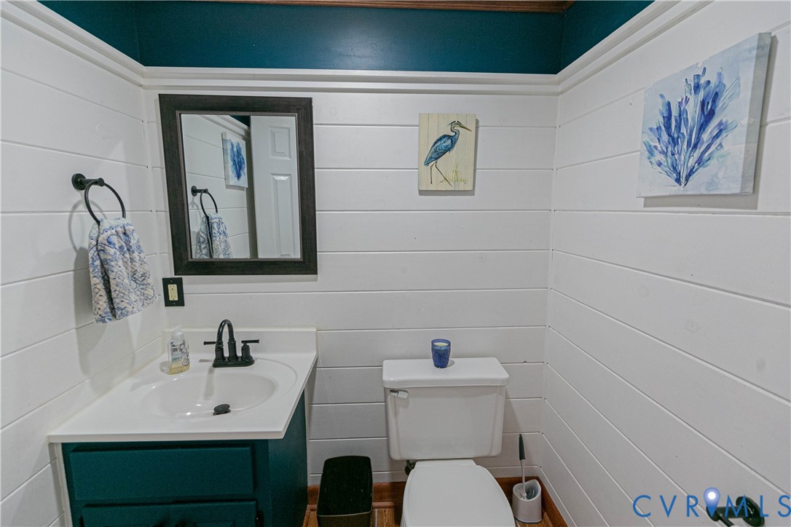
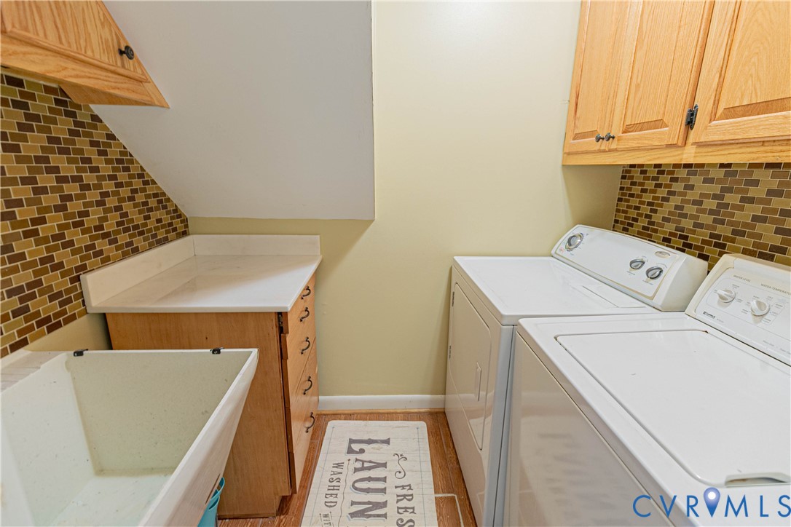
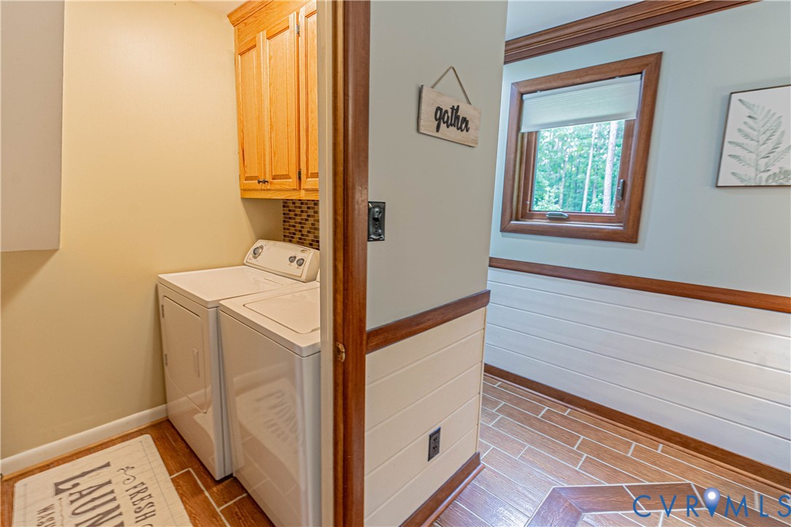
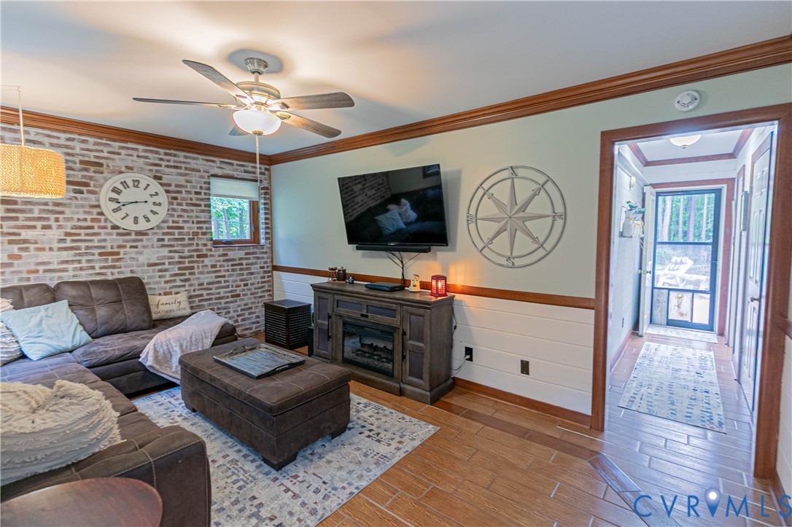
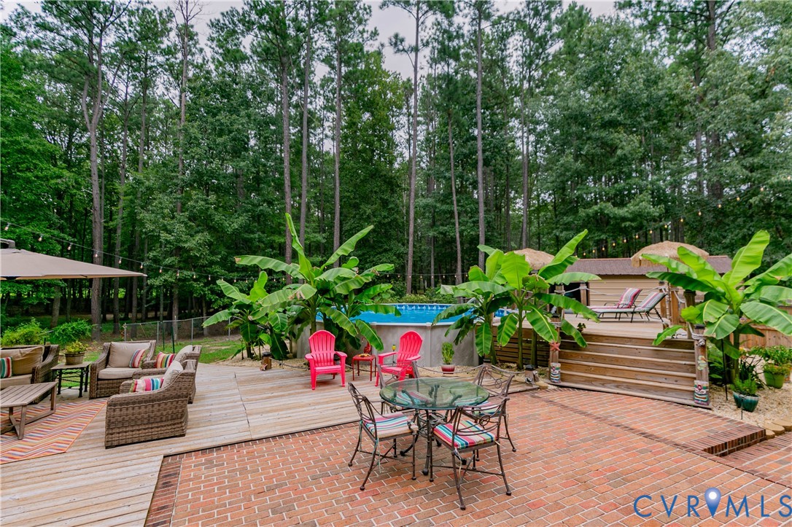

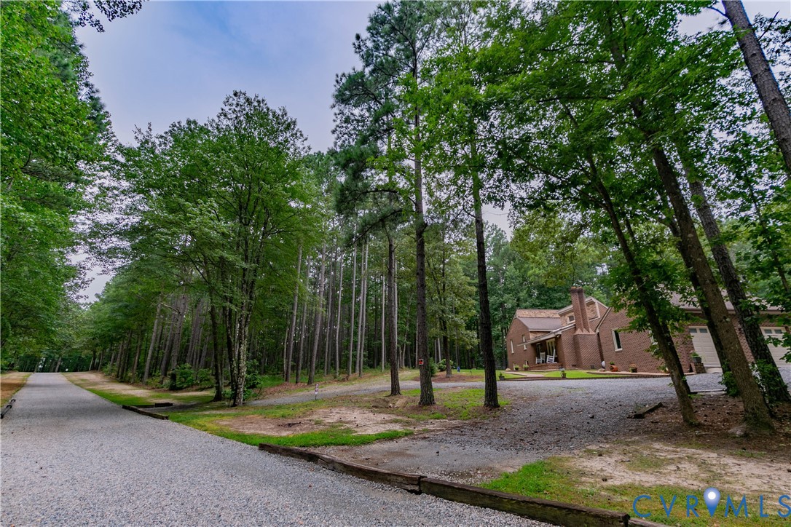
Custom All-Brick Home on 4.4 Private Wooded Acres. Nestled on a beautiful 4.4-acre wooded lot with road frontage, this well-built, custom all-brick home offers the perfect blend of privacy and convenience in sought-after Ashland. Set back from the road for seclusion, the home features thoughtful updates and quality finishes throughout. Inside, you'll find hardwood floors On the upper-level & hardwood stairs. The main level boasts brand-new...PLEASE DO NOT PARK OR DRIVE ON NEW GRASS TO RIGHT/LEFT OF DRIVEWAY
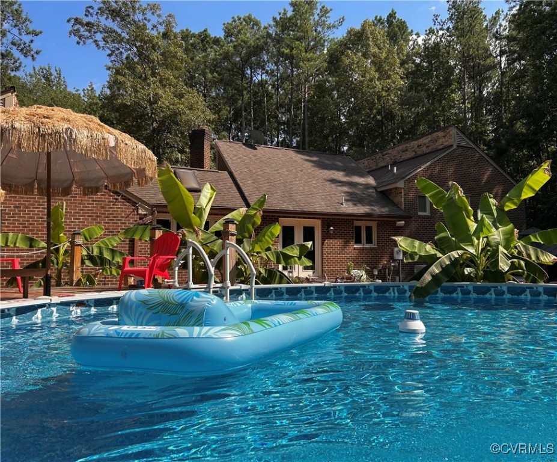
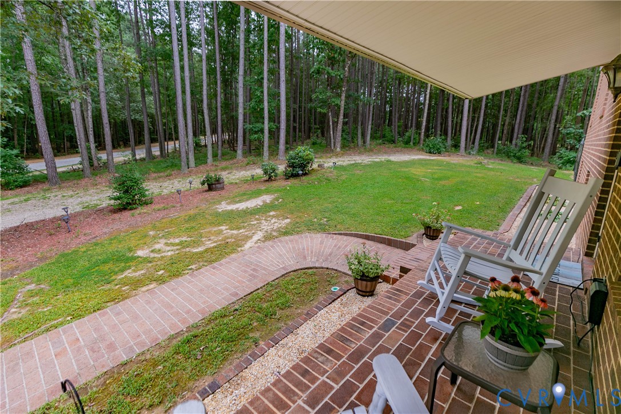
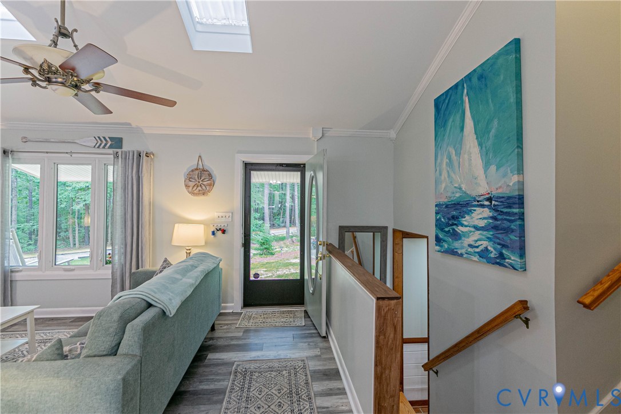
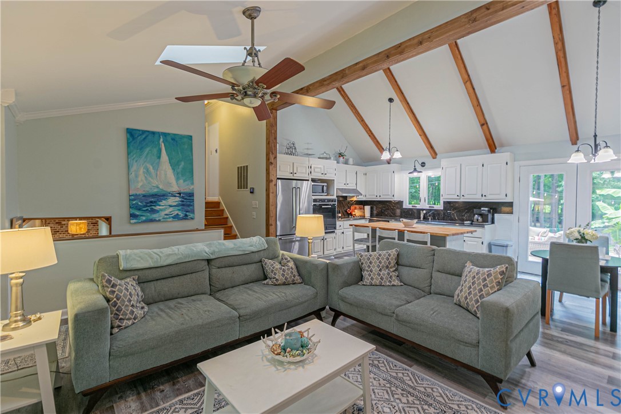
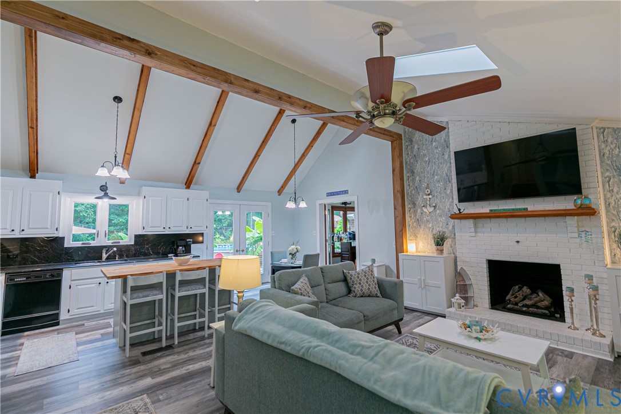
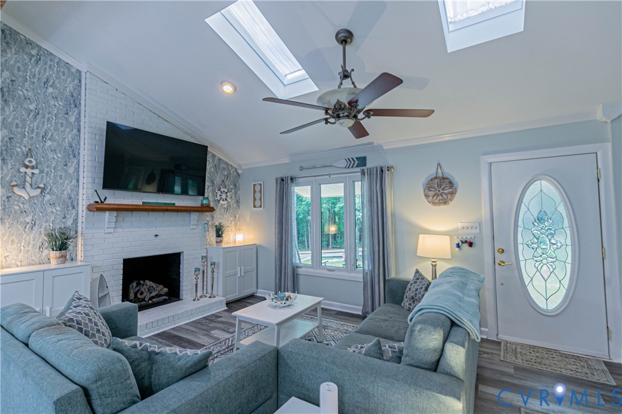
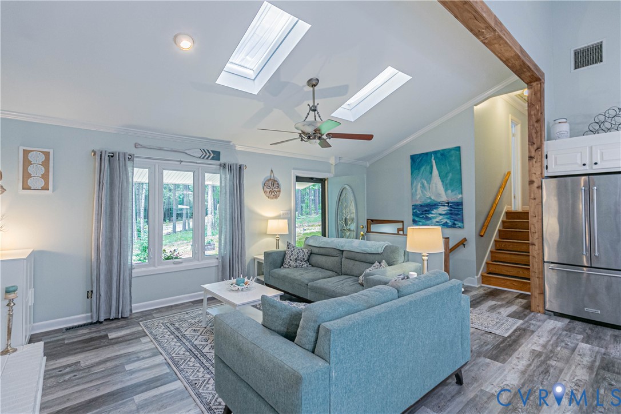
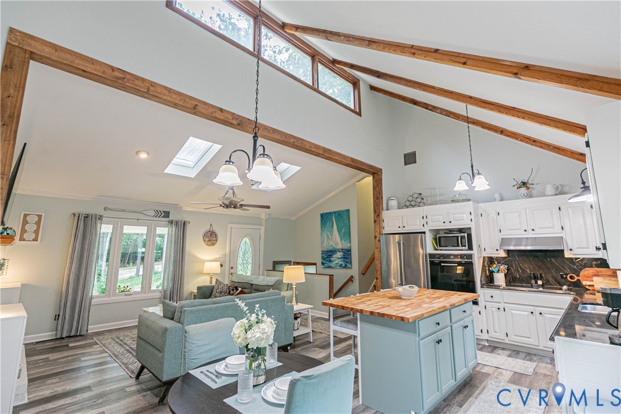
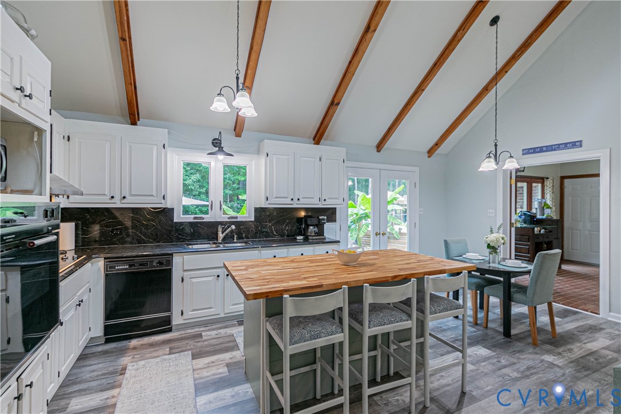
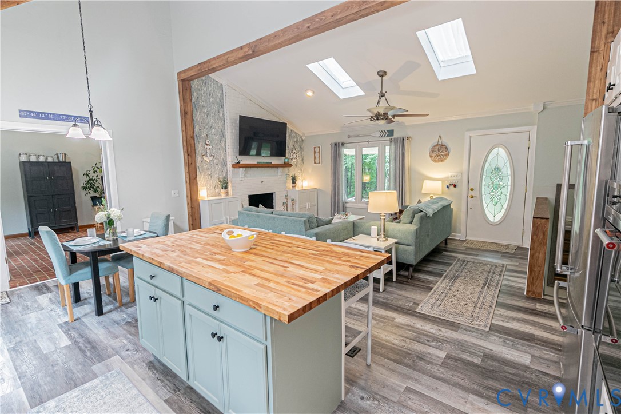
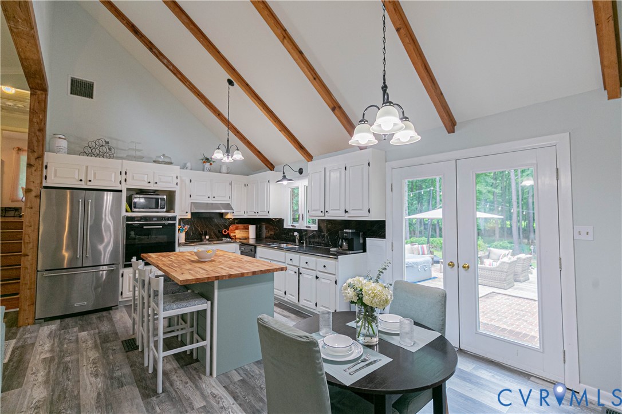
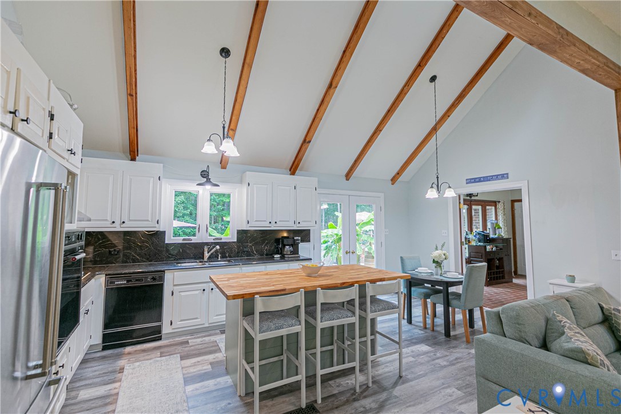
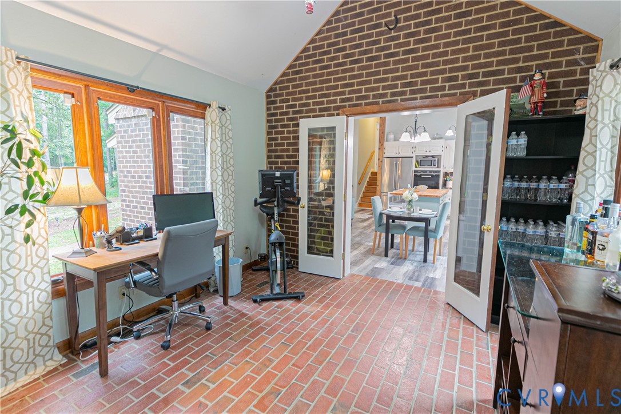
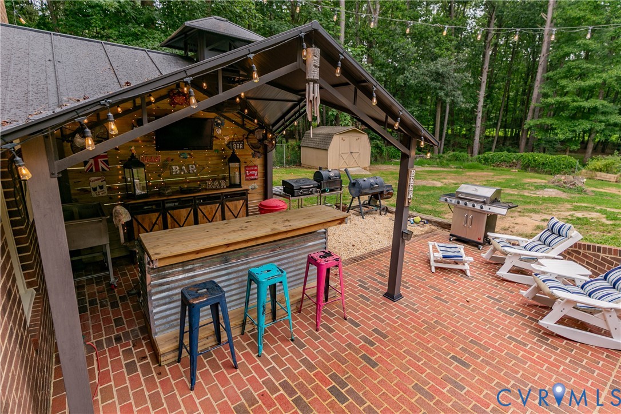
Custom All-Brick Home on 4.4 Private Wooded Acres. Nestled on a beautiful 4.4-acre wooded lot with road frontage, this well-built, custom all-brick home offers the perfect blend of privacy and convenience in sought-after Ashland. Set back from the road for seclusion, the home features thoughtful updates and quality finishes throughout. Inside, you'll find hardwood floors On the upper-level & hardwood stairs. The main level boasts brand-new laminate flooring with original hardwood underneath, and the spacious basement family room is finished with ceramic tile. The open-concept main floor has a vaulted living room featuring skylights that flood the space with natural light. The kitchen opens to a versatile flex room with brick flooring and stunning floor-to-ceiling windows on both the front and back walls — ideal as an office, den, or creative space — and it leads directly to the attached 2 car garage. Major updates include:
Top-of-the-line 18 SEER HVAC (2022)
Replacement vinyl windows
Hot water heater (2020)
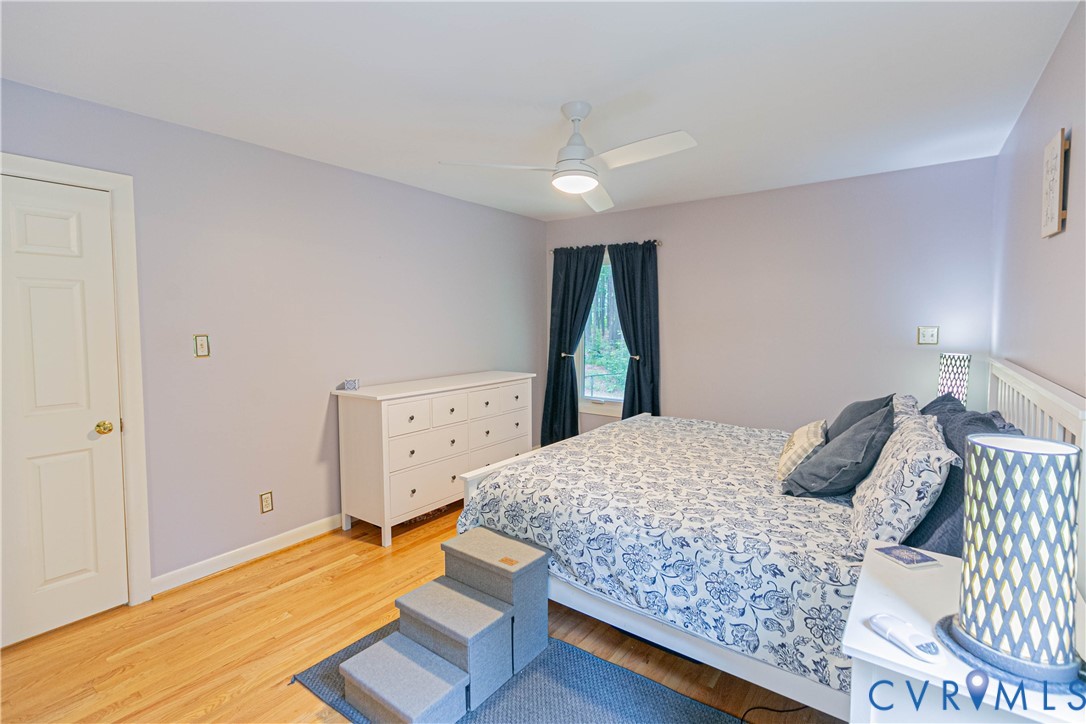
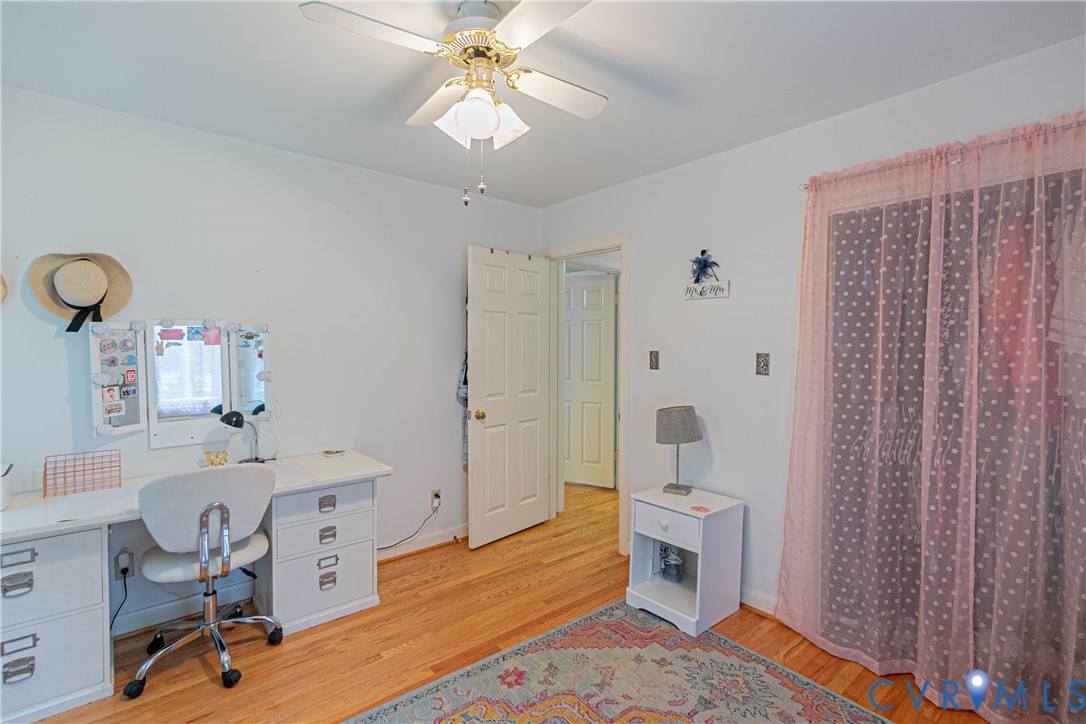
Ceiling fans throughout
Generator hookup
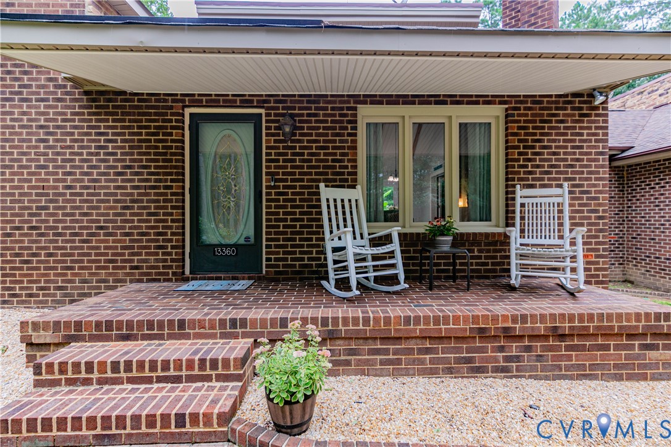
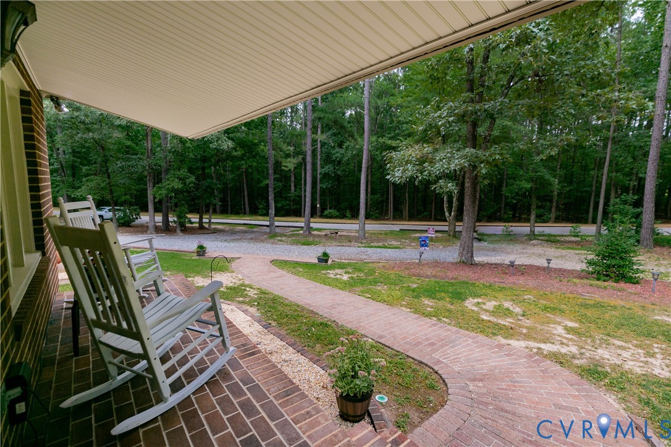
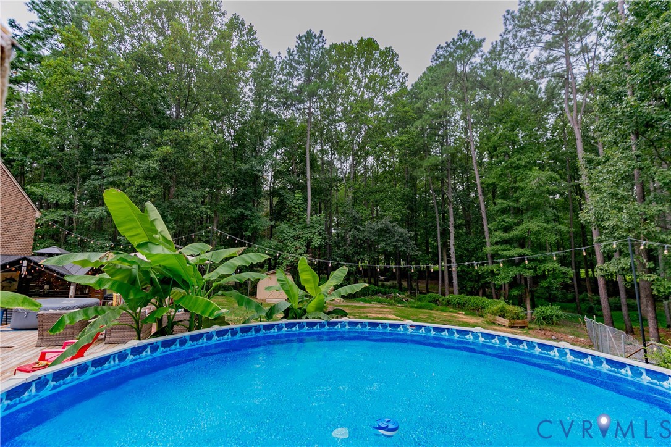
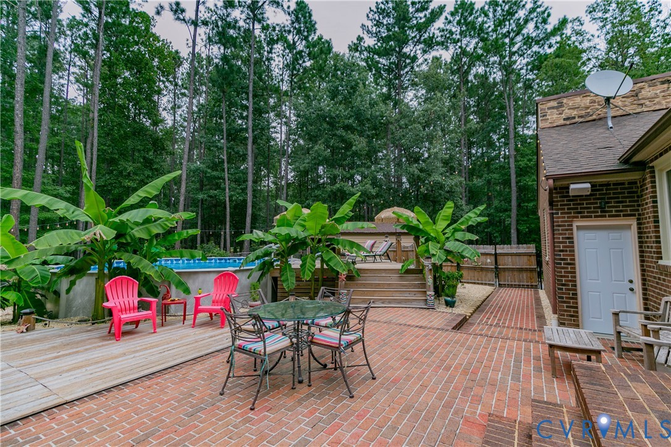
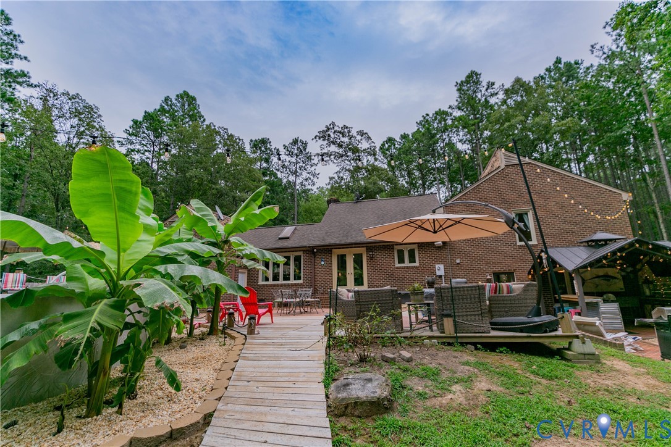
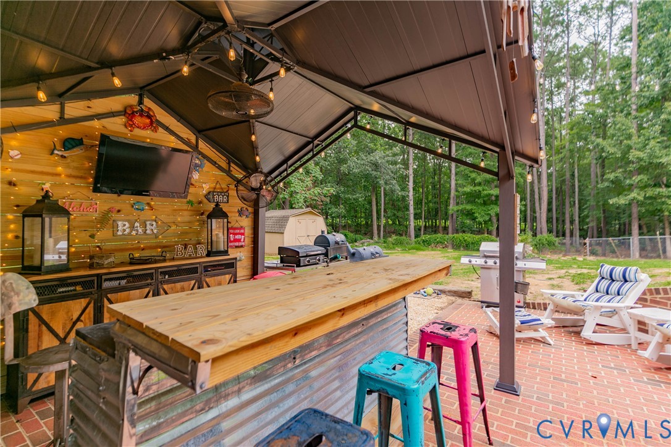
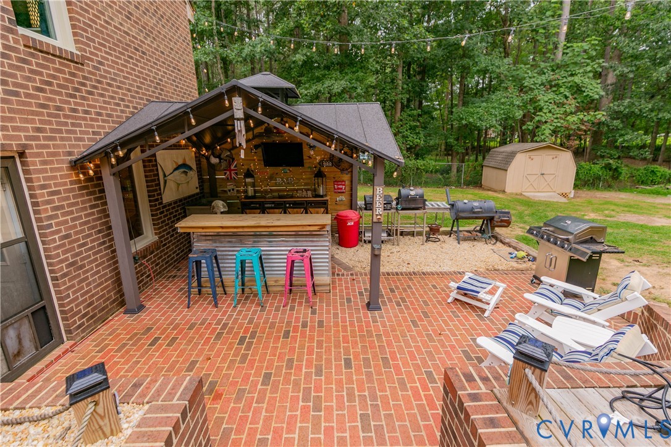
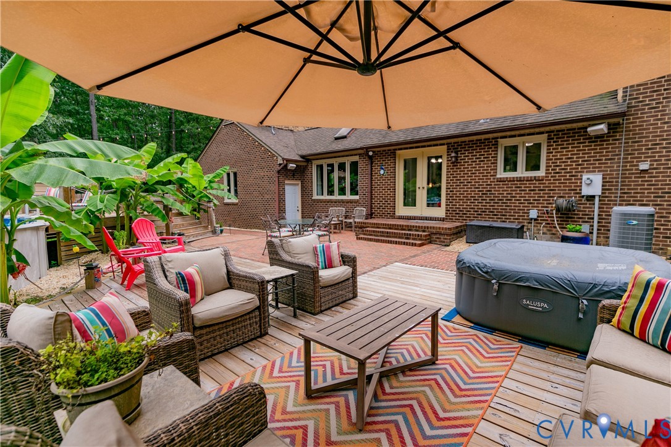
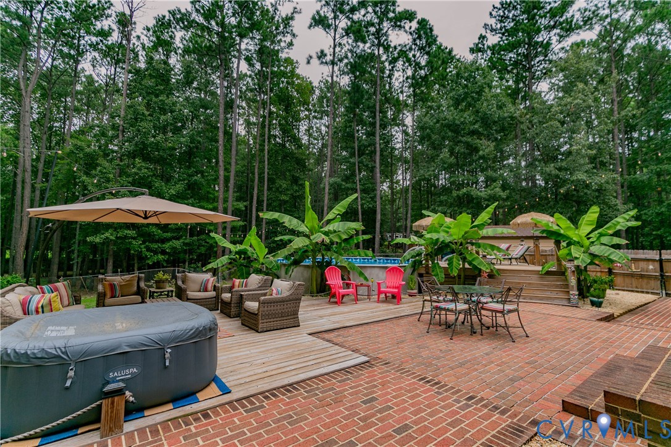
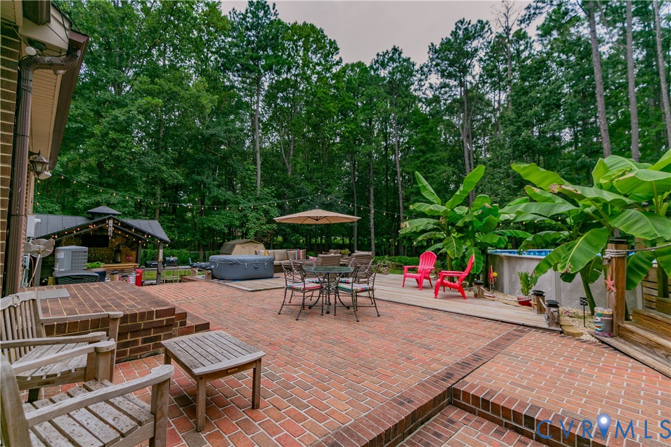
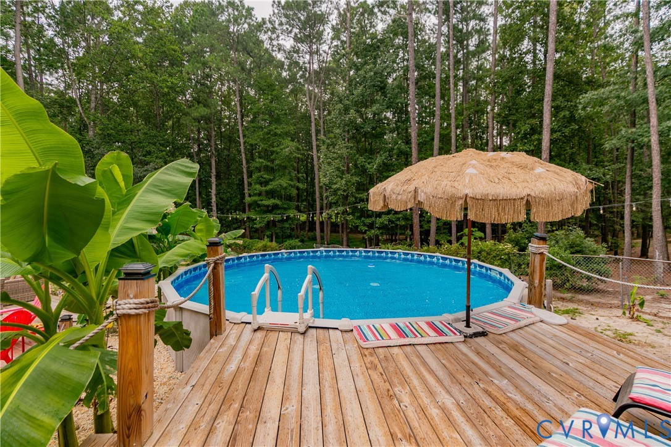
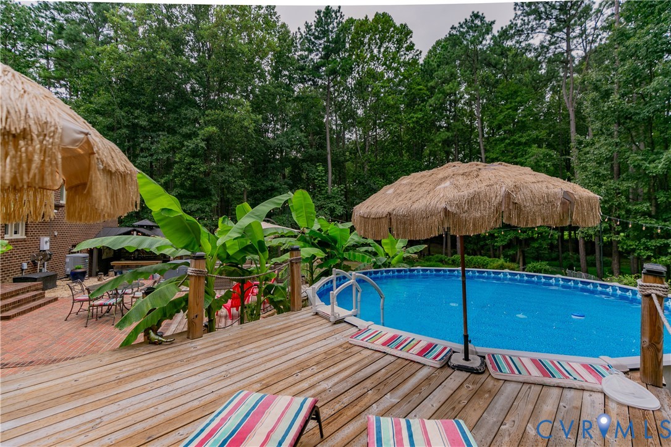
Outside, the charm continues with a classic brick sidewalk leading to the front porch. The backyard is a true oasis, with both upper and lower brick patios, expansive decking, and an above-ground pool surrounded by a deck and lush banana trees. The lower patio features a tiki bar — perfect for entertaining! Additional features include:
10x10 storage shed
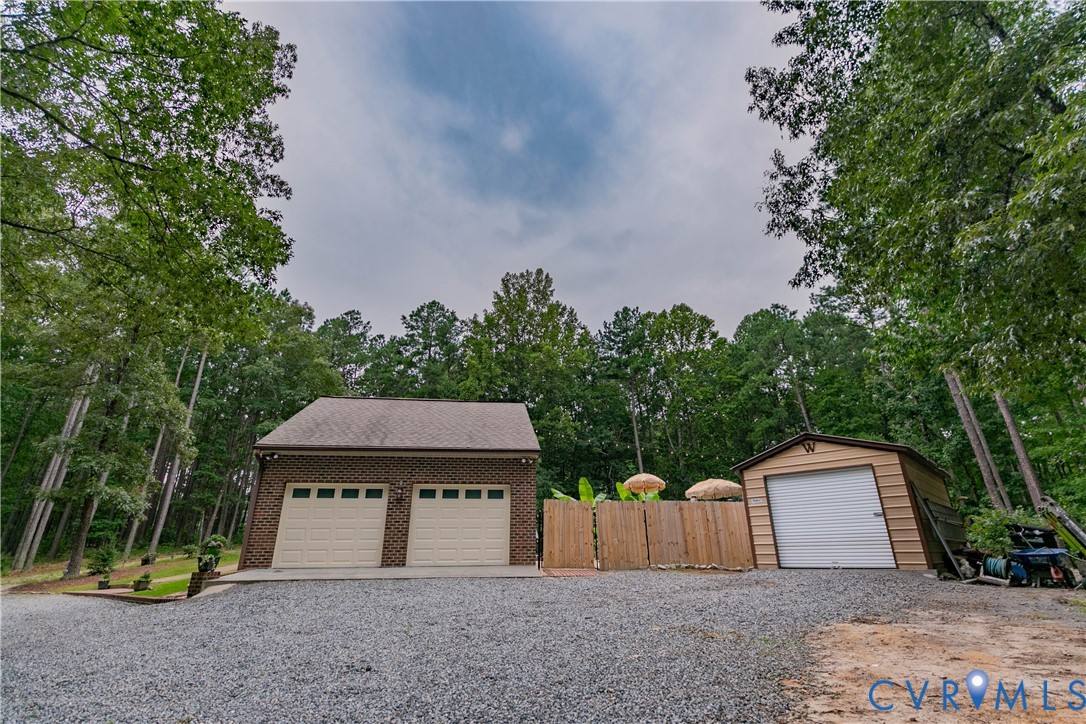
12x21 workshop with garage door
Oversized garage with built-in cabinets and workbench
This unique property offers the best of country living without sacrificing access to modern amenities, and with no HOA restrictions. Don’t miss your chance to own this one-of-a-kind home in a prime Ashland location. Fireplace in lower den & hot tub do not convey. Refrigerator, washer/dryer, curtains, rods all convey.
- Listed by: Patricia Pace 804.836.2137 patriciagpace989@gmail.com Brokerage DRE #226009805 • Hometown Realty

Location
Sold By Hometown Realty, Melvin Jones
$2,816 per month
30 year fixed, 7.03% Interest
$2,669
$147
$0
 1
1Property Information for 13360 Ashland Road
Property Details
- Taxes: $1,762 / year
- MLS Type: Residential / Single Family Residence
- County: Hanover County
- Architectural Style: Tri-Level
- Subdivision Name: None
- Waterfront: No
Building Information
- Stories: 3
- Year Built: 1986
- Lot Size: 4.39 AC / 191,359 SF
Summary
- City: Ashland
- City Region: None
- County Or Parish: Hanover
- Directions: 33W to right on Ashland Rd, travel approx. 1 mile, driveway on left
- Latitude: 37.736938
- Longitude: -77.561652
- Postal City: Ashland
- Postal Code: 23005
- Postal Code Plus4: 7507
- State Or Province: VA
- Unparsed Address: 13360 Ashland Rd
- Zoning Description: A1
- Parcel Number: 7759-43-2262
- Tax Annual Amount: $1,761.75
- Tax Assessed Value: $435,000.00
- Tax Legal Description: 13300 BLK ASHLAND ROAD
- Tax Lot: A
- Tax Year: 2025
- Elementary School: South Anna
- High School: Patrick Henry
- Middle Or Junior School: Liberty
- Attached Garage: Yes
- Garage Spaces: 3
- Garage: Yes
- Parking Features: Attached, Direct Access, Driveway, Garage, Oversized, Garage Faces Rear, Two Spaces, Garage Faces Side, Storage, Unpaved
- Garage Parking Features: Attached, Direct Access, Driveway, Garage, Oversized, Garage Faces Rear, Two Spaces, Garage Faces Side, Storage, Unpaved
Property
- Above Grade Finished Area: 1236.0
- Below Grade Finished Area: 576.0
- Building Area Source: Assessor
- Living Area: 1,812.00
- Living Area Source: Assessor
- Lot Features: Dead End
- Lot Size Acres: 4.393
- Lot Size Area: 4.393
- Lot Size Units: Acres
- Stories: 3
- Stories Total: 3
- Property Sub Type Additional: Single Family Residence
- New Construction: No
- Property Attached: Yes
- Property Condition: Resale
- Type of Property: Single Family
- Property Sub Type: Single Family Residence
- Property Type: Residential
- Year Built: 1986
- Year Built Details: Actual
- CLIP: 8,491,615,525
- Development Name: None
- Restrictions: Easements
- Electric: Generator Hookup
- Sewer: Septic Tank
- Water Source: Well
Interior and Exterior Features
- Exterior Features: Deck, Lighting, Out Buildings, Porch, Storage, Shed, Unpaved Driveway
- Fencing: Back Yard, Fenced, Mixed
- Pool Features: Above Ground, Outdoor Pool, Pool Equipment, Pool, Private, Vinyl
- Roof: Composition
- Appliances: Cooktop, Dryer, Dishwasher, Electric Cooking, Electric Water Heater, Microwave, Range, Refrigerator, Smooth Cooktop, Stove, Washer
- Basement: Finished, Partial, Walk Out Access
- Basement: Yes
- Bathrooms Full: 2
- Bathrooms Half: 1
- Bathrooms Total Integer: 3
- Bedrooms Total: 3
- BathsTotal: 2.1
- Room and Floor: Half Bath-Basement, Full Bath-Second, Bedroom 3-First, Family Room-First, Bedroom 2-Second, Primary Bedroom-Second, Office-First, Kitchen-First, Living Room-First
- Room List: Full Bath, Half Bath, Bedroom 3, Family Room, Bedroom 2, Primary Bedroom, Office, Kitchen, Living Room
- Cooling: Heat Pump, Whole House Fan, Attic Fan
- Cooling: Yes
- Door Features: French Doors, Insulated Doors
- Fireplace Features: Gas, Masonry
- Fireplaces Total: 1
- Fireplace: Yes
- Flooring: Ceramic Tile, Laminate, Wood
- Heating: Electric, Heat Pump, Propane
- Heating: Yes
- Interior Features: Beamed Ceilings, Breakfast Area, Ceiling Fans, Eat In Kitchen, French Doors Atrium Doors, Fireplace, Granite Counters, High Ceilings, Kitchen Island, Bath In Primary Bedroom, Skylights
- Laundry Features: Washer Hookup, Dryer Hookup
- Levels: Three Or More, Multi Split
- Patio And Porch Features: Front Porch, Patio, Deck, Porch
- Rooms Total: 7
- Window Features: Skylights
Room Information
- Room Type 1: Full Bath
- Room Type 2: Half Bath
- Room Level 2: Basement
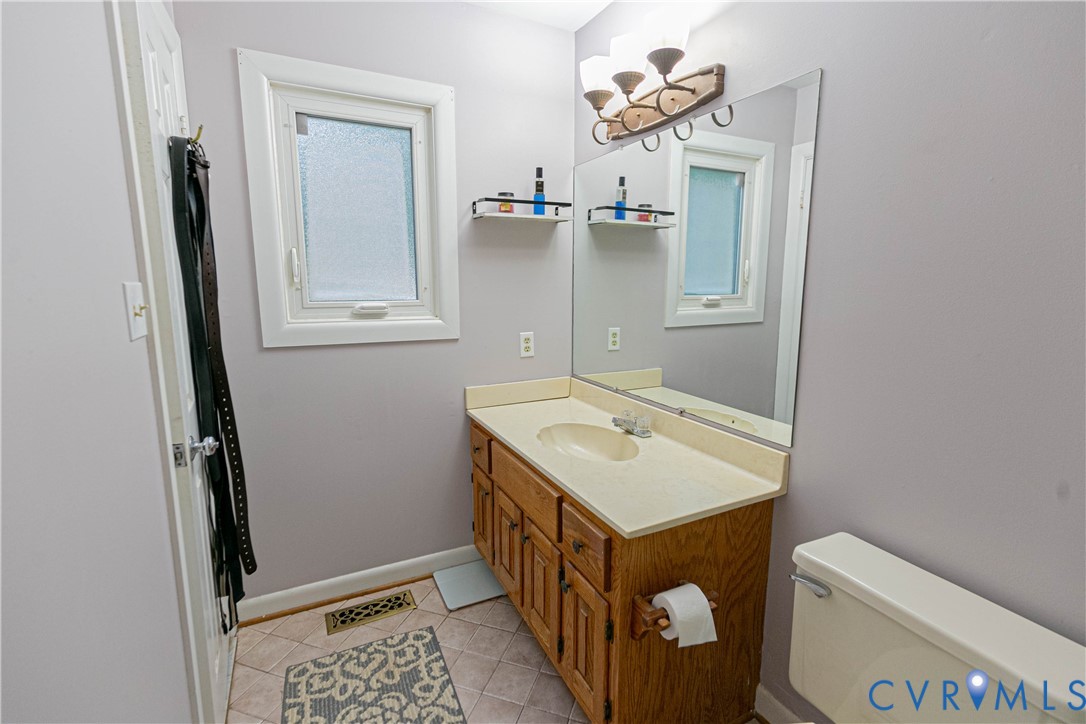
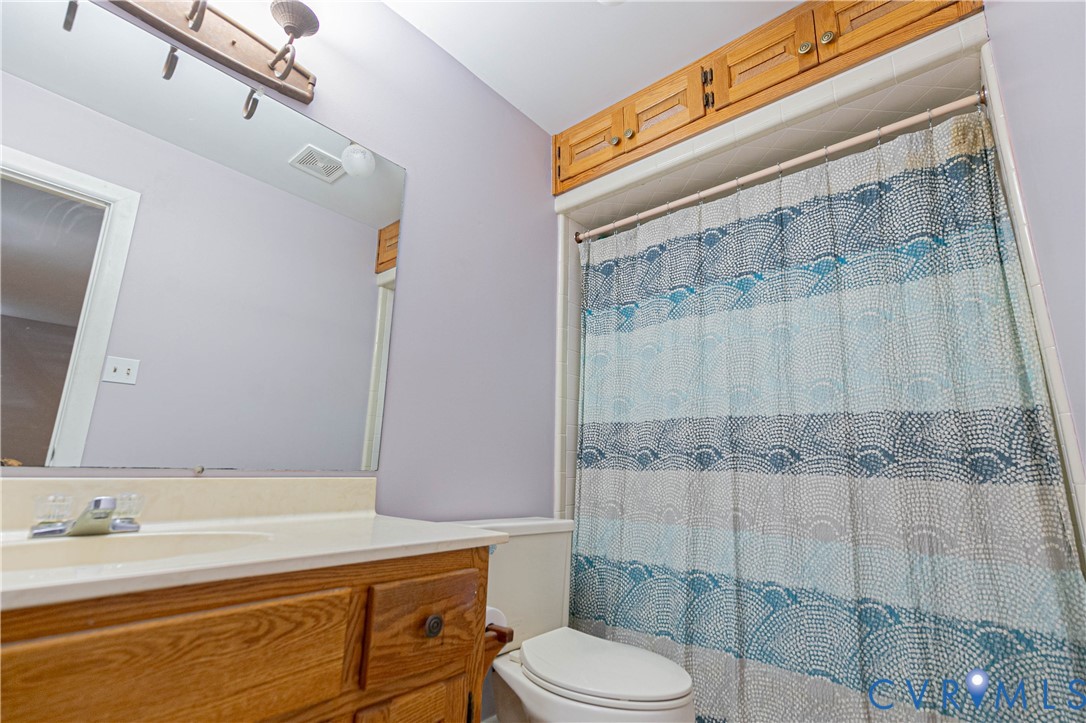
- Room Type 3: Full Bath
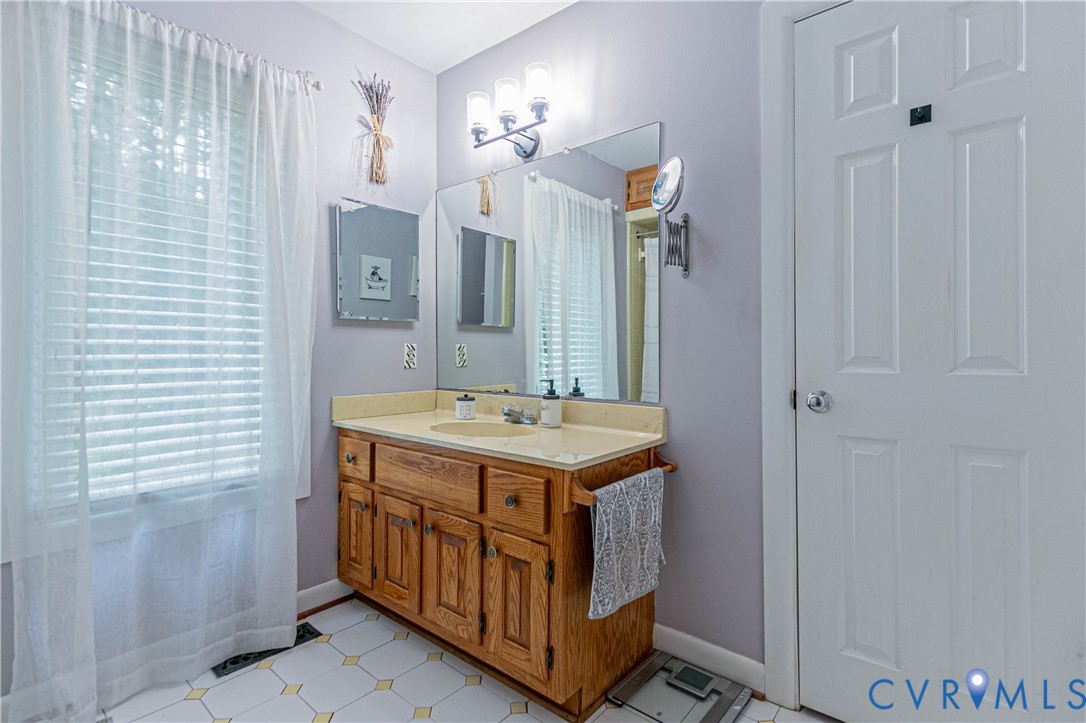
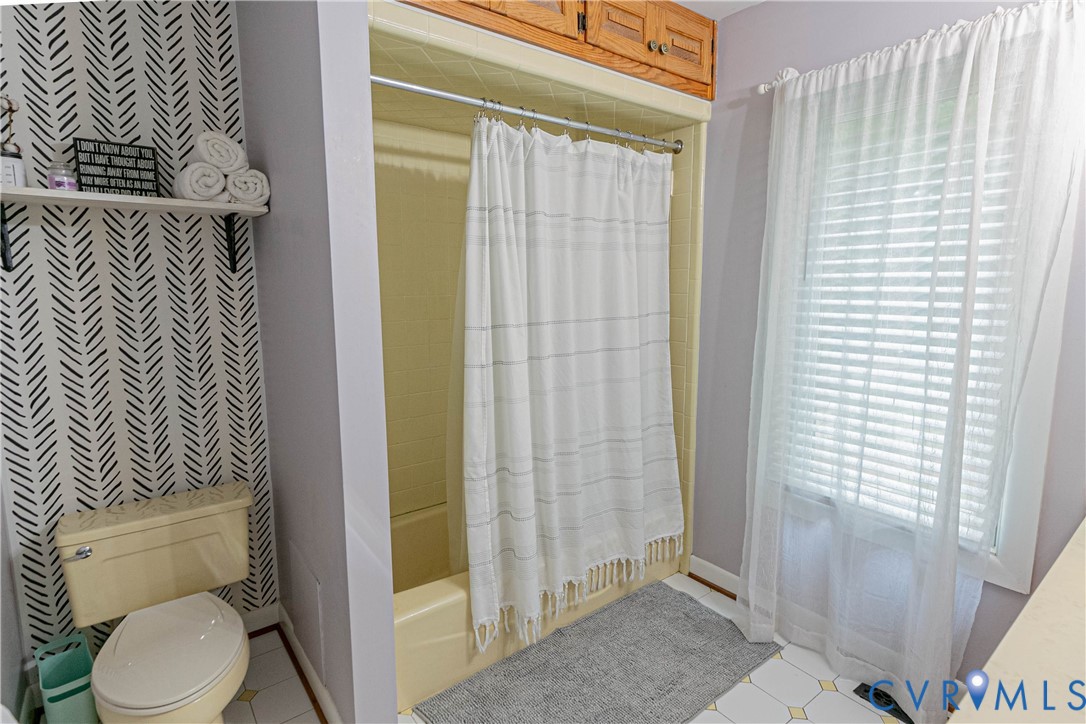
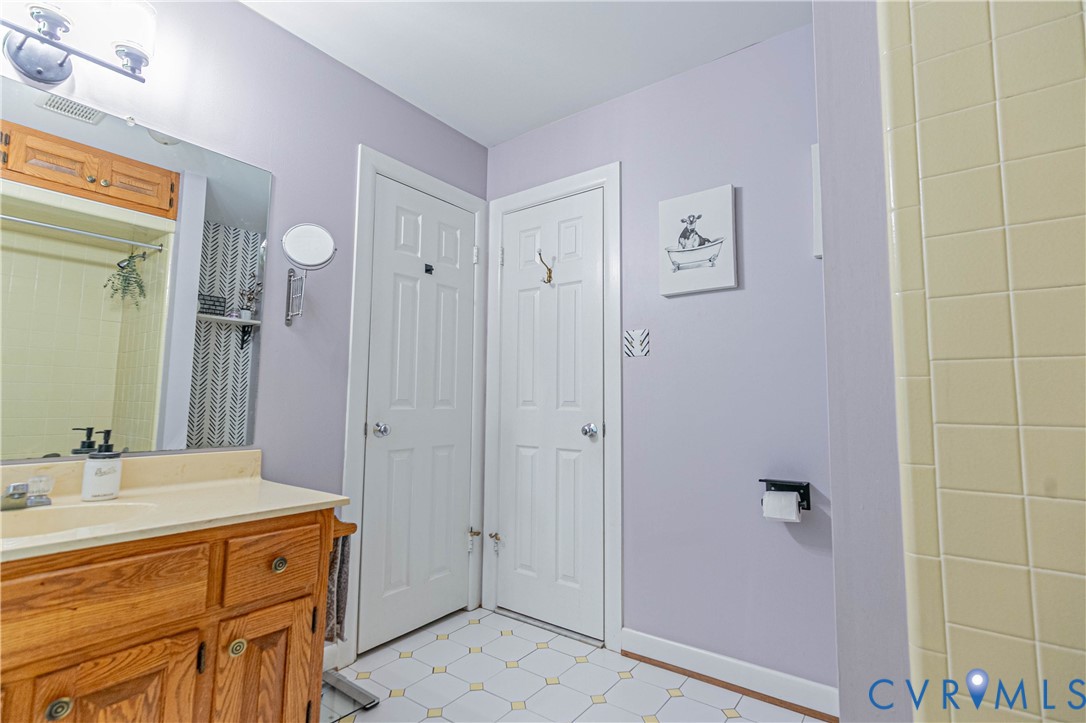
- Room Description 3: Tub & Shower
- Room Level 3: Second
- Room Type 4: Bedroom3
- Room Description 4: Carpet, large closet
- Room Level 4: First
- Room Dimensions 4: 11.8 x 10.7
- Room Length 4: 11.8
- Room Width 4: 10.7
- Room Type 5: Family Room
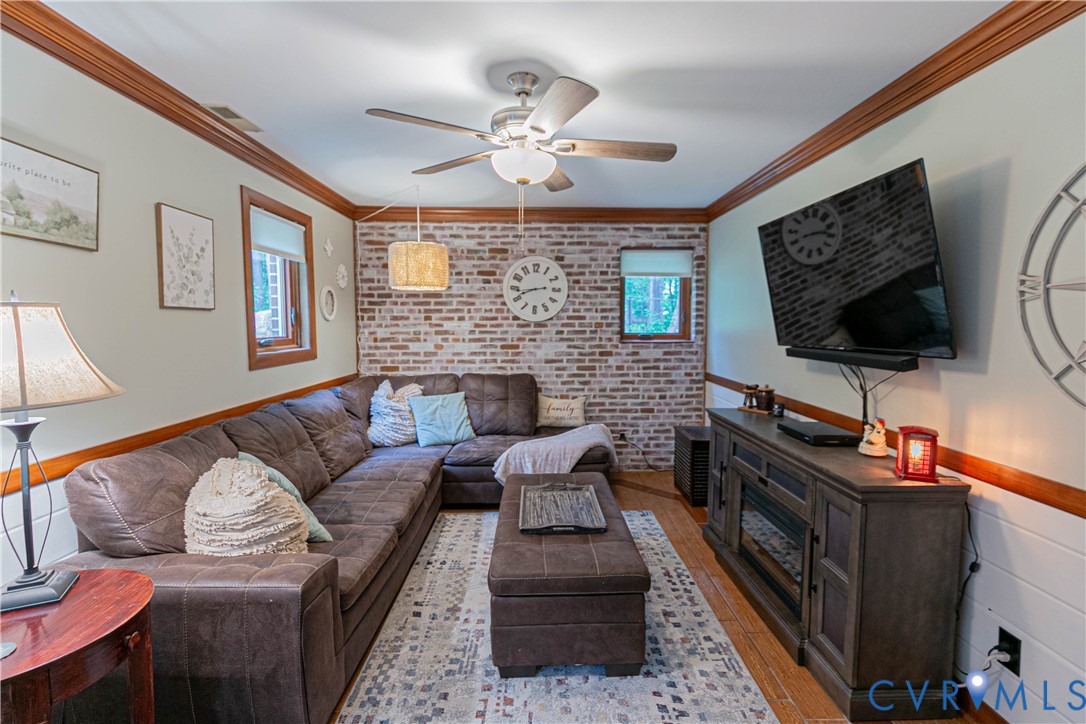
- Room Description 5: Ceramic Tile floor, custom brick wall, wainscoting
- Room Level 5: First
- Room Dimensions 5: 16.4 x 10.5
- Room Length 5: 16.4
- Room Width 5: 10.5
- Room Type 6: Bedroom2
- Room Description 6: Hardwood floors, ceiling fan
- Room Level 6: Second
- Room Dimensions 6: 11.2 x 10.9
- Room Length 6: 11.2
- Room Width 6: 10.9
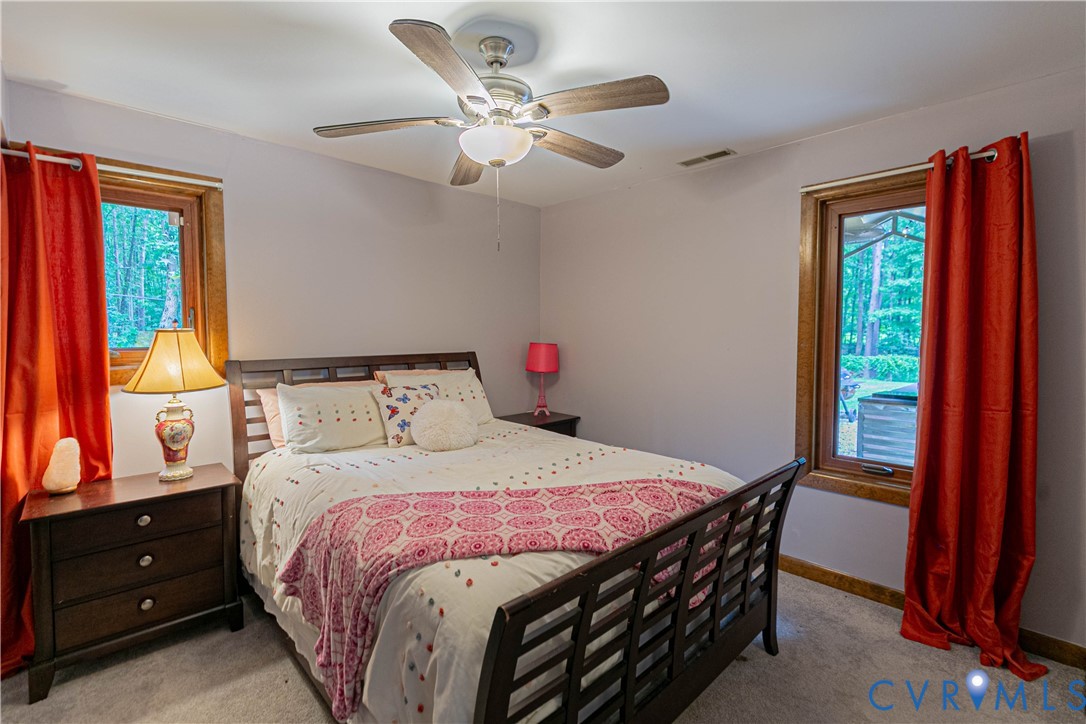
- Room Type 7: Primary Bedroom
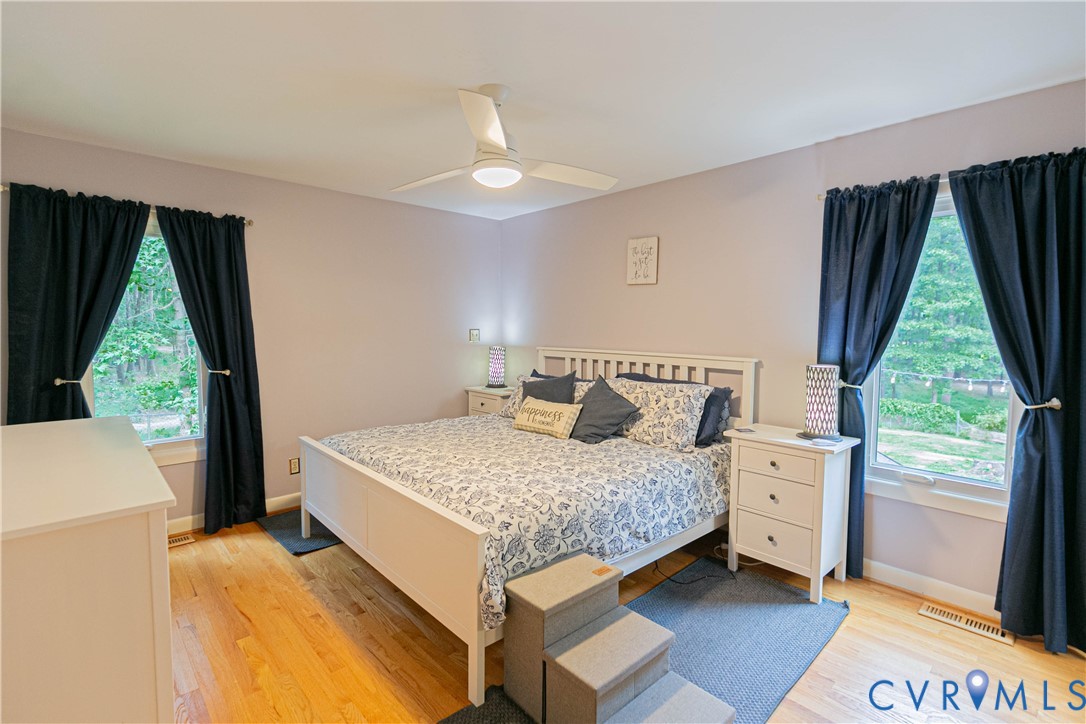
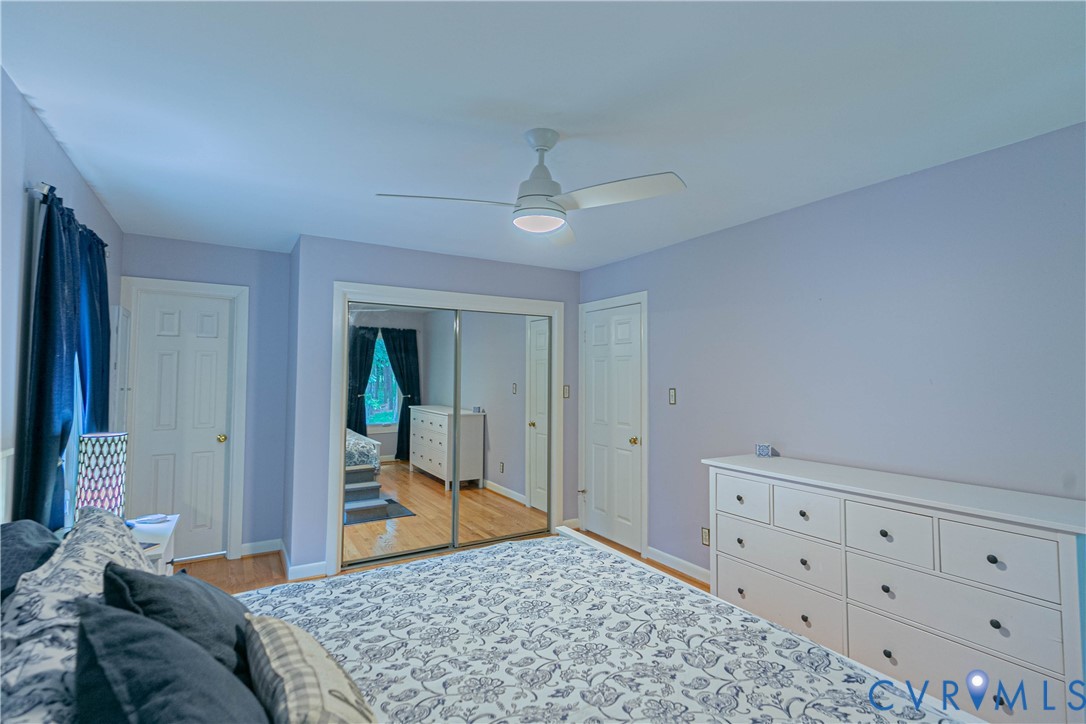
- Room Description 7: Hardwood floors, ceiling fan
- Room Level 7: Second
- Room Dimensions 7: 16.5 x 11.4
- Room Length 7: 16.5
- Room Width 7: 11.4
- Room Type 8: Office
- Room Description 8: Office/Bar with French doors
- Room Level 8: First
- Room Dimensions 8: 12.8 x 11.0
- Room Length 8: 12.8
- Room Width 8: 11.0
- Room Type 9: Kitchen
- Room Description 9: New flooring, center island, renovated
- Room Level 9: First
- Room Dimensions 9: 10.0 x 10.10
- Room Length 9: 10.0
- Room Width 9: 10.1
- Room Type 10: Living Room
- Room Description 10: New flooring, ceiling fan, open to kitchen
- Room Level 10: First
- Room Dimensions 10: 15.3 x 11.3
- Room Length 10: 15.3
- Room Width 10: 11.3
Rental
- Price Per Area Unit: Dollars Per Square Foot
Property History for 13360 Ashland Road
| Date | Event & Source | Price | Appreciation |
|---|---|---|---|
| Oct 1, 2025 | Sold CVRMLS #2520206 | $500,000 | — |
| Sep 3, 2025 | Sold (Public Record) Public Record #1916400201 | $500,000 | — |
| Aug 17, 2025 | Pending CVRMLS #2520206 | — | |
| Jul 18, 2025 | Temporarily Off Market CVRMLS #2520120 | — | |
| Jul 17, 2025 | Listed (Active) CVRMLS #2520120 | $498,950 | — |
| Jul 17, 2025 | Listed (Active) CVRMLS #2520206 | $498,950 | — |
| Jun 22, 2021 | Sold CVRMLS #2112326 | $405,000 | — |
| May 19, 2021 | Pending CVRMLS #2112326 | — | |
| Apr 27, 2021 | Listed (Active) CVRMLS #2112326 | $415,000 | — |
| Date | Event & Source | Price |
|---|---|---|
| 10/01/2025 | Sold CVRMLS #2520206 | $500,000 |
| 09/03/2025 | Sold (Public Record) Public Record #1916400201 | $500,000 |
| 08/17/2025 | Pending CVRMLS #2520206 | — |
| 07/18/2025 | Temporarily Off Market CVRMLS #2520120 | — |
| 07/17/2025 | Listed (Active) CVRMLS #2520120 | $498,950 |
| 07/17/2025 | Listed (Active) CVRMLS #2520206 | $498,950 |
| 06/22/2021 | Sold CVRMLS #2112326 | $405,000 |
| 05/19/2021 | Pending CVRMLS #2112326 | — |
| 04/27/2021 | Listed (Active) CVRMLS #2112326 | $415,000 |
For completeness, we often displays two records for one sale: the MLS record and the public record.
Public records
13360 Ashland Road
Beds
3Baths
2Total Finished SqFt
1,236 SqFtAbove Grade Finished SqFt
1,236 SqFtStories
1Lot Size
191,359 SqFtSchools near 13360 Ashland Road
Rating | School | Type | Grades | Distance |
|---|---|---|---|---|
| Public - | PK to 5 | |||
| Public - | 6 to 8 | |||
| Public - | 9 to 12 | |||
| Public - | 3 to 5 |
Rating | School | Distance |
|---|---|---|
South Anna Elementary School PublicPK to 5 | ||
Liberty Middle School Public6 to 8 | ||
Patrick Henry High School Public9 to 12 | ||
John M. Gandy Elementary School Public3 to 5 |
School ratings and boundaries are provided by GreatSchools.org and Pitney Bowes. This information should only be used as a reference. Proximity or boundaries shown here are not a guarantee of enrollment. Please reach out to schools directly to verify all information and enrollment eligibility.
Similar Homes
Explore Nearby Homes
- Kings Charter Homes for Sale
- Virginia Homes for Sale
- Ash Creek Homes for Sale
- Laurel Homes for Sale
- Rutland Homes for Sale
- Wyndham Homes for Sale
- Glen Allen Park Homes for Sale
- Wyndham Forest Homes for Sale
- Chamberlayne Homes for Sale
- Cross Rdige Homes for Sale
- Stonewall Manor Condominium Homes for Sale
- Innsbrook Homes for Sale
- Lakeside Homes for Sale
- Short Pump Homes for Sale
- Twin Hickory Homes for Sale
- Montpelier Homes for Sale
- Hanover Homes for Sale
- Glen Allen Homes for Sale
- Doswell Homes for Sale
- Ashland Homes for Sale
- Beaverdam Homes for Sale
- Ruther Glen Homes for Sale
- Mechanicsville Homes for Sale
- Rockville Homes for Sale
- Richmond Homes for Sale
- Aylett Homes for Sale
- Manakin-Sabot Homes for Sale
- Manquin Homes for Sale
- Maidens Homes for Sale
- Milford Homes for Sale
- 23192 Homes for Sale
- 23047 Homes for Sale
- 23059 Homes for Sale
- 23069 Homes for Sale
- 23116 Homes for Sale
- 23060 Homes for Sale
- 23015 Homes for Sale
- 23227 Homes for Sale
- 22546 Homes for Sale
- 23228 Homes for Sale
- 23146 Homes for Sale
- 23294 Homes for Sale
- 23111 Homes for Sale
- 23233 Homes for Sale
- 23222 Homes for Sale
No guarantee, warranty or representation of any kind is made regarding the completeness or accuracy of any information, descriptions or measurements (including square footage measurements and property condition), such should be independently verified through appropriate means, including, but not limited to, in person inspection and public records, and Compass International Holdings, its subsidiaries, affiliates and independently owned and operated franchisees, and their affiliated agents and associated third parties expressly disclaim any liability in connection therewith. Photos may be virtually staged or digitally enhanced and may not reflect actual property conditions. Offers of compensation are subject to change at the seller's discretion. No financial or legal advice provided. Equal Housing Opportunity.
Listing Courtesy of Hometown Realty, Patricia Pace
Based on information from one of the following Multiple Listing Services: CVRMLS, Roanoke Valley Association of REALTORS (Roanoke, VA), LAR, Lynchburg Association of REALTORS® and Charlottesville Area Association of REALTORS. Information being provided is for the visitor’s personal, noncommercial use and may not be used for any purpose other than to identify prospective properties visitor may be interested in purchasing. The data contained herein is copyrighted by CVRMLS, Roanoke Valley Association of REALTORS (Roanoke, VA), LAR, Lynchburg Association of REALTORS® and Charlottesville Area Association of REALTORS is protected by all applicable copyright laws. Any dissemination of this information is in violation of copyright laws and is strictly prohibited. Property information referenced on this web site comes from the Internet Data Exchange (IDX) program of the MLS. This web site may reference real estate listing(s) held by a brokerage firm other than the broker and/or agent who owns this web site. For the avoidance of doubt, the accuracy of all information, regardless of source, is deemed reliable but not guaranteed and should be personally verified through personal inspection by and/or with the appropriate professionals.
