13367 McComb Lake Road






Description
- Listed by: JOHN HICKS 920.373.1964 jwhicks1960@gmail.com • SIGNATURE REALTY, INC.

Location
$2,467 per month
30 year fixed, 7.03% Interest
$2,269
$198
$0
 1
1Property Information for 13367 McComb Lake Road
Property Details
- Taxes: $2,379 / year
- MLS Type: Residential / Single Family Residence
- County: Oconto County
- Architectural Style: Ranch
- Has Waterfront: No
- Zoning: Residential
Building Information
- Stories: 1
- Year Built: 1980
- Lot Size: 30.38 AC / 1,323,353 SF
Summary
- Carrier Route: R501
- Directions: From Mountain take Cty W to the south to Mc Comb Lake Rd, left on Mc Comb Lake Rd to gravel road to the right (just past Stone Quarry Rd)
- Latitude: 45.161001
- Longitude: -88.484773
- Township: OC Mountain (Town)
- Parcel Number: 029-15-15-022-43-A
- Tax Annual Amount: $2,379.00
- Tax Year: 2025
- High School District: Suring
- Attached Garage: No
- Garage Spaces: 2.0
- Garage: Yes
- Parking Features: Detached
Property
- Lot Features: Adjacent to Public Land,Rural - Not Subdivision,Wooded
- Lot Size Acres: 30.38
- Lot Size Source: Assessor
- Lot Size Square Feet: 1323353.0
- Public Survey Range: 16E
- Public Survey Section: 15
- Public Survey Township: 31N
- Above Grade Finished Area: 930.0
- Above Grade Finished Area Source: Broker/Agent
- Below Grade Finished Area: 0.0
- Below Grade Finished Area Source: Broker/Agent
- Building Area Total: 930.0
- Living Area: 930.0
- Living Area Source: Broker/Agent
- New Construction: No
- Property Attached: No
- Property Sub Type: Single Family Residence
- Property Type: Residential
- Year Built: 1980
- Year Built Source: Seller
- Accessibility Features: 1st Floor Bedroom,1st Floor Full Bath
- Other Structures: Shed(s)
- Construction Materials: Shake Siding
- Foundation Details: Block
- Levels: One
- Stories: 1
- Sewer: Conventional Septic
- Utilities: Cable Available
- Water Source: Well
Interior and Exterior Features
- Patio And Porch Features: Deck
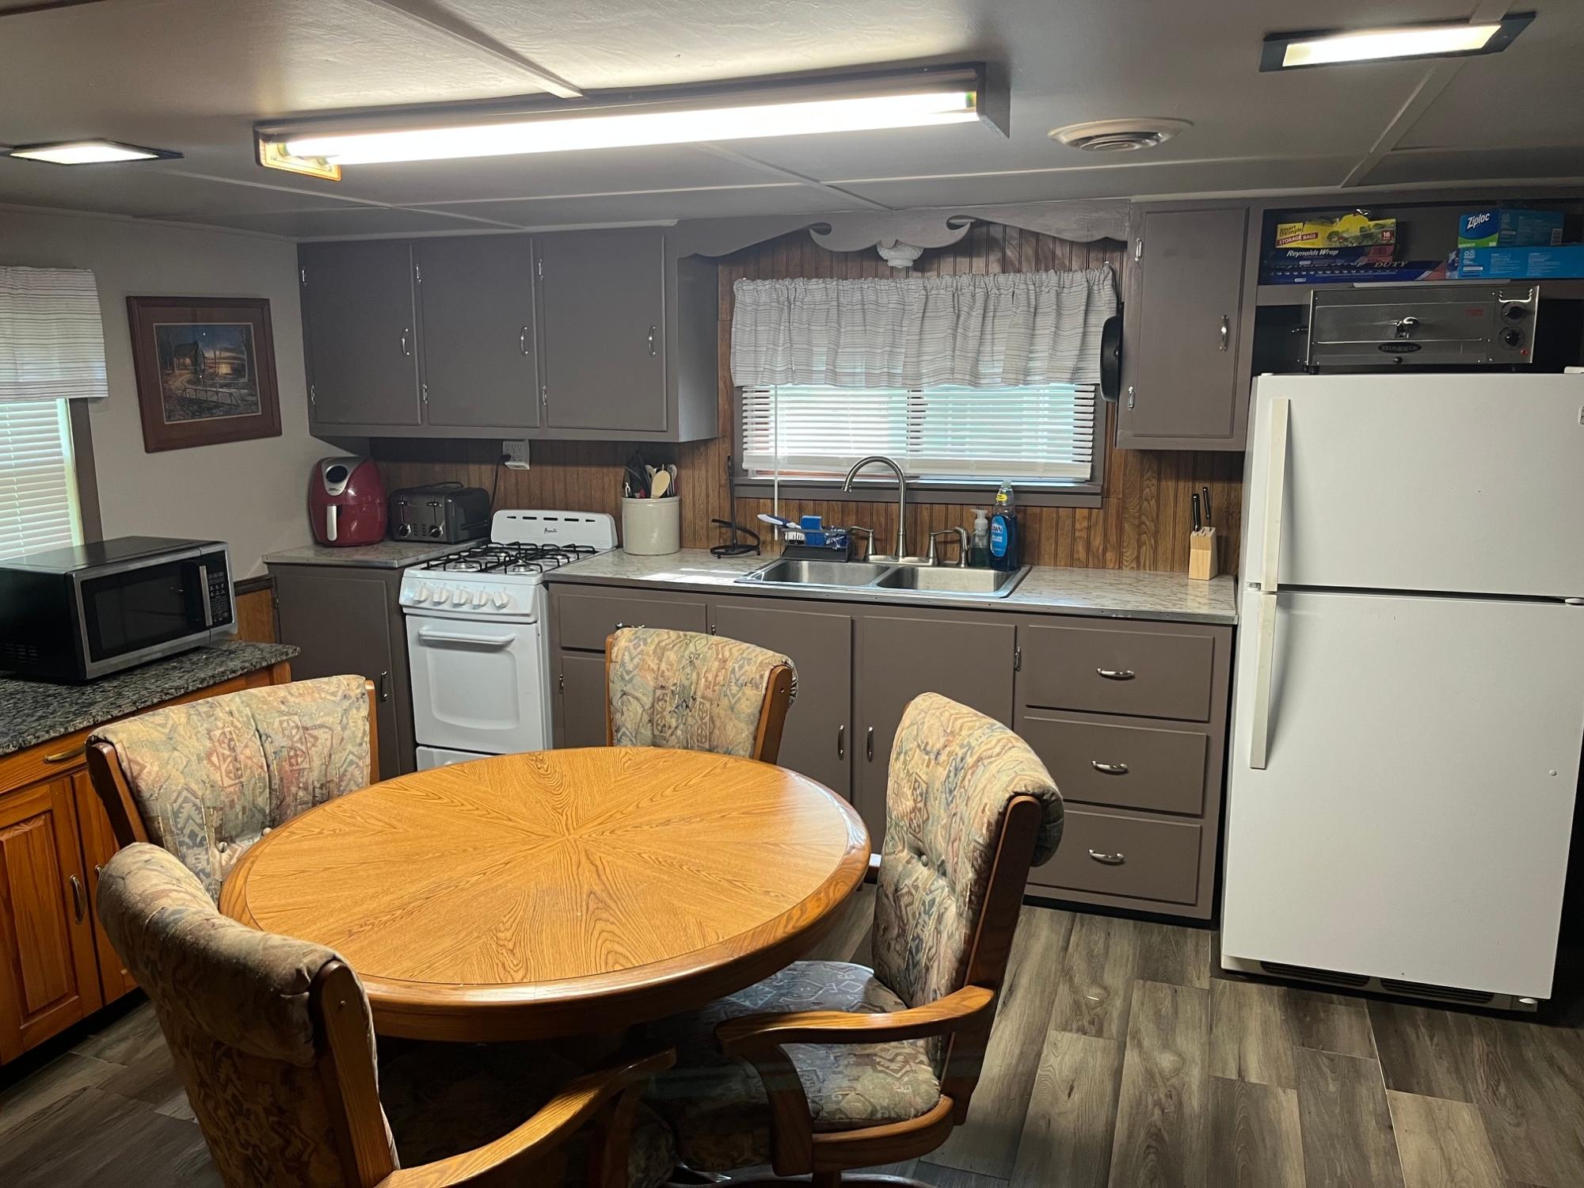
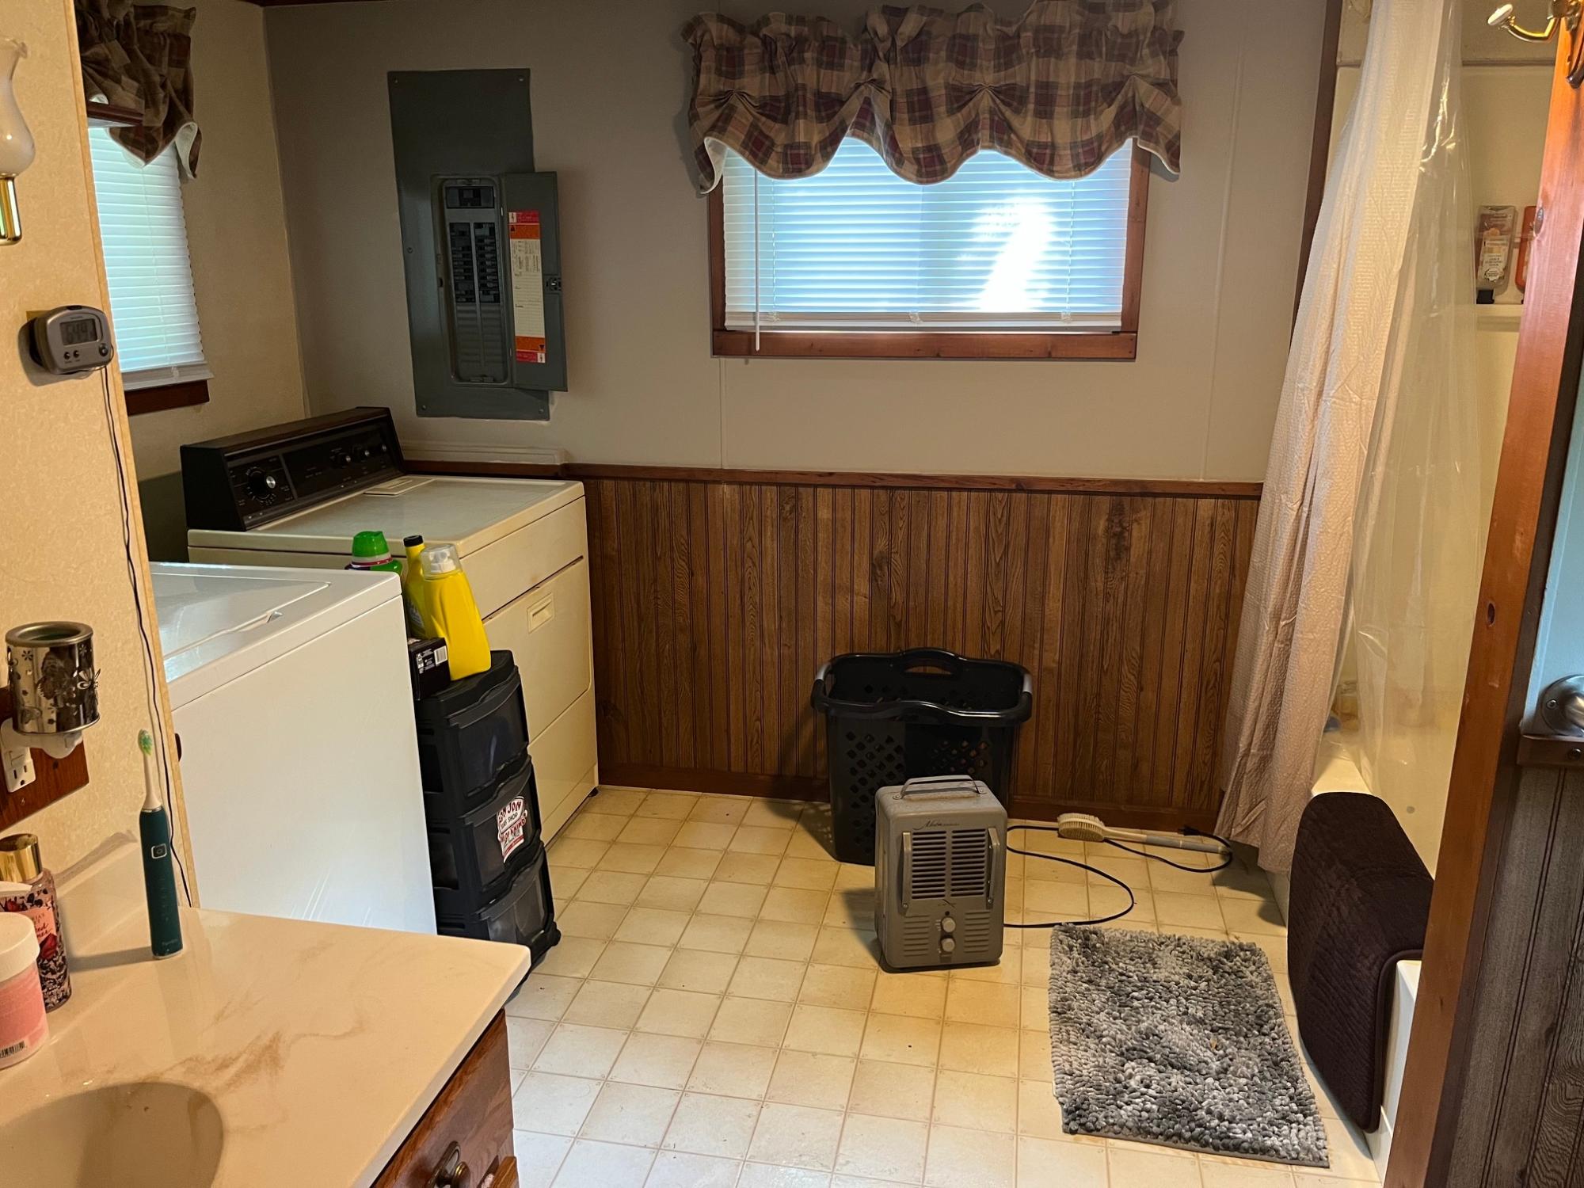
- Appliances: Dishwasher,Dryer,Refrigerator,Washer,Electric Dryer,Gas Oven,Gas Range
- Basement: Partial
- Has Basement: Yes
- Full Bathrooms: 1
- Half Bathrooms: 0
- Total Bathrooms: 1
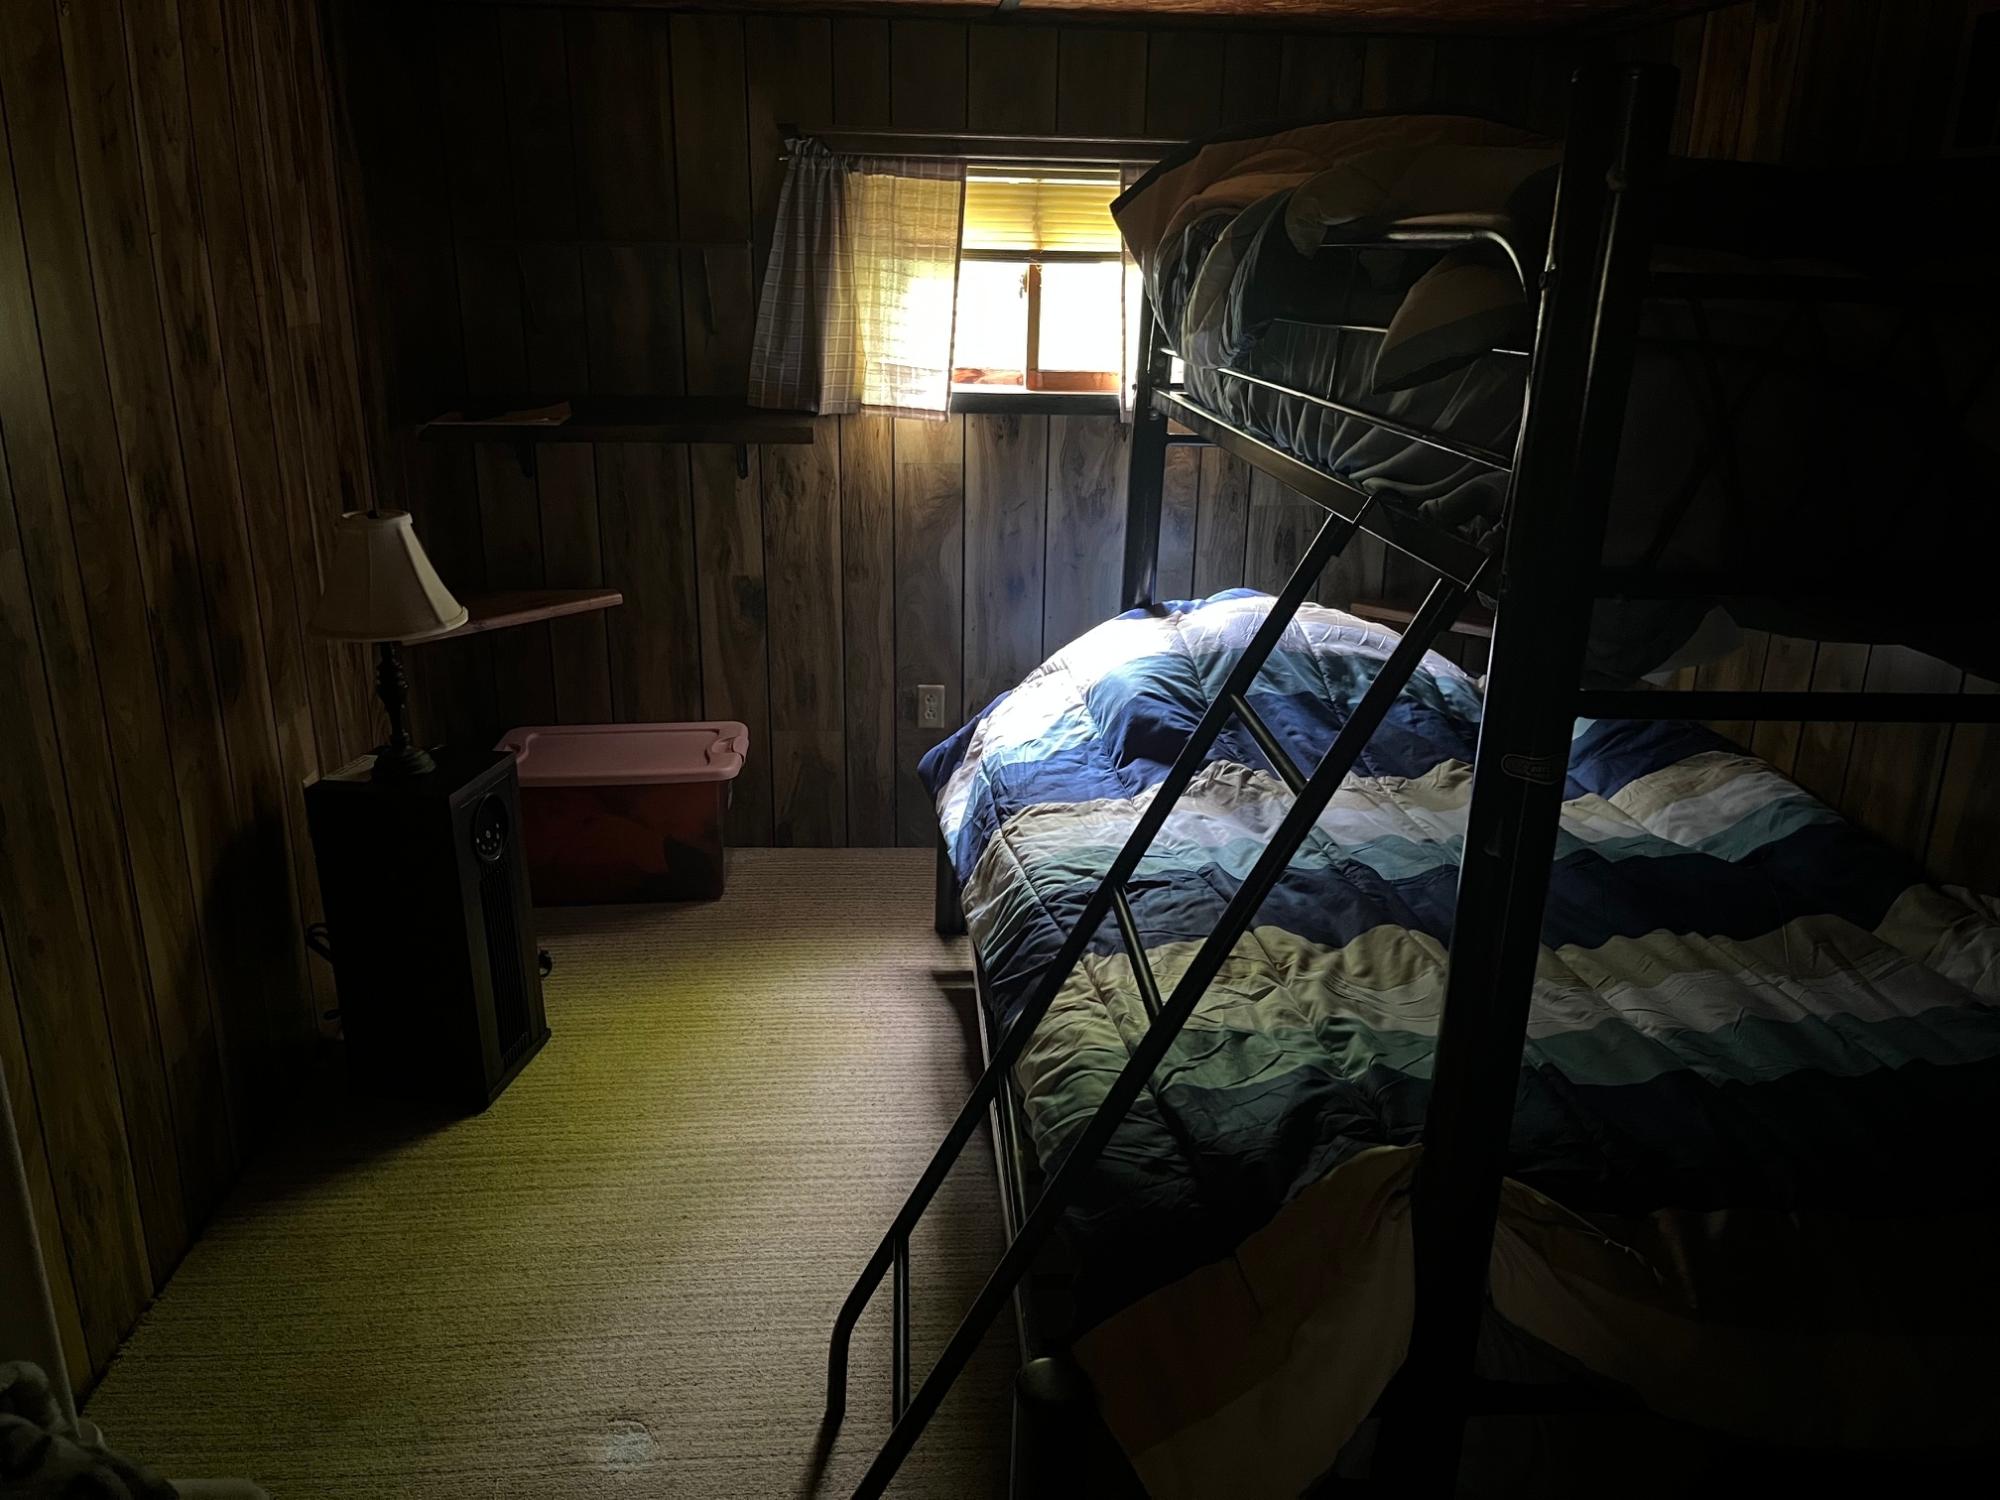
- Total Bedrooms: 2
- Cooling: Wall/Window Unit(s)
- Has Cooling: Yes
- Heating: Forced Air,Window Unit(s)
- Has Heating: Yes
- Has Fireplace: No
- Fireplace Features: None
- Interior Features: At Least 1 Bathtub,Cable Available,Hi-Speed Internet Availbl,Walk-In Closet(s),Wood/Simulated Wood Fl
Room Information
- Type: Living Room
- Level: First
- Dimensions: 21x13
- Type: Bedroom
- Level: First
- Dimensions: 14x10
- Type: Master Bedroom
- Level: First
- Dimensions: 14x10
- Type: Bathroom
- Level: First
- Dimensions: 21x13
- Type: Kitchen
- Level: First
- Description: Bonus Room
- Dimensions: 14x11
- Type: Bonus Room
- Level: First
- Dimensions: 11x13
Property History for 13367 McComb Lake Road
| Date | Event & Source | Price | Appreciation |
|---|---|---|---|
| Jun 30, 2026 | Listed (Active) REALTORS Association of Northeast Wisconsin #50328334 | $425,000 | — |
| Jun 29, 2026 | Listed (Active) Greater Northwoods MLS #218187 | $425,000 | — |
| Date | Event & Source | Price |
|---|---|---|
| 06/30/2026 | Listed (Active) REALTORS Association of Northeast Wisconsin #50328334 | $425,000 |
| 06/29/2026 | Listed (Active) Greater Northwoods MLS #218187 | $425,000 |
For completeness, we often displays two records for one sale: the MLS record and the public record.
Public records
13367 McComb Lake Road
Beds
0Lot Size
1,323,353 SqFtStyle
Miscellaneous ResidentialZoning
FCounty
OCONTOAPN
029151502243ASchools near 13367 McComb Lake Road
Rating | School | Type | Grades | Distance |
|---|---|---|---|---|
| Public - | PK to 8 | |||
| Public - | 9 to 12 |
Rating | School | Distance |
|---|---|---|
Suring Elementary School PublicPK to 8 | ||
Suring High School Public9 to 12 |
School ratings and boundaries are provided by GreatSchools.org and Pitney Bowes. This information should only be used as a reference. Proximity or boundaries shown here are not a guarantee of enrollment. Please reach out to schools directly to verify all information and enrollment eligibility.
Similar Homes
New listings in 54149


$259,900
- 2
- Bedrooms
- 2
- Bathrooms
- 1,454
- Square Feet
- 0.82
- Acres

$175,000
- 1
- Bedrooms
- 1
- Bathrooms
- 656
- Square Feet
- 0.38
- Acres


Explore Nearby Homes
- Breed Homes for Sale
- Doty Homes for Sale
- Lakewood Town Homes for Sale
- Menominee Homes for Sale
- Mountain Town Homes for Sale
- Riverview Homes for Sale
- Suring Homes for Sale
- Townsend Town Homes for Sale
- Wolf River Homes for Sale
- Bagley Homes for Sale
- Brazeau Homes for Sale
- Stephenson Homes for Sale
- How Homes for Sale
- Langlade Homes for Sale
- Evergreen Homes for Sale
- Mountain Homes for Sale
- Lakewood Homes for Sale
- Townsend Homes for Sale
- Silver Cliff Homes for Sale
- Wabeno Homes for Sale
- White Lake Homes for Sale
- Elton Homes for Sale
- Suring Homes for Sale
- Athelstane Homes for Sale
- Bryant Homes for Sale
- Neopit Homes for Sale
- Laona Homes for Sale
- Keshena Homes for Sale
- Pound Homes for Sale
- Coleman Homes for Sale
- 54174 Homes for Sale
- 54114 Homes for Sale
- 54135 Homes for Sale
- 54138 Homes for Sale
- 54161 Homes for Sale
- 54491 Homes for Sale
- 54175 Homes for Sale
- 54104 Homes for Sale
- 54566 Homes for Sale
- 54150 Homes for Sale
- 54112 Homes for Sale
- 54124 Homes for Sale
- 54430 Homes for Sale
- 54139 Homes for Sale
- 54128 Homes for Sale
No guarantee, warranty or representation of any kind is made regarding the completeness or accuracy of any information, descriptions or measurements (including square footage measurements and property condition), such should be independently verified through appropriate means, including, but not limited to, in person inspection and public records, and Compass International Holdings, its subsidiaries, affiliates and independently owned and operated franchisees, and their affiliated agents and associated third parties expressly disclaim any liability in connection therewith. Photos may be virtually staged or digitally enhanced and may not reflect actual property conditions. Offers of compensation are subject to change at the seller's discretion. No financial or legal advice provided. Equal Housing Opportunity.
Listing Courtesy of SIGNATURE REALTY, INC.
The data relating to real estate for sale on this website comes in part from the Internet Data exchange (IDX) program of Northwoods Association of REALTORS®. IDX information is provided exclusively for the consumers' personal, non-commercial use and may not be used for any purpose other than to identify prospective properties consumers may be interested in purchasing. Information deemed reliable but not guaranteed. Copyright © 2026 Northwoods Association of REALTORS®. All rights reserved.
