Active
4 beds1,300 sqft$62/sqft
1339 Rapids Dr, Racine, WI 53404
Est: $611/moGet pre-approved
Single FamilyProperty Type
4,791 sq ftLot Size
1906Year Built
$62/sq ftPrice per sq ft
2 carsParking Spaces

Description

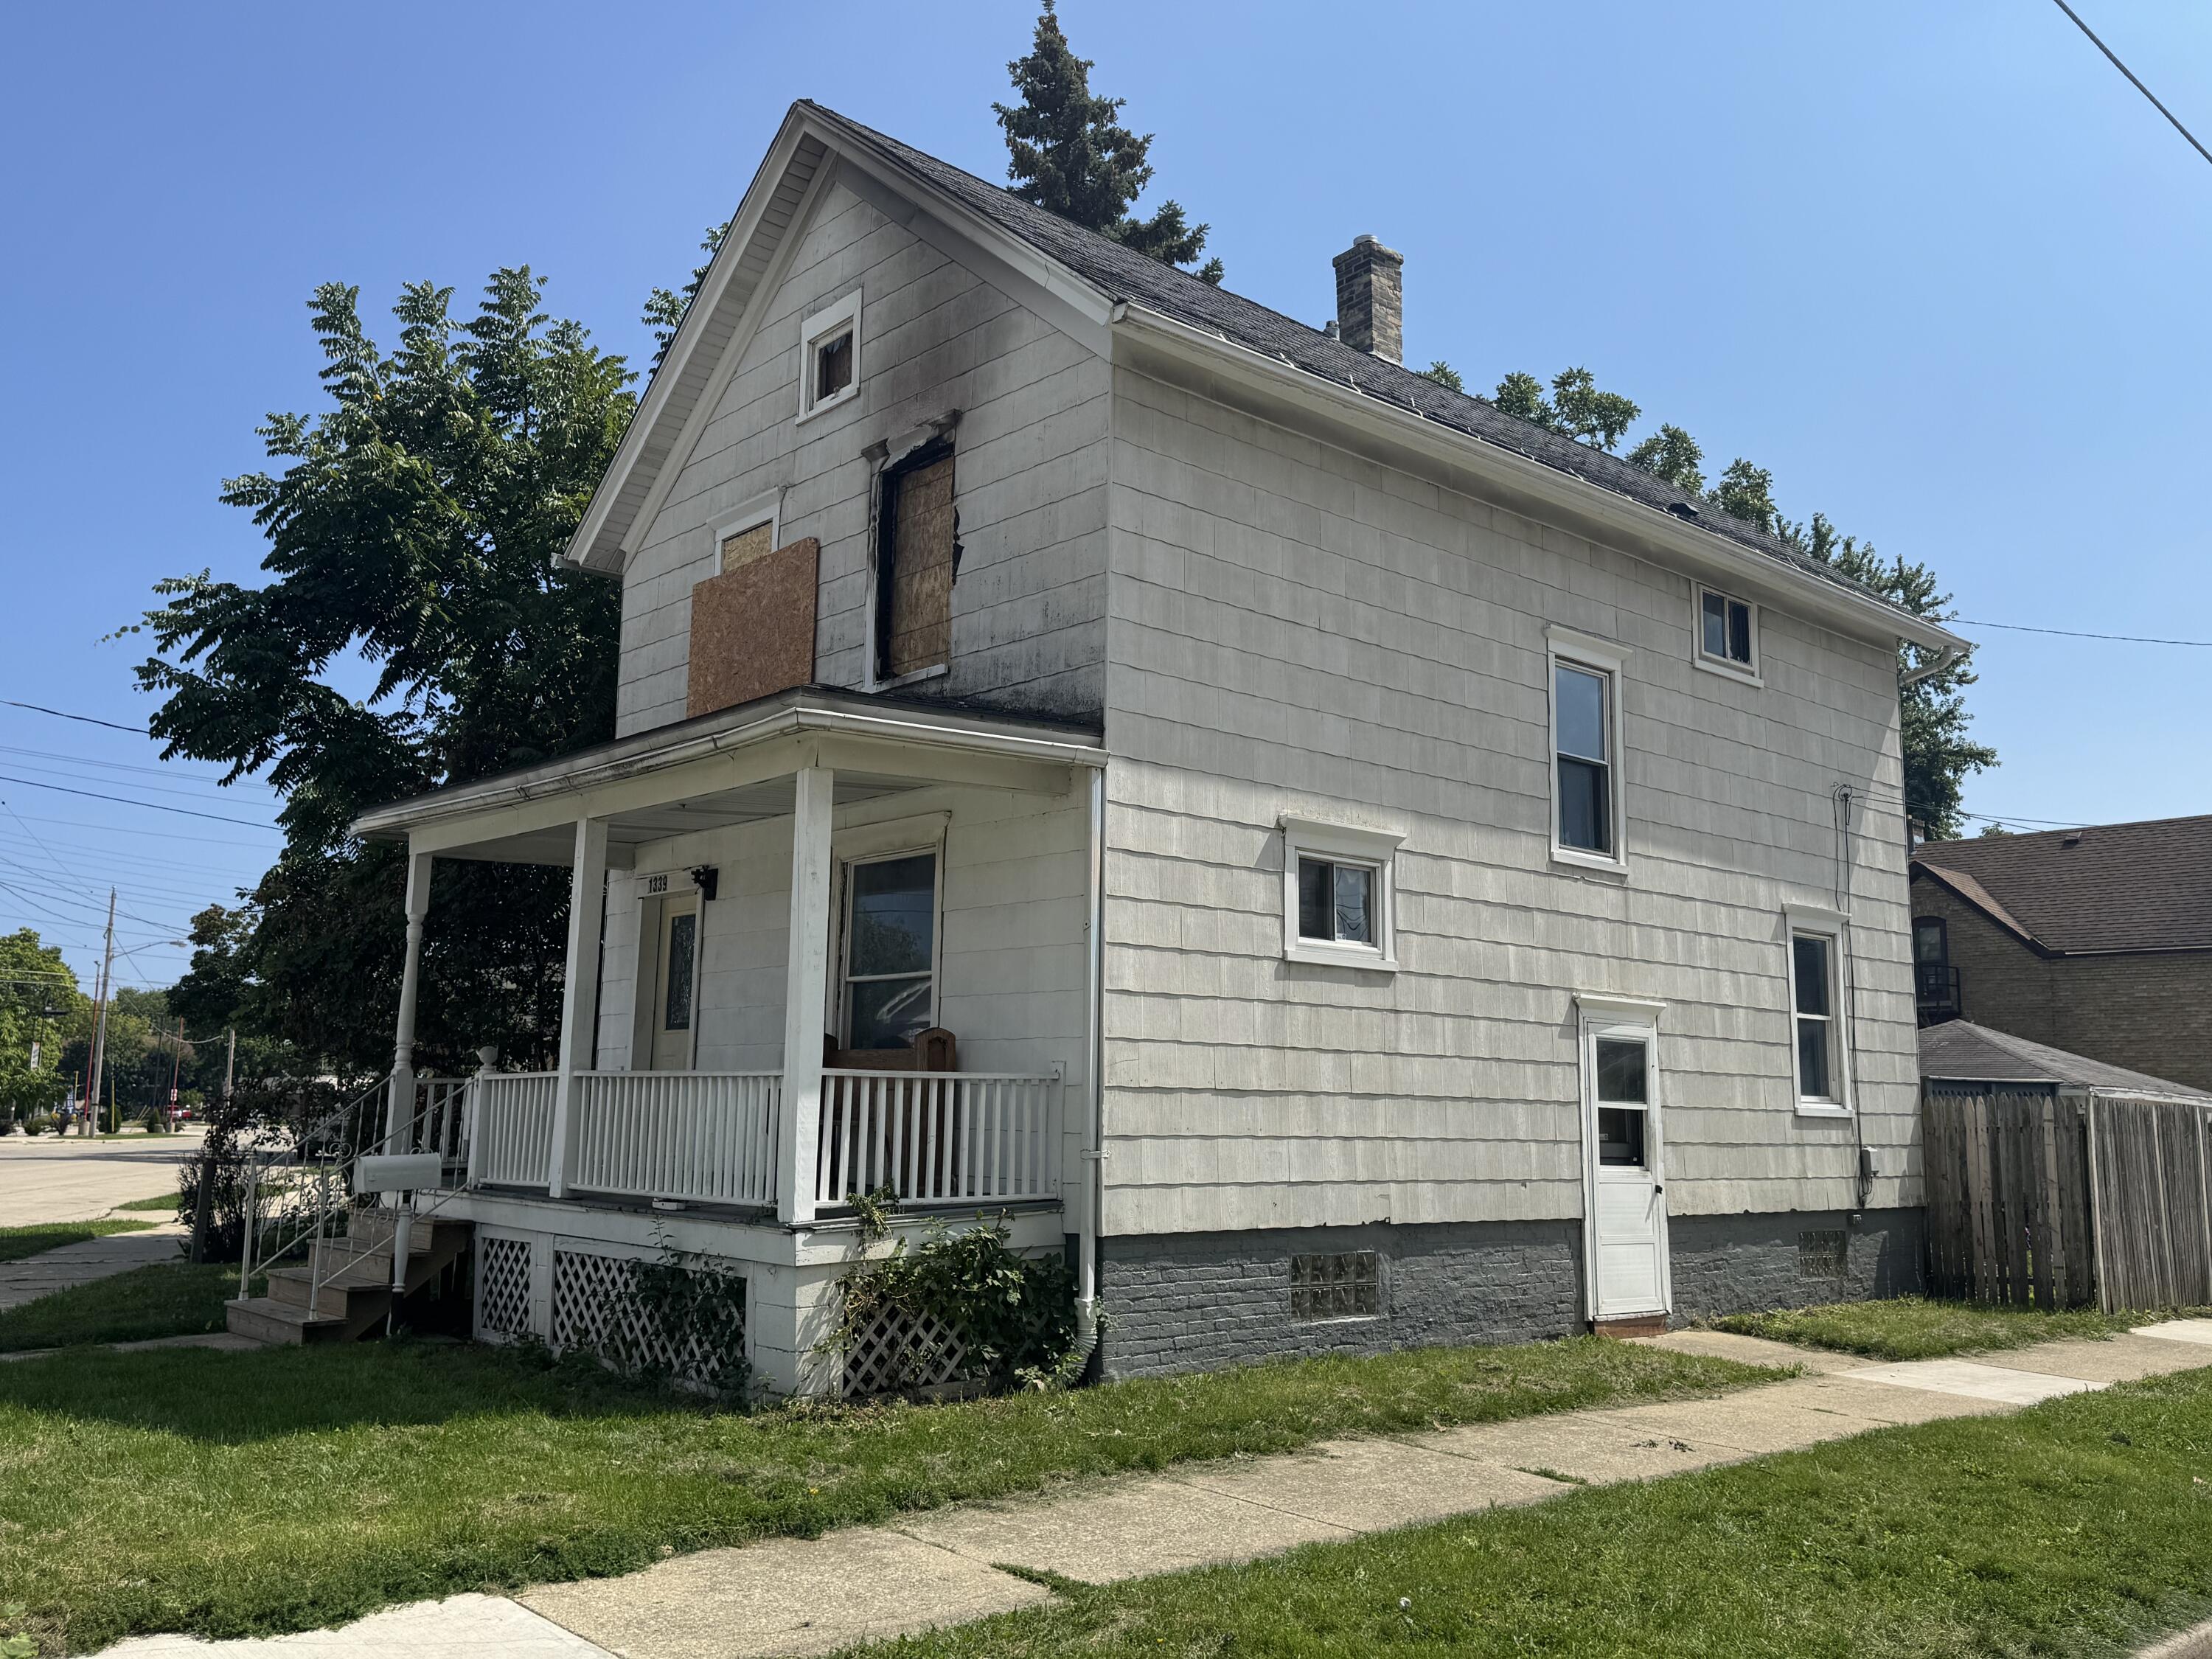
Diamond in the rough -- endless potential awaits! Calling all visionaries, investors, and flippers! This spacious 4-bedroom, 1-bath home with a detached 2-car garage is a rare find for anyone ready to roll up their sleeves and create something special. The home sustained fire damage on the upper level, but don't let that scare you off -- the bones of this house are solid, and the potential is real. With an estimated After Repair Value of $180,000+, there's serious upside for the right buyer ready...Diamond in the rough -- endless potential awaits! Calling all visionaries, investors, and flippers! This spacious 4-bedroom, 1-bath home with a detached 2-car garage is a rare find for anyone ready to roll up their sleeves and create something special. The home sustained fire damage on the upper level, but don't let that scare you off -- the bones of this house are solid, and the potential is real. With an estimated After Repair Value of $180,000+, there's serious upside for the right buyer ready to bring their vision to life. This is a cash, commercial, or hard money purchase only -- traditional financing won't apply here. And because of the home's condition, all showings require a signed hold harmless waiver before touring. Opportunities like this do not come around often!
1 day on Market
  • Listed by: Michael Hetland 414.460.5299 mike@sunrealtygroup.com Brokerage DRE #938568-91 • Sun Realty Group
Last updated: 08/31/2026 10:53 AM • Source: MetroMLS, MLS#: 1978478

Location

Listing Courtesy of Sun Realty Group
Add your commute

Payment Calculator

Get preapproved with
OriginPoint Mortgage or Rocket Mortgage1

$611 per month

30 year fixed, 6.55% Interest

Principal and Interest

$407

Property Taxes

$205

HOA Dues

$0

The Payment Calculator is for illustrative purposes only.

Know your buying power with a preapproval and custom rate in minutes

Rocket Mortgage1

Property Information for 1339 Rapids Drive

Property Details
  • Taxes: $2,456 / year
  • MLS Type: Single-Family
  • Architectural Style: Bungalow
Building Information
  • Year Built: 1906
  • Lot Size: 0.11 AC / 4,791 SF
Summary
Location and General Information
  • Directions: Rapids Dr between N.Memorial and Charles St, turn south on Rapids Dr to Property
  • Latitude: 42.743519
  • Longitude: -87.797679
  • Postal Code: 53404
  • Postal Code Plus4: 2313
  • Zoning: R3
  • Zoning Description: R3
Parking
  • Attached Garage: No
  • Garage Spaces: 2.0
  • Garage Type: Detached
  • Garage: Yes
  • Parking Features: Paved
Taxes and HOA
  • Parcel Number: 17764000
  • Tax Annual Amount: $2,456
  • Tax Year: 2025
School Information
  • High School District: Racine Unified
Property
Lot Information
  • Building Area Source: Public Records
  • Building Area Total: 1300.0
  • Lot Features: Corner Lot, Sidewalk, Fenced Yard, Near Public Transit
  • Lot Size Acres: 0.11
  • Lot Size Area: 0.11
  • Lot Size Source: Public Records
  • Lot Size Square Feet: 4791.6
  • Lot Size Units: Acres
Property and Assessments
  • Exclusions: NONE
  • Inclusions: NONE
  • Year Built: 1906
Utilites
  • Sewer: Municipal Sewer
Interior and Exterior Features
Interior Features
  • Appliances: None
  • Basement: Full
  • Bathrooms Full: 1
  • Bathrooms Total Integer: 1
  • Bedrooms Total: 4
  • Construction Materials: Other
  • Heating: Natural Gas, Forced Air
  • Heating: Yes
  • Interior Features: High Speed Internet
  • Levels: 2 Story
  • Property sp Information co Est sp Total sp Sq sp Ft: 1300.0
  • Rooms Total: 6
Room Information
Room 1
  • Room Dimensions: 11 x 9
  • Room Length: 11.0
  • Room Level: Upper
  • Room Type: Primary Bedroom
  • Room Width: 9.0
Room 2
  • Room Dimensions: 11 x 9
  • Room Length: 11.0
  • Room Level: Upper
  • Room Type: Bedroom 2
  • Room Width: 9.0
Room 3
  • Room Dimensions: 11 x 8
  • Room Length: 11.0
  • Room Level: Upper
  • Room Type: Bedroom 3
  • Room Width: 8.0
Room 4
  • Room Dimensions: 17 x 17
  • Room Length: 17.0
  • Room Level: Main
  • Room Type: Living/Great Room
  • Room Width: 17.0
Room 5
  • Room Dimensions: 11 x 8
  • Room Length: 11.0
  • Room Level: Main
  • Room Type: Kitchen
  • Room Width: 8.0

Property History for 1339 Rapids Drive

DateEvent & SourcePriceAppreciation
Aug 31, 2026

Listed (Active)

MetroMLS #1978478

$80,000
Jun 17, 2024

Sold (Public Record)

Public Record #1535133366

Jun 17, 2024

Sold

MetroMLS #1879868

DateEvent & SourcePrice
08/31/2026

Listed (Active)

MetroMLS #1978478

$80,000
06/17/2024

Sold (Public Record)

Public Record #1535133366

06/17/2024

Sold

MetroMLS #1879868

For completeness, we often displays two records for one sale: the MLS record and the public record.

Public Records for 1339 Rapids Drive

Taxable ValueLand$7,900Additions$90,800Total$98,700
Tax Record2025$2,456 ($205 / month)
Home Facts
Beds3Baths1Total Finished SqFt1,300 SqFtAbove Grade Finished SqFt1,300 SqFtStories2Lot Size4,661 SqFtStyleSingle Family ResidenceYear Built1906ZoningR3CountyRACINEAPN276 000017764000

Schools near 1339 Rapids Drive

This home is within Racine Unified School District.
Rating
School
Type
Grades
Distance
Public - PK to 5
Public - 6 to 8
Public - 9 to 12
Public - K to 6
Rating
School
Distance
O Brown Elementary School
PublicPK to 5

Gilmore Middle School
Public6 to 8

Horlick High School
Public9 to 12

Red Apple Elementary School
PublicK to 6

School ratings and boundaries are provided by GreatSchools.org and Pitney Bowes. This information should only be used as a reference. Proximity or boundaries shown here are not a guarantee of enrollment. Please reach out to schools directly to verify all information and enrollment eligibility.

Similar Homes

New listings in 53404

$209,900 | 1605 Yout Street, Racine, WI 53404
1/20
New

$209,900

4
Bedrooms
1,805
Square Feet
0.07
Acres
$199,900 | 934 Wilson Street, Racine, WI 53404
1/24
Listed By Coldwell Banker Realty

$199,900

4
Bedrooms
1,606
Square Feet
0.13
Acres
$138,900 | 1215 Marquette Street, Racine, WI 53404

$138,900

3
Bedrooms
1,597
Square Feet
0.16
Acres
$139,900 | 928 Wilson Street, Racine, WI 53404
1/14

$139,900

3
Bedrooms
800
Square Feet
0.07
Acres
$87,900 | 1124 Lasalle Street, Racine, WI 53404
1/4

$87,900

5
Bedrooms
2,010
Square Feet
0.18
Acres
$234,900 | 2213 Shoop Street, Racine, WI 53404
1/29

$234,900

3
Bedrooms
1,078
Square Feet
0.1
Acres
$140,000 | 1300 Marquette Street, Racine, WI 53404
1/18

$140,000

3
Bedrooms
1,478
Square Feet
0.14
Acres
$140,000 | 1304 Marquette Street, Racine, WI 53404
1/21

$140,000

3
Bedrooms
1,458
Square Feet
0.13
Acres
$155,000 | 1526 Marquette Street, Racine, WI 53404
1/17
Active With Offer

$155,000

2
Bedrooms
1,120
Square Feet
0.21
Acres

1339 Rapids Drive is a single family home for sale in Racine, WI 53404. This property was listed for sale on August 31, 2026 by Sun Realty Group, it's currently listed at $80,000. It has been on the market for a total of 1 days and was last sold on June 17, 2024. This listing's school district is Racine Unified School District. Nearby schools include O Brown Elementary School, Gilmore Middle School and Horlick High School. 1339 Rapids Drive is a 4-bed, 1-bath, 1,300 sqft single family home built in 1906.

No guarantee, warranty or representation of any kind is made regarding the completeness or accuracy of any information, descriptions or measurements (including square footage measurements and property condition), such should be independently verified through appropriate means, including, but not limited to, in person inspection and public records, and Compass International Holdings, its subsidiaries, affiliates and independently owned and operated franchisees, and their affiliated agents and associated third parties expressly disclaim any liability in connection therewith. Photos may be virtually staged or digitally enhanced and may not reflect actual property conditions. Offers of compensation are subject to change at the seller's discretion. No financial or legal advice provided. Equal Housing Opportunity.

Listing Courtesy of Sun Realty Group

Based on information from one of the following Multiple Listing Services: Metro Multiple Listing Service (Metro MLS), REALTORS Association of Northeast Wisconsin. Information being provided is for the visitor’s personal, noncommercial use and may not be used for any purpose other than to identify prospective properties visitor may be interested in purchasing. The data contained herein is copyrighted by Metro Multiple Listing Service (Metro MLS), REALTORS Association of Northeast Wisconsin is protected by all applicable copyright laws. Any dissemination of this information is in violation of copyright laws and is strictly prohibited. Property information referenced on this web site comes from the Internet Data Exchange (IDX) program of the MLS. This web site may reference real estate listing(s) held by a brokerage firm other than the broker and/or agent who owns this web site. For the avoidance of doubt, the accuracy of all information, regardless of source, is deemed reliable but not guaranteed and should be personally verified through personal inspection by and/or with the appropriate professionals. Data last updated on 08/31/2026 10:53 AM Listing presented by Compass, Inc., its subsidiaries, affiliates and their agents and associated third parties. Compass · Tel: 212-913-9058 · New York, NY Information is supplied by seller and other third parties and has not been verified. Copyright 2026 – WiREx. – All Rights Reserved