134 Countryview Ln
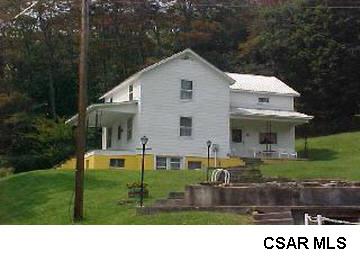
Description
- Listed by Lynette Walters • BRASS LANTERN REAL ESTATEP: (814)-445-7653 blre@shol.com
Property Details for 134 Countryview Lane
Property Details for 134 Countryview Lane
| Status | Closed |
|---|---|
| MLS # | 43000126 |
| Days on Market | 58 |
| Taxes | $565 / year |
| HOA Fees | - |
| Condo/Co-op Fees | - |
| Property Type | Single Family |
| MLS Type | Residential / Single Family Residence |
| Year Built | 1900 |
| Lot Size | 1.14 AC / 49,658 SF |
| County | Bedford County |
Location
Sold By BRASS LANTERN REAL ESTATE
Building Information for 134 Countryview Lane
Payment Calculator
$391 per month
30 year fixed, 6.36% Interest
$344
$47
$0
Know your buying power with a preapproval and custom rate in minutes
 1
1Property Information for 134 Countryview Lane
- Directions: Route 219 South to Salisbury, turn right at light onto Ord Street, follow to stop sign, turn right onto St Paul Road, follow around curve to second driveway on the left after curve.
- Latitude: 39.778749
- Longitude: -78.747883
- MLS Area Major: Elk Lick Twp-S14
- Parcel Number: 14-0-003950
- Tax Annual Amount: $565.00
- Tax Year: 2004
- High School District: Salisbury-Elk Lick
- Other Parking: Crushed Rock
- Parking Features: Gravel
- Lot Features: Irregular Lot
- Lot Size Acres: 1.14
- Road Frontage Type: Private Road
- Road Responsibility: Private Maintained Road
- Property Sub Type: Single Family Residence
- Property Type: Residential
- Year Built: 1900
- Levels: Two
- Roof: Metal
- Total Stories: 2
- Horse: No
- Other Equipment: Satellite Dish
- Sewer: Septic Tank
- Water Source: Spring
- Patio And Porch Features: Porch
- Appliances: Oven, Range, Dryer, Refrigerator, Washer, Water Purifier
- Basement: Full, Unfinished
- Has Basement: Yes
- Full Bathrooms: 1
- Total Bathrooms: 1
- Total Bedrooms: 3
- Flooring: Carpet
- Heating: Forced Air, Oil
- Has Heating: Yes
- Interior Features: Built-in Features
- Laundry Features: In Basement
- Has Spa: No
- Window Features: Window Coverings
Property History for 134 Countryview Lane
| Date | Event & Source | Price | Appreciation |
|---|---|---|---|
| Oct 14, 2004 | Sold Cambria Somerset Association of REALTORS #43000126 | $69,000 | — |
| Aug 18, 2004 | Listed (Active) Cambria Somerset Association of REALTORS #43000126 | $65,000 | — |
| Date | Event & Source | Price |
|---|---|---|
| 10/14/2004 | Sold Cambria Somerset Association of REALTORS #43000126 | $69,000 |
| 08/18/2004 | Listed (Active) Cambria Somerset Association of REALTORS #43000126 | $65,000 |
For completeness, we often displays two records for one sale: the MLS record and the public record.
Schools near 134 Countryview Lane
Rating | School | Type | Grades | Distance |
|---|---|---|---|---|
| Public - | K to 5 | |||
| Public - | 6 to 8 | |||
| Public - | 9 to 12 |
Rating | School | Distance |
|---|---|---|
Bedford Elementary School PublicK to 5 | ||
Bedford Middle School Public6 to 8 | ||
Bedford Senior High School Public9 to 12 |
School ratings and boundaries are provided by GreatSchools.org and Pitney Bowes. This information should only be used as a reference. Proximity or boundaries shown here are not a guarantee of enrollment. Please reach out to schools directly to verify all information and enrollment eligibility.
Similar Homes
Nearby off-market homes
| Address | Sold price | Beds | Baths | Sqft | Lot AC |
|---|---|---|---|---|---|
$23,959 | – | – | 975 | 1.22 | |
– | – | – | 1,232 | 0.66 | |
$57,123 | – | – | 1,344 | 1.68 | |
$120,000 | – | – | 936 | 0.5 | |
$38,750 | 3 | 1 | 1,496 | 0.44 | |
$50,000 | – | – | 1,272 | 0.60 | |
– | – | – | 936 | 0.22 | |
– | – | – | 980 | – | |
$68,000 | – | – | 912 | 1.01 | |
– | – | – | 1,648 | 1.73 | |
$11,500 | 2 | 1 | – | 1.03 | |
– | – | – | 1,060 | 1.59 | |
$190,000 | – | – | 1,248 | 1.3 | |
– | – | – | 672 | 0.49 | |
– | – | – | – | 0.54 |
Explore Nearby Homes
- Allegheny Township - Somerset County Homes for Sale
- Cumberland Valley Township - Bedford County Homes for Sale
- Fairhope Township - Somerset County Homes for Sale
- Juniata Township - Bedford County Homes for Sale
- Londonderry Township - Bedford County Homes for Sale
- Maryland Homes for Sale
- Northampton Township - Somerset County Homes for Sale
- Southampton Township - Somerset County Homes for Sale
- Larimer Township - Somerset County Homes for Sale
- Greenville Township - Somerset County Homes for Sale
- Barrelville Homes for Sale
- Bowmans Addition Homes for Sale
- La Vale Homes for Sale
- Finzel Homes for Sale
- Callimont Homes for Sale
- Hyndman Homes for Sale
- Buffalo Mills Homes for Sale
- Wellersburg Homes for Sale
- Ellerslie Homes for Sale
- Mount Savage Homes for Sale
- Corriganville Homes for Sale
- Cumberland Homes for Sale
- Fairhope Homes for Sale
- Frostburg Homes for Sale
- Ridgeley Homes for Sale
- Lavale Homes for Sale
- New Baltimore Homes for Sale
- Wiley Ford Homes for Sale
- Midlothian Homes for Sale
- Flintstone Homes for Sale
- 21545 Homes for Sale
- 21529 Homes for Sale
- 15564 Homes for Sale
- 15552 Homes for Sale
- 15522 Homes for Sale
- 15538 Homes for Sale
- 15534 Homes for Sale
- 21502 Homes for Sale
- 21532 Homes for Sale
- 21524 Homes for Sale
- 21530 Homes for Sale
- 15535 Homes for Sale
- 15530 Homes for Sale
- 15550 Homes for Sale
- 15558 Homes for Sale
No guarantee, warranty or representation of any kind is made regarding the completeness or accuracy of any information, descriptions or measurements (including square footage measurements and property condition), such should be independently verified through appropriate means, including, but not limited to, in person inspection and public records, and Compass International Holdings, its subsidiaries, affiliates and independently owned and operated franchisees, and their affiliated agents and associated third parties expressly disclaim any liability in connection therewith. Photos may be virtually staged or digitally enhanced and may not reflect actual property conditions. Offers of compensation are subject to change at the seller's discretion. No financial or legal advice provided. Equal Housing Opportunity.
Listing Courtesy of BRASS LANTERN REAL ESTATE
The data relating to real estate for sale on this website comes in part from the Internet Data exchange (IDX) program of Cambria Somerset Association of REALTORS®, Inc. IDX information is provided exclusively for the consumers' personal, non-commercial use and may not be used for any purpose other than to identify prospective properties consumers may be interested in purchasing. Information is deemed to be reliable, but is not guaranteed. Copyright ©2026 Cambria Somerset Association of REALTORS®, Inc. All rights reserved.
