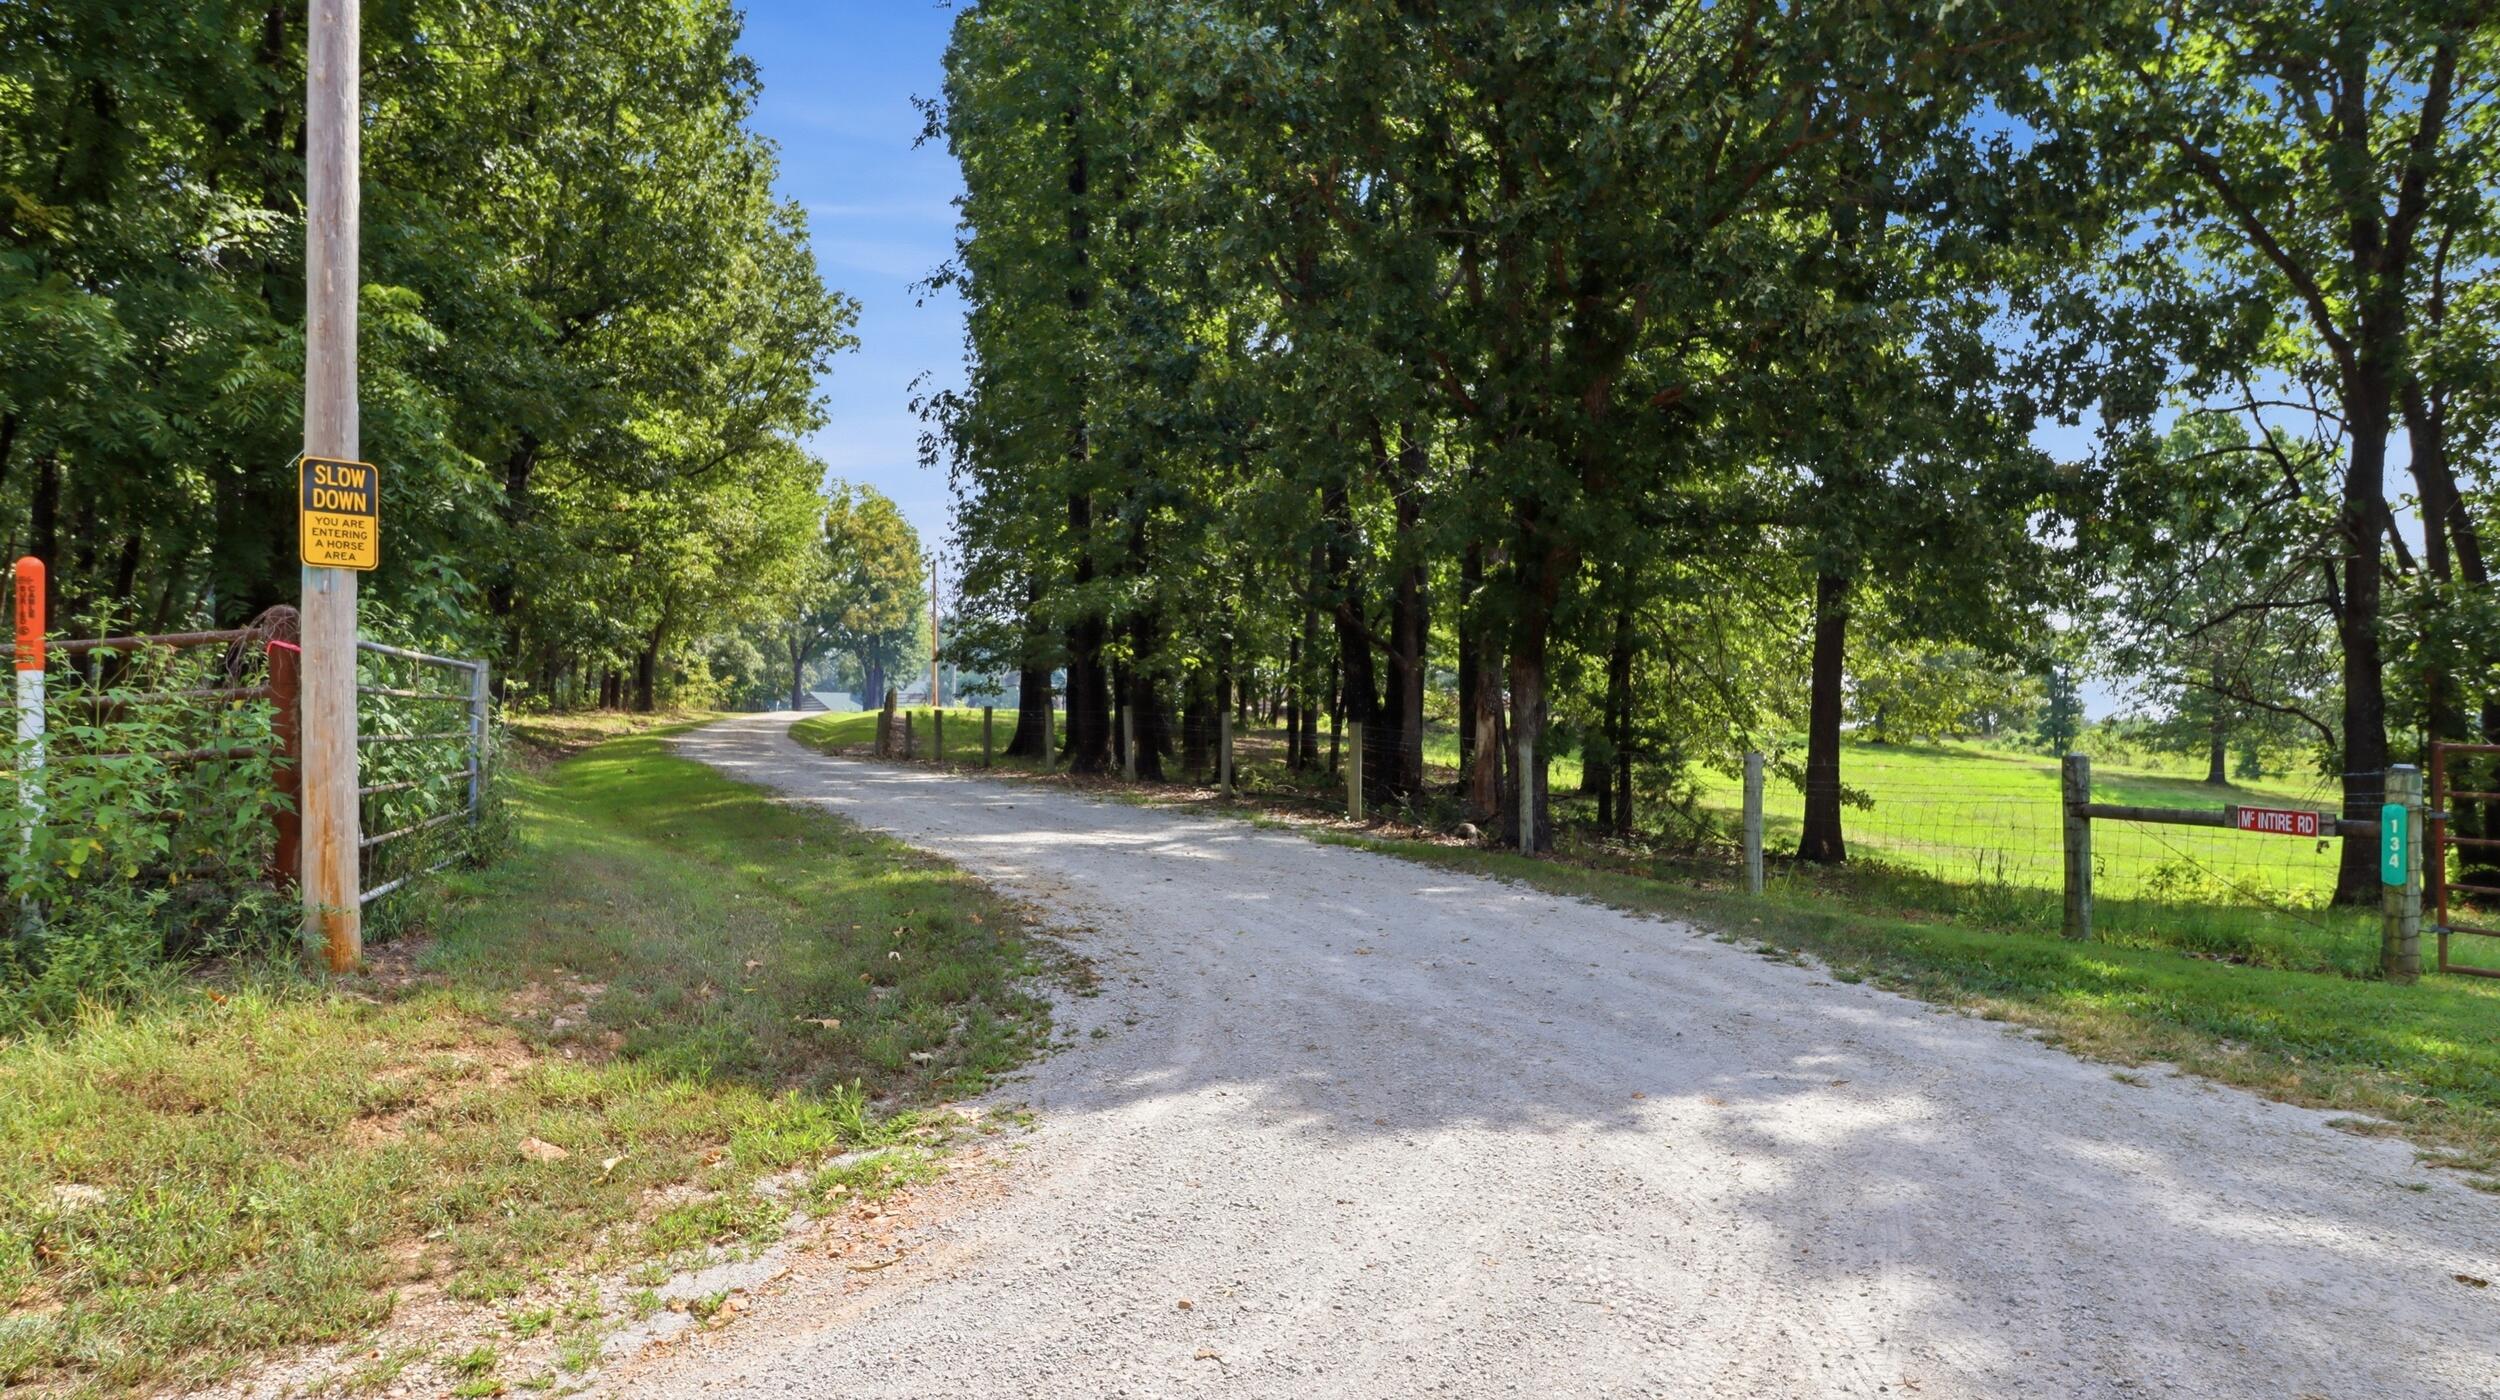
134 McIntire Road











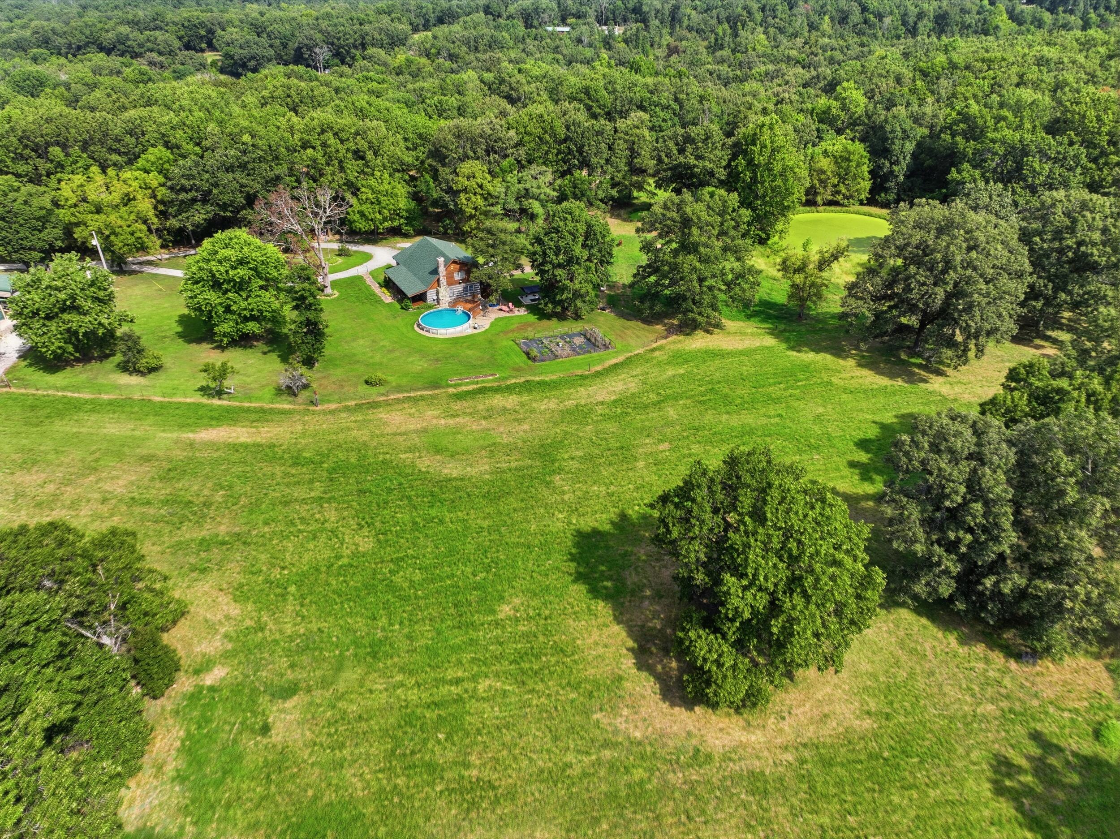
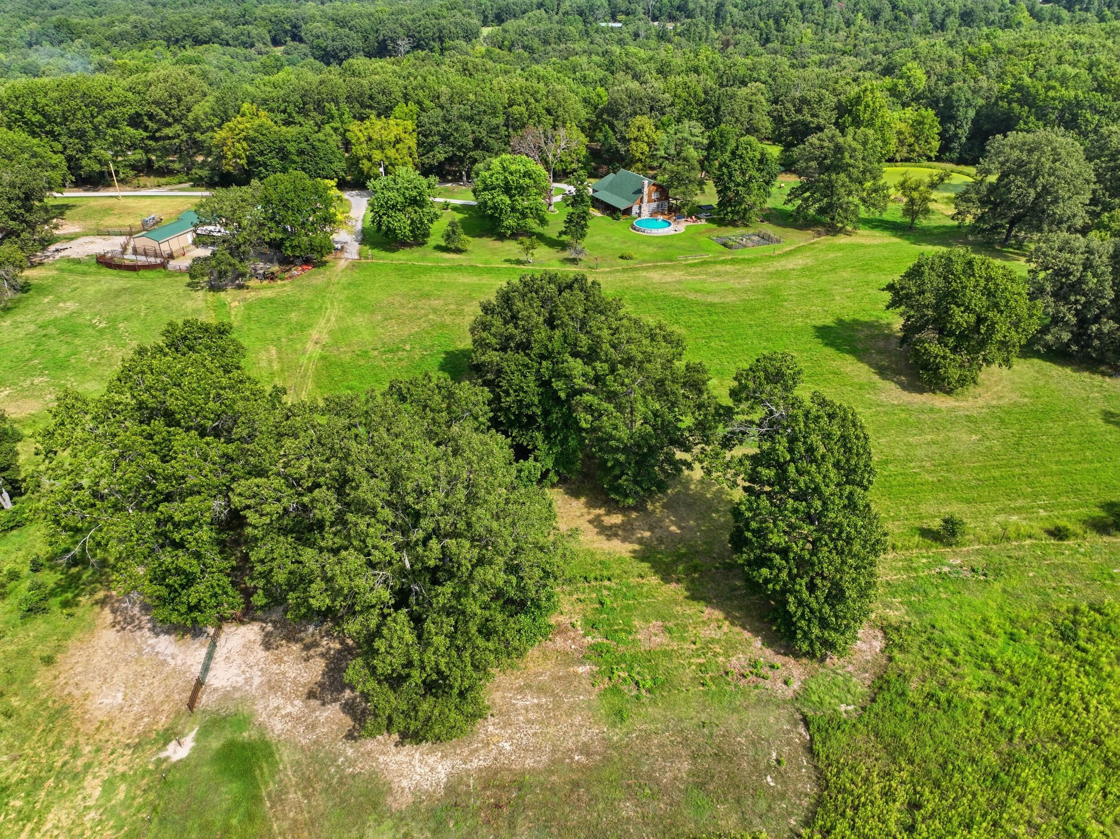

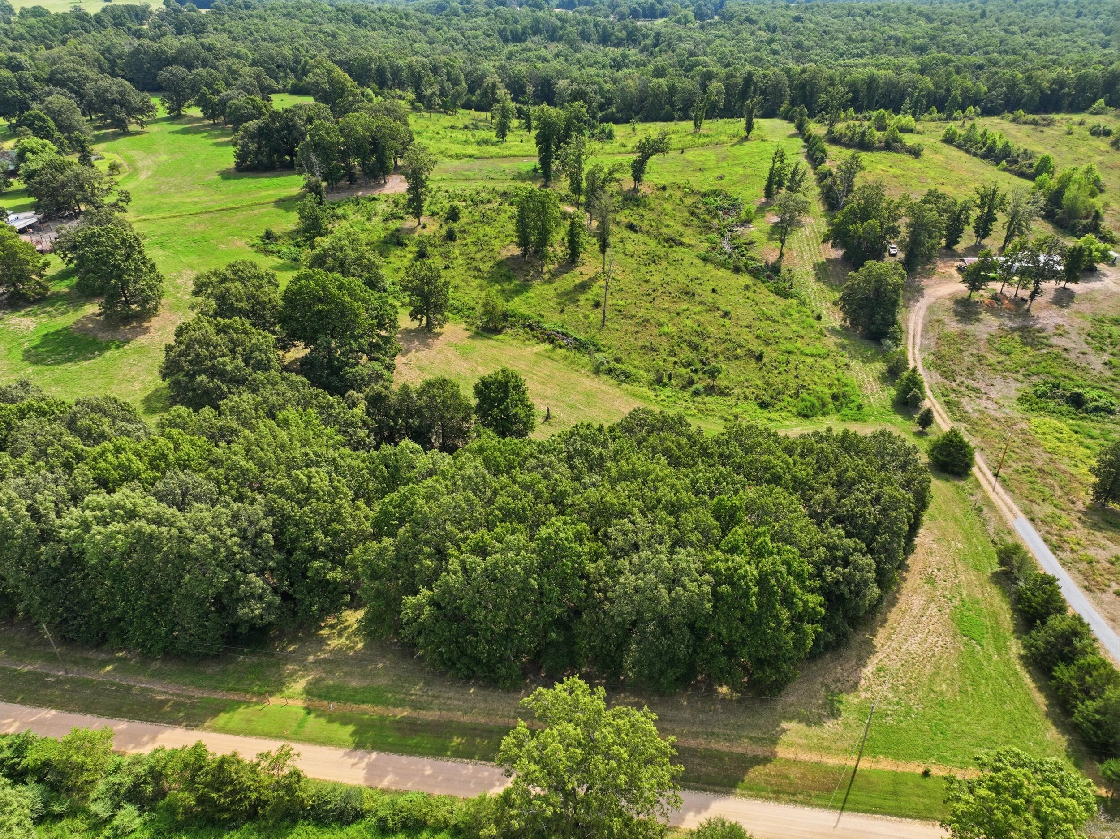


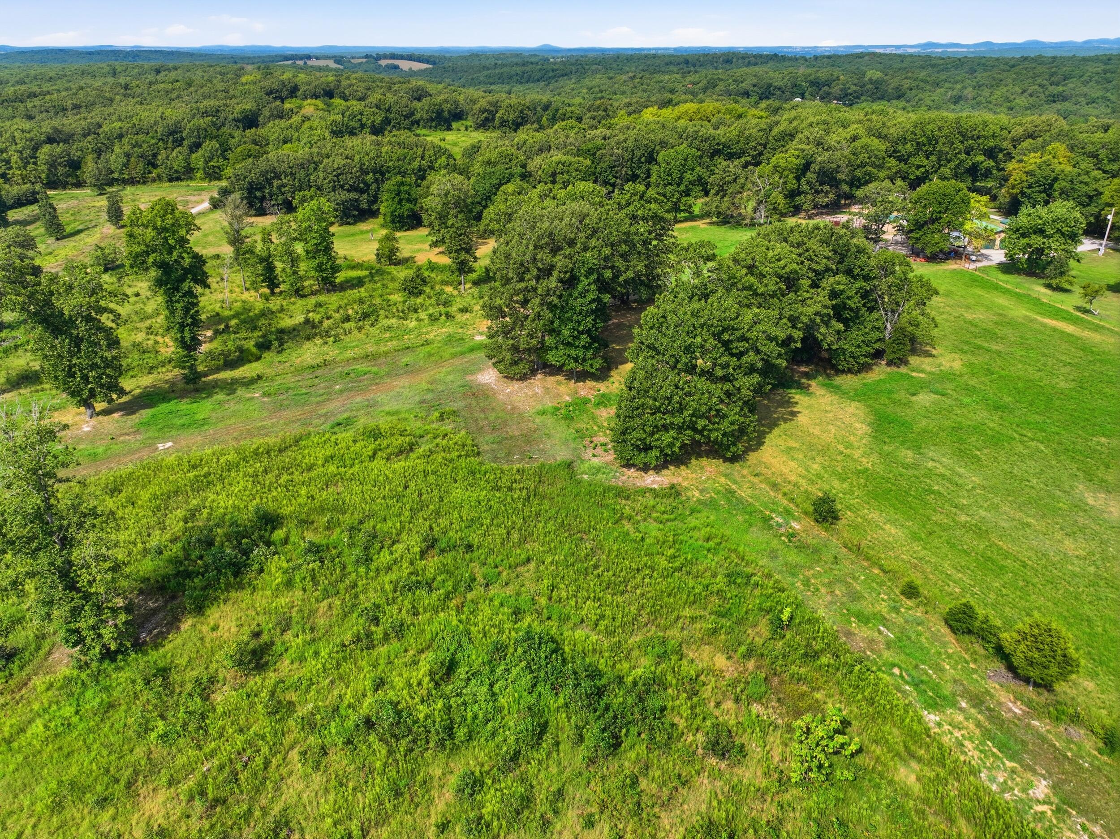









Description
- Listed by: Lisa Kay Cather 417.293.5922 lcatherrealtor@gmail.com Brokerage DRE #2011006973 • Keller Williams Realty Chesterfield

Location
Payment Calculator
$4,532 per month
30 year fixed, 7.03% Interest
$4,404
$128
$0
Know your buying power with a preapproval and custom rate in minutes
 1
1Property Information for 134 McIntire Road
- Taxes: $1,536 / year
- MLS Type: Farm / Single Family Residence
- County: Ozark County
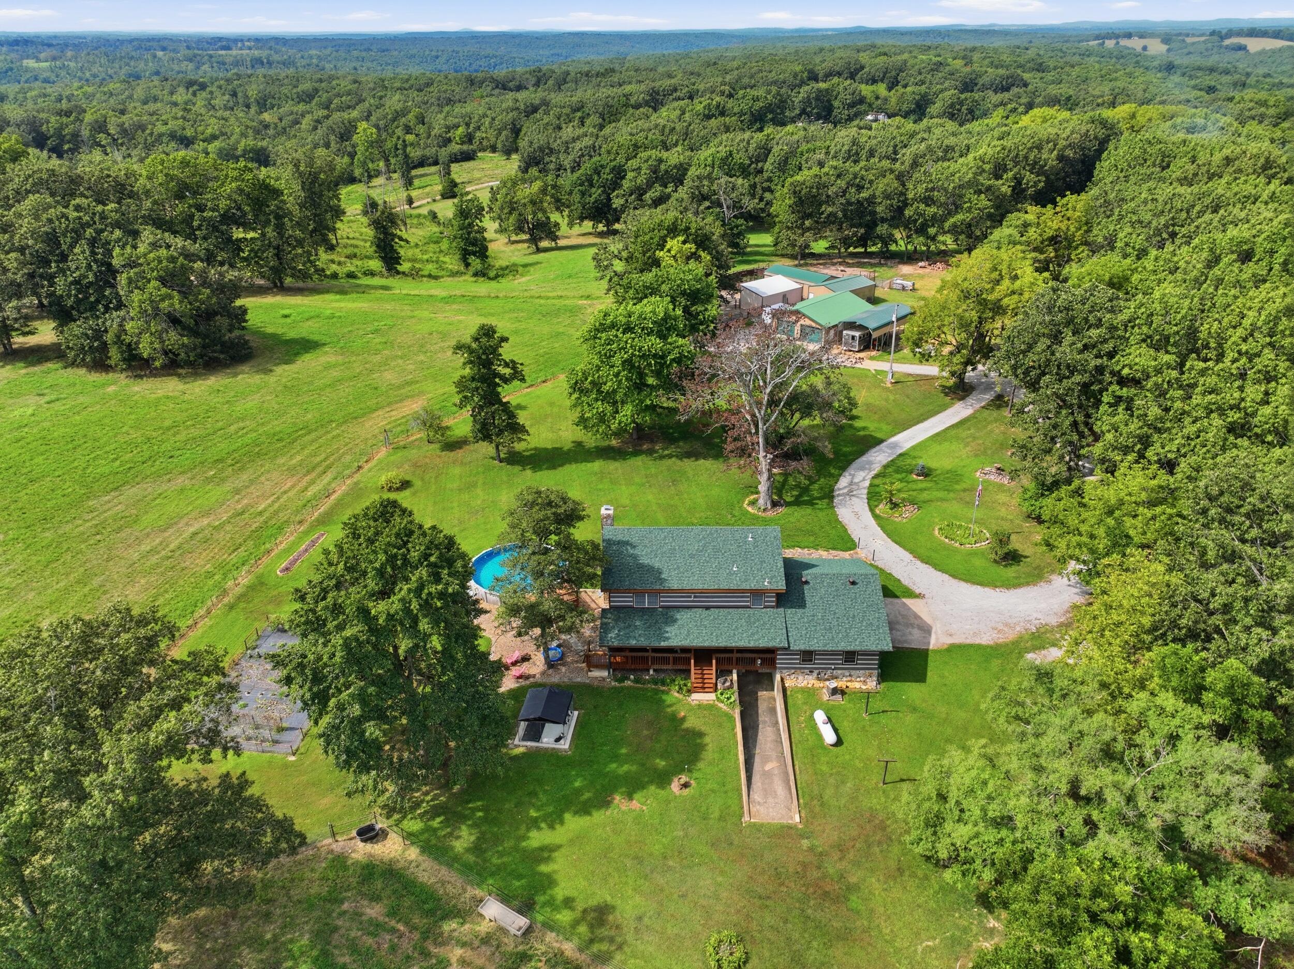
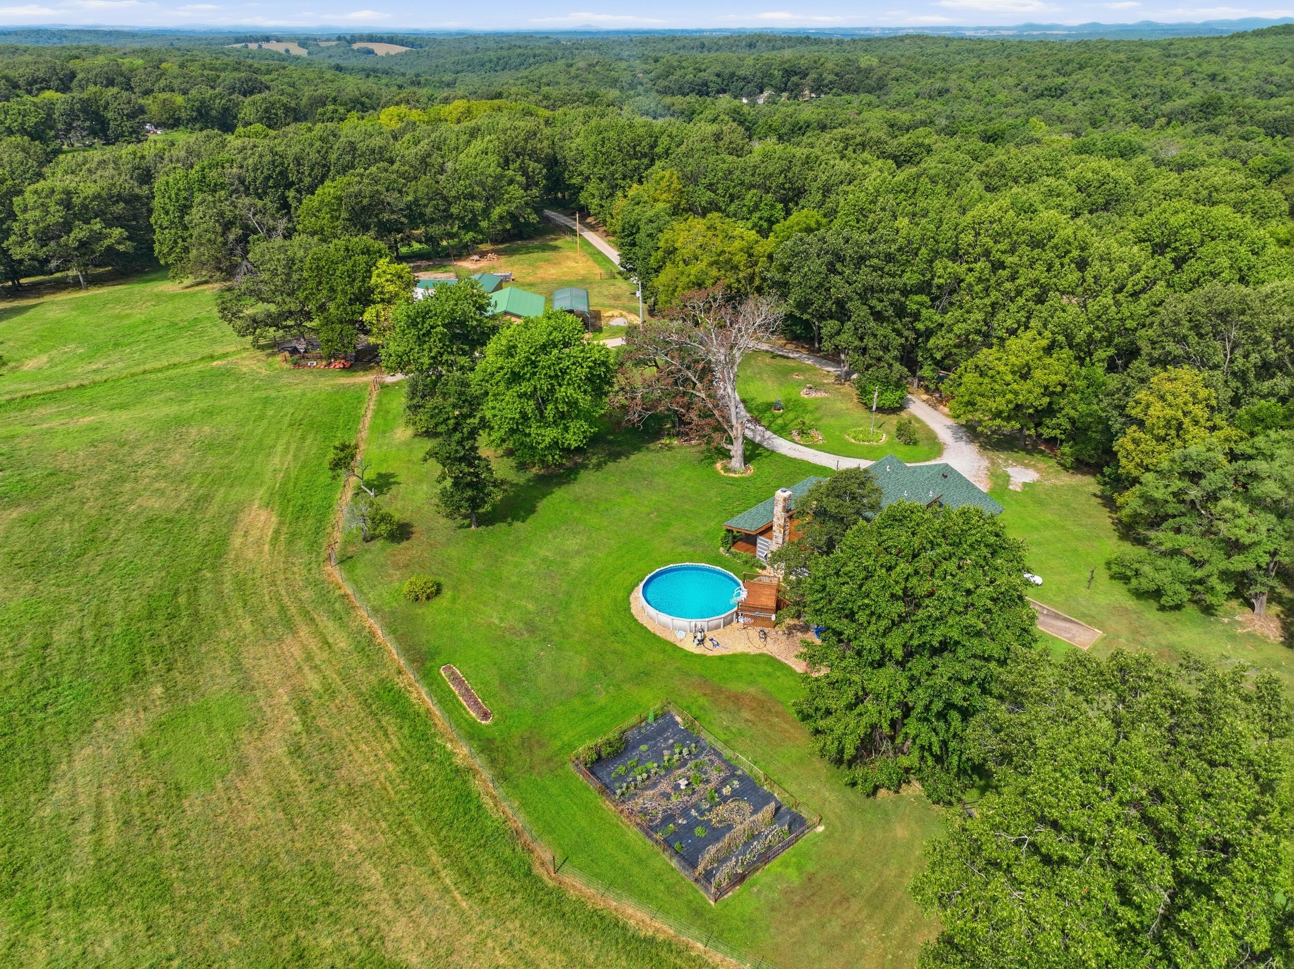
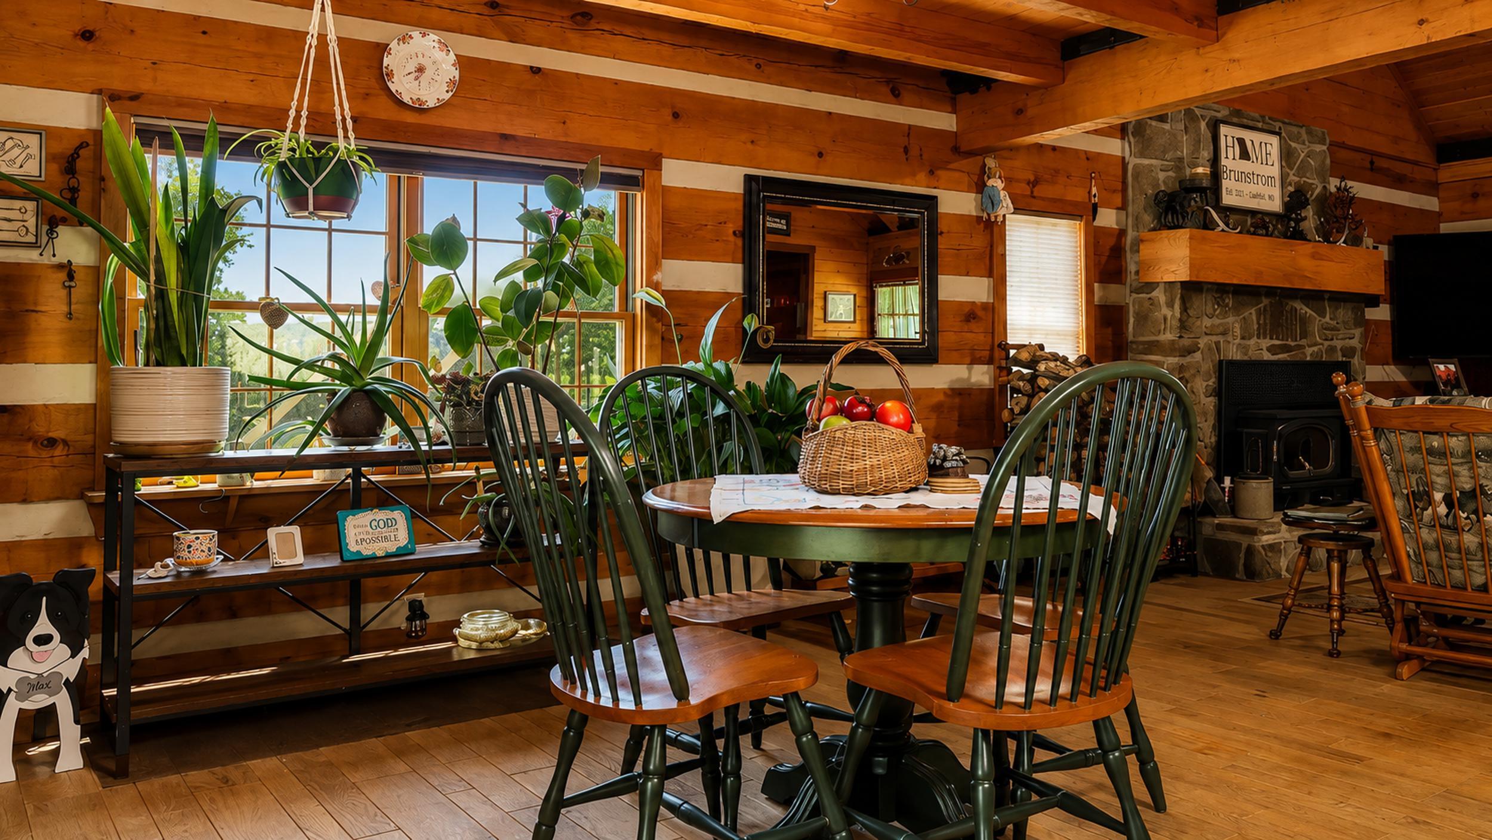
- Architectural Style: Log, Rustic
- Waterfront View: None
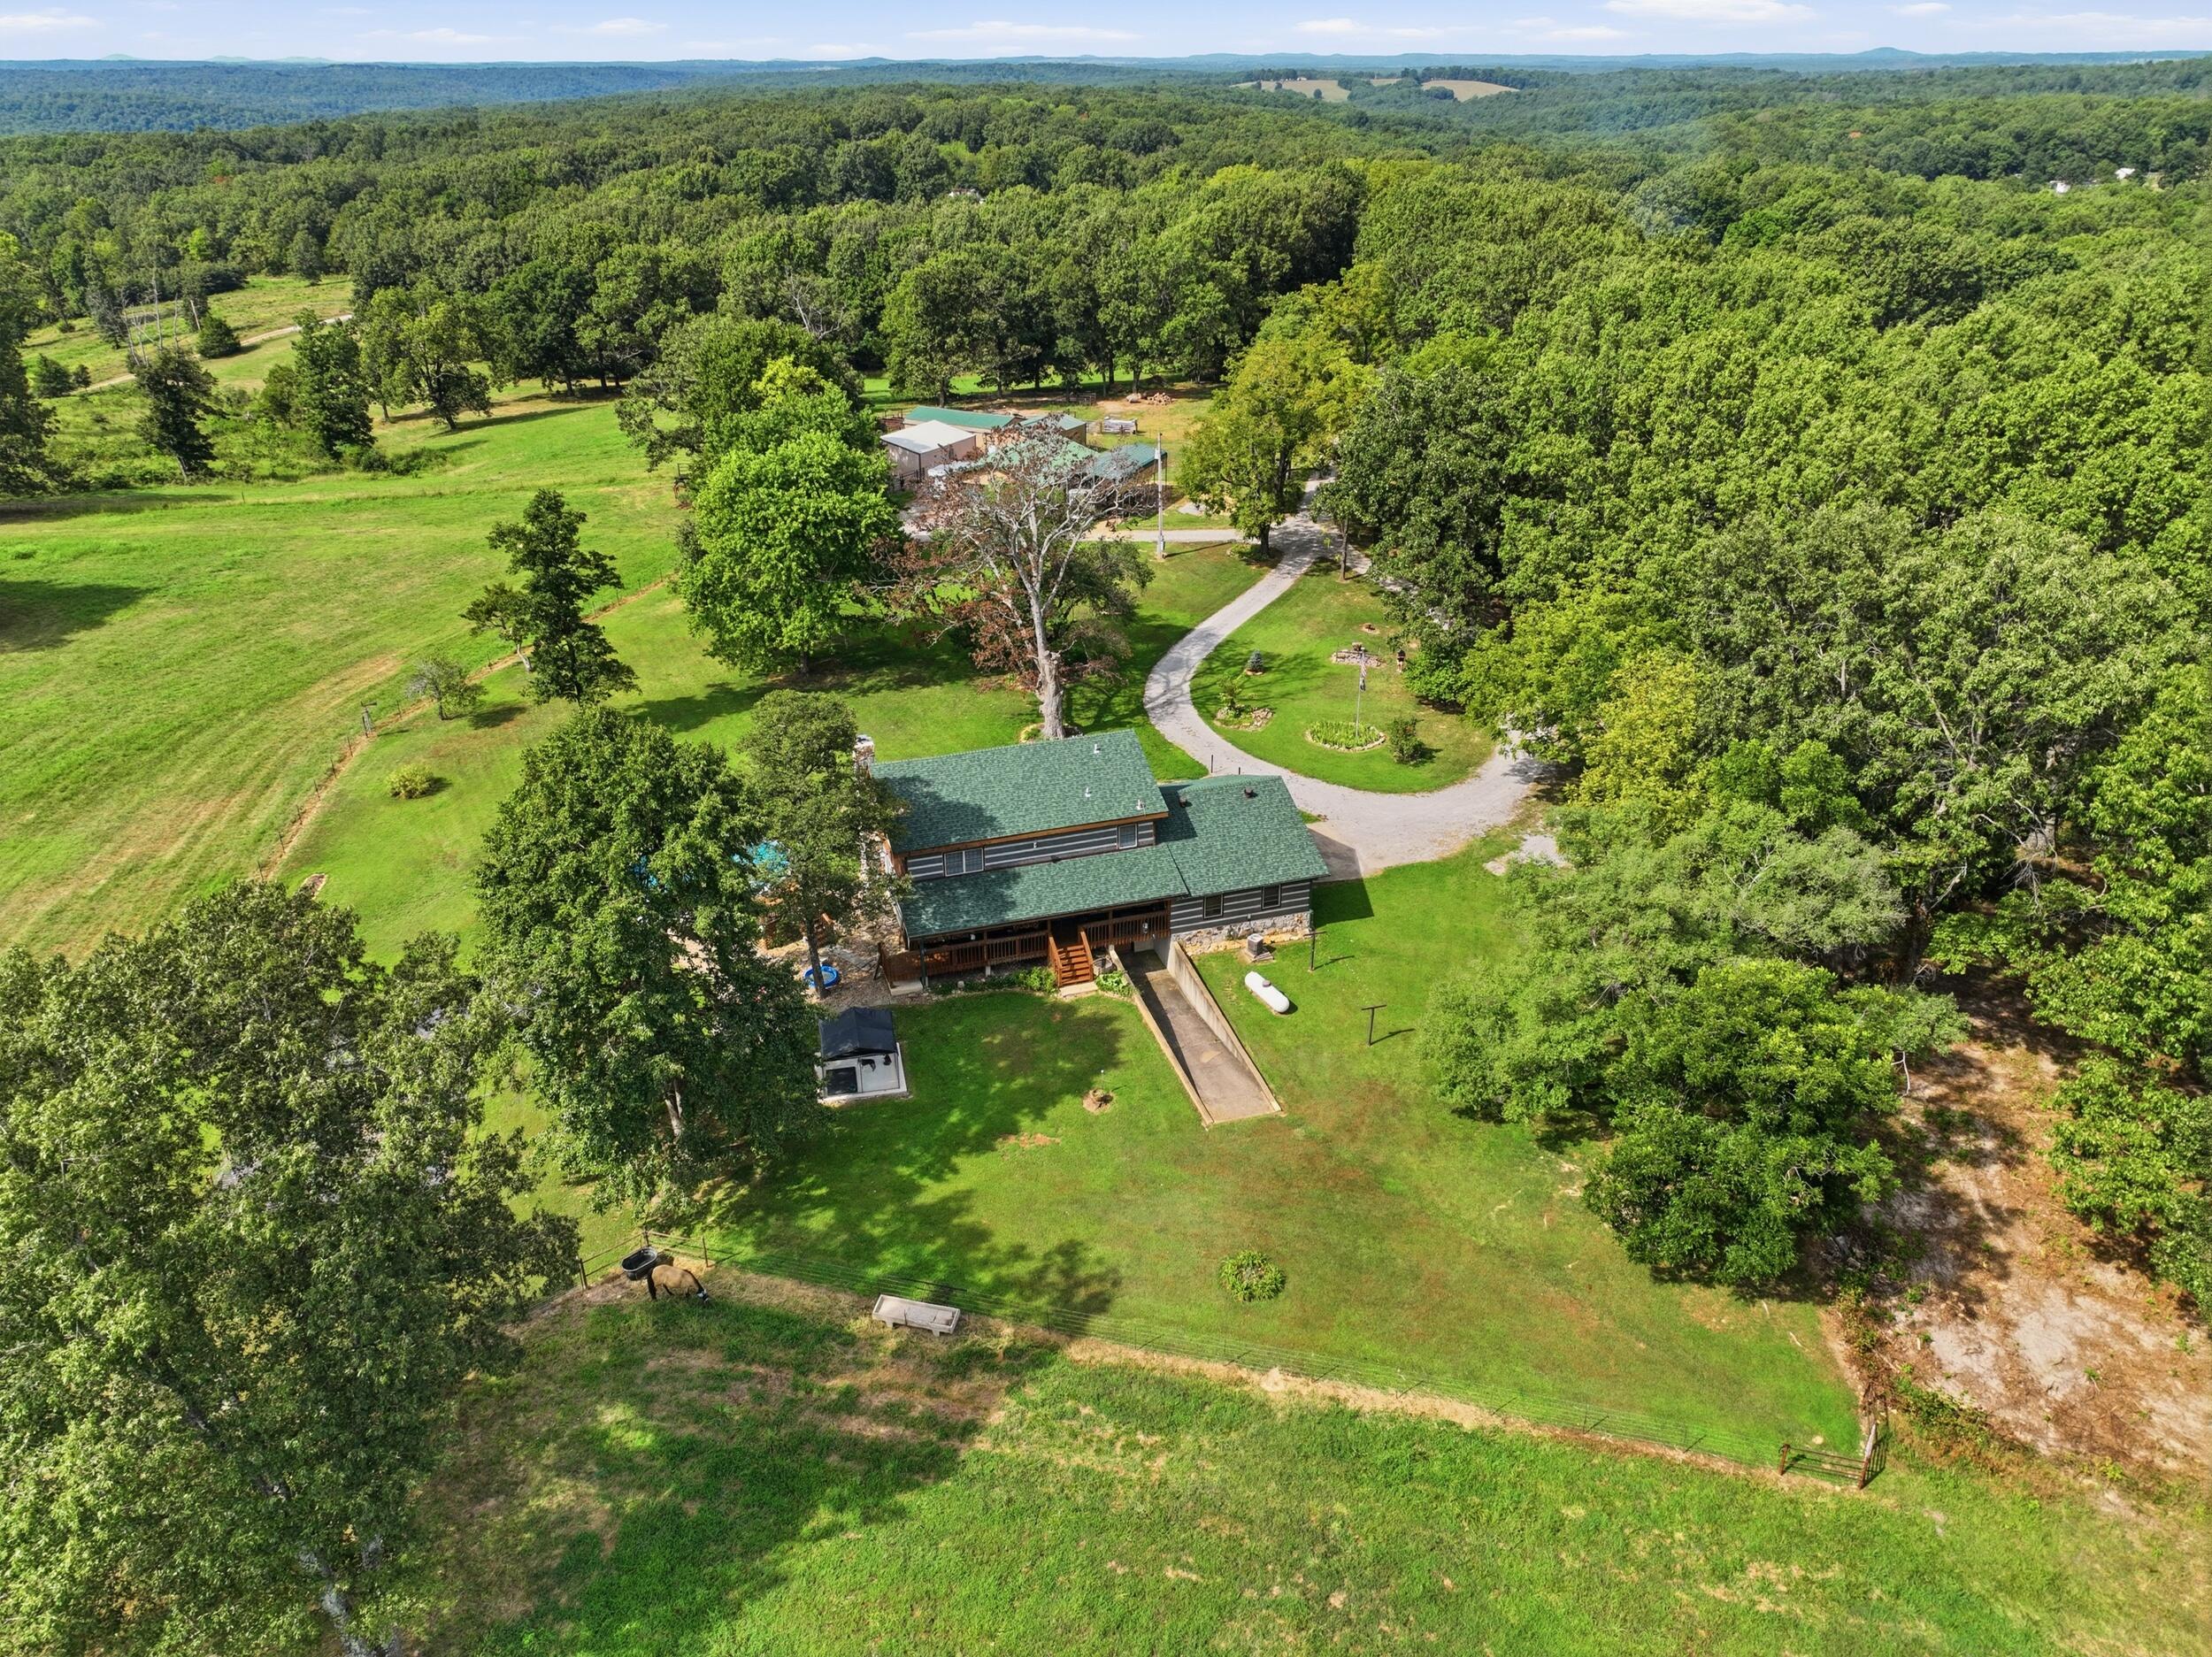
- View: Panoramic
- Has View: Yes
- Lot Size: 33.00 AC
- Directions: Take 160 W 28 Miles Turn left onto CR 557. Drive 8/10th mile. Turn left onto 134 McIntire Road. Look for Wildest Dreams Rancjh sign..
- Latitude: 36.592024
- Longitude: -92.216109
- Absolute Longitude: 92.216109
- Lake River: None
- Number Of Outbuildings: 1.0
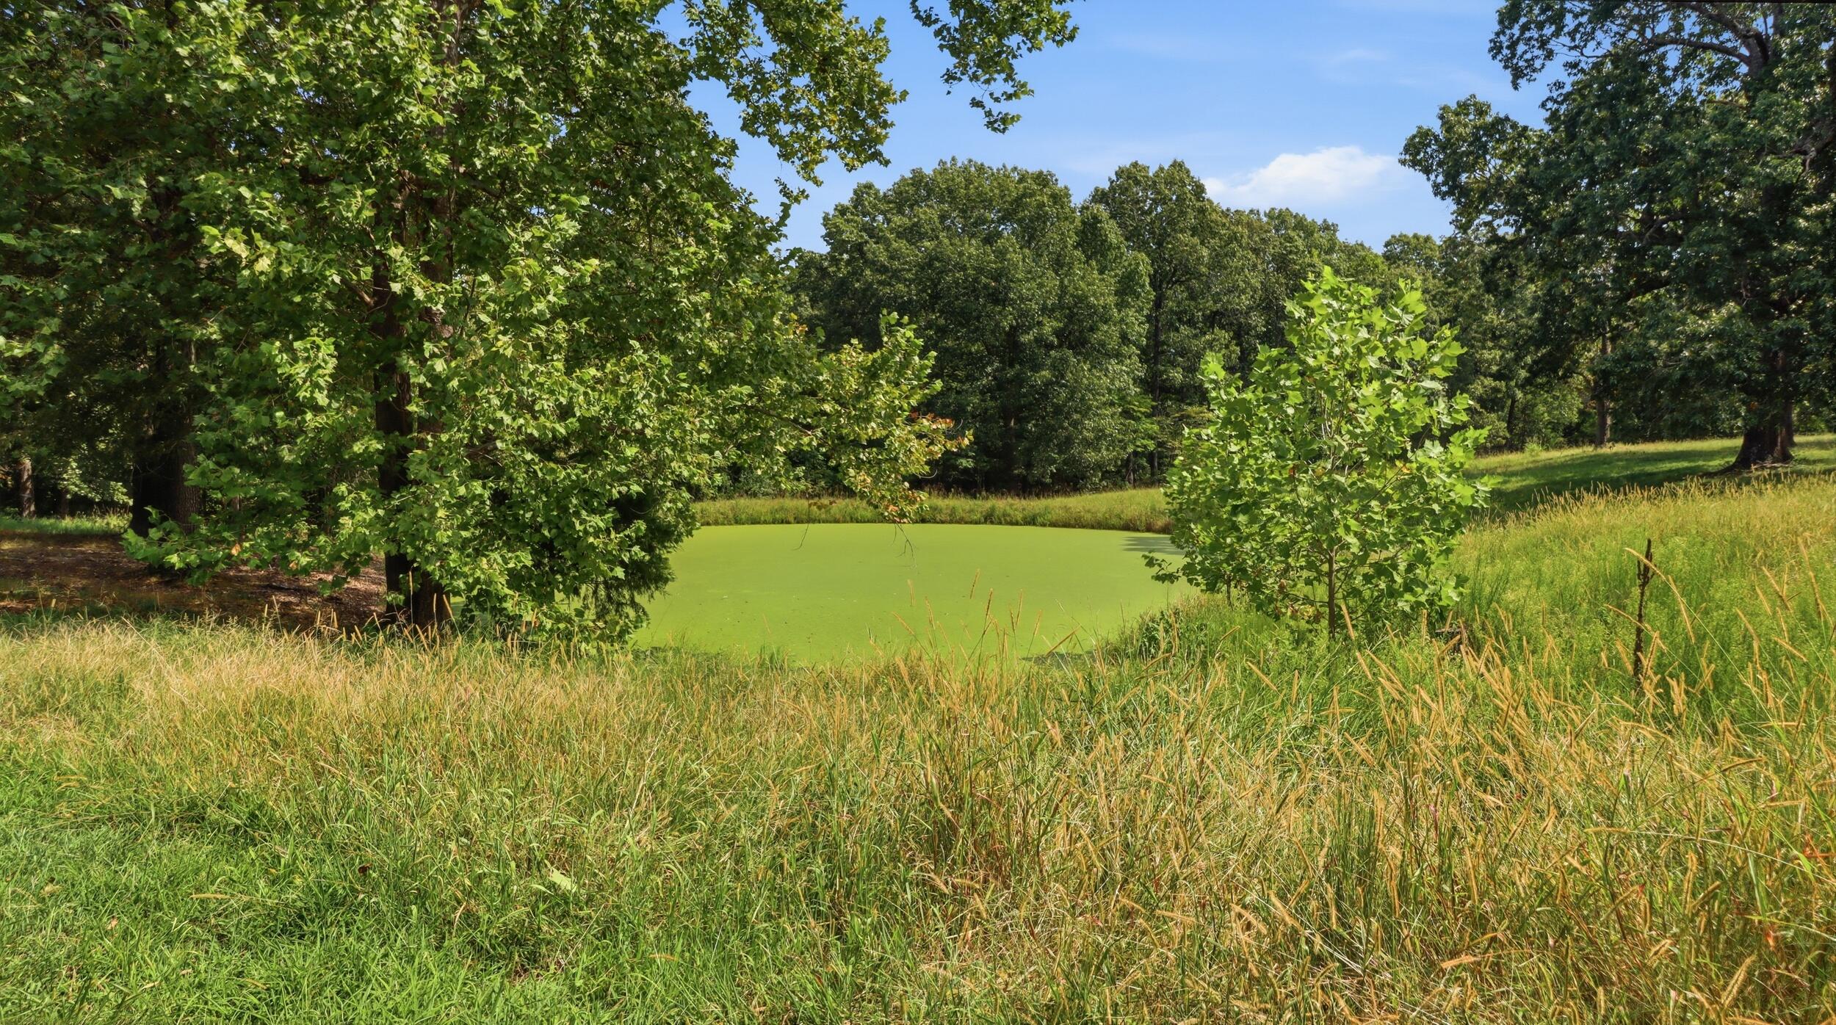
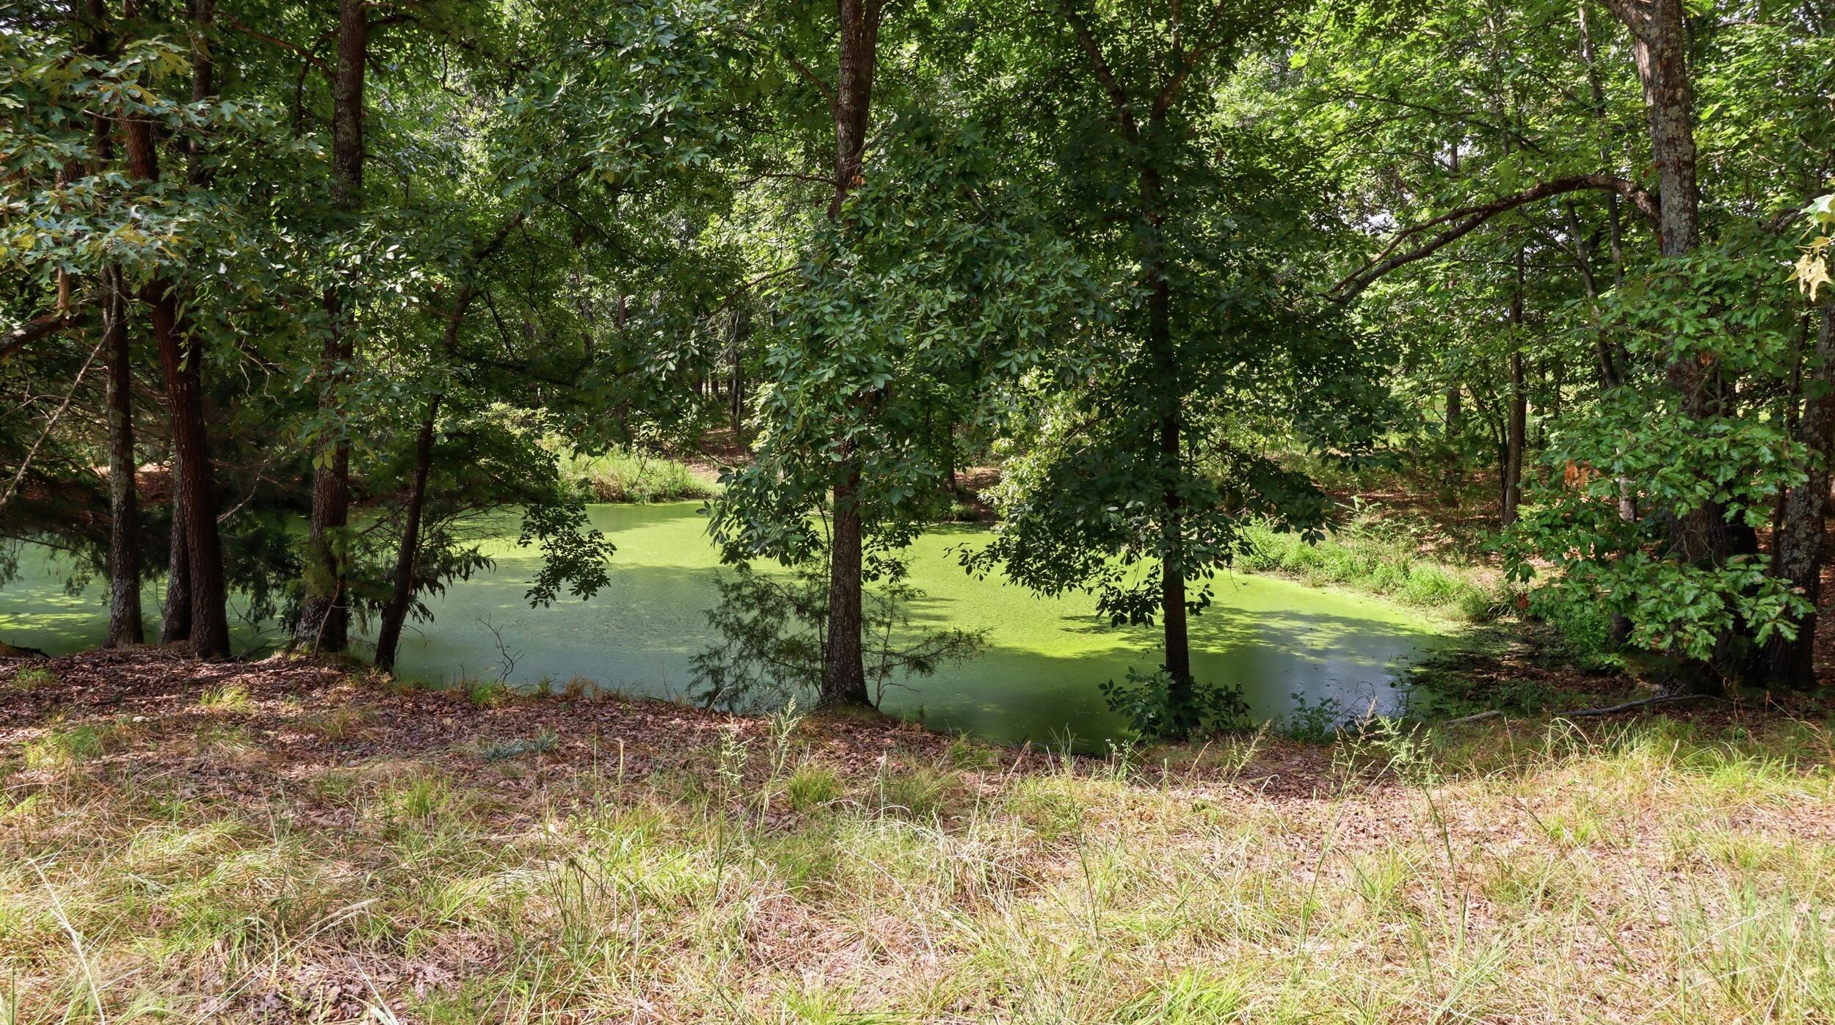
- Number Of Ponds: 2.00
- Number Of Springs: 0.00
- Water Body Type: Pond(s),Automatic Waterer
- Township: 22
- Parcel Number: 13-0.3-07-000-000-0020.001
- Tax Annual Amount: $1,536.00
- Tax Year: 2026
- Elementary School: Bakersfield
- High School: Bakersfield
- Middle Or Junior School: Bakersfield
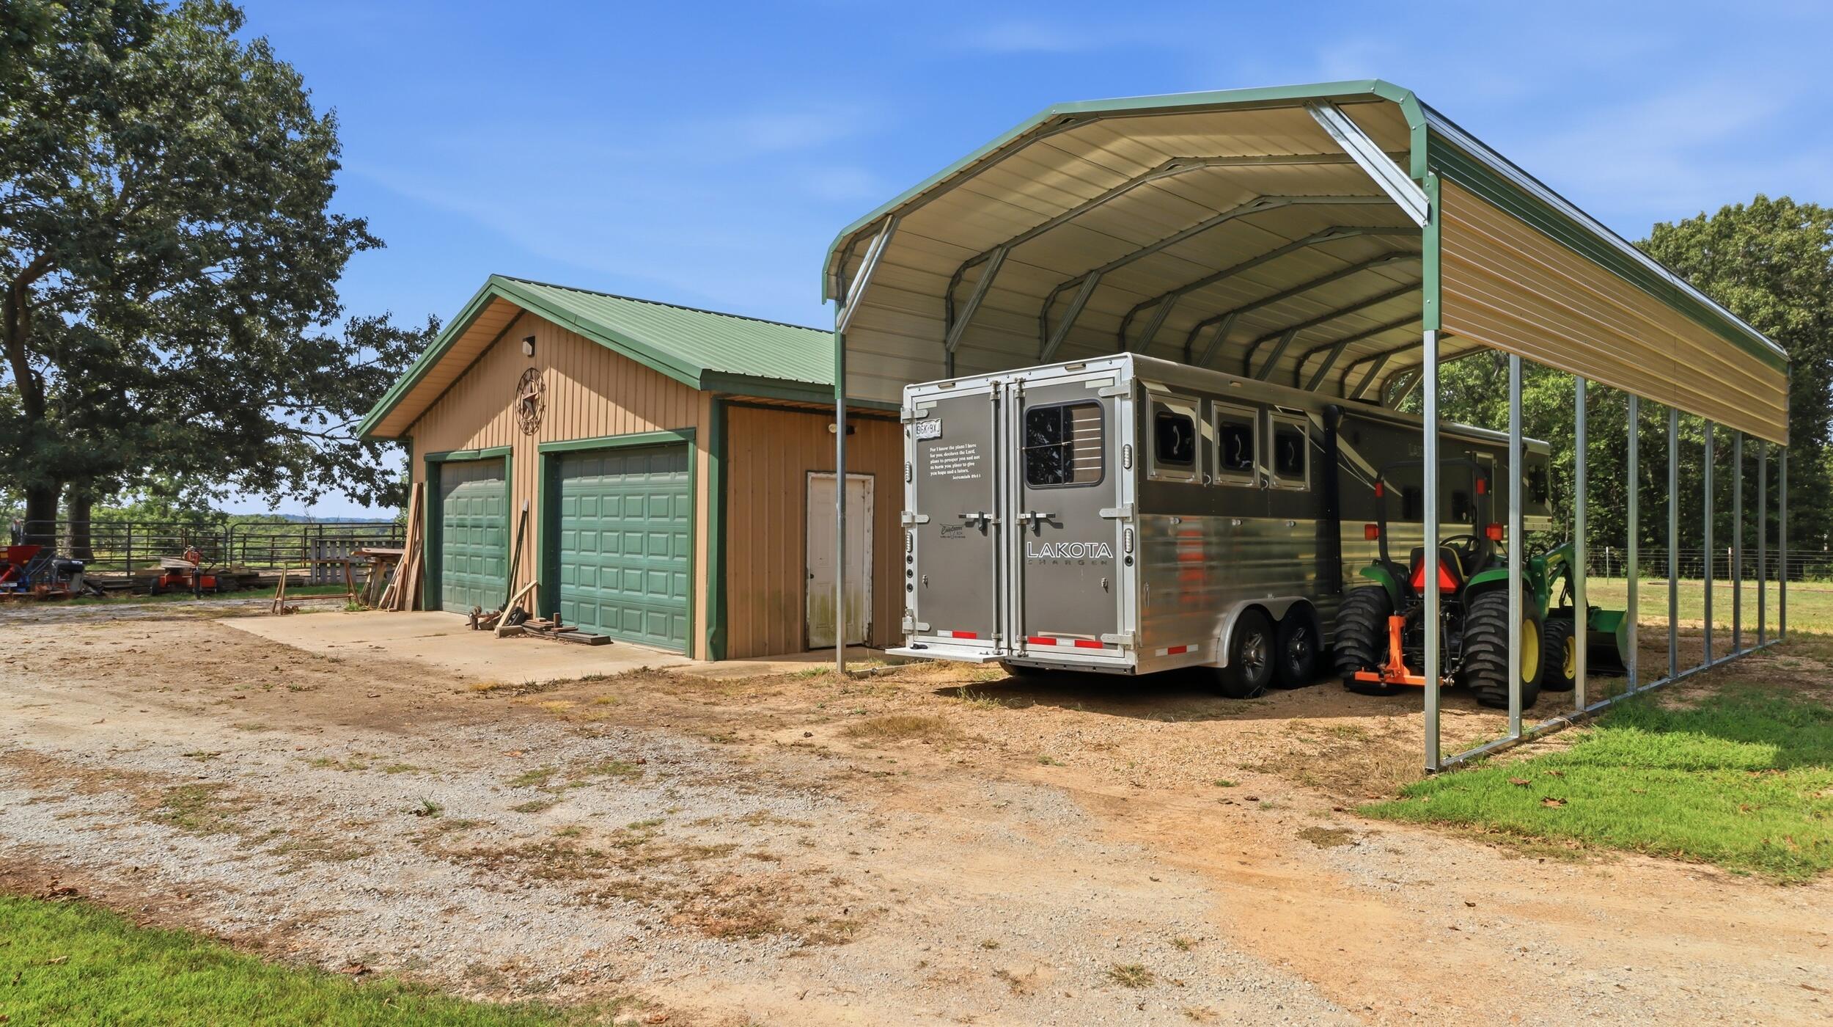
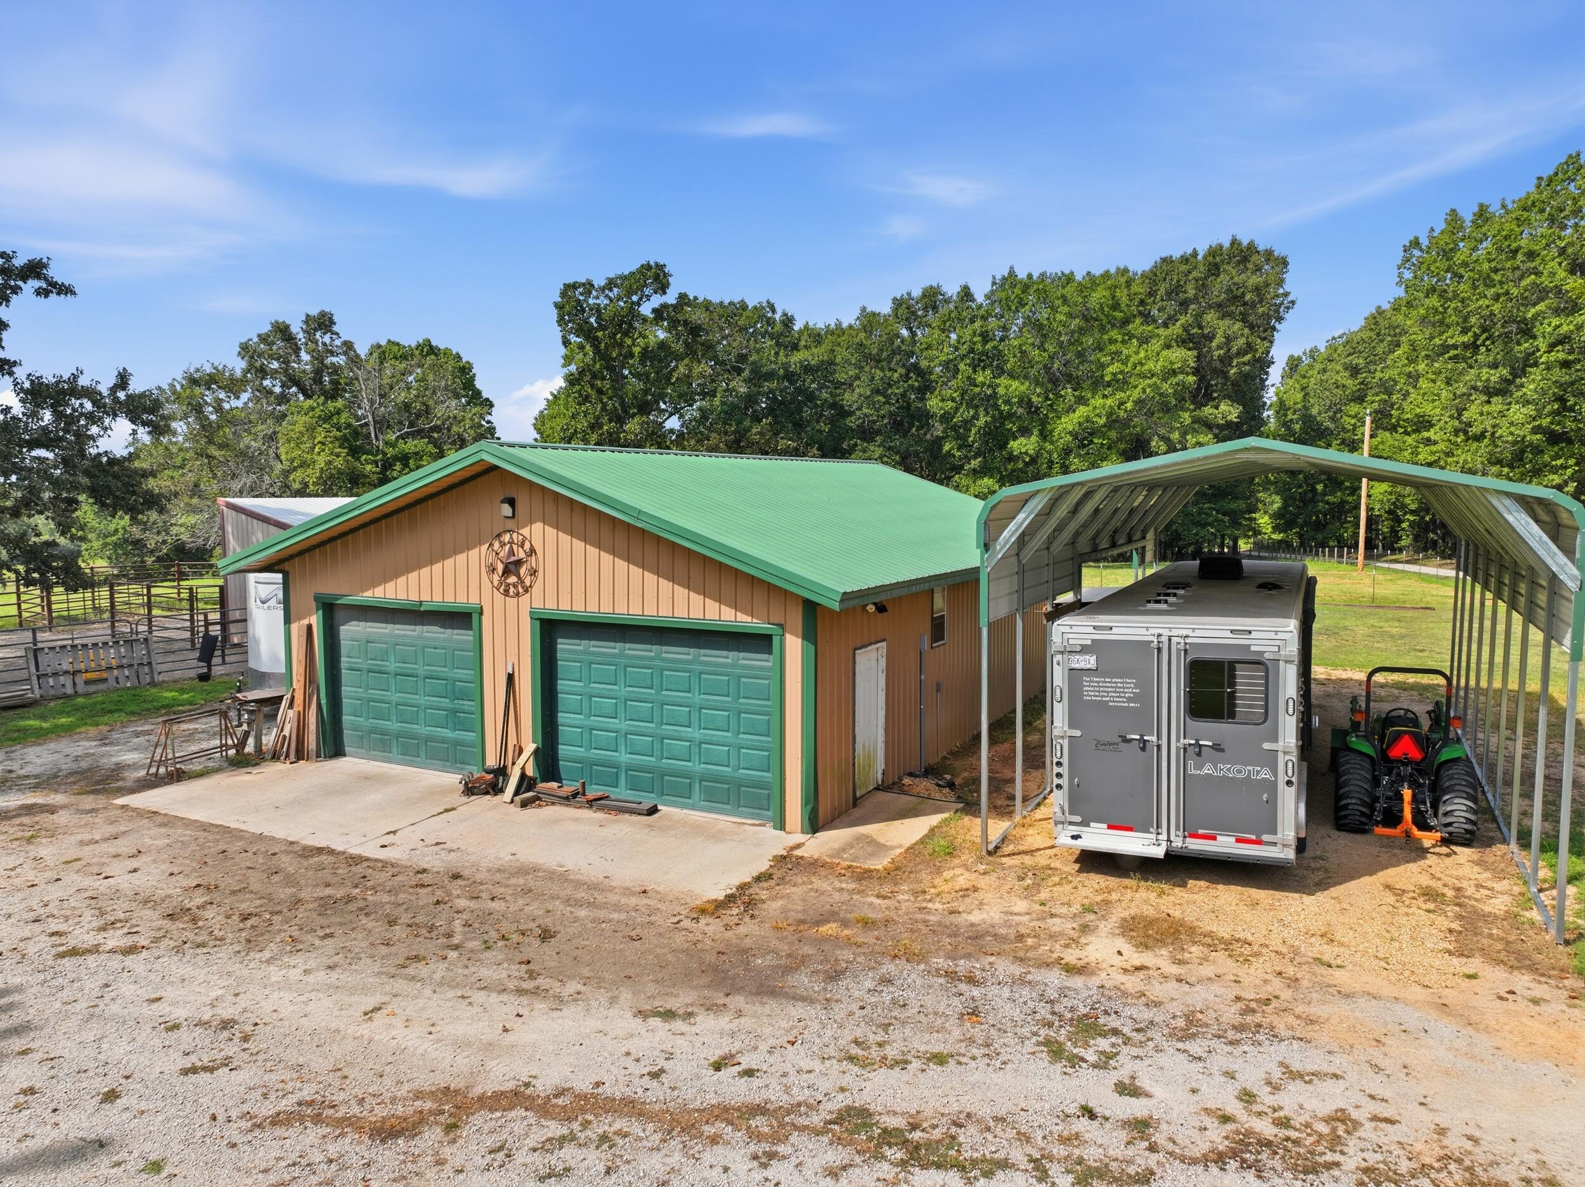
- Garage Spaces: 4.0
- Garage: Yes
- Parking Features: RV Access/Parking, Additional Parking, Workshop in Garage, Gravel, Garage Faces Front, Driveway, Covered, Storage
- Attached Carport Spaces: 0.00
- Attached Garage Spaces: 2.00
- Detached Carport Spaces: 1.0000
- Detached Garage Spaces: 2.00
- Lot Size Acres: 33.0
- Public Survey Section: 7
- Road Frontage Type: County Road
- Road Surface Type: Gravel
- Wooded Land: Firewood Size,Scrub
- Topography: Gently Rolling,Wooded
- Above Grade Finished Area: 2157.0
- Above Grade Unfinished Area: 0.0
- Below Grade Finished Area: 681.0
- Below Grade Unfinished Area: 125.0
- Building Area Total: 2963.0
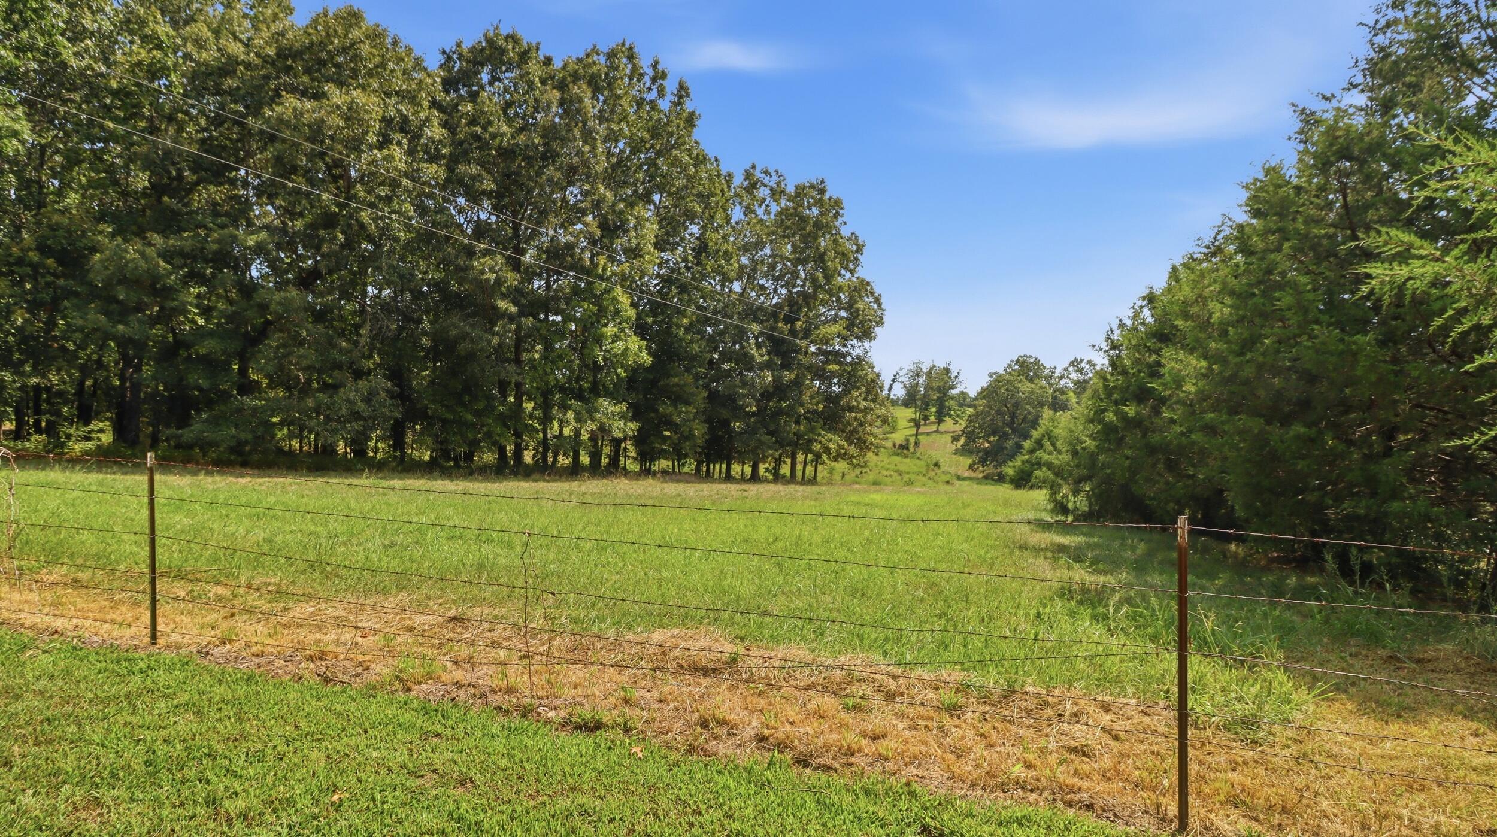
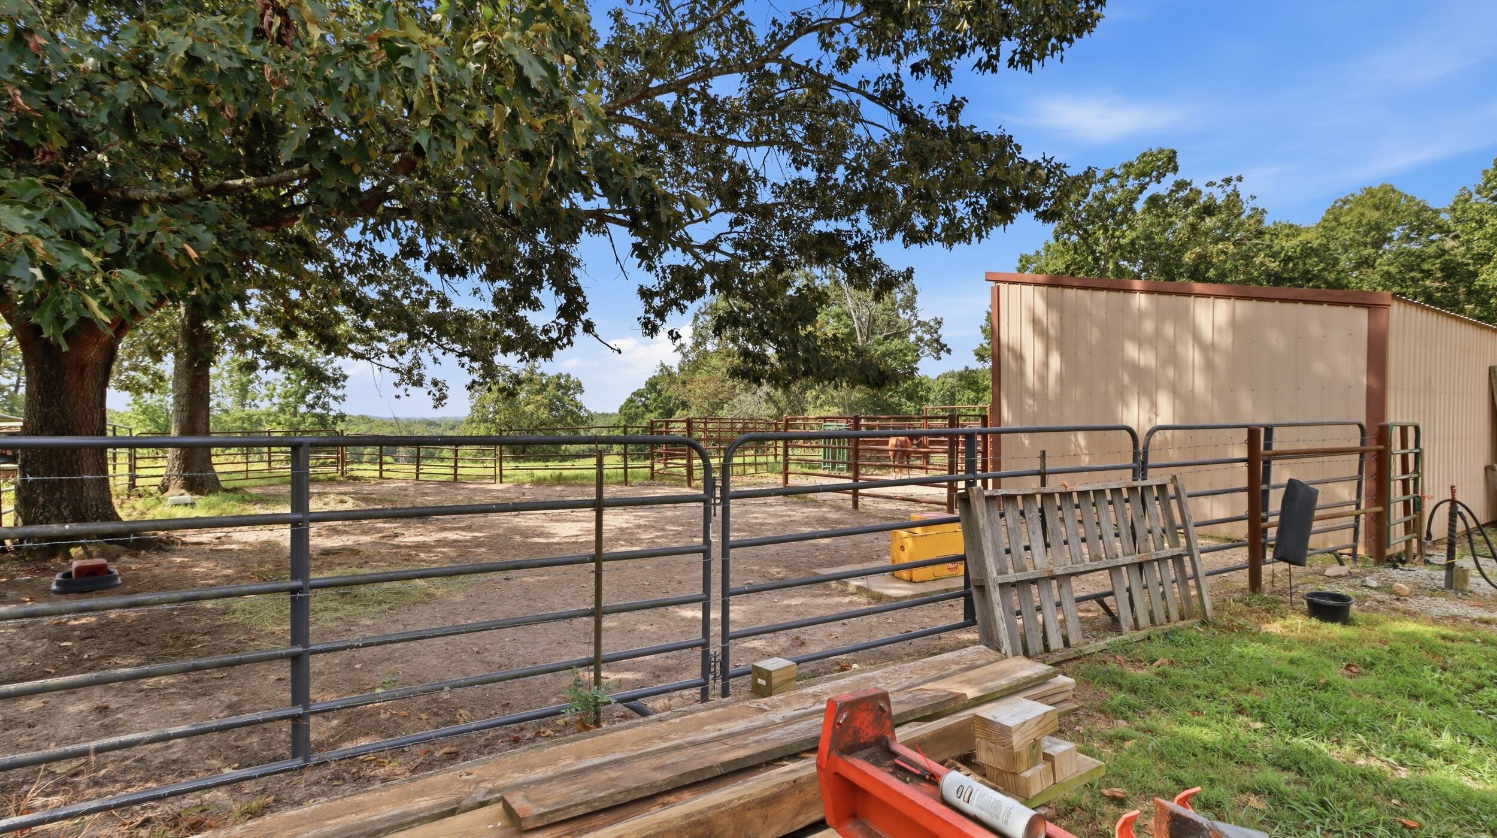
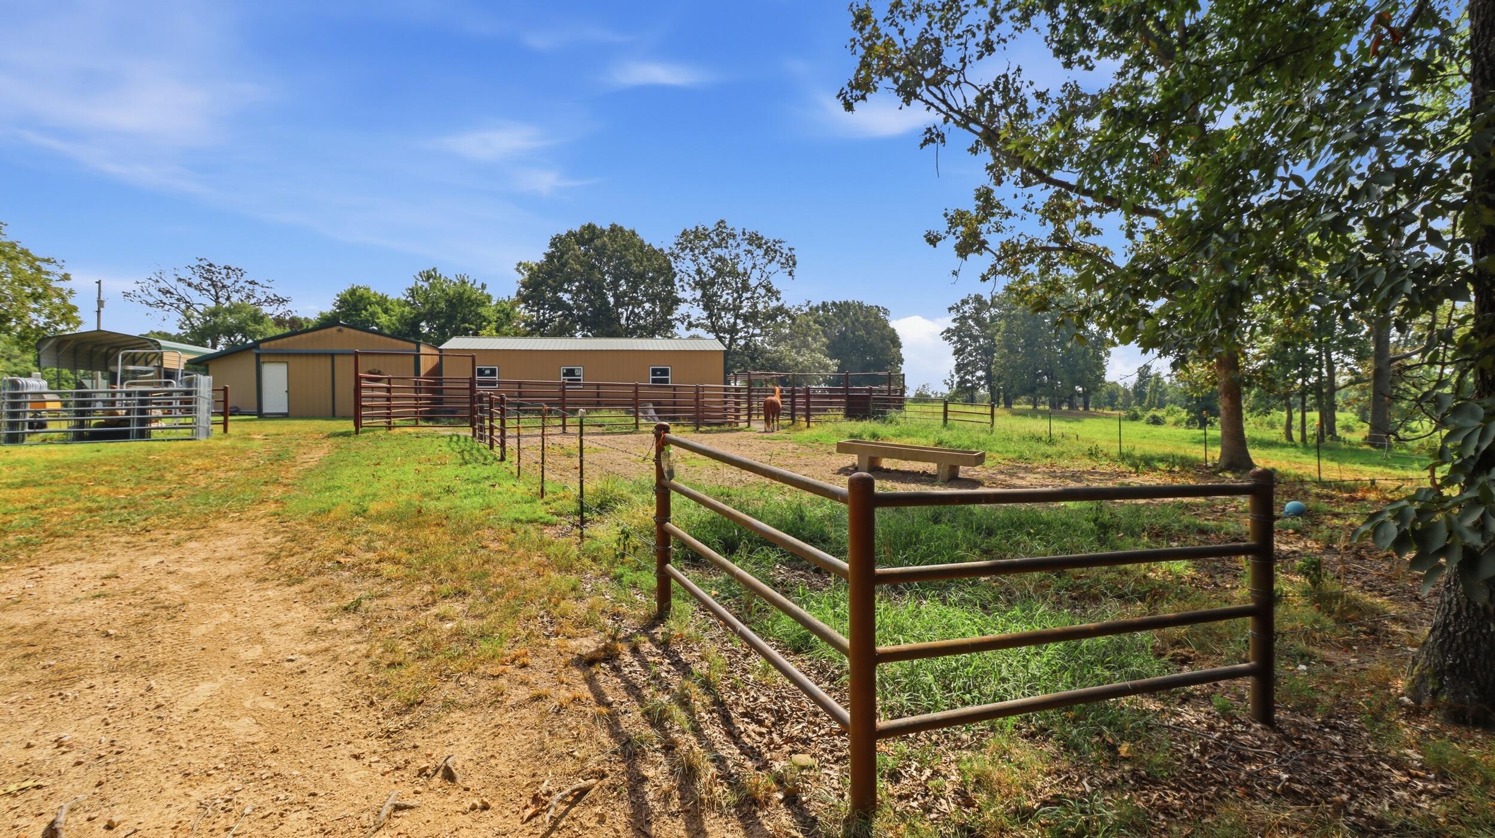
- Current Use: Farm, Residence, Horses, Pasture
- Living Area: 2838.0
- Property Sub Type: Single Family Residence
- Property Type: Farm
- Approximate Cleared Acres: 81-90%
- Approximate Pasture Acres: 71-80%
- Approximate Wooded Acres: 1-10%
- Flood Insurance: Not Required
- Sq Ft Finished And Unfinished: 2800 - 2999
- Year Built: 1998
- Construction Materials: Log
- Foundation Details: Basement, Poured Concrete
- Levels: One and One Half
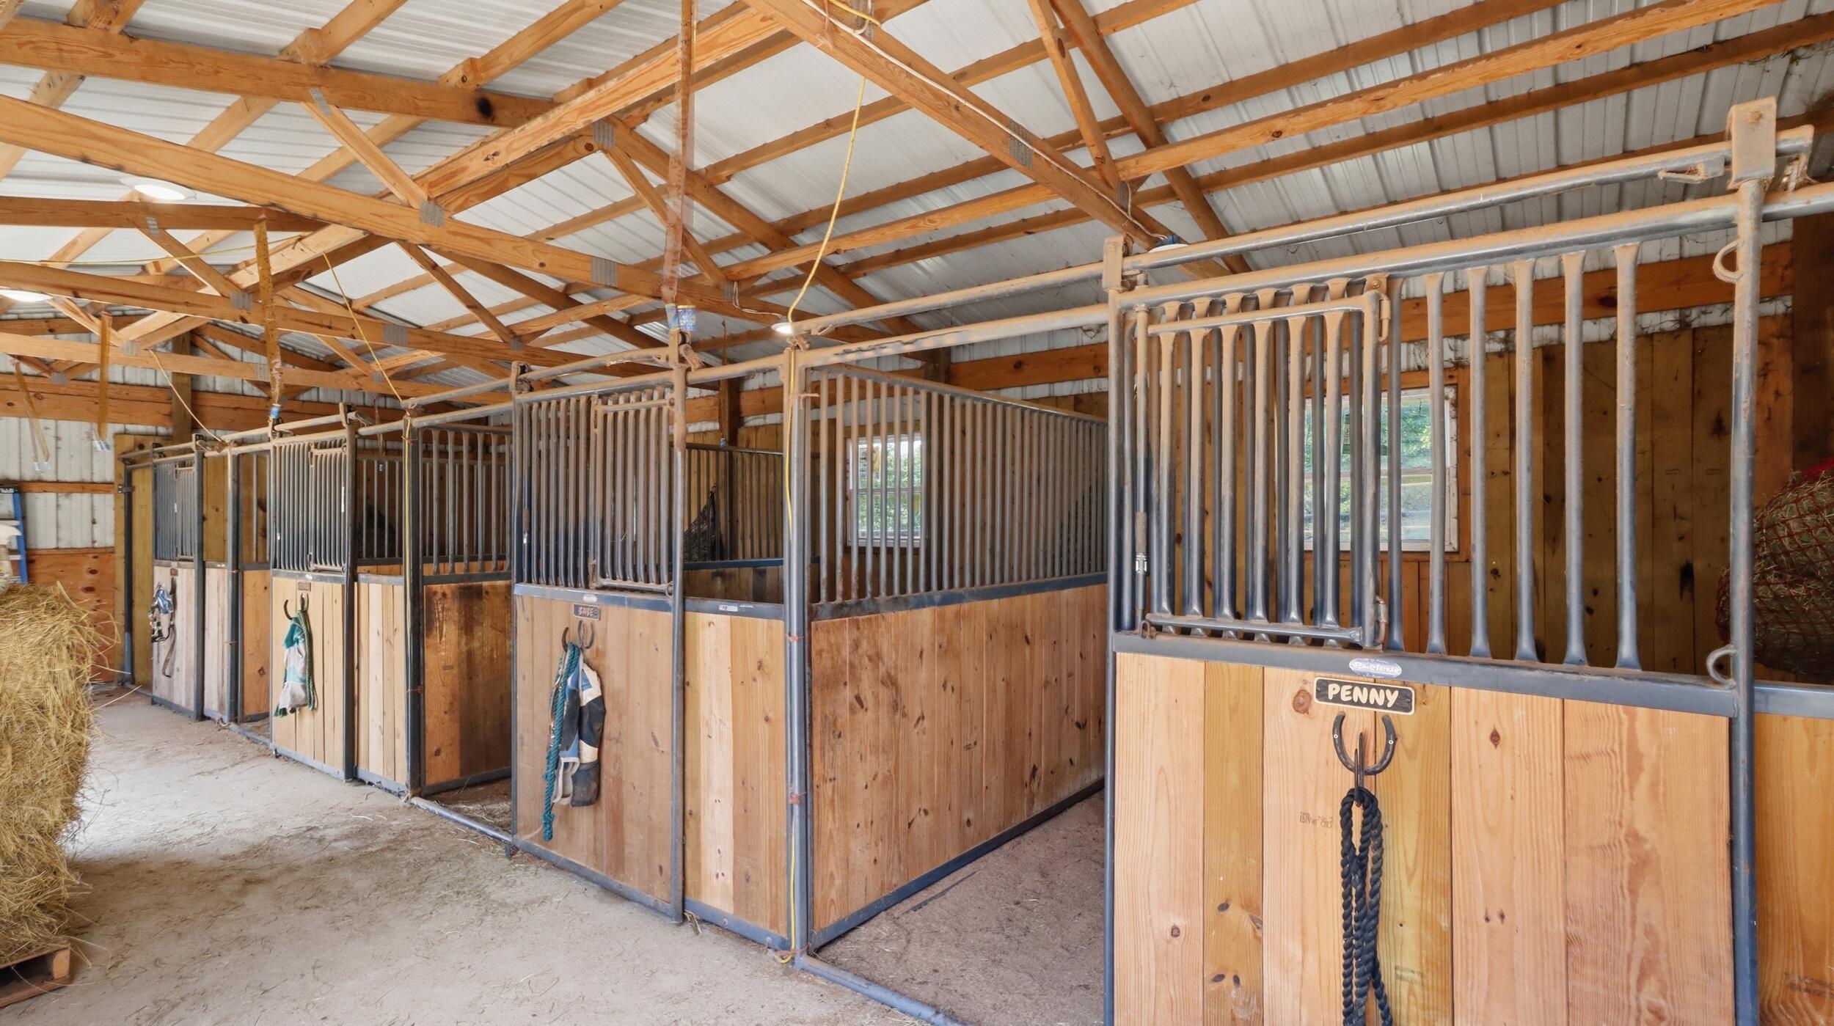
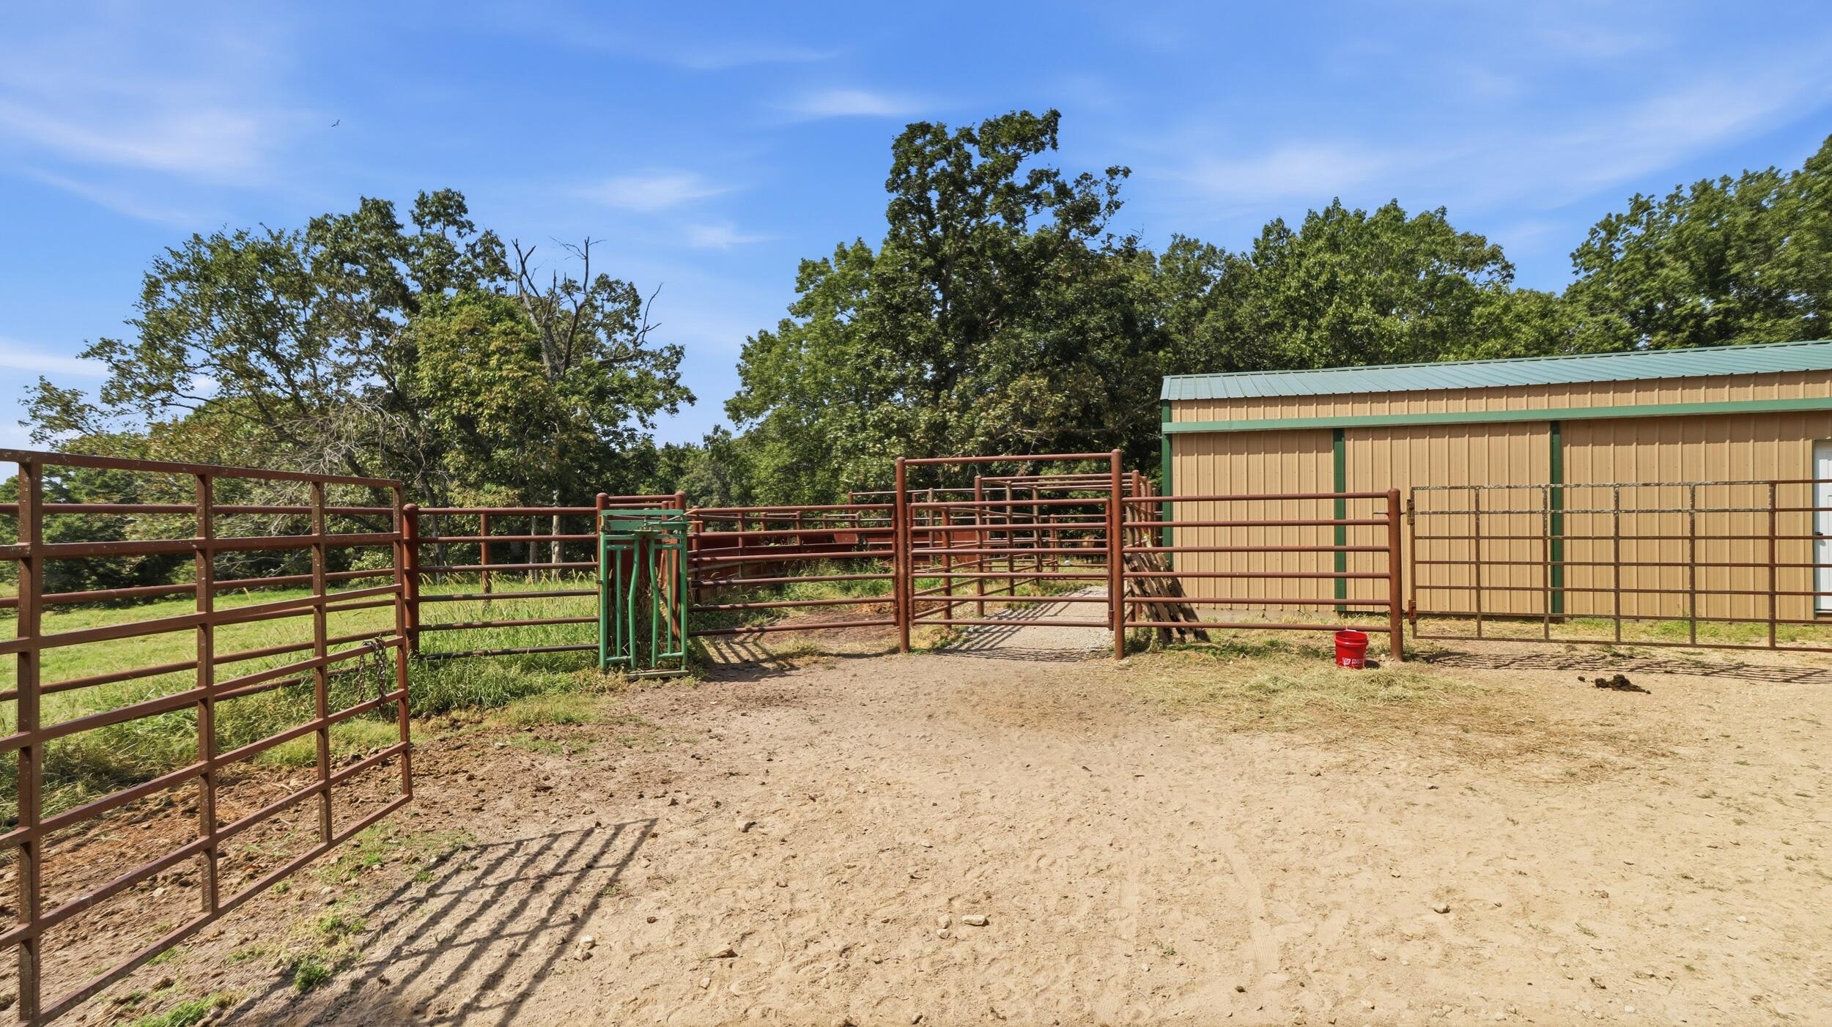
- Other Structures: Hay Barn, Horse Barn, Workshop, Barn(s), Pole Barn
- Roof: Composition
- Building Class: floor plan
- Other Equipment: Negotiable
- Range Area: 11.0
- Animal Units: 12
- Number Of Barns: 3.00
- Soil Type: Terraced
- Type Of Animals: horses,cows
- Green Energy Efficient: Appliances
- Sewer: Cesspool
- Utilities: Cooperative
- Water Source: Private
- Appliances: Water Purifier, Water Softener Owned, Refrigerator, Oven, Ice Maker, Dishwasher, Microwave, Electric Cooktop
- Basement: Poured Concrete, Partially Finished, Walk-Up Access, Exterior Entry, Walk-Out Access, Utility, Root Cellar, Full
- Has Basement: Yes
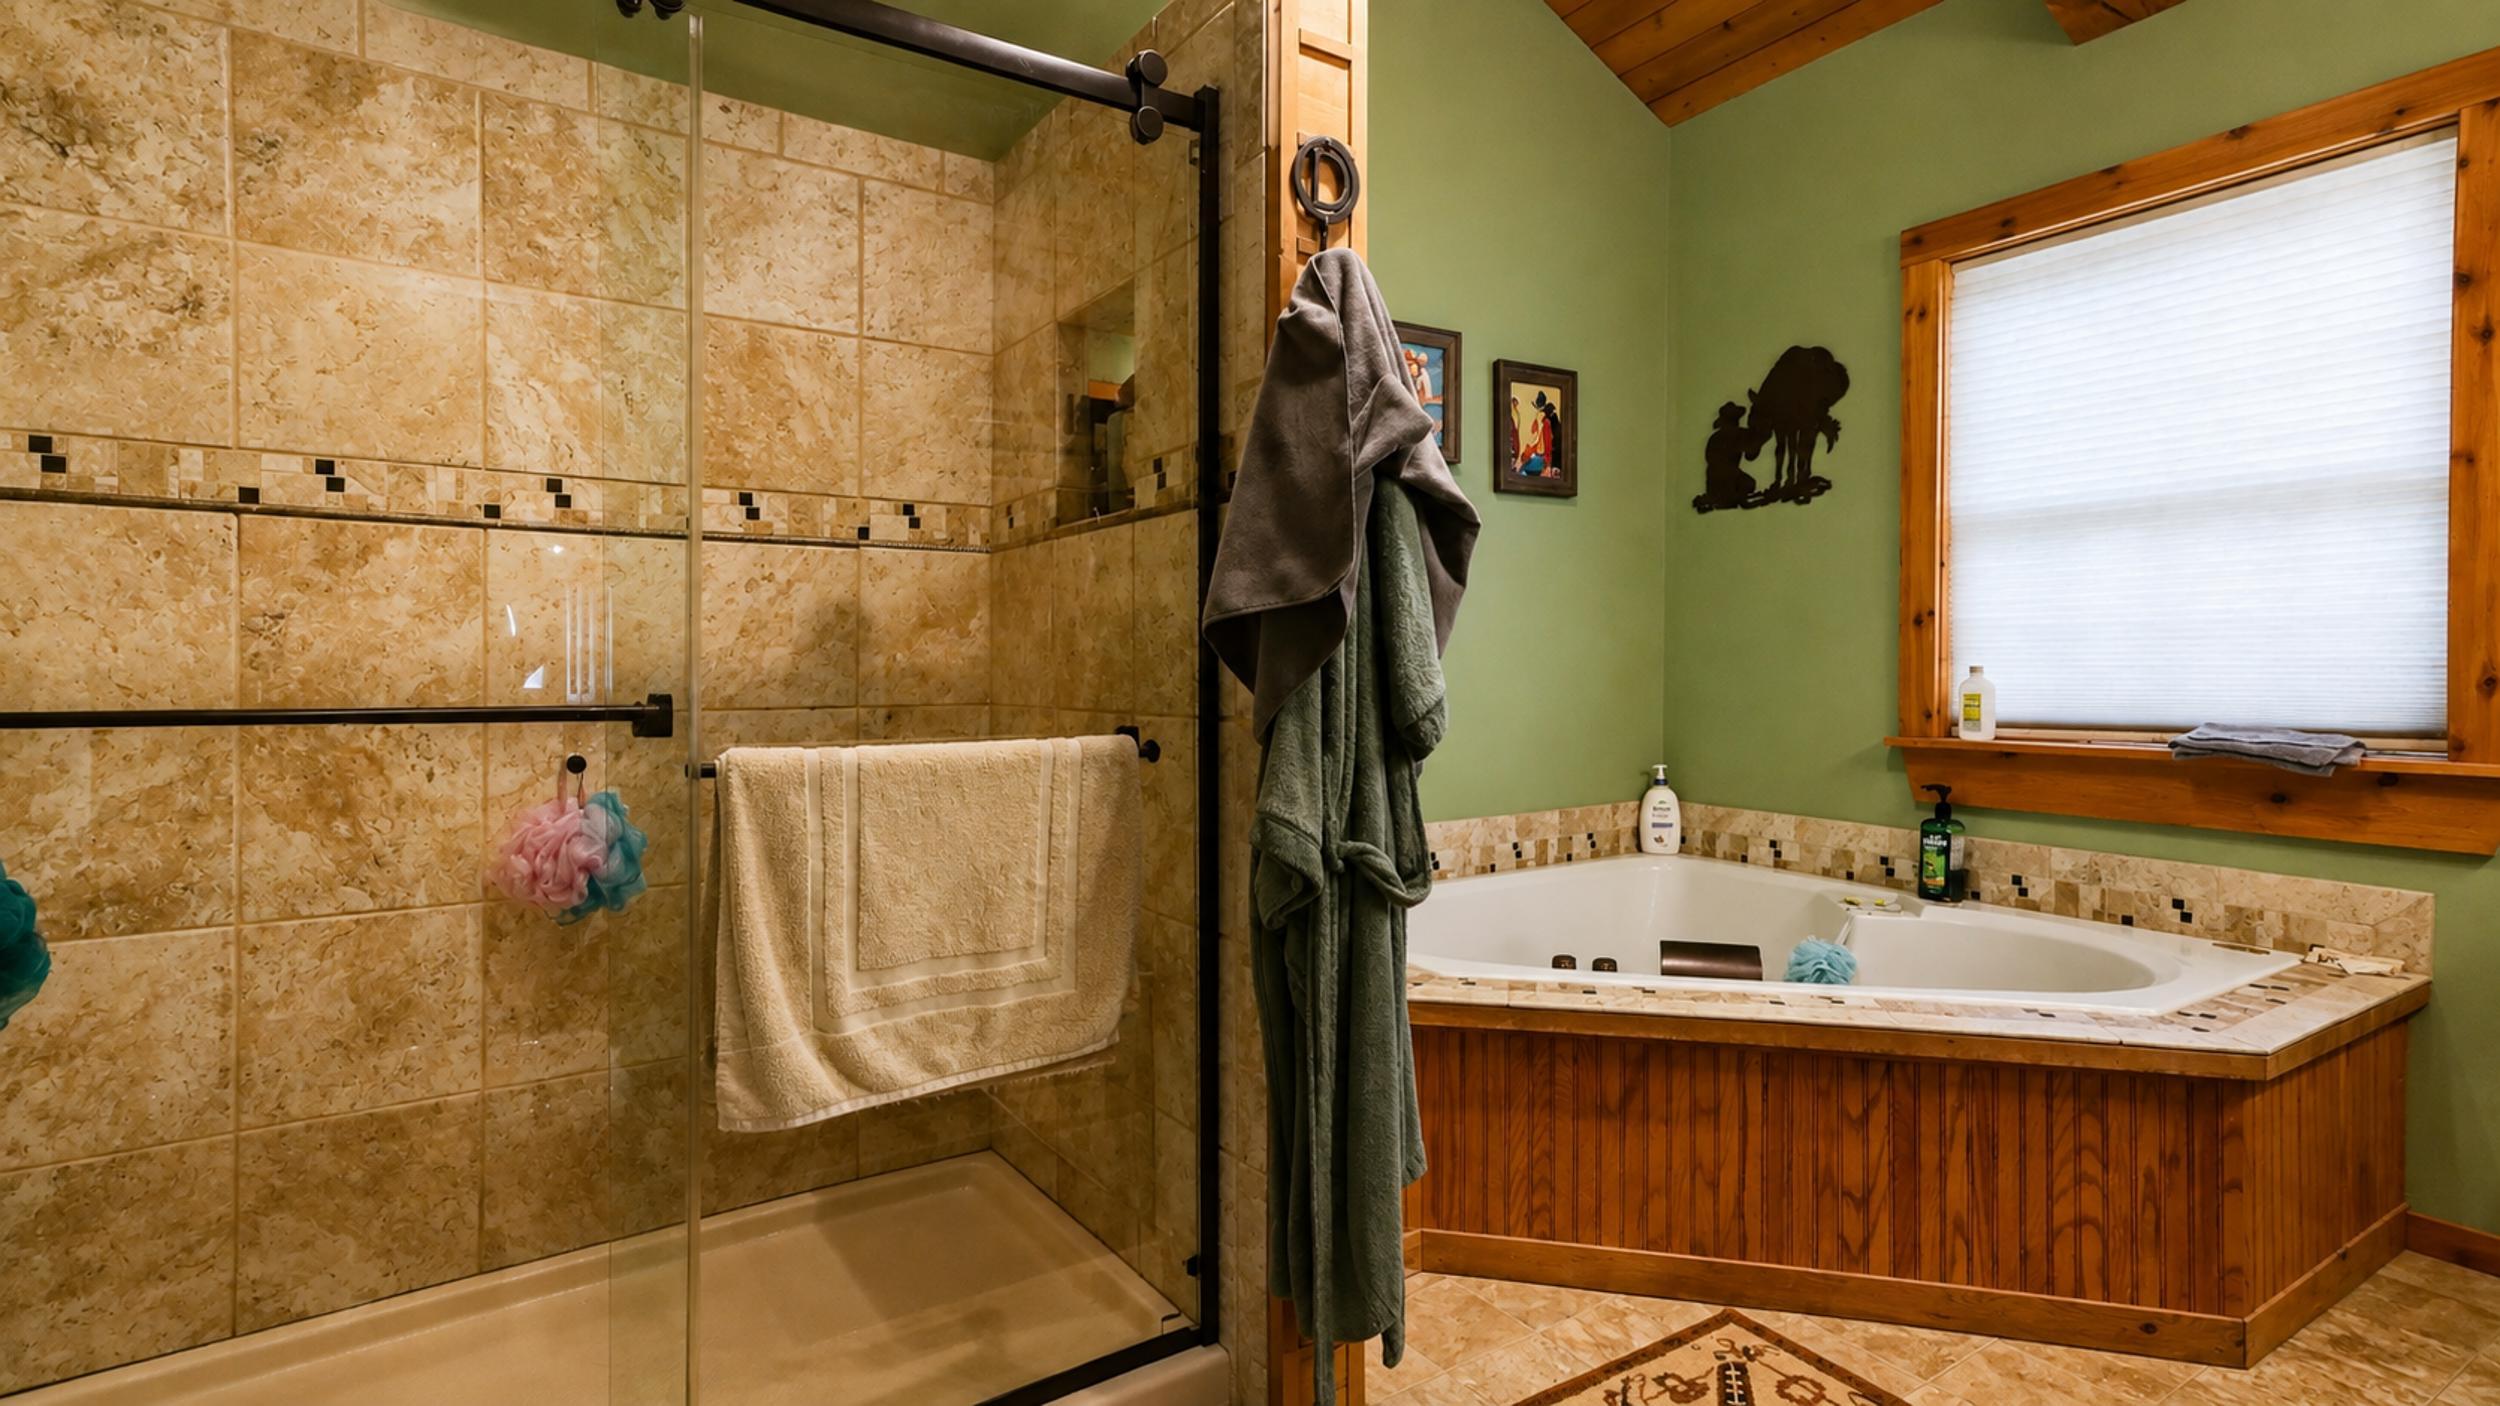
- Bathrooms Full: 3
- Bathrooms Half: 0
- Bathrooms Total: 3
- Bedrooms Total: 4
- Cooling: Central Air, Ceiling Fan(s)
- Fireplace Features: Family Room, Wood Burning, Rock, Blower Fan, Insert
- Fireplace: Yes
- Flooring: Carpet, Hardwood
- Heating: Forced Air, Fireplace(s), Wood Stove
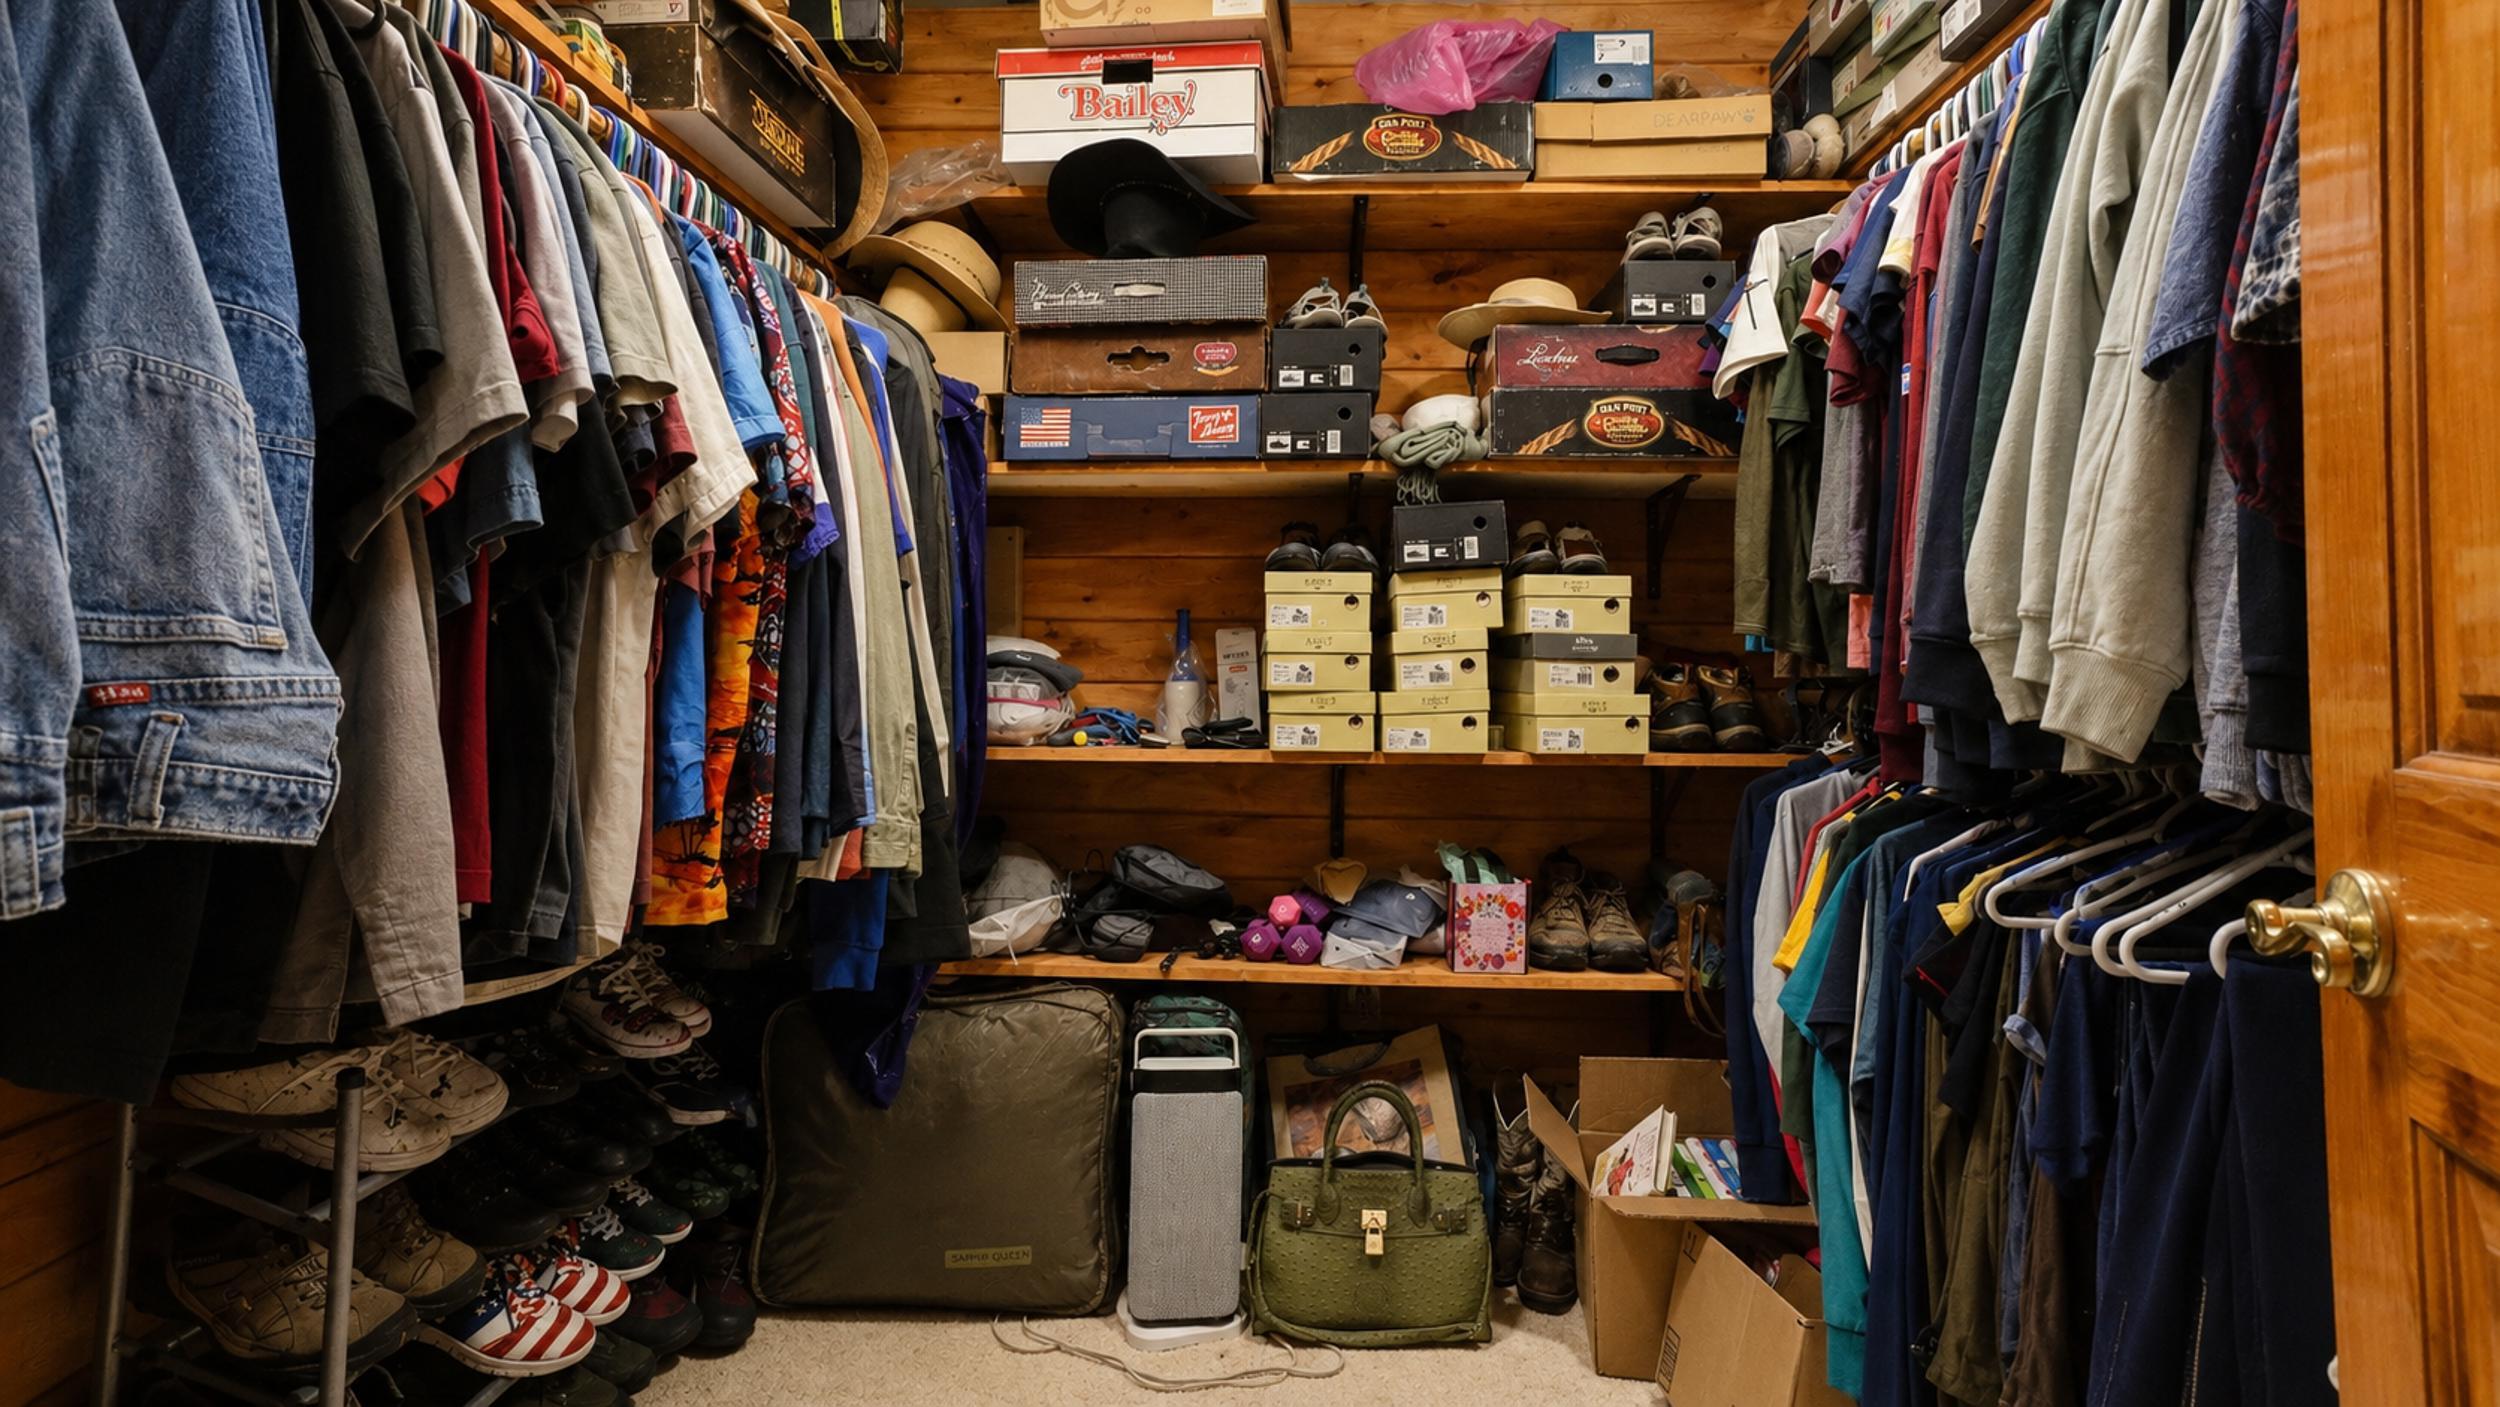
- Interior Features: Wash/Dry Connection, Garage Door Opener(s), Granite Counters, Internet - Satellite, Pantry, Vaulted Ceiling(s), High Speed Internet, Walk-In Closet(s)
- Cooling Source: Electric
- Heating Source: Propane,Wood
- Total Room Count Above Grade: 9.00
- Total Room Count Below Grade: 4.00
- Door Features: Storm Door(s)
- Exterior Features: Porch, Rain Gutters, Garden
- Fencing: Cattle Tight, Barbed Wire, Perimeter, Good, Cross Fenced
Property History for 134 McIntire Road
| Date | Event & Source | Price | Appreciation |
|---|---|---|---|
| Oct 1, 2026 | Price Change MARIS #26054981 | $824,900 | — |
| Oct 1, 2026 | Price Change Southern Missouri Regional MLS #60332241 | $824,900 | — |
| Aug 25, 2026 | Listed (Active) MARIS #26054981 | $849,900 | — |
| Aug 24, 2026 | Listed (Active) Southern Missouri Regional MLS #60332241 | $849,900 | — |
| Jun 17, 2019 | Closed Southern Missouri Regional MLS #60133918 | — | |
| May 7, 2019 | Pending Southern Missouri Regional MLS #60133918 | — | |
| Apr 11, 2019 | Listed (Active) Southern Missouri Regional MLS #60133918 | $273,000 | — |
| Date | Event & Source | Price |
|---|---|---|
| 10/01/2026 | Price Change MARIS #26054981 | $824,900 |
| 10/01/2026 | Price Change Southern Missouri Regional MLS #60332241 | $824,900 |
| 08/25/2026 | Listed (Active) MARIS #26054981 | $849,900 |
| 08/24/2026 | Listed (Active) Southern Missouri Regional MLS #60332241 | $849,900 |
| 06/17/2019 | Closed Southern Missouri Regional MLS #60133918 | — |
| 05/07/2019 | Pending Southern Missouri Regional MLS #60133918 | — |
| 04/11/2019 | Listed (Active) Southern Missouri Regional MLS #60133918 | $273,000 |
For completeness, we often displays two records for one sale: the MLS record and the public record.
Schools near 134 McIntire Road
Rating | School | Type | Grades | Distance |
|---|---|---|---|---|
| Public - | PK to 5 | |||
| Public - | 6 to 12 |
Rating | School | Distance |
|---|---|---|
Bakersfield Elementary School PublicPK to 5 | ||
Bakersfield High School Public6 to 12 |
School ratings and boundaries are provided by GreatSchools.org and Pitney Bowes. This information should only be used as a reference. Proximity or boundaries shown here are not a guarantee of enrollment. Please reach out to schools directly to verify all information and enrollment eligibility.
Similar Homes
Explore Nearby Homes
- Bayou I Township - Ozark County Homes for Sale
- Benton Township - Howell County Homes for Sale
- Dawt Township - Ozark County Homes for Sale
- Richland Township - Ozark County Homes for Sale
- Spring Creek Township - Howell County Homes for Sale
- Spring Creek Township - Ozark County Homes for Sale
- Bayou II Township - Ozark County Homes for Sale
- Vidette Township - Fulton County Homes for Sale
- Mount Calm Township - Fulton County Homes for Sale
- Pine Creek Township - Ozark County Homes for Sale
- South Fork Homes for Sale
- South Fork Township - Howell County Homes for Sale
- Bayou Township - Baxter County Homes for Sale
- Lick Creek Township - Ozark County Homes for Sale
- Howell Township - Howell County Homes for Sale
- Pottersville Homes for Sale
- Bakersfield Homes for Sale
- Moody Homes for Sale
- Gepp Homes for Sale
- Udall Homes for Sale
- Tecumseh Homes for Sale
- Caulfield Homes for Sale
- Dora Homes for Sale
- Clarkridge Homes for Sale
- Hardenville Homes for Sale
- Zanoni Homes for Sale
- Gamaliel Homes for Sale
- Viola Homes for Sale
- Gainesville Homes for Sale
- Elizabeth Homes for Sale
- 65777 Homes for Sale
- 65775 Homes for Sale
- 65790 Homes for Sale
- 72538 Homes for Sale
- 65609 Homes for Sale
- 65637 Homes for Sale
- 65760 Homes for Sale
- 72583 Homes for Sale
- 65766 Homes for Sale
- 65655 Homes for Sale
- 65784 Homes for Sale
- 72537 Homes for Sale
- 72544 Homes for Sale
- 65666 Homes for Sale
- 72623 Homes for Sale
No guarantee, warranty or representation of any kind is made regarding the completeness or accuracy of any information, descriptions or measurements (including square footage measurements and property condition), such should be independently verified through appropriate means, including, but not limited to, in person inspection and public records, and Compass International Holdings, its subsidiaries, affiliates and independently owned and operated franchisees, and their affiliated agents and associated third parties expressly disclaim any liability in connection therewith. Photos may be virtually staged or digitally enhanced and may not reflect actual property conditions. Offers of compensation are subject to change at the seller's discretion. No financial or legal advice provided. Equal Housing Opportunity.
Listing Courtesy of Keller Williams Realty Chesterfield
The data relating to real estate for sale on this web page comes in part from the Internet Data Exchange (IDX) of the Southern Missouri Regional MLS, LLC. Real estate listings held by Brokerage firms other than Zillow, Inc. are marked with the IDX logo and detailed information about them includes the name of the listing Brokers. The information being provided is for consumers' personal, noncommercial use and may not be used for any purpose other than to identify prospective properties consumers may be interested in purchasing. The information being provided is not guaranteed, and all information should be verified by the consumer. Any representation that a web site contains all listings shall only mean that the website contains all listing available to the public through the IDX data feed. There may be other properties offered through a REALTOR® that have not been displayed on this site. ©2026 Southern Missouri Regional MLS, LLC. All rights reserved.
