13404 Query Mill Road



























Description
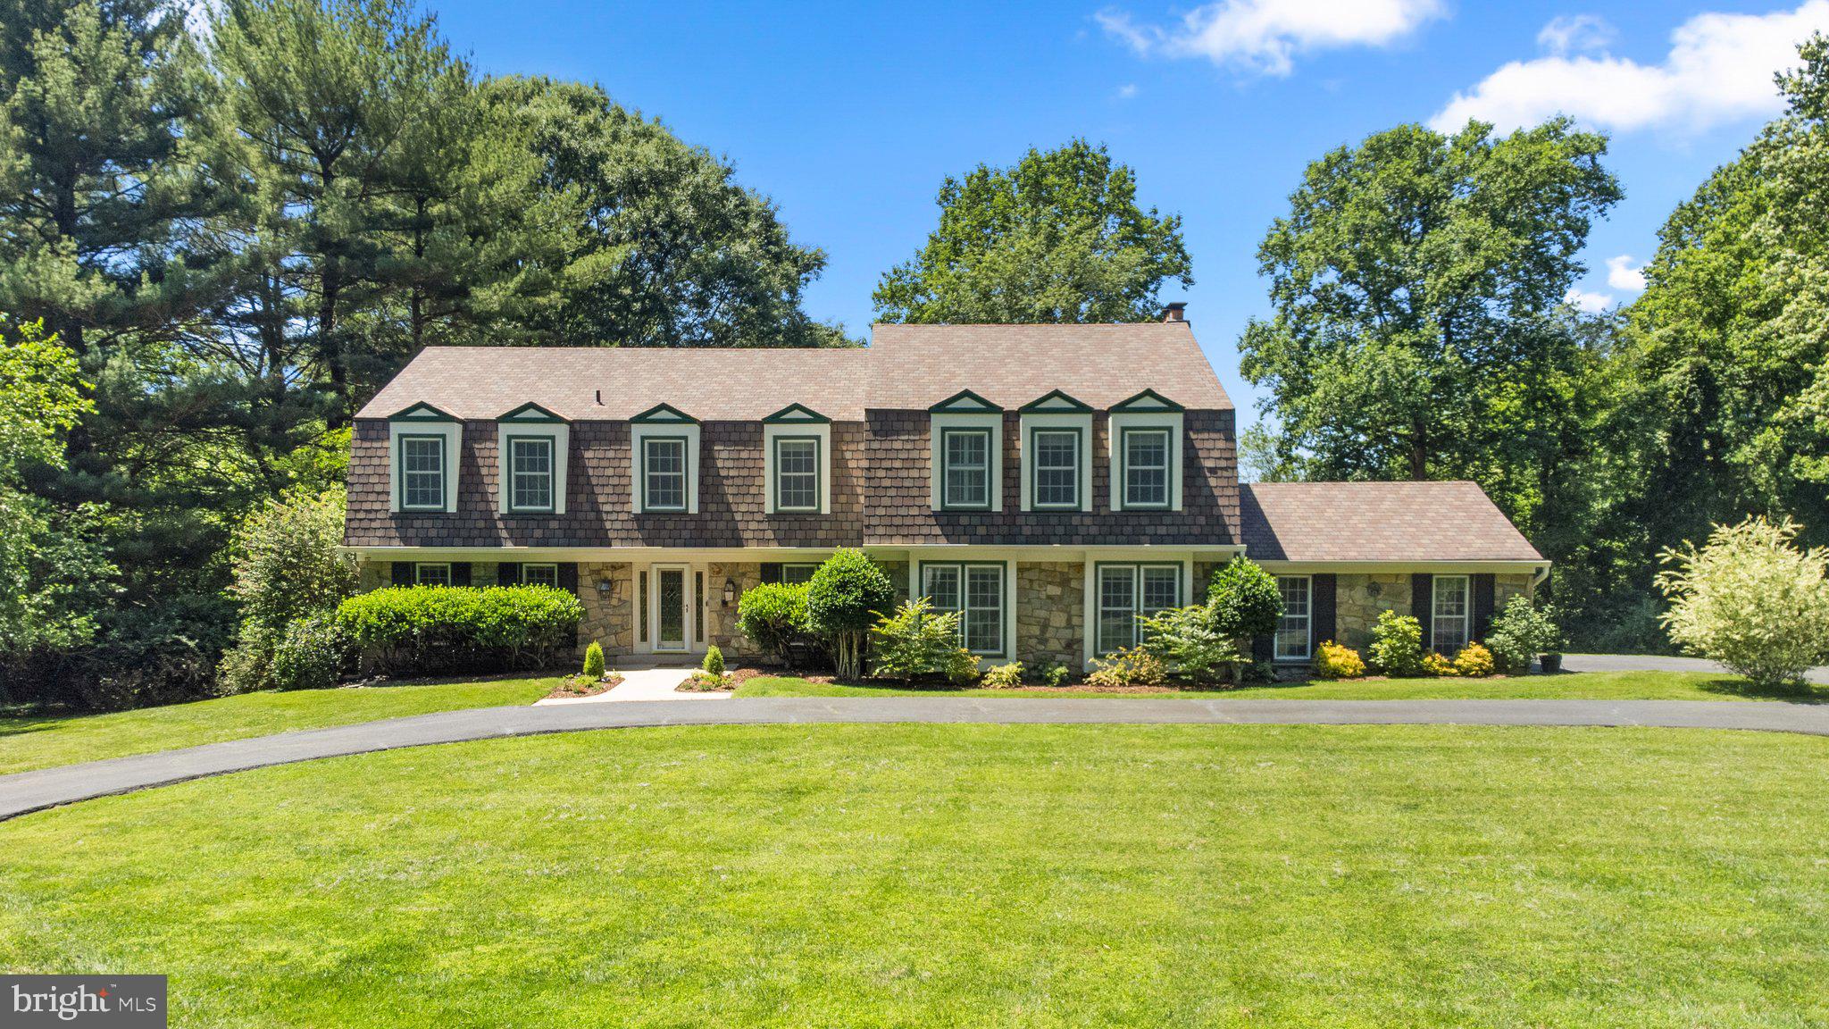
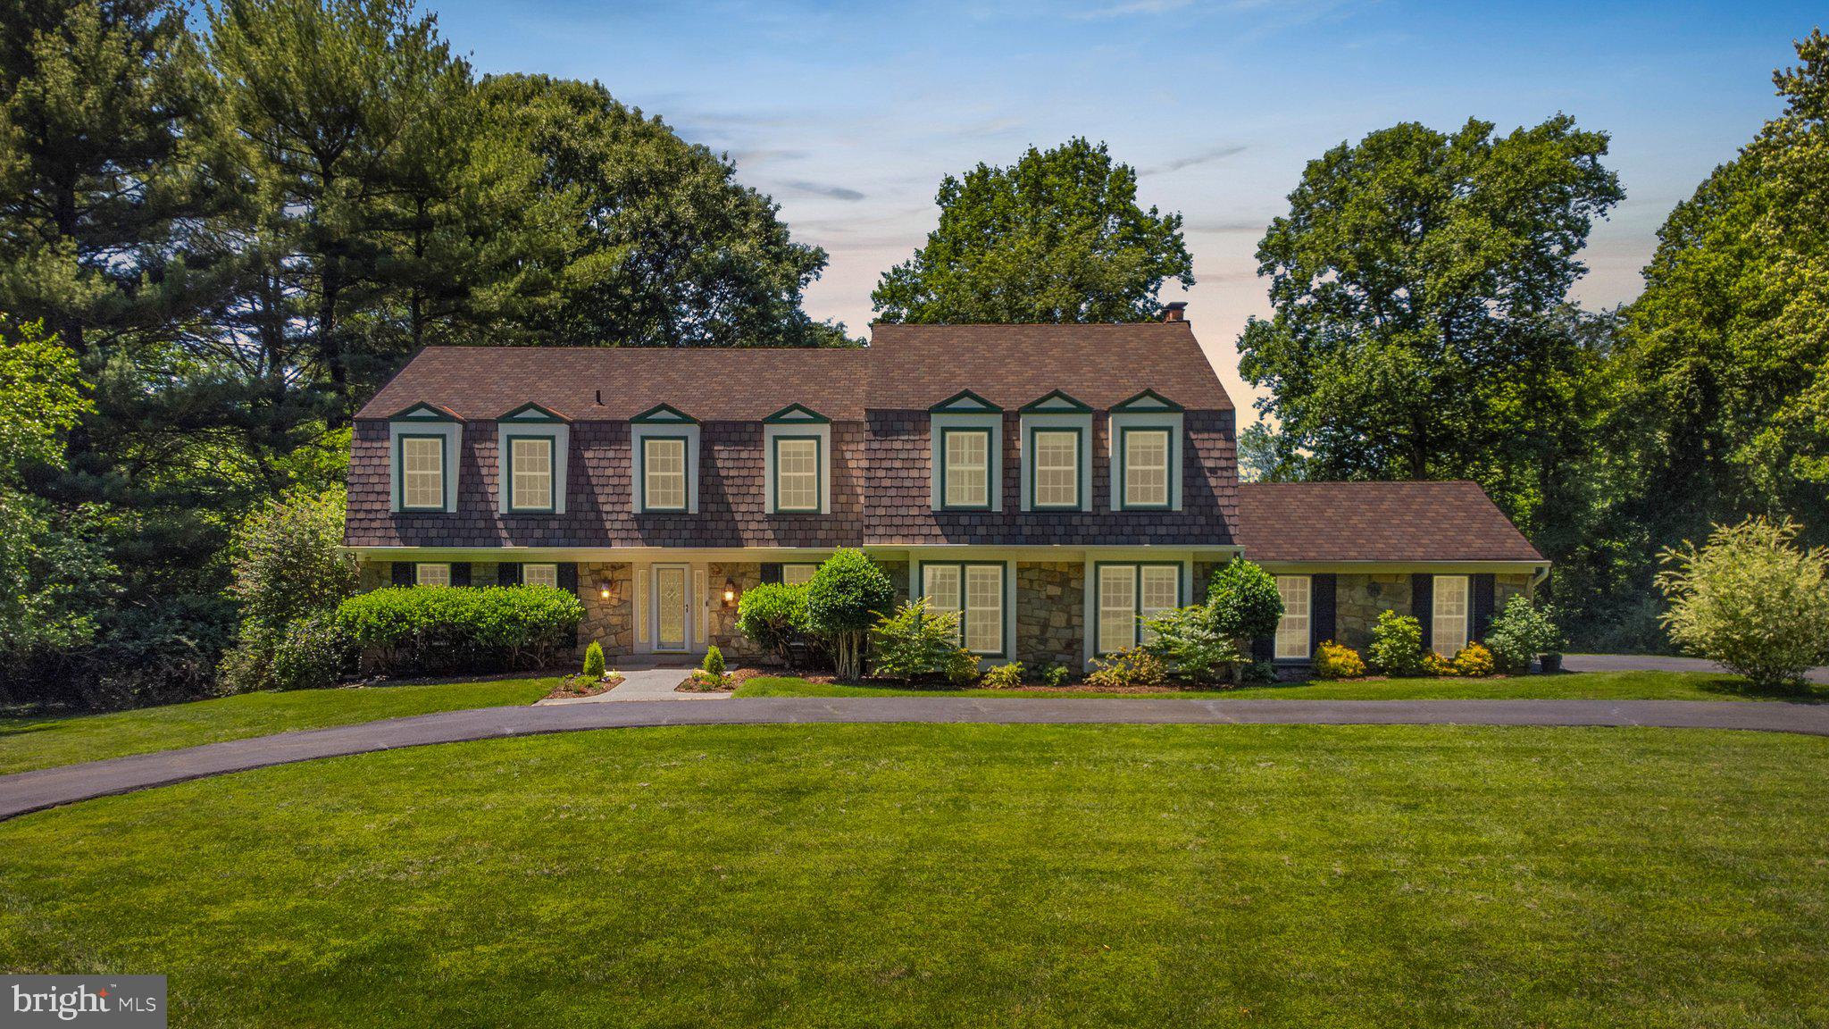
village of Potomac. This semi-custom home features a cinderblock and brick foundation with
quarry-stone front facade. The house has been well maintained and home to just one family
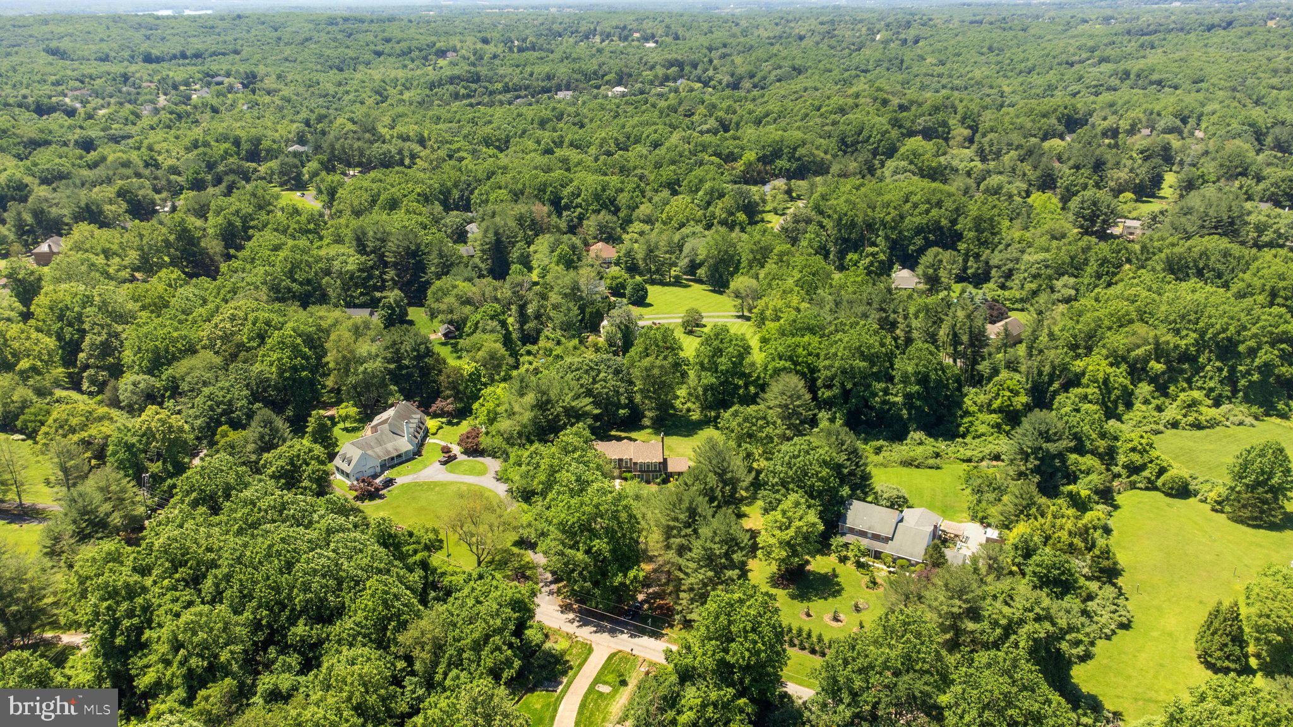
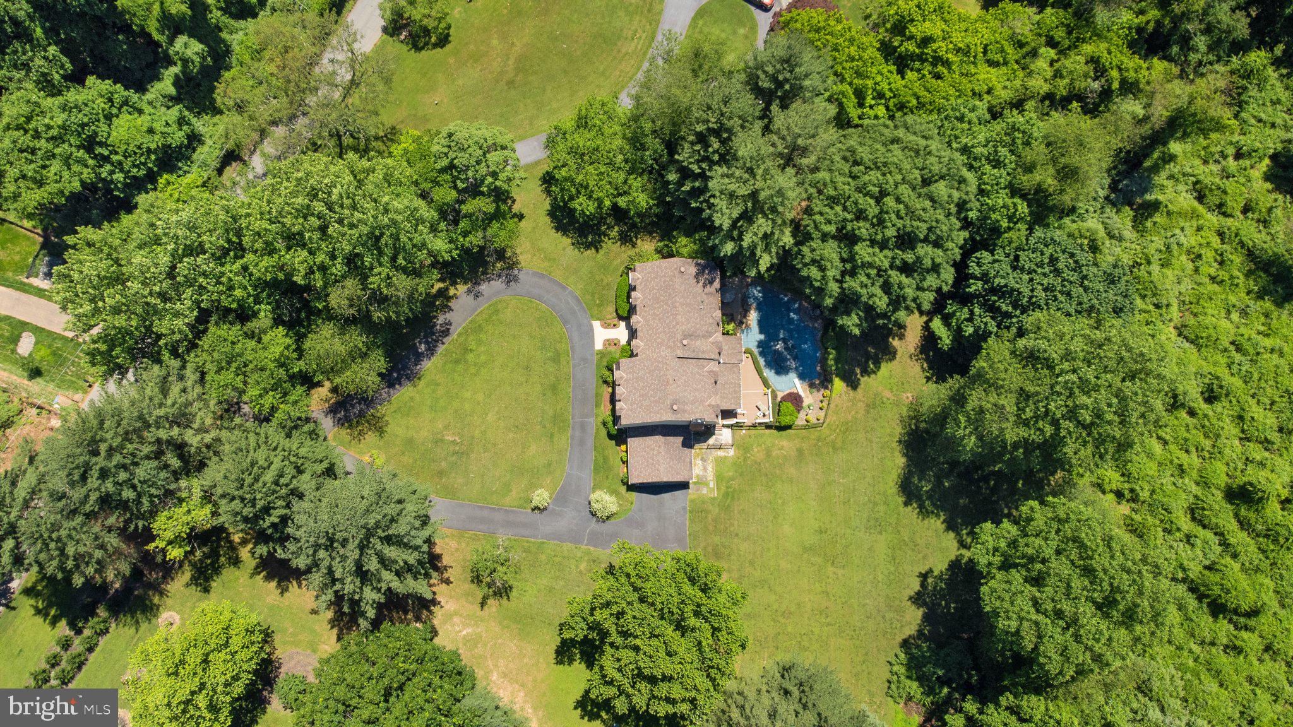
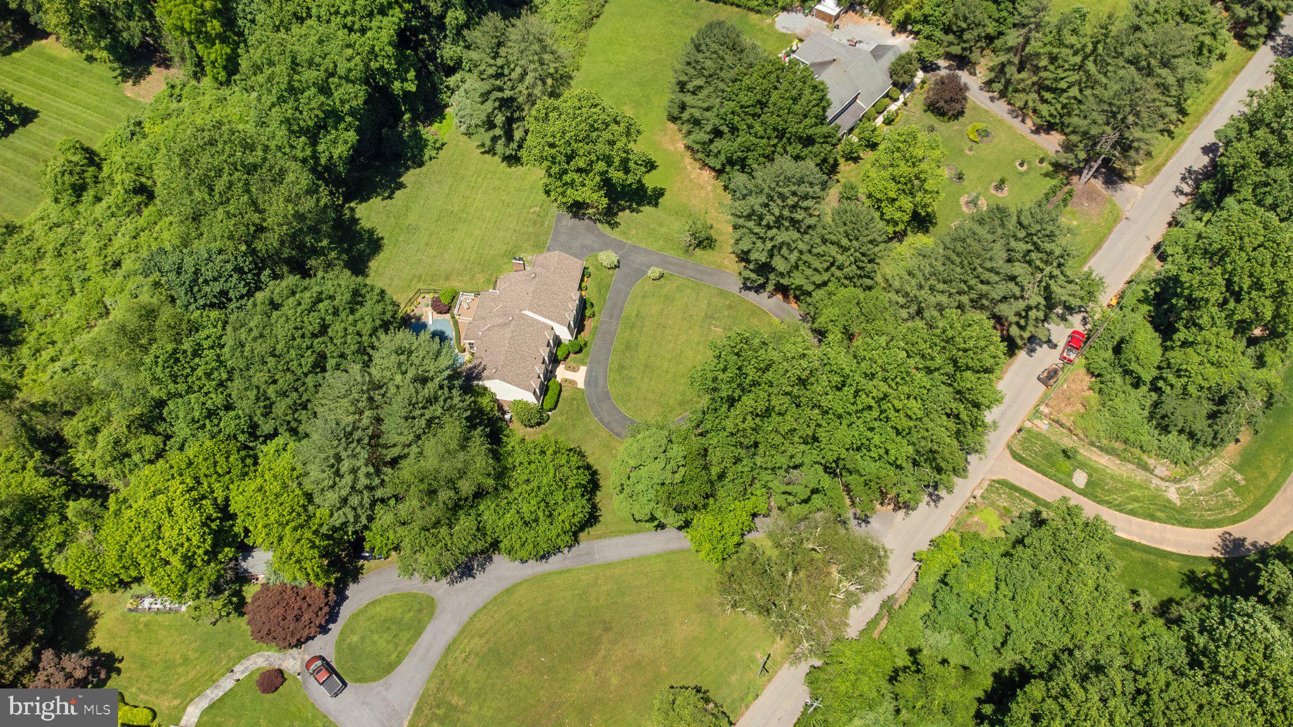
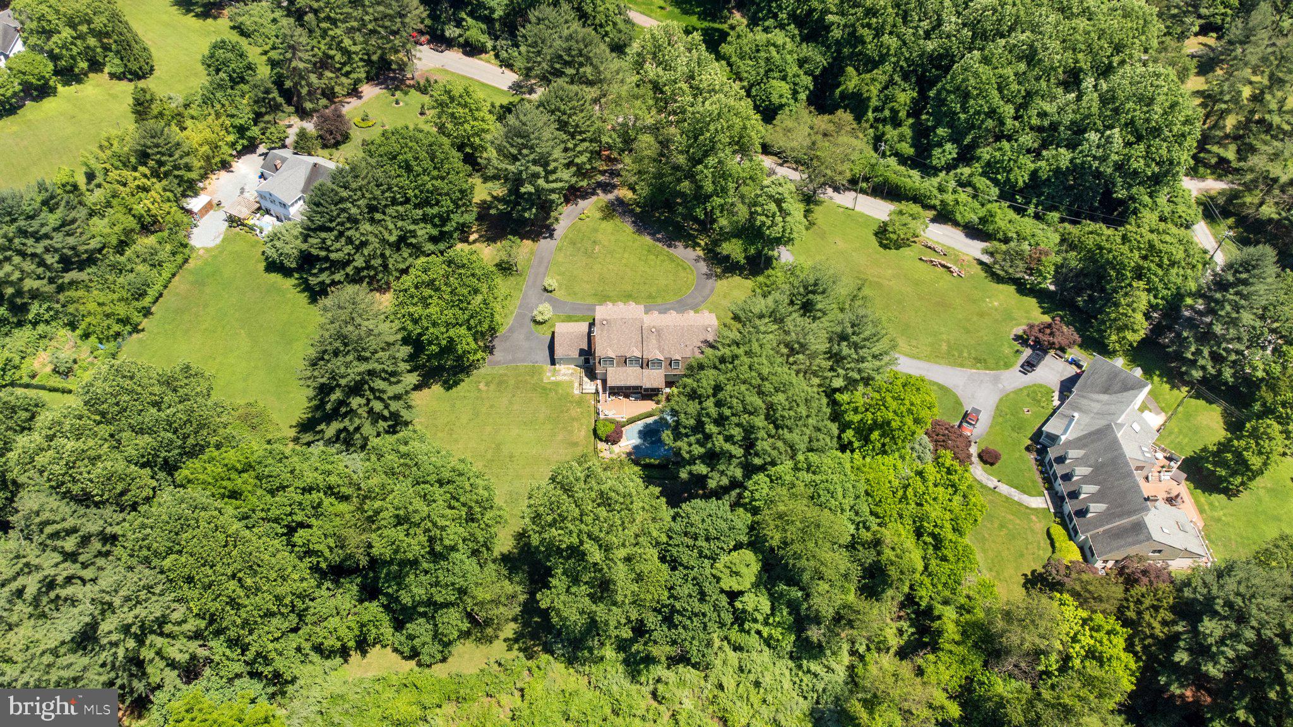
since its construction in 1978. The house is centered on one of the largest lots (2.67 acres) and surrounded by large trees, a
partial forested area and natural vegetation that provides privacy from adjacent neighbors. The circular...Welcome to beautiful North Potomac and the Farmslands subdivision, tucked right next to the
village of Potomac. This semi-custom home features a cinderblock and brick foundation with
quarry-stone front facade. The house has been well maintained and home to just one family
since its construction in 1978. The house is centered on one of the largest lots (2.67 acres) and surrounded by large trees, a
partial forested area and natural vegetation that provides privacy from adjacent neighbors. The circular driveway also accesses the two-car garage. The quarry rock facade extends the
length of the house. The windows and dormers were replaced in 2020 (triple-pane, easy open,
composite frame), the color-matched oversized gutters were installed in 2019, and the window
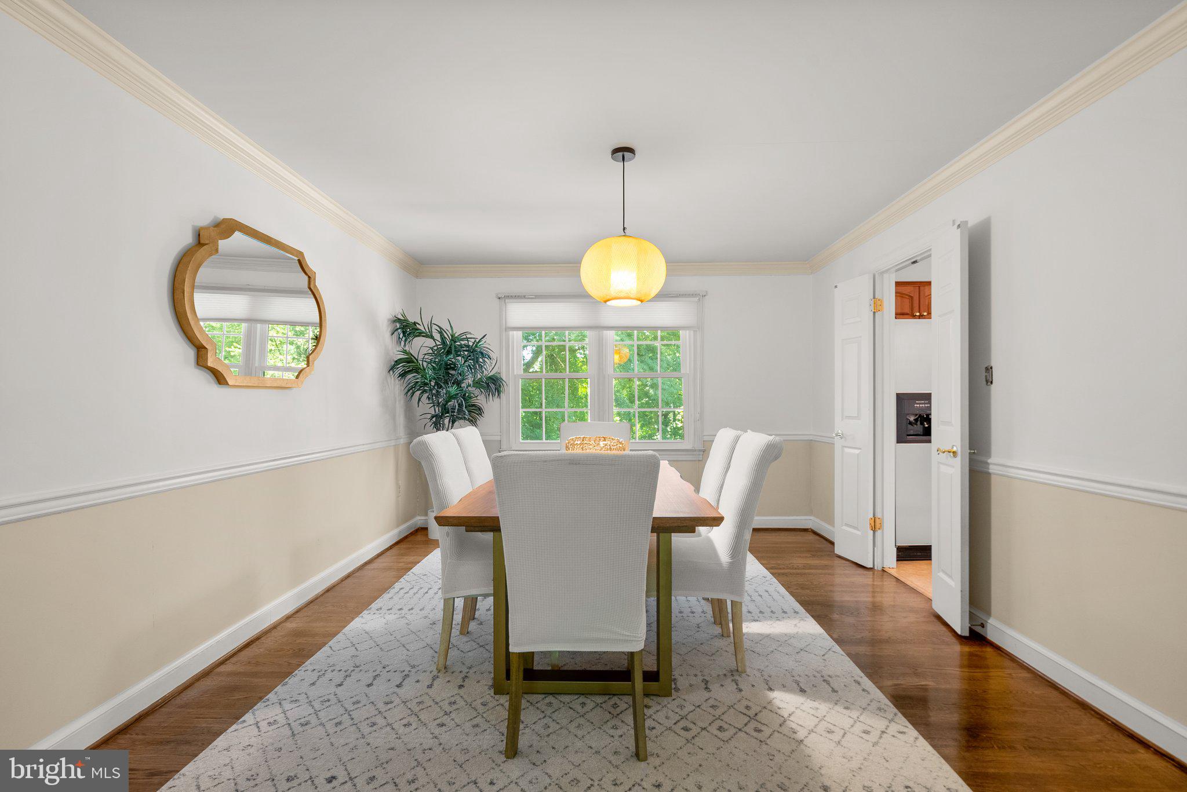
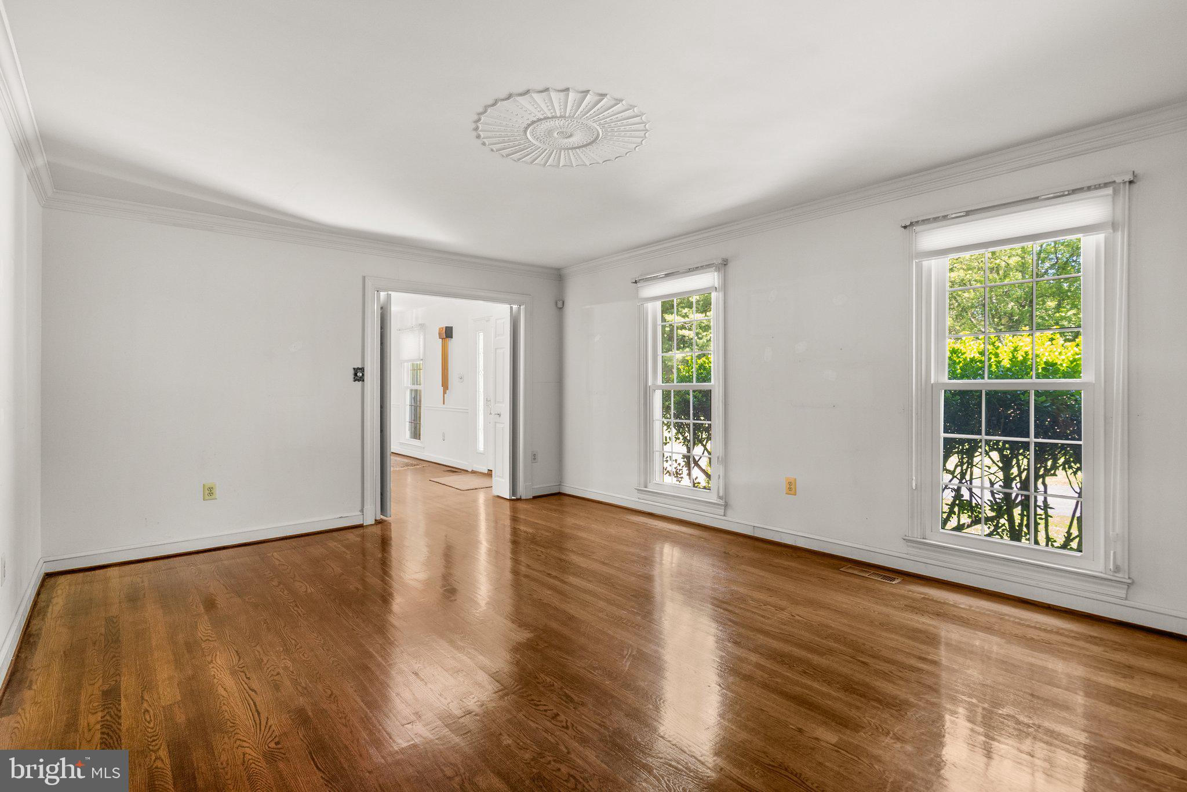
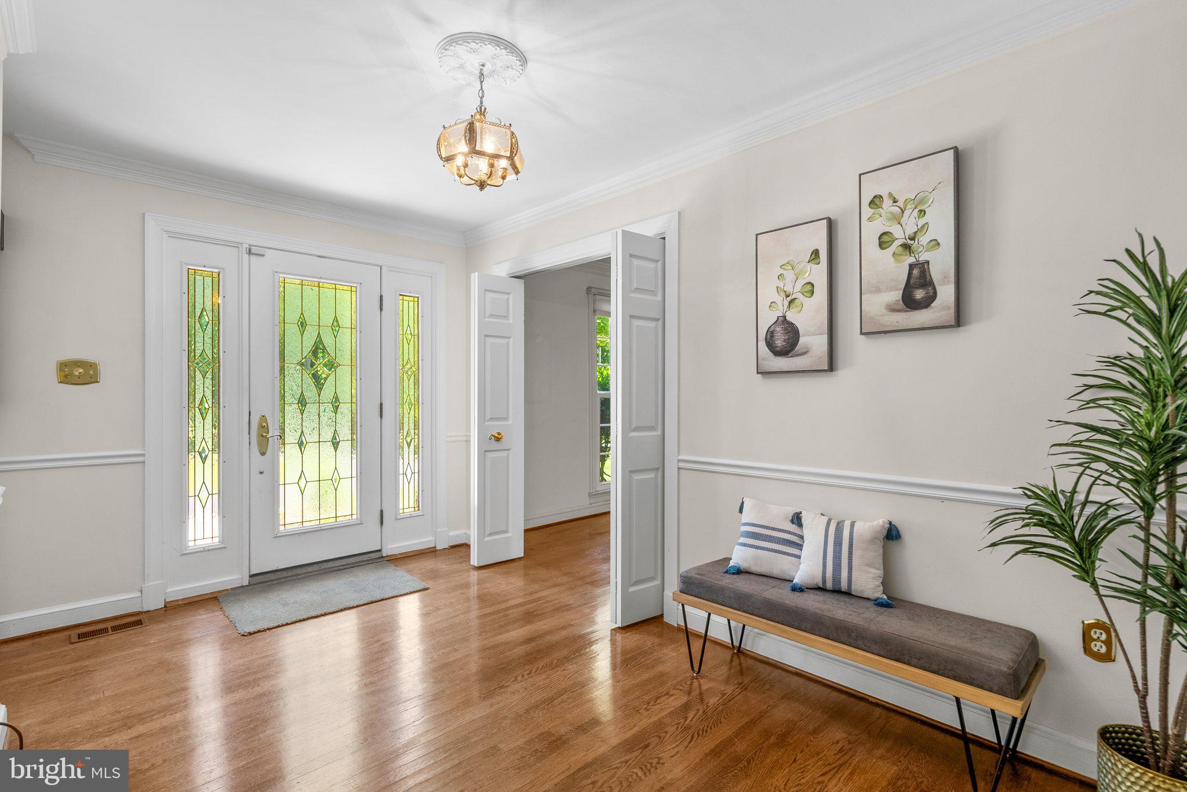
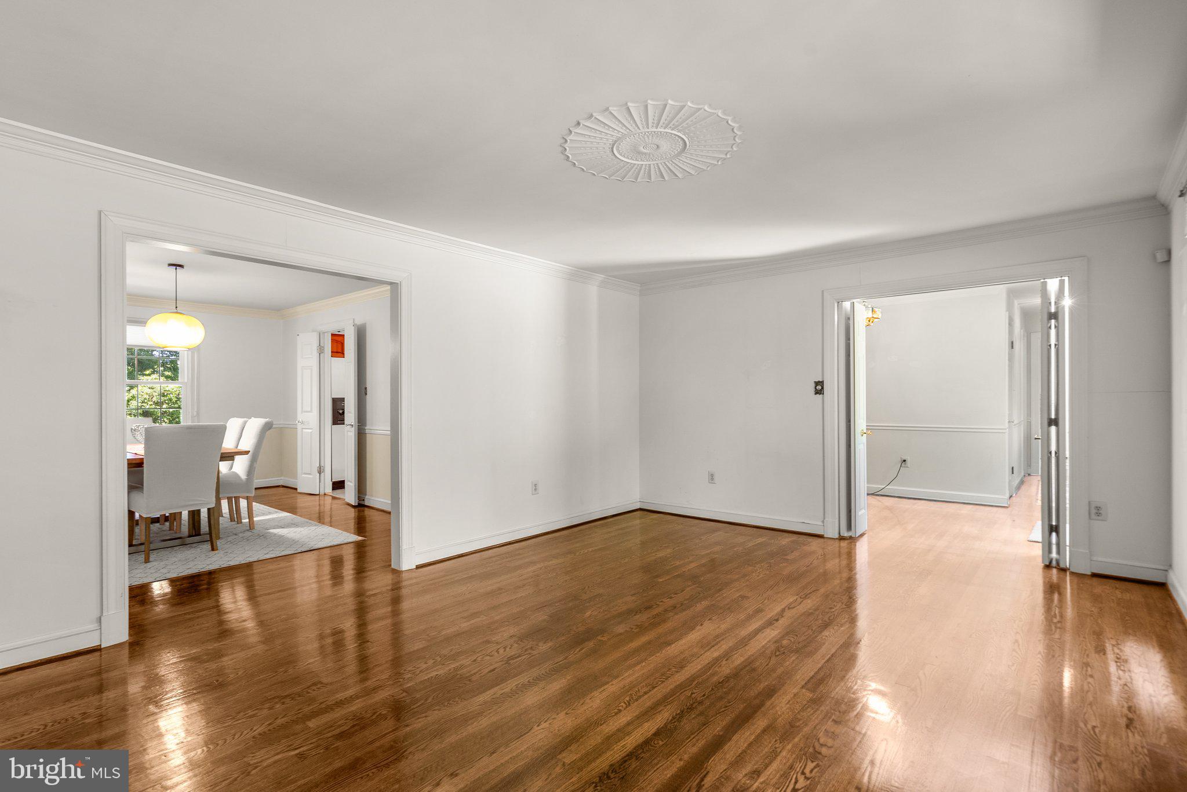
trim, dormers, soffits and siding were replaced in 2021. There is more than 6000 square feet of living space with hardwood floors through-out the home. There is a large formal living room and dining room, with kitchen access. The short hallway out
of the foyer provides access to a spacious den with full length (floor-to-ceiling windows) and a
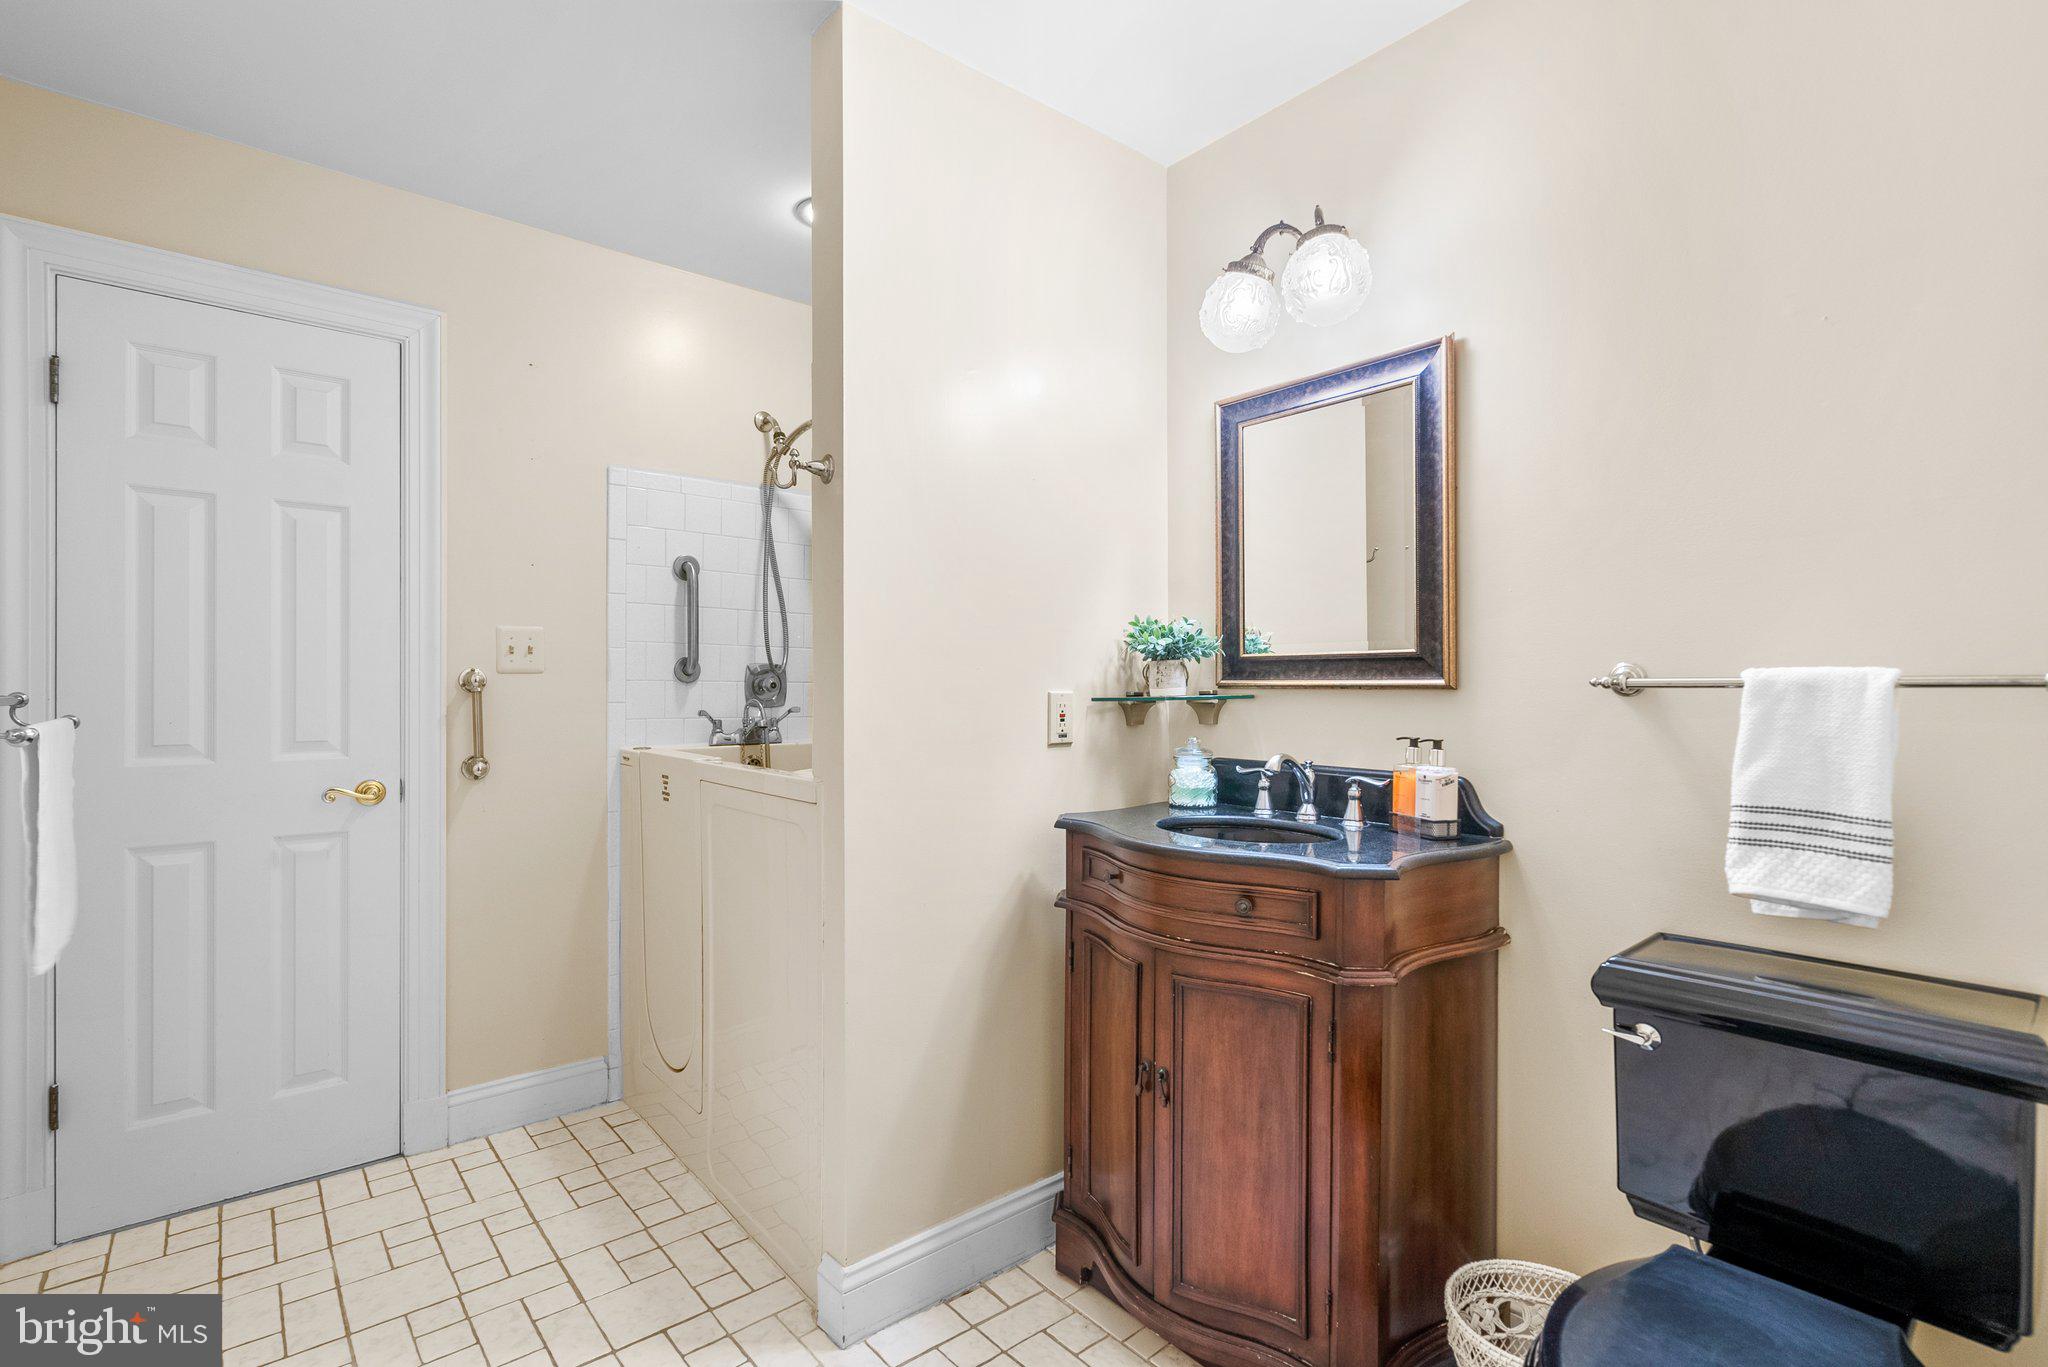
full bath with walk-in shower. There is an additional hallway that has access to a bedroom that
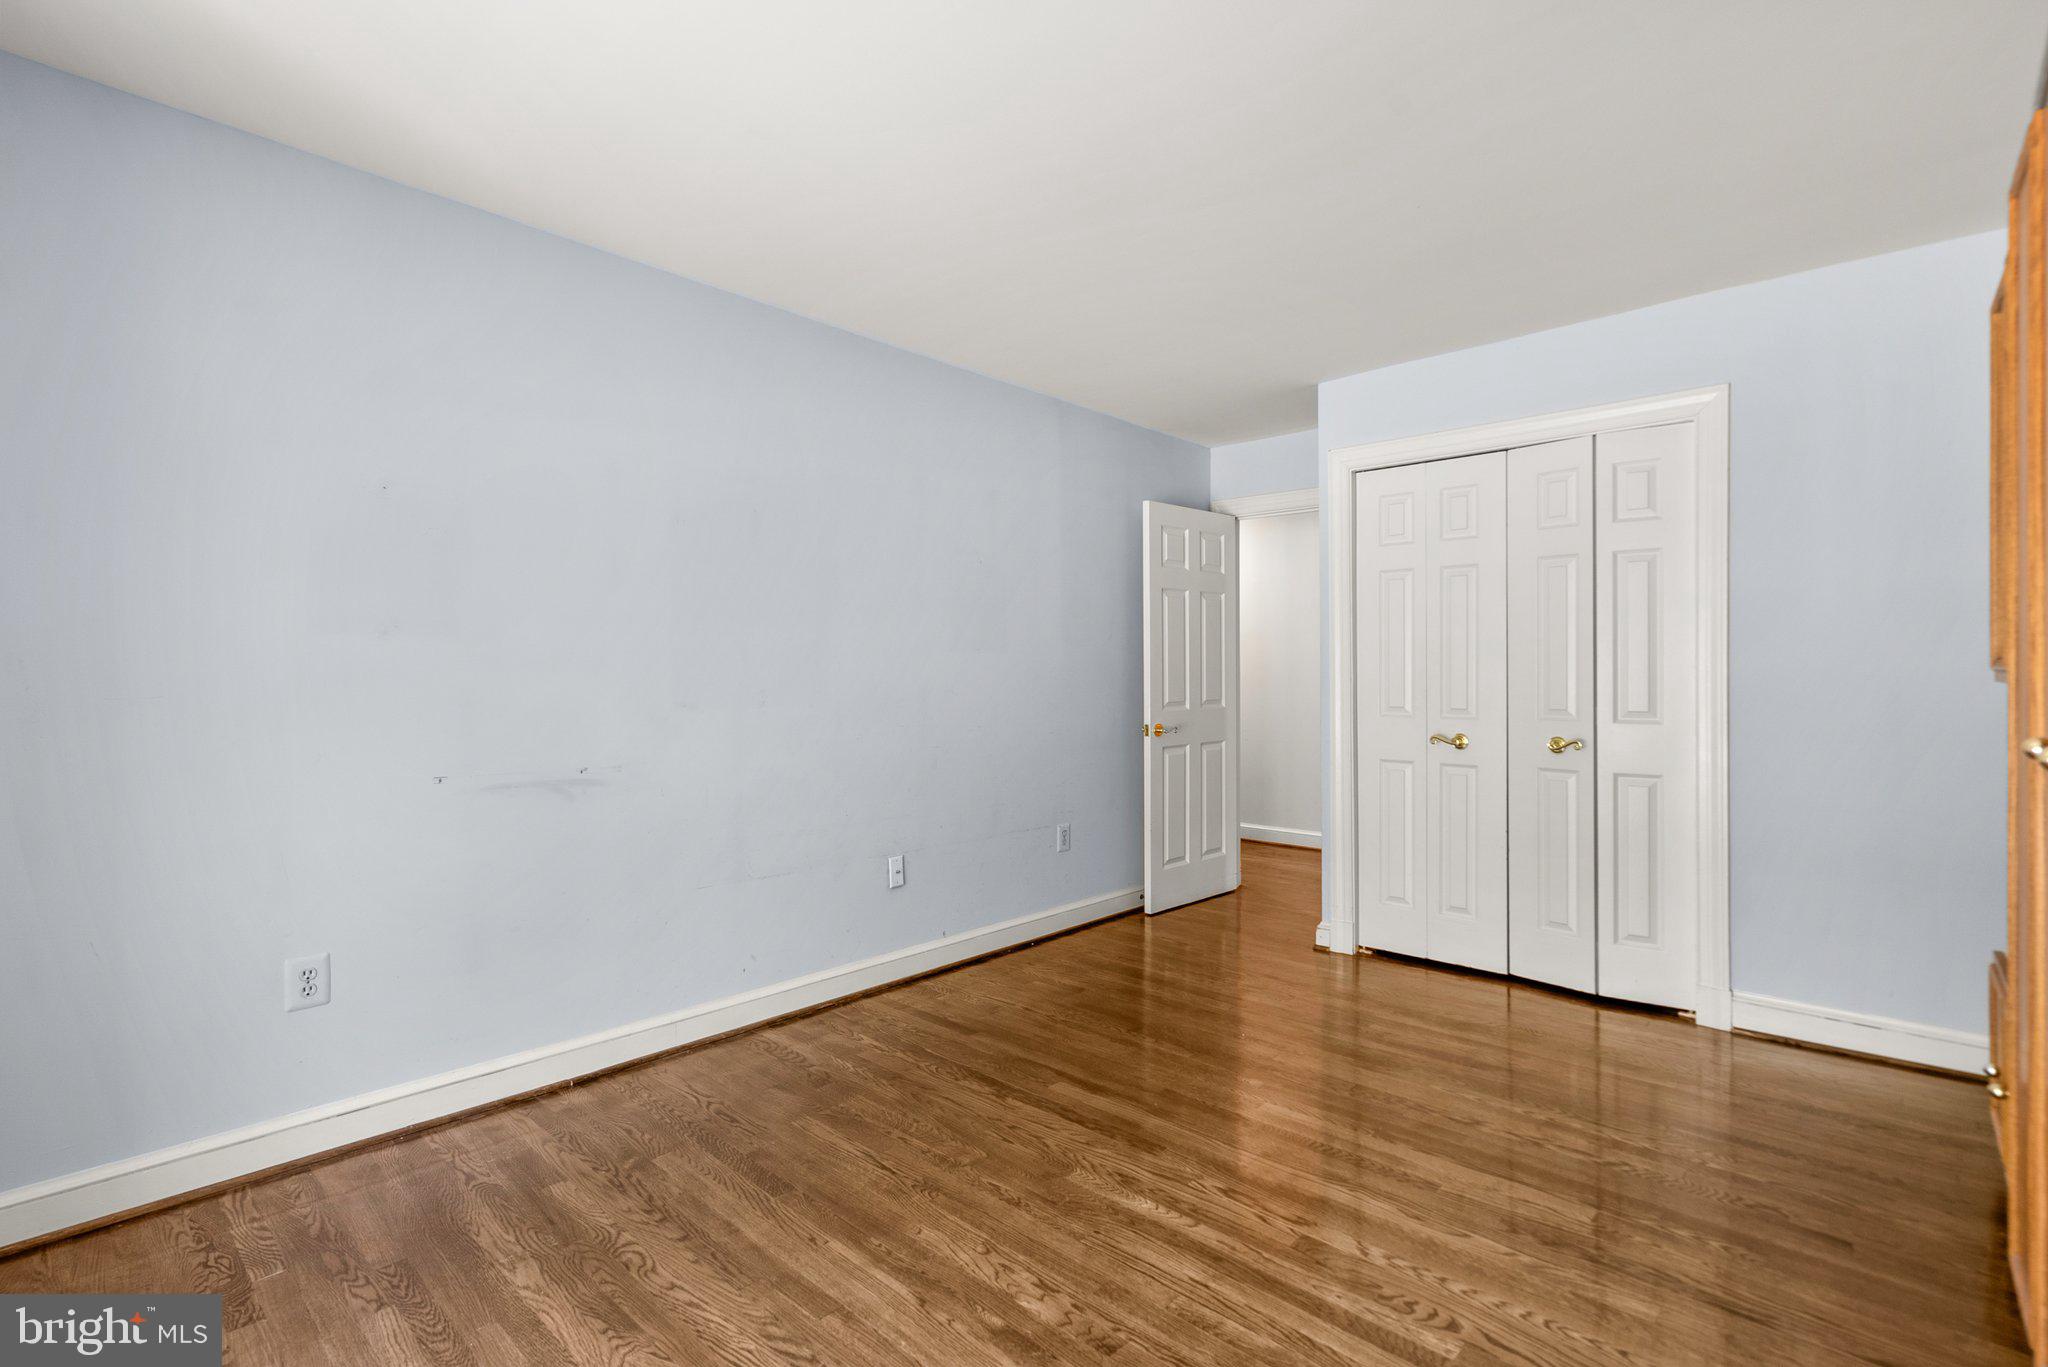
also features large, floor to ceiling windows, and a built-in “Murphy Bed” wall unit and storage
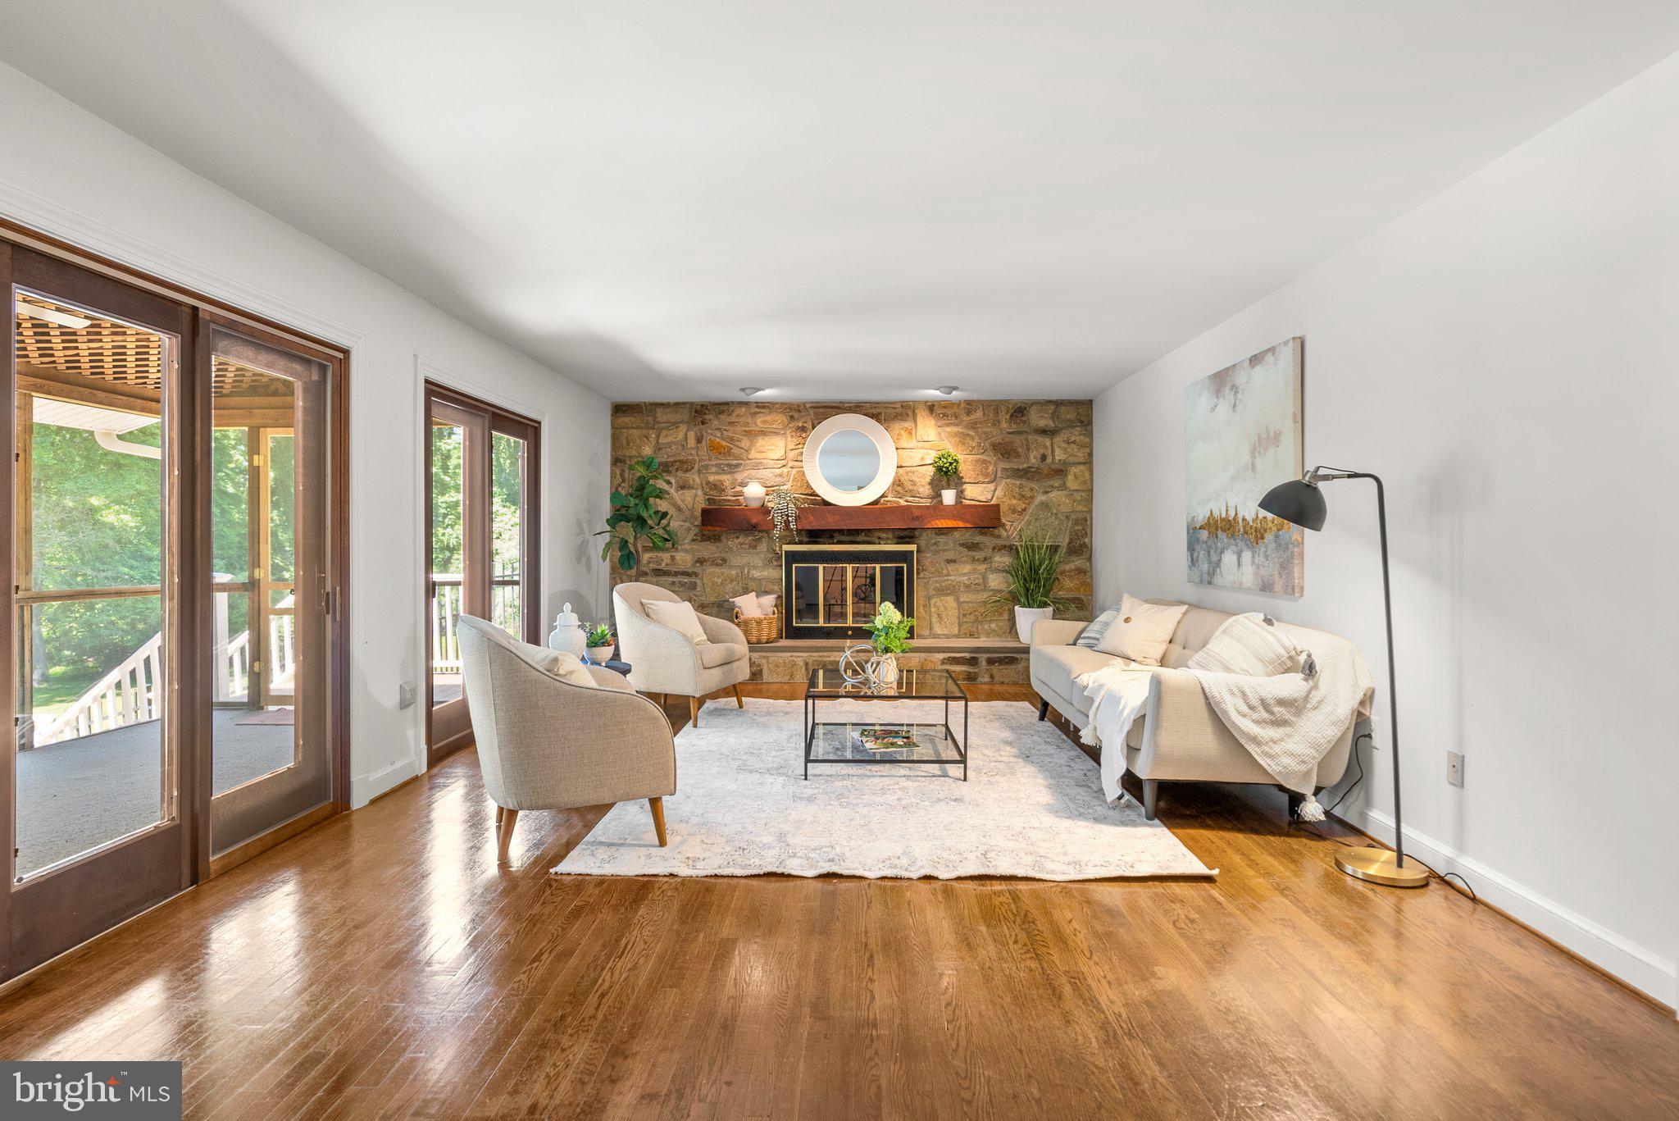
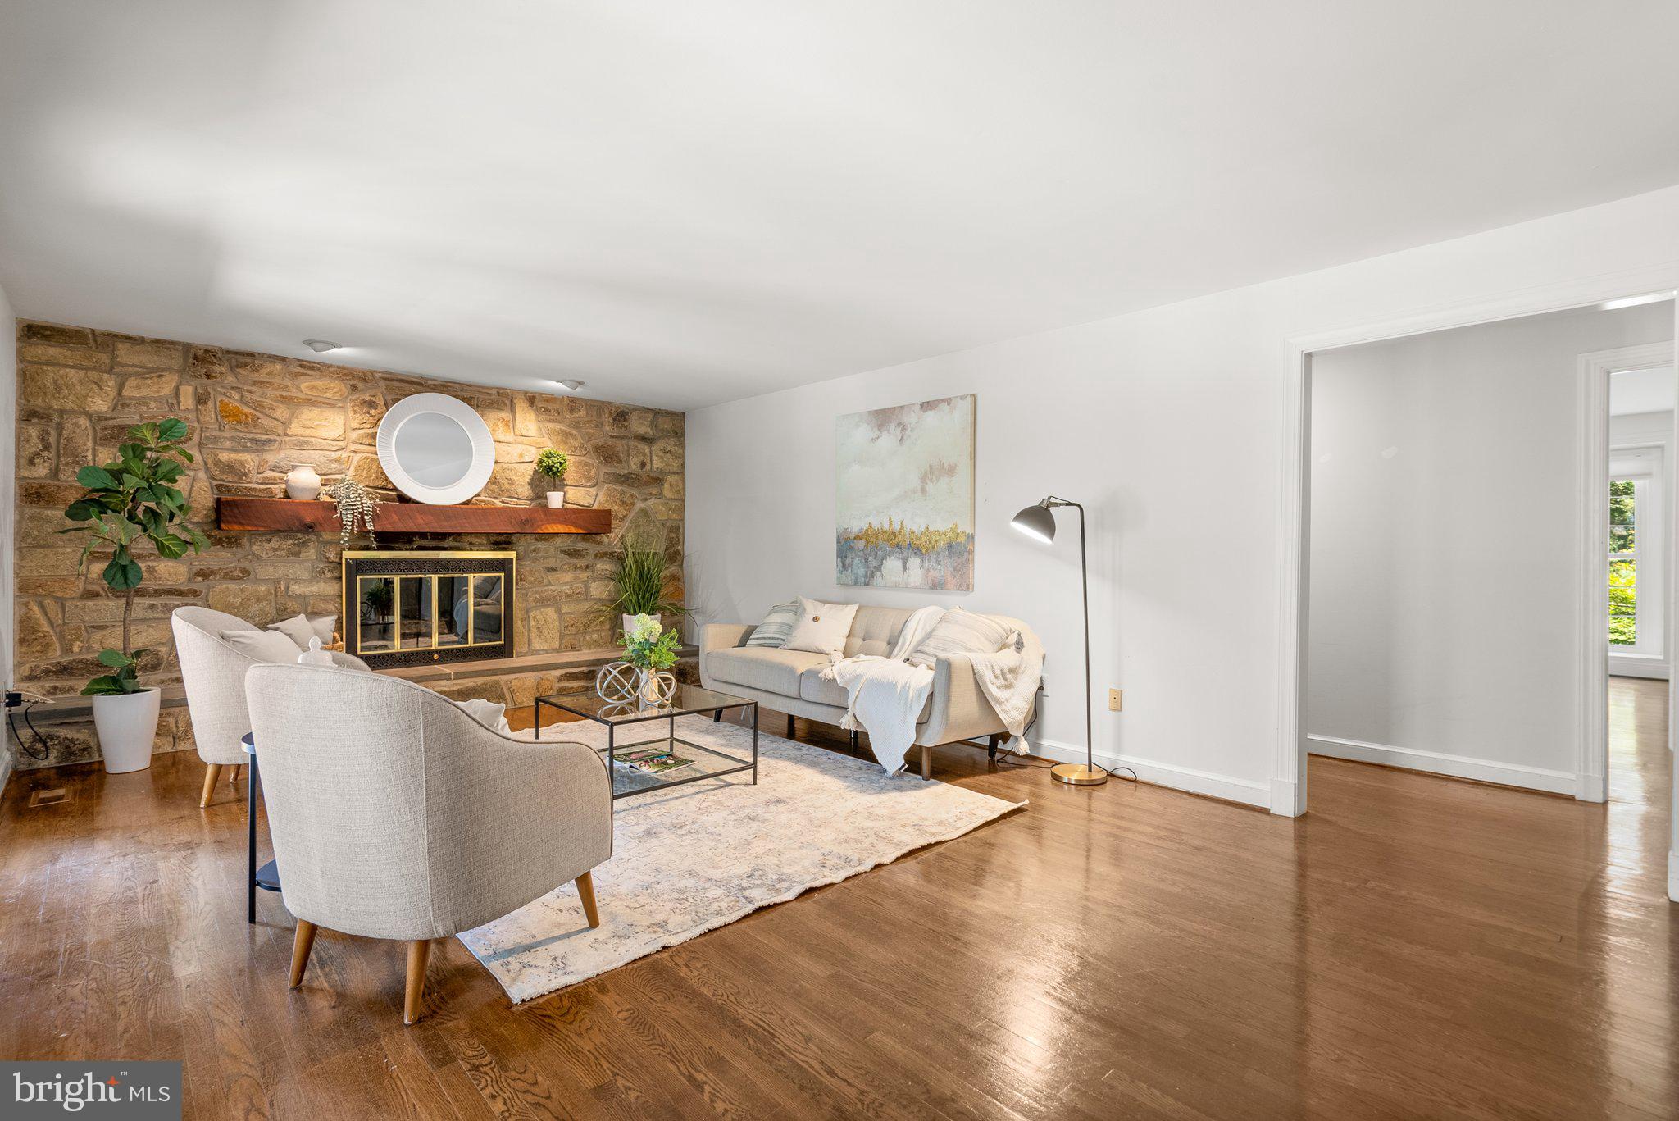
space and shelves. Both rooms have access to a full-bath with walk-in shower. The large family room features a quarry-rock wall with a “unique” floating, solid walnut mantle, a
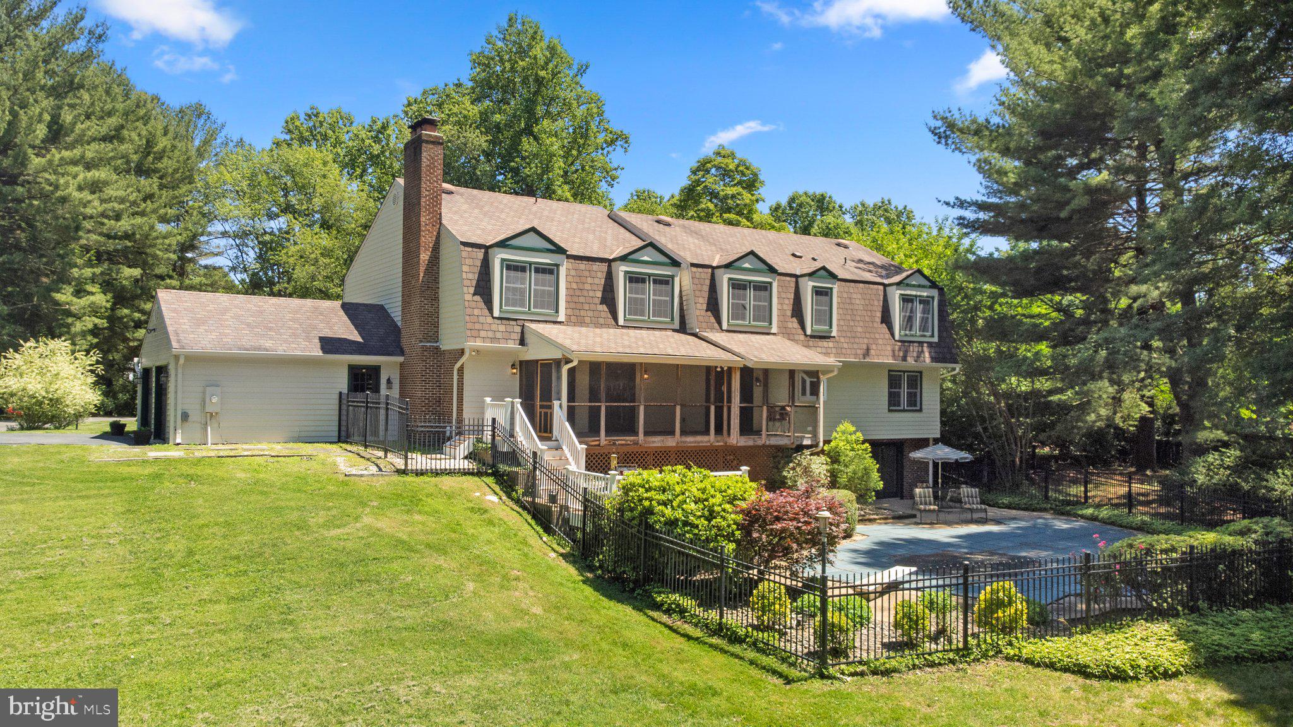
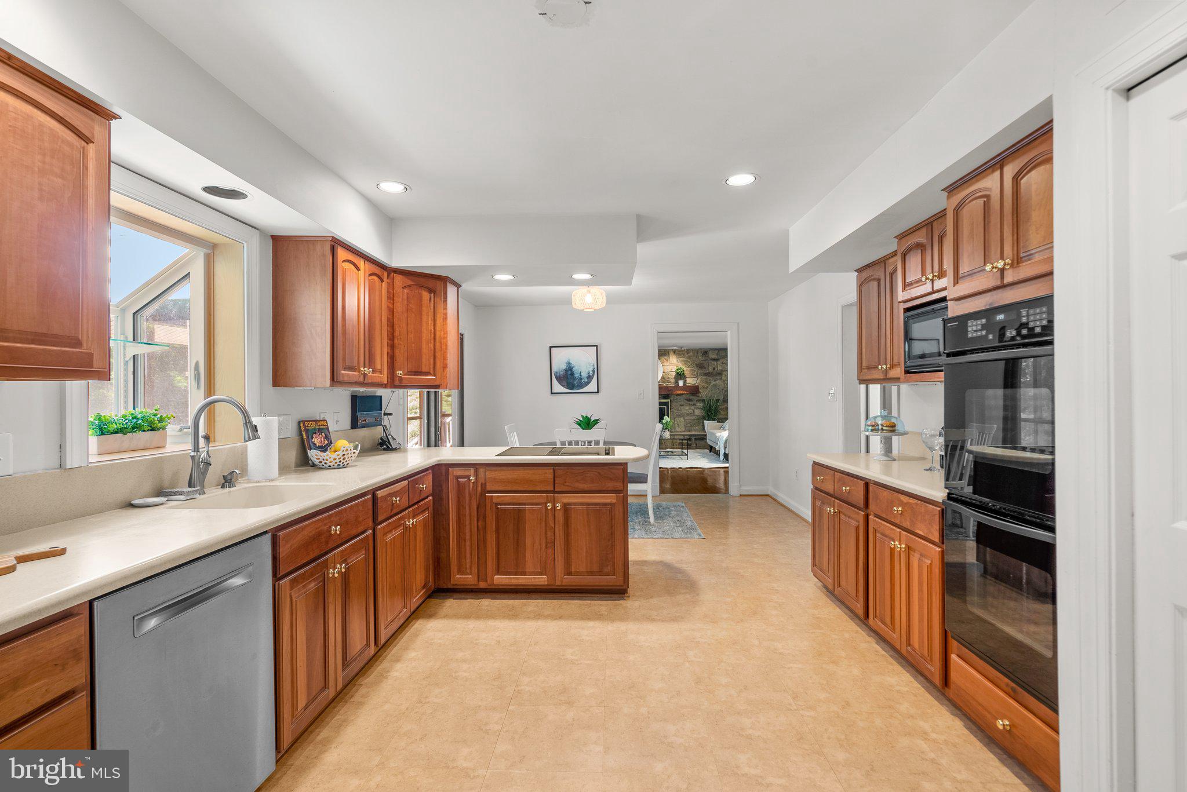
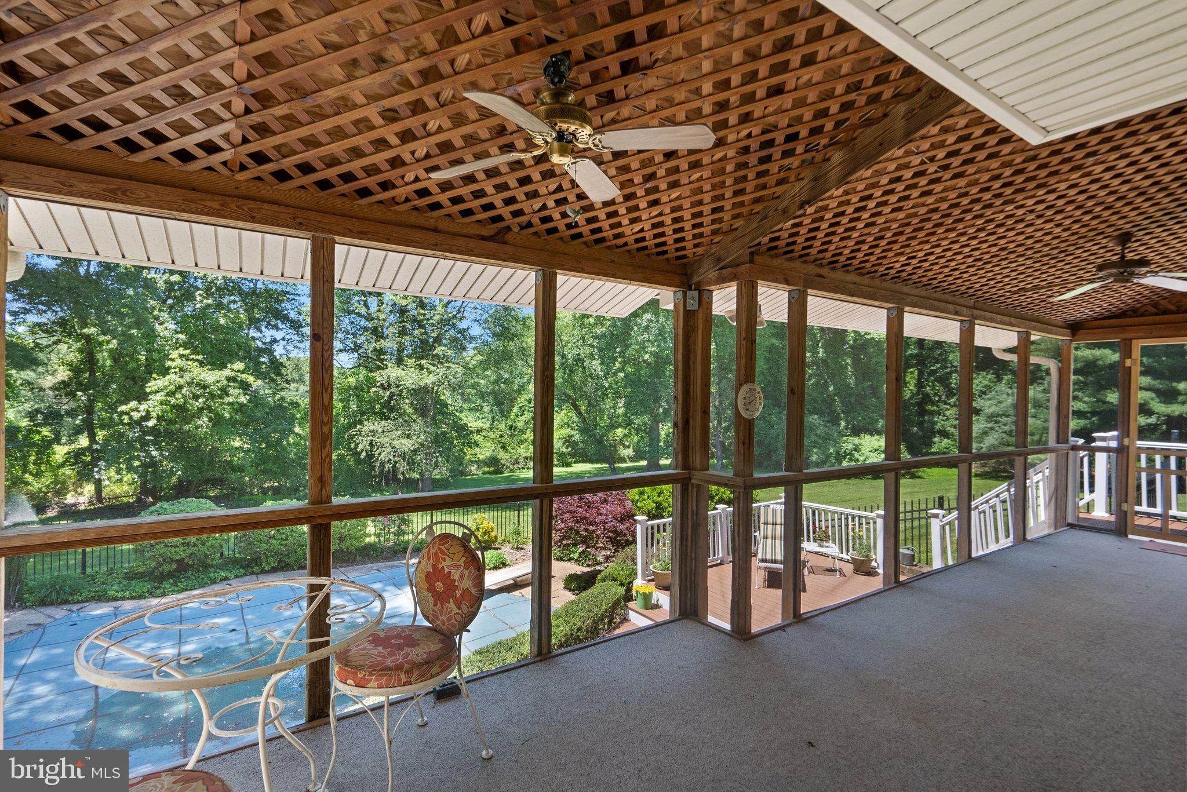
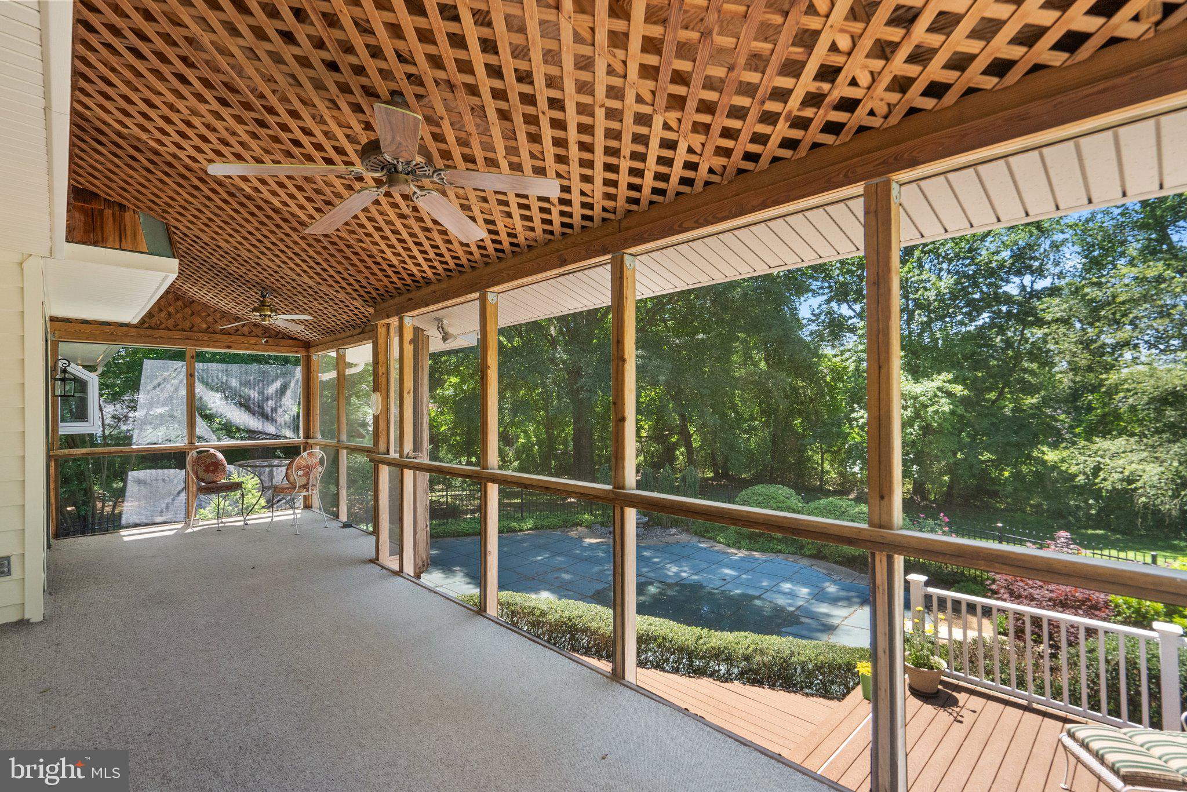
wood-burning fireplace and a quarry-rock and slate hearth that spans the length of the wall. The room also has two large glass sliding doors that walk-out onto the covered, screen-in deck. The kitchen which features solid cherry cabinets, an electric glass stove top and large stainless
steel, French-door refrigerator, dishwasher and microwave oven. The kitchen also features
sliding glass door access to the covered deck, and a small glass bay window over the sink for
plants. There are newer high end window coverings installed as well! The large attached 2 car garage has door access to the backyard and is of sufficient size to
allow for a workshop area with cabinets. The second floor of the home features a hardwood staircase that provides access to a utility
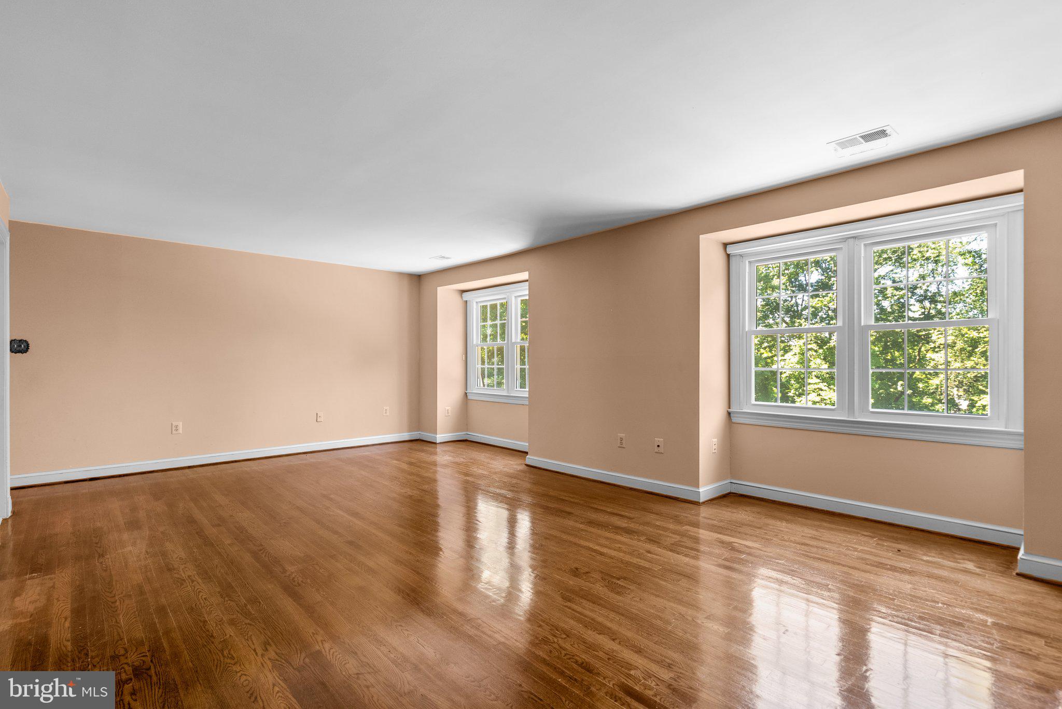
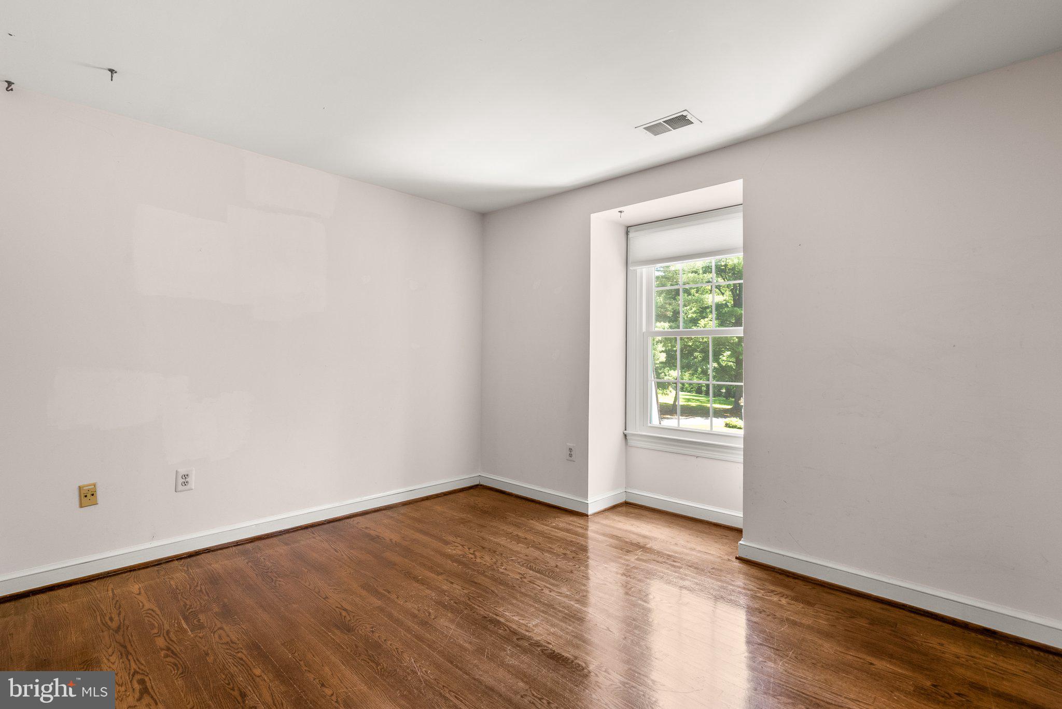
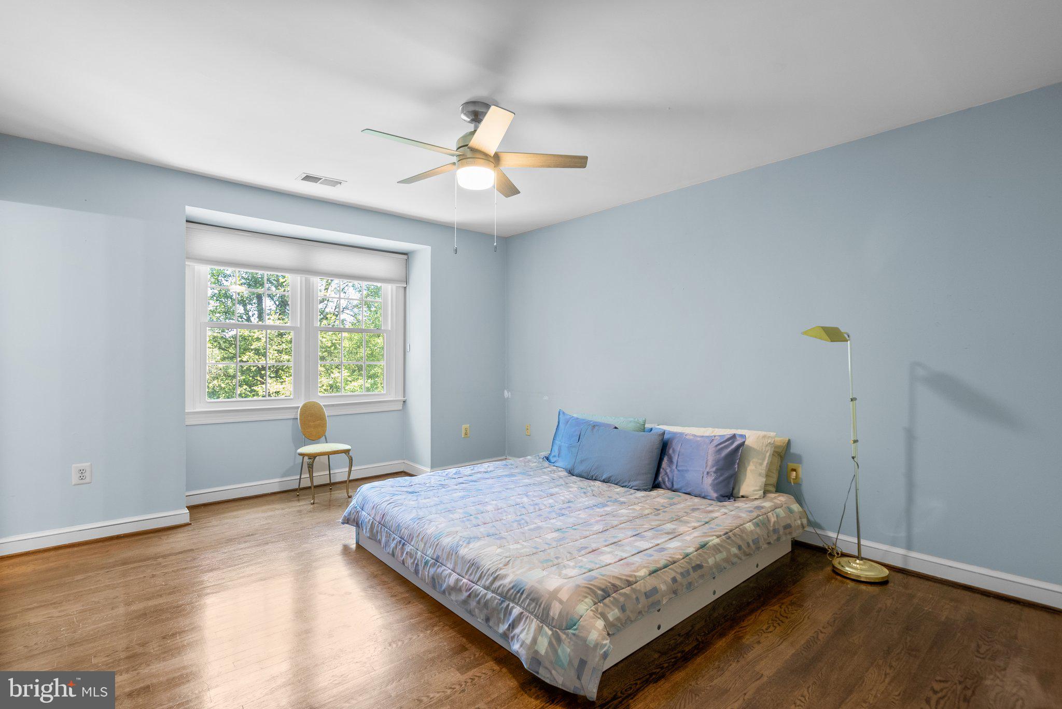
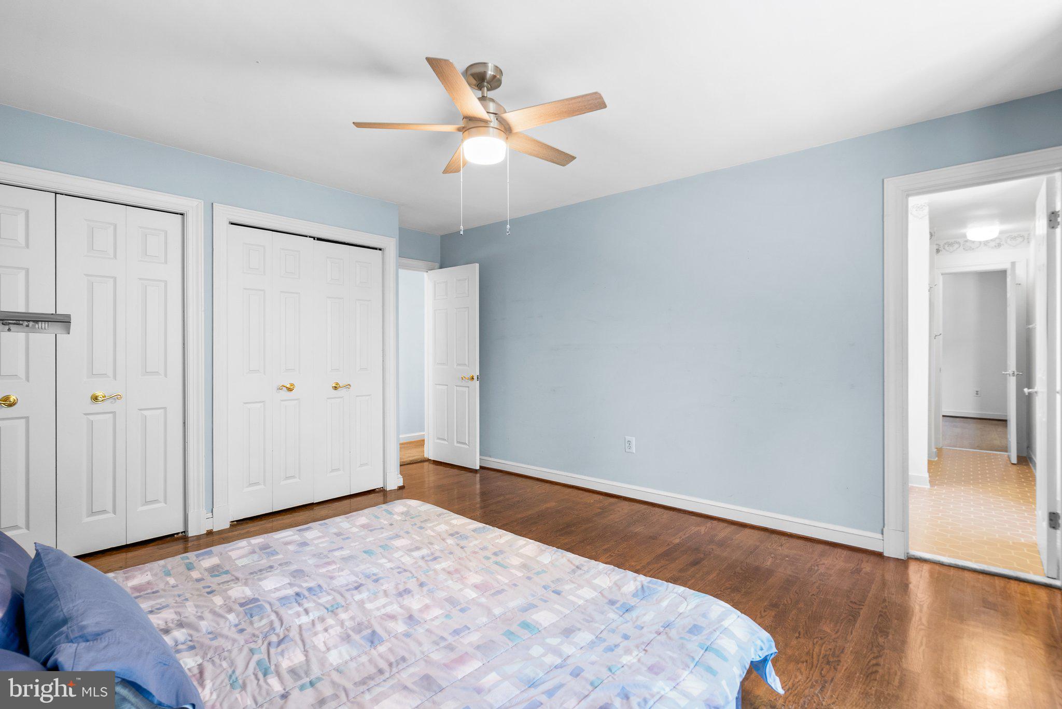
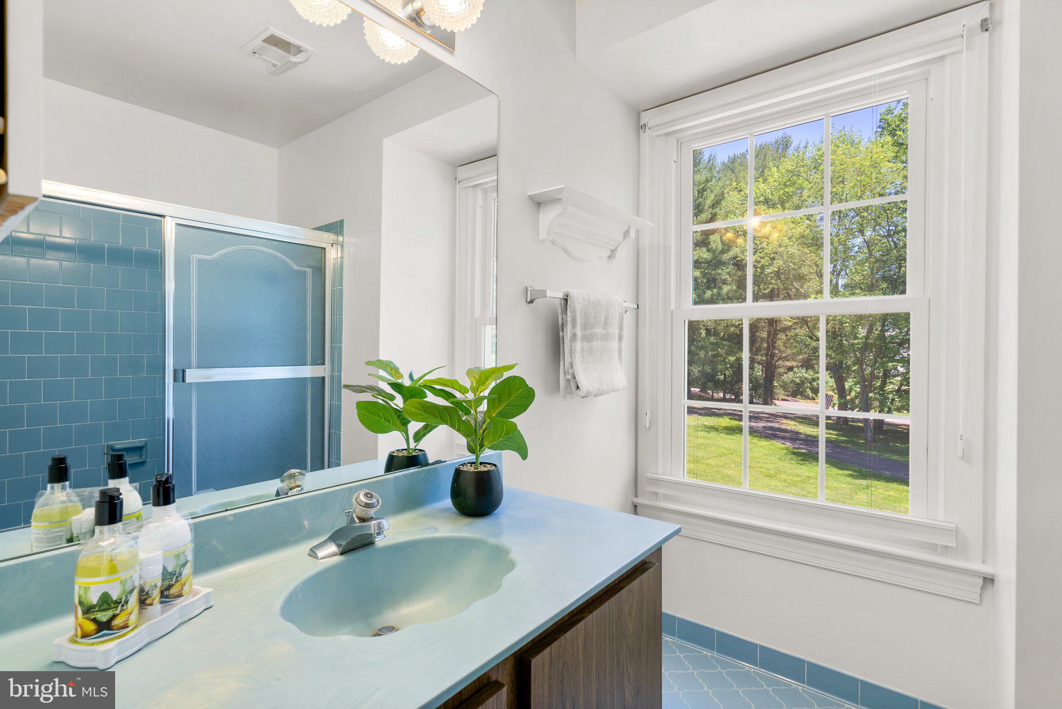
room equipped with a washer and dryer, wash tub and storage space. There is also stairaccess to a large attic space for storage. There are 4 spacious bedrooms on the second floor, some equipped with multiple windows. Two of the rooms have access to a “jack-and-jill” bathroom and a second full bath is located
between the other two bedrooms. All bedrooms feature hardwood floors, high ceilings and large
windows. The Master suite is located at the end of the upstairs hallway that provides privacy from the
other bedrooms and features a large sitting room with multiple windows and a brick hearth and
wood-burning fireplace. The sitting room is connected to the spacious Master bedroom by a
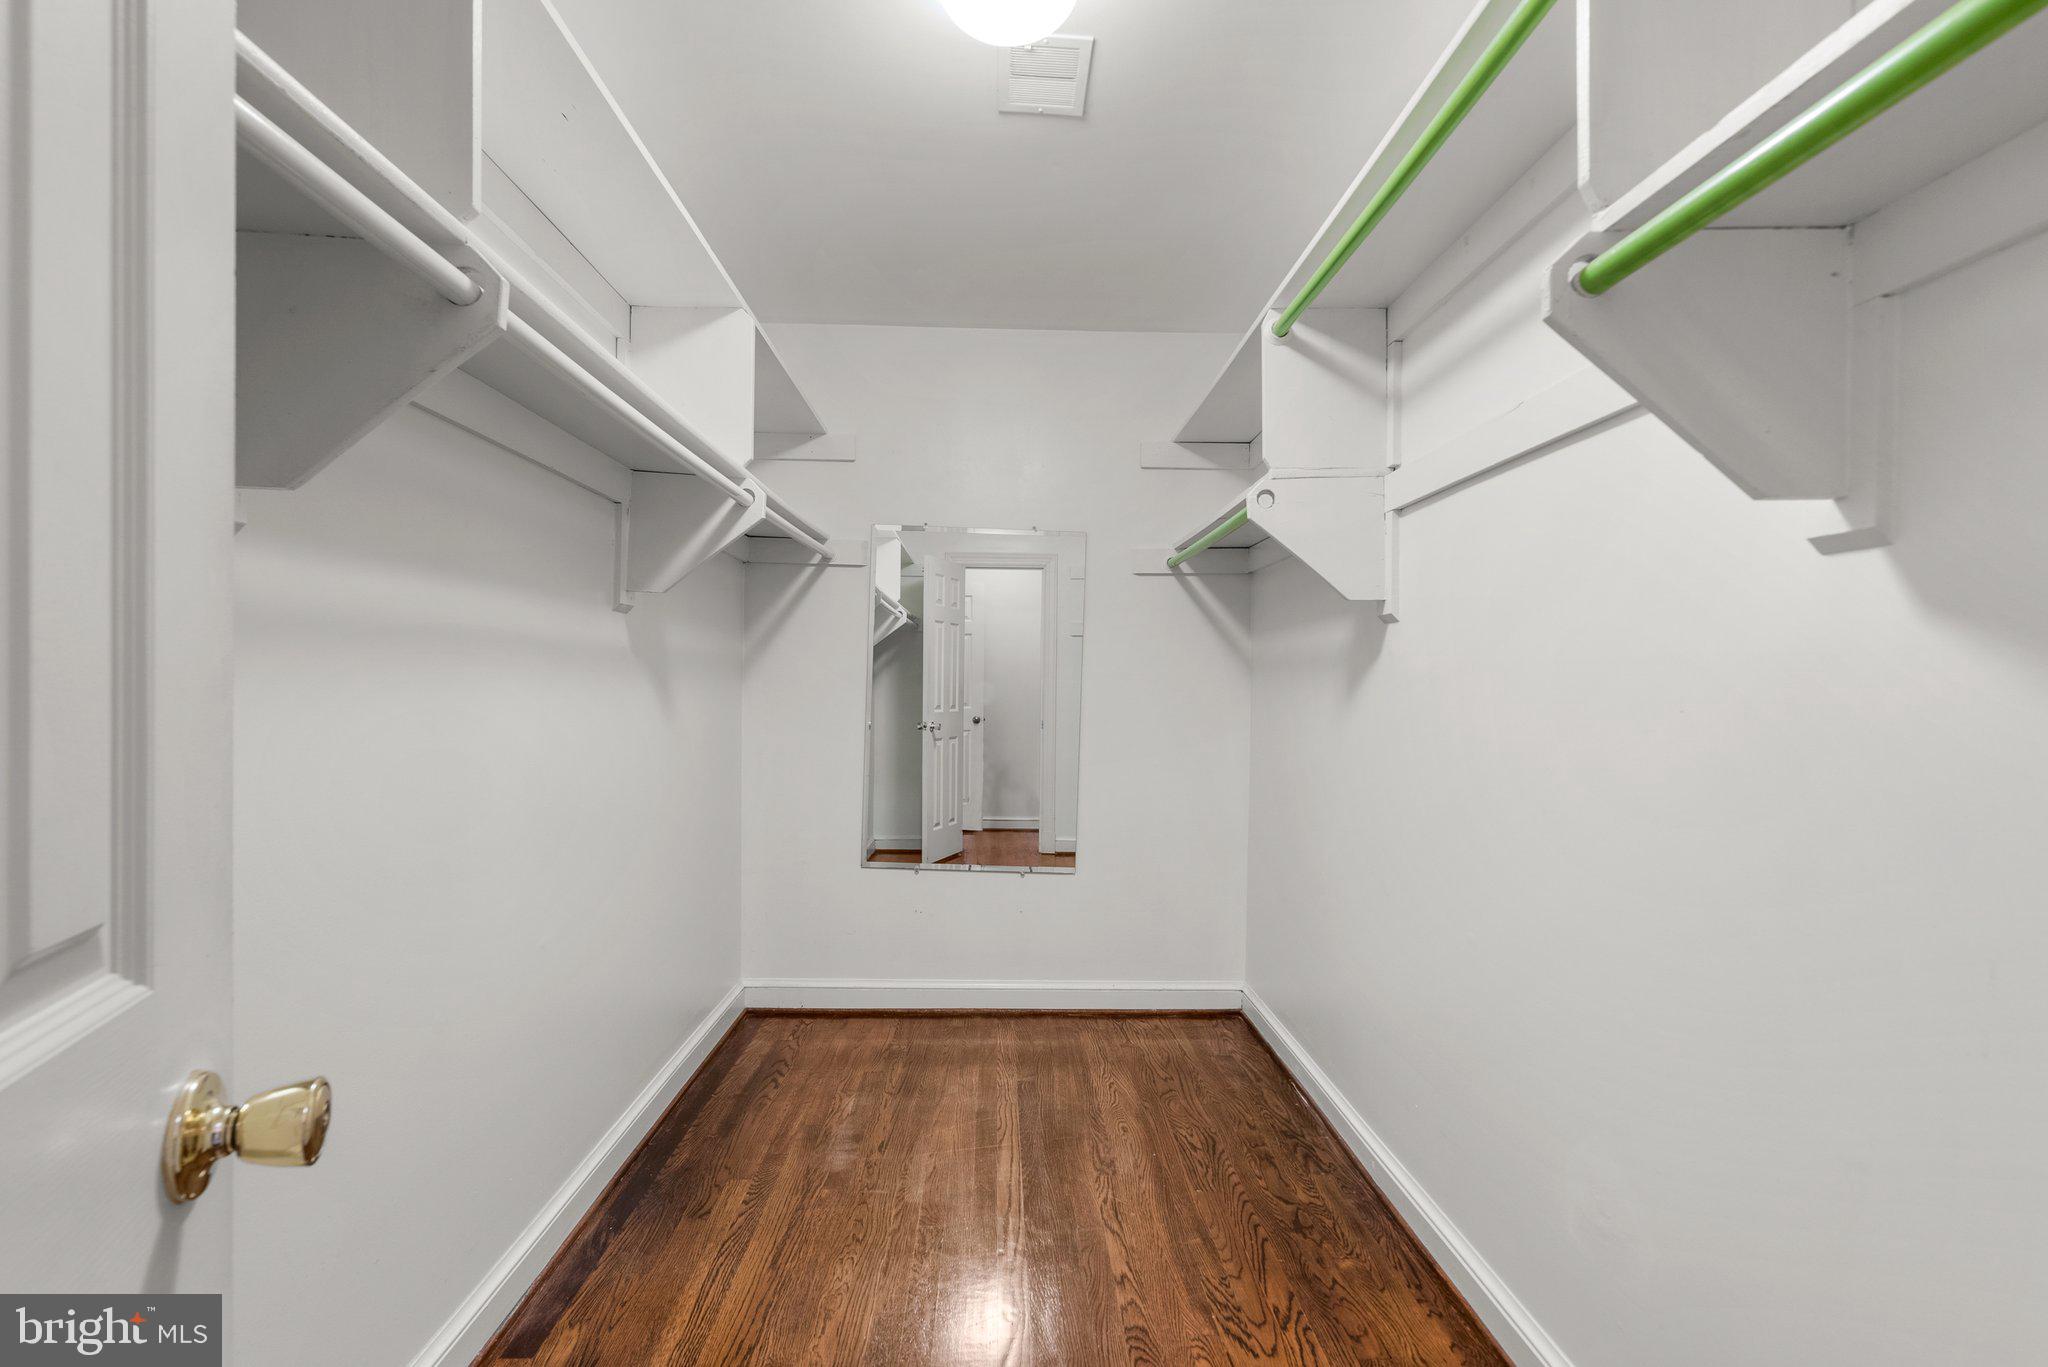
hallway that provides access to a large walk-in closet. The renovated master bath is equipped with a stand-up, beautifully tiled shower with multiple
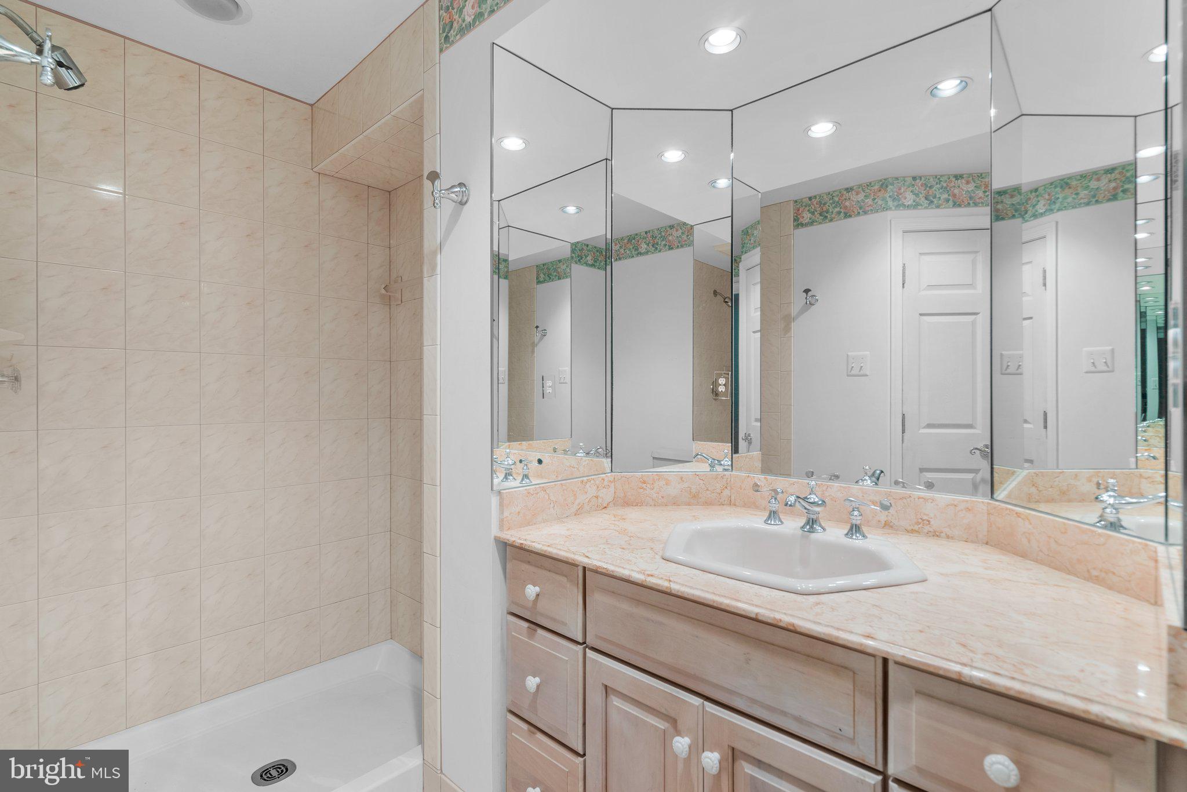
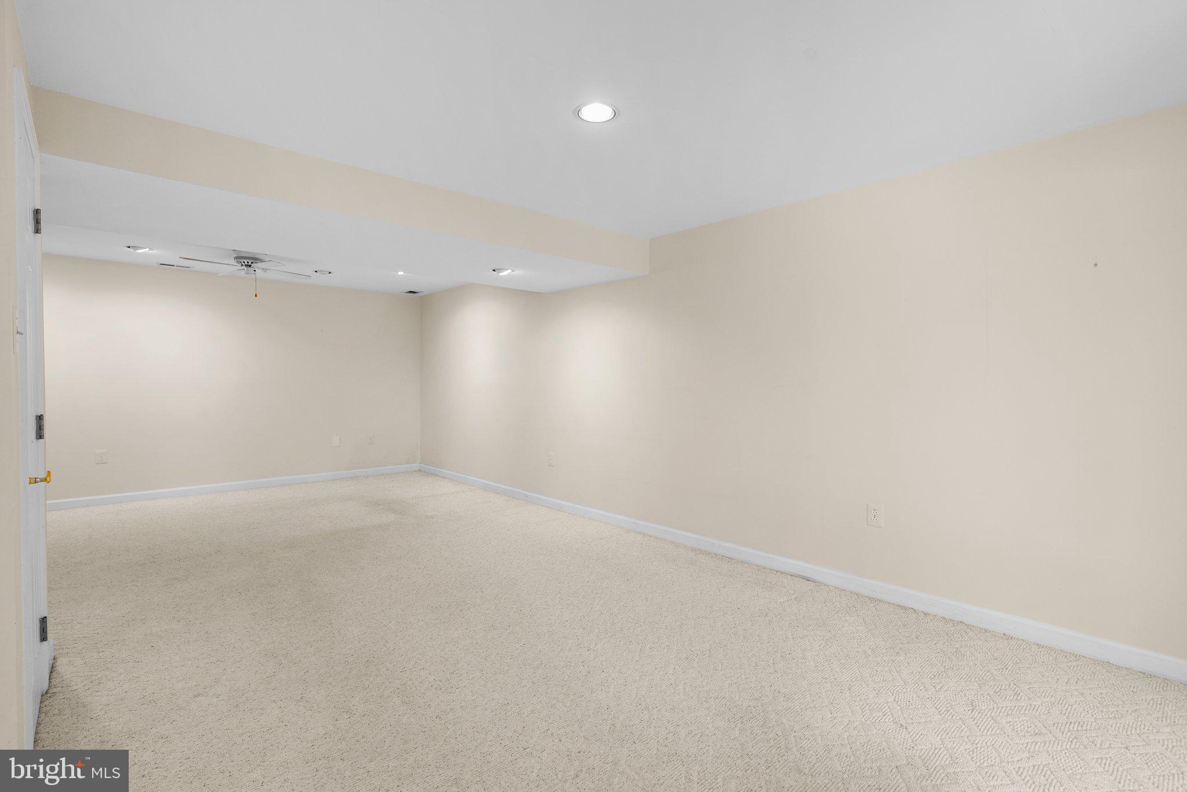
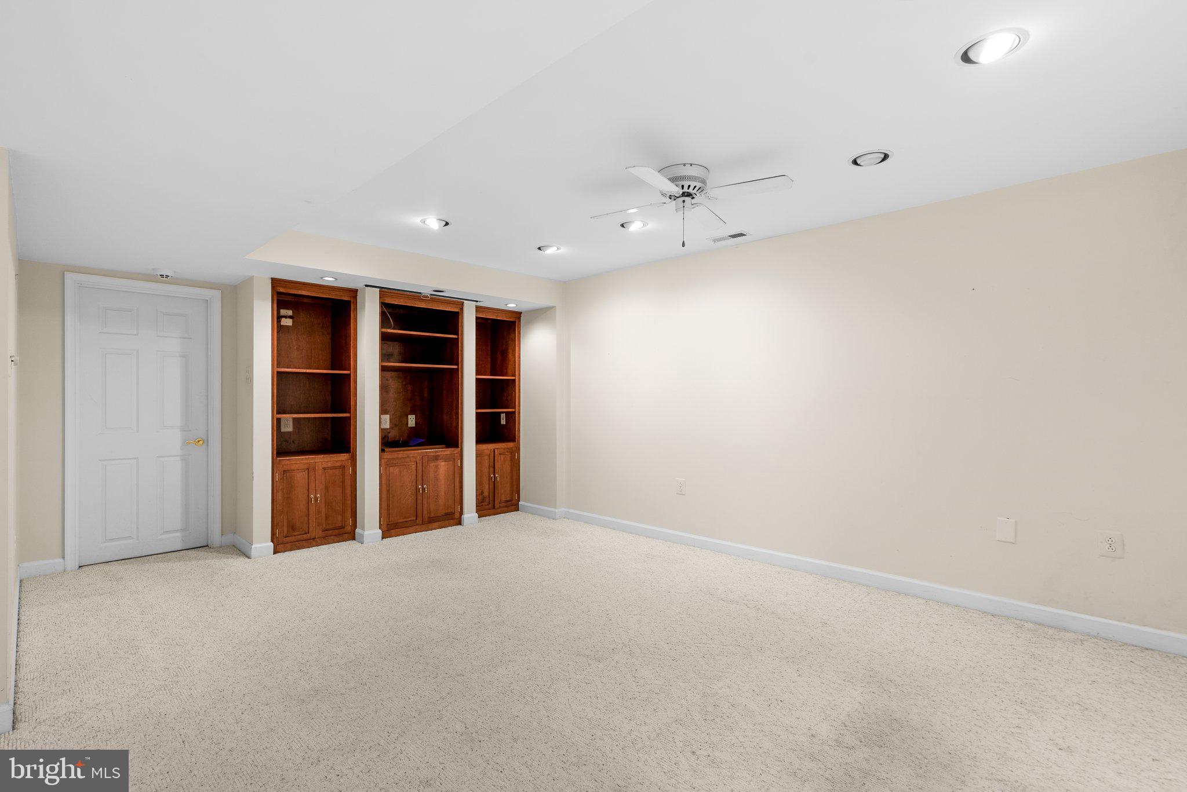
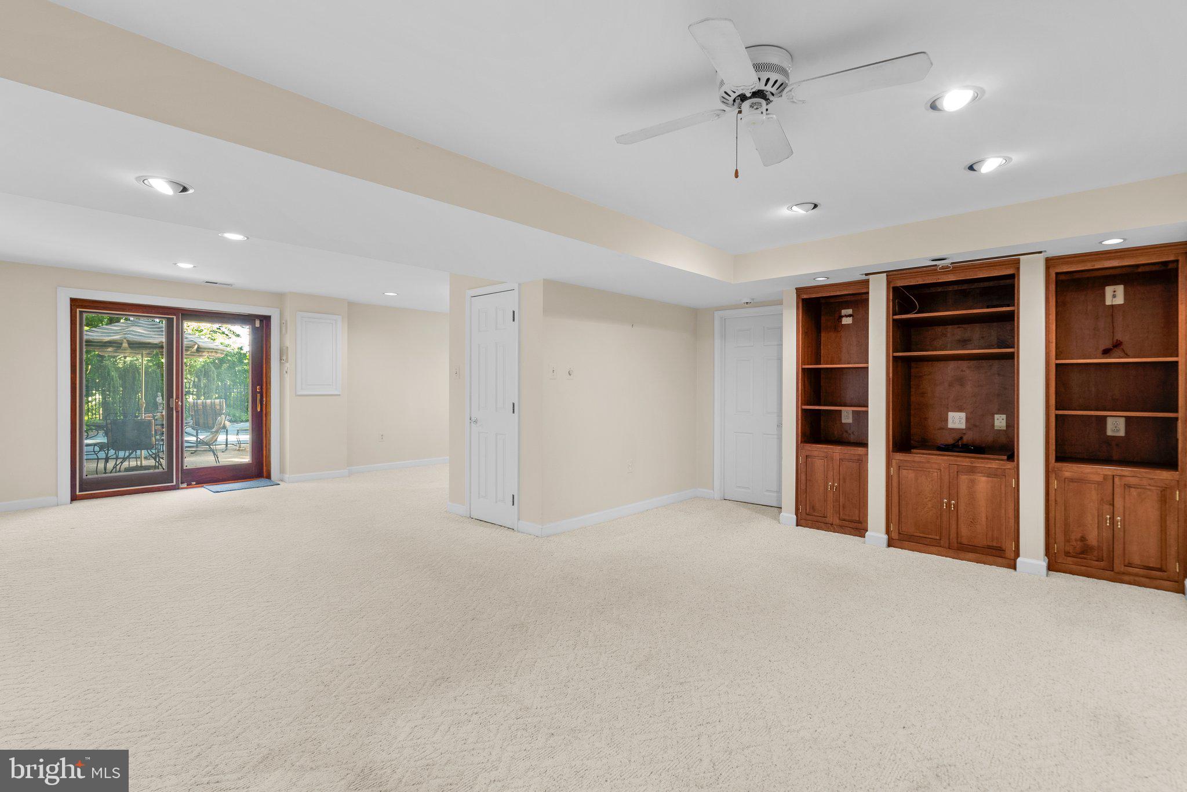
shower heads including a “rainfall” fixture. The bathroom is also equipped with a jacuzzi tub. The full length vanity has two sink areas and a large mirror that incorporates a sit-down “makeup” area and a built-in TV. The basement is finished, featuring walk-out access to the pool deck, a built-in bar area, minifridge and microwave, and full bathroom with stand-up shower. In the main sitting areas, there
are solid cherry wood cabinets and built-in theater accents. Additionally, several large storage
rooms and very large stand-up crawlspace is accessible via a full size in the basement. In the
utility room, there is a workshop bench and pegboard tool wall. Seller OFFERS UP TO $5k towards buyers closing costs! Price improvement!
- Listed by: Barbara S. Costa 703.853.2874 barbaracosta@kw.com • Keller Williams Realty/Lee Beaver & Assoc.

Location
Sold By Metrostar Realty, LLC
$7,418 per month
30 year fixed, 7.03% Interest
$6,406
$1,012
$0
 1
1Property Information for 13404 Query Mill Road
Property Details
- Taxes: $12,146 / year
- MLS Type: Residential / Fee Simple
- County: Montgomery County
- Tax ID Number: 160601684411
- Ownership: Fee Simple
- Condo Coop Association: No
- HOA: No
- Structure Type: Detached
- Style: Traditional
- Levels/Stories: 3
- Waterfront: No
- Garage: Yes
- Subdivision: FARMLANDS
- Subdivision: FARMLANDS (MONTGOMERY MD)
- Legal Subdivision: FARMLANDS
- Total Parking Spaces: 2
- Central Air: No
- Basement: Yes
- Above Grade Finished SQFT: 4,084.00
- Above Grade Fin SQFT Source: Assessor
- Below Grade Finished SQFT: 1,966.00
- Below Grade Fin SQFT Source: Estimated
- Total Below Grade SQFT: 1,966.00
- Total Below Grade SQFT Source: Estimated
- New Construction: No
- Building Winterized Y/N: No
- Property Condition: Excellent
Building Information
- Stories: 3
- Year Built: 1978
- Lot Size: 2.67 AC / 116,305 SF
Location
- In City Limits: No
- School District Name: MONTGOMERY COUNTY PUBLIC SCHOOLS
- School District County ID: 121138126809
- SchoolDistrictSource: 3rd Party
- Elementary School: TRAVILAH (MONTGOMERY MD)
- ElementarySchoolSource: 3rd Party
- Middle Or Junior School: ROBERT FROST (MONTGOMERY MD)
- MiddleSchoolSource: 3rd Party
- High School: THOMAS S. WOOTTON (MONTGOMERY MD)
- HighSchoolSource: 3rd Party
- County: MONTGOMERY
Waterfront / Water Access
- Water View: No
- Water Access: No
- Water Oriented: No
- Navigable Water: No
- Tidal Water: No
- Riparian Rights Y/N: No
Association / Community Info
- Property Manager Y/N: No
- Senior Community: No
Taxes and Assessment
- Tax Year: 2024
- Tax Assessed Value: $1,013,900
- Year Assessed: 2024
- County Tax: $11,415
- Improvement Assessed Value: $487,200
- City Town Tax: $0
- Land Assessed Value: $526,700
- Clean Green Assessed: No
- Front Foot Fee: $0
- Front Foot Fee Payment Frequency: Annually
- Land Use Code: R
- Refuse Fee: $245
- Zoning: RE2
- Tax Lot: 1
- School Tax: $0
- Automatically Update Tax Values Y/N: Yes
Rooms
- # Bedrooms Count Main Level: 1
- # Bathrooms Count Main Level: 1
- # Bathrooms Full Main Level: 1
- # Bedrooms Count All Upper Levels: 5
- # Bathrooms Count All Upper Levels: 3
- # Bathrooms Full All Upper Levels: 3
- # Bedrooms Count Upper Level: 5
- # Bathrooms Count Upper Level: 3
- # Bathrooms Full Upper Level: 3
- # Bedrooms All Lower Levels: 1
- # Bathrooms All Lower Levels: 1
- # Bathrooms Full All Lower Levels: 1
- # Bedrooms Lower Level: 1
- # Bathrooms Lower Level: 1
- # Bathrooms Full Lower Level: 1
- Room List: Den
- Stories: Lower 1, Main, Upper 1
Rooms Information
- Room Type: Den
- Room Level: Lower 1
- Room Exists: Yes
Building Info
- Building Level Count: 3
- Total Finished SQFT: 6,050.00
- Total Finished SQFT Source: Estimated
- Tax Total Finished SQFT: 4,084.00
- Total SQFT: 6,050.00
- Total SQFT Source: Estimated
- Construction Materials: Frame
- Roof: Asphalt
- Flooring Type: Hardwood
- Basement Type: Daylight, Full, Fully Finished, Walkout Level
- Foundation Details: Slab
- Room and Floor: Bedrooms-Main Level-1, Bathrooms Full-Main Level-1, Bedrooms-Upper Level 1-1, Bedrooms-Upper Level 1-2, Bedrooms-Upper Level 1-3, Bedrooms-Upper Level 1-4, Bedrooms-Upper Level 1-5, Bedrooms-Lower Level 1-1, Bathrooms Full-Upper Level 1-1, Bathrooms Full-Upper Level 1-2, Bathrooms Full-Upper Level 1-3, Bathrooms Full-Lower Level 1-1
- # Bathrooms Full: 5
- Other Structure: Above Grade, Below Grade
Lot / Land Information
- Lot Size Source: Assessor
- Lot Features: Trees/Wooded, Vegetation Planting
- Parcel ID: 13854631
- Ground Rent Exists: No
Parking
- Type Of Parking: Attached Garage
- Num of Attached Garage Spaces: 2
- Total Garage Spaces: 2
- Garage Features: Garage Door Opener
Interior Features
- Interior Features: Ceiling Fan(s), Dining Area
- Fireplace: Yes
- Fireplaces Count: 2
- Appliances: Built-In Microwave, Cooktop, Dishwasher, Disposal, Dryer - Electric, Icemaker, Oven - Wall, Refrigerator, Washer, Water Heater
- Accessibility Features: None
Exterior Features
- Spa: No
- Outdoor Living Structures: Patio(s), Deck(s)
- Pool: Yes - Personal
Utilities
- Heating: Yes
- Cooling Type: Heat Pump(s), Ceiling Fan(s)
- Cooling Fuel: Electric
- Heating Type: Heat Pump(s)
- Heating Fuel: Electric
- Hot Water: Electric
- Water Source: Private, Well
- Sewer Septic: Private Septic Tank
Property History for 13404 Query Mill Road
| Date | Event & Source | Price | Appreciation |
|---|---|---|---|
| Sep 16, 2024 | Closed BRIGHT #MDMC2139136 | $1,200,000 | — |
| Sep 12, 2024 | Closed (Public Record) Public Record #1541674659 | $1,200,000 | — |
| Jul 30, 2024 | Pending BRIGHT #MDMC2139136 | — | |
| Jul 30, 2024 | Active Under Contract BRIGHT #MDMC2139136 | — | |
| Jul 21, 2024 | Price Change BRIGHT #MDMC2139136 | $1,285,000 | — |
| Jul 5, 2024 | Listed (Active) BRIGHT #MDMC2139136 | $1,325,000 | — |
| Date | Event & Source | Price |
|---|---|---|
| 09/16/2024 | Closed BRIGHT #MDMC2139136 | $1,200,000 |
| 09/12/2024 | Closed (Public Record) Public Record #1541674659 | $1,200,000 |
| 07/30/2024 | Pending BRIGHT #MDMC2139136 | — |
| 07/30/2024 | Active Under Contract BRIGHT #MDMC2139136 | — |
| 07/21/2024 | Price Change BRIGHT #MDMC2139136 | $1,285,000 |
| 07/05/2024 | Listed (Active) BRIGHT #MDMC2139136 | $1,325,000 |
For completeness, we often displays two records for one sale: the MLS record and the public record.
Public records
13404 Query Mill Road
Beds
0Baths
5Total Finished SqFt
7,024 SqFtAbove Grade Finished SqFt
5,554 SqFtFinished Basement SqFt
1,470 SqFtStories
2Schools near 13404 Query Mill Road
Rating | School | Type | Grades | Distance |
|---|---|---|---|---|
| Public - | K to 5 | |||
| Public - | 6 to 8 | |||
| Public - | 9 to 12 | |||
| Public - | 4 to 12 |
Rating | School | Distance |
|---|---|---|
Travilah Elementary School PublicK to 5 | ||
Robert Frost Middle School Public6 to 8 | ||
Thomas S. Wootton High School Public9 to 12 | ||
Regional Institute For Children & Adolescents Public4 to 12 |
School ratings and boundaries are provided by GreatSchools.org and Pitney Bowes. This information should only be used as a reference. Proximity or boundaries shown here are not a guarantee of enrollment. Please reach out to schools directly to verify all information and enrollment eligibility.
Similar Homes
Explore Nearby Homes
- Amberfield Homes for Sale
- Crown Homes for Sale
- Darnestown Homes for Sale
- Diamond Farm Homes for Sale
- Downtown Crown Homes for Sale
- Dufief Mill Homes for Sale
- Fernshire Farms Homes for Sale
- Kentlands Homes for Sale
- King Farm Homes for Sale
- Lakelands Homes for Sale
- Maryland Homes for Sale
- Potomac Chase Homes for Sale
- Potomac Ridge Homes for Sale
- Westleigh Homes for Sale
- Quince Orchard Knolls Homes for Sale
- Rockville Homes for Sale
- North Potomac Homes for Sale
- Germantown Homes for Sale
- Gaithersburg Homes for Sale
- Montgomery Village Homes for Sale
- Derwood Homes for Sale
- Great Falls Homes for Sale
- Washington Grove Homes for Sale
- Potomac Homes for Sale
- Clarksburg Homes for Sale
- McLean Homes for Sale
- North Bethesda Homes for Sale
- Boyds Homes for Sale
- Olney Homes for Sale
- Laytonsville Homes for Sale
- 20899 Homes for Sale
- 20850 Homes for Sale
- 20854 Homes for Sale
- 20874 Homes for Sale
- 20877 Homes for Sale
- 20879 Homes for Sale
- 20876 Homes for Sale
- 20886 Homes for Sale
- 20855 Homes for Sale
- 20898 Homes for Sale
- 20841 Homes for Sale
- 22066 Homes for Sale
- 20880 Homes for Sale
- 20882 Homes for Sale
- 20837 Homes for Sale
No guarantee, warranty or representation of any kind is made regarding the completeness or accuracy of any information, descriptions or measurements (including square footage measurements and property condition), such should be independently verified through appropriate means, including, but not limited to, in person inspection and public records, and Compass International Holdings, its subsidiaries, affiliates and independently owned and operated franchisees, and their affiliated agents and associated third parties expressly disclaim any liability in connection therewith. Photos may be virtually staged or digitally enhanced and may not reflect actual property conditions. Offers of compensation are subject to change at the seller's discretion. No financial or legal advice provided. Equal Housing Opportunity.
Listing Courtesy of Keller Williams Realty/Lee Beaver & Assoc.
© 2026 Bright MLS. All rights reserved. All information is deemed reliable, but accuracy is not guaranteed. Listing information is from various brokers who participate in IDX and not all listings may be visible on the site. The property information being provided is for the consumer’s personal, non-commercial use and may not be used for any purpose other than to identify prospective properties consumers may be interested in purchasing. Data last updated on 09/23/2024 11:08 PM