1341 Veto Road











Description
Discover modern comfort and rustic charm in this newly remodeled 3-bedroom, 1.5-bath home set on 10 scenic acres in Vincent, Ohio. With a new roof in 2023, this property offers a blend of modern amenities and country living. The heart of the home is the open floor plan connecting the living room, kitchen, and dining area, perfect for entertaining and everyday living. The kitchen features new cabinets, granite countertops, stainless...Beautifully Remodeled 3-Bedroom Home on 10 Acres in Vincent, Ohio
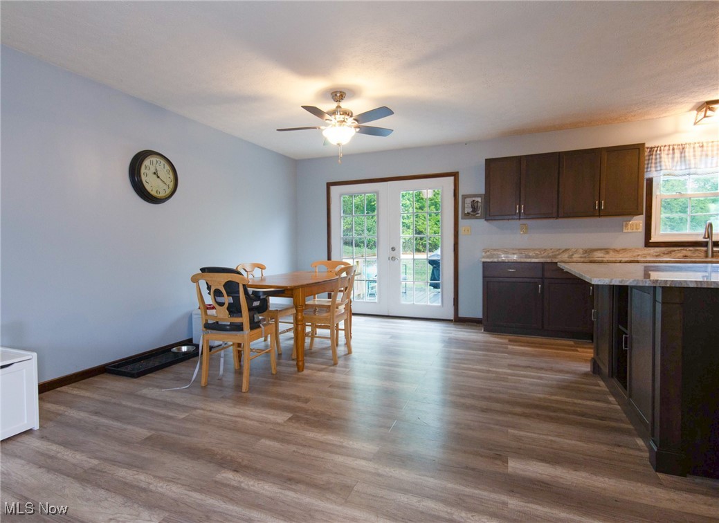
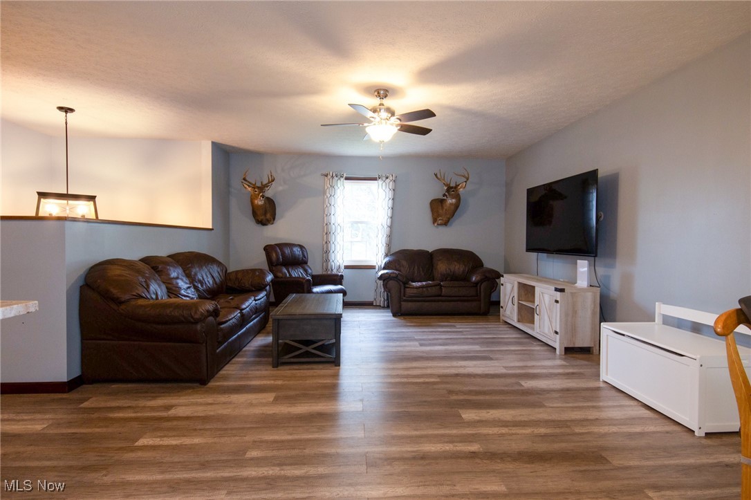
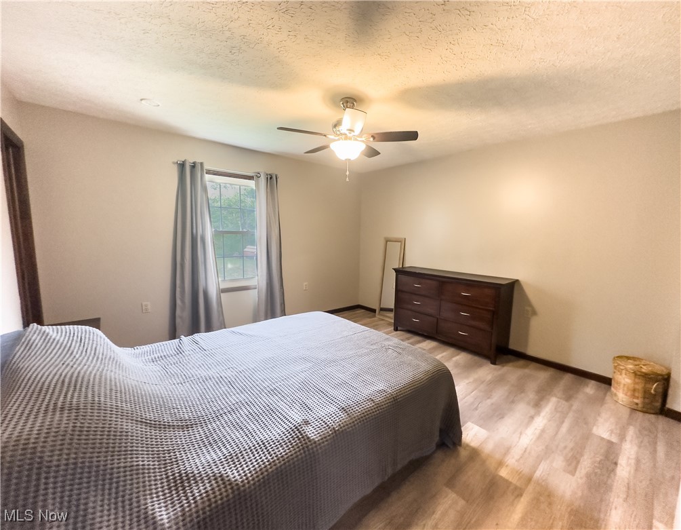
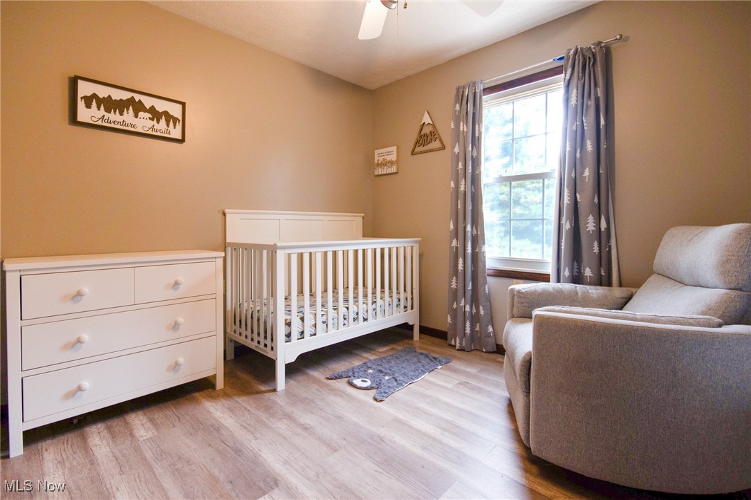
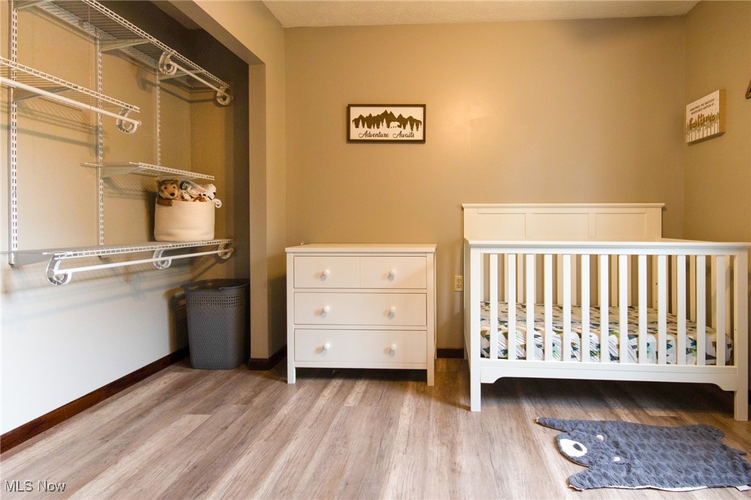
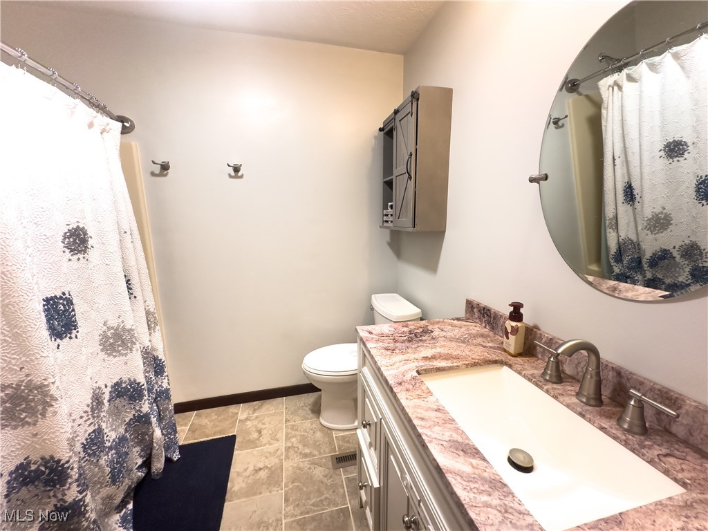
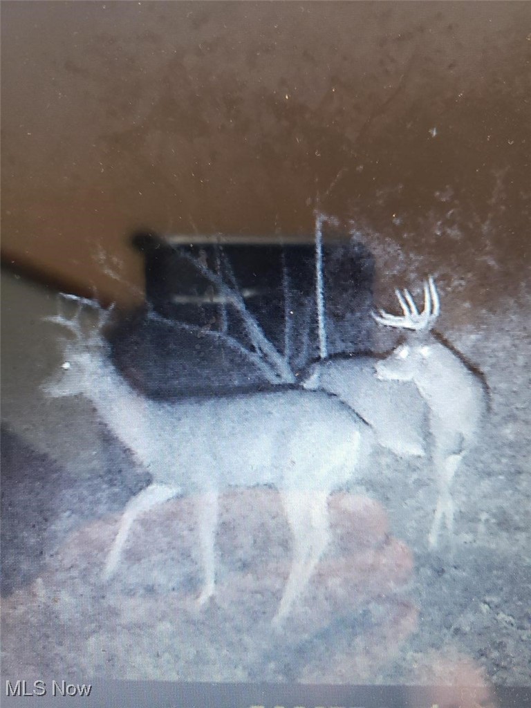
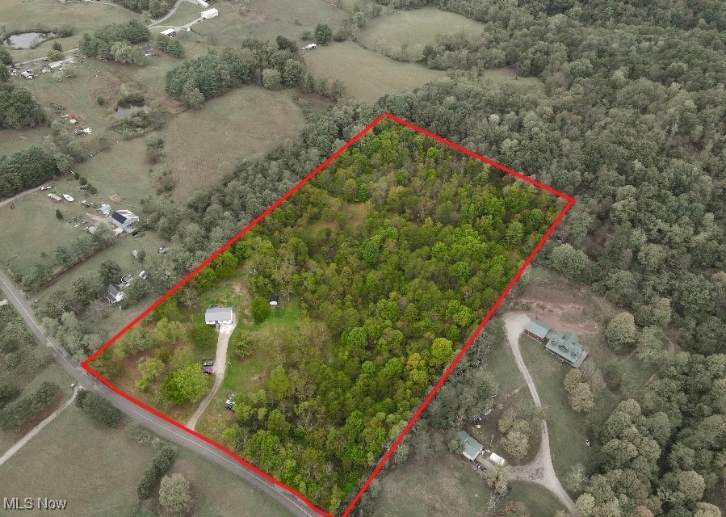
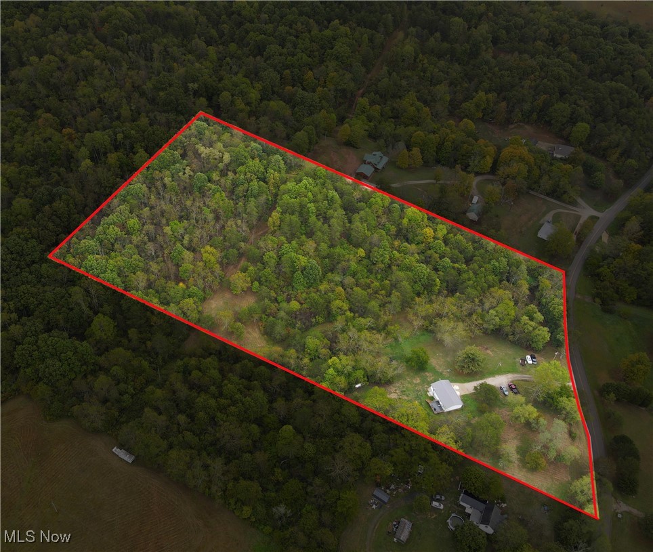
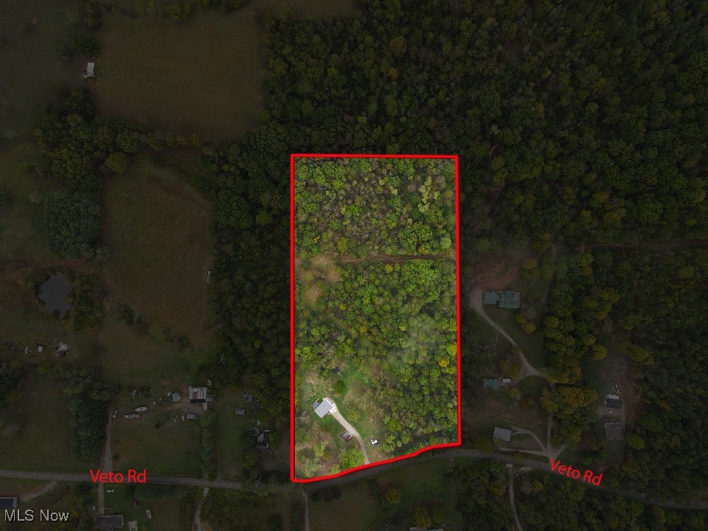
Discover modern comfort and rustic charm in this newly remodeled 3-bedroom, 1.5-bath home set on 10 scenic acres in Vincent, Ohio. With a new roof in 2023, this property offers a blend of modern amenities and country living. The heart of the home is the open floor plan connecting the living room, kitchen, and dining area, perfect for entertaining and everyday living. The kitchen features new cabinets, granite countertops, stainless steel appliances, and a central kitchen island, providing both style and function. Throughout the home, you'll find new flooring and light fixtures that enhance its modern feel. The spacious primary bedroom includes two closets and offers potential for creating a private en-suite bath. The reclaimed wood oak staircase adds a touch of rustic elegance, and the downstairs family room with a gas hookup for a fireplace is perfect for cozy family nights. Enjoy outdoor living on the new composite deck, overlooking your expansive yard. This property is a hunter's dream, with 10 wooded acres, a deer blind, and plenty of space to roam. The garage, featuring a wood stove, provides the perfect space for a man cave or workshop. Additional features include a new driveway (2022), new garage doors, a chicken coop, and a storage shed. This move-in-ready home offers a peaceful retreat with plenty of potential. Whether you're seeking a modern home or a hunting property, this one has it all!
- Listed by: Kimberly Smith 740.525.3329 kimberlysmithrealtor2020@gmail.com • One Team Realty

Location
Sold By Coldwell Banker Select Properties
$1,897 per month
30 year fixed, 7.03% Interest
$1,708
$189
$0
 1
1Property Information for 1341 Veto Road
Property Details
- Taxes: $2,266 / year
- MLS Type: Residential / Single Family Residence
- County: Washington County
- Architectural Style: Bi Level
- Has Waterfront: No
Building Information
- Stories: 2
- Year Built: 1993
- Lot Size: 10.00 AC / 435,600 SF
Summary
- Directions: From SR 339 S, turn right onto Veto Rd. Go 4.2 miles and the property will be on your right.
- Latitude: 39.334878
- Longitude: -81.731063
- Township: Decatur Twp
- Additional Parcels Description: 0900-41032-001
- Association: No
- Parcel Number: 0900-41032-002
- Tax Annual Amount: $2,266.00
- Tax Year: 2023
- Elementary School District: Warren LSD - 8405
- High School District: Warren LSD - 8405
- Middle or Junior School District: Warren LSD - 8405
- Attached Garage: No
- Carport: No
- Garage Spaces: 2.0
- Garage: Yes
- Parking Features: Driveway, Garage
- Virtual Tour URL Unbranded 3: https://www.propertypanorama.com/1341-Veto-Road-Vincent-OH-45784/unbranded
Property
- Lot Features: Cleared, Flat, Level, Rolling Slope, Wooded
- Lot Size Acres: 10.0
- Lot Size Area: 10.0
- Lot Size Source: Public Records
- Lot Size Units: Acres
- Above Grade Finished Area: 1144.0
- Above Grade Finished Area Source: Realist
- Below Grade Finished Area: 288.0
- Below Grade Finished Area Source: Realist
- Land Lease: No
- Living Area: 1432.0
- Living Area Units: Square Feet
- Year Built: 1993
- Year Built Source: Public Records
- Construction Materials: Brick, Vinyl Siding
- Levels: Two, Multi Split
- Other Structures: Poultry Coop, Sheds
- Sewer: Septic Tank
- Water Source: Public
Interior and Exterior Features
- Appliances: Dryer, Dishwasher, Disposal, Microwave, Range, Refrigerator, Washer
- Basement: Full, Partially Finished, Walk Out Access
- Has Basement: Yes
- Full Bathrooms: 1
- Half Bathrooms: 1
- Total Bathrooms Integer: 2
- Total Bedrooms: 3
- Cooling: Central Air
- Has Cooling: Yes
- Fireplace: No
- Heating: Forced Air, Heat Pump
- Has Heating: Yes
- Interior Features: Eat In Kitchen, Granite Counters, Kitchen Island
- Main Level Bathrooms: 1
- Main Level Bedrooms: 3
- Total Rooms: 6
- Patio And Porch Features: Deck
- Private Pool: No
- Roof: Metal
- Stories: 2
Room Information
- Room Flooring: Ceramic Tile
- Room Length: 8.0
- Room Level: First
- Room Type: Bathroom
- Room Width: 7.0
- Room Flooring: Laminate
- Room Length: 11.0
- Room Level: First
- Room Type: Bedroom
- Room Width: 10.0
- Room Flooring: Laminate
- Room Length: 11.0
- Room Level: First
- Room Type: Bedroom
- Room Width: 10.0
- Room Flooring: Laminate
- Room Length: 13.0
- Room Level: First
- Room Type: Primary Bedroom
- Room Width: 13.0
- Room Flooring: Laminate
- Room Length: 22.0
- Room Level: First
- Room Type: Eat In Kitchen
- Room Width: 14.0
- Room Flooring: Laminate
- Room Length: 15.0
- Room Level: First
- Room Type: Living Room
- Room Width: 15.0
- Room Flooring: Linoleum
- Room Length: 8.0
- Room Level: Lower
- Room Type: Laundry
- Room Width: 7.0
- Room Flooring: Linoleum
- Room Length: 8.0
- Room Level: Lower
- Room Type: Bathroom
- Room Width: 4.0
- Room Flooring: Linoleum
- Room Length: 24.0
- Room Level: Lower
- Room Type: Family Room
- Room Width: 13.0
Property History for 1341 Veto Road
| Date | Event & Source | Price | Appreciation |
|---|---|---|---|
| Nov 6, 2024 | Sold MLS Now #5073695 | $320,000 | — |
| Oct 6, 2024 | Contract Signed MLS Now #5073695 | — | |
| Sep 27, 2024 | Listed (Active) MLS Now #5073695 | $325,000 | — |
| Aug 15, 2019 | Sold (Public Record) Public Record #1335358177 | $173,000 | — |
| Date | Event & Source | Price |
|---|---|---|
| 11/06/2024 | Sold MLS Now #5073695 | $320,000 |
| 10/06/2024 | Contract Signed MLS Now #5073695 | — |
| 09/27/2024 | Listed (Active) MLS Now #5073695 | $325,000 |
| 08/15/2019 | Sold (Public Record) Public Record #1335358177 | $173,000 |
For completeness, we often displays two records for one sale: the MLS record and the public record.
Public records
1341 Veto Road
Beds
2Baths
1Total Finished SqFt
1,430 SqFtAbove Grade Finished SqFt
1,144 SqFtFinished Basement SqFt
286 SqFtUnfinished Basement SqFt
858 SqFtSchools near 1341 Veto Road
Rating | School | Type | Grades | Distance |
|---|---|---|---|---|
| Public - | 4 to 8 | |||
| Public - | 9 to 12 | |||
| Public - | K to 4 |
Rating | School | Distance |
|---|---|---|
Warren Middle School Public4 to 8 | ||
Warren High School Public9 to 12 | ||
Little Hocking Elementary School PublicK to 4 |
School ratings and boundaries are provided by GreatSchools.org and Pitney Bowes. This information should only be used as a reference. Proximity or boundaries shown here are not a guarantee of enrollment. Please reach out to schools directly to verify all information and enrollment eligibility.
Similar Homes
Explore Nearby Homes
- Barlow Township - Washington County Homes for Sale
- Belpre Township - Washington County Homes for Sale
- Decatur Township - Washington County Homes for Sale
- Dunham Township - Washington County Homes for Sale
- Fairfield Township - Washington County Homes for Sale
- Palmer Township - Washington County Homes for Sale
- Watertown Township - Washington County Homes for Sale
- Windsor Township - Morgan County Homes for Sale
- Warren Township - Washington County Homes for Sale
- Troy Township - Athens County Homes for Sale
- Wesley Township - Washington County Homes for Sale
- Waterford Township - Washington County Homes for Sale
- Blennerhassett Homes for Sale
- Rockland Homes for Sale
- Rome Township - Athens County Homes for Sale
- Vincent Homes for Sale
- Fleming Homes for Sale
- Cutler Homes for Sale
- Little Hocking Homes for Sale
- Belpre Homes for Sale
- Washington Homes for Sale
- Waterford Homes for Sale
- Guysville Homes for Sale
- Beverly Homes for Sale
- Vienna Homes for Sale
- Coolville Homes for Sale
- Parkersburg Homes for Sale
- Marietta Homes for Sale
- Stewart Homes for Sale
- Stockport Homes for Sale
- 45724 Homes for Sale
- 45786 Homes for Sale
- 45742 Homes for Sale
- 45729 Homes for Sale
- 45714 Homes for Sale
- 43787 Homes for Sale
- 26181 Homes for Sale
- 45750 Homes for Sale
- 45723 Homes for Sale
- 45744 Homes for Sale
- 45715 Homes for Sale
- 26101 Homes for Sale
- 45735 Homes for Sale
- 45711 Homes for Sale
- 45778 Homes for Sale
No guarantee, warranty or representation of any kind is made regarding the completeness or accuracy of any information, descriptions or measurements (including square footage measurements and property condition), such should be independently verified through appropriate means, including, but not limited to, in person inspection and public records, and Compass International Holdings, its subsidiaries, affiliates and independently owned and operated franchisees, and their affiliated agents and associated third parties expressly disclaim any liability in connection therewith. Photos may be virtually staged or digitally enhanced and may not reflect actual property conditions. Offers of compensation are subject to change at the seller's discretion. No financial or legal advice provided. Equal Housing Opportunity.
Listing Courtesy of One Team Realty
The data relating to real estate for sale on this website comes in part from the Internet Data Exchange program of MLS NOW. Real estate listings held by brokerage firms other than Compass and its related brokerages, are marked with the Internet Data Exchange logo and detailed information about them includes the name of the listing broker(s). Compass and its related brokerages, does not display the entire MLS NOW IDX database on this website. The listings of some real estate brokerage firms have been excluded. Information is deemed reliable but not guaranteed. Copyright 2026 - Multiple Listing Service, Inc. – All Rights Reserved.
