1345 East Cielo Road
Description
- Listed by: Caitlin Flaherty 928.753.0430 caitlinbflaherty@gmail.com Brokerage DRE #LC654107011 • Realty ONE Group Mountain Desert

Location
Sold By Realty ONE Group Mountain Desert
$377 per month
30 year fixed, 7.03% Interest
$320
$45
$12
 1
1Property Information for 1345 East Cielo Road
Property Details
- Taxes: $534 / year
- MLS Type: Residential / Single Family Residence
- County: Mohave County
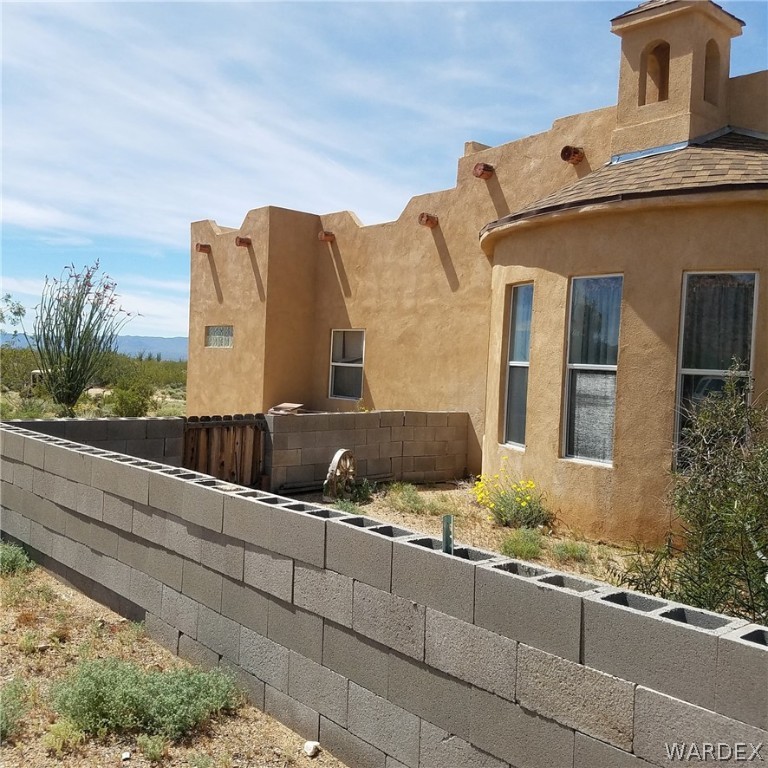
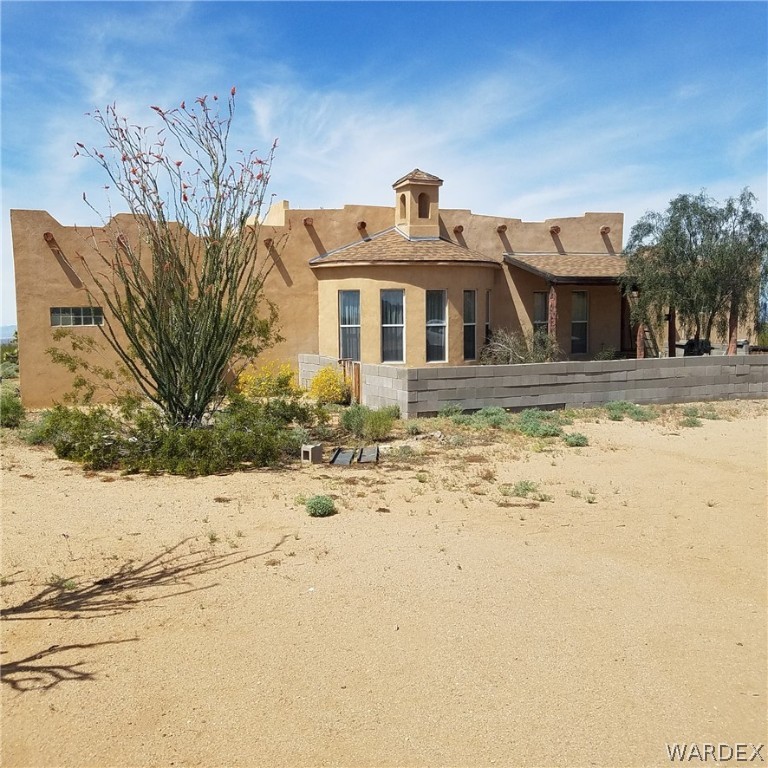
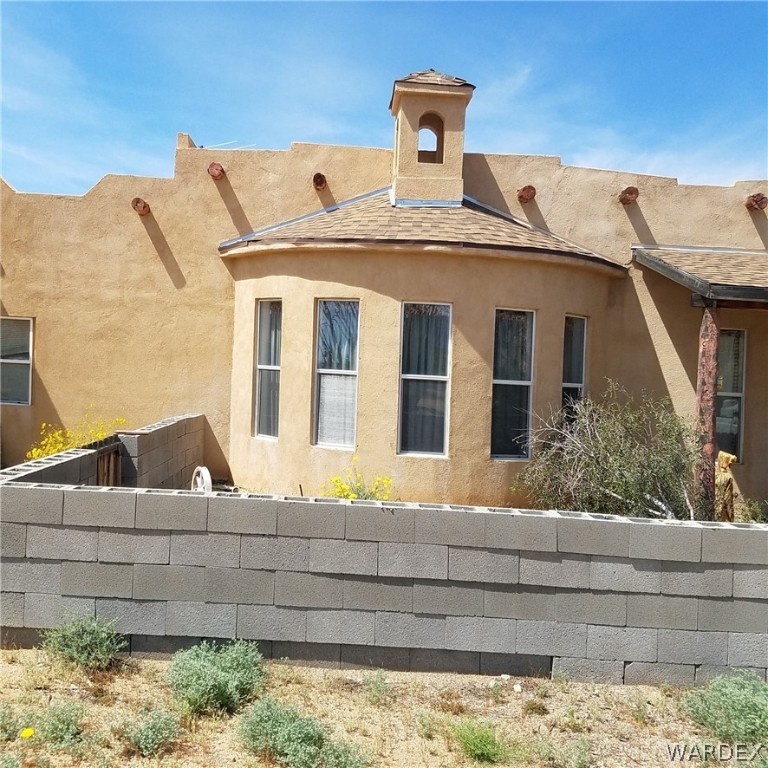
- Architectural Style: OneStory
- Furnished: Furnished
- Subdivision Name: Stage Coach Trails
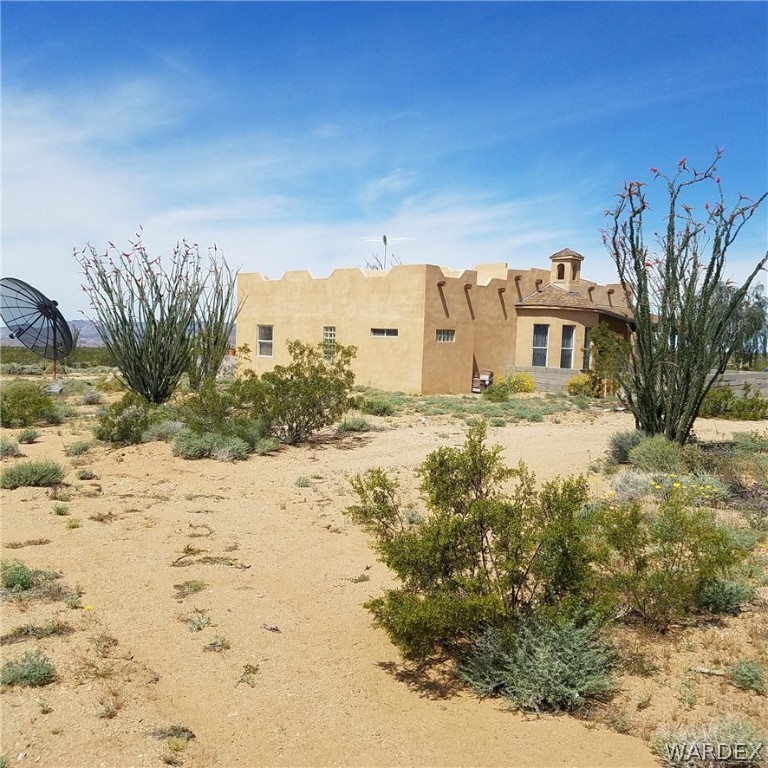
- Has View: Yes
- View: Mountain(s), Panoramic
- Zoning Description: M- AR Agricultural Res
Building Information
- Stories: 1
- Year Built: 2003
- Lot Size: 40.05 AC / 1,744,577 SF
Summary
- Cross Street: Butch Cassidy
- Directions: I-40 exit 20 santa fe ranch road to Butch Cassidy, turn right on BC to E. Cicio Rd., turn left. home is on your left,
- Latitude: 34.769859
- Longitude: -114.04151
- MLS Area Major: Yucca Area
- Association Fee: $145.00
- Association Fee Frequency: Annually
- Association Name: Property Management Services
- Association: Yes
- Association Fee Monthly: $12.08
- Parcel Number: 243-17-015
- Tax Annual Amount: $534.04
- Tax Block: 000
- Tax Lot: 000
- Tax Tract: 000
- Tax Year: 2018
- Attached Garage: No
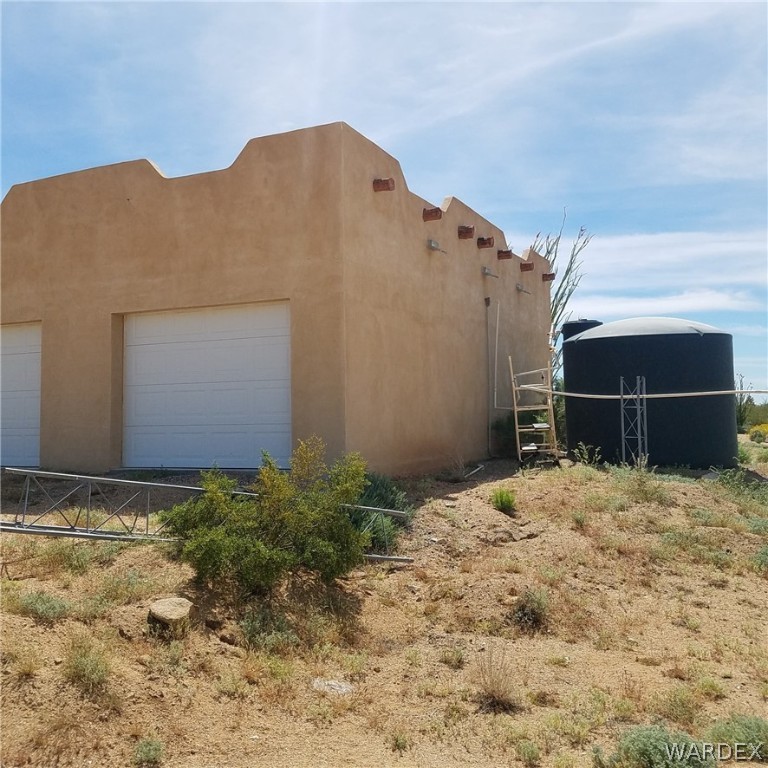
- Garage Spaces: 1.0
- Garage: Yes
- Parking Features: Attached, RV Access/Parking
Property
- Lot Features: Agricultural
- Lot Size Acres: 40.05
- Lot Size Area: 40.05
- Lot Size Dimensions: 1320' x 1320'
- Lot Size Units: Acres
- Public Survey Range: 17W
- Public Survey Section: 33
- Public Survey Township: 16 N
- Road Frontage Type: Unimproved
- Building Area Source: Assessor
- Living Area: 1446.0
- Living Area Source: Assessor
- New Construction: No
- Property Sub Type: Single Family Residence
- Property Type: Residential
- Year Built: 2003
- Accessibility Features: Accessible Full Bath
- Construction Materials: Stucco, Frame
- Entry Location: Ceiling Fan(s),Dining-Casual,Furnished,Kitchen-Ope
- Levels: One
- Roof: Tile
- Stories: 1
- Horse: Yes
- Power Production Type: Photovoltaics, Wind
- Sewer: Septic Tank
- Utilities: Propane
Interior and Exterior Features
- Fencing: None
- Pool Features: None
- Private Pool: No
- Appliances: Gas Oven, Gas Range, Refrigerator
- Full Bathrooms: 1
- Three Quarter Bathrooms: 1
- Total Bathrooms: 2
- Total Bedrooms: 2
- Cooling: Evaporative Cooling, Ceiling Fan(s)
- Has Cooling: Yes
- Has Fireplace: Yes
- Fireplace Features: Pellet Stove
- Flooring: Tile
- Interior Features: Ceiling Fan(s)
Property History for 1345 East Cielo Road
| Date | Event & Source | Price | Appreciation |
|---|---|---|---|
| Jun 17, 2019 | Sold Western Arizona REALTOR® Data Exchange #957648 | $60,000 | — |
| May 29, 2019 | Sold (Public Record) Public Record #646739553 | $60,000 | — |
| Apr 22, 2019 | Pending Western Arizona REALTOR® Data Exchange #957648 | — | |
| Apr 22, 2019 | Listed (Active) Western Arizona REALTOR® Data Exchange #957648 | $60,000 | — |
| Date | Event & Source | Price |
|---|---|---|
| 06/17/2019 | Sold Western Arizona REALTOR® Data Exchange #957648 | $60,000 |
| 05/29/2019 | Sold (Public Record) Public Record #646739553 | $60,000 |
| 04/22/2019 | Pending Western Arizona REALTOR® Data Exchange #957648 | — |
| 04/22/2019 | Listed (Active) Western Arizona REALTOR® Data Exchange #957648 | $60,000 |
For completeness, we often displays two records for one sale: the MLS record and the public record.
Public records
1345 East Cielo Road
Beds
3Baths
4Total Finished SqFt
1,446 SqFtAbove Grade Finished SqFt
1,446 SqFtStories
1Lot Size
1,744,578 SqFtSchools near 1345 East Cielo Road
Rating | School | Type | Grades | Distance |
|---|---|---|---|---|
| Public - | PK to 8 |
Rating | School | Distance |
|---|---|---|
Yucca Elementary School PublicPK to 8 |
School ratings and boundaries are provided by GreatSchools.org and Pitney Bowes. This information should only be used as a reference. Proximity or boundaries shown here are not a guarantee of enrollment. Please reach out to schools directly to verify all information and enrollment eligibility.
Similar Homes
Explore Nearby Homes
- Alamo Lake Homes for Sale
- Pine Lake Homes for Sale
- Havasu Foothills Estates Homes for Sale
- Kiowa Homes for Sale
- Lazy Y U Homes for Sale
- Parker Strip Homes for Sale
- Acoma Homes for Sale
- Southside District Homes for Sale
- McConnico Homes for Sale
- Desert Hills - Mohave County Homes for Sale
- Walnut Creek Estates Homes for Sale
- Pinion Pines Homes for Sale
- Walnut Creek Homes for Sale
- Southgate District Homes for Sale
- Saling Hawks Homes for Sale
- Yucca Homes for Sale
- Lake Havasu City Homes for Sale
- Wikieup Homes for Sale
- Bagdad Homes for Sale
- Parker Dam Homes for Sale
- Topock Homes for Sale
- Kingman Homes for Sale
- Golden Valley Homes for Sale
- Vidal Homes for Sale
- Earp Homes for Sale
- Oatman Homes for Sale
- Needles Homes for Sale
- Bouse Homes for Sale
- Mohave Valley Homes for Sale
- Fort Mohave Homes for Sale
- 85360 Homes for Sale
- 86321 Homes for Sale
- 86401 Homes for Sale
- 86404 Homes for Sale
- 86413 Homes for Sale
- 86406 Homes for Sale
- 86436 Homes for Sale
- 85325 Homes for Sale
- 85344 Homes for Sale
- 85357 Homes for Sale
- 86305 Homes for Sale
- 85332 Homes for Sale
- 86403 Homes for Sale
- 92267 Homes for Sale
- 92363 Homes for Sale
No guarantee, warranty or representation of any kind is made regarding the completeness or accuracy of any information, descriptions or measurements (including square footage measurements and property condition), such should be independently verified through appropriate means, including, but not limited to, in person inspection and public records, and Compass International Holdings, its subsidiaries, affiliates and independently owned and operated franchisees, and their affiliated agents and associated third parties expressly disclaim any liability in connection therewith. Photos may be virtually staged or digitally enhanced and may not reflect actual property conditions. Offers of compensation are subject to change at the seller's discretion. No financial or legal advice provided. Equal Housing Opportunity.
Listing Courtesy of Realty ONE Group Mountain Desert
The data relating to real estate for sale on this website comes in part from the Internet Data exchange (IDX) program of the Western Arizona Realtor Data Exchange (WARDEX). IDX information is provided exclusively for consumers' personal, non-commercial use and may not be used for any purpose other than to identify prospective properties consumers may be interested in purchasing. Real estate listings held by brokerage firms other than Compass and its related brokerages, are indicated by detailed information about them such as the name of the listing firms. Information deemed reliable but not guaranteed. Copyright ©2026 Western Arizona Realtor Data Exchange (WARDEX). All rights reserved.
