1345 Max Thompson Road






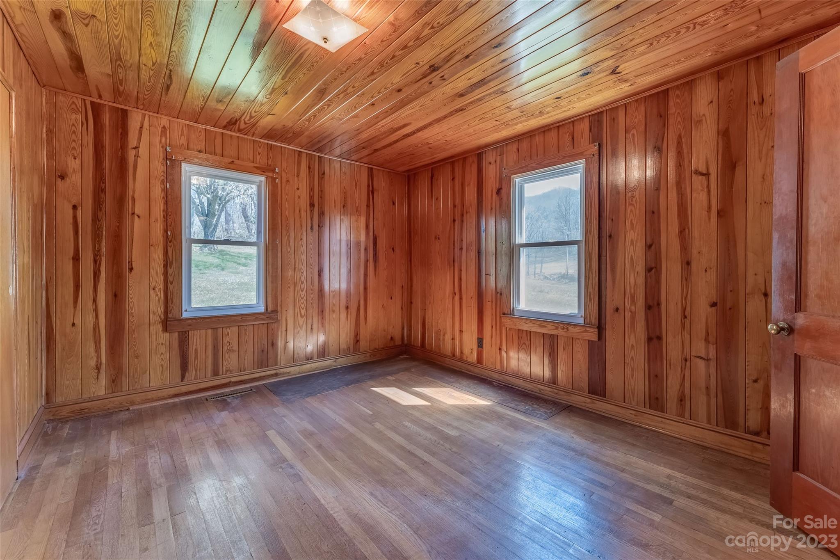

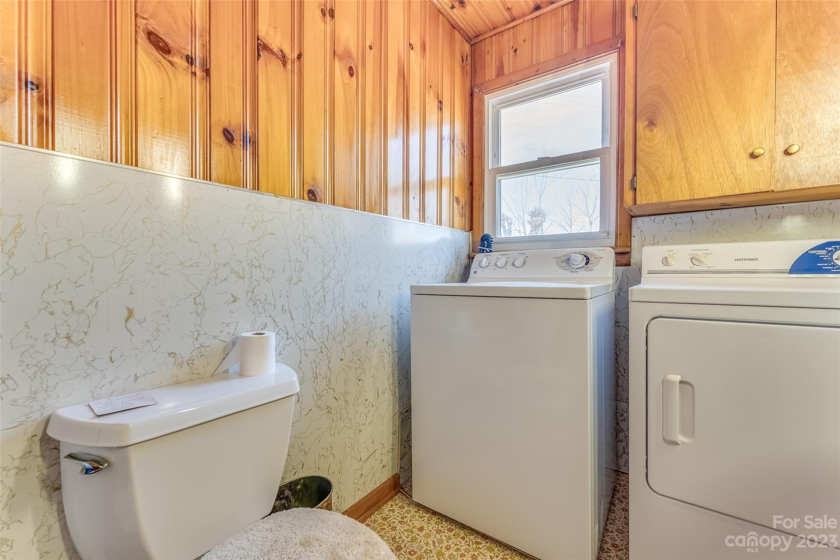

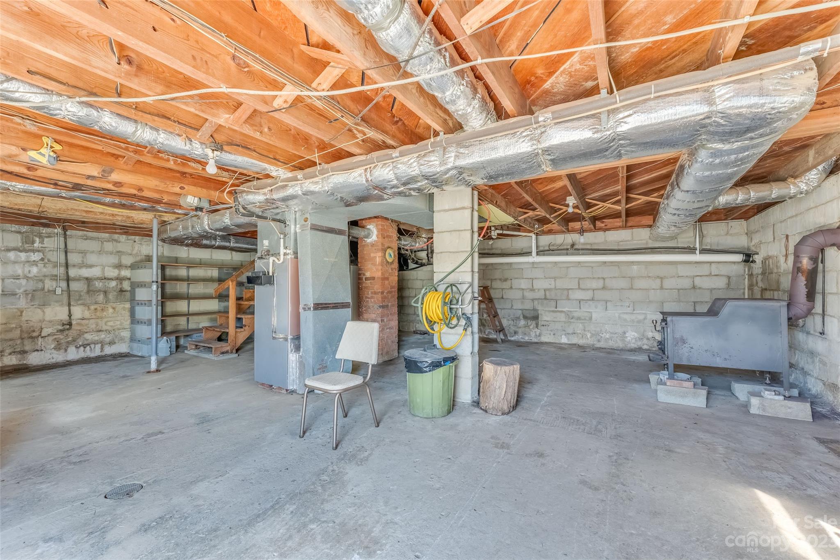
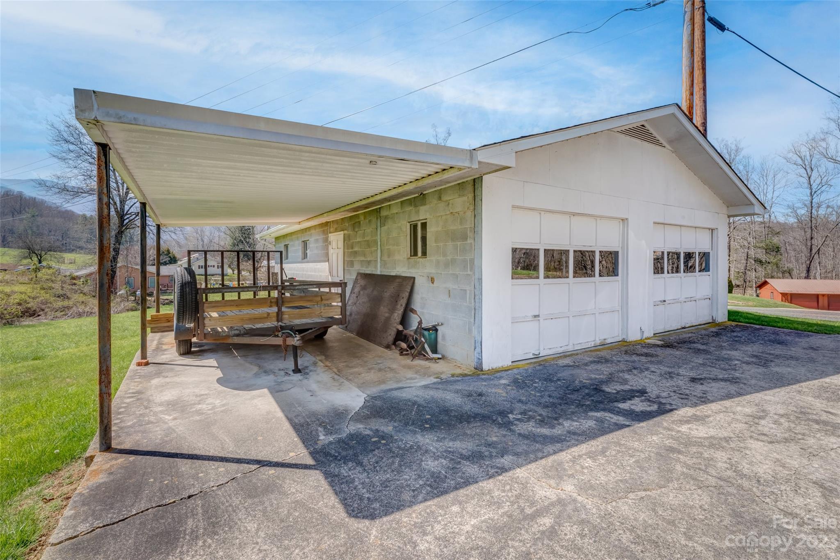
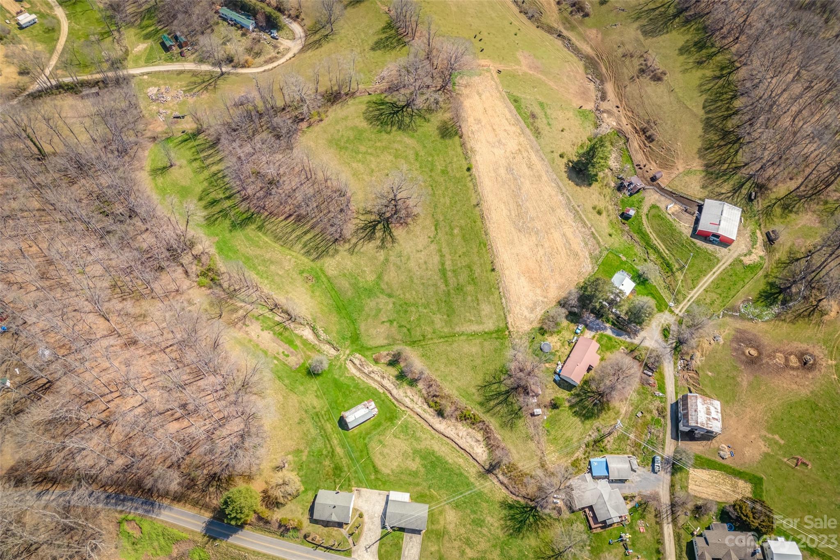
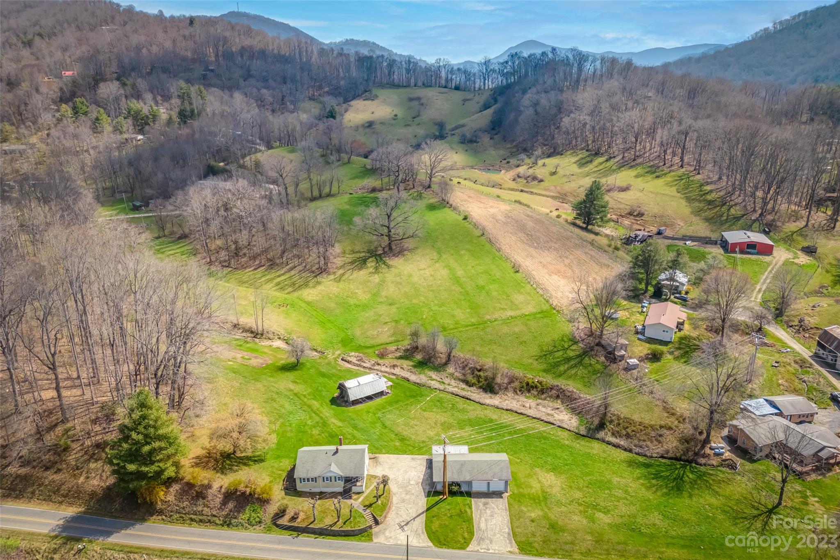
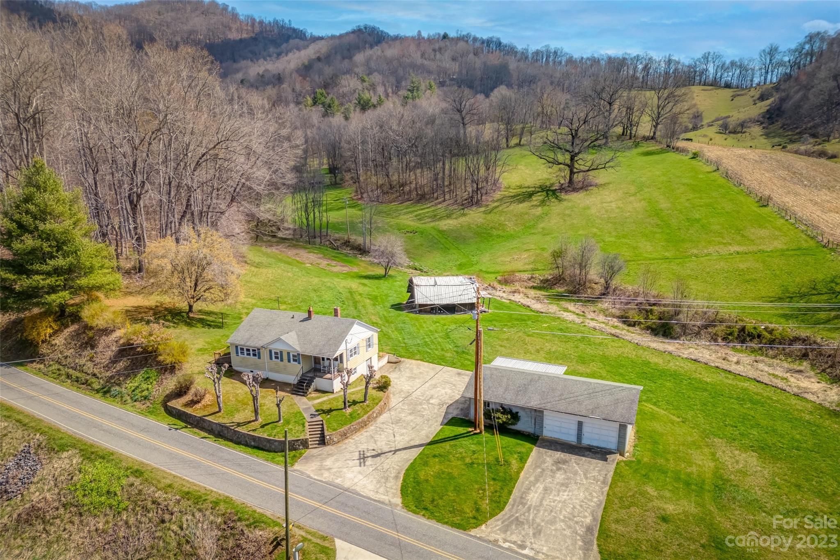
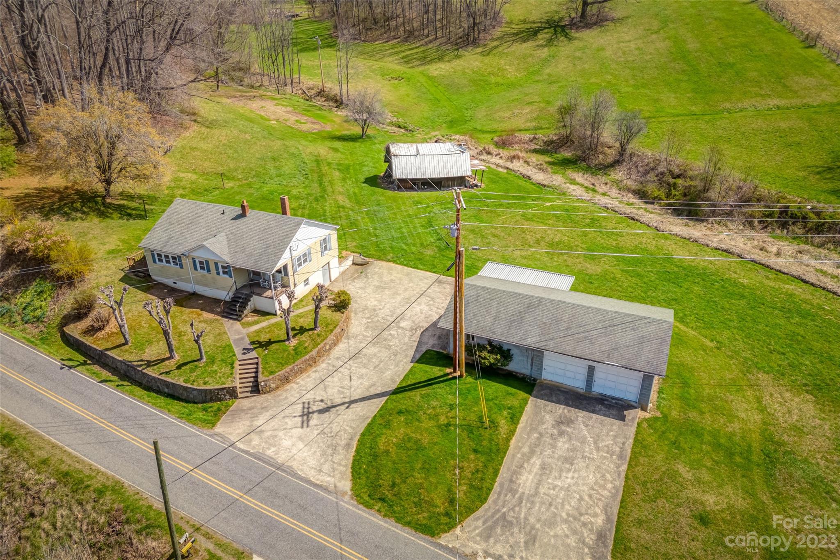

Description
- Listed by: • Century 21 Mountain Lifestyles staciw@c21ml.com

Location
Sold By LandCrazy.com Inc
$3,025 per month
30 year fixed, 7.03% Interest
$2,936
$89
$0
 1
1Property Information for 1345 Max Thompson Road
Property Details
- MLS Type: Residential / Single Family Residence
- County: Haywood County
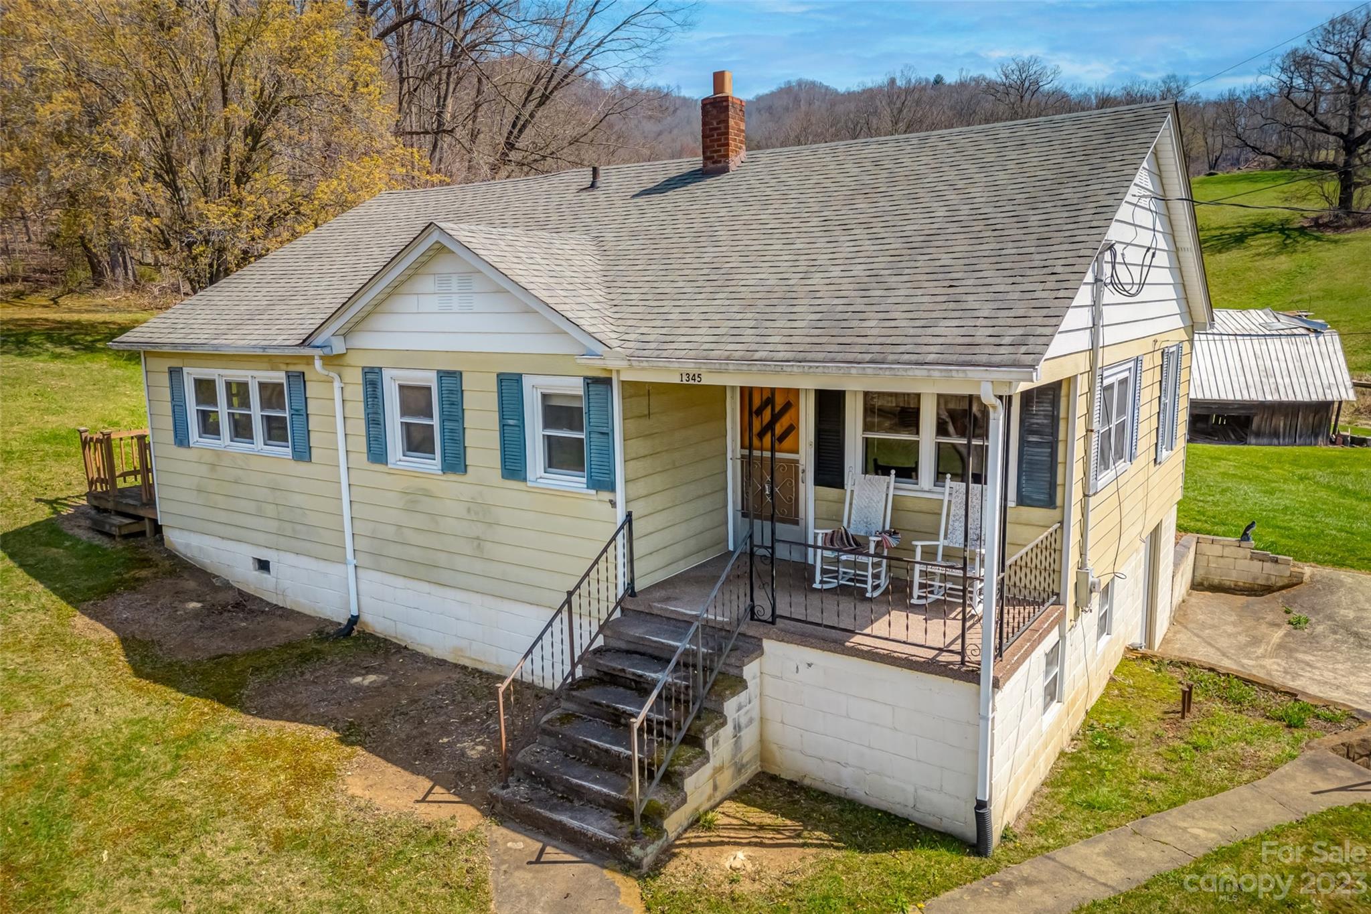
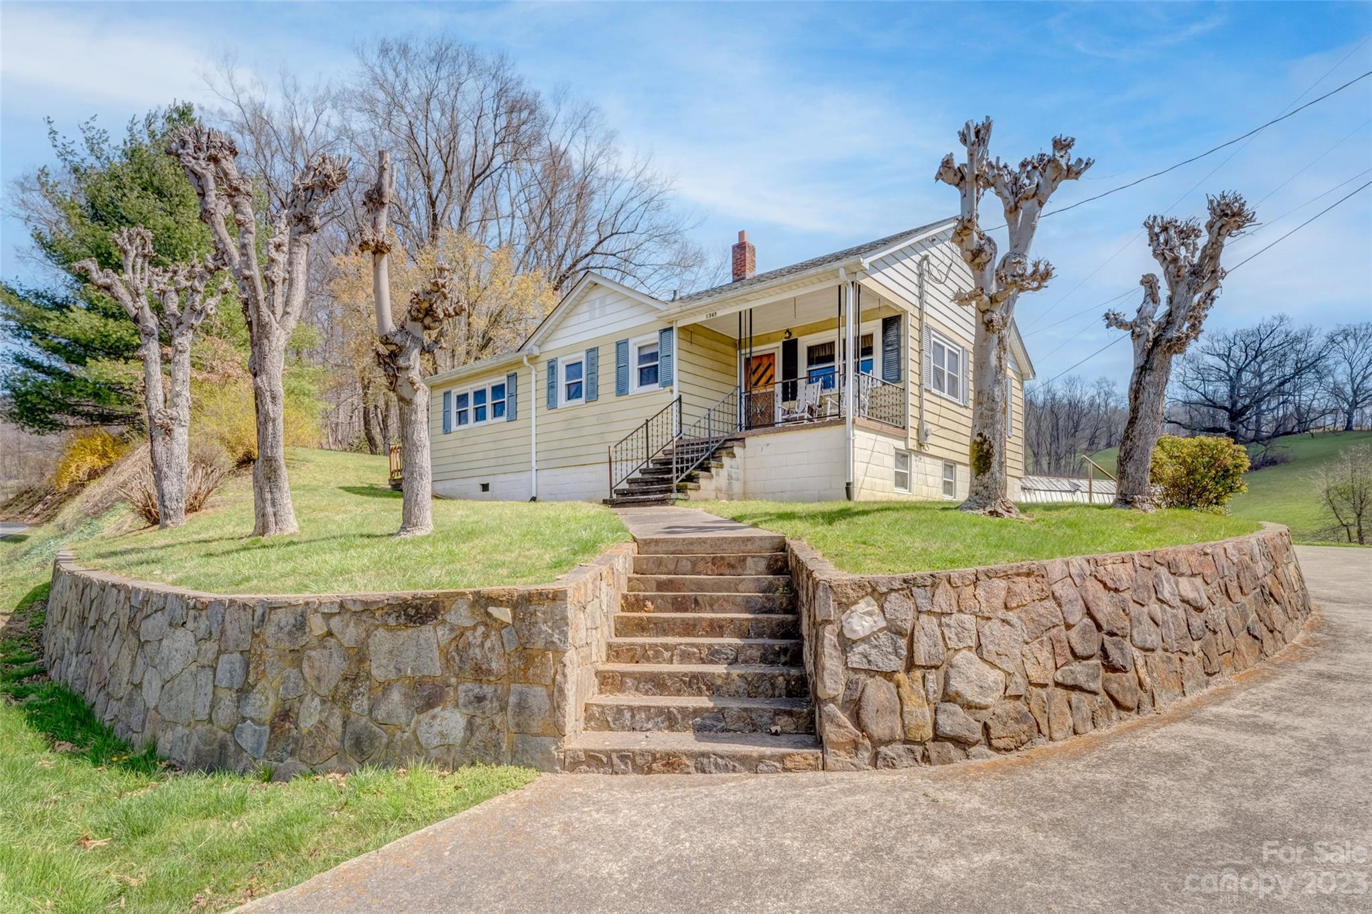
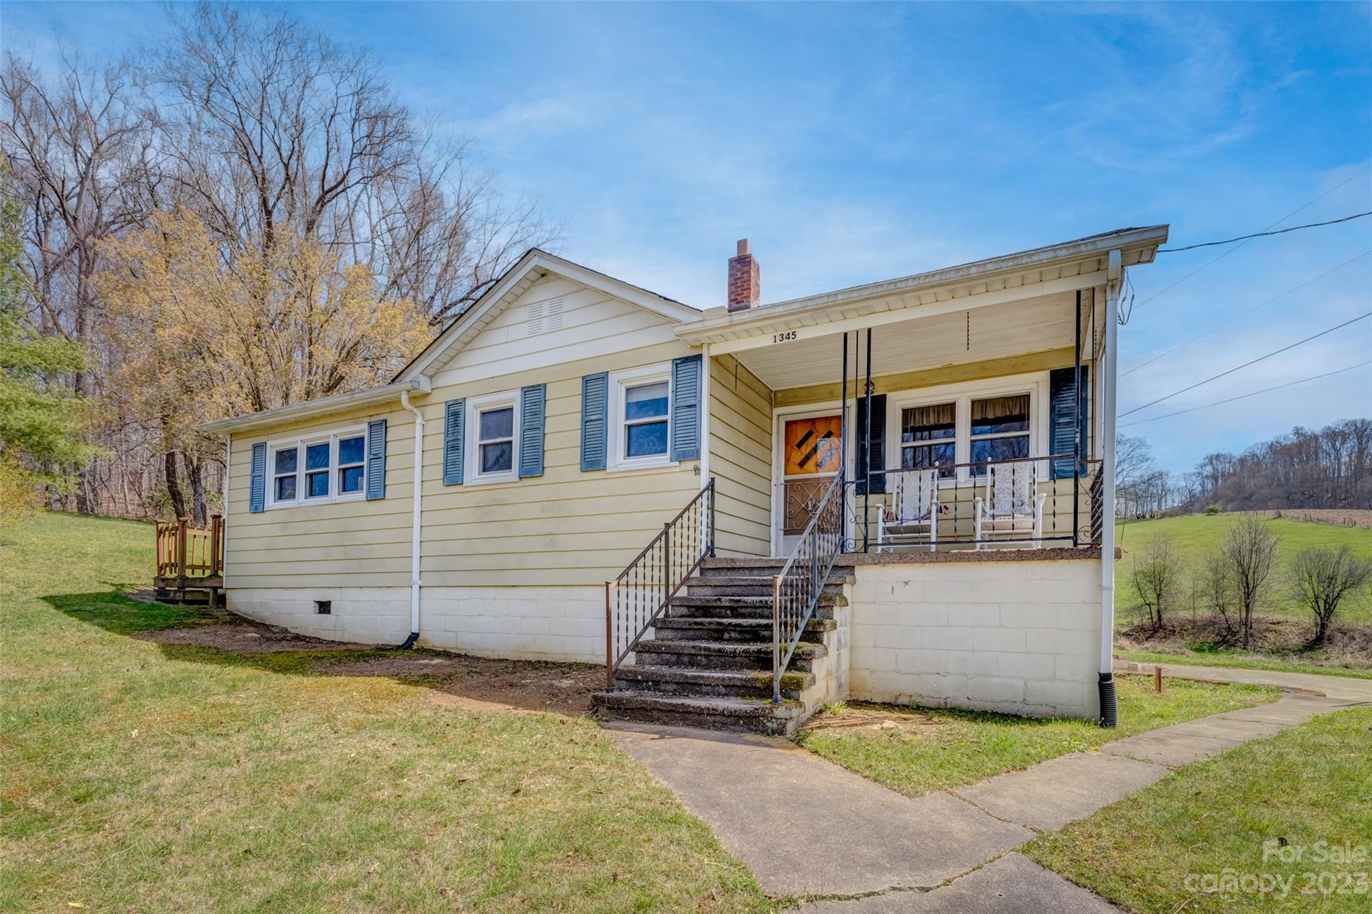
- Architectural Style: Traditional
- Waterfront Features: None

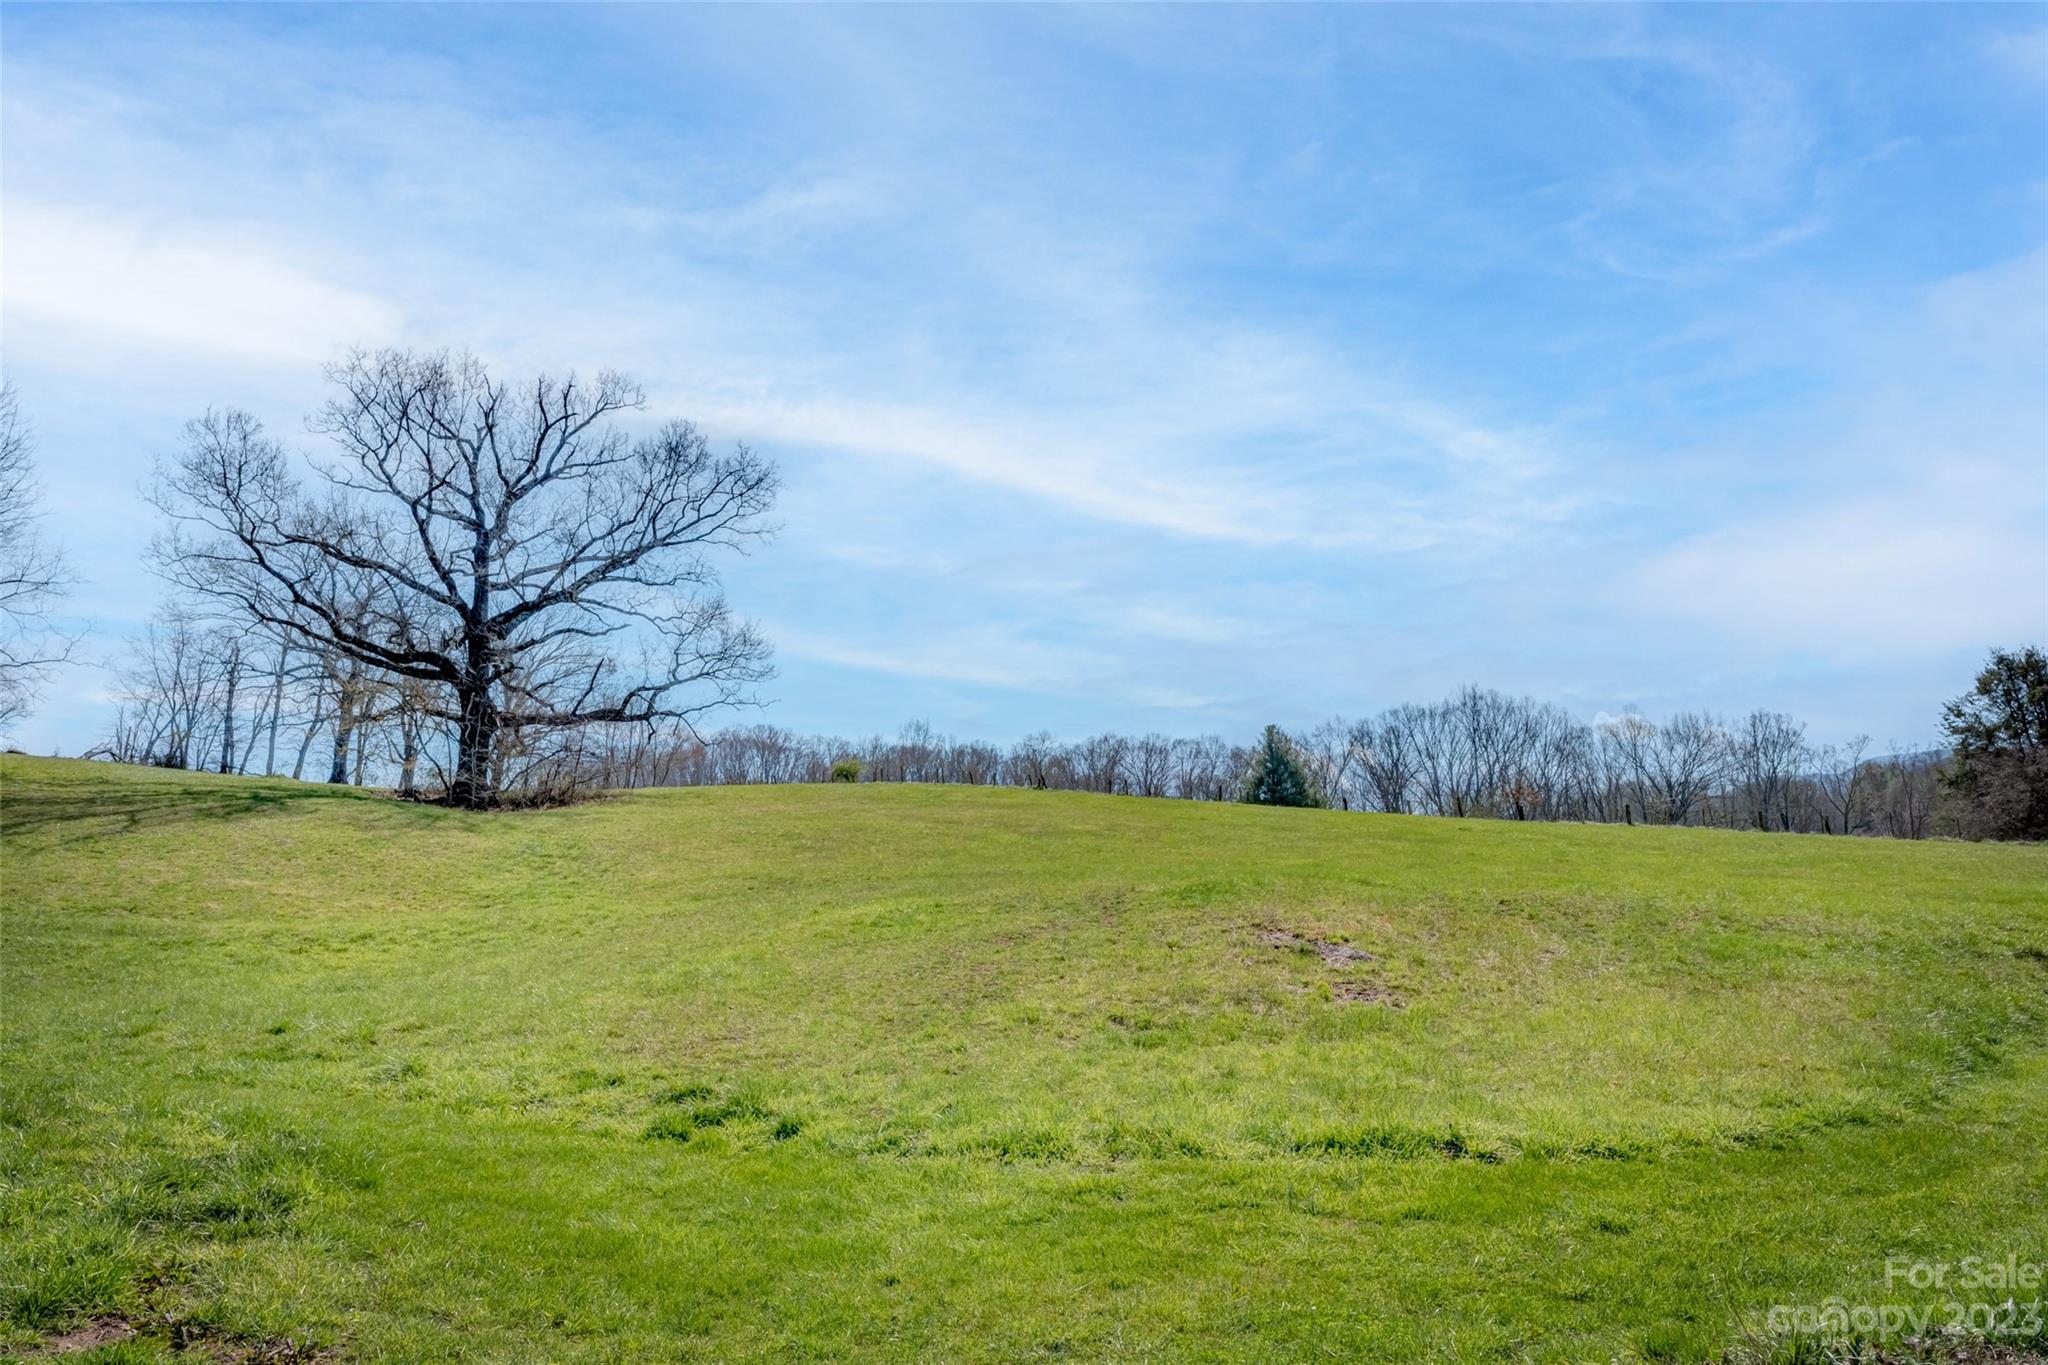
- View: Long Range, Mountain(s), Water
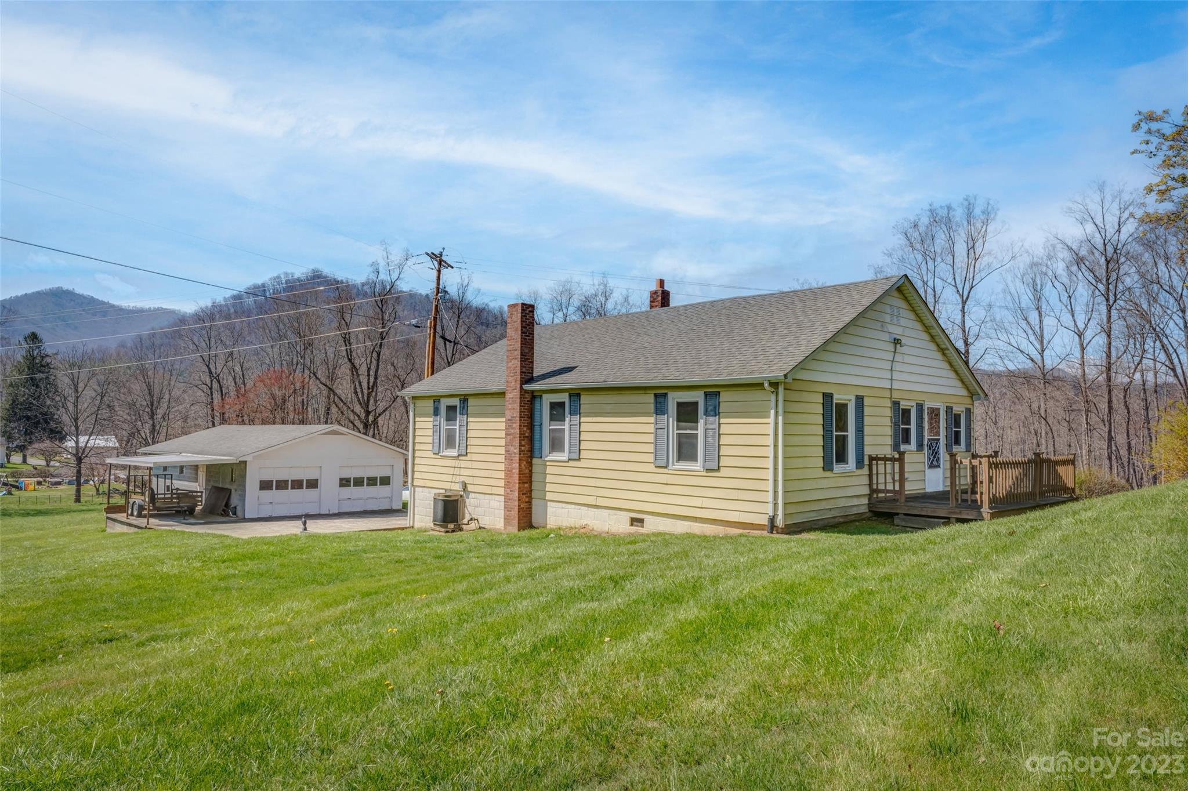
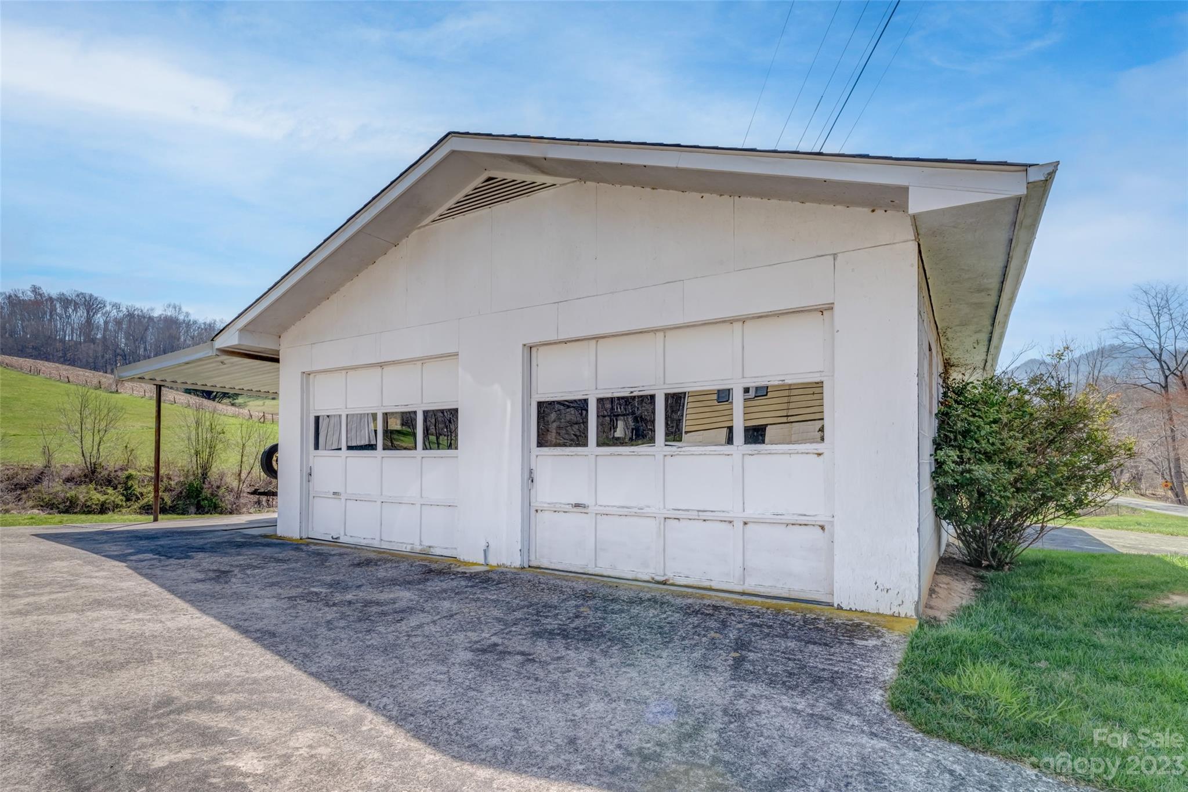
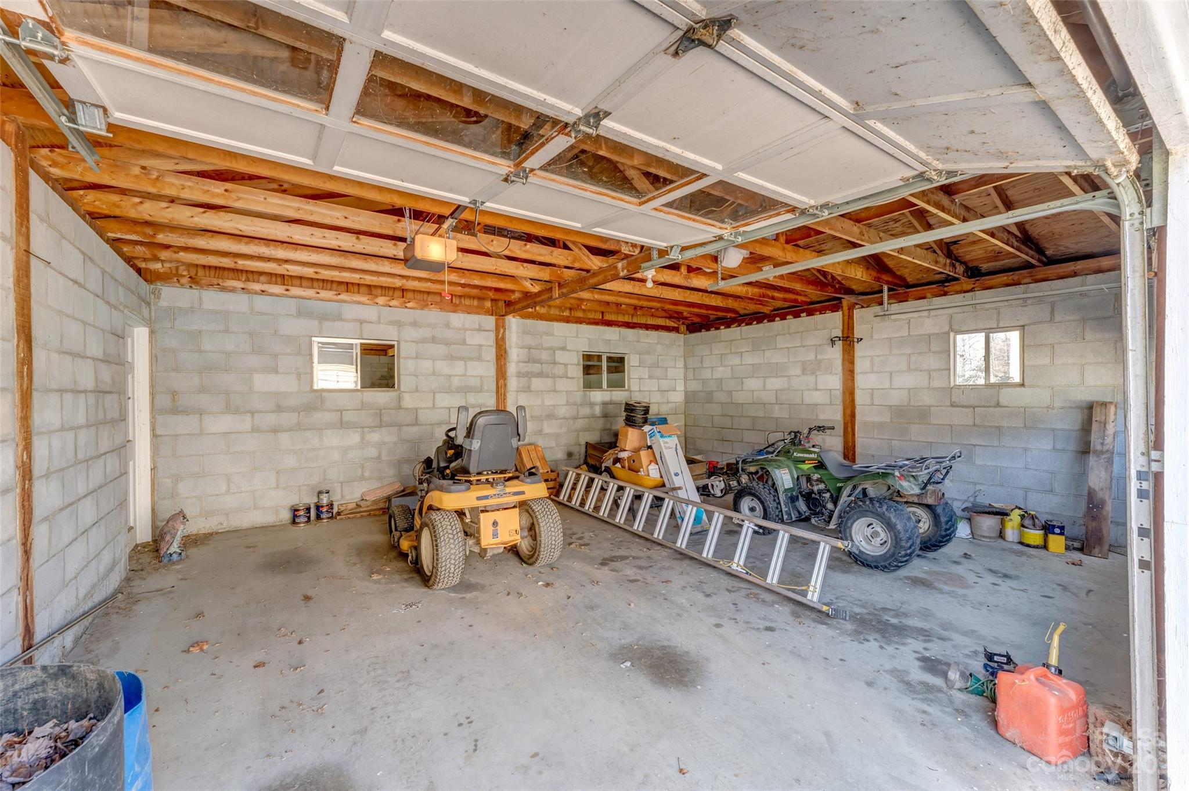
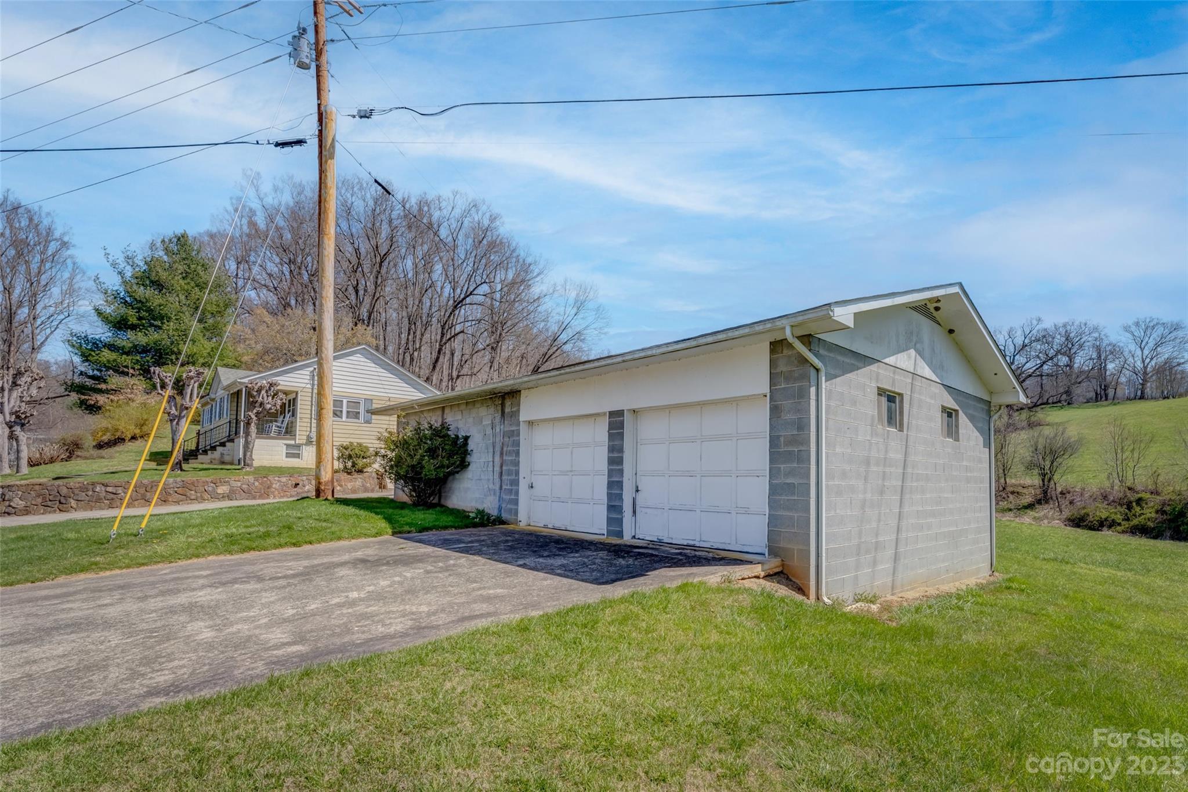
- Parking Features: Detached Carport, Driveway, Detached Garage, Parking Space(s)
- Subdivision Name: None
Building Information
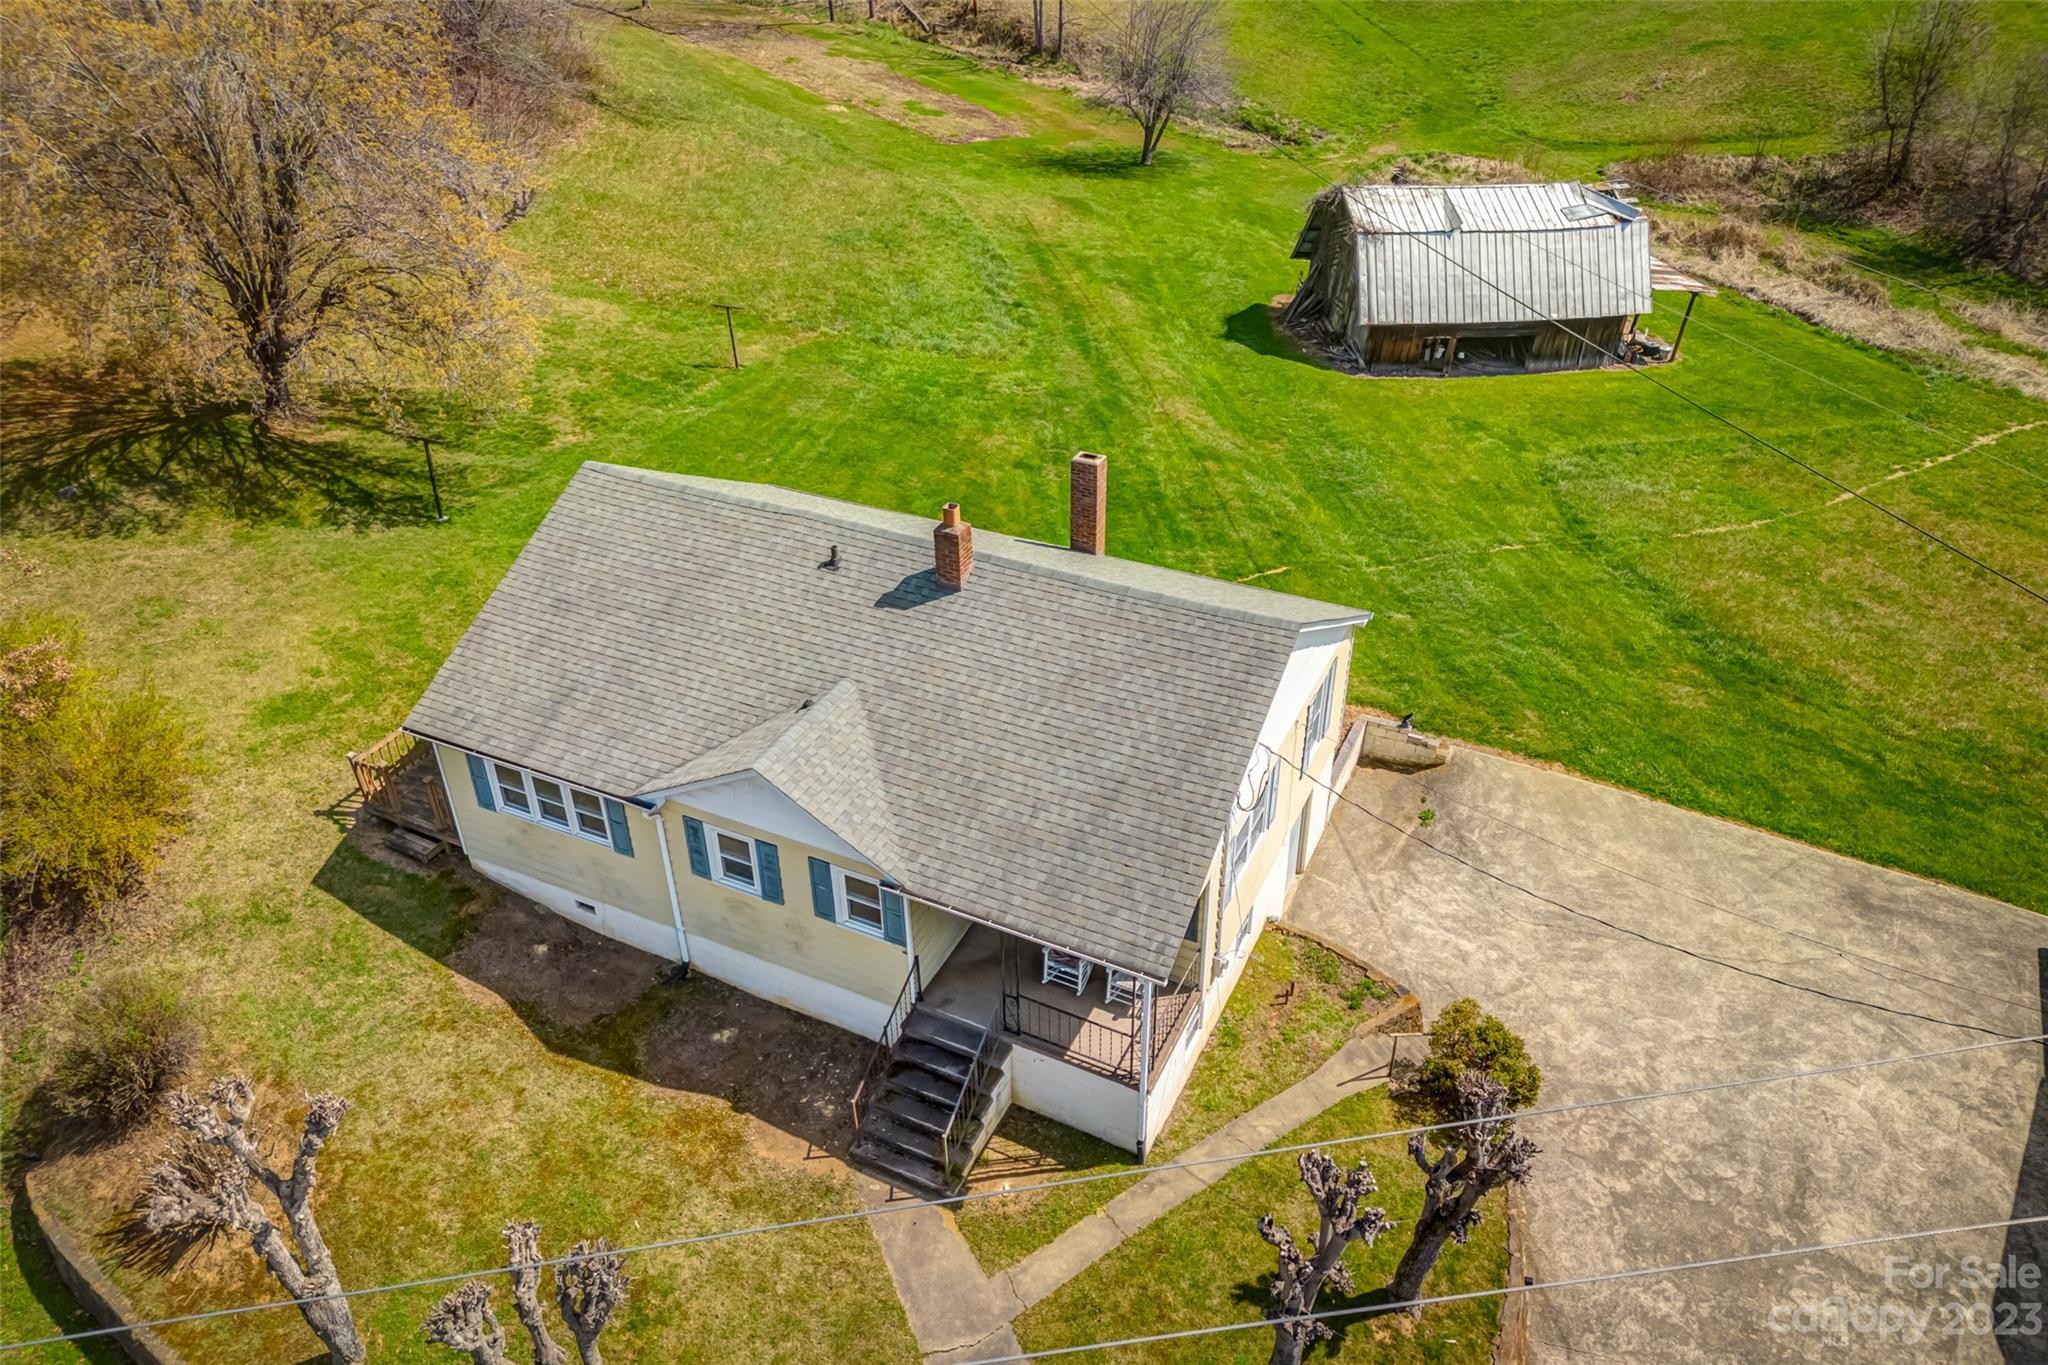
- Year Built: 1949
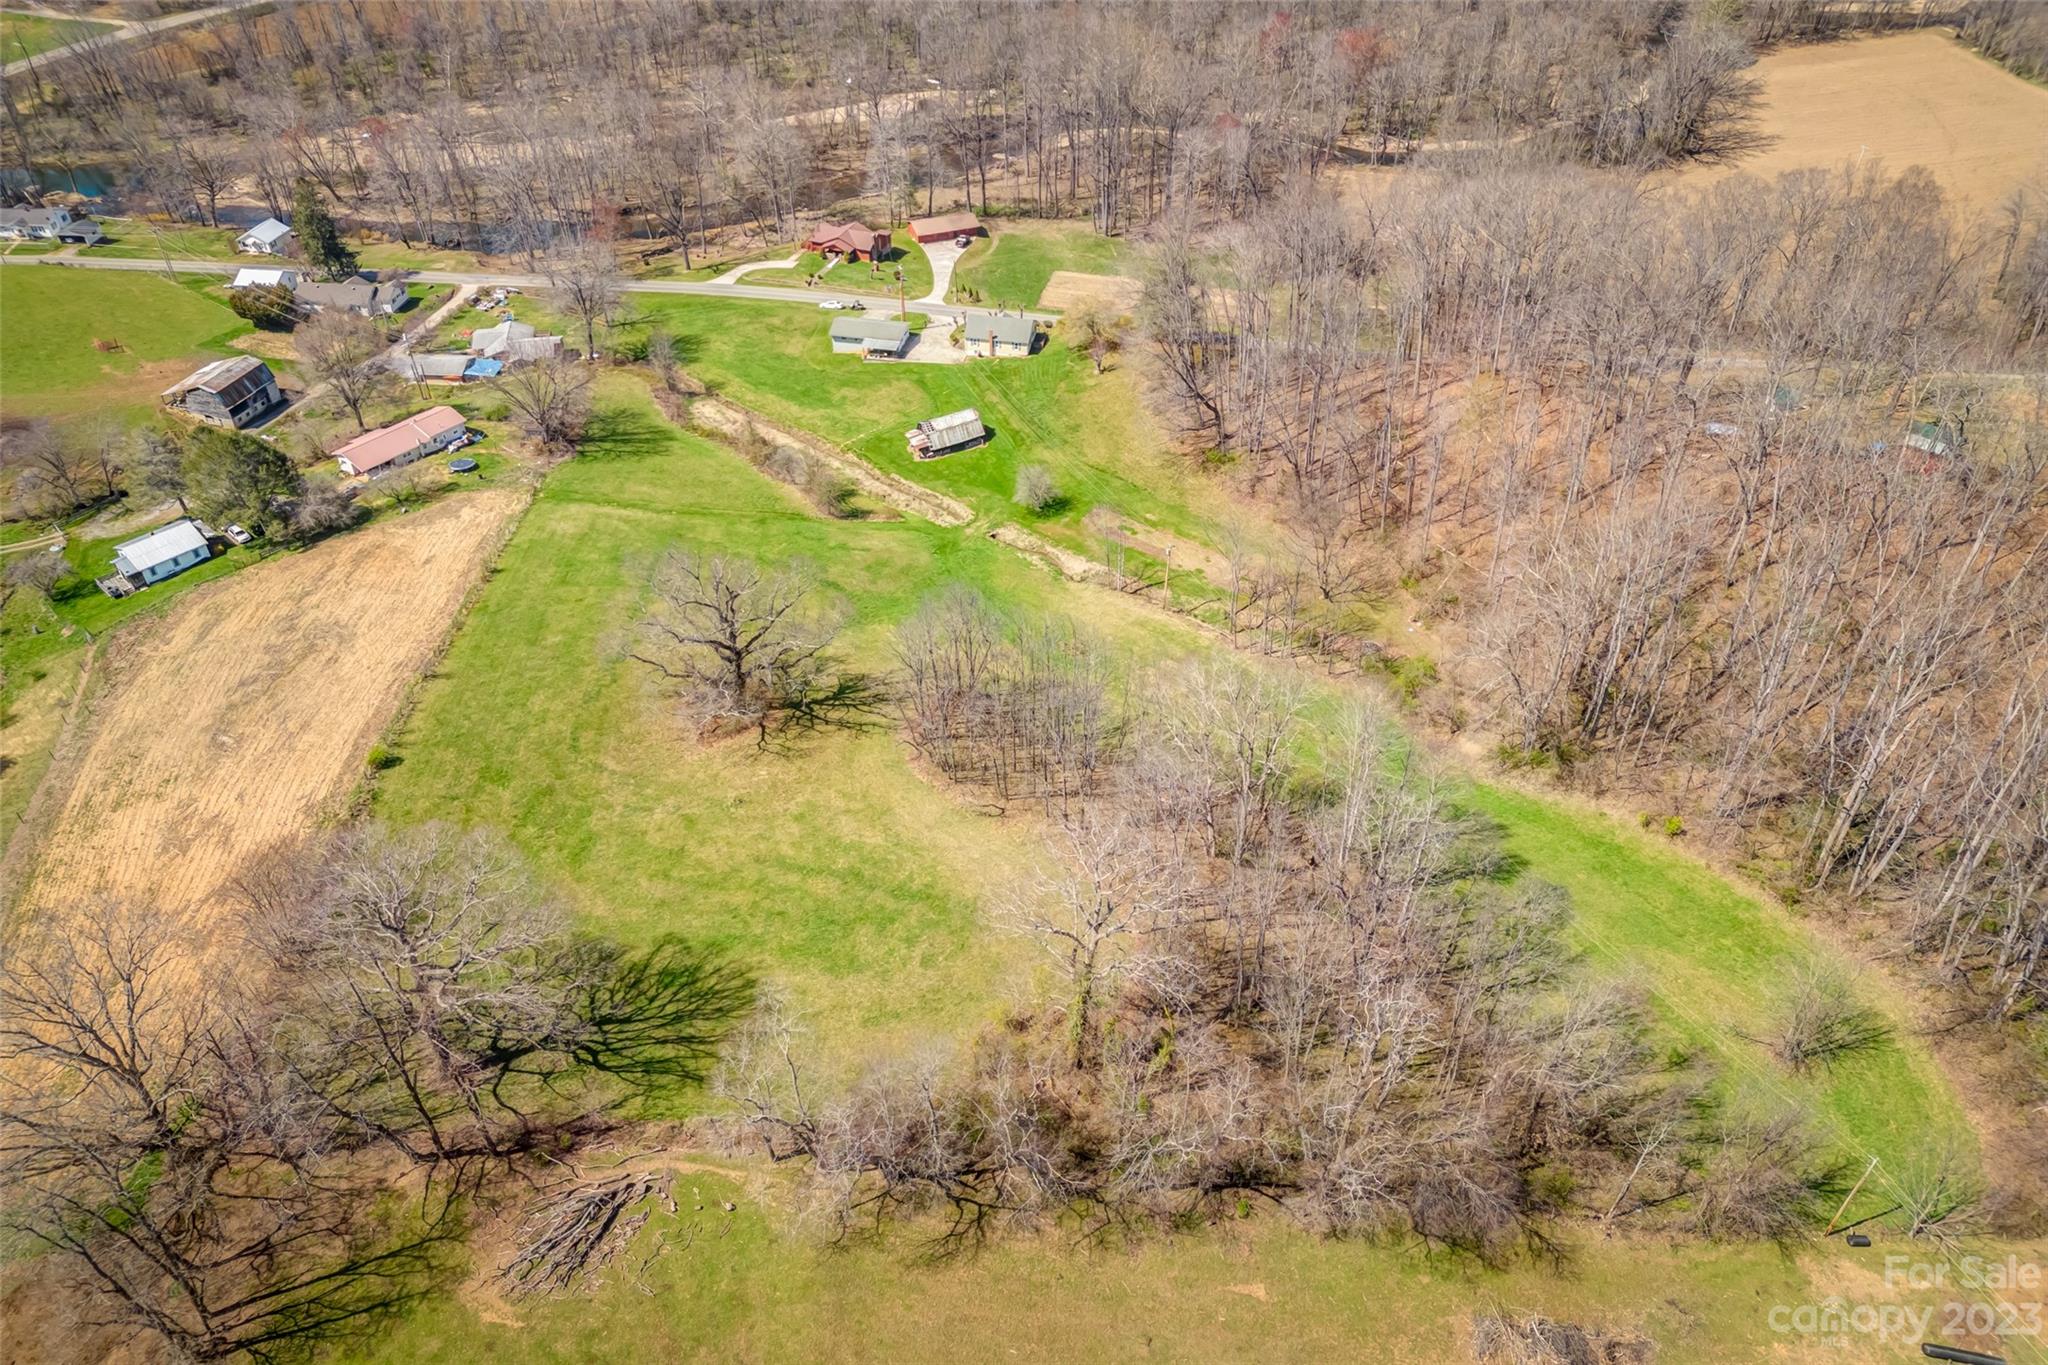
- Lot Size: 10.16 AC / 442,569 SF
Summary
- Longitude: -82.86856303
- Zoning: None
- Latitude: 35.46644974
- Directions: Head North on US-25 N/Hendersonville Rd - Use right lane to take the I-40 ramp towards Knoxville - Take exit 37 toward Wiggins Rd - Turn Left onto Wiggins Rd - Turn right onto US-19 S/US-23 S - Turn left onto Williams Street - Slight right onto Smathers St - Turn right onto Spring St - Turn left onto Pennsylvania Ave - Turn left - At the traffic circle, take the 2nd exit onto NC-110 S/Pisgah Dr - Turn left onto US-276 S - Turn left onto Max Thompson Rd - 1345 Max Thompson Rd will be on the right.
- HOA Subject To: None
- Tax Assessed Value: $218,500.00
- Parcel Number: 8644-87-4211
- City Taxes Paid To: No City Taxes Paid
- Middle Or Junior School: Bethel
- High School: Pisgah
- Elementary School: Bethal
- Parking: Open Spaces: 3.0
- Parking: Open Parking YN: Yes
- Parking: Carport Spaces: 1.0
- Parking: Carport YN: Yes
- Garage Spaces: 4.0
- Garage YN: Yes
- Parking: Covered Spaces: 1.0
- Garage Main Level YN: Yes
- Virtual Tour URL Unbranded: https://mls.kuu.la/share/collection/7FZPw?fs=0&vr=0&sd=1&gyro=0&thumbs=-1&keys=0
Property
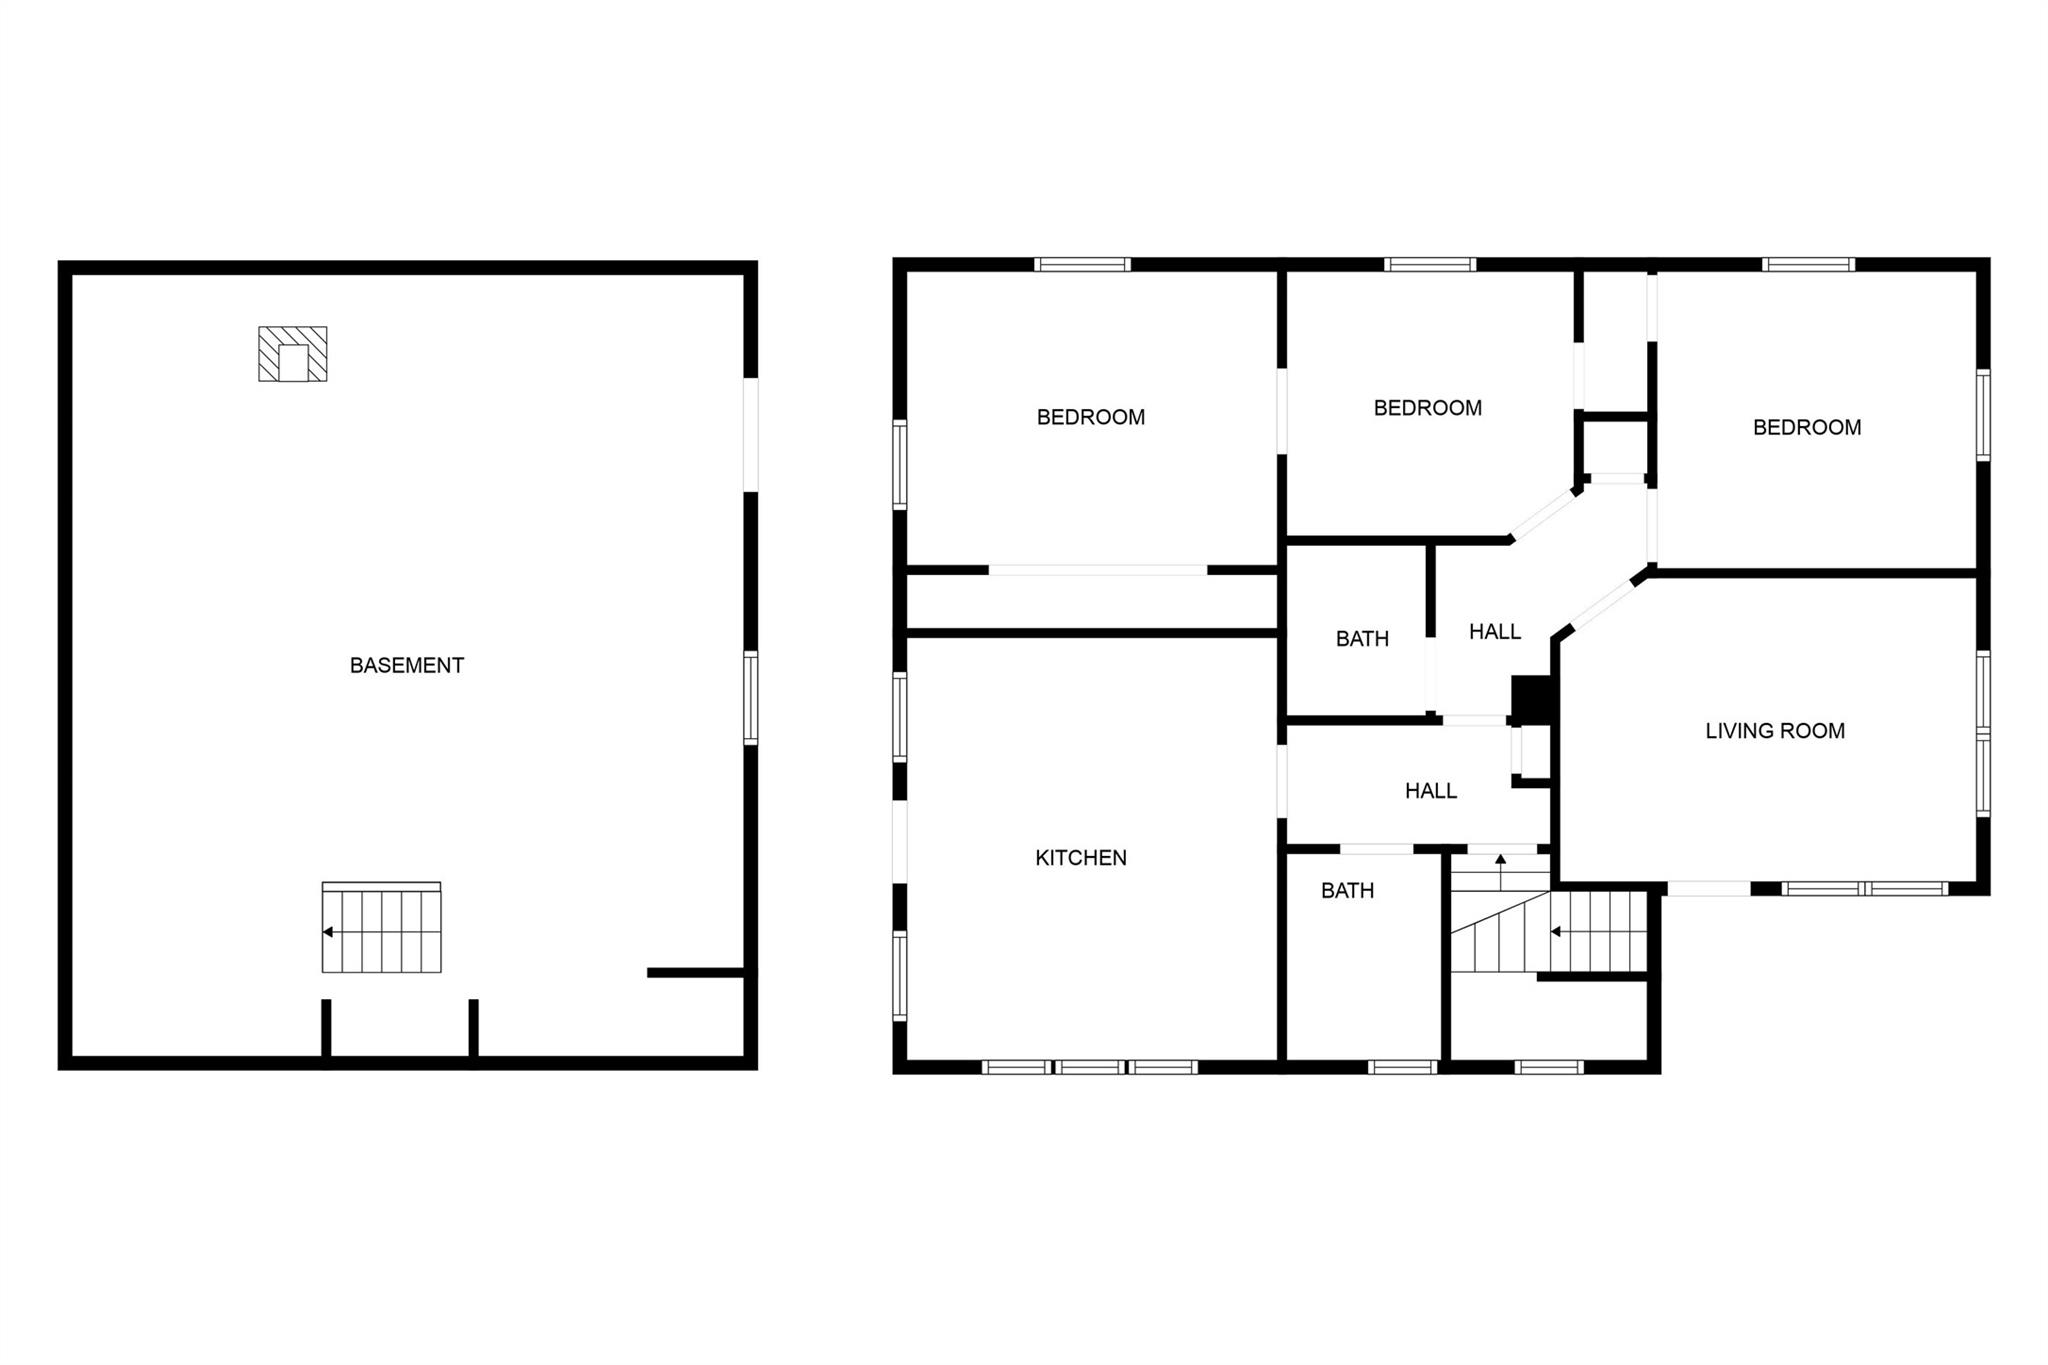
- Above Grade Finished Area: 1147.0
- Below Grade Finished Area: 0.0
- Sq Ft Garage: 1056
- Sq Ft Lower: 0
- Sq Ft Main: 1147
- Sq Ft Third: 0
- Sq Ft Unheated Basement: 761
- Sq Ft Unheated Lower: 0
- Sq Ft Unheated Main: 0
- Sq Ft Unheated Third: 0
- Sq Ft Unheated Total: 761
- Sq Ft Unheated Upper: 0
- Sq Ft Upper: 0
- Sq Ft Total Property HLA: 1147.0
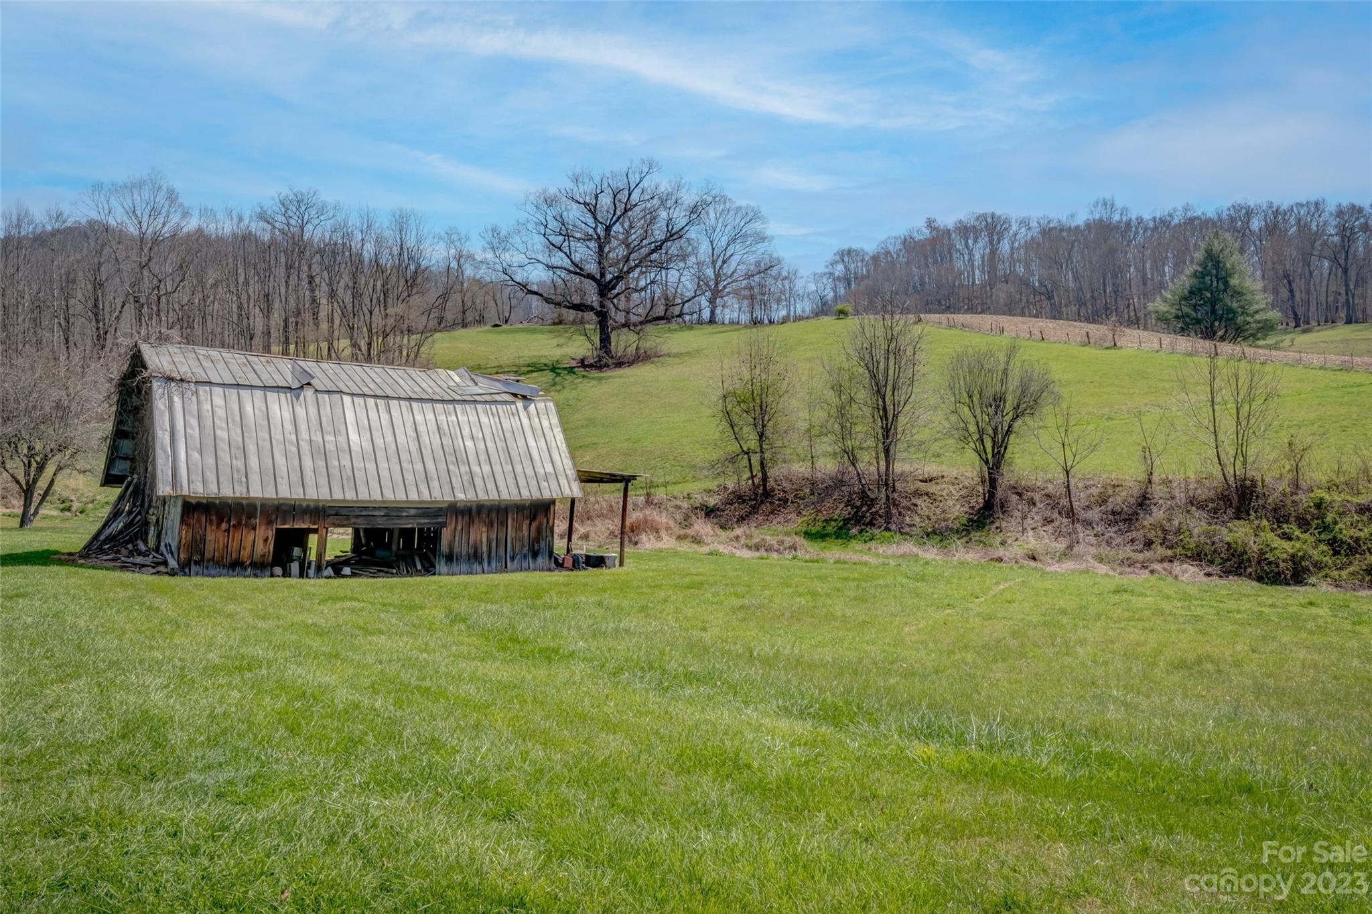
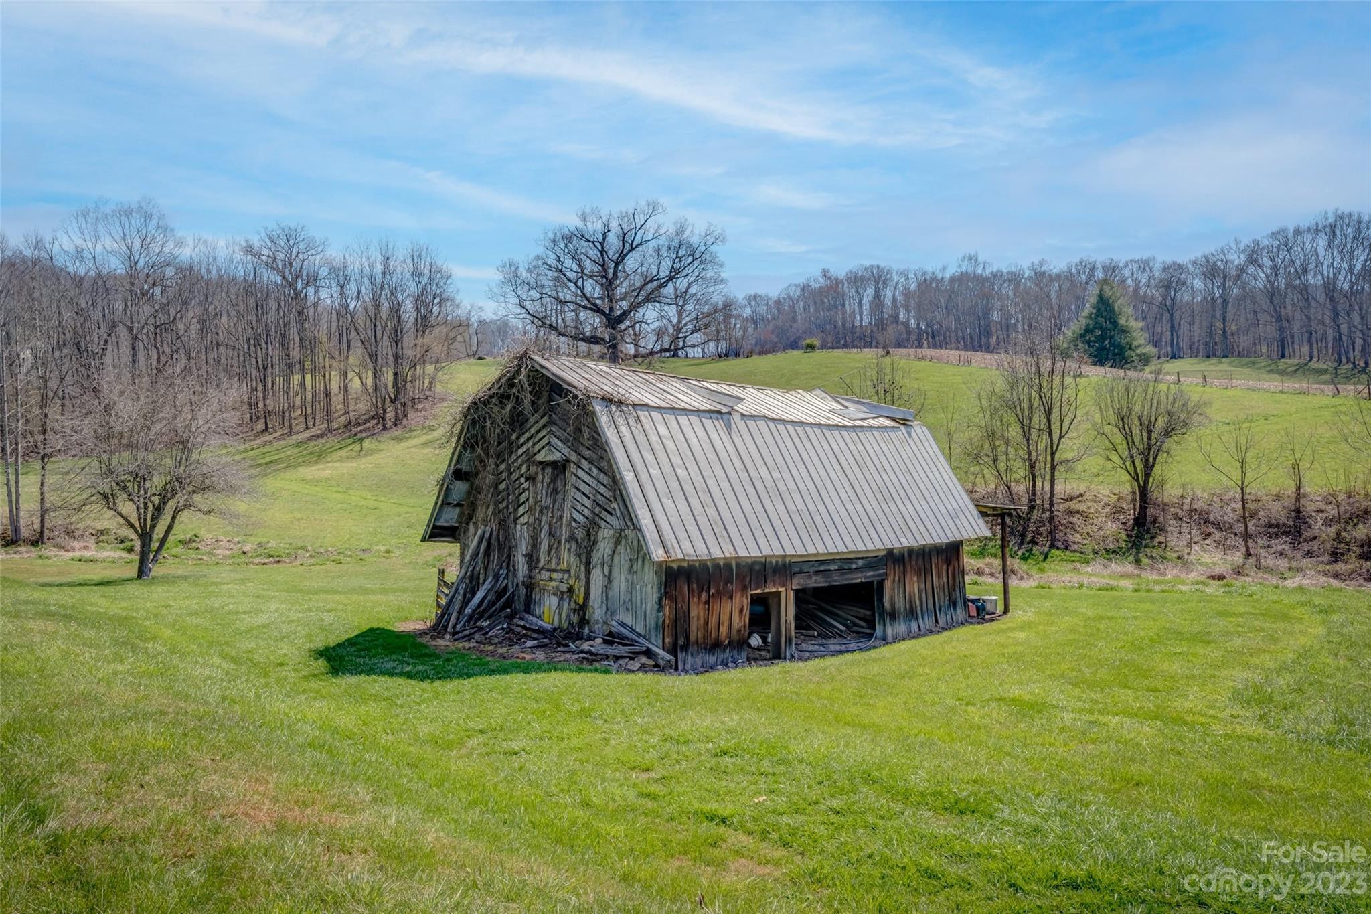
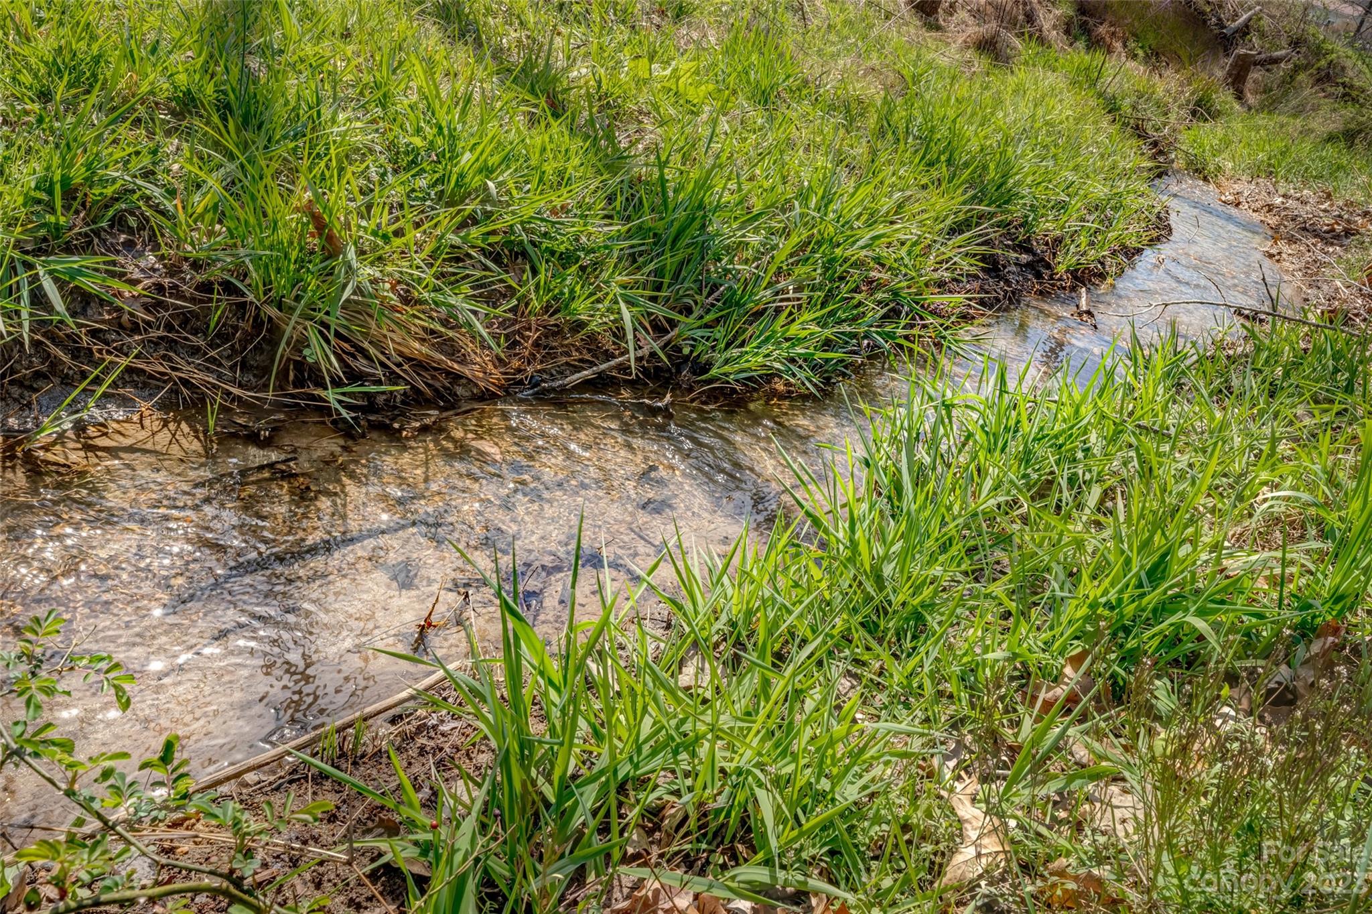
- Lot Features: Cleared, Green Area, Hilly, Level, Pasture, Creek/Stream, Wooded, Views
- Lot Size Units: Acres
- Property Type: Residential
- Property Sub Type Additional: None
- Geocode Confidence: High
- New Construction YN: No
- Photos Count: 43
- Road Responsibility: Publicly Maintained Road
- Construction Type: Site Built
- Assumable: No
- Additional Parcels Description: 8644-87-6098
- Senior Community YN: No
- Restrictions: N/A
- Green Verification Count: 0
- Sewer: Septic Installed
- Utilities: Cable Available, Electricity Connected, Phone Connected, Satellite Internet Available
- Water Source: Well
Interior and Exterior Features
- Exterior Features: Fence
- Fencing: Back Yard, Fenced, Partial
- Construction Materials: Vinyl
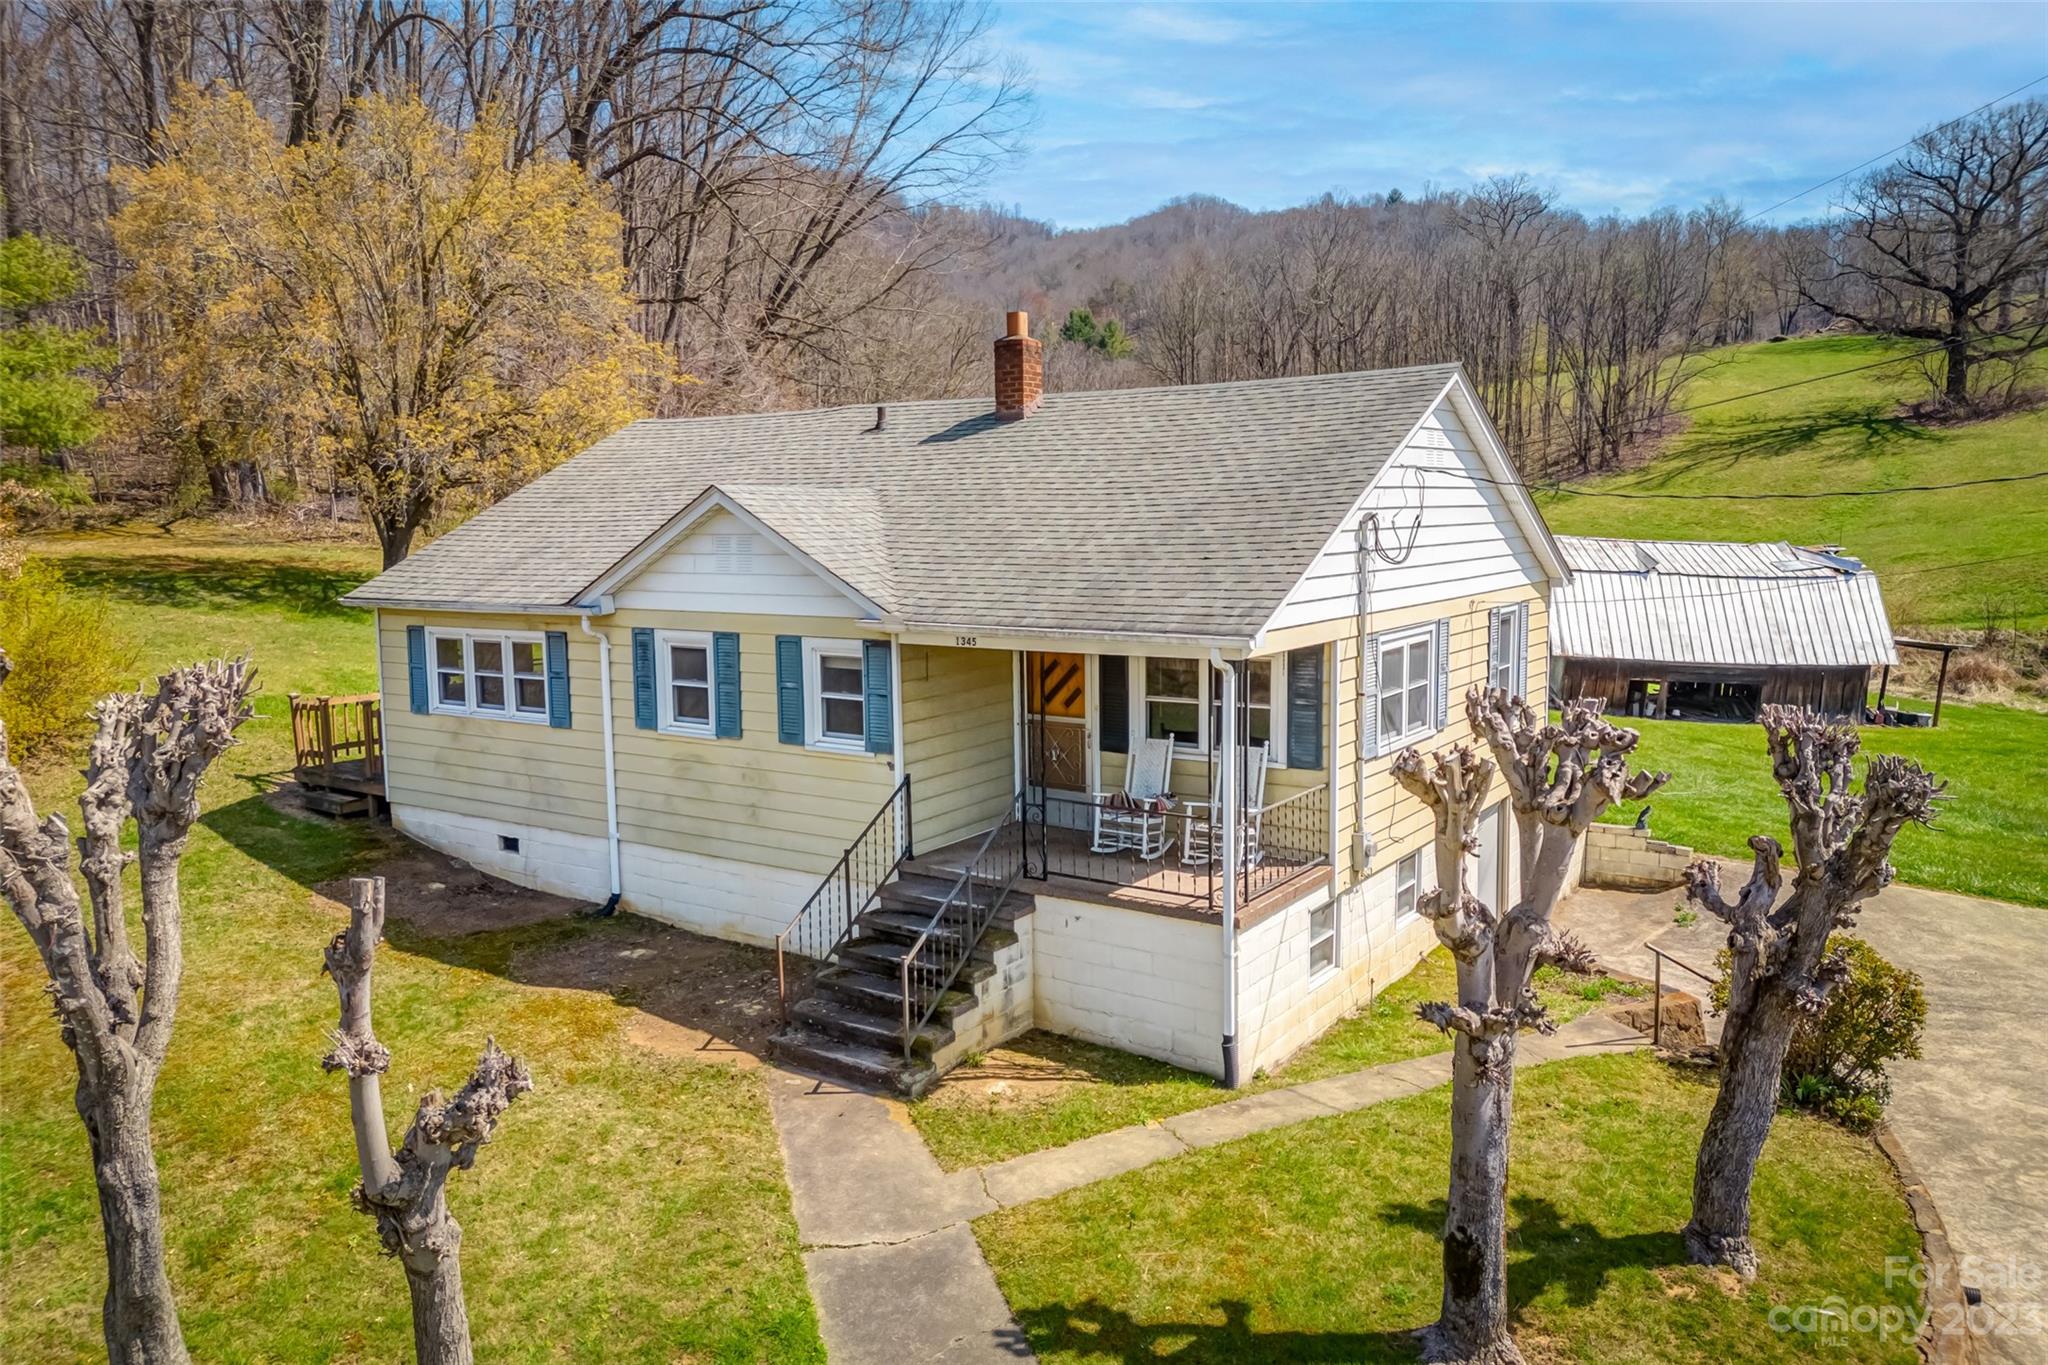
- Patio And Porch Features: Covered, Deck, Front Porch, Porch, Side Porch
- Road Surface Type: Concrete, Paved
- Roof: Fiberglass
- Horse Amenities: Pasture
- Other Structures: Barn(s)
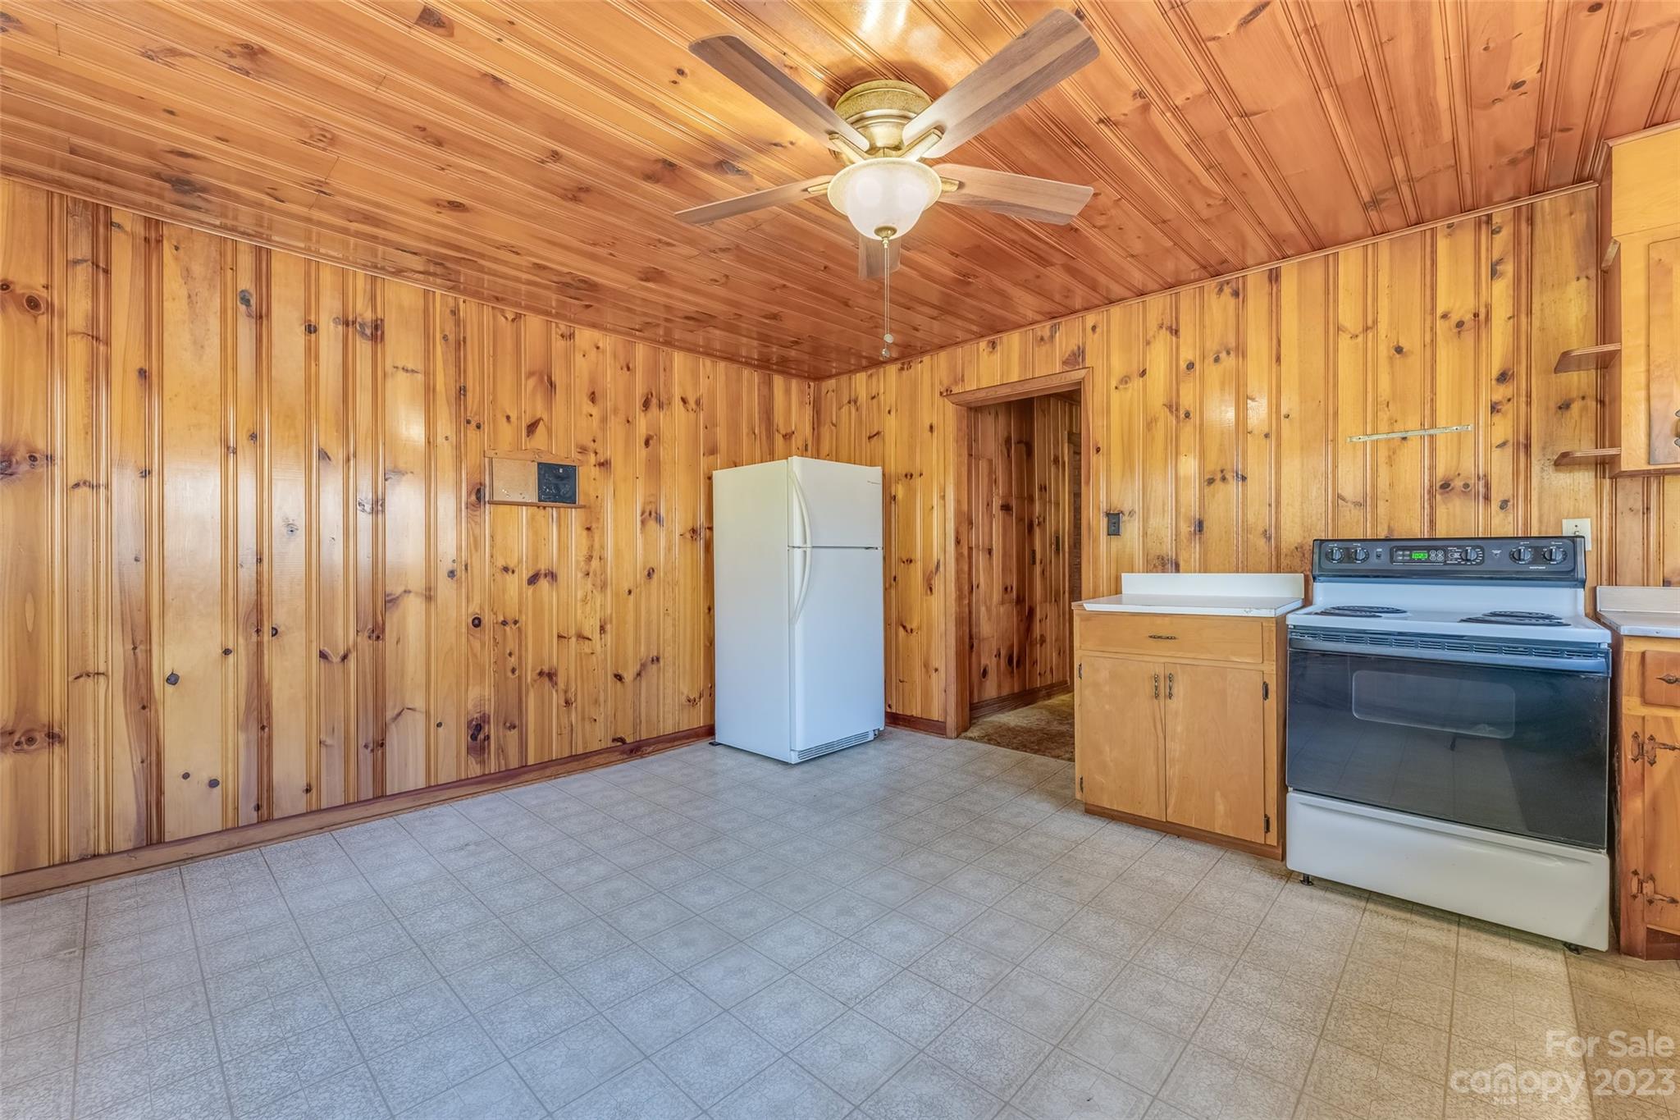
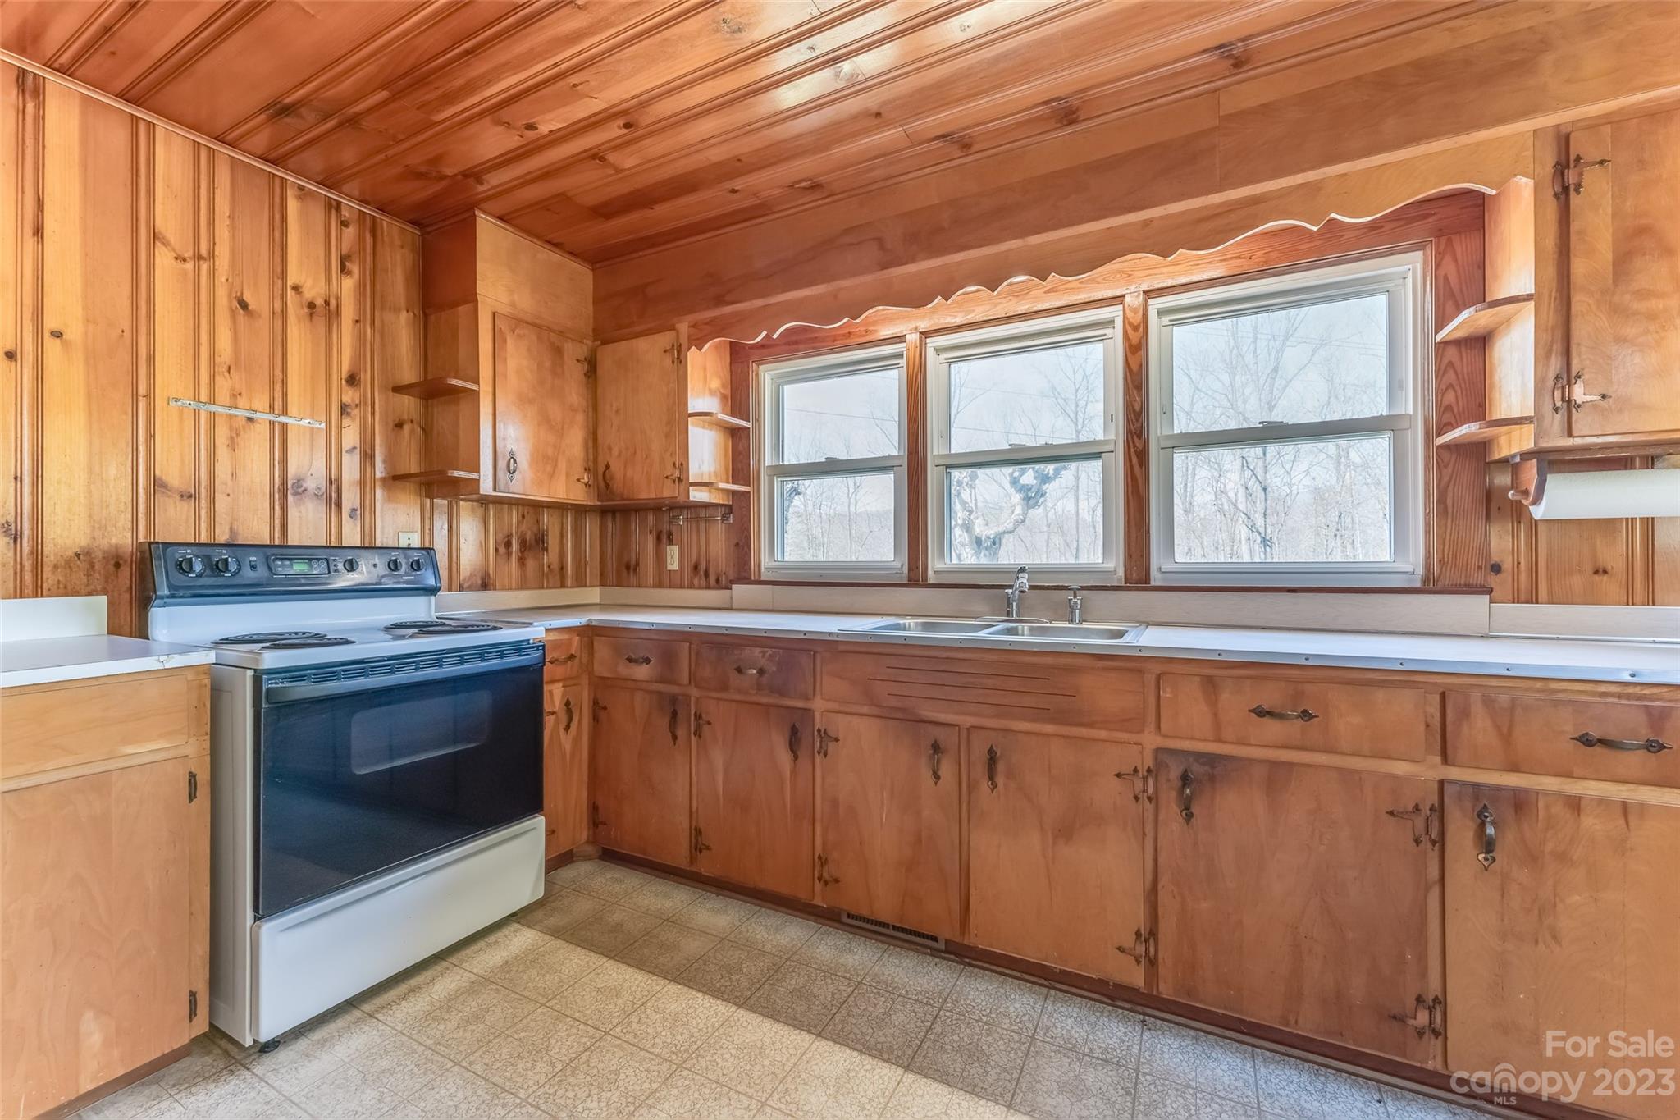
- Appliances: Dryer, Electric Range, Electric Water Heater, Refrigerator, Washer, Washer/Dryer, Water Softener
- Levels: One
- Other Equipment: Fuel Tank(s)
- Cooling: Central Air
- Heating: Forced Air, Oil
- Laundry Features: In Bathroom
- Fireplace YN: No
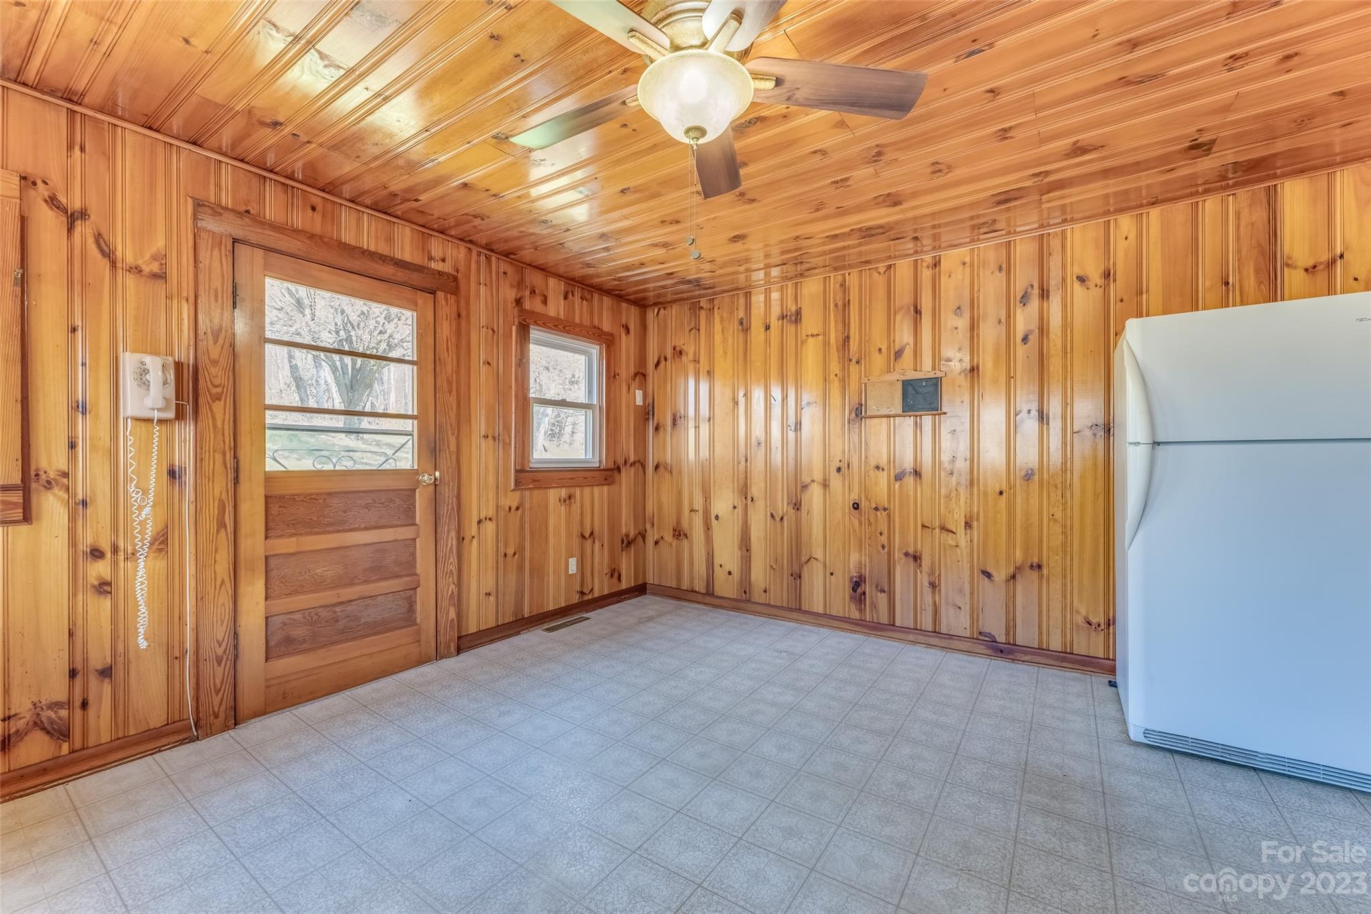
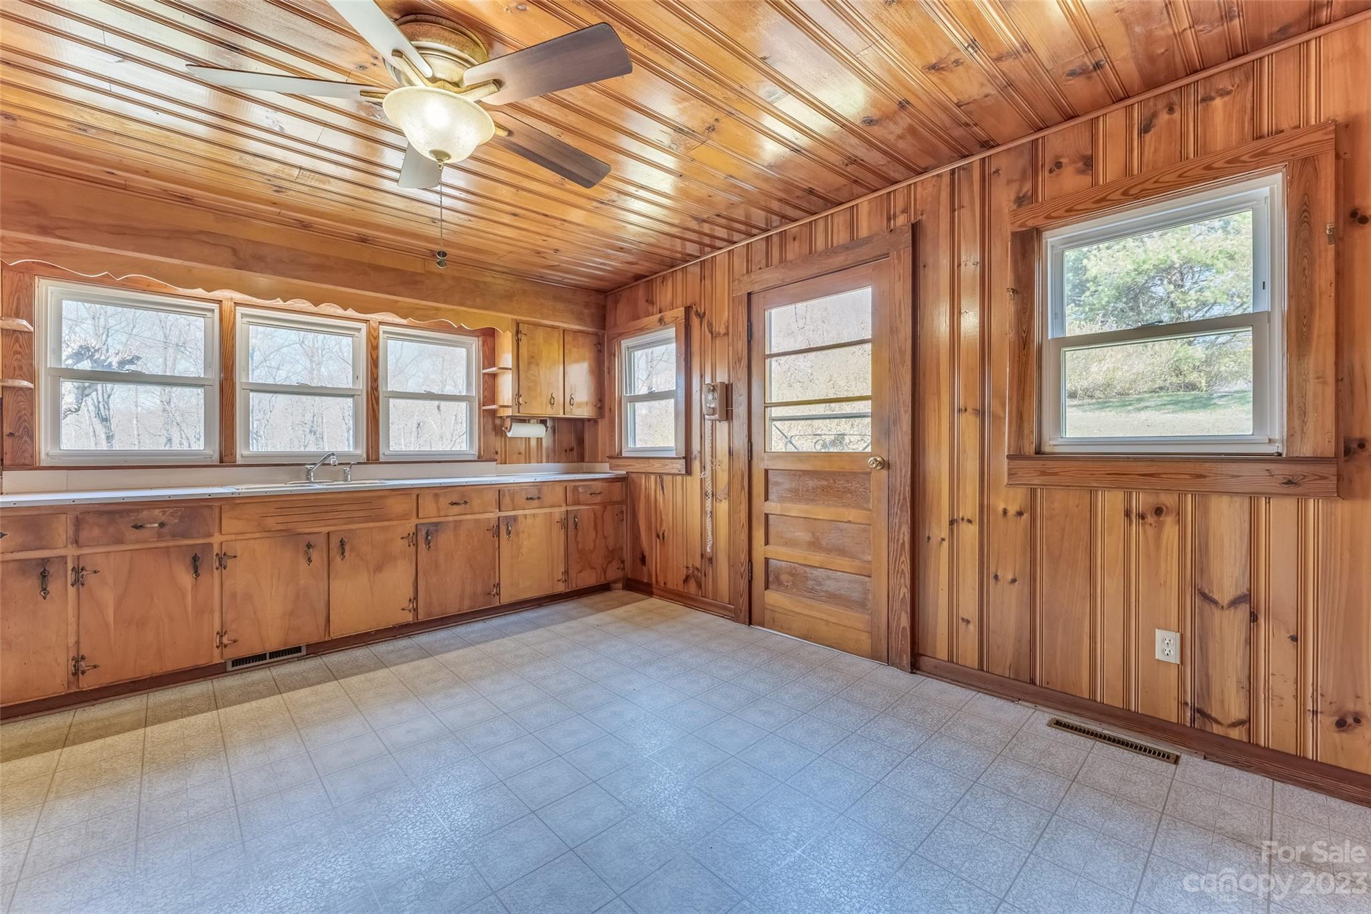
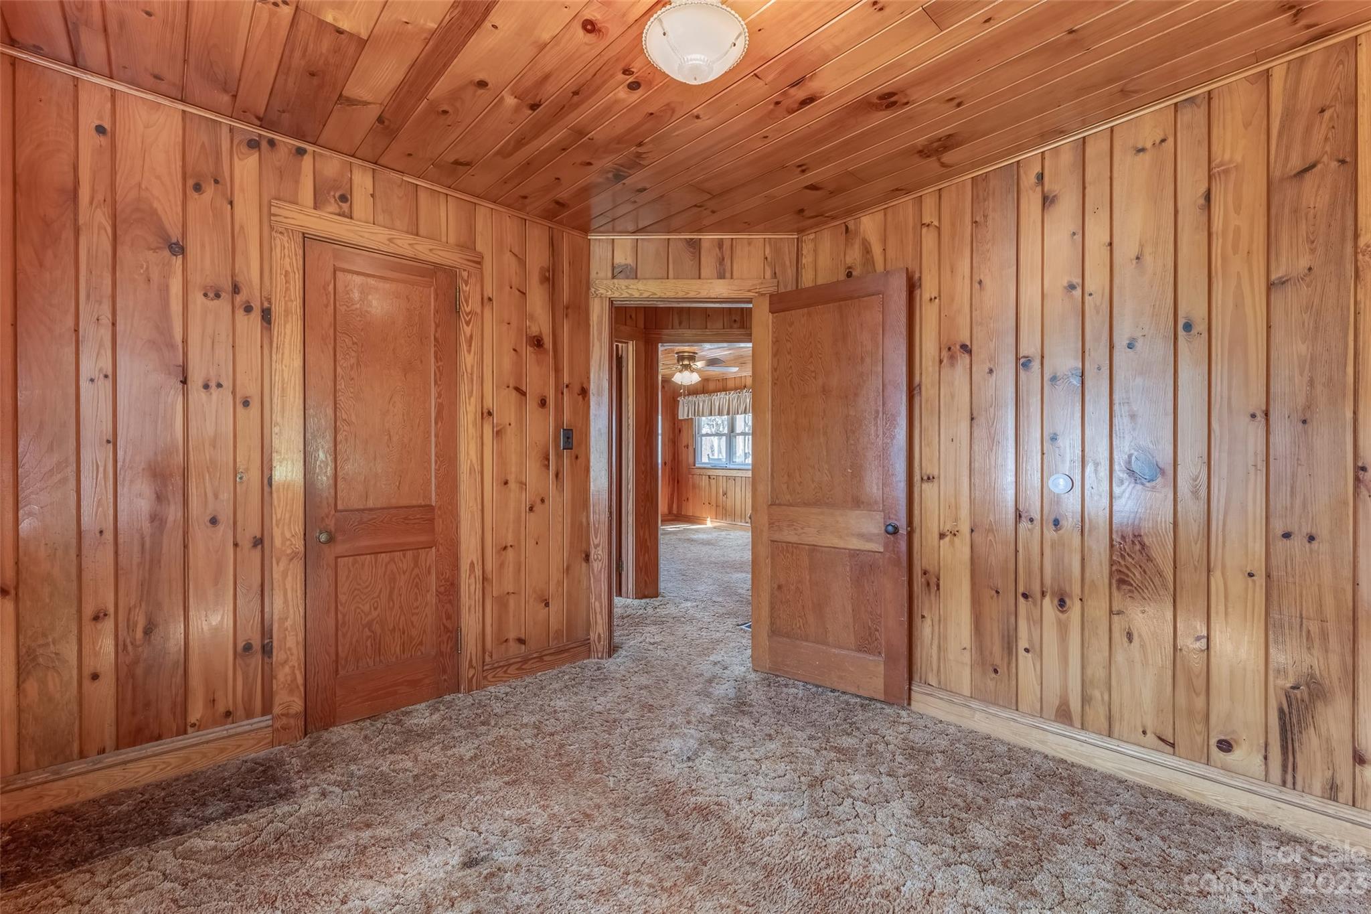
- Flooring: Carpet, Linoleum, Vinyl, Wood
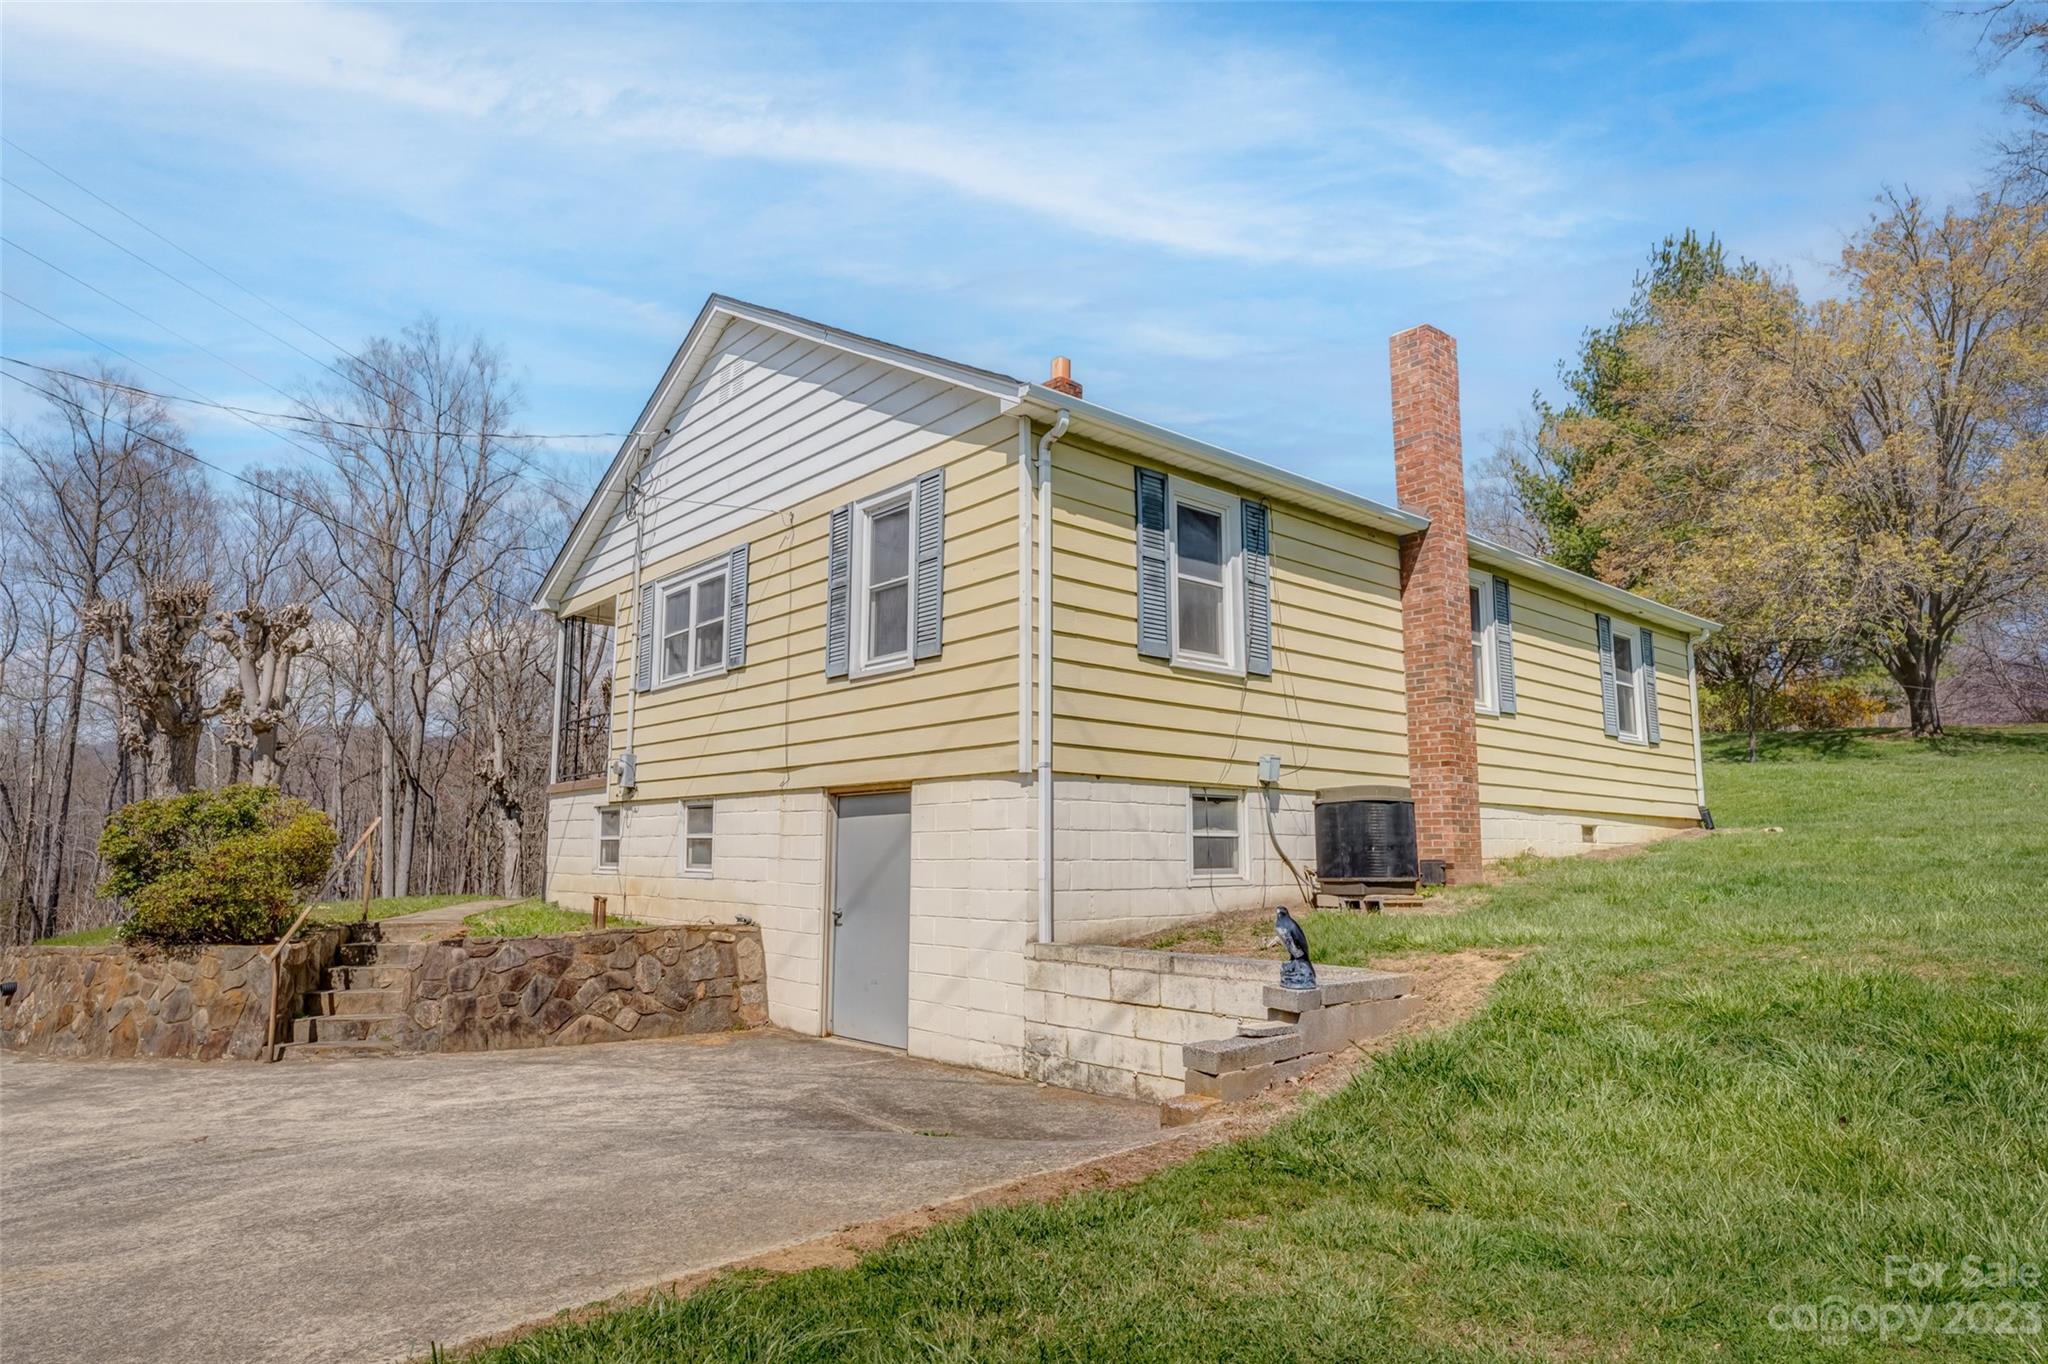
- Foundation Details: Basement
- Basement YN: Yes
- Basement Features: Basement Garage Door, Exterior Entry, Interior Entry, Storage Space, Unfinished, Walk-Out Access, Walk-Up Access
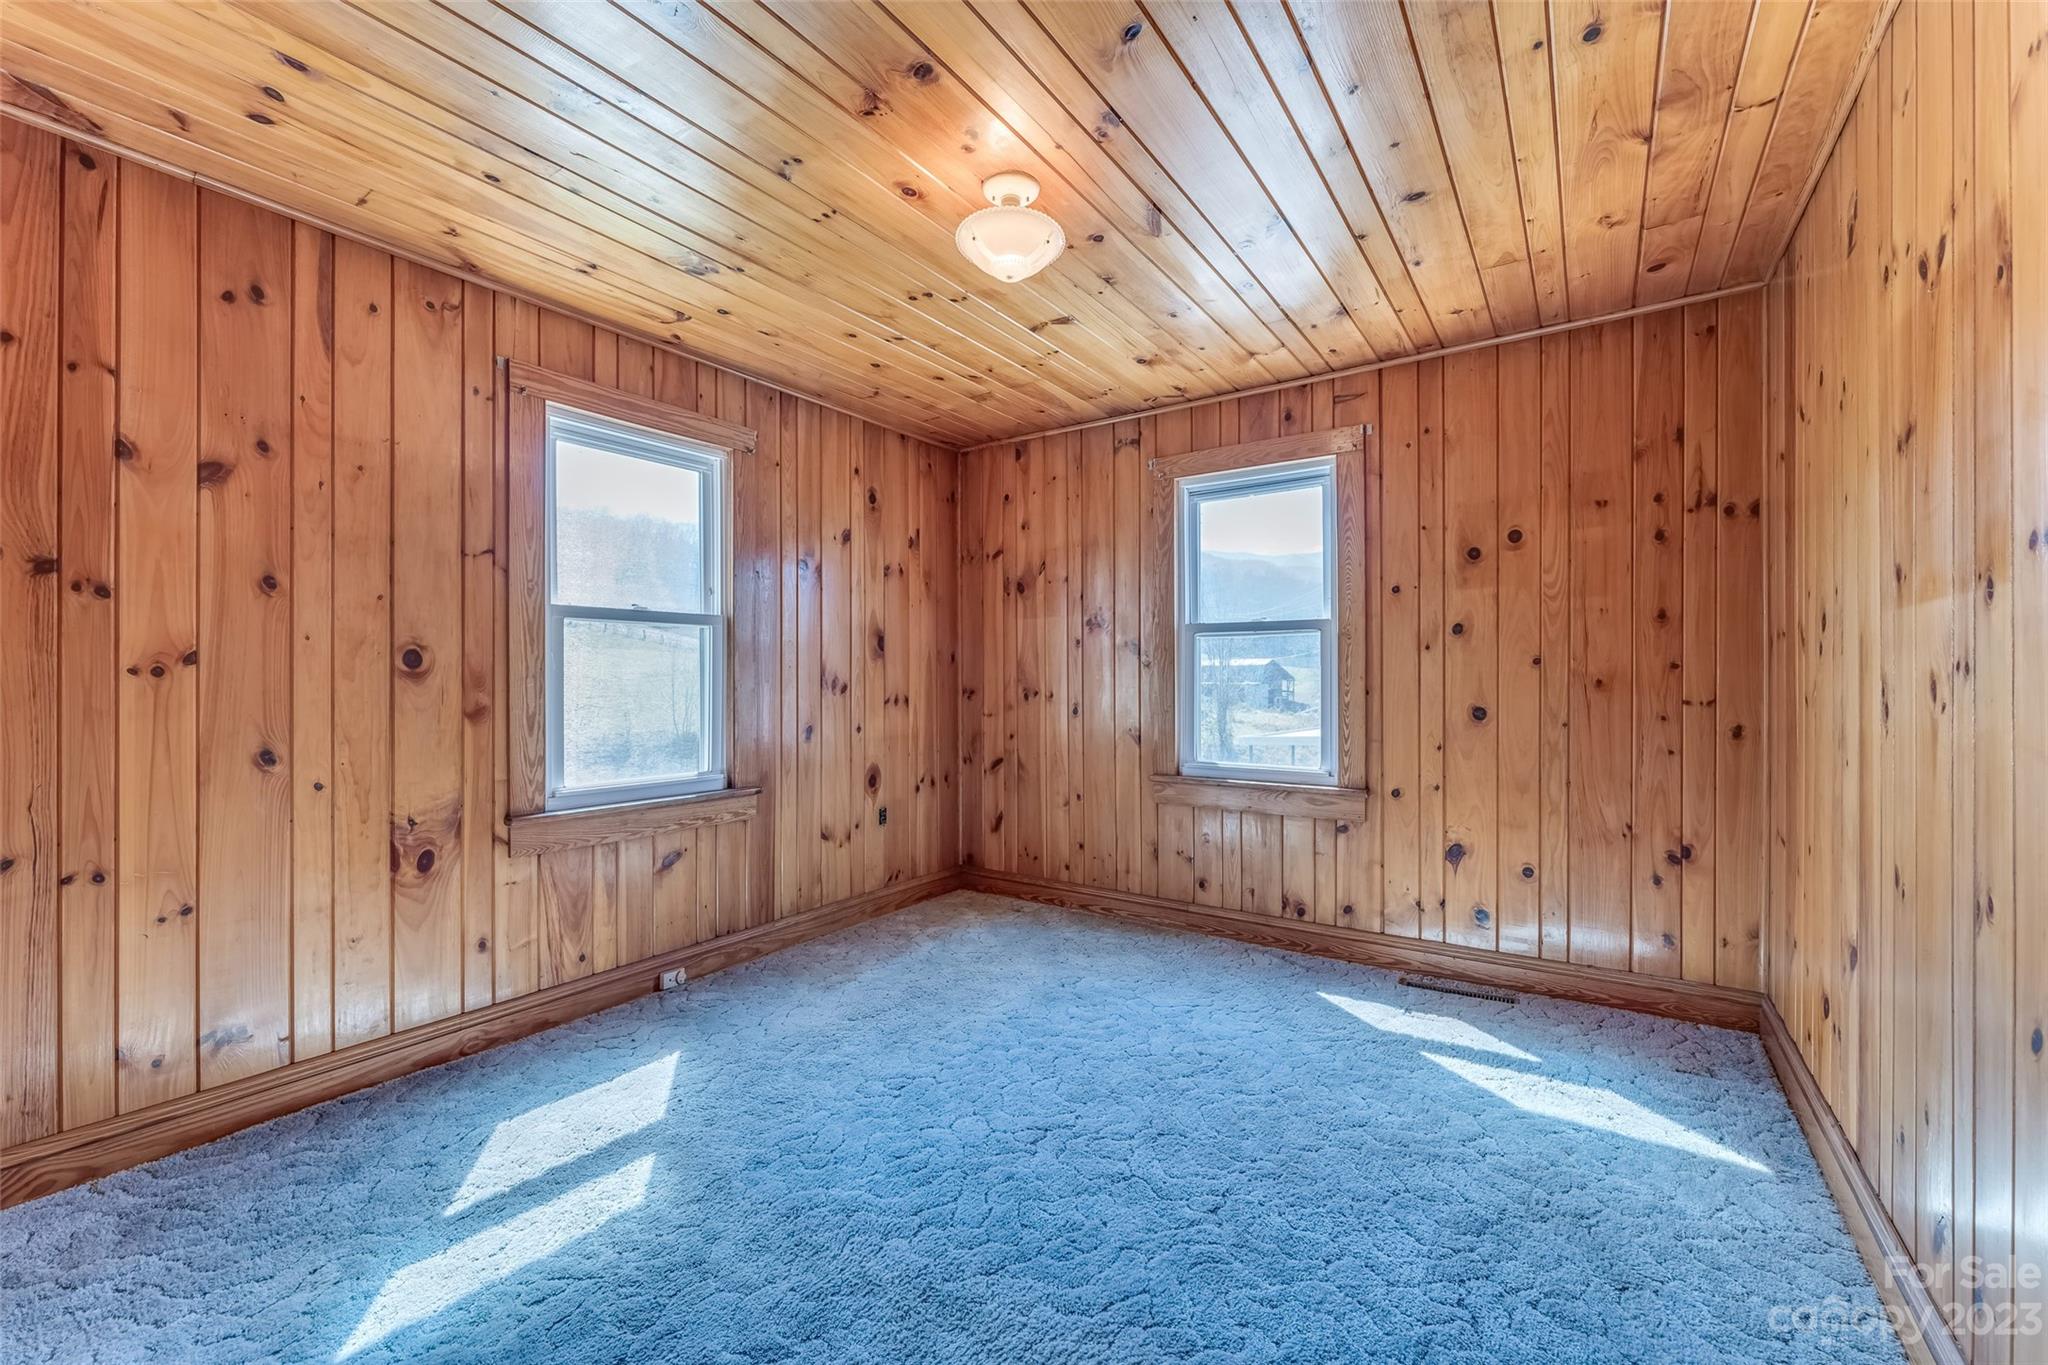
- Bedroom Main: 3
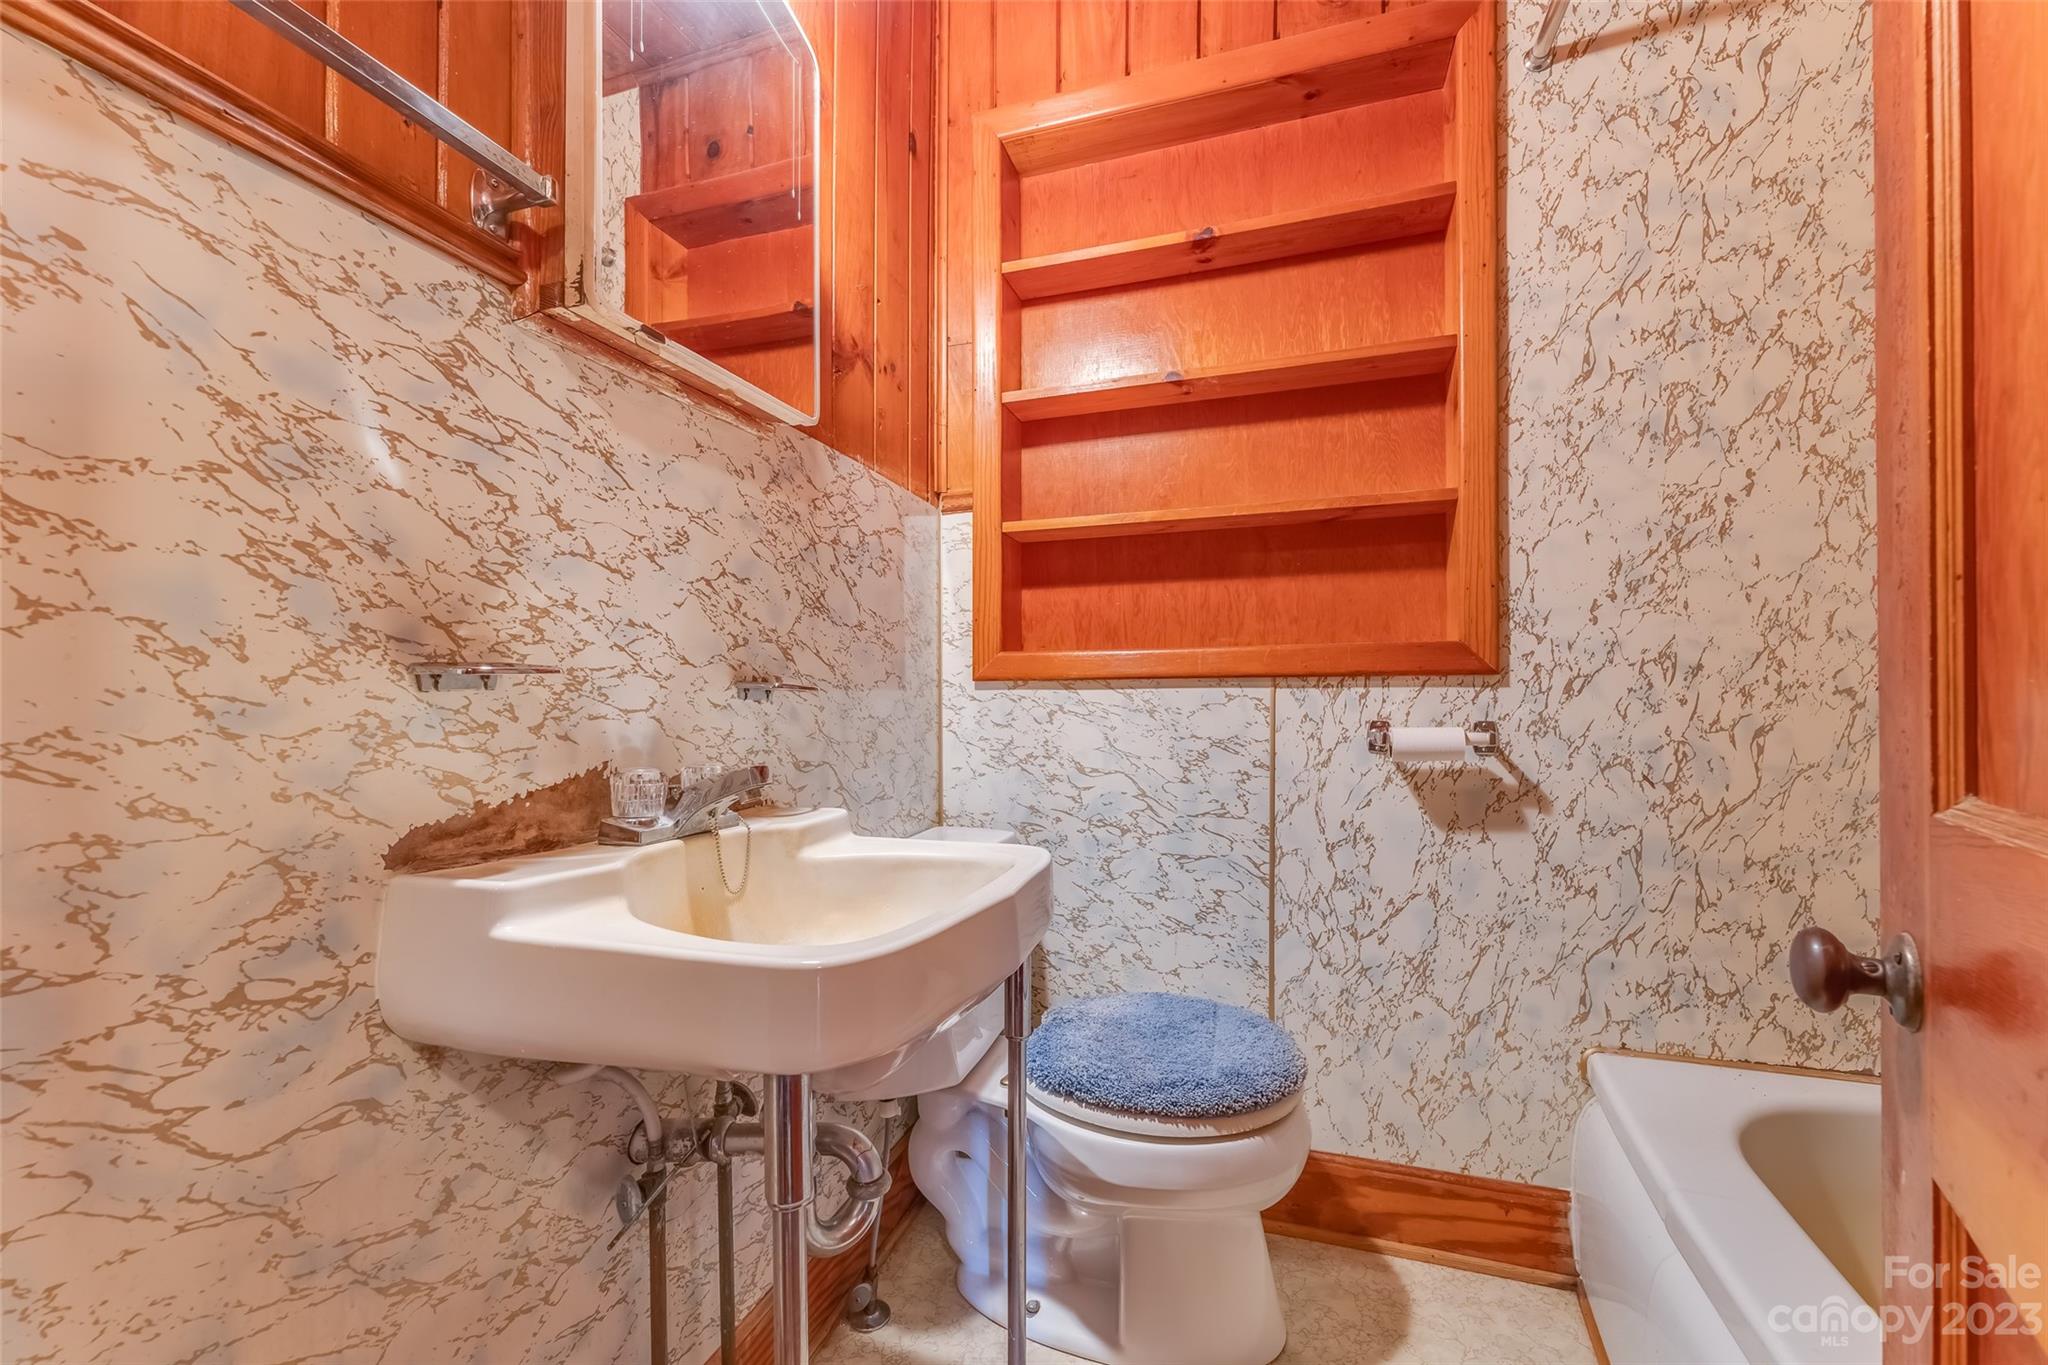
- Full Bath Main: 1
- Half Bath Main: 1
Room Information
- Room Count: 7.0
- Room Types: Primary Bedroom
- Room Level: Main
- Room Types: Bedroom(s)
- Room Level: Main
- Room Types: Bedroom(s)
- Room Level: Main
- Room Types: Living Room
- Room Level: Main
- Room Types: Kitchen
- Room Level: Main
- Room Types: Bathroom-Full
- Room Level: Main
- Room Types: Bathroom-Half
- Room Level: Main
Property History for 1345 Max Thompson Road
| Date | Event & Source | Price | Appreciation |
|---|---|---|---|
| Jul 19, 2023 | Closed CANOPY #4014712 | $550,000 | — |
| Apr 21, 2023 | Price Change CANOPY #4014712 | $619,000 | — |
| Mar 28, 2023 | Listed (Active) CANOPY #4014712 | $639,000 | — |
| Dec 24, 2022 | Expired CANOPY #3889274 | $799,000 | — |
| Jul 29, 2022 | Listed (Active) CANOPY #3889274 | $859,000 | — |
| Jul 21, 2022 | Withdrawn CANOPY #3878254 | $987,900 | — |
| Jul 21, 2022 | Withdrawn CANOPY #3865615 | $987,900 | — |
| May 27, 2022 | Listed (Active) CANOPY #3878254 | $987,900 | — |
| May 27, 2022 | Listed (Active) CANOPY #3865615 | $987,900 | — |
| Date | Event & Source | Price |
|---|---|---|
| 07/19/2023 | Closed CANOPY #4014712 | $550,000 |
| 04/21/2023 | Price Change CANOPY #4014712 | $619,000 |
| 03/28/2023 | Listed (Active) CANOPY #4014712 | $639,000 |
| 12/24/2022 | Expired CANOPY #3889274 | $799,000 |
| 07/29/2022 | Listed (Active) CANOPY #3889274 | $859,000 |
| 07/21/2022 | Withdrawn CANOPY #3878254 | $987,900 |
| 07/21/2022 | Withdrawn CANOPY #3865615 | $987,900 |
| 05/27/2022 | Listed (Active) CANOPY #3878254 | $987,900 |
| 05/27/2022 | Listed (Active) CANOPY #3865615 | $987,900 |
For completeness, we often displays two records for one sale: the MLS record and the public record.
Public records
1345 Max Thompson Road
Beds
3Baths
1.5Total Finished SqFt
1,116 SqFtAbove Grade Finished SqFt
1,116 SqFtUnfinished Basement SqFt
780 SqFtStories
1Schools near 1345 Max Thompson Road
Rating | School | Type | Grades | Distance |
|---|---|---|---|---|
| Public - | K to 5 | |||
| Public - | 6 to 8 | |||
| Public - | 9 to 12 | |||
| Public - | 9 to 12 |
Rating | School | Distance |
|---|---|---|
Bethel Elementary PublicK to 5 | ||
Bethel Middle Public6 to 8 | ||
Pisgah High Public9 to 12 | ||
Central Haywood High Public9 to 12 |
School ratings and boundaries are provided by GreatSchools.org and Pitney Bowes. This information should only be used as a reference. Proximity or boundaries shown here are not a guarantee of enrollment. Please reach out to schools directly to verify all information and enrollment eligibility.
Similar Homes
Explore Nearby Homes
- Beaverdam Township - Haywood County Homes for Sale
- West Canton Homes for Sale
- Waynesville Township - Haywood County Homes for Sale
- Upper Hominy Township - Buncombe County Homes for Sale
- Sandy Mush Township - Buncombe County Homes for Sale
- Pigeon Township - Haywood County Homes for Sale
- Mills River Township - Henderson County Homes for Sale
- Leicester Township - Buncombe County Homes for Sale
- Gloucester Township - Transylvania County Homes for Sale
- East Fork Township - Haywood County Homes for Sale
- Crabtree Township - Haywood County Homes for Sale
- Clyde Township - Haywood County Homes for Sale
- Cecil Township - Haywood County Homes for Sale
- Caney Fork Township - Jackson County Homes for Sale
- Canada Township - Jackson County Homes for Sale
- Canton Homes for Sale
- Candler Homes for Sale
- Balsam Grove Homes for Sale
- Tuckasegee Homes for Sale
- Waynesville Homes for Sale
- Clyde Homes for Sale
- Leicester Homes for Sale
- Balsam Homes for Sale
- Lake Junaluska Homes for Sale
- Lake Toxaway Homes for Sale
- Brevard Homes for Sale
- Arden Homes for Sale
- Mills River Homes for Sale
- Pisgah Forest Homes for Sale
- Maggie Valley Homes for Sale
- 28786 Homes for Sale
- 28783 Homes for Sale
- 28768 Homes for Sale
- 28748 Homes for Sale
- 28742 Homes for Sale
- 28723 Homes for Sale
- 28721 Homes for Sale
- 28715 Homes for Sale
- 28712 Homes for Sale
- 28708 Homes for Sale
- 28707 Homes for Sale
- 28779 Homes for Sale
- 28772 Homes for Sale
- 28785 Homes for Sale
- 28759 Homes for Sale
No guarantee, warranty or representation of any kind is made regarding the completeness or accuracy of any information, descriptions or measurements (including square footage measurements and property condition), such should be independently verified through appropriate means, including, but not limited to, in person inspection and public records, and Compass International Holdings, its subsidiaries, affiliates and independently owned and operated franchisees, and their affiliated agents and associated third parties expressly disclaim any liability in connection therewith. Photos may be virtually staged or digitally enhanced and may not reflect actual property conditions. Offers of compensation are subject to change at the seller's discretion. No financial or legal advice provided. Equal Housing Opportunity. Subject to change at any time. Compass, Inc., its subsidiaries, affiliates and their agents and associated third parties make no guarantee, warranty or representation regarding the accuracy of any waterfront feature, water view or waterfront view.
Listing Courtesy of Century 21 Mountain Lifestyles
Based on information submitted to the MLS GRID as of 07/20/2023 10:54 AM. All data is obtained from various sources and may not have been verified by broker or MLS GRID. Supplied Open House Information is subject to change without notice. All information should be independently reviewed and verified for accuracy. Properties may or may not be listed by the office/agent presenting the information. Properties displayed may be listed or sold by various participants in the MLS. IDX information is provided exclusively for consumers’ personal, non-commercial use and may not be used for any purpose other than to identify prospective properties consumers may be interested in purchasing. The data is deemed reliable but is not guaranteed by MLS GRID. Use of the MLS GRID data may be subject to an end user license agreement prescribed by the applicable MLS of the Member Participant, if any, and as amended from time to time.