1347 Cardinal Lane


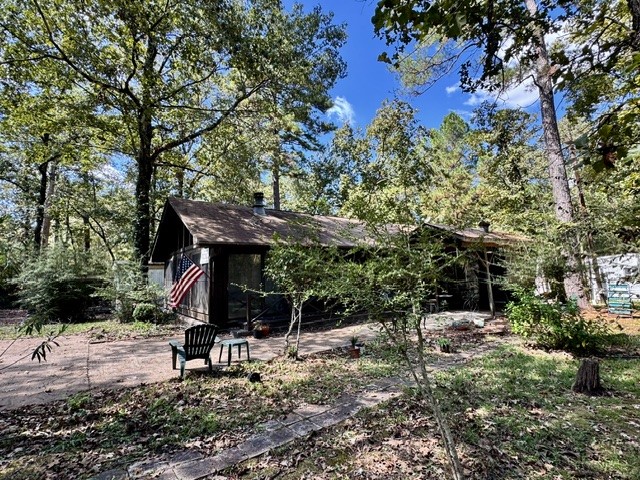


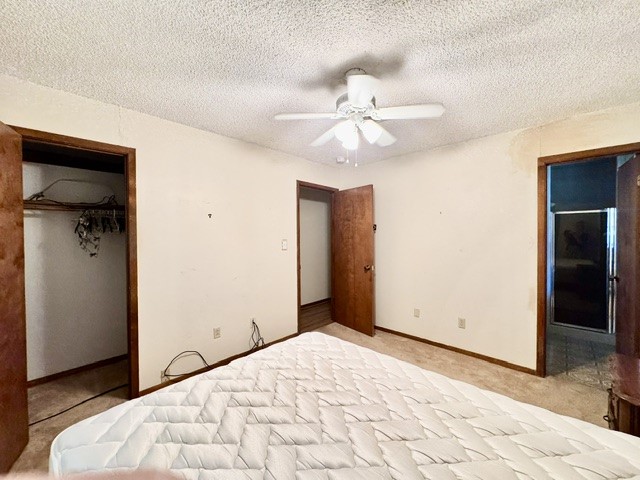
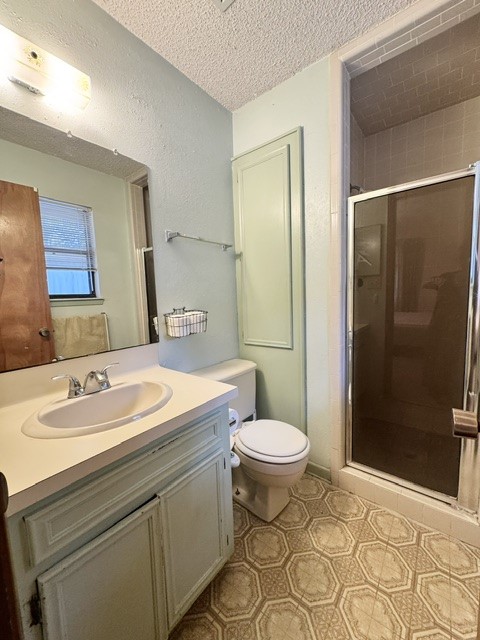

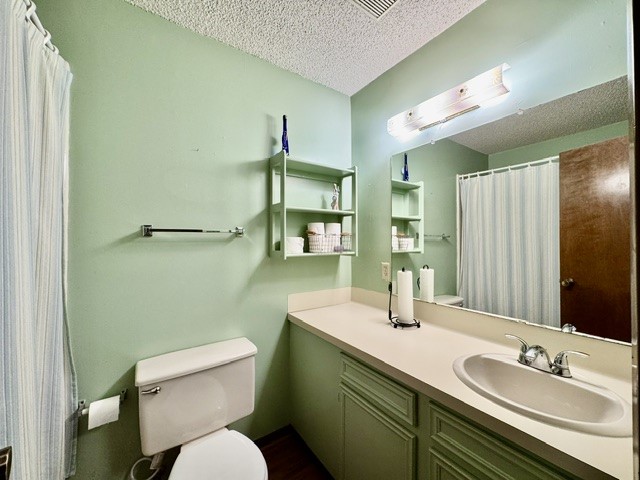


Description
- Listed by: George Gallagher 936.594.1234 sales@westwoodshoresre.com TREC #0289255 • Westwood Shores Real Estate

Location
$1,086 per month
30 year fixed, 7.03% Interest
$635
$222
$229
 1
1Property Information for 1347 Cardinal Lane
Property Details
- Taxes: $2,660 / year
- MLS Type: Residential / Detached
- County: Trinity County
- Architectural Style: Traditional
- Subdivision Name: Westwood Shores
Building Information
- Stories: 1
- Year Built: 1985
- Lot Size: 0.21 AC / 9,226 SF
Summary
- Directions: I-45 N to Huntsville, Exit 19 N to Trinity, Rt@ 2nd Light (FM94), Right on (FM356) approx. 3 miles to Westwood Shores, Right @ 24 Hr manned gate ( WWS Dr. East), Right on Mockingbird, Right on 2nd Cardinal, house on right just after first curve. Real Estate office beside 24 Hr manned gate for info/map.
- MLS Area Major: 42
- MLS Area Minor: Lake Livingston Area
- Road Surface Type: Asphalt
- Unparsed Address: 1347 Cardinal Lane
- Water Source: Public
- Carport Spaces: 1.0
- Carport YN: Yes
- Garage YN: No
- Parking Features: Detached Carport, Rv Access Parking
- Association Amenities: Boat Ramp, Clubhouse, Controlled Access, Fitness Center, Golf Course, Pickleball, Pool, Rv Boat Storage, Trash, Gated
- Association Fee: $2,748
- Association Fee Frequency: Annually
- Association Fee Includes: Clubhouse, RecreationFacilities
- Association Name: Westwood Shores POA
- Association Phone: 936-594-3805
- Association YN: Yes
- Tax Annual Amount: $2,660
- Tax Legal Description: WESTWOOD SHORES SECTION 05, BLOCK 5 LOT 20,21
- Tax Year: 2026
- Elementary School: LANSBERRY ELEMENTARY SCHOOL
- Elementary School District: 63 - Trinity
- High School: TRINITY HIGH SCHOOL
- Middle Or Junior School: TRINITY JUNIOR HIGH SCHOOL
Property
- Living Area: 960.0
- Living Area Source: Appraiser
- Lot Features: Near Golf Course, Pond On Lot, Side Yard
- Lot Size Acres: 9223.0
- Lot Size Source: Appraiser
- Lot Size Units: SquareFeet
- Acres Description: 0 Up To 1/4 Acre
- Disclosures: Municipal Utility District Disclosure
- New Construction YN: No
- Parcel Number: 23350
- Property Sub Type: Free Standing, Detached
- Property Type: Single-Family, Residential
- Public Survey Section: 5
- Year Built Source: PublicRecords
- Sewer: PublicSewer
Interior and Exterior Features
- Community Features: Community Pool, Golf
- Construction Materials: Wood Siding
- Exterior Features: Storage
- Fireplace Features: Wood Burning
- Fireplaces Total: 1
- Fireplace YN: Yes
- Foundation Details: Block, Other
- Other Structures: Sheds
- Pool Features: Association
- Pool Private YN: No
- Pool Area: Yes
- Roof: Composition
- Security Features: Gated With Attendant, Controlled Access
- Appliances: Electric Oven, Electric Range, Free Standing Range, Oven
- Bathrooms Full: 2
- Bathrooms Total Integer: 2
- Bedrooms Total: 2
- Cooling: Central Air, Electric
- Cooling YN: Yes
- Heating: Central, Electric
- Heating YN: Yes
- Interior Features: All Bedrooms Down, Breakfast Bar, High Ceilings, Shower Only, Tub Shower, Living/Dining Combo
- Laundry Features: WasherHookup, ElectricDryerHookup
- Levels: One
- Rooms Total: 2
- Room Type: Living Room, Sunroom, Utility Room
- Stories: 1
Room Information
- Human Modified YN: No
- Room Dimensions: 9x12
- Room Level: First
- Room Type: Bedroom
- Room Dimensions: 10x12
- Room Level: First
- Room Type: Bedroom
Rental
- Lease Considered YN: No
Property History for 1347 Cardinal Lane
| Date | Event & Source | Price | Appreciation |
|---|---|---|---|
| Oct 3, 2026 | Terminated HARMLS #62873490 | $109,900 | — |
| Oct 3, 2026 | Listed (Active) HARMLS #55691791 | $119,000 | — |
| Aug 31, 2026 | Listed (Active) HARMLS #62873490 | — | |
| May 26, 2026 | Pending HARMLS #62873490 | — | |
| May 21, 2026 | Listed (Active) HARMLS #62873490 | $109,900 | — |
| May 20, 2026 | Expired HARMLS #12101974 | $109,900 | — |
| May 24, 2025 | Listed (Active) HARMLS #12101974 | $119,000 | — |
| Date | Event & Source | Price |
|---|---|---|
| 10/03/2026 | Terminated HARMLS #62873490 | $109,900 |
| 10/03/2026 | Listed (Active) HARMLS #55691791 | $119,000 |
| 08/31/2026 | Listed (Active) HARMLS #62873490 | — |
| 05/26/2026 | Pending HARMLS #62873490 | — |
| 05/21/2026 | Listed (Active) HARMLS #62873490 | $109,900 |
| 05/20/2026 | Expired HARMLS #12101974 | $109,900 |
| 05/24/2025 | Listed (Active) HARMLS #12101974 | $119,000 |
For completeness, we often displays two records for one sale: the MLS record and the public record.
Public Records for 1347 Cardinal Lane
Taxable Value
Land
$6,800Additions
$110,185Tax Record
2025
$2,089 ($174 / month)Home Facts
Beds
0Total Finished SqFt
960 SqFtAbove Grade Finished SqFt
960 SqFtLot Size
9,226 SqFtStyle
Single Family ResidenceYear Built
1985Year Renovated
1985County
TRINITYAPN
23350Schools near 1347 Cardinal Lane
Rating | School | Type | Grades | Distance |
|---|---|---|---|---|
| Public - | PK to 5 | |||
| Public - | 6 to 8 | |||
| Public - | 9 to 12 |
Rating | School | Distance |
|---|---|---|
Lansberry Elementary School PublicPK to 5 | ||
Trinity Junior High School Public6 to 8 | ||
Trinity High School Public9 to 12 |
School ratings and boundaries are provided by GreatSchools.org and Pitney Bowes. This information should only be used as a reference. Proximity or boundaries shown here are not a guarantee of enrollment. Please reach out to schools directly to verify all information and enrollment eligibility.
Similar Homes
Explore Nearby Homes
- Harbor Point Homes for Sale
- Hawg Heaven Lake Estates Homes for Sale
- Lakeside Village Homes for Sale
- Port Adventure Homes for Sale
- Riverside - Walker County Homes for Sale
- Trinity Cove Homes for Sale
- Westwood Shores Homes for Sale
- Texas Acres Homes for Sale
- Riverside Harbor Homes for Sale
- Woodland Shores Homes for Sale
- Harmon Creek Ridge Homes for Sale
- Pine Harbor Estates Homes for Sale
- Hidden Oaks Homes for Sale
- Canyon Park Homes for Sale
- Yaupon Cove Homes for Sale
- Trinity Homes for Sale
- Lovelady Homes for Sale
- Groveton Homes for Sale
- Onalaska Homes for Sale
- Point Blank Homes for Sale
- Pennington Homes for Sale
- Oakhurst Homes for Sale
- Moscow Homes for Sale
- Huntsville Homes for Sale
- Apple Springs Homes for Sale
- Midway Homes for Sale
- Crockett Homes for Sale
- Corrigan Homes for Sale
- Livingston Homes for Sale
- Madisonville Homes for Sale
- 75852 Homes for Sale
- 77364 Homes for Sale
- 77360 Homes for Sale
- 77320 Homes for Sale
- 75845 Homes for Sale
- 75851 Homes for Sale
- 77359 Homes for Sale
- 75835 Homes for Sale
- 75856 Homes for Sale
- 75939 Homes for Sale
- 75960 Homes for Sale
- 77864 Homes for Sale
- 77331 Homes for Sale
- 77351 Homes for Sale
- 75847 Homes for Sale
No guarantee, warranty or representation of any kind is made regarding the completeness or accuracy of any information, descriptions or measurements (including square footage measurements and property condition), such should be independently verified through appropriate means, including, but not limited to, in person inspection and public records, and Compass International Holdings, its subsidiaries, affiliates and independently owned and operated franchisees, and their affiliated agents and associated third parties expressly disclaim any liability in connection therewith. Photos may be virtually staged or digitally enhanced and may not reflect actual property conditions. Offers of compensation are subject to change at the seller's discretion. No financial or legal advice provided. Equal Housing Opportunity. Subject to change at any time. Compass, Inc., its subsidiaries, affiliates and their agents and associated third parties make no guarantee, warranty or representation regarding the accuracy of any waterfront feature, water view or waterfront view.
Listing Courtesy of Westwood Shores Real Estate, George Gallagher, TREC #0289255
Copyright © 2026, Houston Realtors Information Service, Inc. All information provided is deemed reliable but is not guaranteed and should be independently verified.