135 Dixie Cv Road




























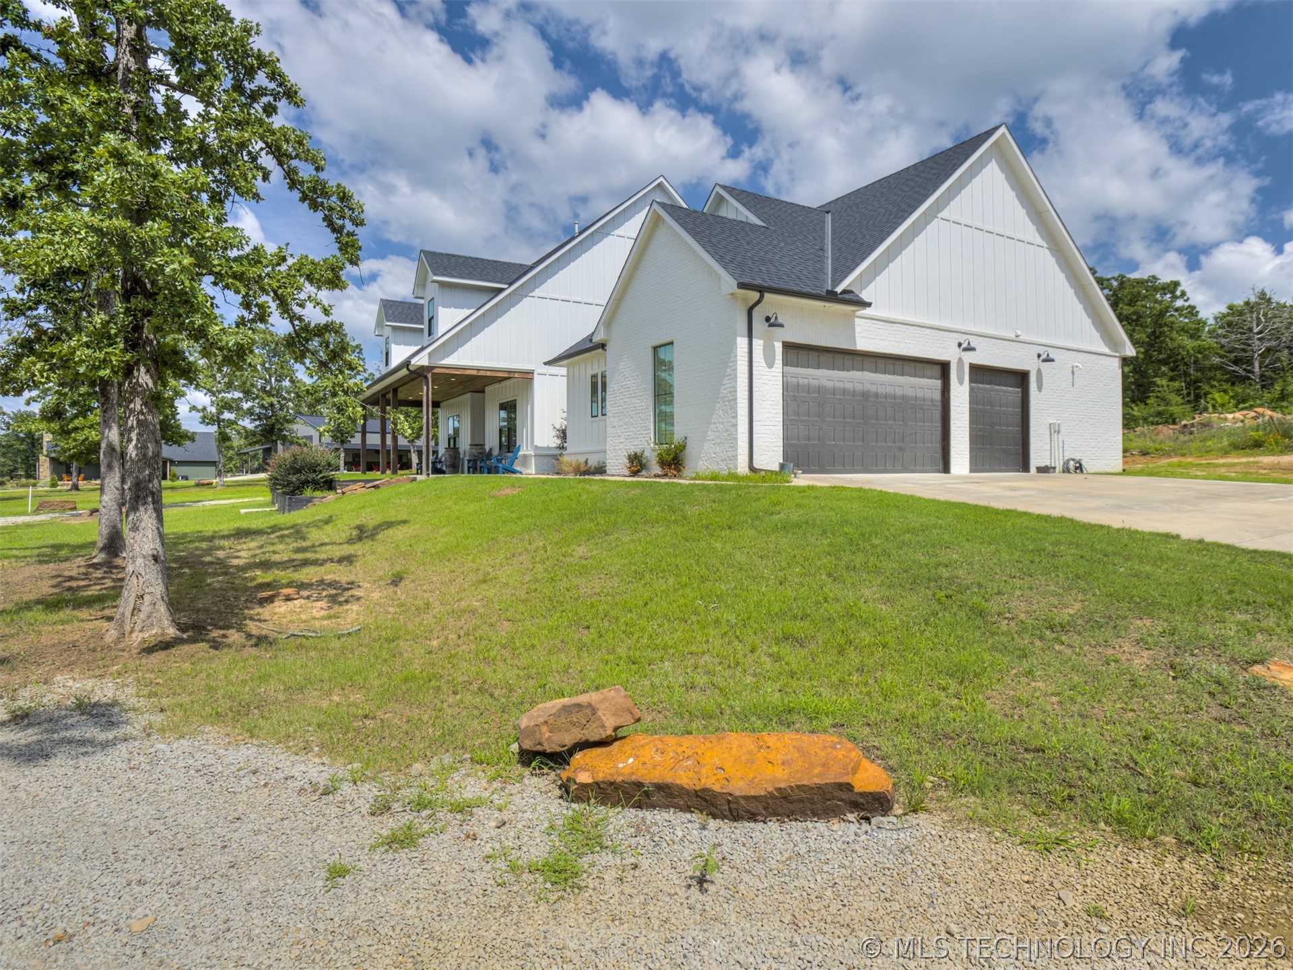


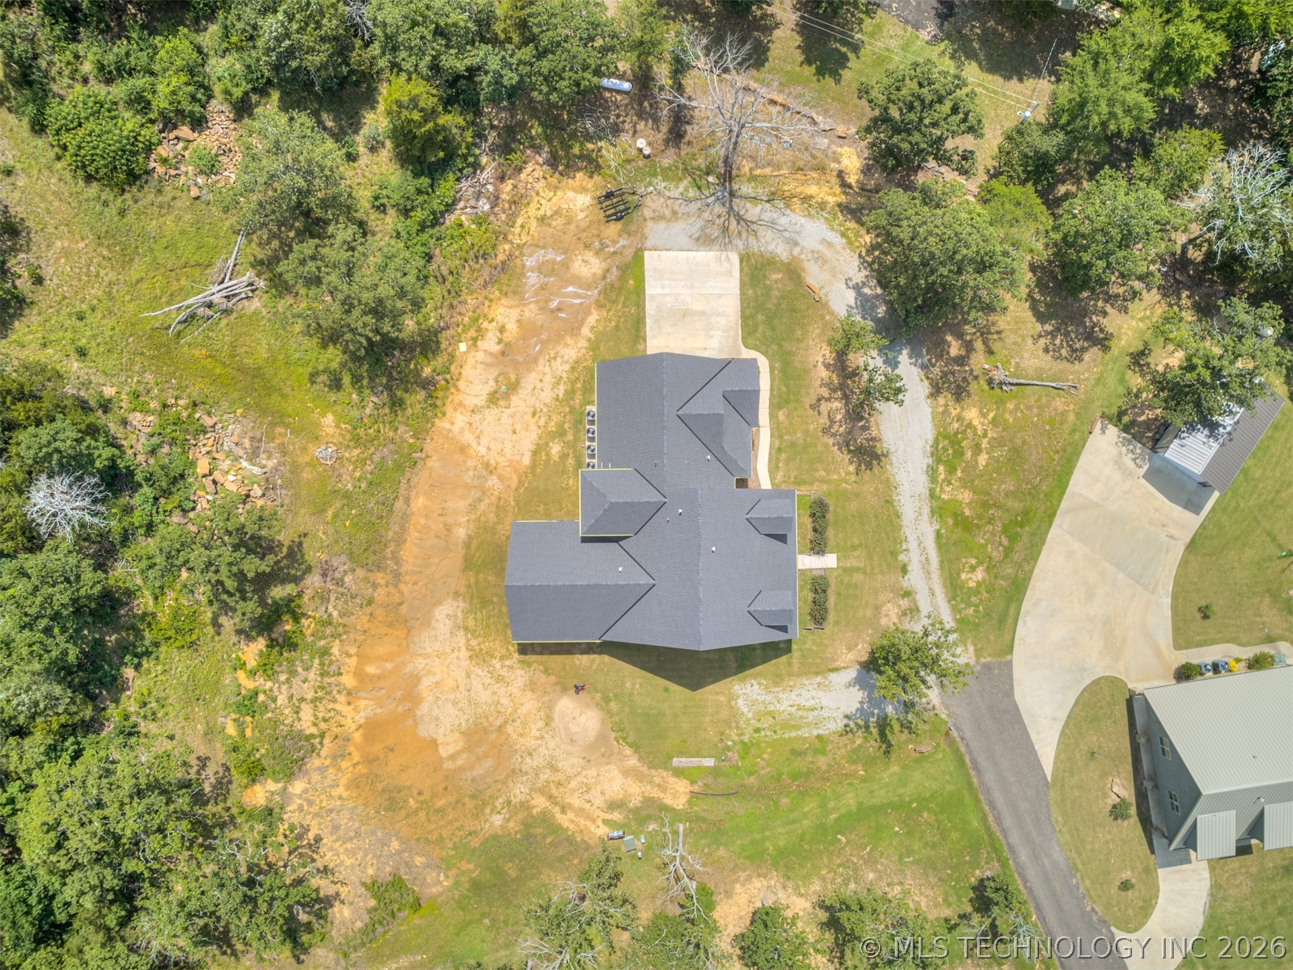
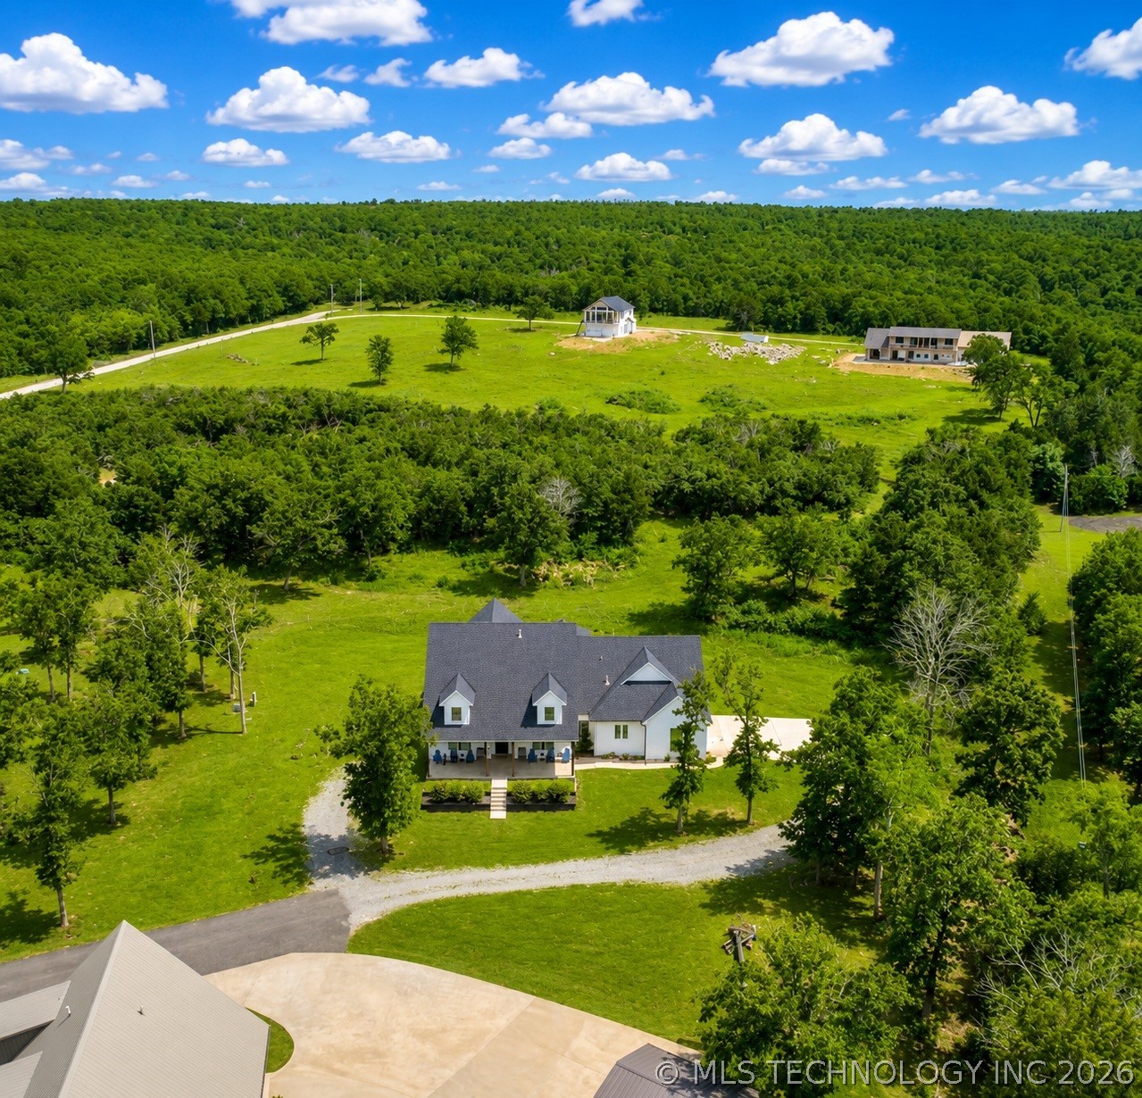
Description

Location
$5,777 per month
30 year fixed, 7.03% Interest
$5,296
$481
$0
 1
1Property Information for 135 Dixie Cv Road
Property Details
- Taxes: $5,770 / year
- MLS Type: Residential / Single Family Residence
- County: Pittsburg County
- Architectural Style: Other
- Senior Community: No
- Subdivision Name: Pittsburg Co Unplatted
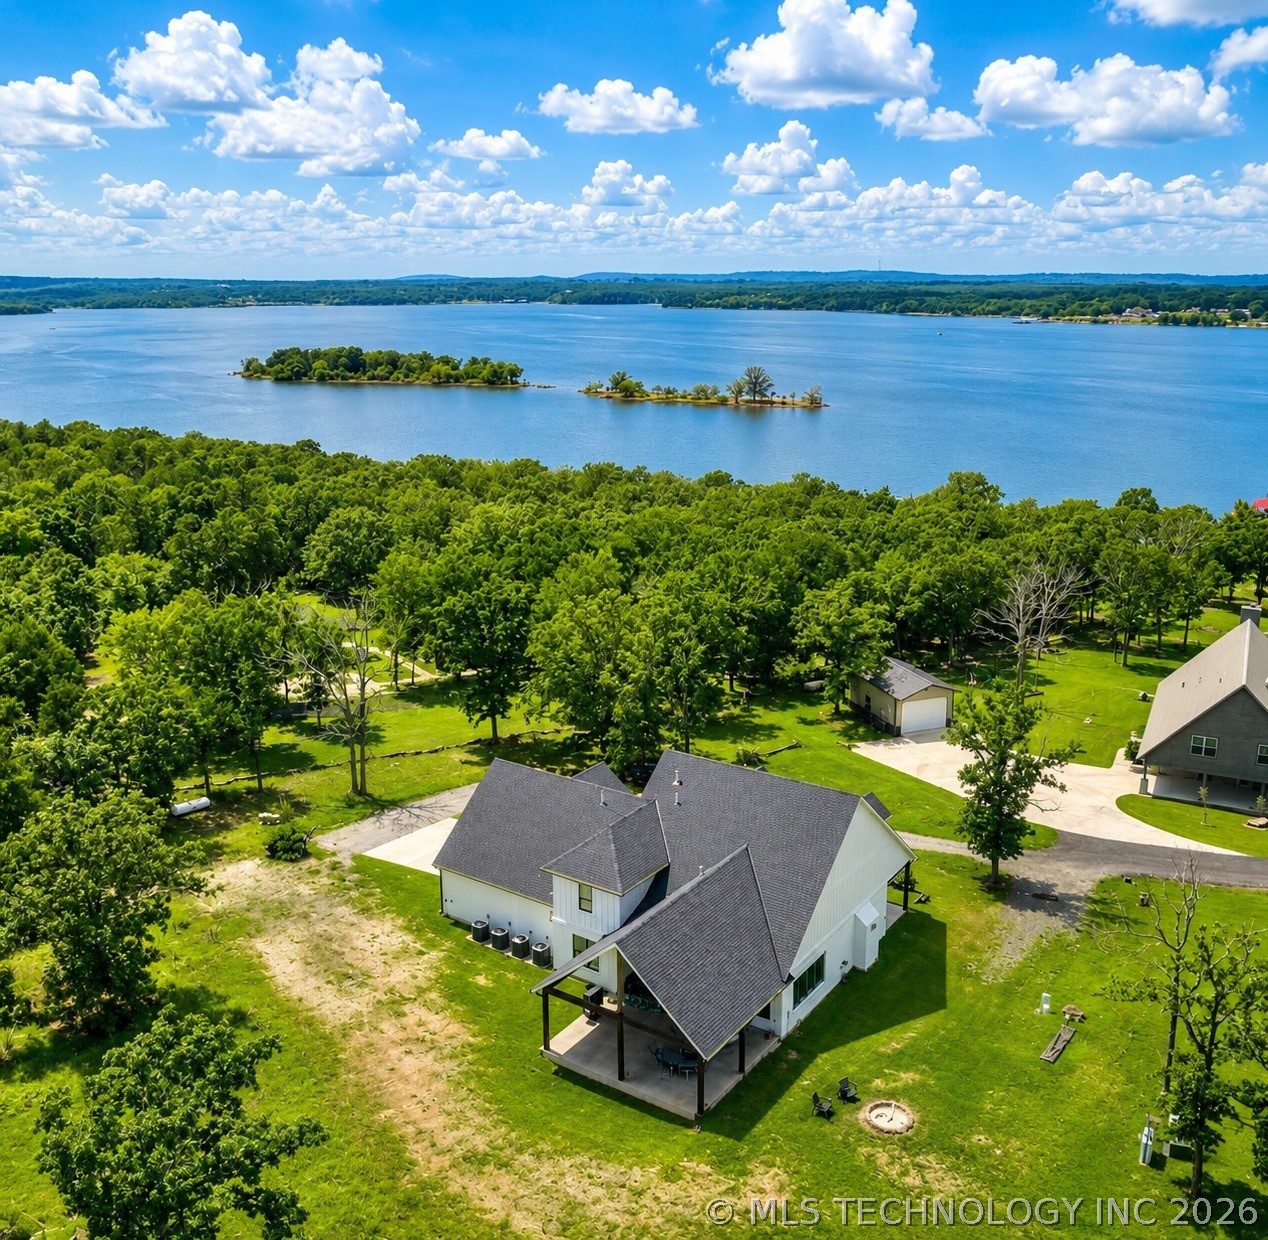
- Has View: Yes
- View: Seasonal View
- Waterfront: No
- Waterfront Features: Water Access
Building Information
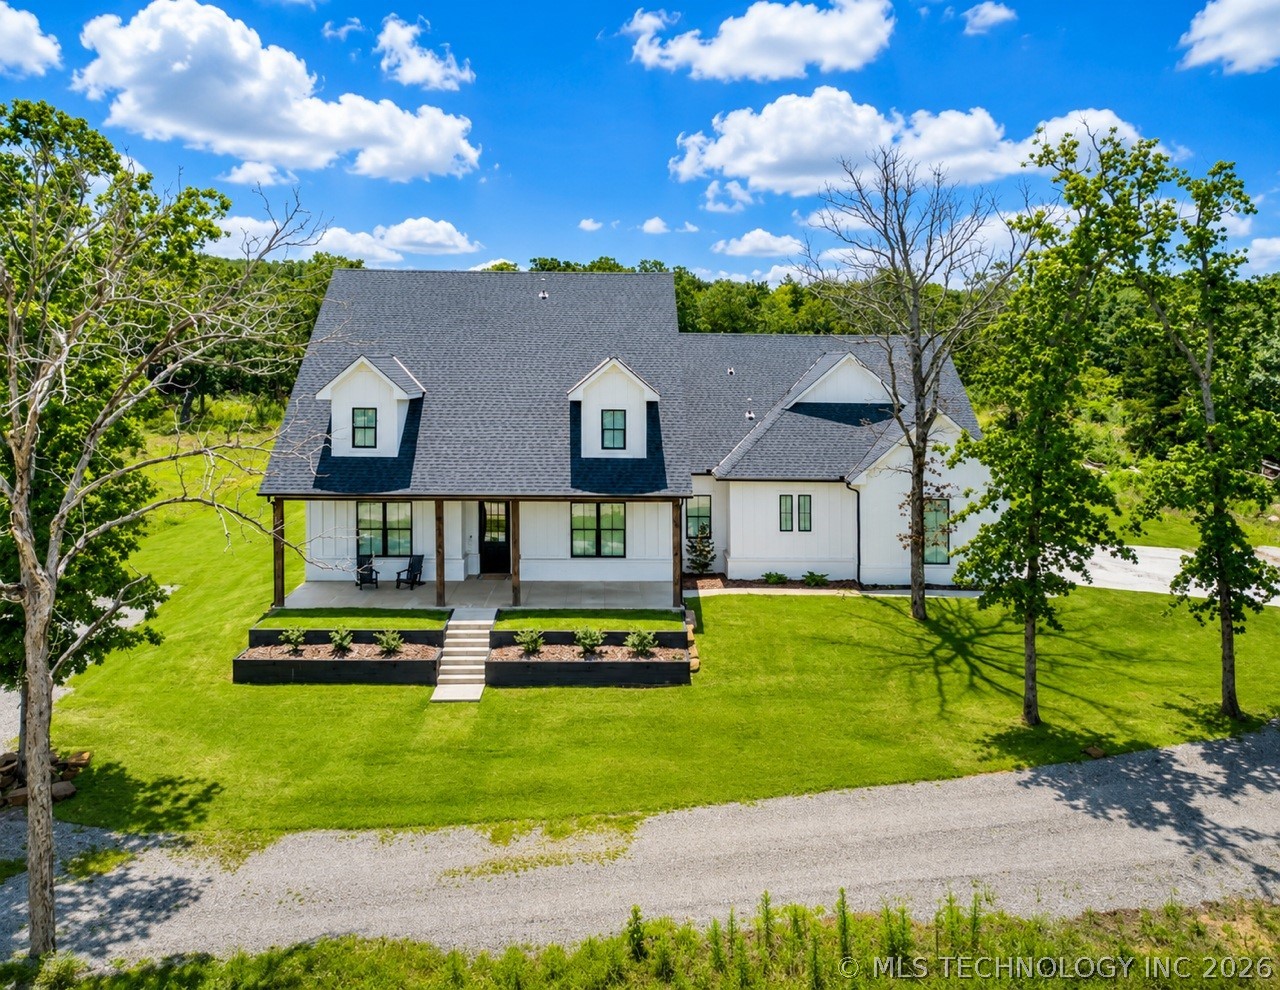
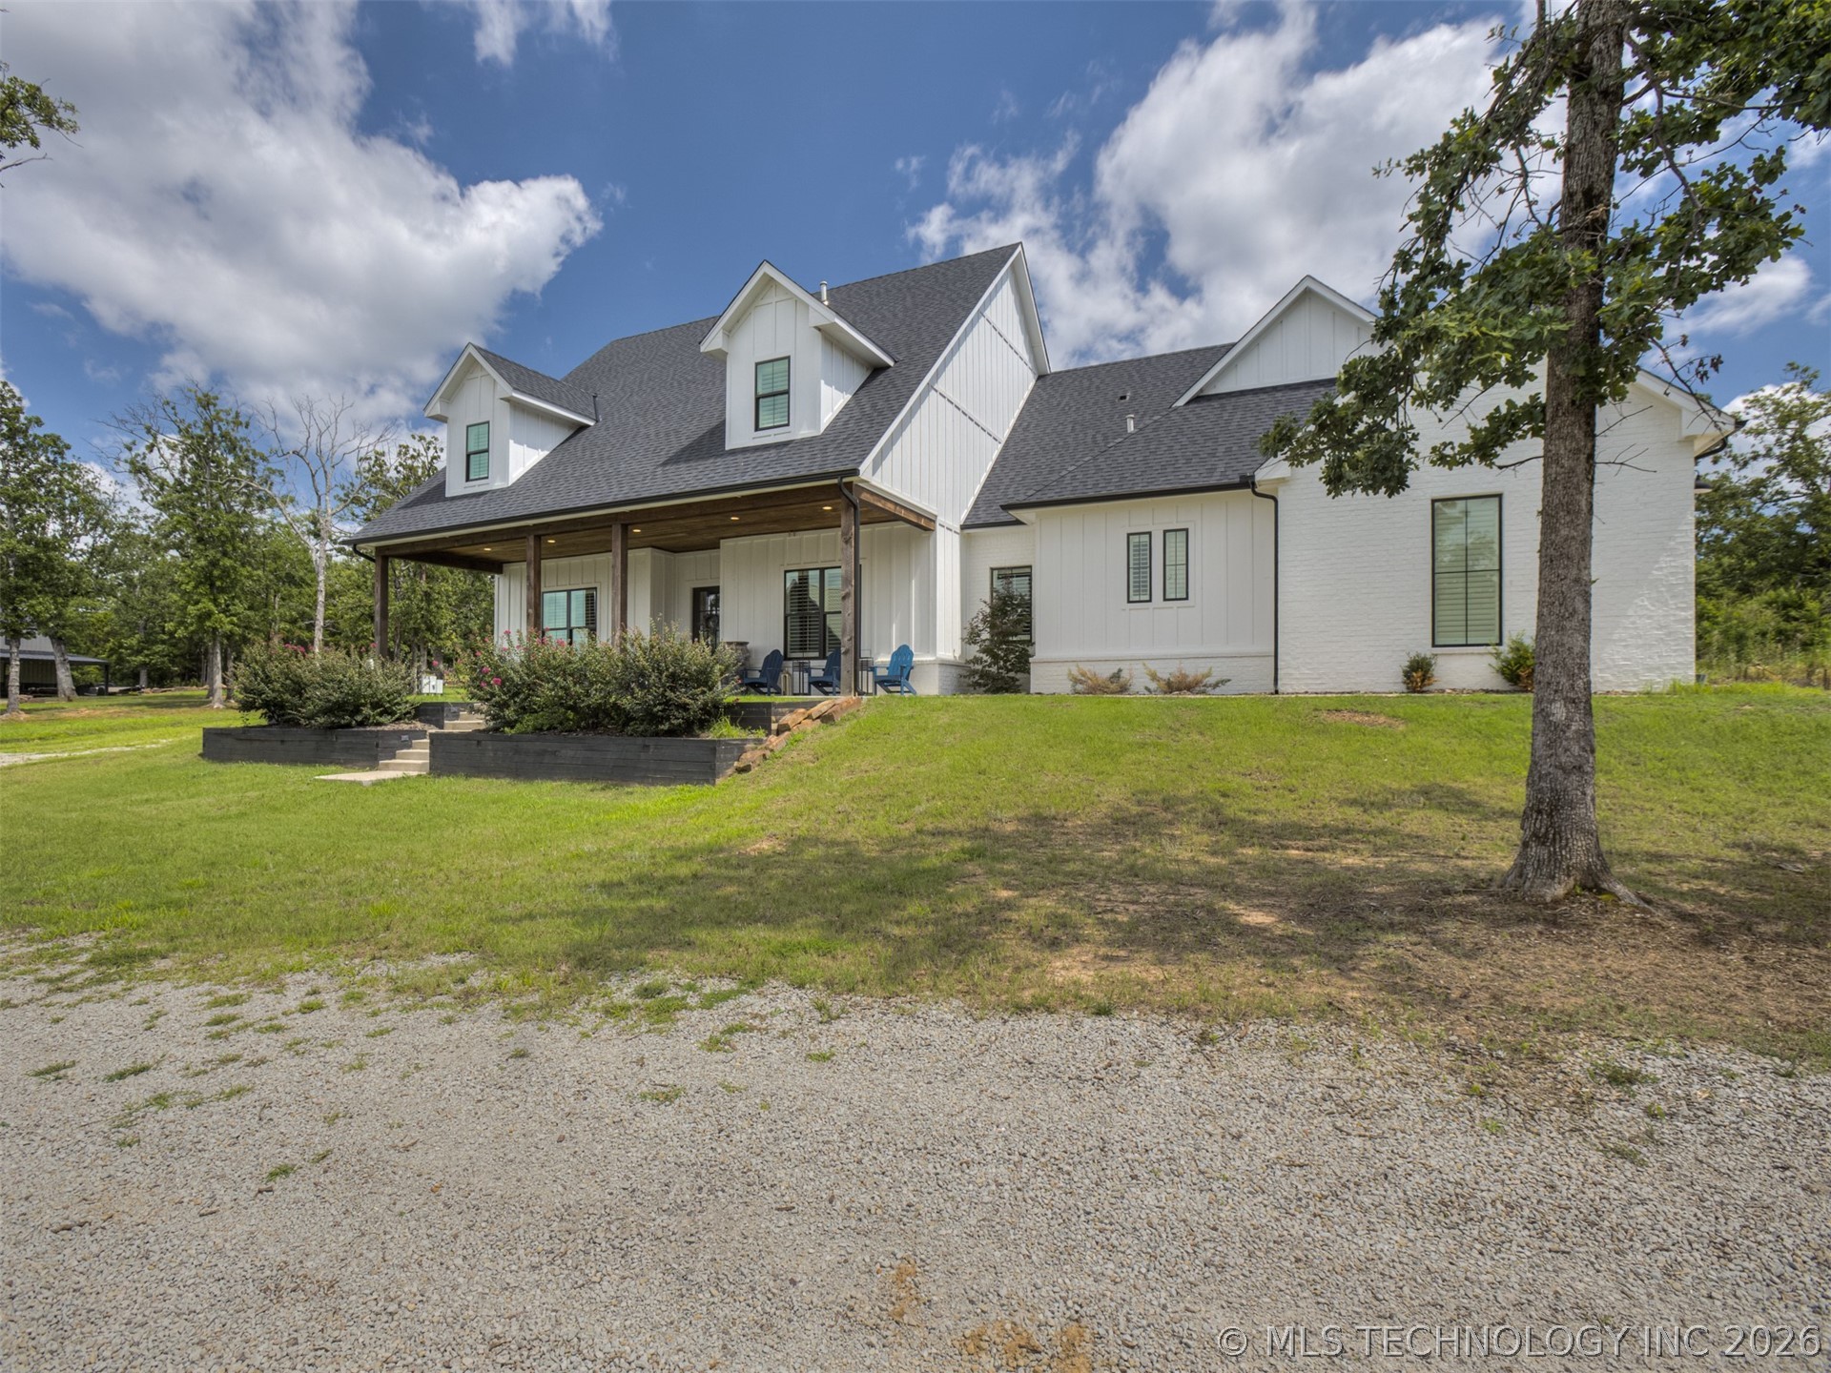
- Stories: 2
- Year Built: 2023
- Lot Size: 1.00 AC / 43,560 SF
Summary
- Directions: From Main St in Eufaula, head south on Main to OK Hwy9-East. Take left onto HWY 9-East. Turn right onto Williams Dr. Turn right onto E122 Rd/Williams Dr. Turn left at the 1st cross street onto Skyline Dr. Turn left onto Inez St. Continue onto E Indian Ln. Turn right onto Lakeview Dr/Lakeview Trl. Turn left onto Oak Dr. Turn right at the 1st cross street at Dozer Bnd Rd. Continue onto N4230 Rd. Follow signs for Dixie Pointe.
- Latitude: 35.212226
- Longitude: -95.505738
- Water Body Name: Eufaula Lake
- Additional Parcels: No
- Association: No
- Parcel Number: 0000-33-09n-17e-0-104-10
- Tax Annual Amount: $5,770.00
- Tax Year: 2025
- Elementary School: Canadian
- Elementary School District: Canadian - Sch Dist (U5)
- High School: Canadian
- High School District: Canadian - Sch Dist (U5)
- Middle Or Junior School District: Canadian - Sch Dist (U5)
- Attached Garage: Yes
- Garage Spaces: 3.0
- Garage: Yes
- Parking Features: Attached, Garage
- Distance To Water Comments: Less than 1 Mile
Property
- Direction Faces: North
- Lot Features: Corner Lot, Cul De Sac
- Lot Size Acres: 1.0
- Lot Size Area: 1.0
- Lot Size Square Feet: 43560.0
- Lot Size Units: Acres
- Public Survey Range: 17E
- Public Survey Section: 33
- Public Survey Township: 09N
- Topography: Terraced
- Building Area Source: Public Records
- Building Area Total: 4834.0
- Living Area: 4834.0
- Living Area Source: Public Records
- Year Built: 2023
- Year Built Source: Public Records
- Construction Materials: Brick Veneer, Hardiplank Type, Wood Frame
- Foundation Details: Slab
- Levels: Two
- Other Structures: None
- Structure Type: House
- Green Energy Efficient: Doors, Insulation, Windows
- Green Indoor Air Quality: Ventilation
- Sewer: Aerobic Septic
- Utilities: Cable Available, Electricity Available, Natural Gas Available, Other, Water Available
- Water Source: Well
Interior and Exterior Features
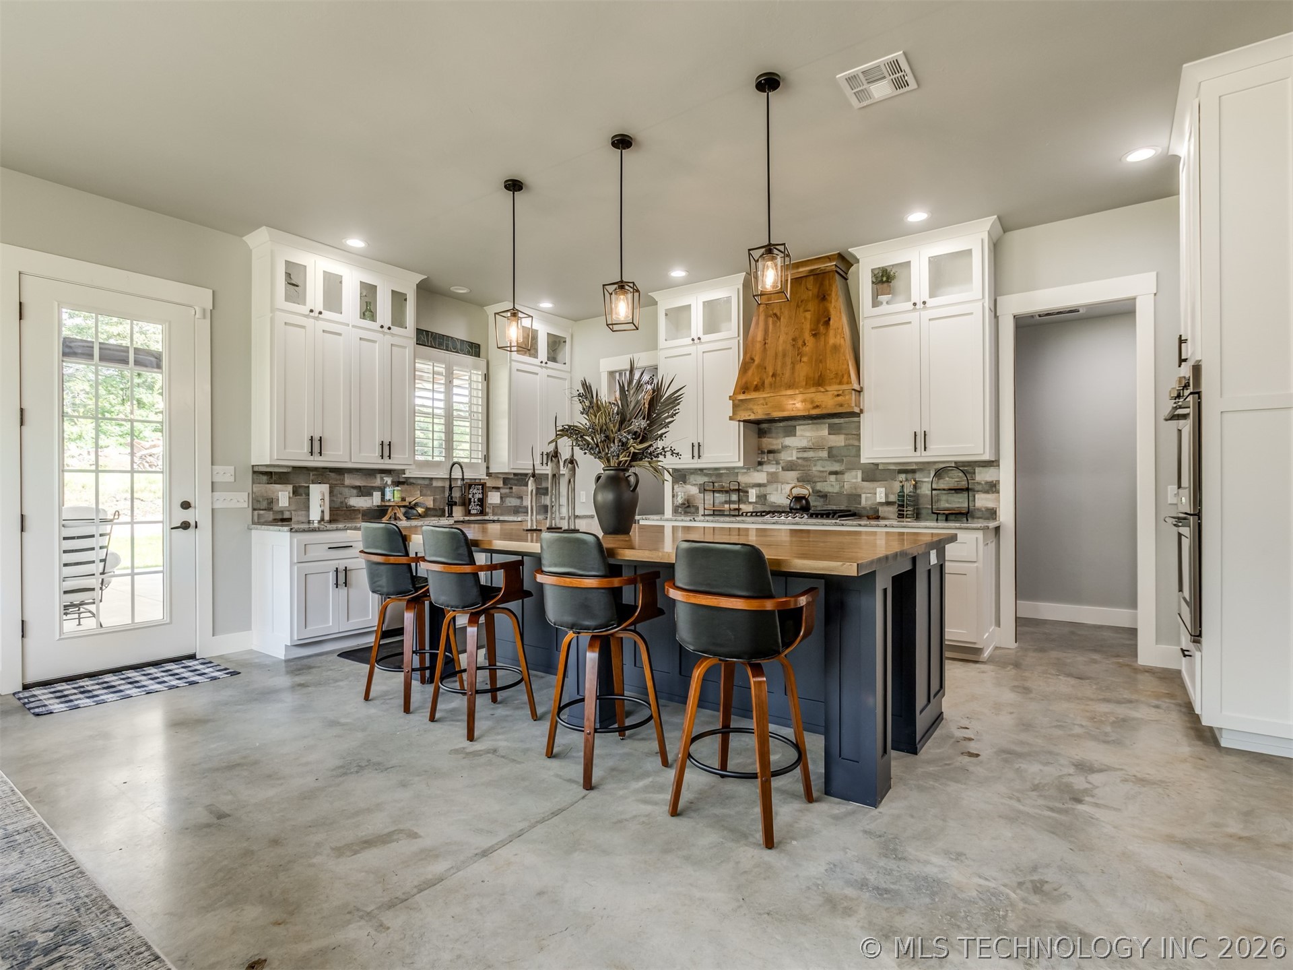
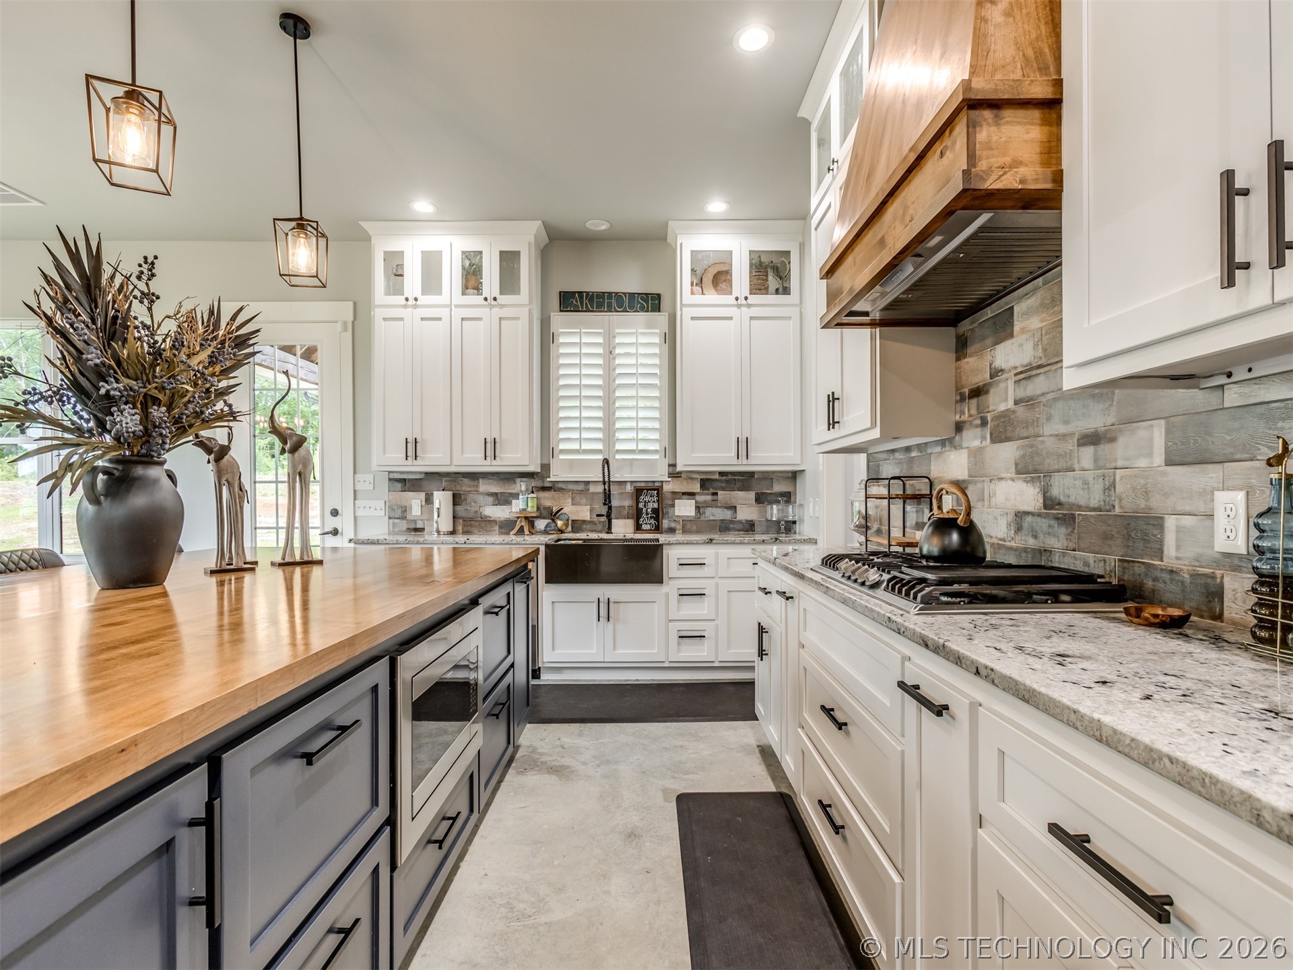
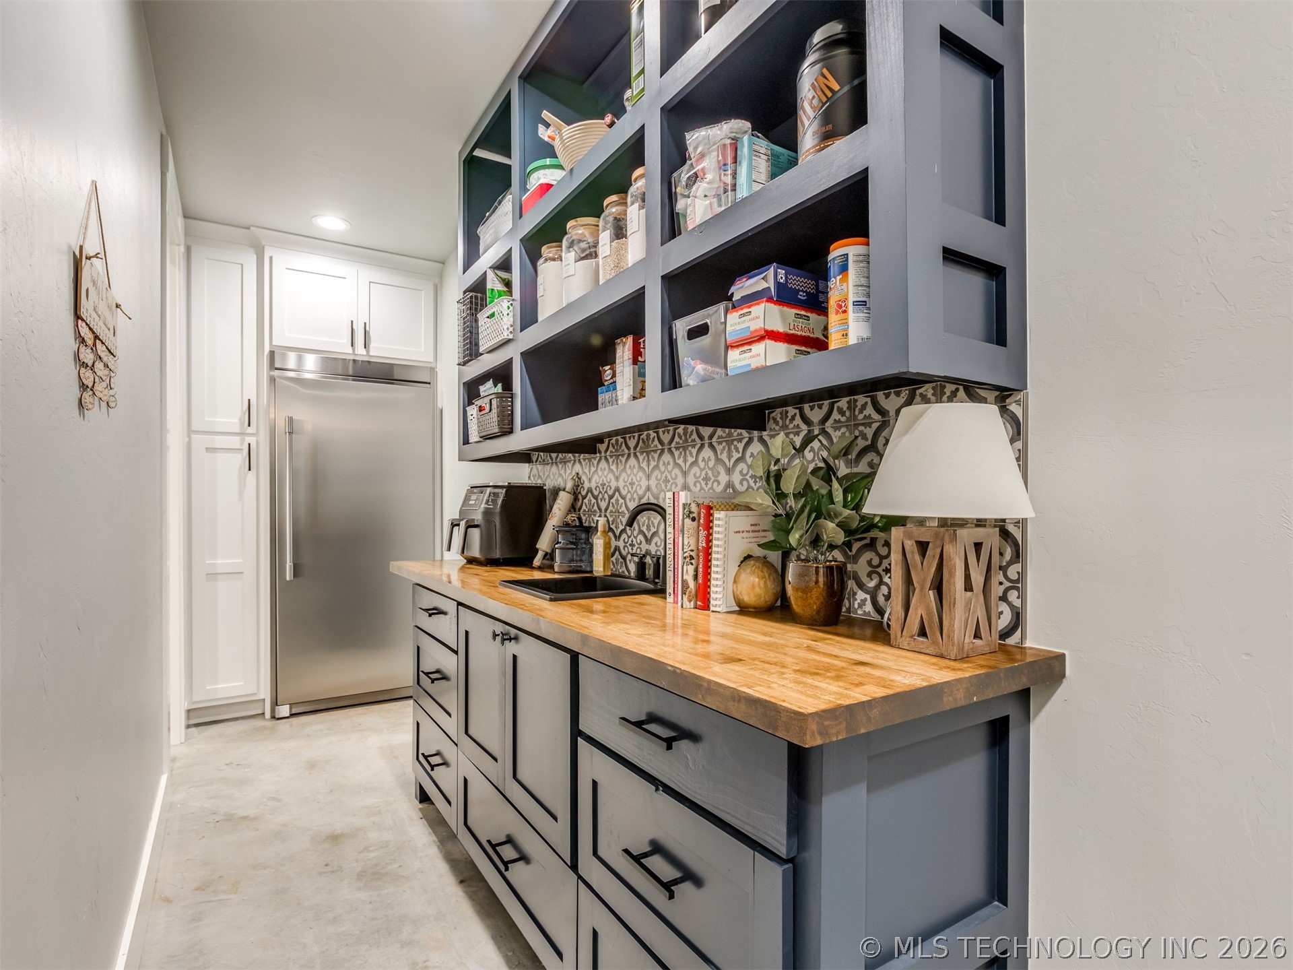
- Appliances: Built In Range, Built In Oven, Double Oven, Dryer, Dishwasher, Freezer, Disposal, Gas Water Heater, Microwave, Oven, Range, Refrigerator, Water Softener, Tankless Water Heater, Washer, Plumbed For Ice Maker
- Basement: None
- Has Basement: No
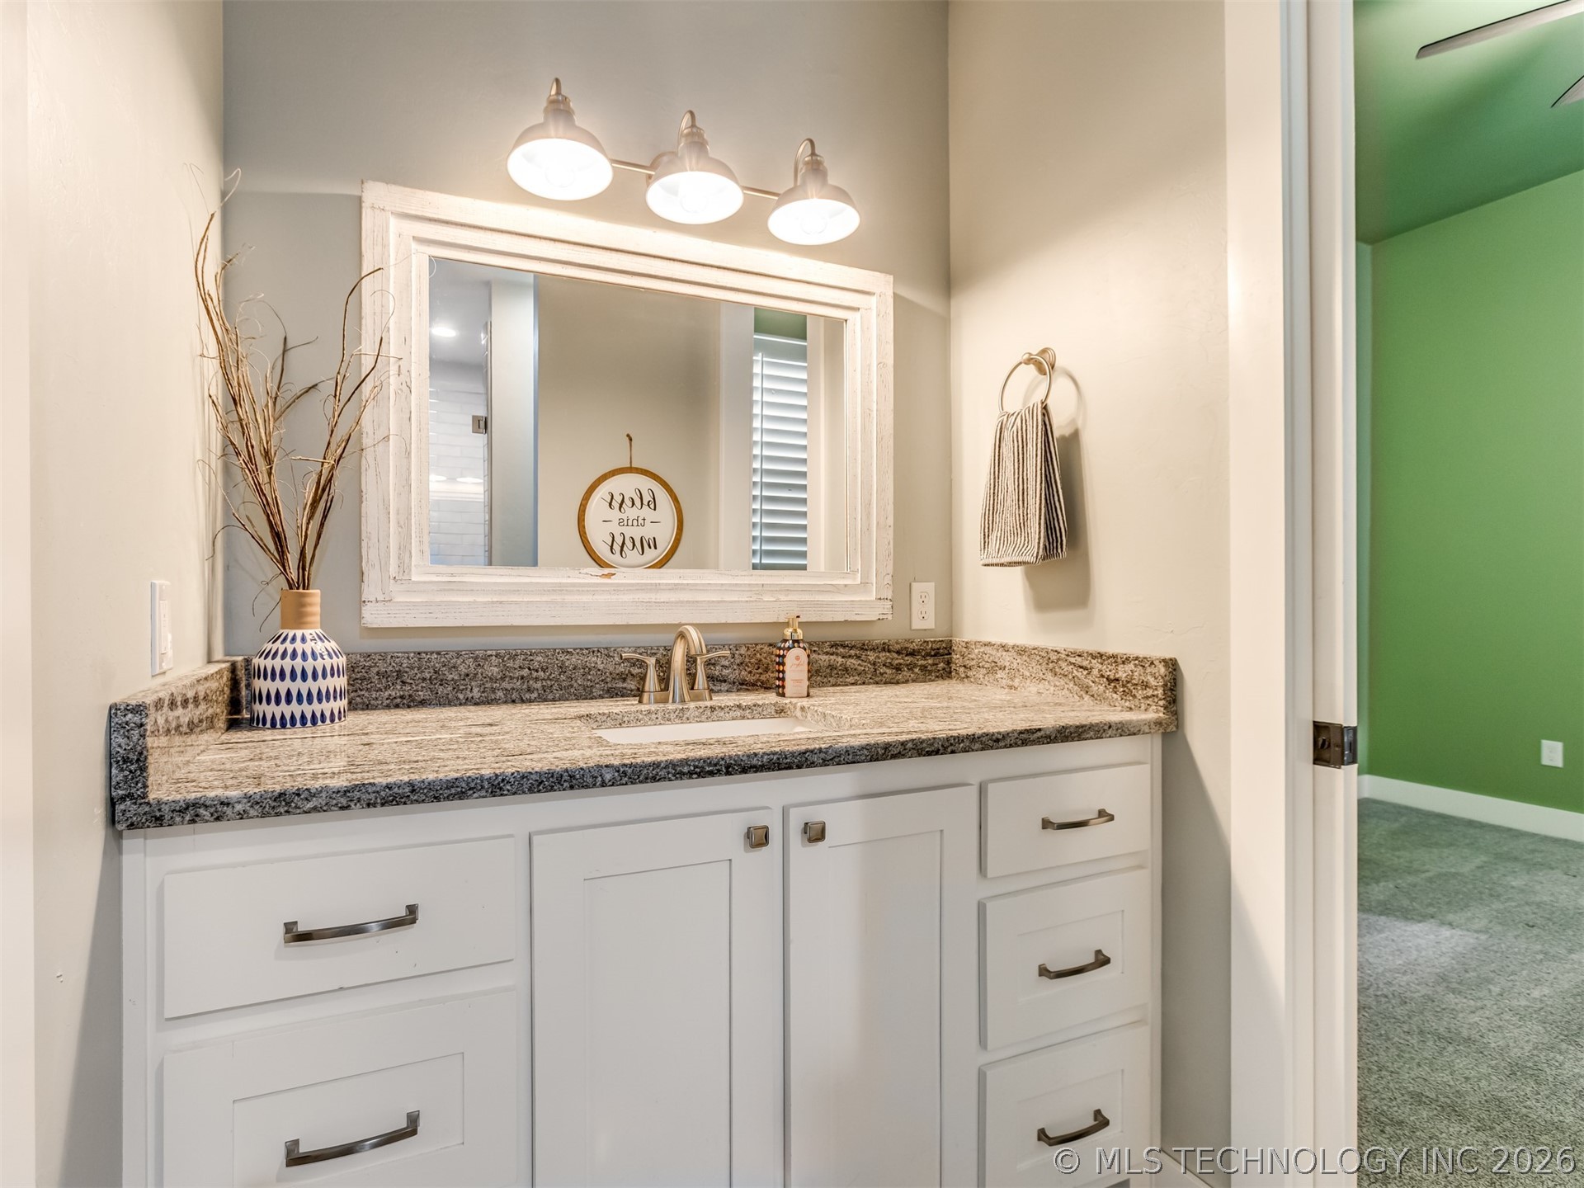
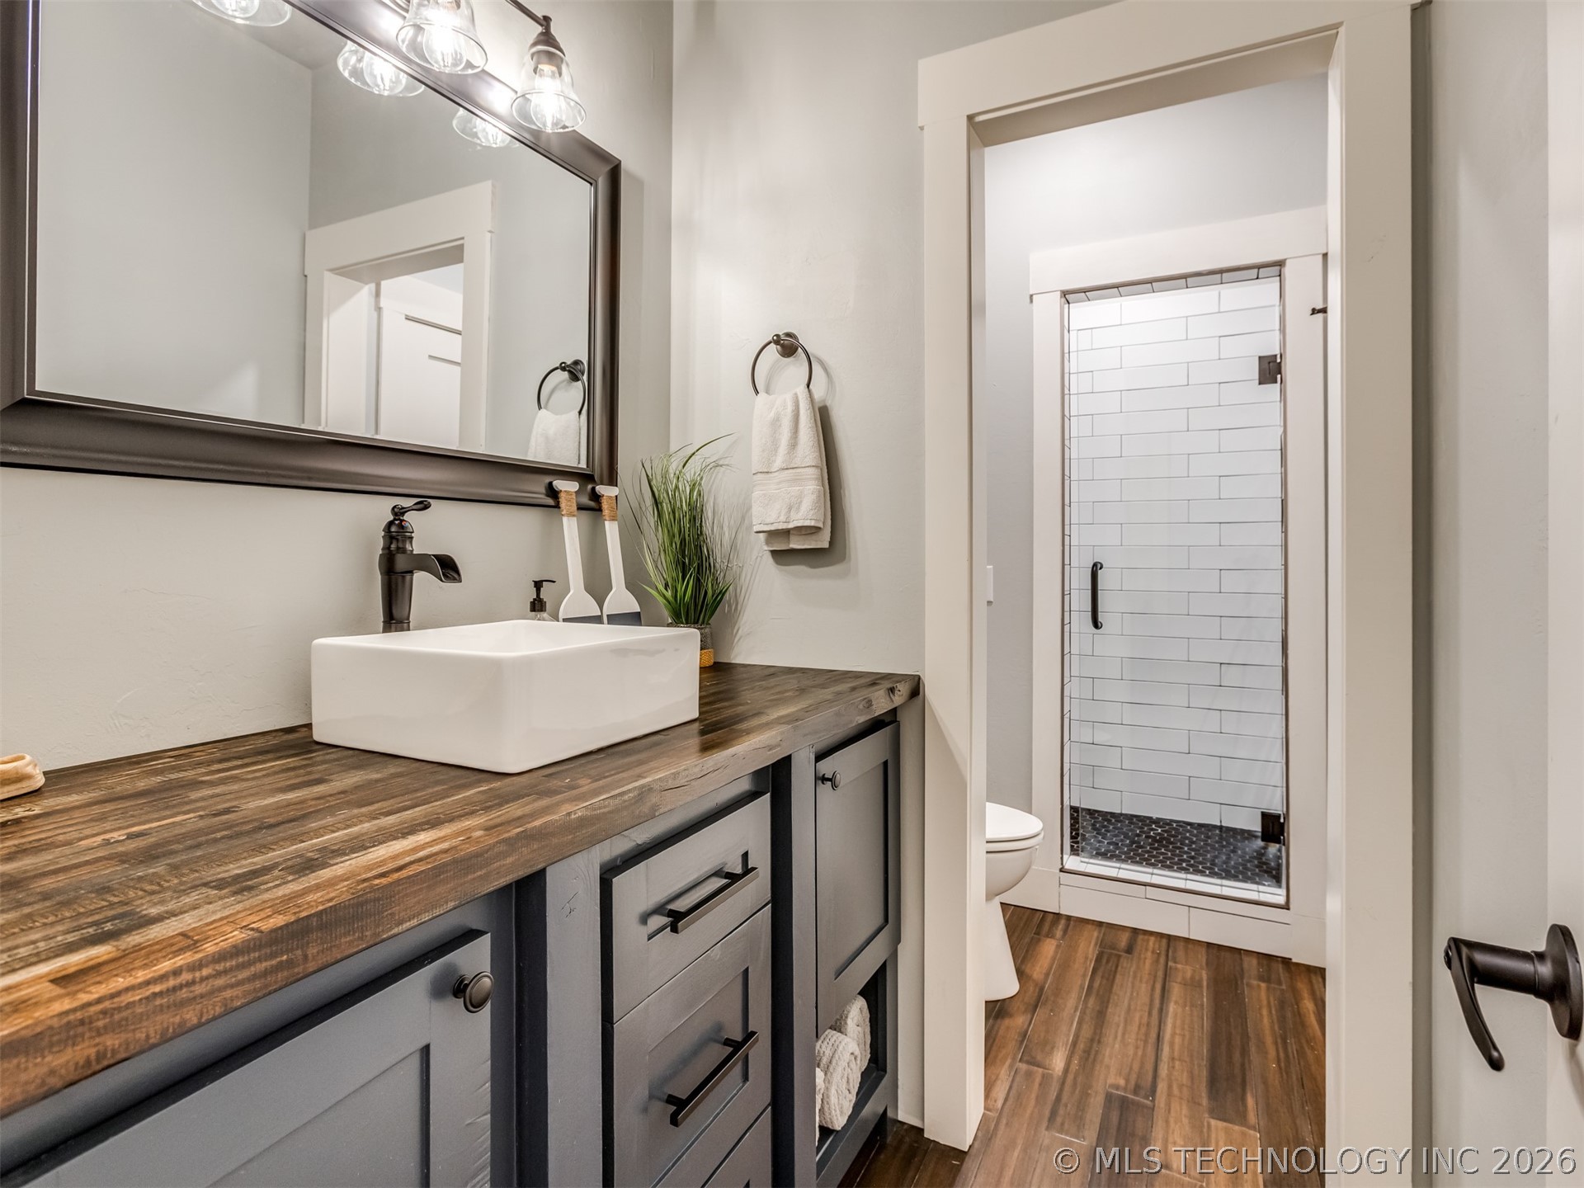
- Bathrooms Full: 4
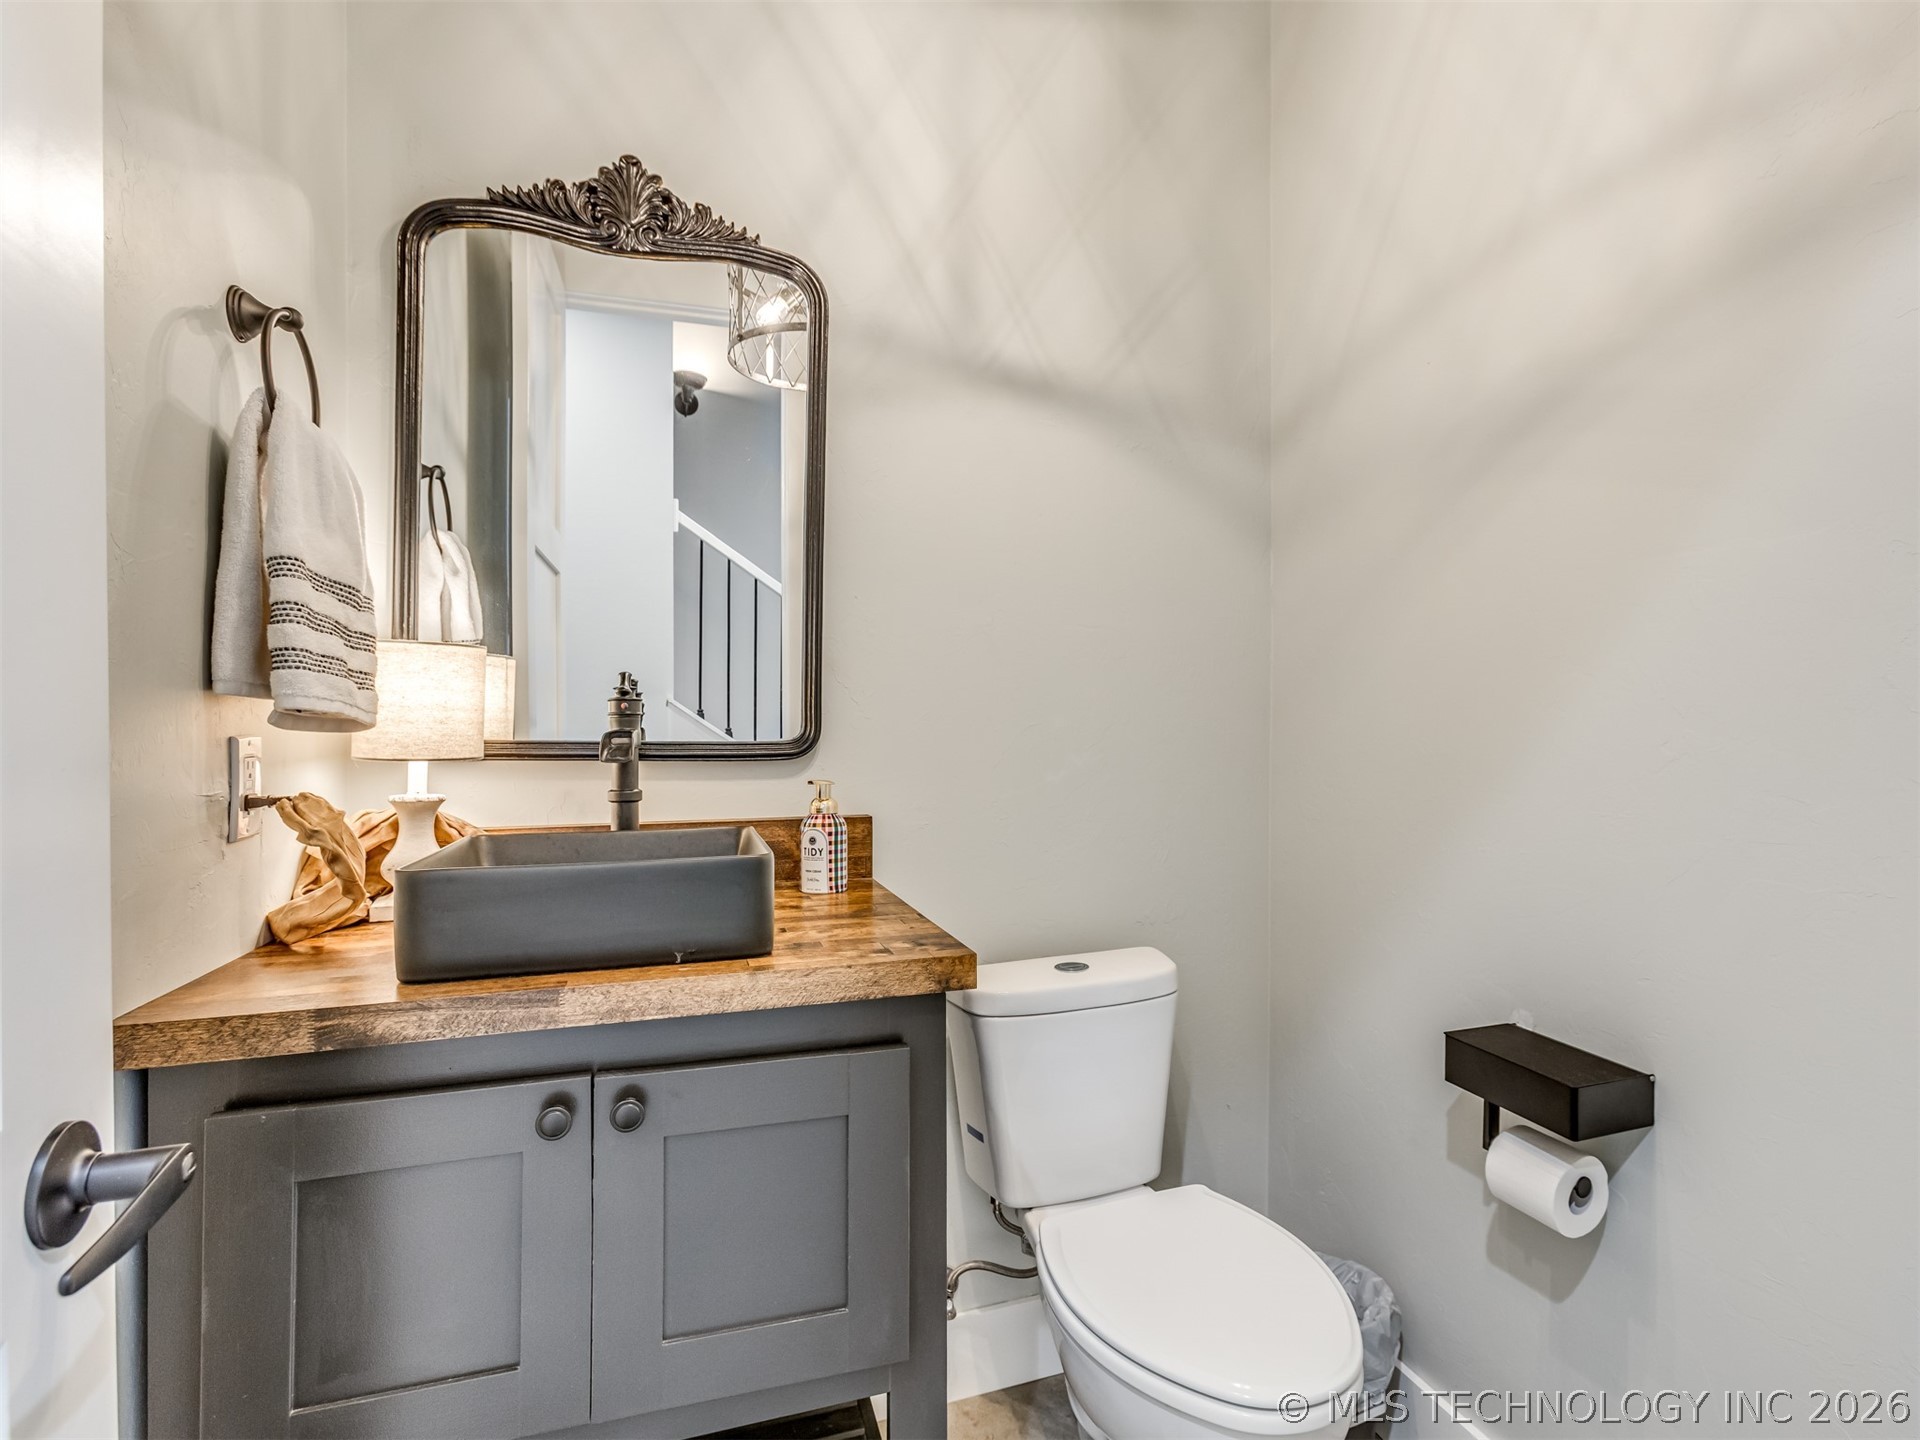
- Bathrooms Half: 1
- Bathrooms Total: 5
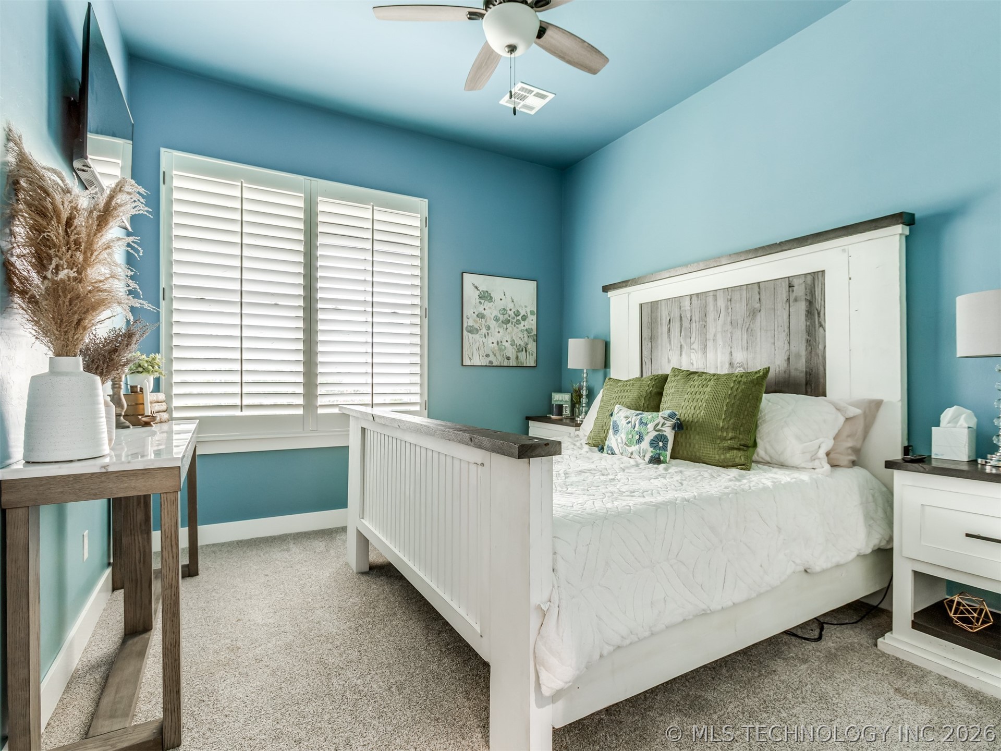
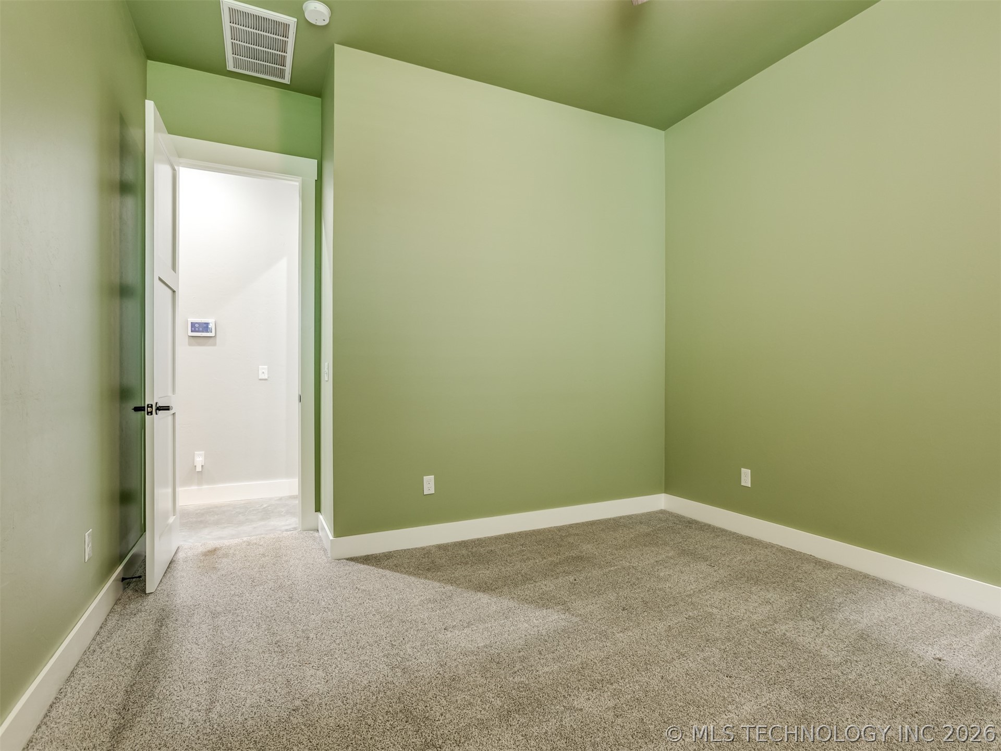
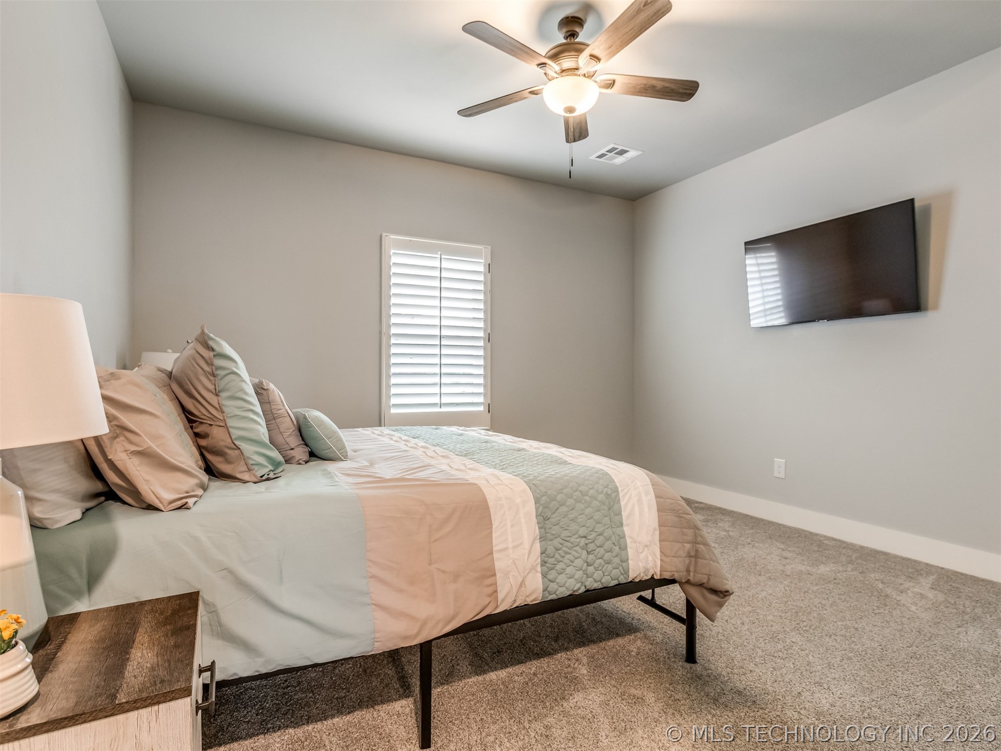
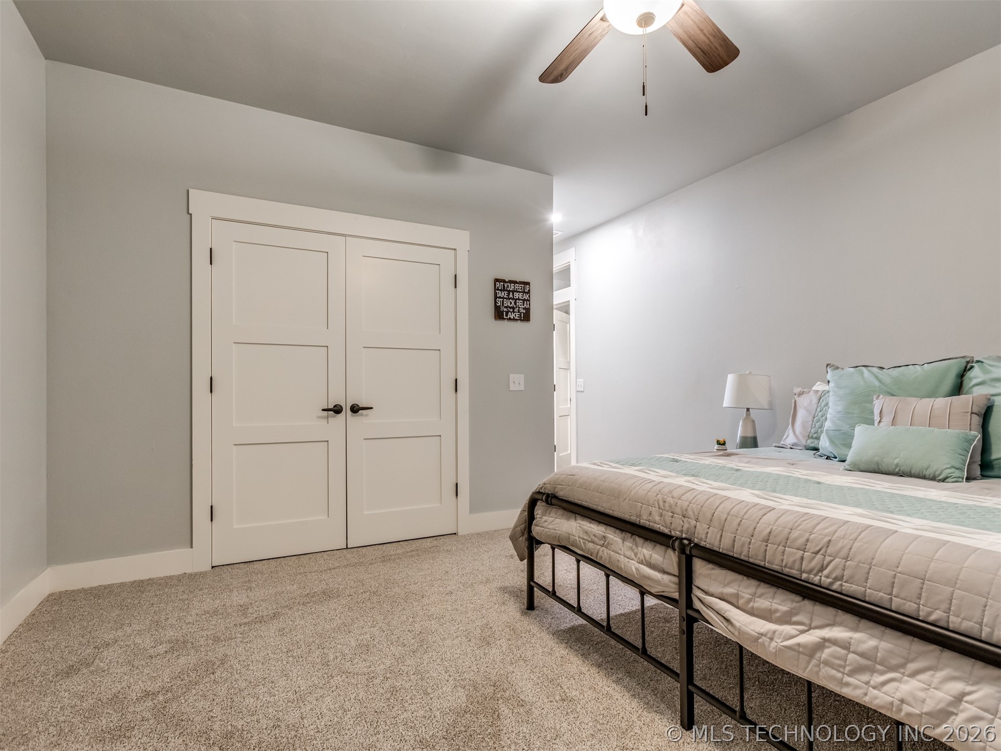
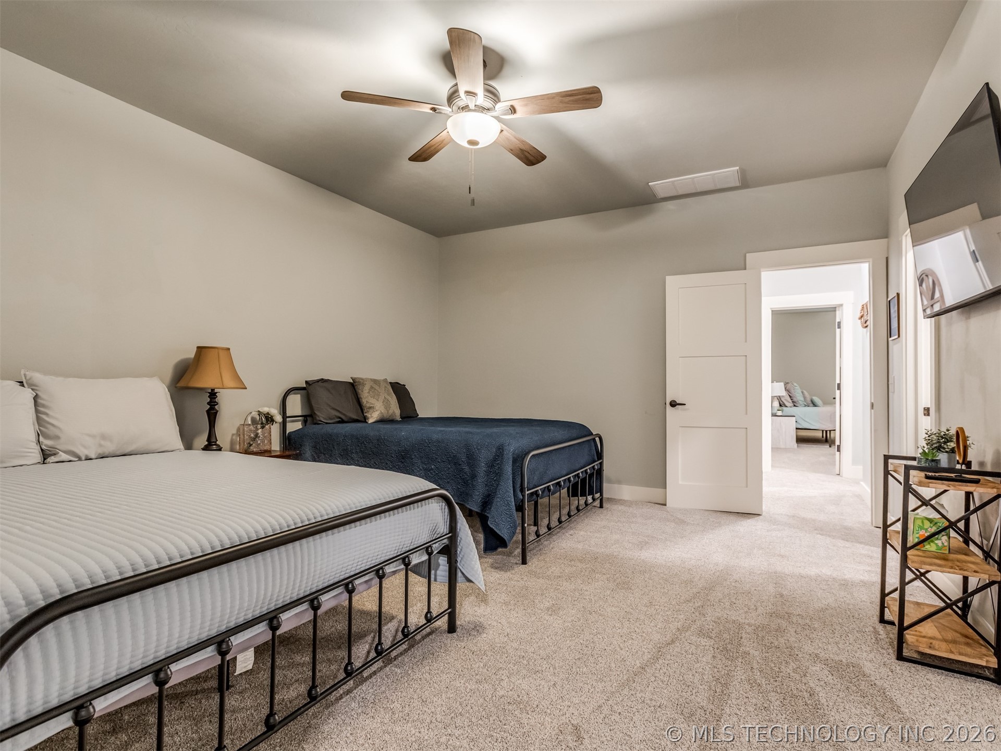
- Bedrooms Total: 6
- Cooling: Central Air, Three Or More Units, Zoned
- Has Cooling: Yes
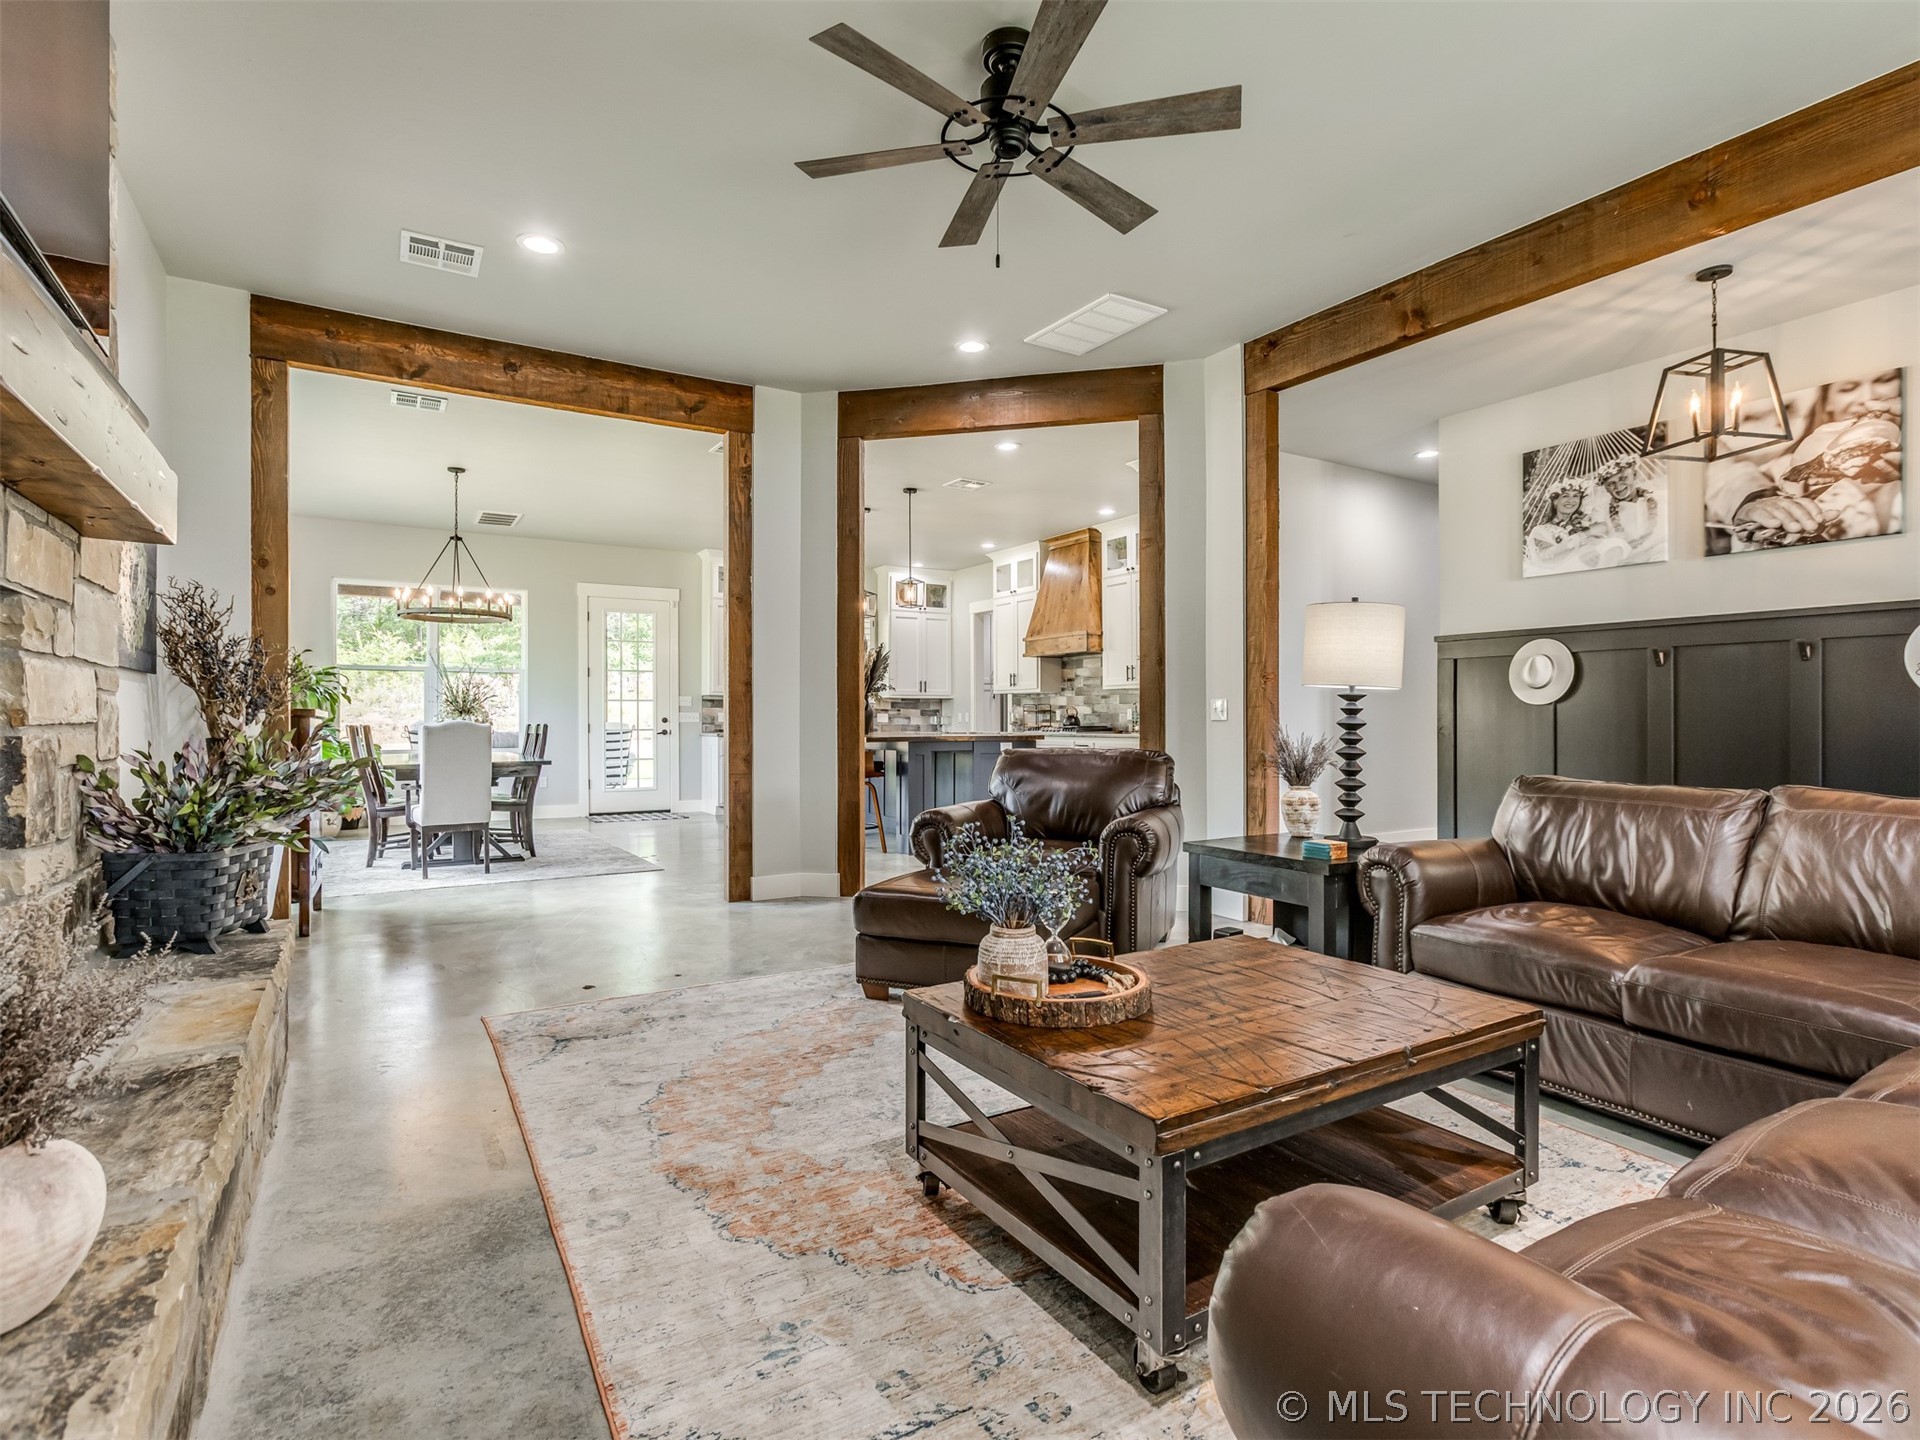
- Fireplace Features: Blower Fan, Gas Log, Gas Starter, Outside
- Fireplaces Total: 1
- Has Fireplace: Yes
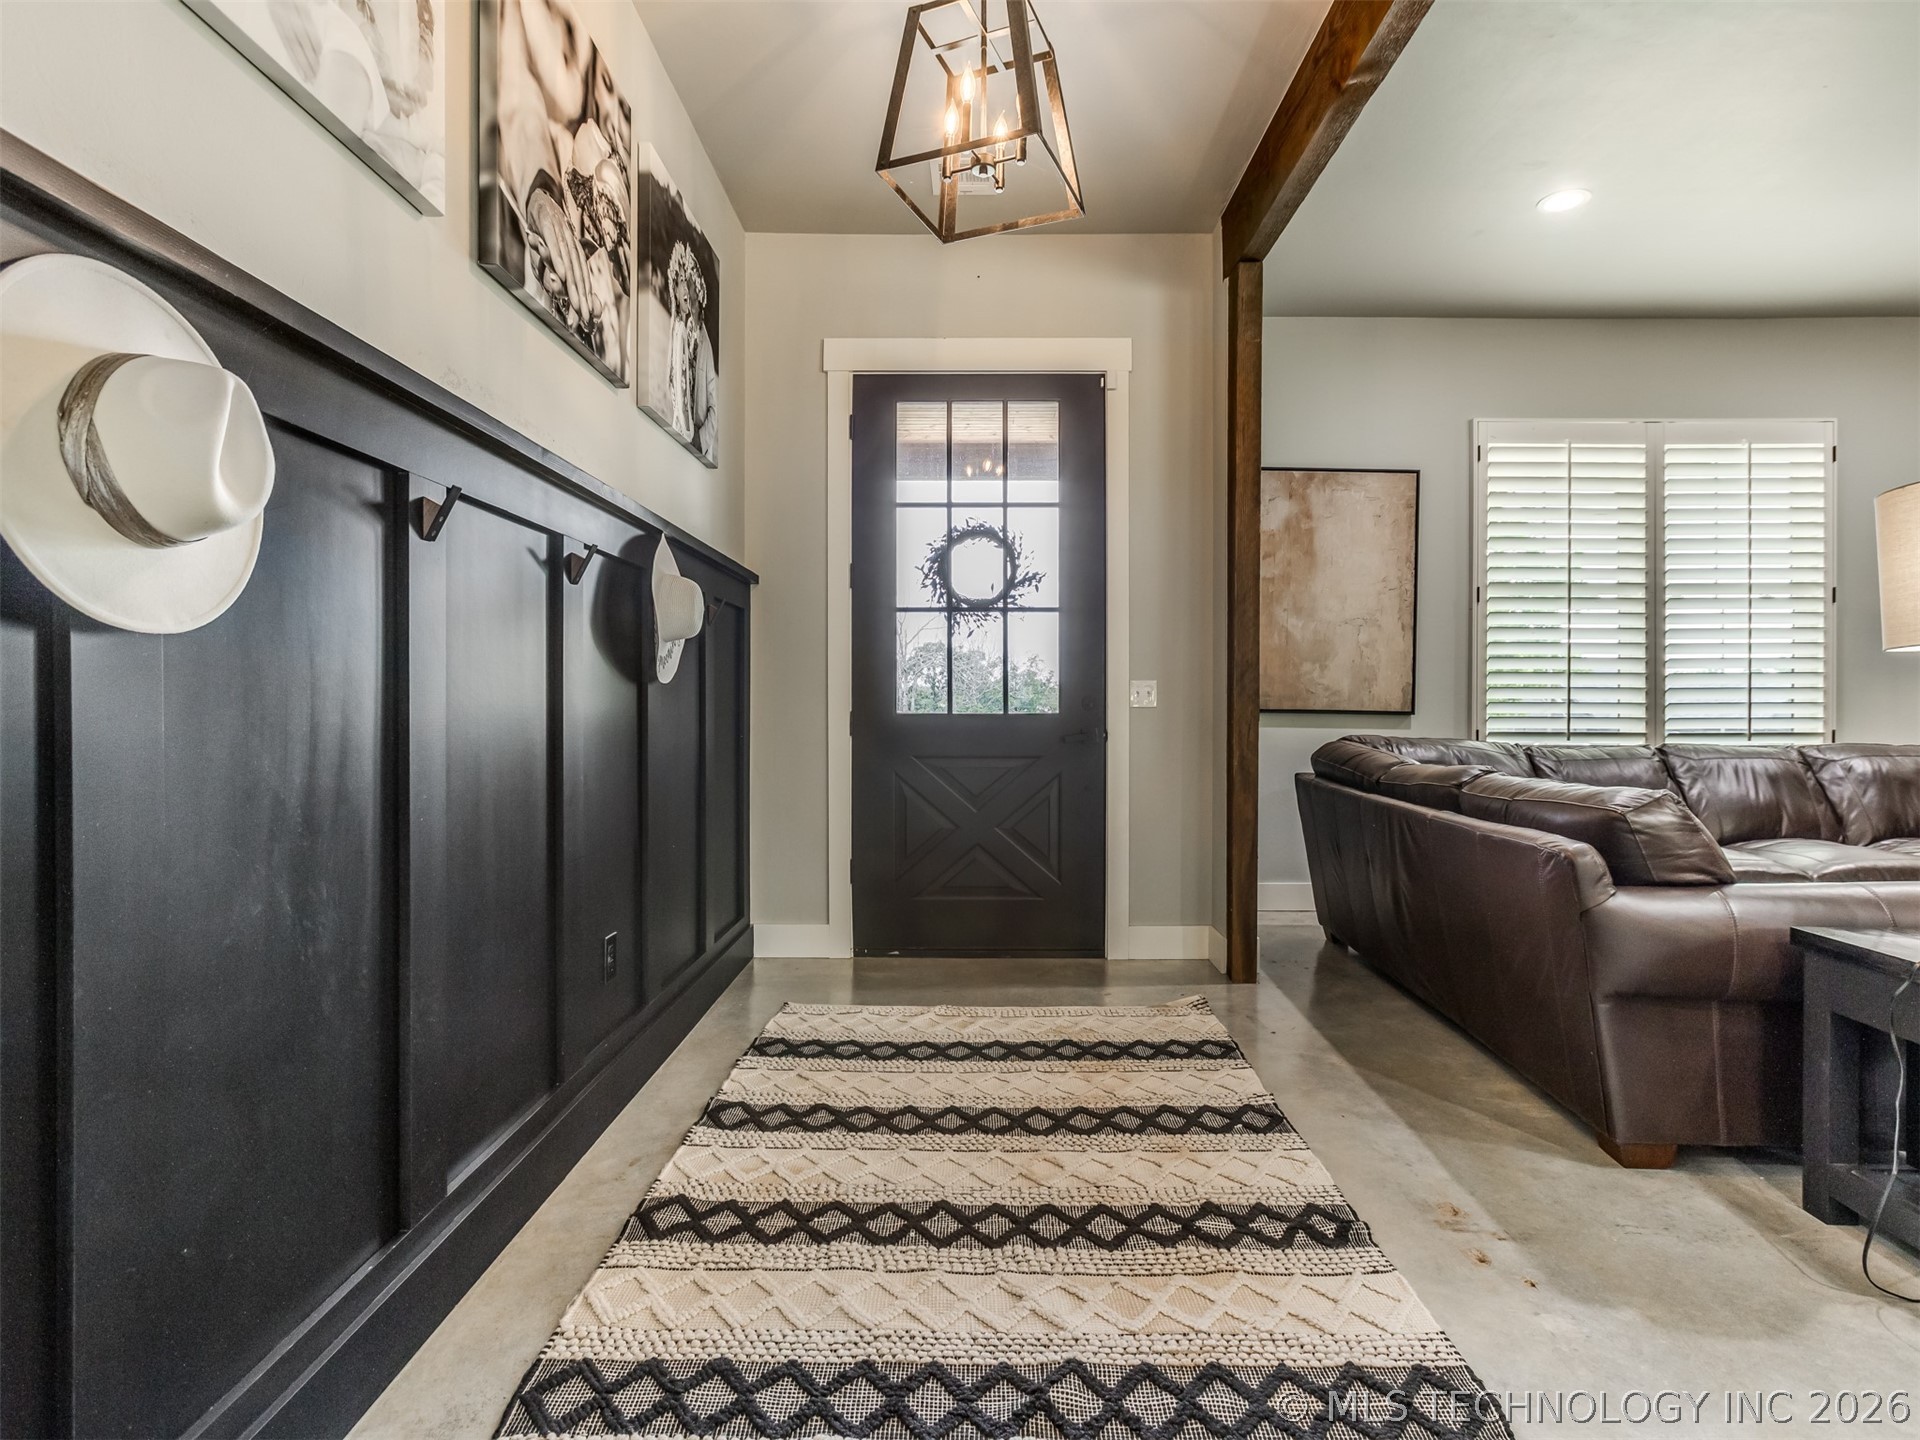
- Flooring: Carpet, Concrete, Wood
- Heating: Central, Propane, Multiple Heating Units, Zoned
- Has Heating: Yes
- Interior Features: Granite Counters, Ceiling Fans, Electric Oven Connection, Gas Range Connection, Programmable Thermostat
- Laundry Features: Washer Hookup, Electric Dryer Hookup
- Rooms Total: 11
- Window Features: Vinyl, Insulated Windows
- Community Features: Gutters, Marina, Sidewalks
- Door Features: Insulated Doors
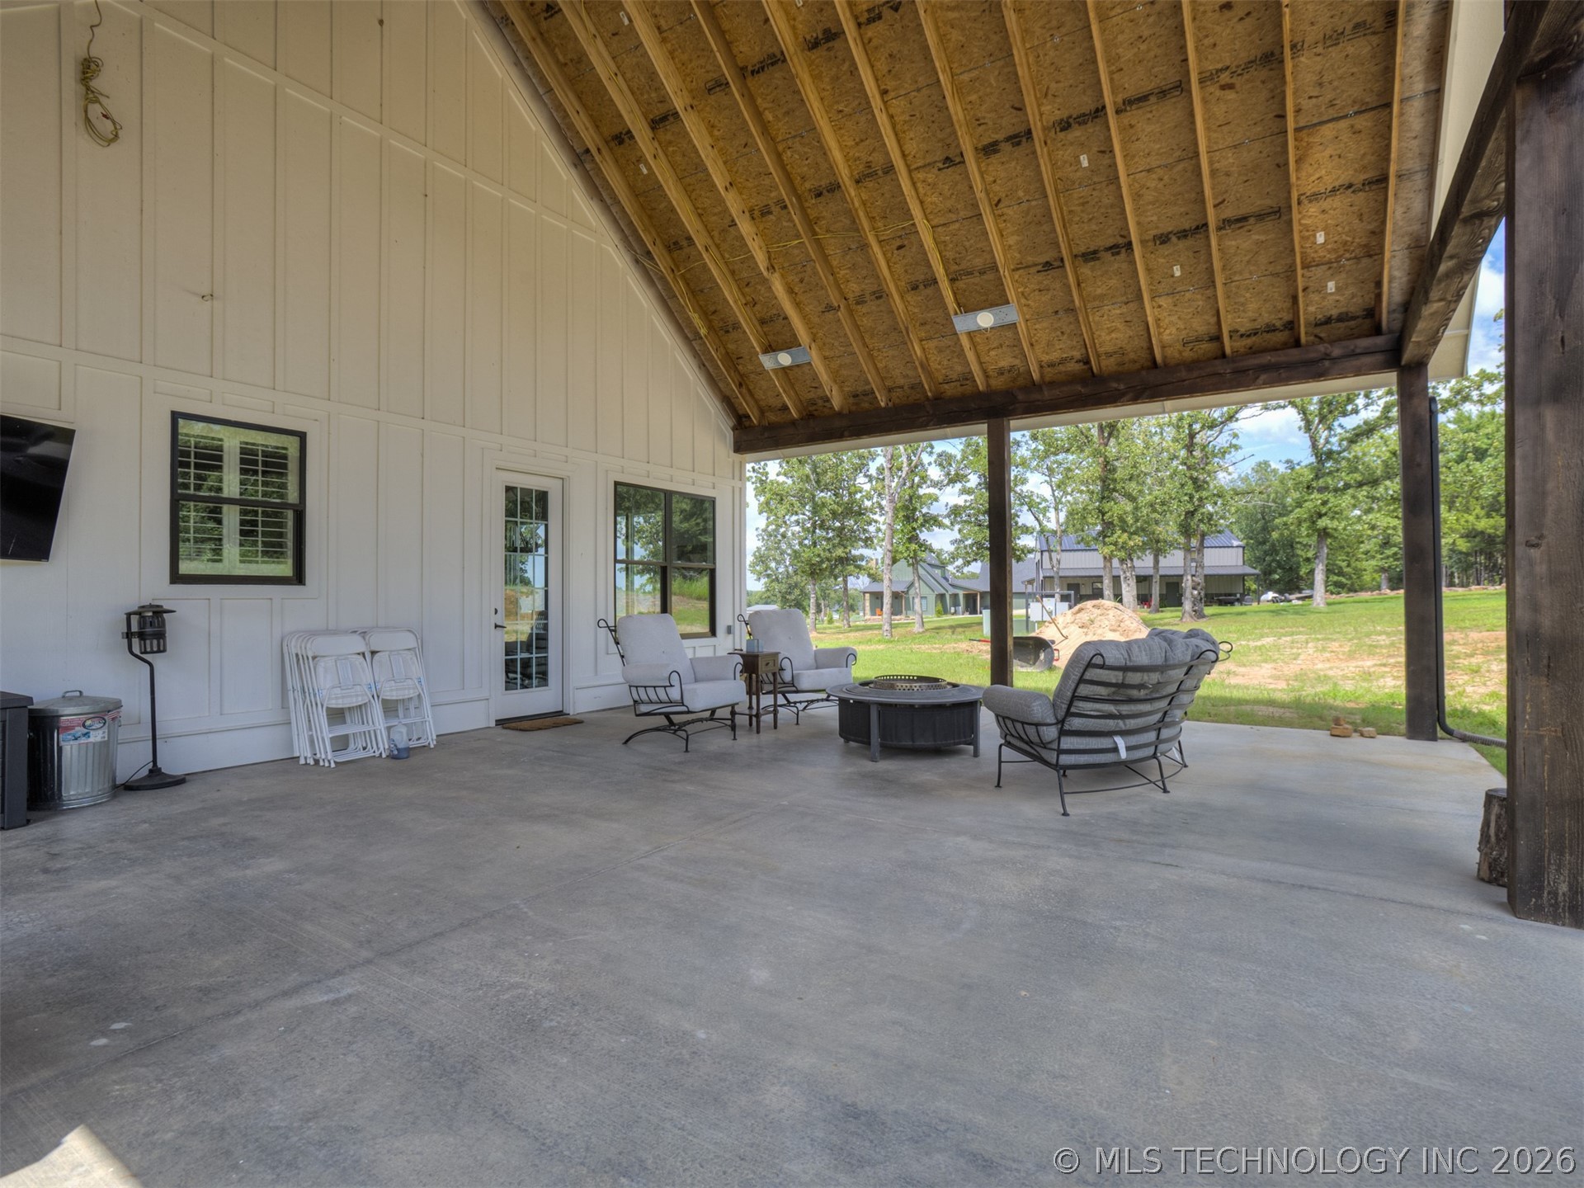
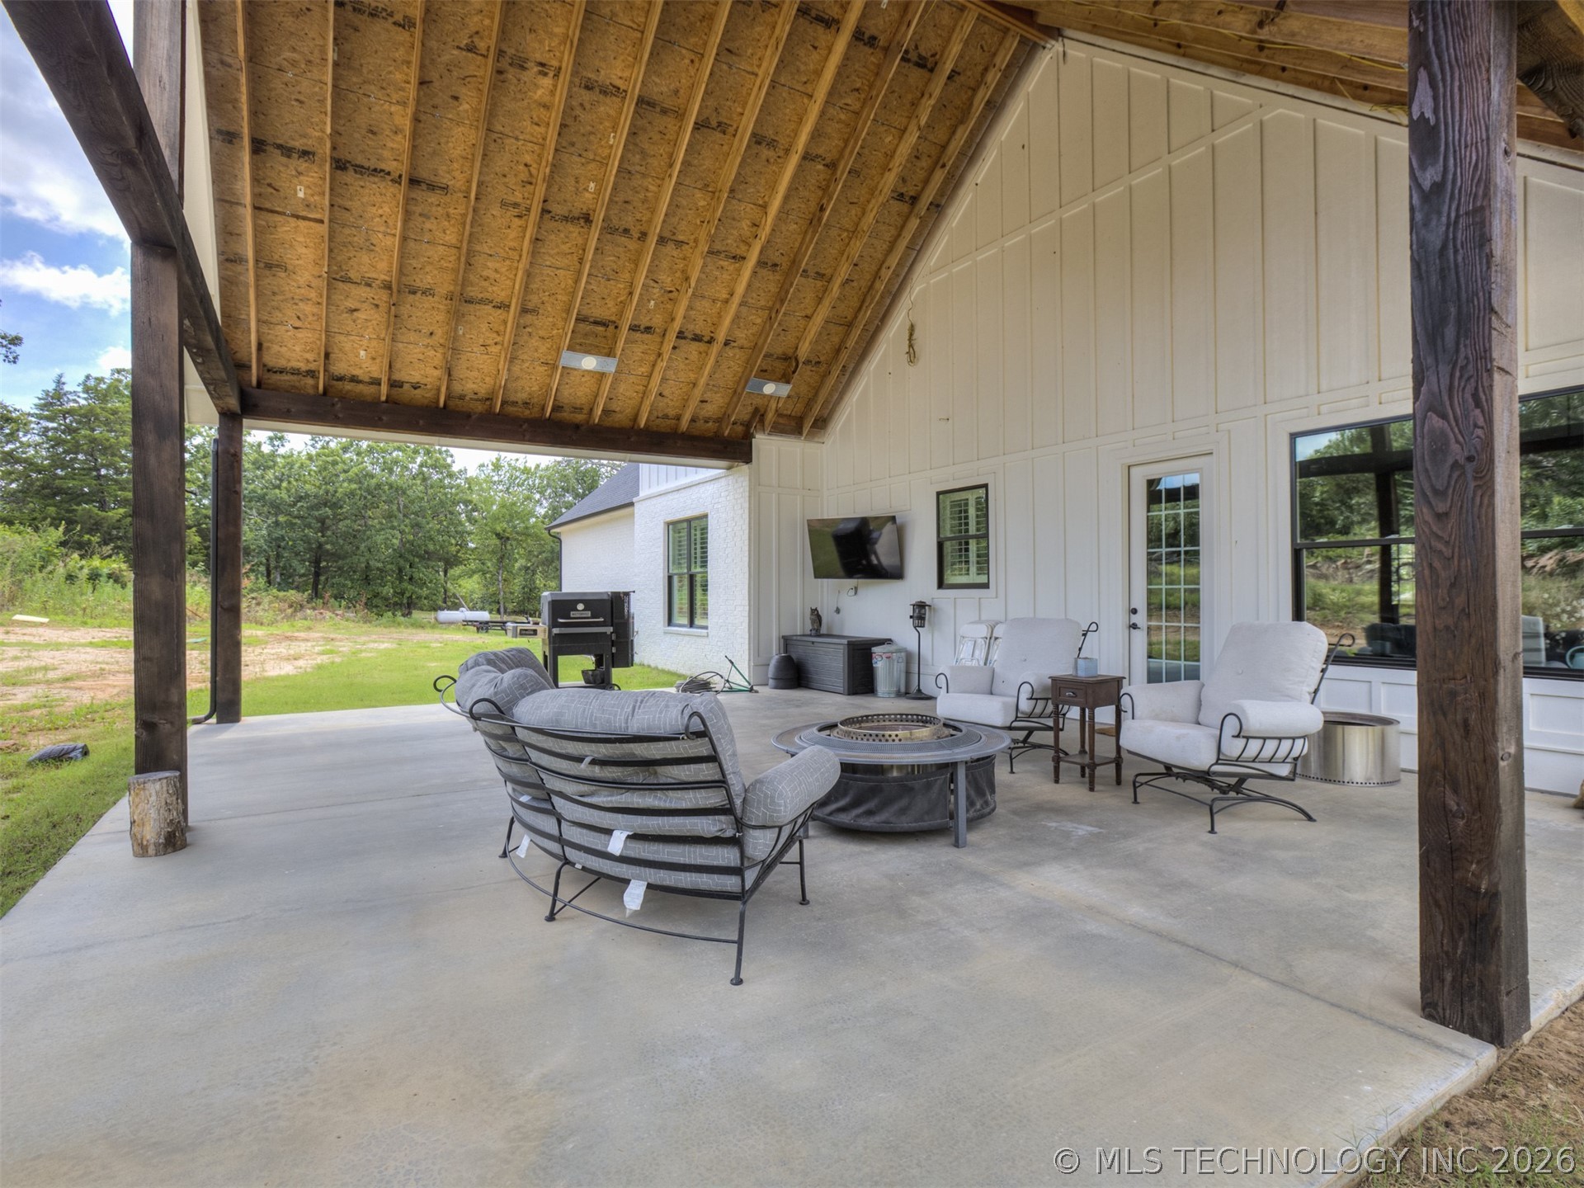
- Exterior Features: Concrete Driveway, Fire Pit, Sprinkler Irrigation, Rain Gutters
- Fencing: None
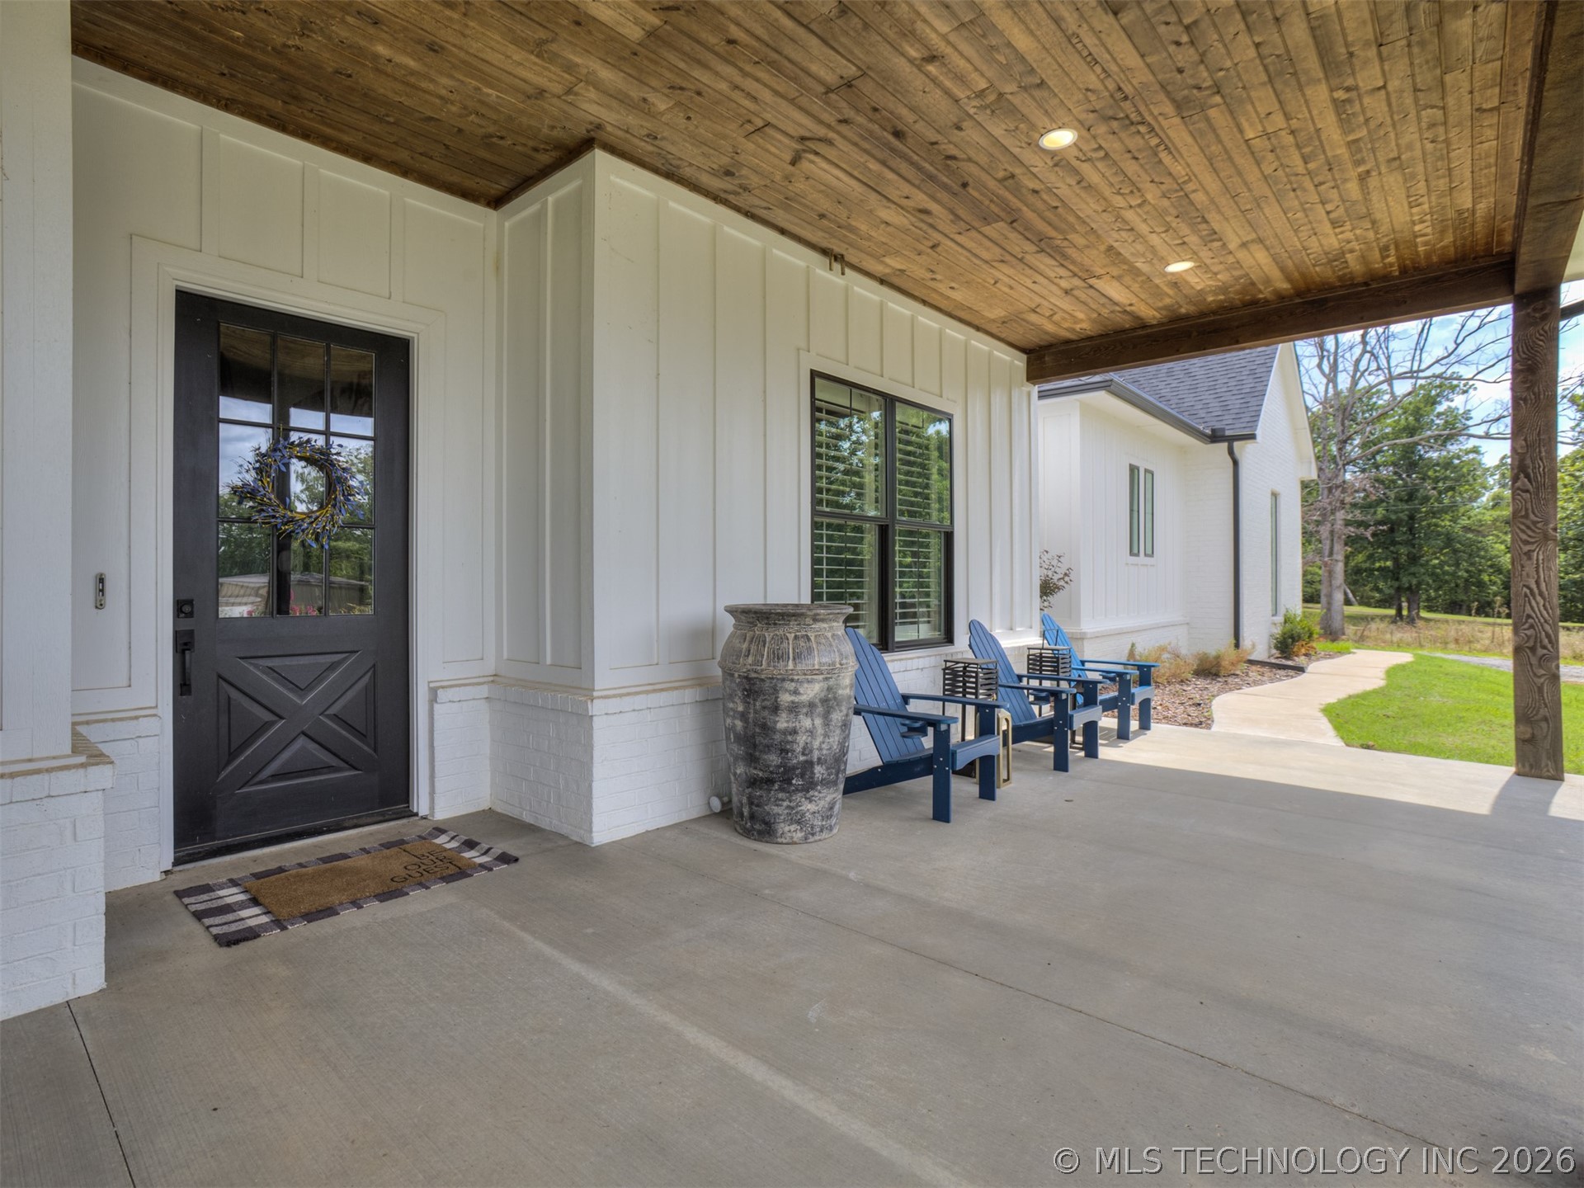
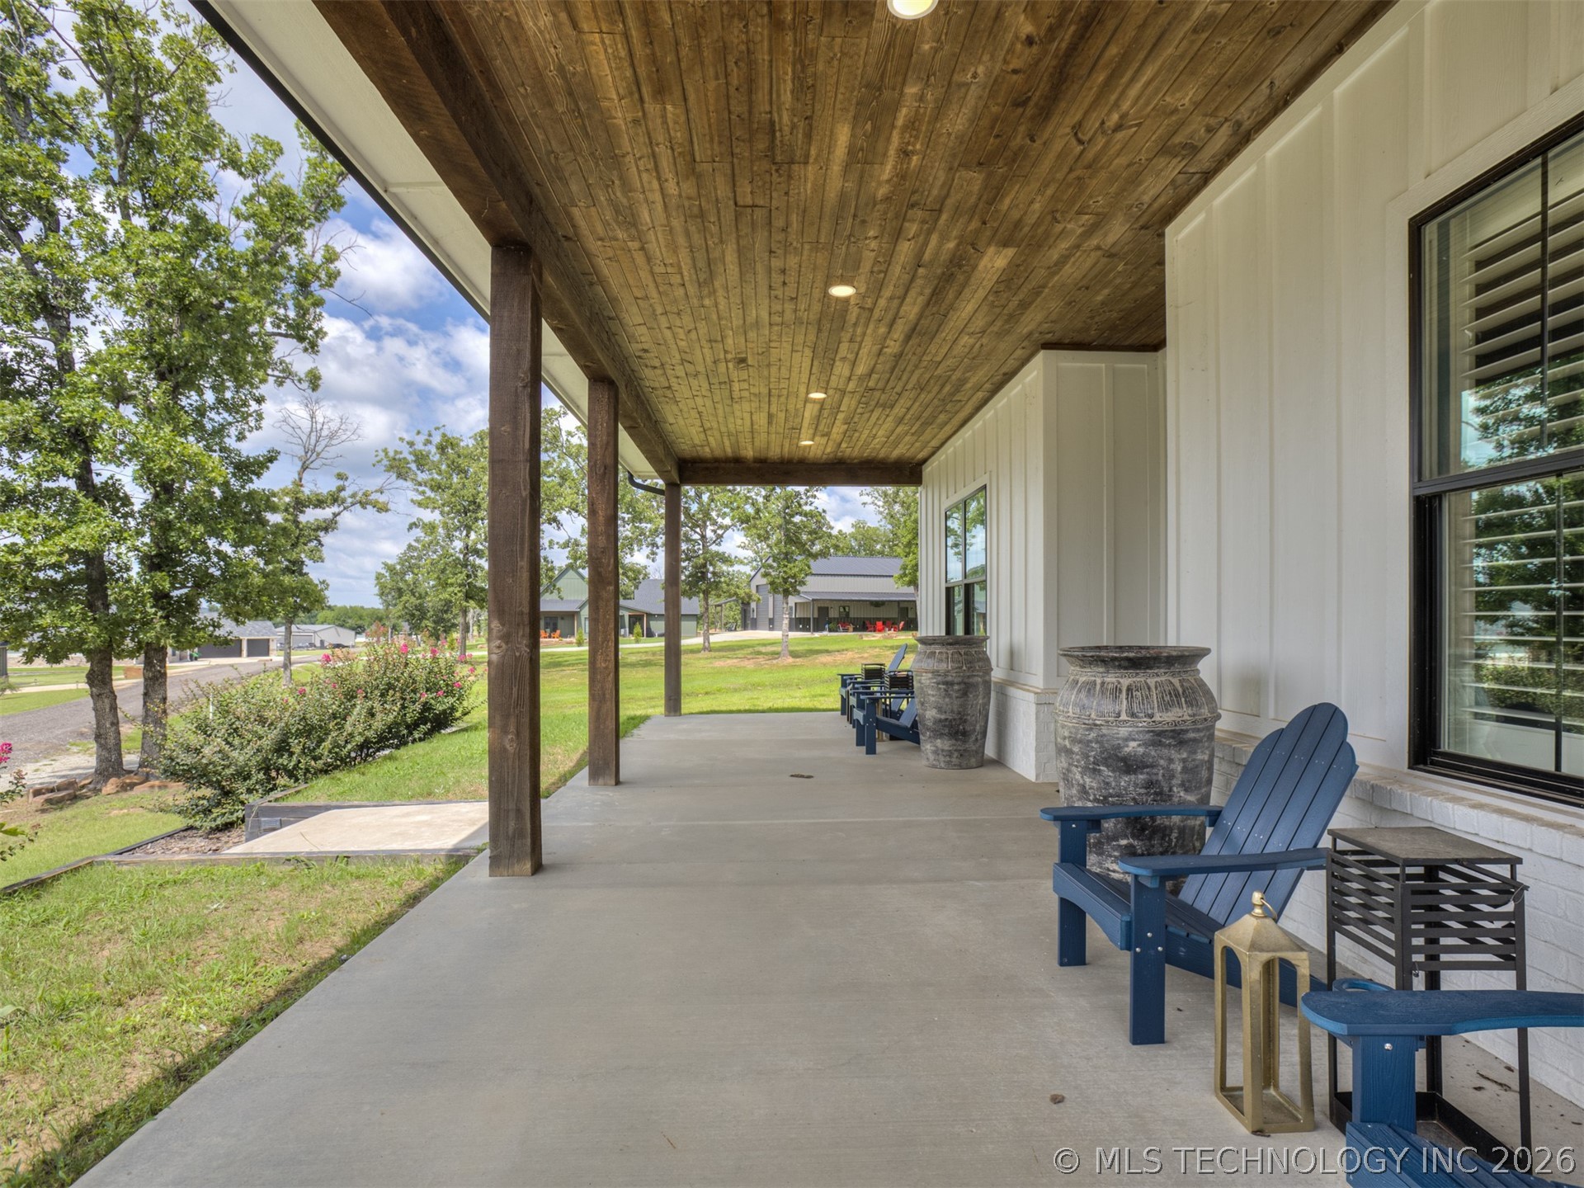
- Patio And Porch Features: Covered, Porch
- Pool Features: None
- Roof: Asphalt, Fiberglass
- Stories: 2
Room Information
- Description: Hall Bath,Half Bath
- Level: First
- Type: Bathroom
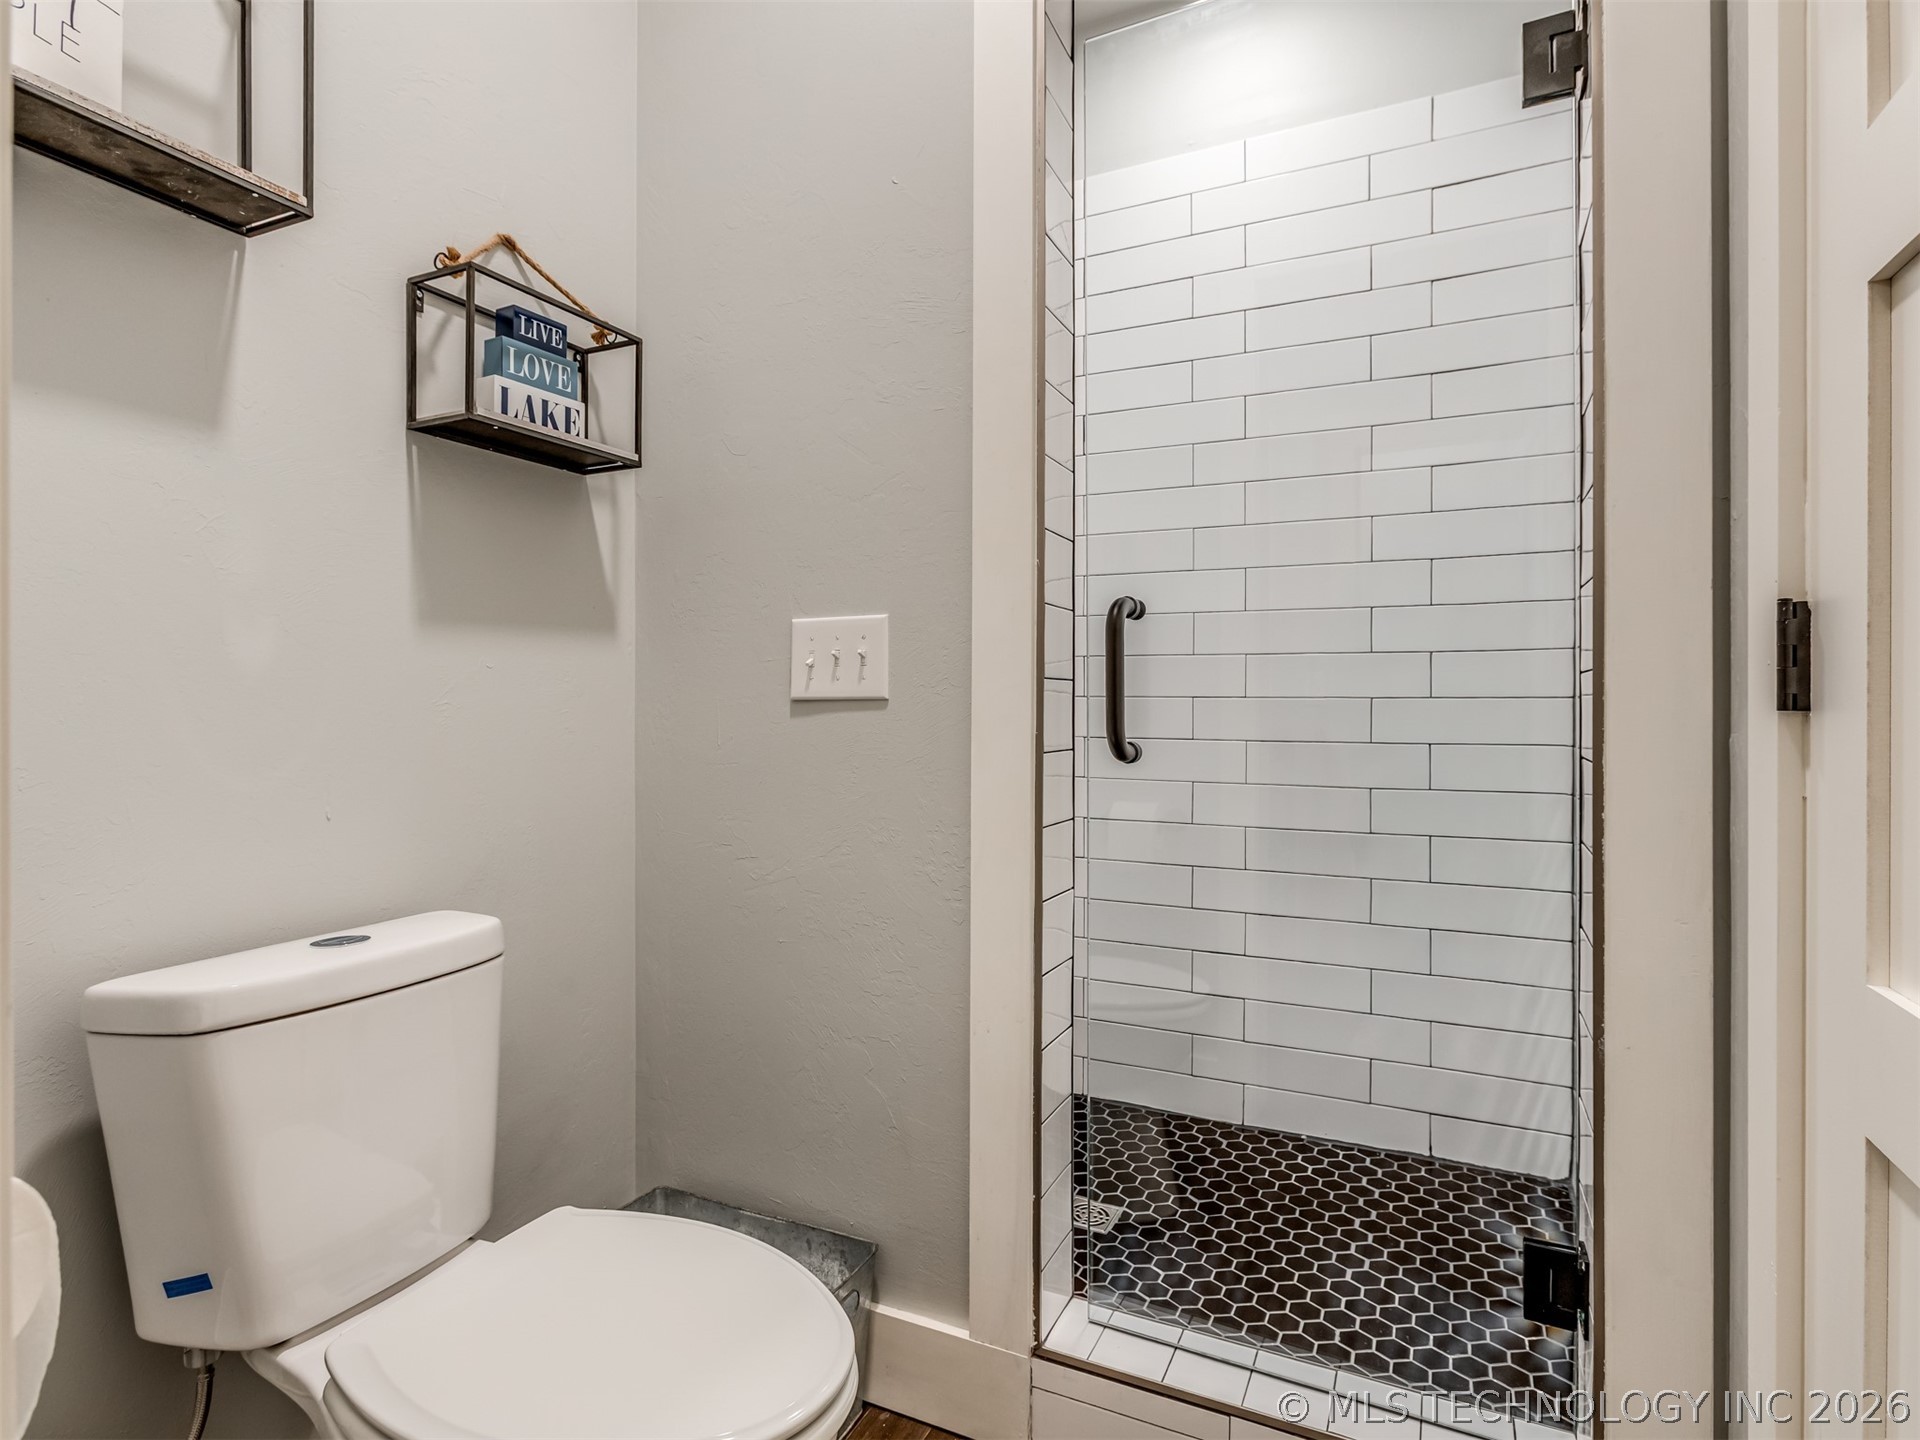
- Description: Master Bath,Double Sink,Full Bath,Separate Shower
- Level: First
- Type: Primary Bathroom
- Description: Bedroom,Private Bath
- Level: Second
- Type: Bedroom
- Description: Bedroom,Private Bath
- Level: First
- Type: Bedroom
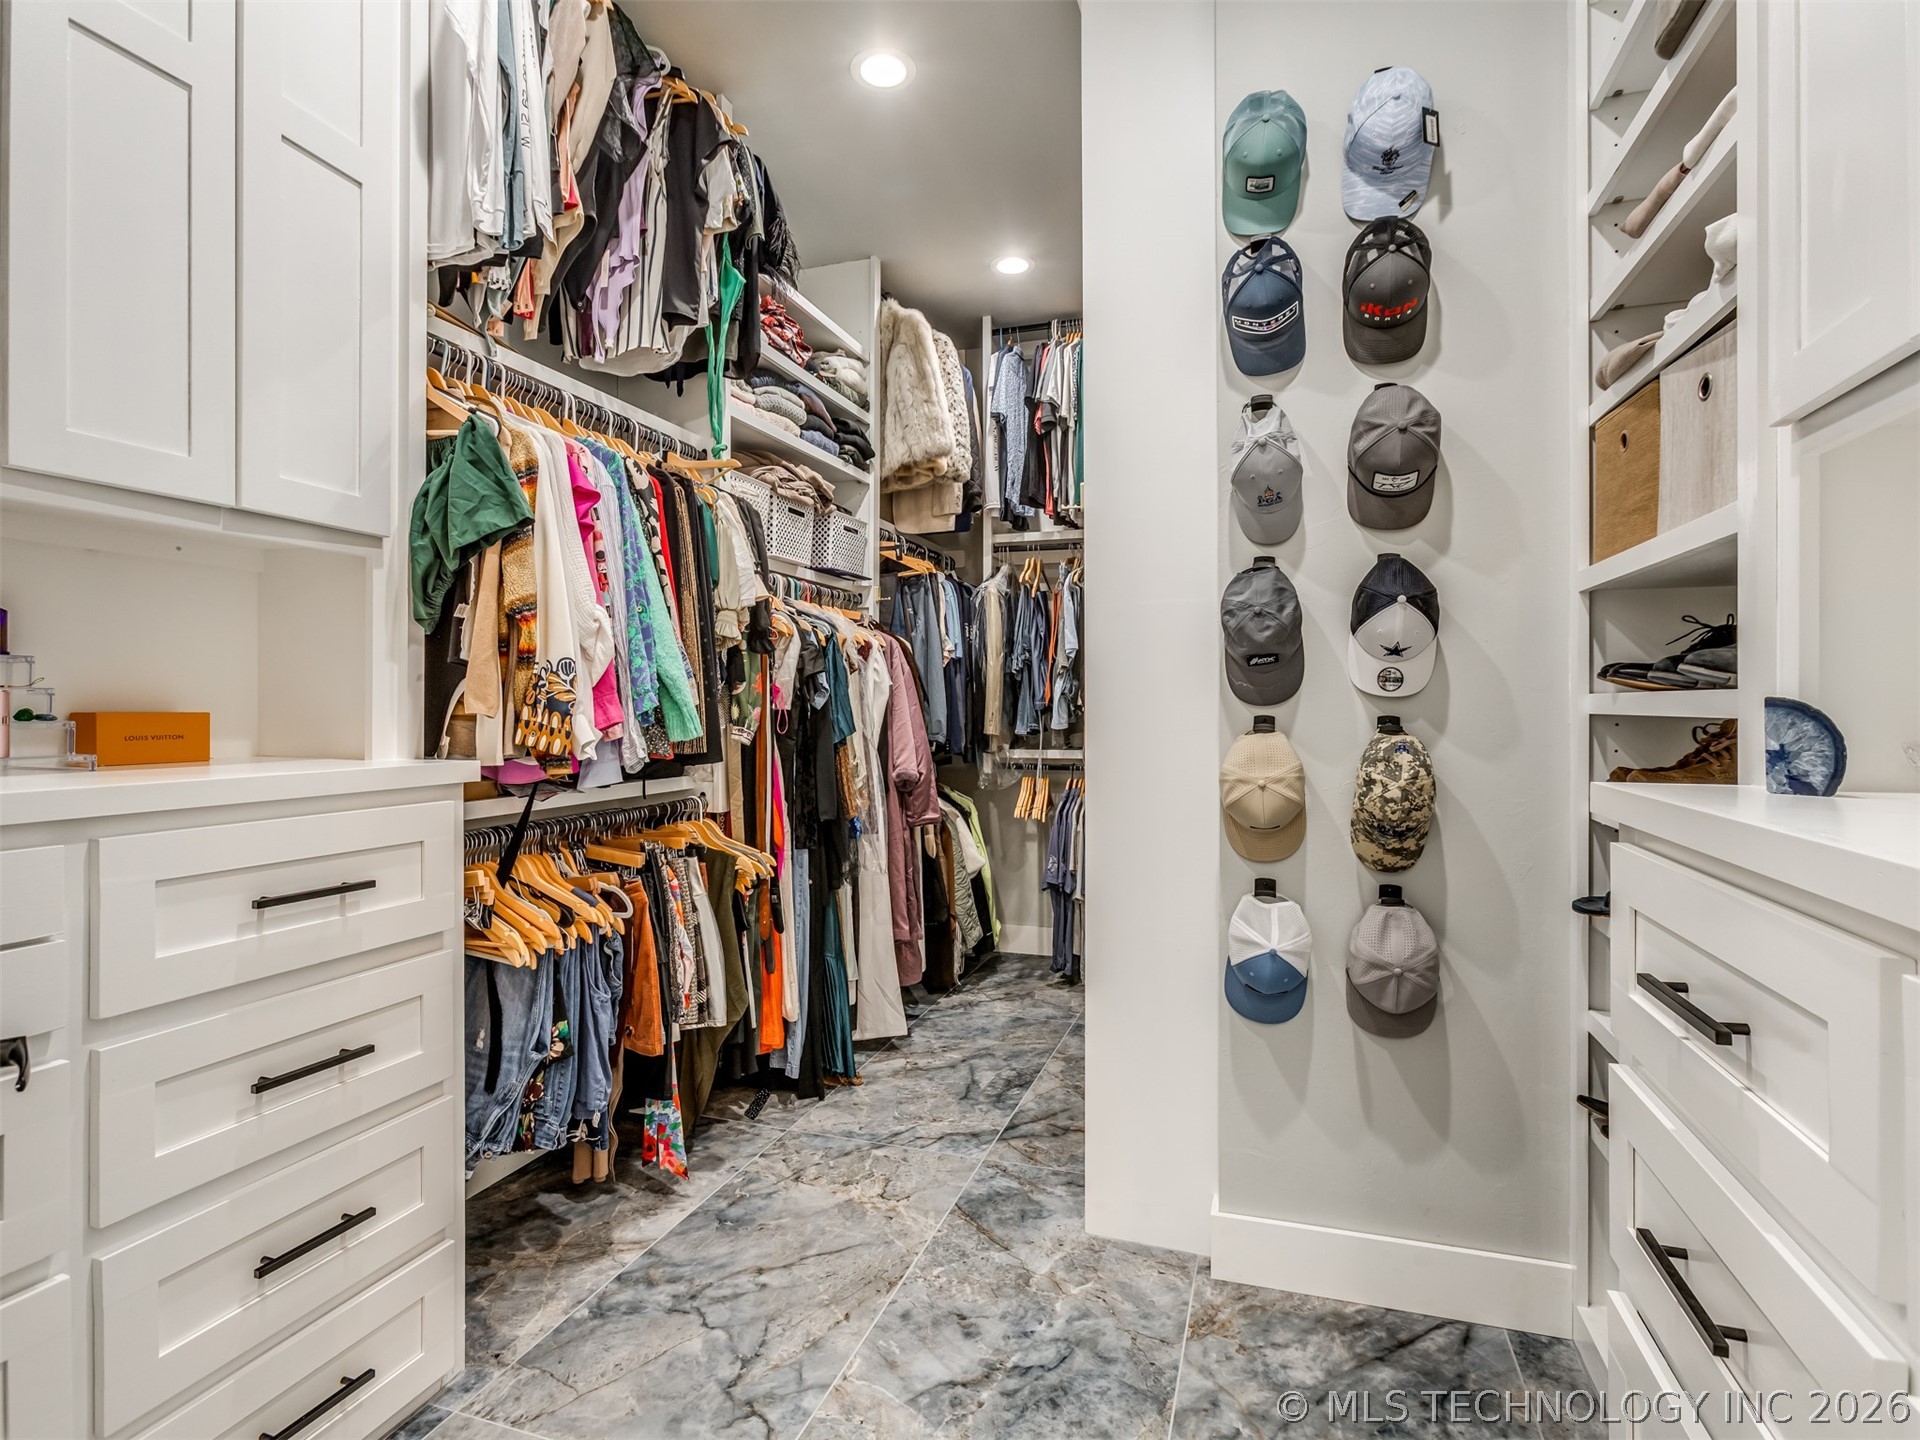
- Description: Bedroom,Private Bath,Walk-in Closet
- Level: First
- Type: Bedroom
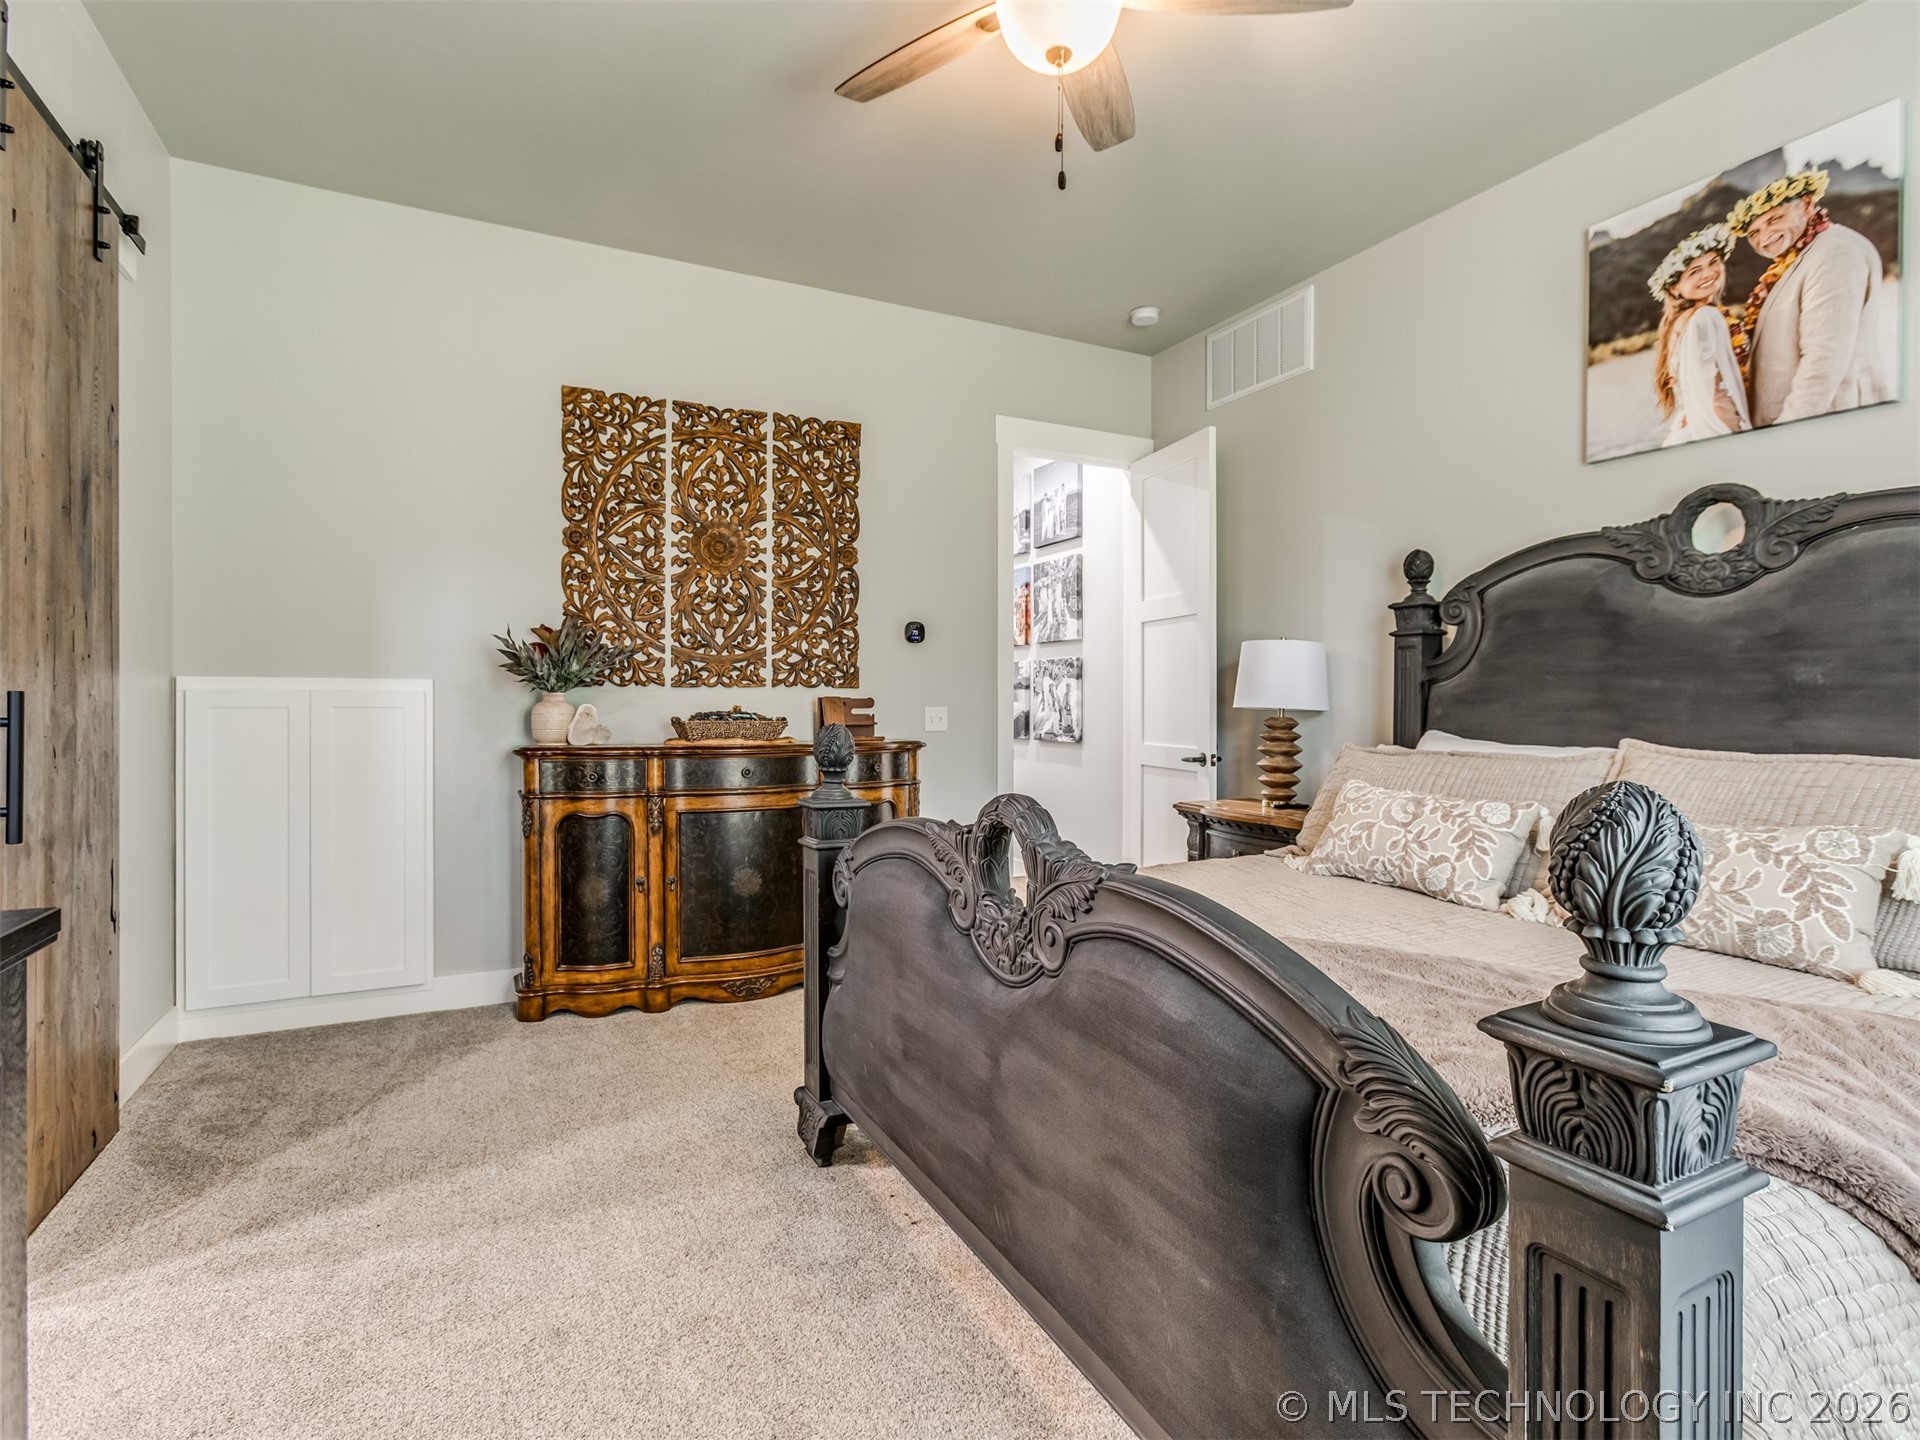
- Description: Master Bedroom,Private Bath,Walk-in Closet
- Level: First
- Type: Primary Bedroom
- Description: Utility Room,Inside
- Level: First
- Type: Utility Room
- Description: Game/Rec Room,Home Theater
- Level: Second
- Type: Game Room
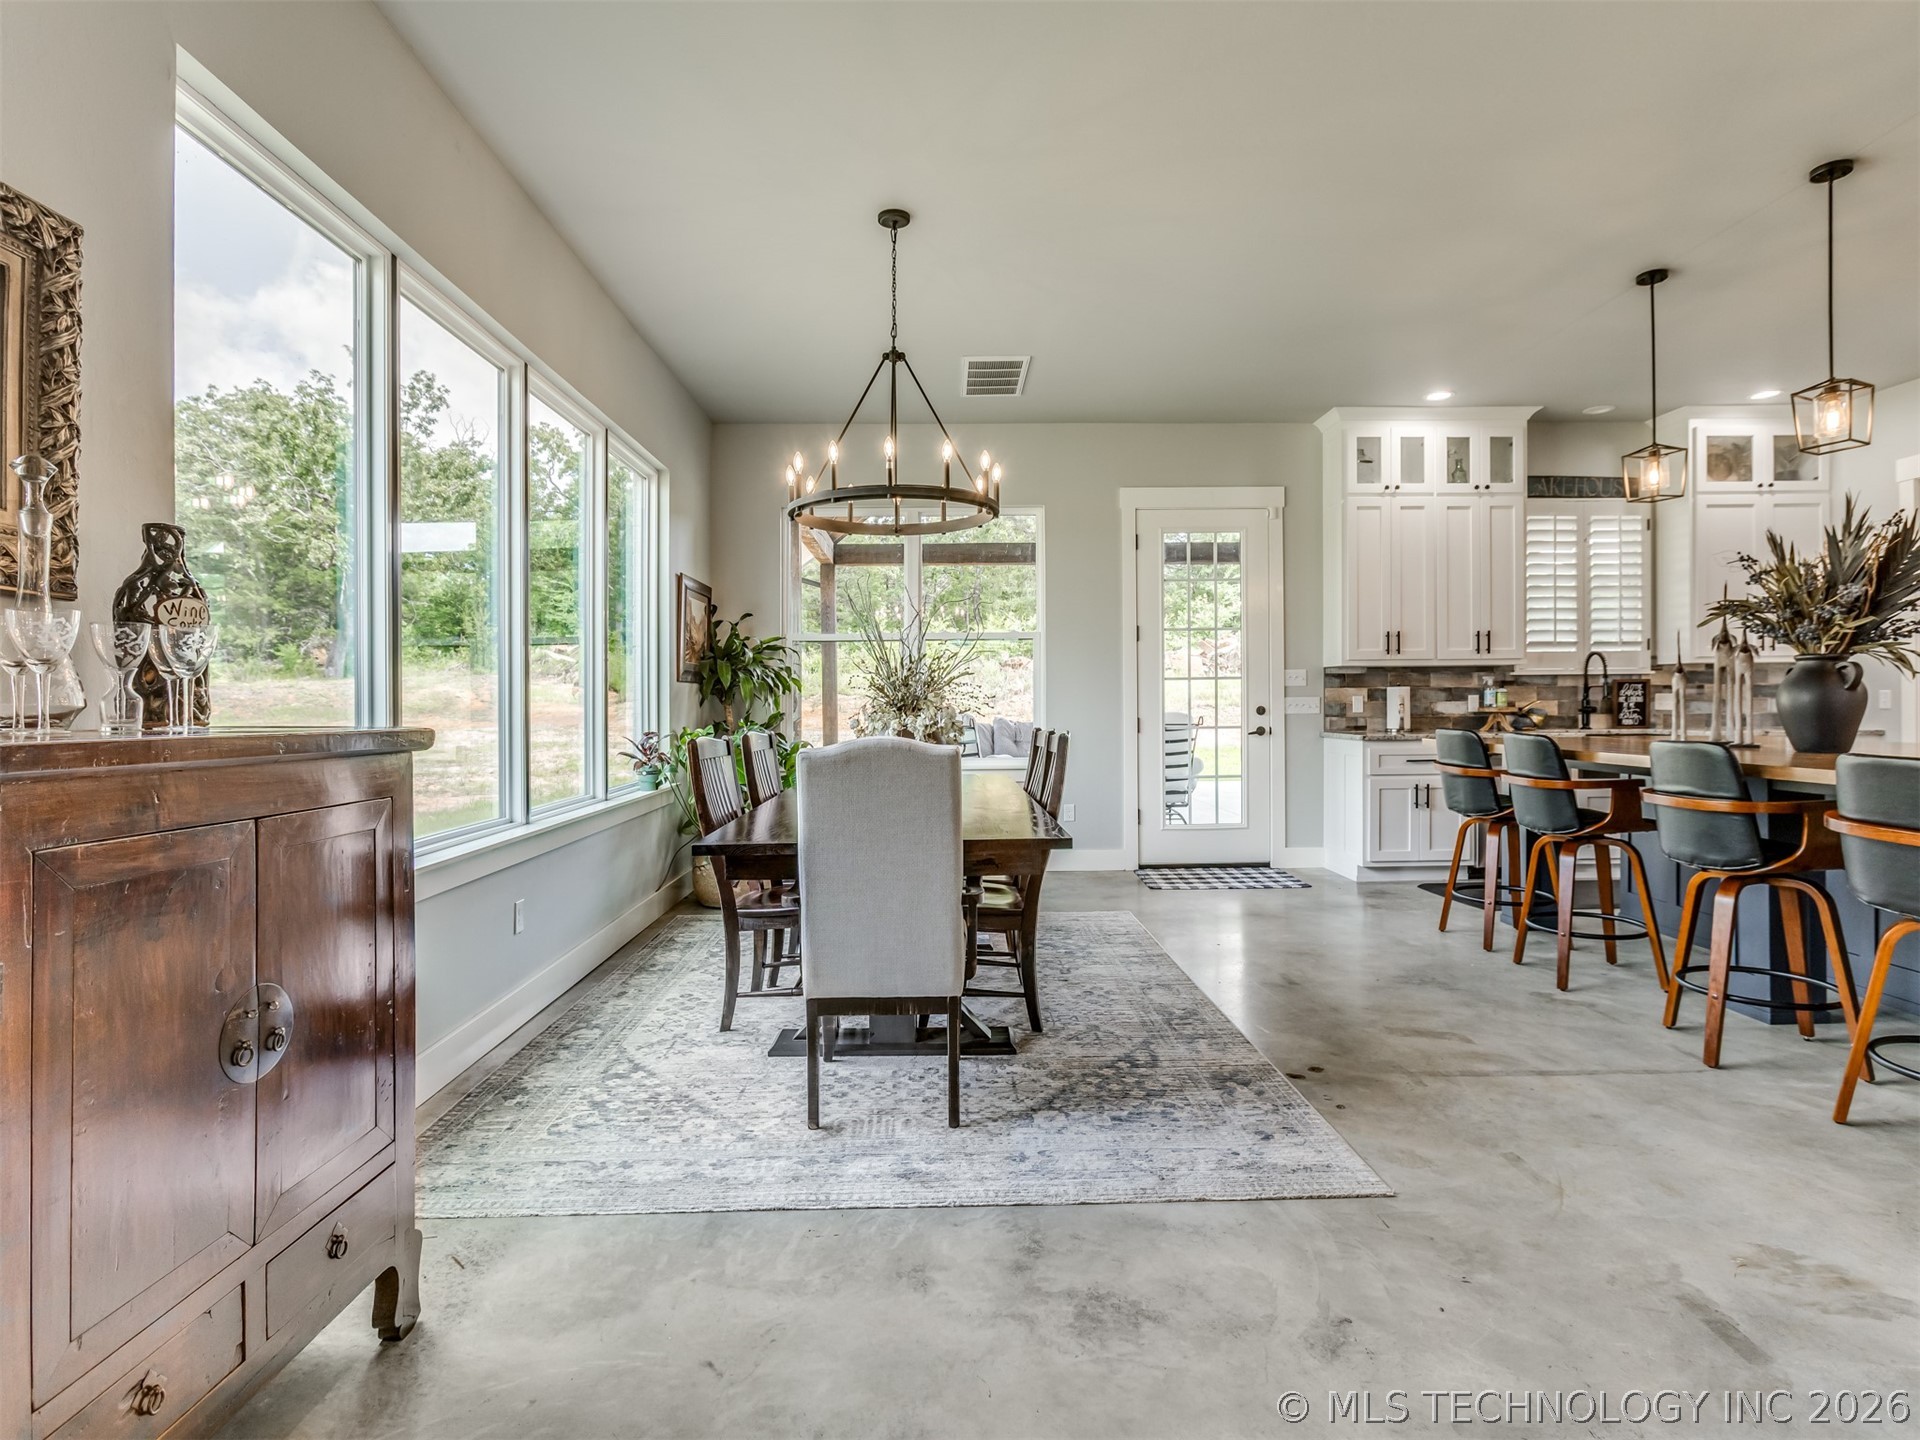
- Description: Living Room,Fireplace
- Level: First
- Type: Living Room
- Description: Dining Room,Combo w/ Living
- Level: First
- Type: Dining Room
- Description: Kitchen,Island
- Level: First
- Type: Kitchen
Property History for 135 Dixie Cv Road
| Date | Event & Source | Price | Appreciation |
|---|---|---|---|
| Aug 19, 2026 | Price Change MLS Technology #2619902 | $992,000 | — |
| Jul 11, 2026 | Listed (Active) MLS Technology #2619902 | $1,099,000 | — |
| Date | Event & Source | Price |
|---|---|---|
| 08/19/2026 | Price Change MLS Technology #2619902 | $992,000 |
| 07/11/2026 | Listed (Active) MLS Technology #2619902 | $1,099,000 |
For completeness, we often displays two records for one sale: the MLS record and the public record.
Schools near 135 Dixie Cv Road
Rating | School | Type | Grades | Distance |
|---|---|---|---|---|
| Public - | PK to 8 | |||
| Public - | 9 to 12 |
Rating | School | Distance |
|---|---|---|
Canadian Elementary School PublicPK to 8 | ||
Canadian High School Public9 to 12 |
School ratings and boundaries are provided by GreatSchools.org and Pitney Bowes. This information should only be used as a reference. Proximity or boundaries shown here are not a guarantee of enrollment. Please reach out to schools directly to verify all information and enrollment eligibility.
Similar Homes
New listings in 74432


Explore Nearby Homes
- Carlton Landing Homes for Sale
- Longtown Homes for Sale
- Stidham Homes for Sale
- Texanna Homes for Sale
- Canadian Shores Homes for Sale
- Duchess Landing Homes for Sale
- Vernon Homes for Sale
- Shady Grove Homes for Sale
- Enterprise Homes for Sale
- Hoffman Homes for Sale
- Grayson Homes for Sale
- Bug Tussle Homes for Sale
- Hoyt Homes for Sale
- Rentiesville Homes for Sale
- Briartown Homes for Sale
- Eufaula Homes for Sale
- Indianola Homes for Sale
- Canadian Homes for Sale
- Hanna Homes for Sale
- Checotah Homes for Sale
- Crowder Homes for Sale
- Dewar Homes for Sale
- Quinton Homes for Sale
- Hitchita Homes for Sale
- Dustin Homes for Sale
- Henryetta Homes for Sale
- Porum Homes for Sale
- Council Hill Homes for Sale
- Schulter Homes for Sale
- Whitefield Homes for Sale
- 74561 Homes for Sale
- 74426 Homes for Sale
- 74437 Homes for Sale
- 74442 Homes for Sale
- 74455 Homes for Sale
- 74462 Homes for Sale
- 74501 Homes for Sale
- 74845 Homes for Sale
- 74425 Homes for Sale
- 74428 Homes for Sale
- 74430 Homes for Sale
- 74839 Homes for Sale
- 74578 Homes for Sale
- 74880 Homes for Sale
- 74431 Homes for Sale
No guarantee, warranty or representation of any kind is made regarding the completeness or accuracy of any information, descriptions or measurements (including square footage measurements and property condition), such should be independently verified through appropriate means, including, but not limited to, in person inspection and public records, and Compass International Holdings, its subsidiaries, affiliates and independently owned and operated franchisees, and their affiliated agents and associated third parties expressly disclaim any liability in connection therewith. Photos may be virtually staged or digitally enhanced and may not reflect actual property conditions. Offers of compensation are subject to change at the seller's discretion. No financial or legal advice provided. Equal Housing Opportunity. Subject to change at any time. Compass, Inc., its subsidiaries, affiliates and their agents and associated third parties make no guarantee, warranty or representation regarding the accuracy of any waterfront feature, water view or waterfront view.
Listing Courtesy of eXp Realty, LLC
IDX information is provided exclusively for personal, non-commercial use, and may not be used for any purpose other than to identify prospective properties consumers may be interested in purchasing. Information is deemed reliable but not guaranteed.
