135 Oakwood Rd

























Description
- Listed by Theresa S. Ottomano HFR • Coldwell Banker American HomesP: (631)-331-9700 C: (631)-682-8567 tottomano@cbamhomes.com
- Listed by David H. Lunenfeld • Coldwell Banker American HomesP: (631)-331-9700 C: (516)-528-5107 Racer768@aol.com
Property Details for 135 Oakwood Road
Property Details for 135 Oakwood Road
| Status | Active |
|---|---|
| MLS # | 1021854 |
| Days on Market | 4 |
| Taxes | $14,442 / year |
| HOA Fees | - |
| Condo/Co-op Fees | - |
| Property Type | Single Family |
| MLS Type | Single Family |
| Year Built | 1972 |
| Lot Size | 0.72 AC / 31,363 SF |
| County | Suffolk County |
Location
Virtual Tour
Building Information for 135 Oakwood Road
Payment Calculator
$5,883 per month
30 year fixed, 6.36% Interest
$4,679
$1,204
$0
Know your buying power with a preapproval and custom rate in minutes
 1
1Property Information for 135 Oakwood Road
- Village: Port Jefferson
- Senior Community YN: No
- MLS District Code: 206
- Directions: From The Village/Ferries - Take East Broadway (Heading East) To Oakwood Road (Left) To #135 On The Right Side Or North Country Road In Mount Sinai/Port Jefferson To Crystal Brook Hollow Road (North) To Oakwood Road (Left) To #135 On The Left Side.
- Tax Block: 5
- Tax Lot: 3
- Property Attached: No
- Structure Type: Detached
- Property Condition: Updated/Remodeled
- State Or Province: NY
- School District: Port Jefferson
- Elementary School District: Port Jefferson
- Elementary School: Port Jefferson Elementary School
- Middle Or Junior School District: Port Jefferson
- Middle Or Junior School: Port Jefferson Middle School
- High School District: Port Jefferson
- High School: Earl L Vandermeulen High School
- Lease Considered: No
- Building Units Total: 1
- Room Level: First
- Room Type: Auxiliary Room
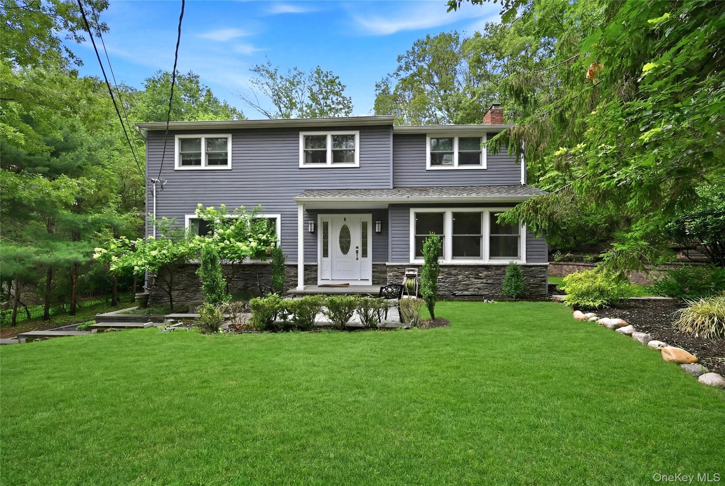
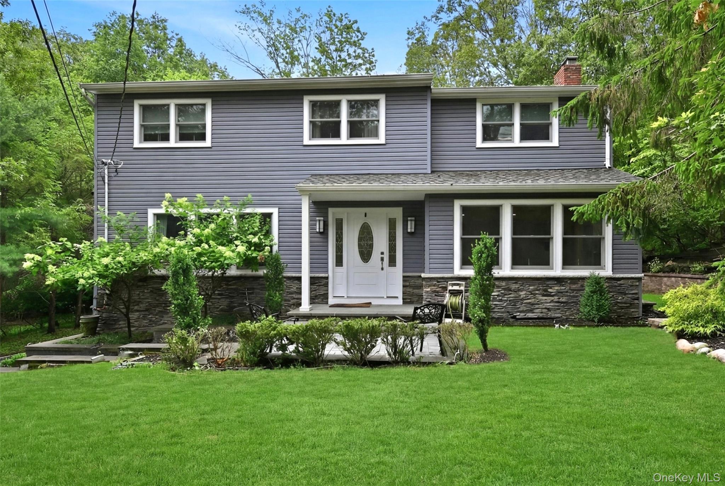
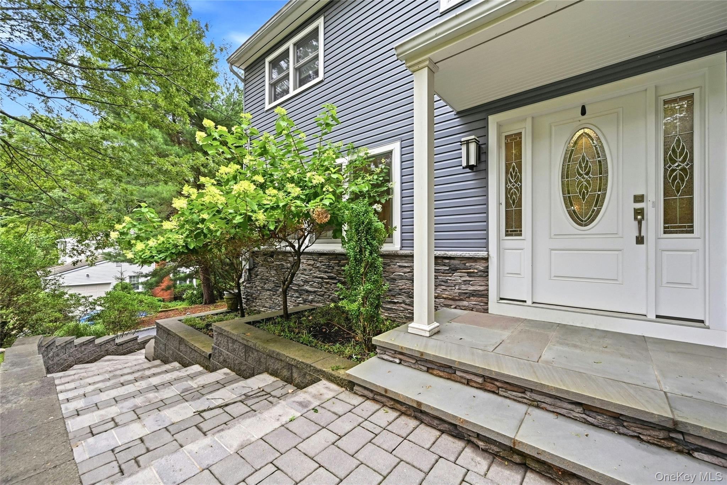
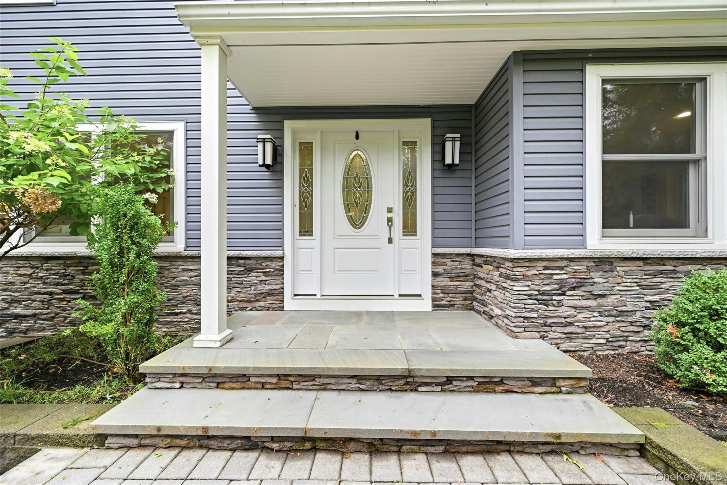
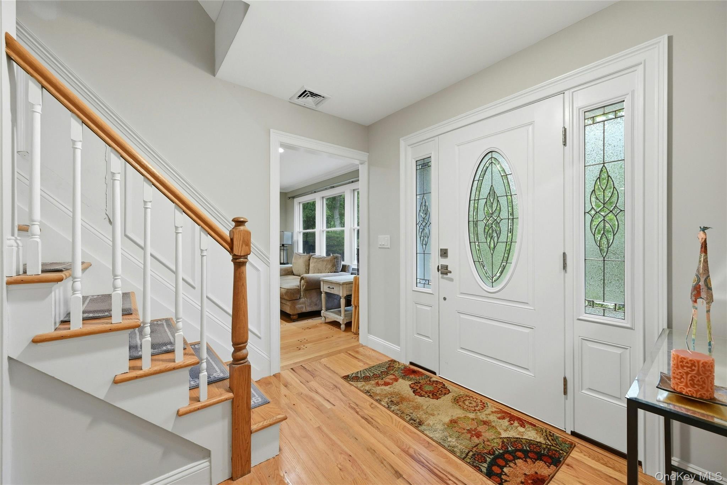
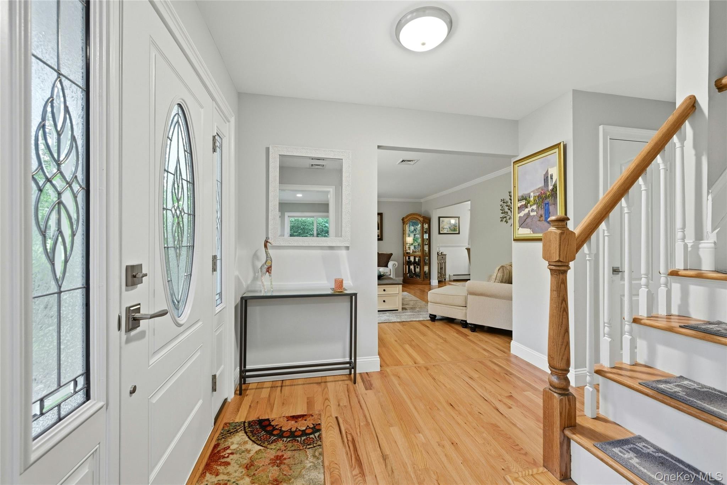
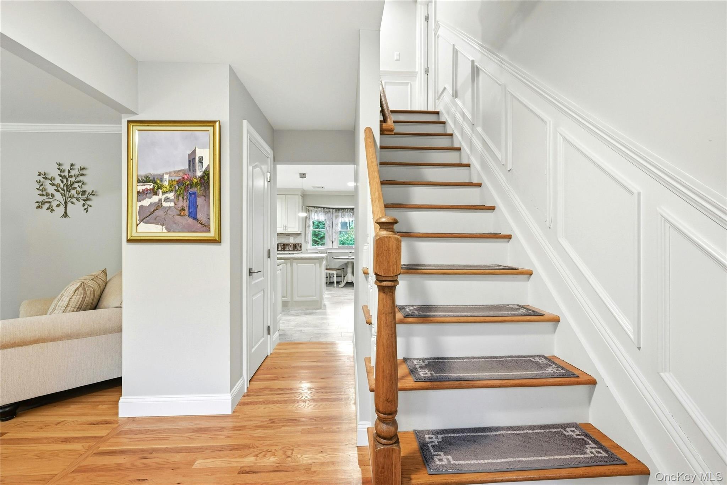
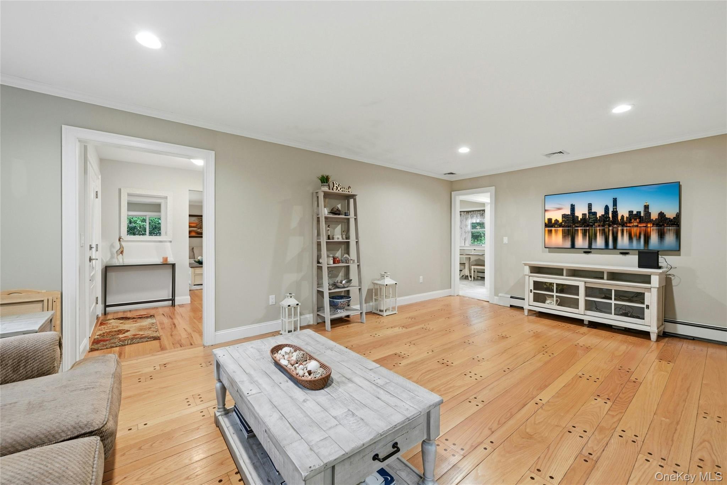
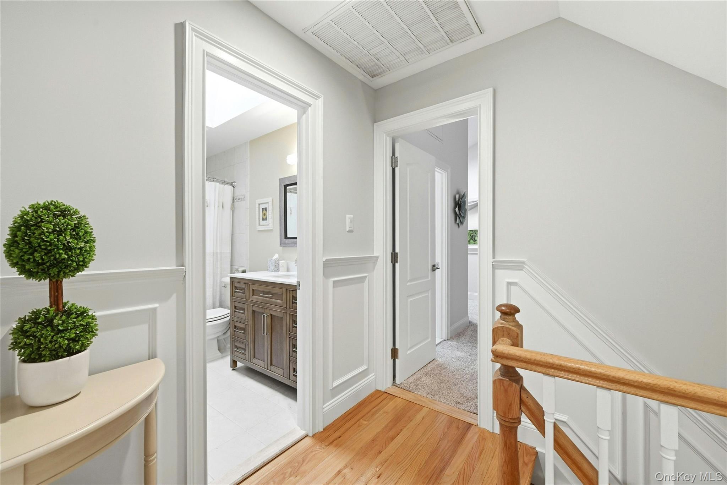
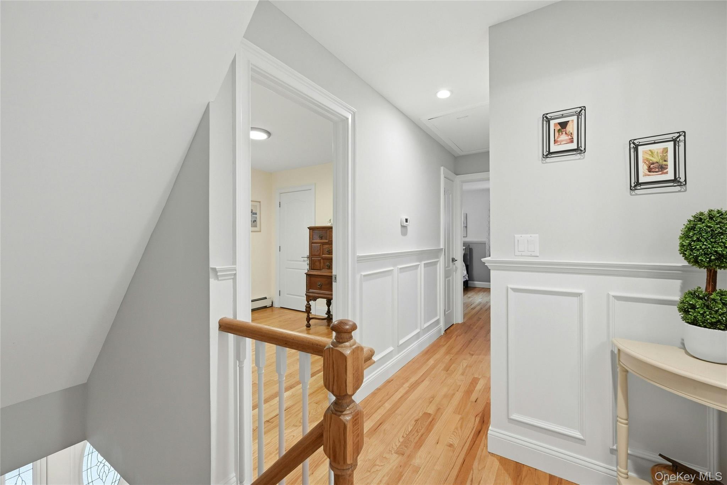
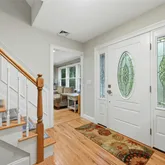
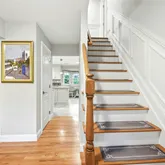
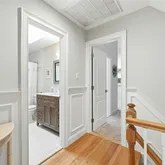
- RoomDescription 1: A Stone & Slate Covered Front Porch Leads To The Front Entry With An Oval Center Glass Panel Door & Glass Side Panels, And Into The Welcoming Formal Entrance Foyer Offering Hardwood Floors, Box Paneled/Wainscoted Walls, A Beautiful Stairway To The Second Level With Oak Banisters & Railings, And The Entrance Foyer Opens Into The Formal Living Room, Den/Family Room & The Eat In Kitchen.
- Room Level: First
- Room Type: Living Room
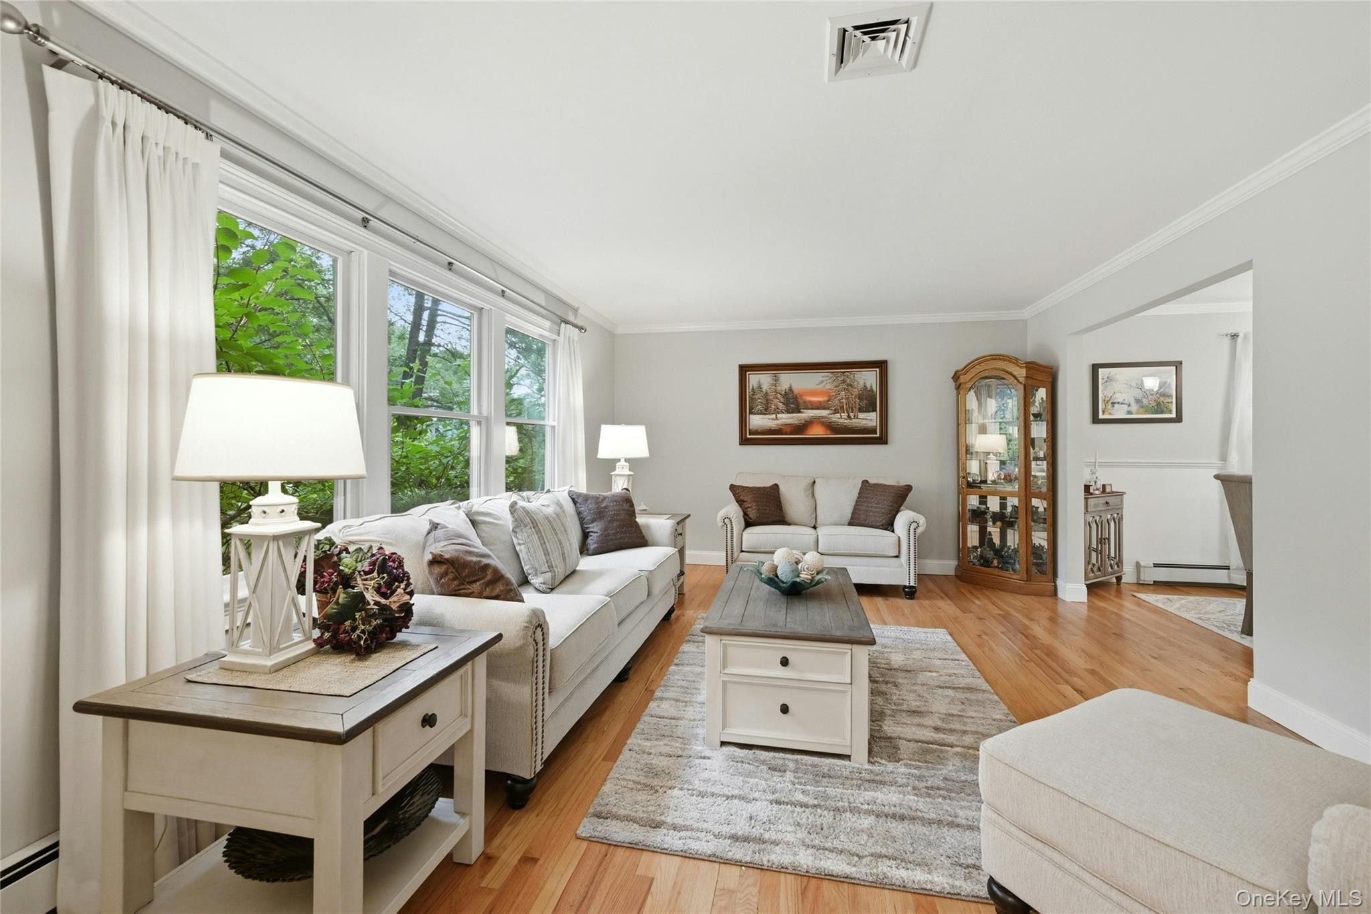
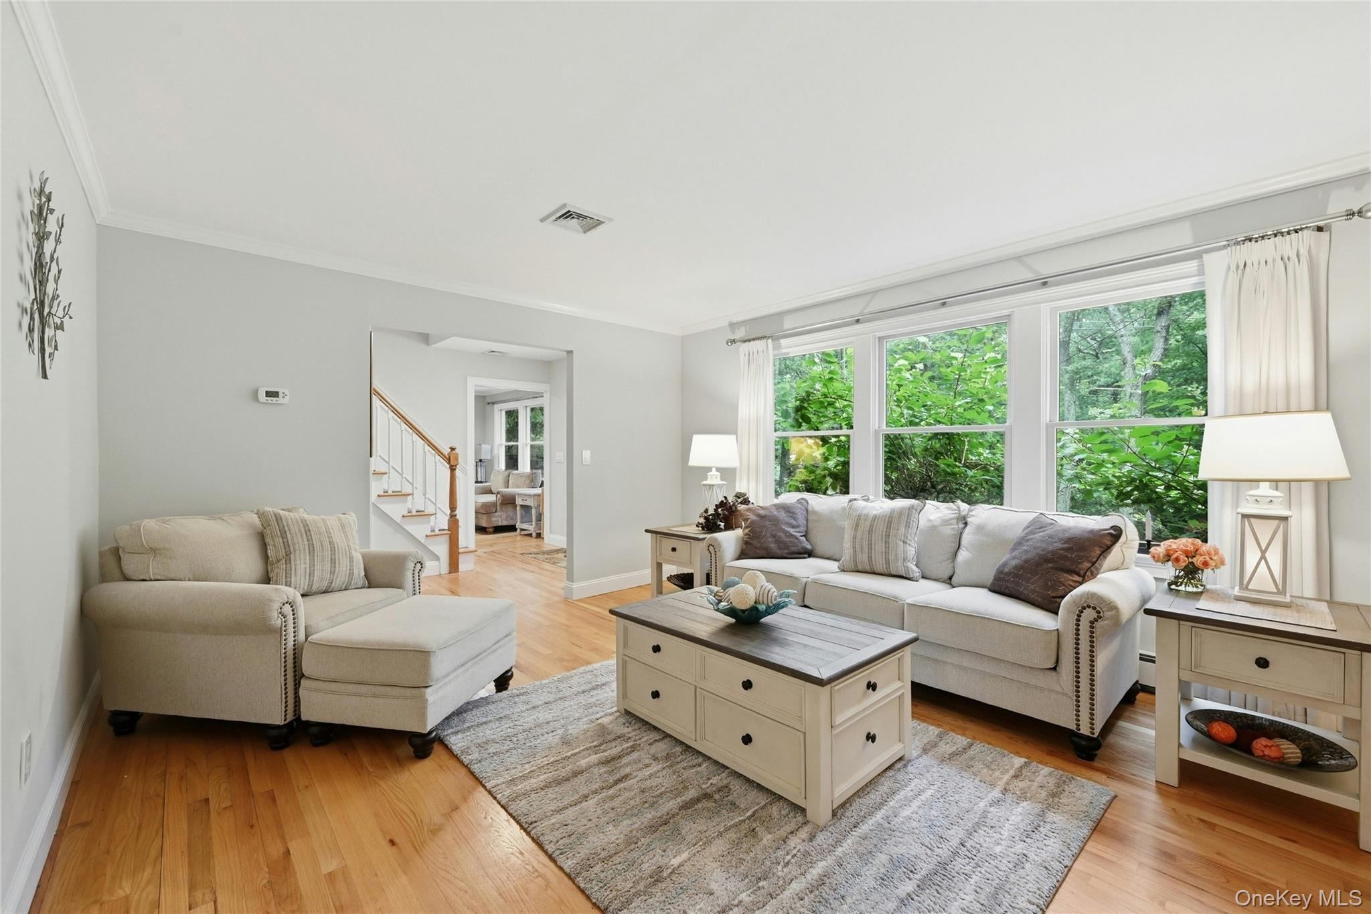
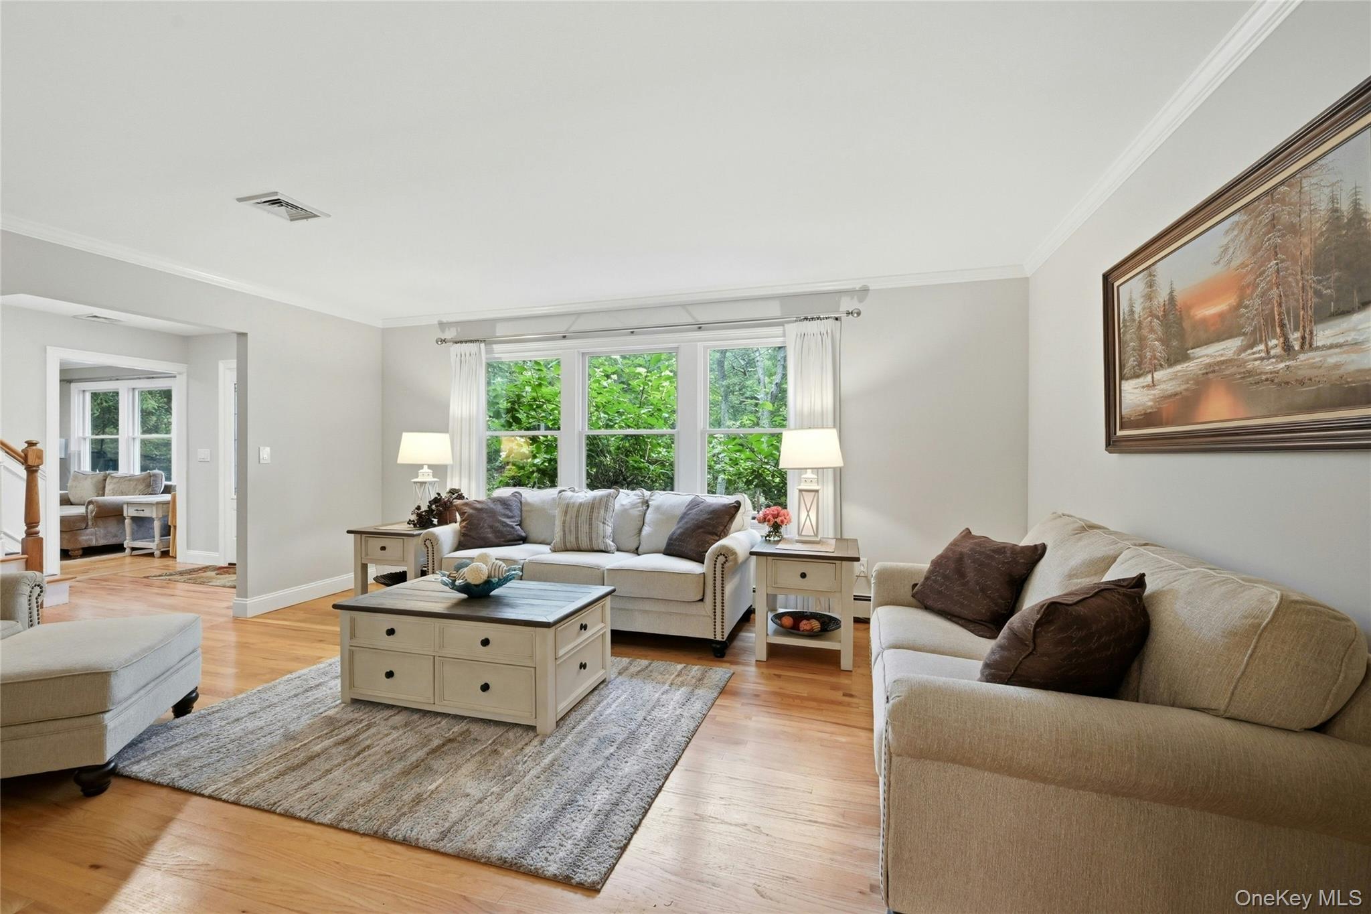
- Room Description: The Well Appointed Formal Living Room Offers All Elegant, Understated Decor, Hardwood Floors, A Triple Window For Natural Light, Beautiful Archways/Openings Into The Entrance Foyer & Formal Dining Room, Crown Moldings & Ample Room For A Large Living Room Set/Furniture.
- Room Level: First
- Room Type: Dining Room
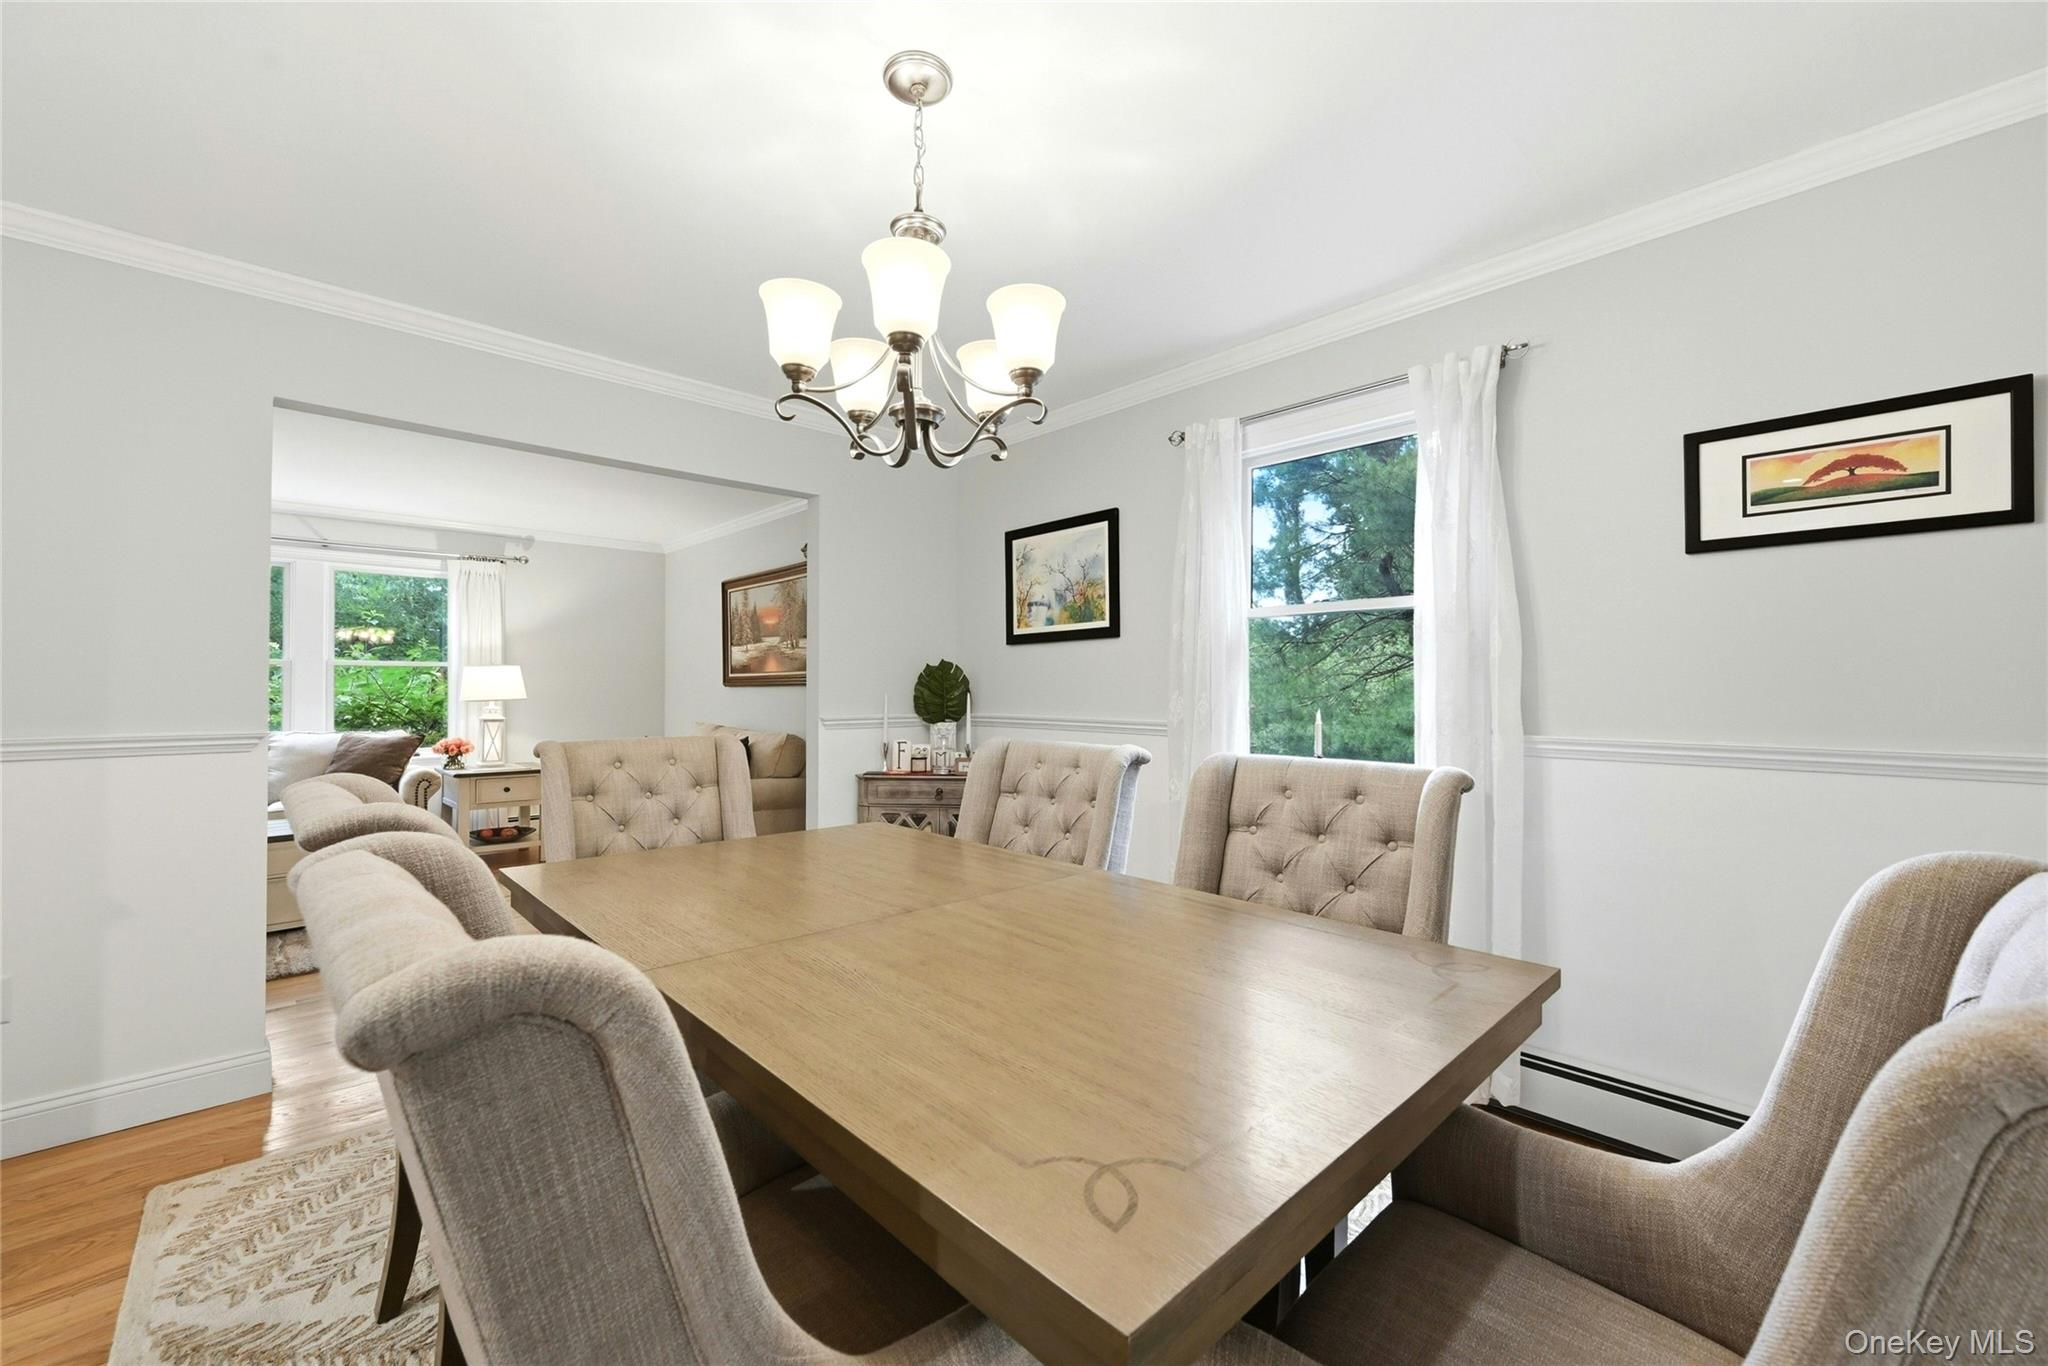
- Room Description: Off Of The Formal Living Room Is The Gracious, Elegant Formal Dining Room. The Walls Between The Formal Dining Room & Eat In Kitchen Have been Opened Up With A Large Quartz Counter/Serving Area - A Perfect Open Flow Between The Rooms For Entertaining, Holidays & Serving Meals. The Formal Dining Room Offers Beautiful Hardwood Floors, Chair Railings, Crown Moldings, Chandelier, Ample Room For A Good Sized Dining Room Table & Chairs, And Has Sliding Doors Into A Wonderful Sunroom/Reading Room.
- Room Level: First
- Room Type: Kitchen
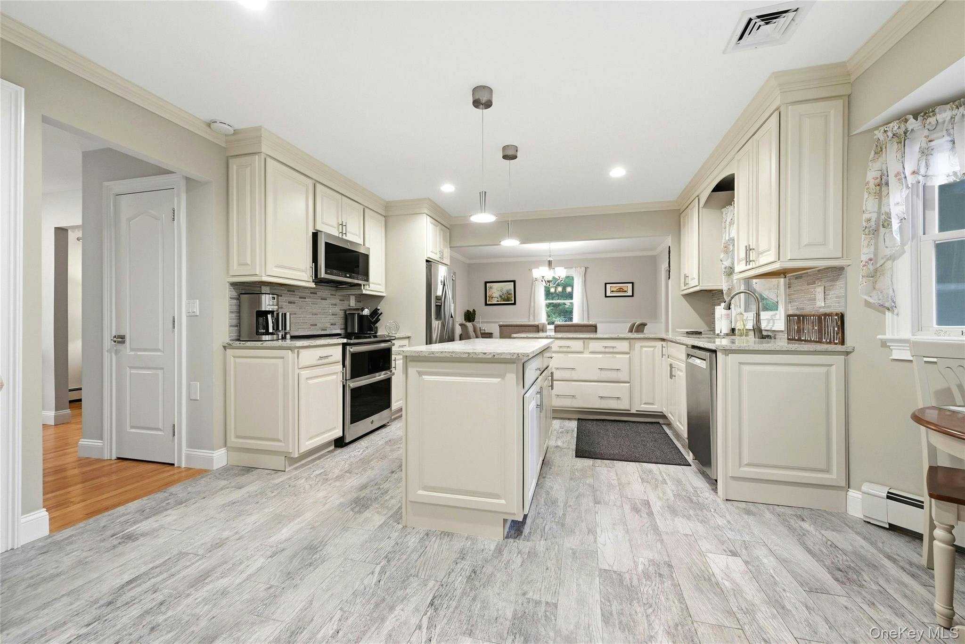
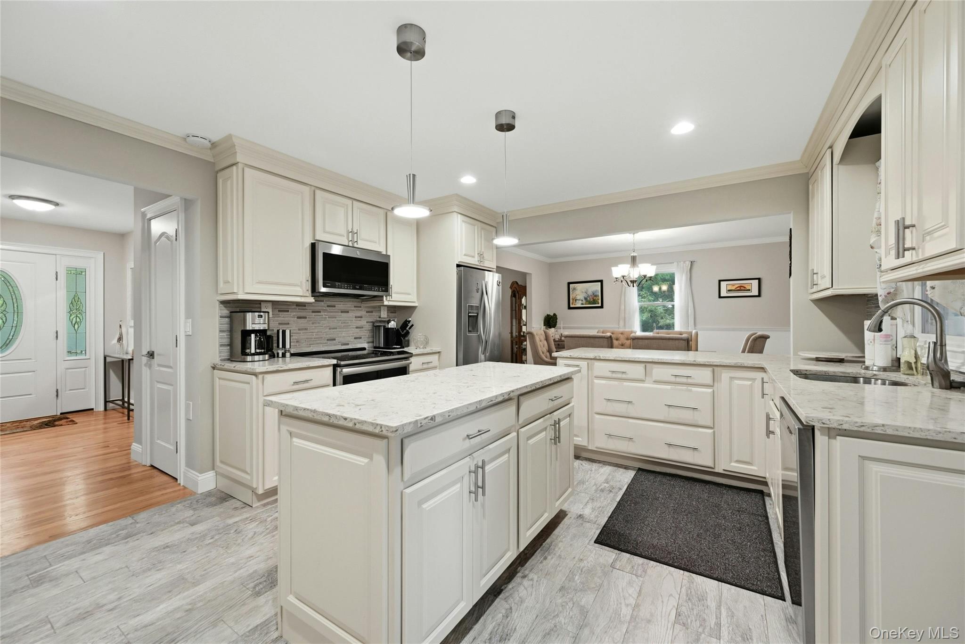
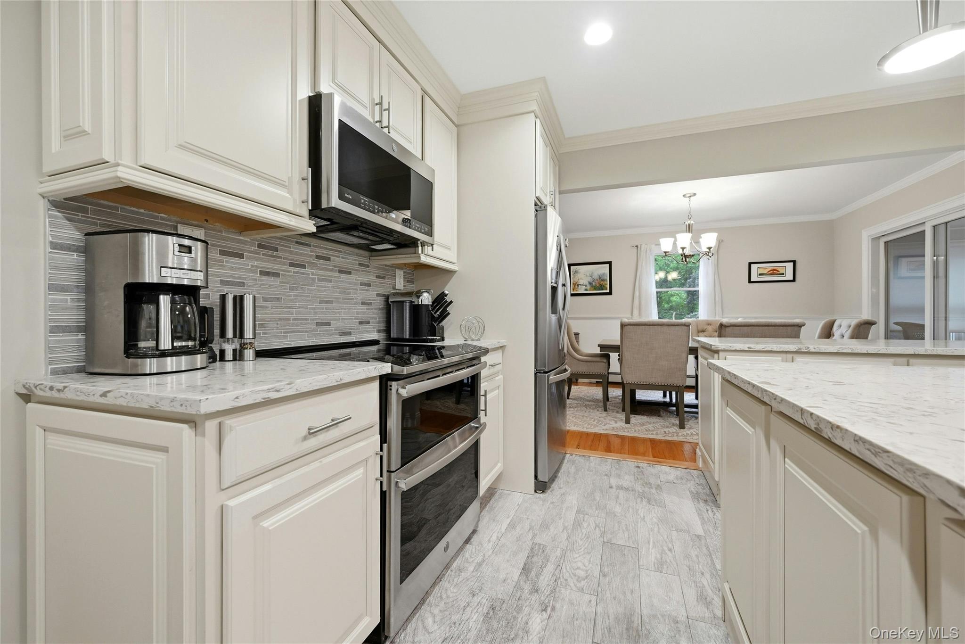
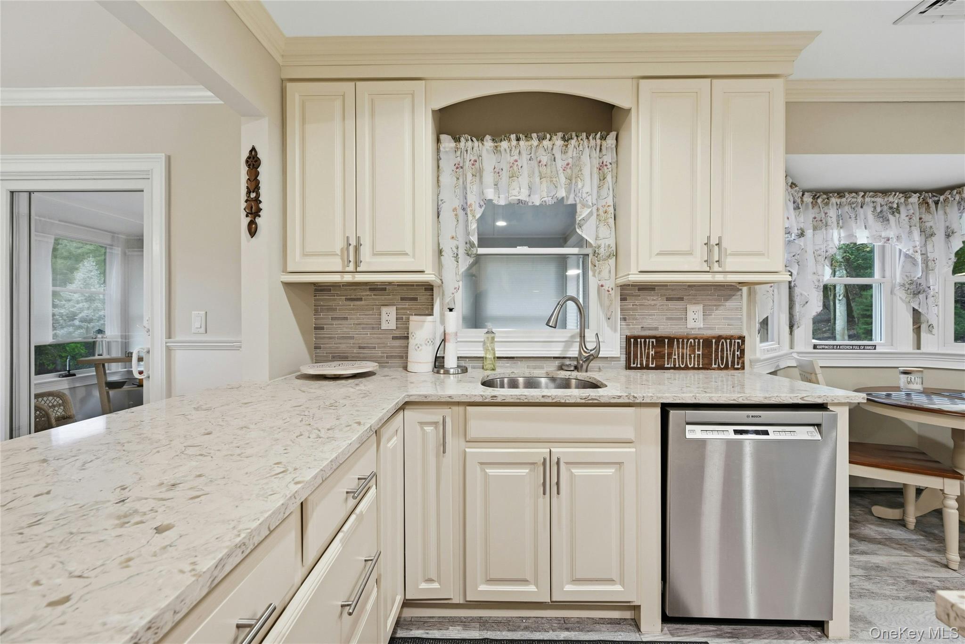
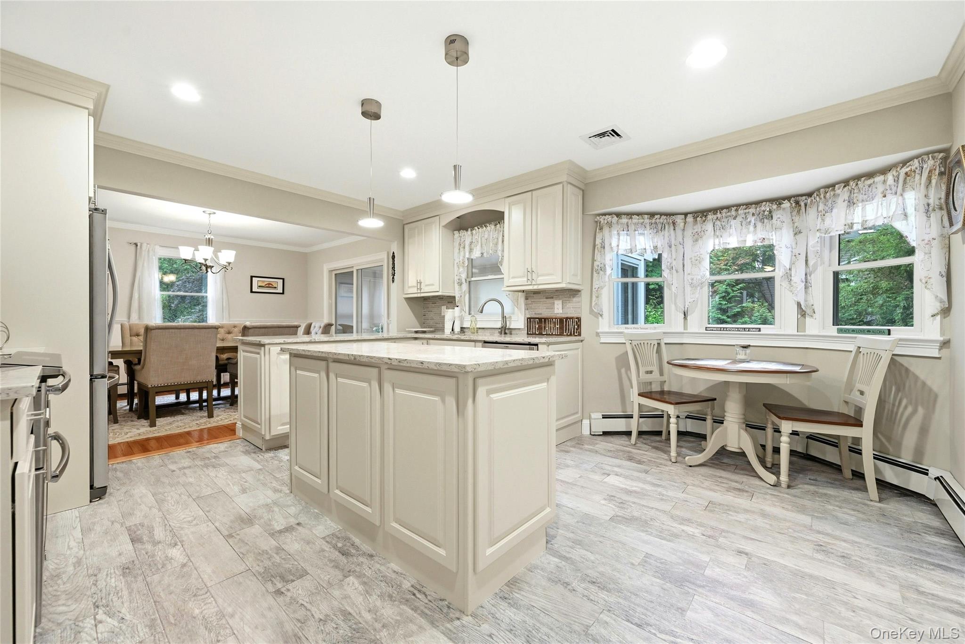
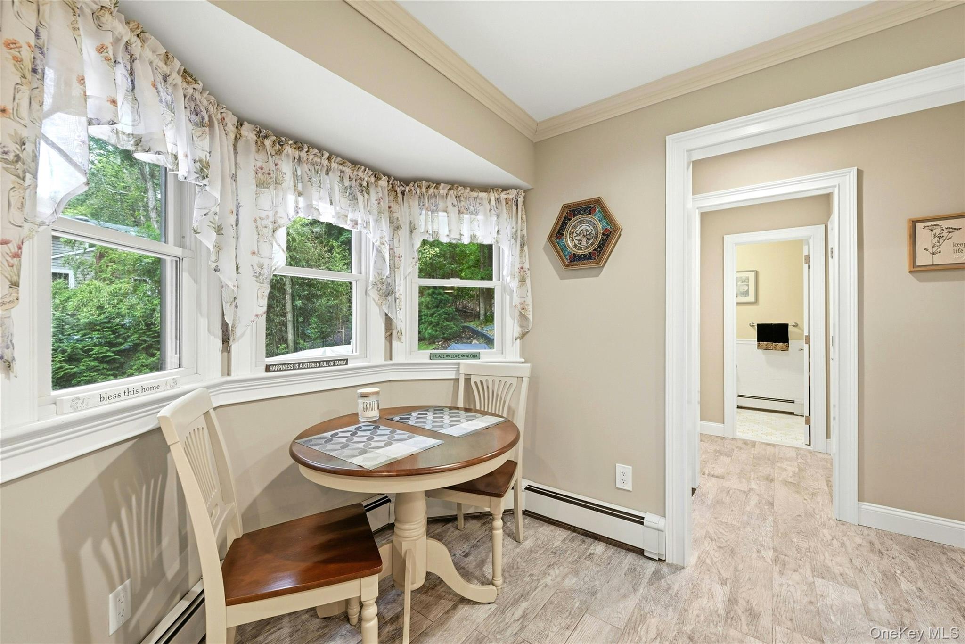
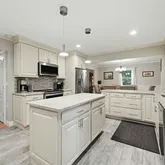
- Room Description: The Stunning, Completely Renovated & Upgraded Chef's Eat In Kitchen Offers Walls Of Custom High End Cabinetry With Beautiful Crown Moldings, Trims & Details, Large Center Island, Quartz Countertops With Expansive Counter Space/Serving Areas & An Undermount Sink, Accent Glass/Mosaic Tiled Backsplash, Full Extension Large Pot Drawers, All Self Closing Drawers, Roll Out Racks, Recessed Lighting & Pendant Lighting, Stainless Steel Appliances (Including A Double Door Oven, Built In Microwave Oven & Side By Side French Door Refrigerator With Bottom Freezer, Water & Ice Maker), Porcelain Plank Tile Floors, A Separate Dinette Area With A Beautiful Bay Window & Ample Room For A Good Sized Table & Chairs, And Two Double Sized Pantries/Storage Closets. Tasteful, Understated & Beautifully Done.
- Room Level: First
- Room Type: Auxiliary Room
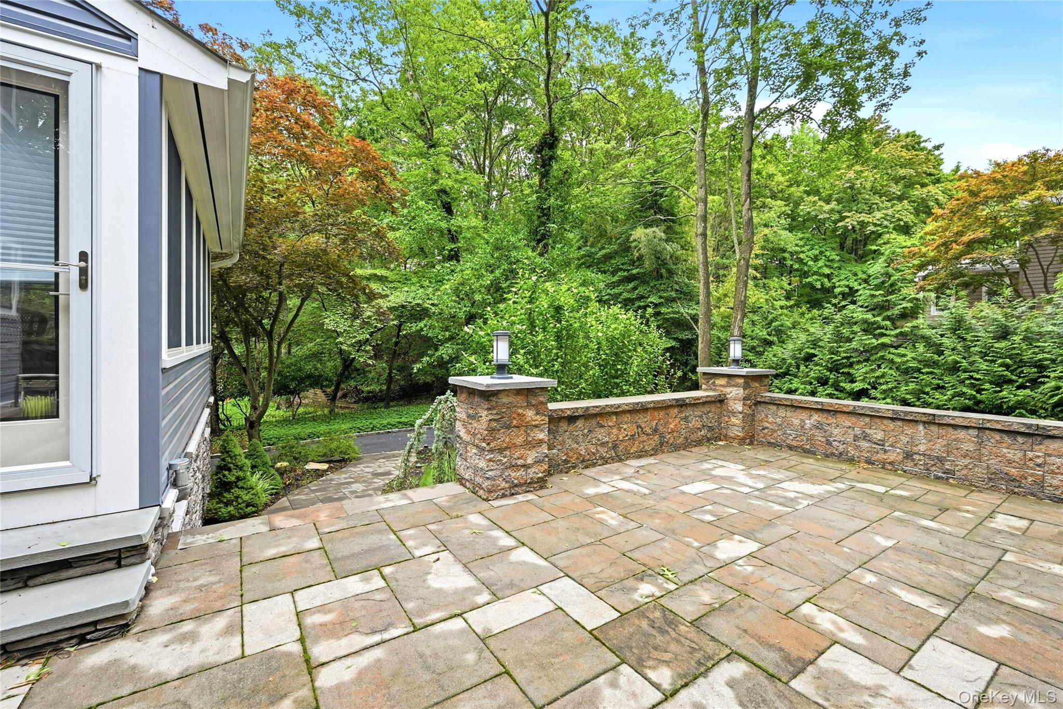
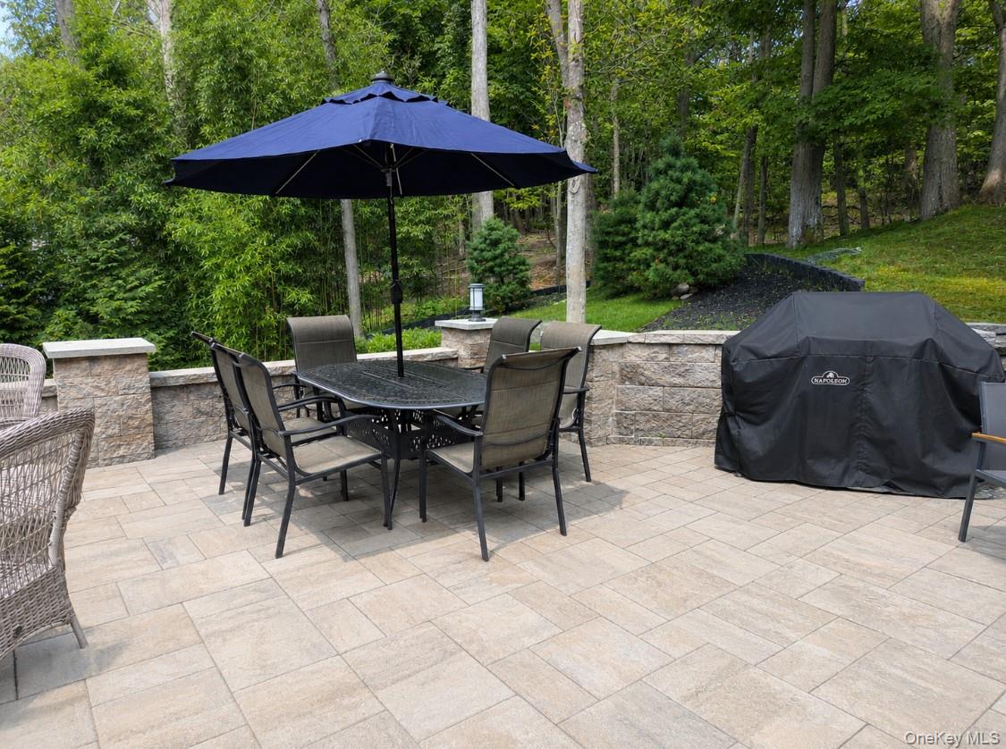
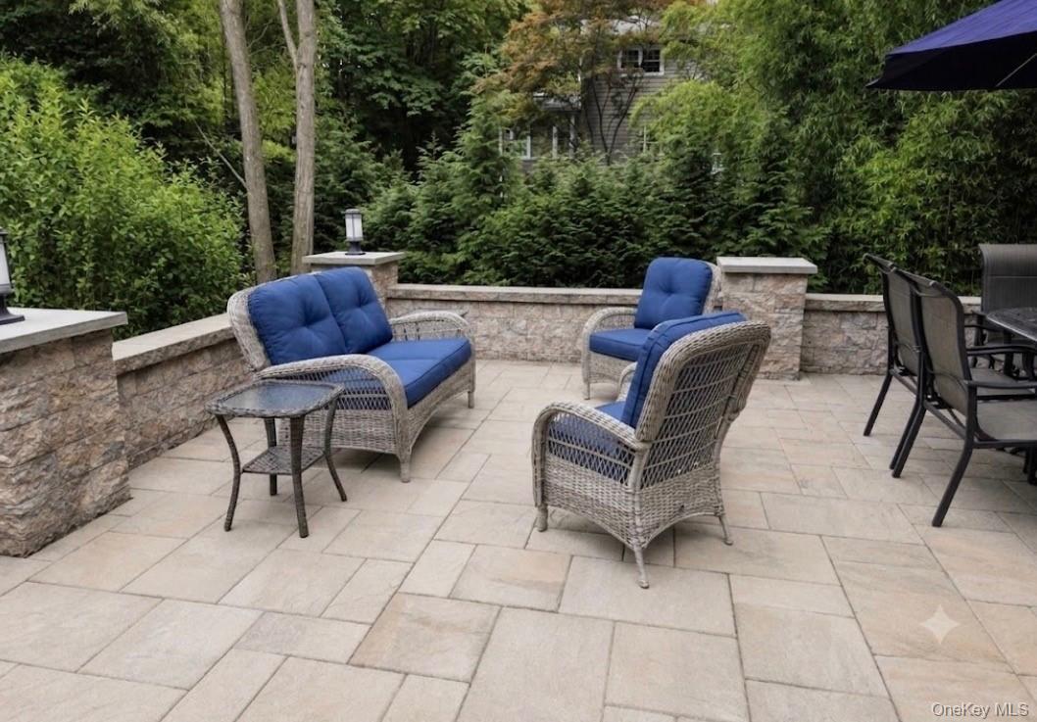
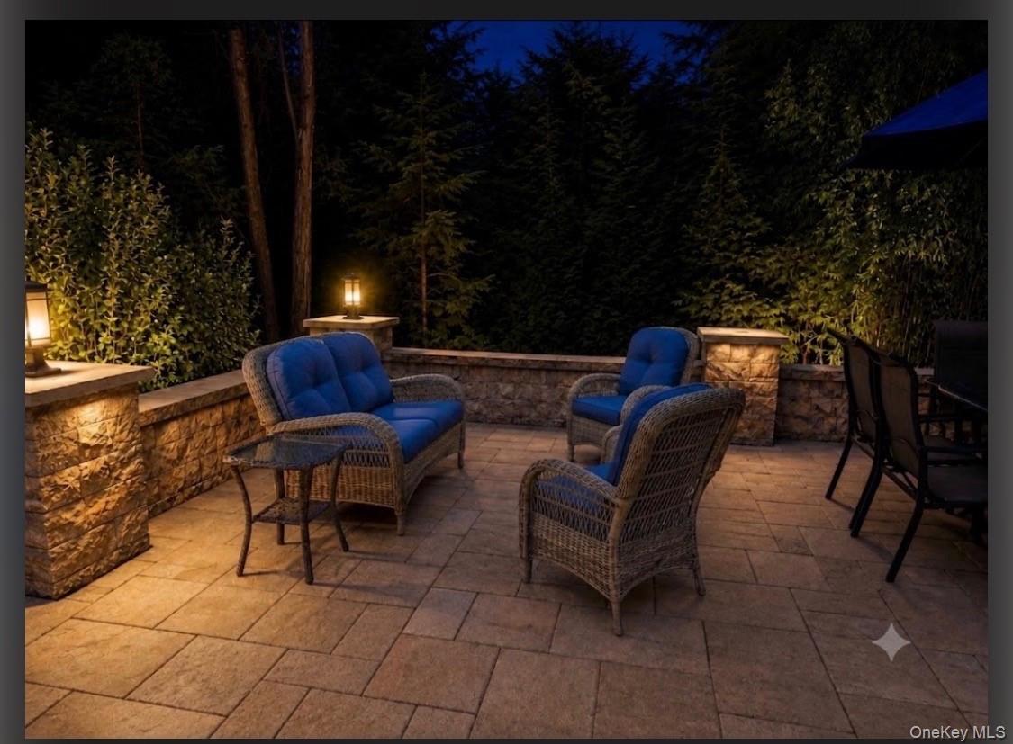
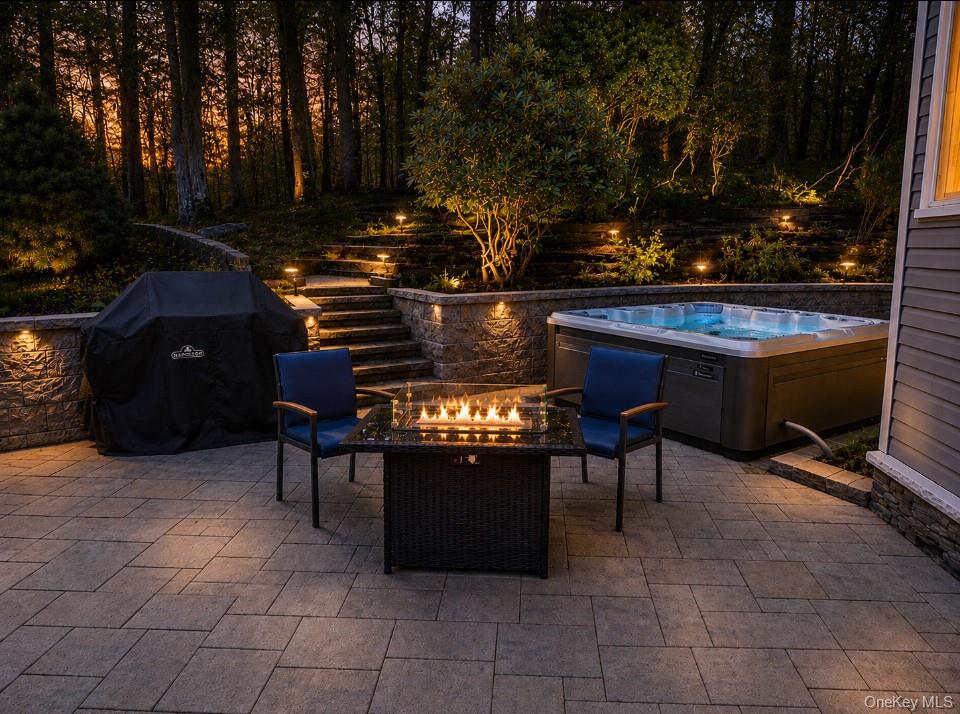
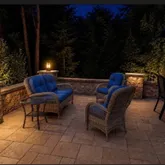
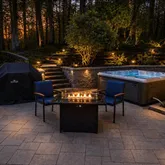
- Room Description: Sliding Doors Off Of The Formal Dining Room Lead To A Wonderful Sunroom Offering Walls Of Andersen Windows Overlooking The Backyard And Access To The Expansive Custom Paver & Stone Patio. A Cozy Escape & Perfect Place For Wicker/Outdoor Furniture.
- Room Level: First
- Room Type: Family Room
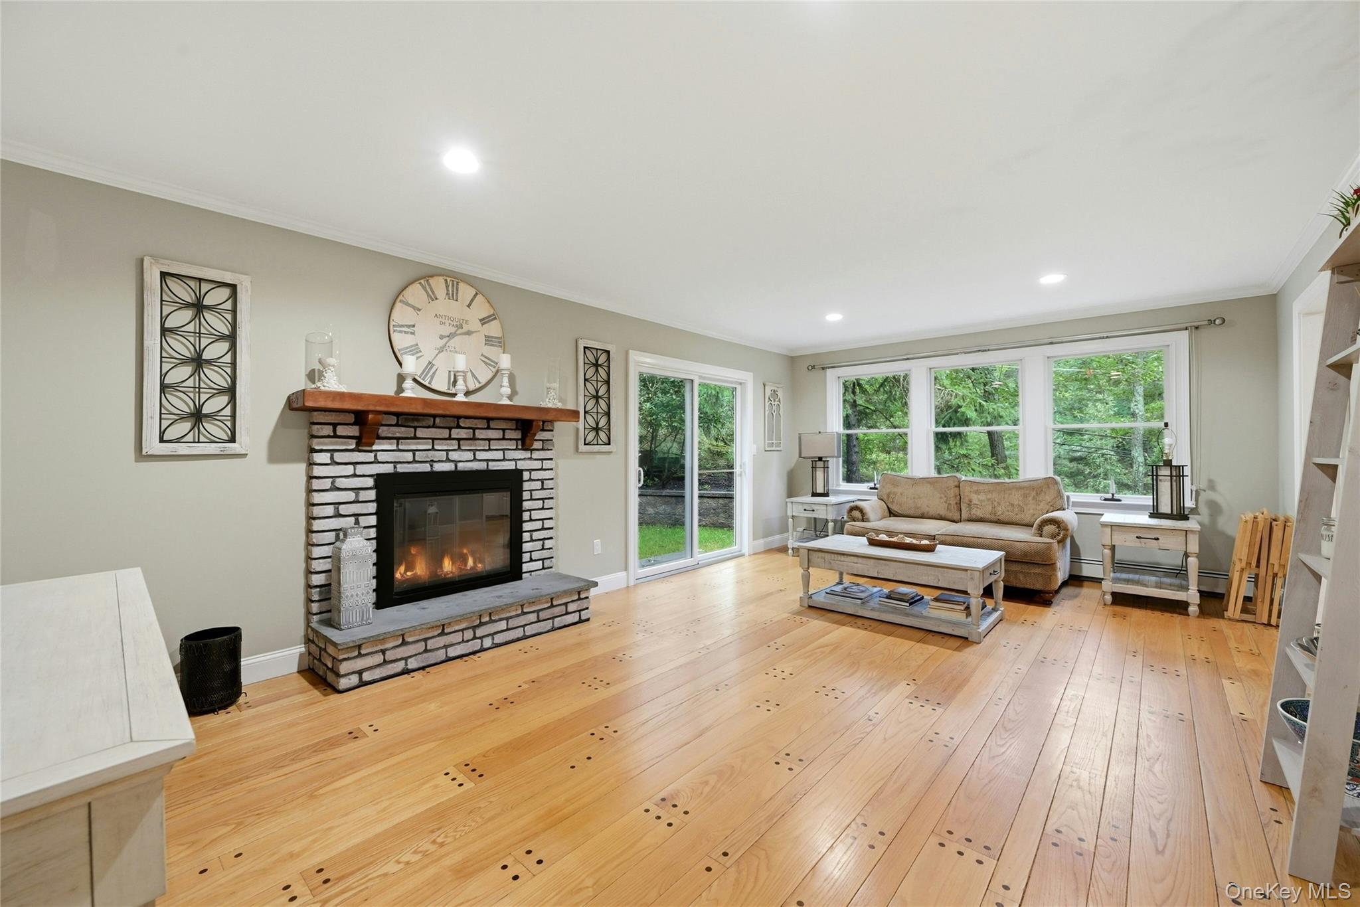
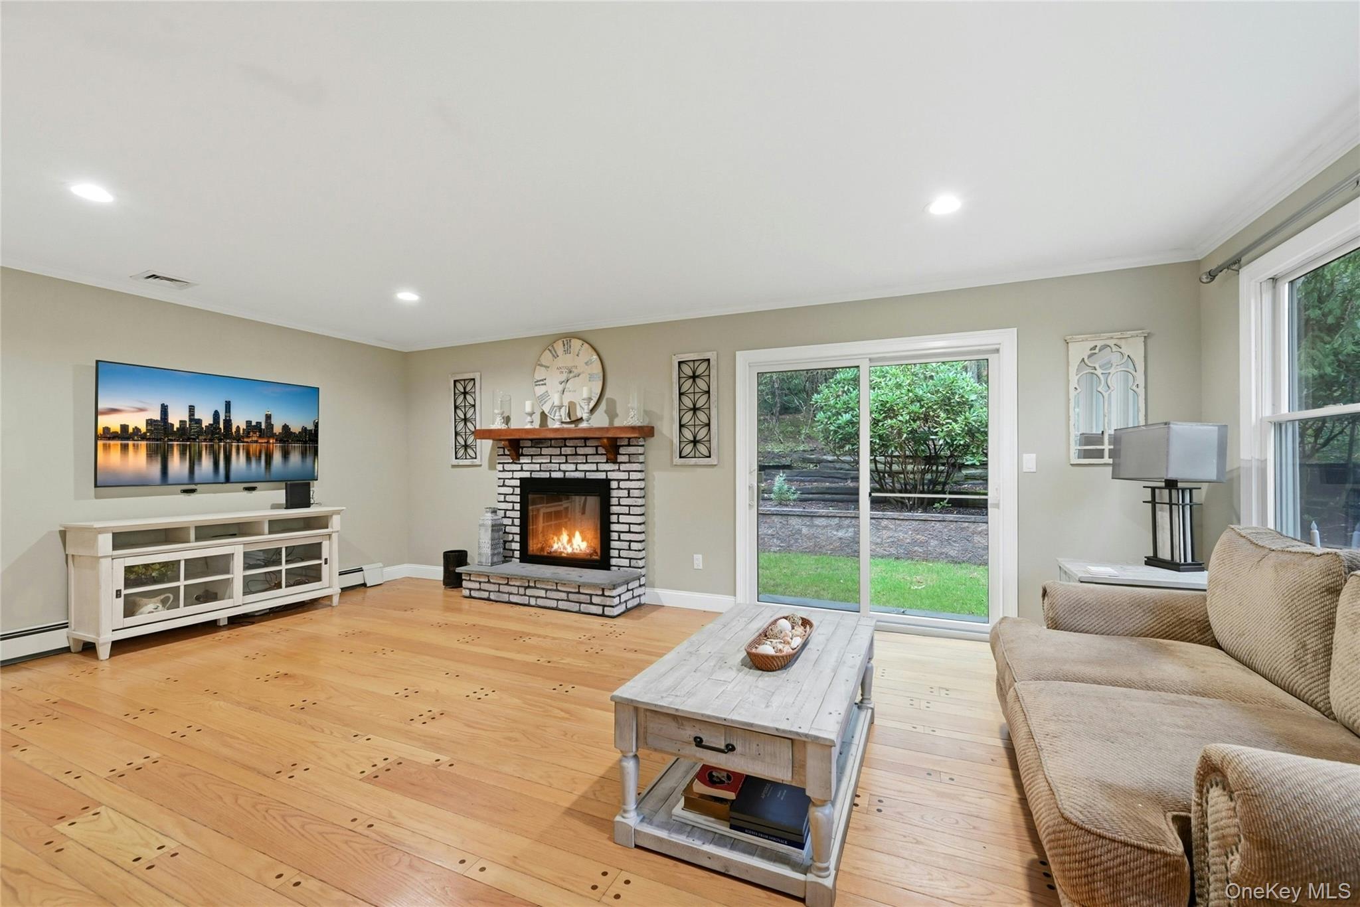
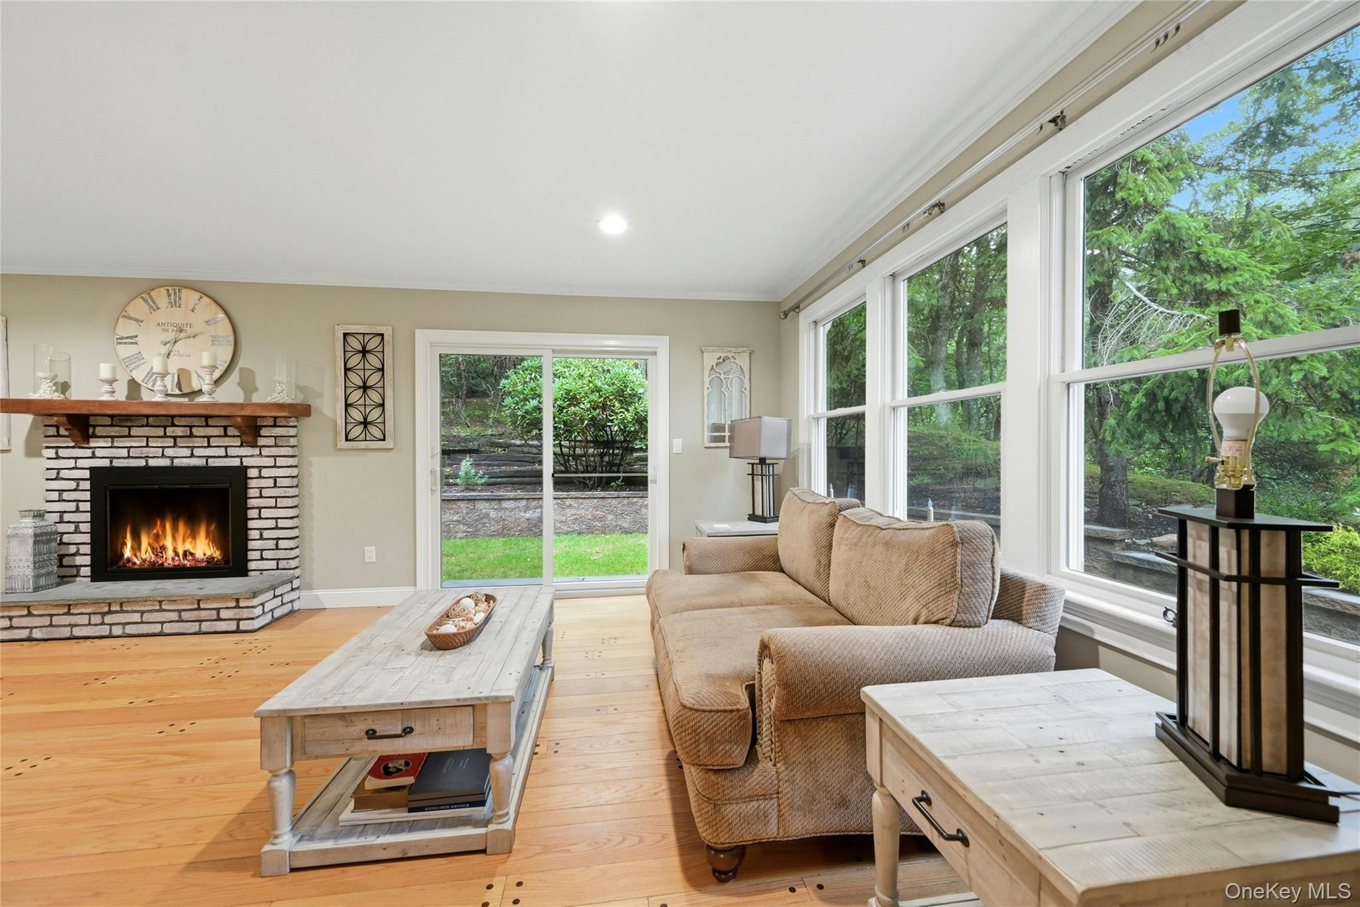
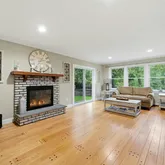
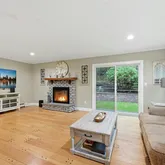
- Room Description: Off Of The Kitchen & The Entrance Foyer Is The Expansive, Comfortable Den/Family Room Offering Beautiful Pegged Wide Plank Hardwood Floors, Antiqued Brick Wood Burning Fireplace With Custom Wood Mantel, Triple Window For Natural Light & Sliding Doors To The Side And Backyard, Crown Moldings, Recessed Lighting & Ample Room For A Large Seating Group/Furniture.
- Room Level: First
- Room Type: Bathroom 1
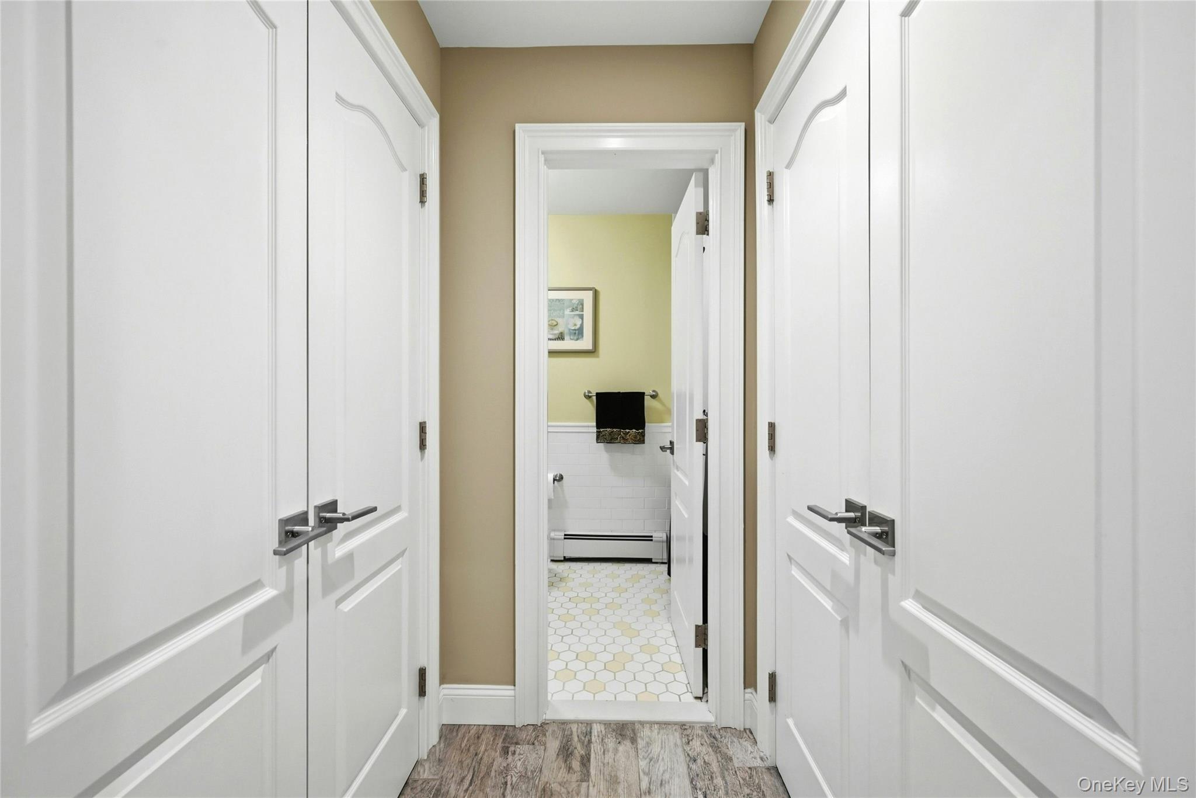
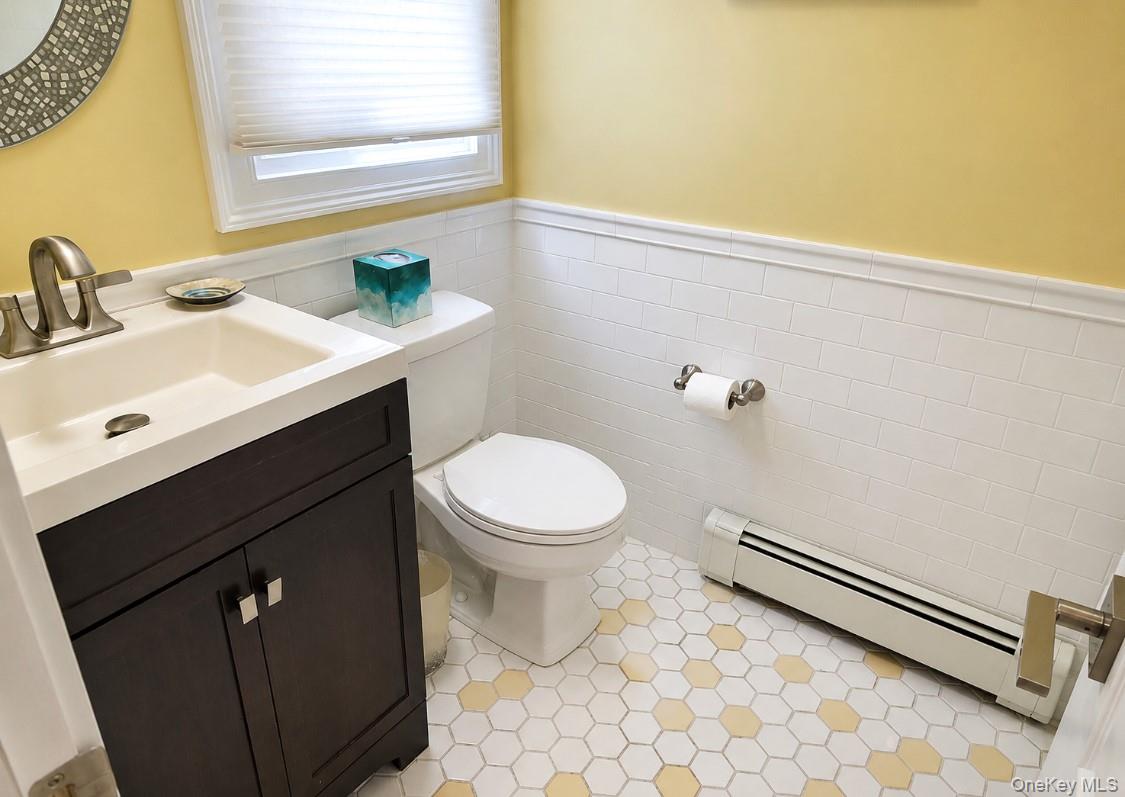
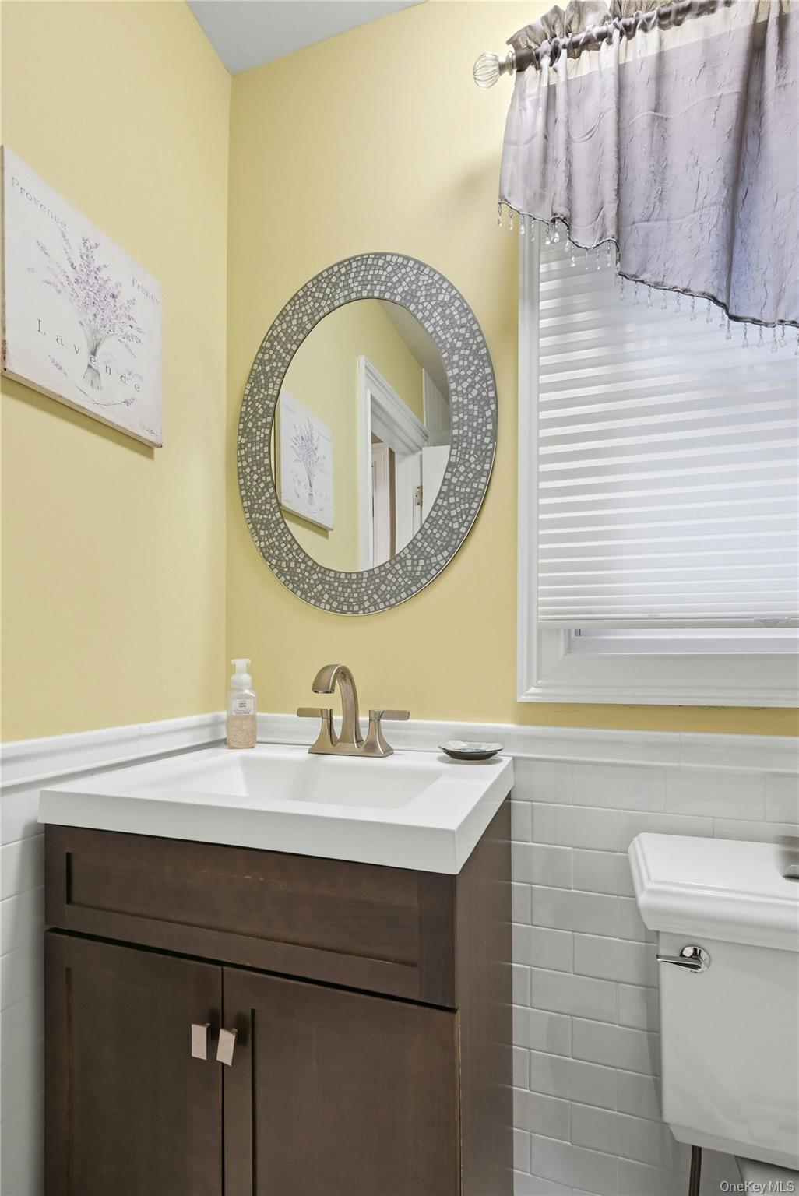
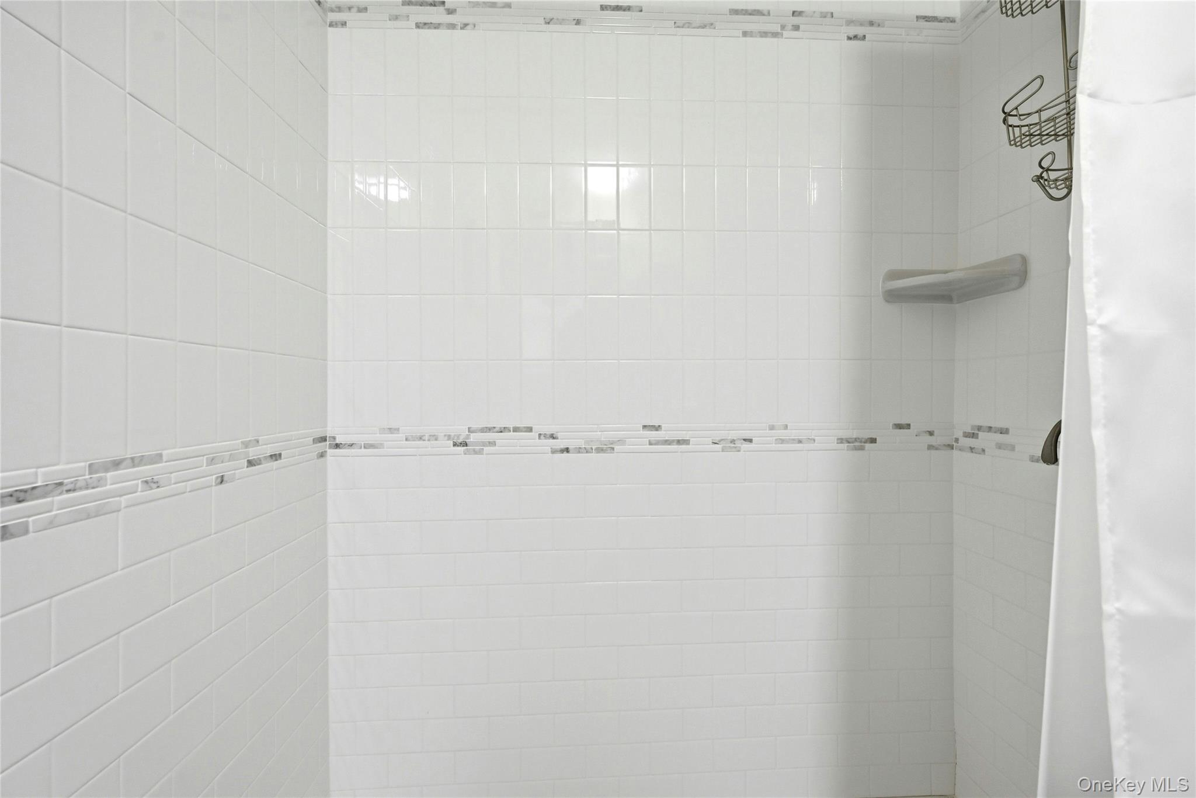
- Room Description: Off Of The Kitchen Is The Beautifully Renovated First Floor Full Bathroom Offering An Oversized Custom Shower With Floor To Ceiling Subway Tiled Walls & Two Accent Borders, All Halfway Subway Tiled Walls Around The Bathroom, Accent Octagonal Tiled Floor, And An Upgraded Vanity & Fixtures.
- Room Level: Second
- Room Type: Primary Bedroom
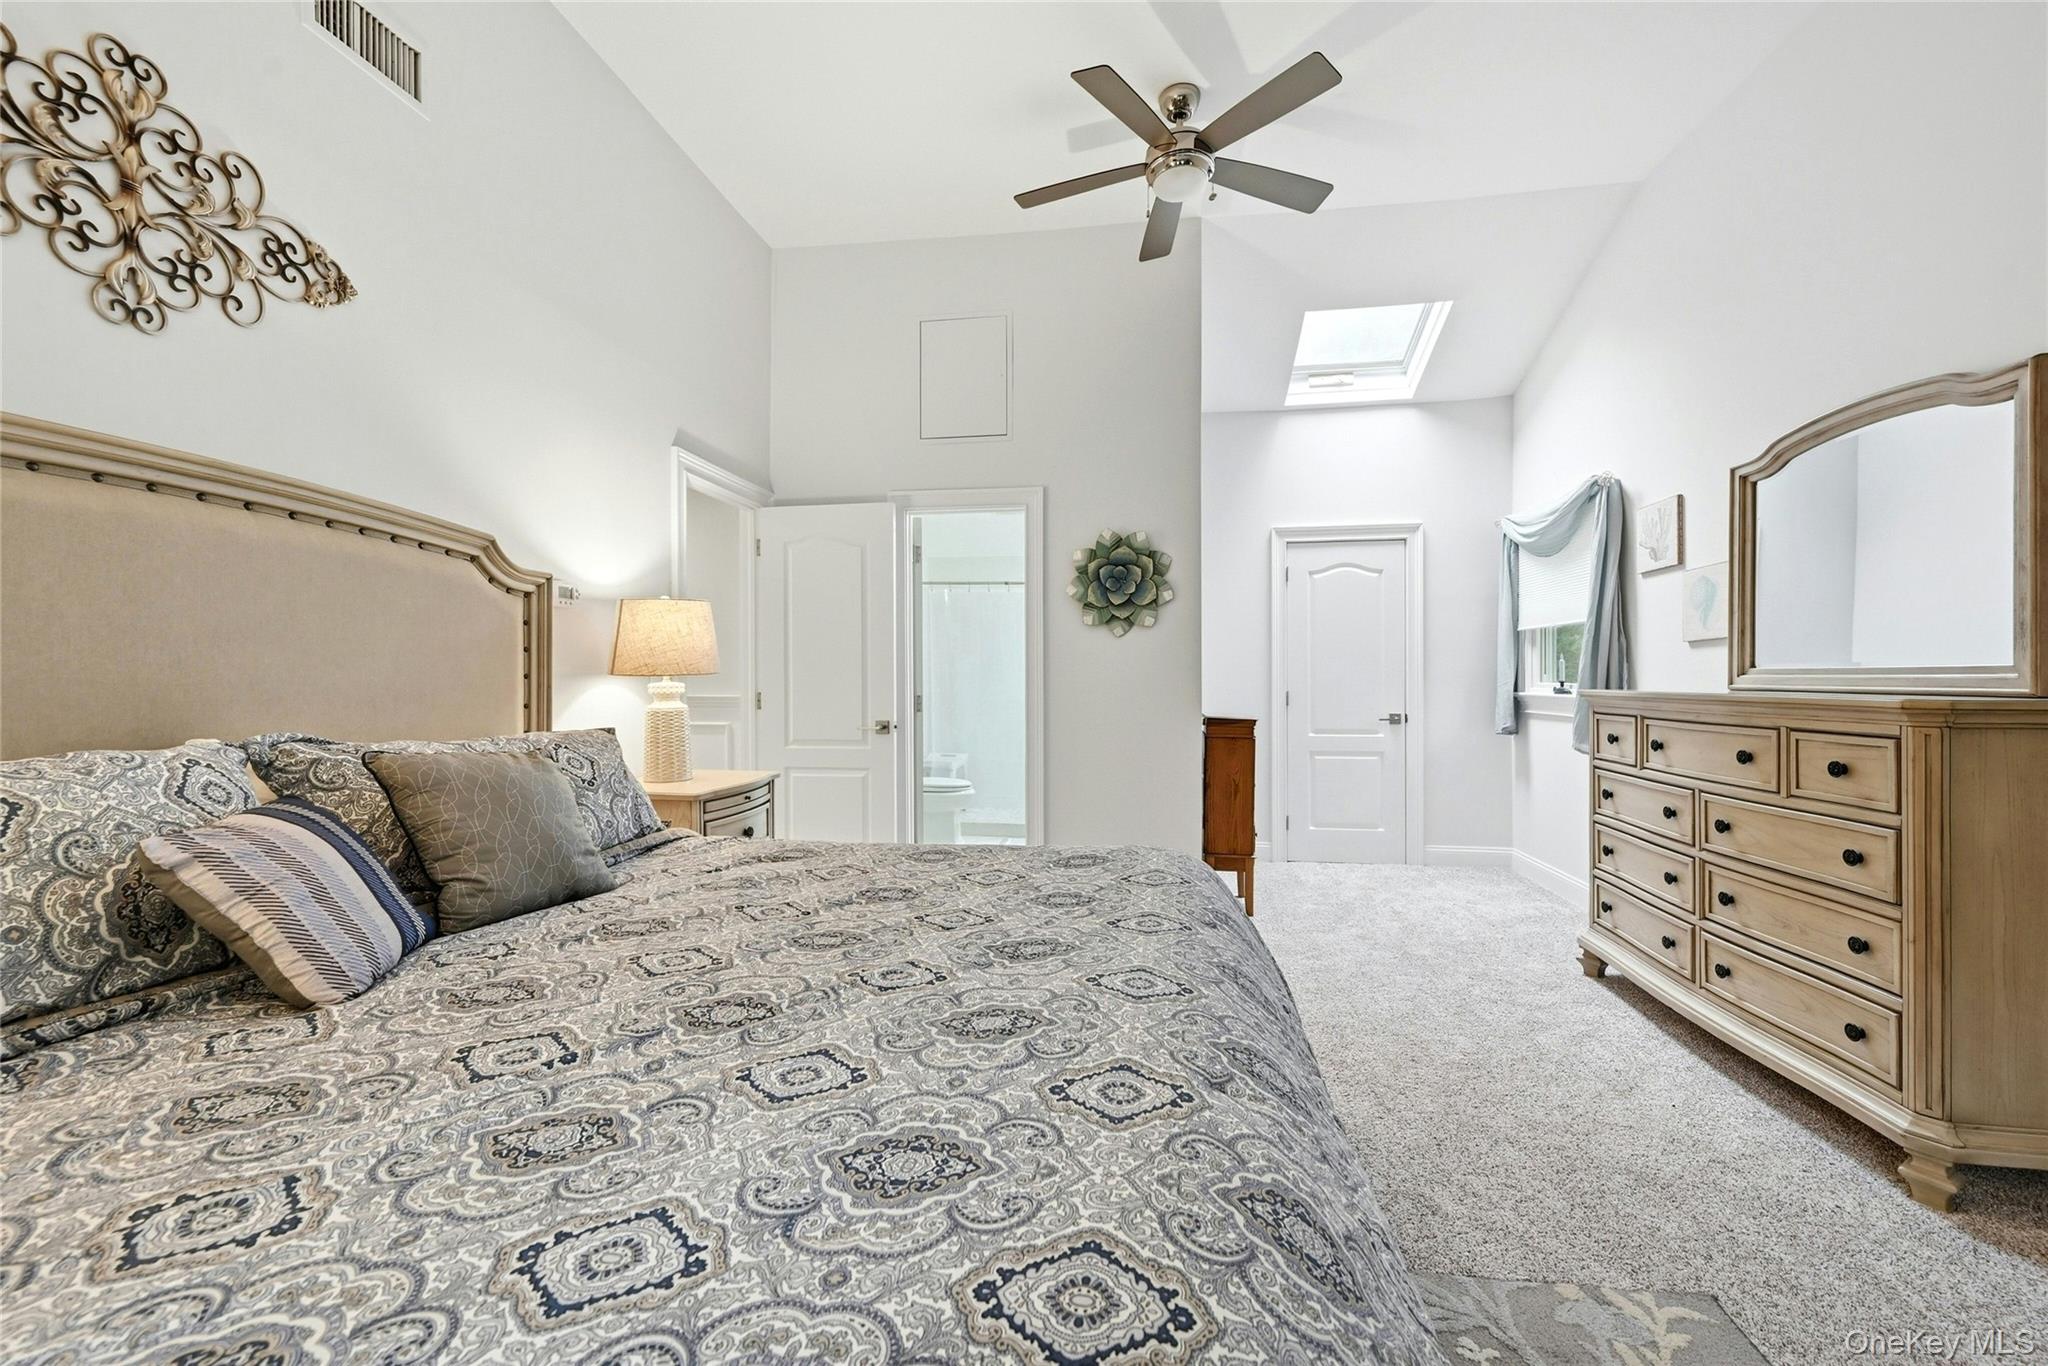
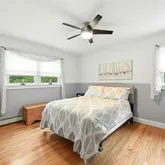
- Room Description: The Comfortable & Inviting, Large Primary Bedroom Offers Beautiful Vaulted/Cathedral Ceilings, Skylight, Ceiling Fan, Upgraded Carpeting, Double Window & Two Additional Single Windows For Natural Light, Walk In Closet, Ample Room For A Large Bedroom Set/Furniture, And A Stunning Private Bathroom. An Elegant Escape!
- Room Level: Second
- Room Type: Primary Bathroom
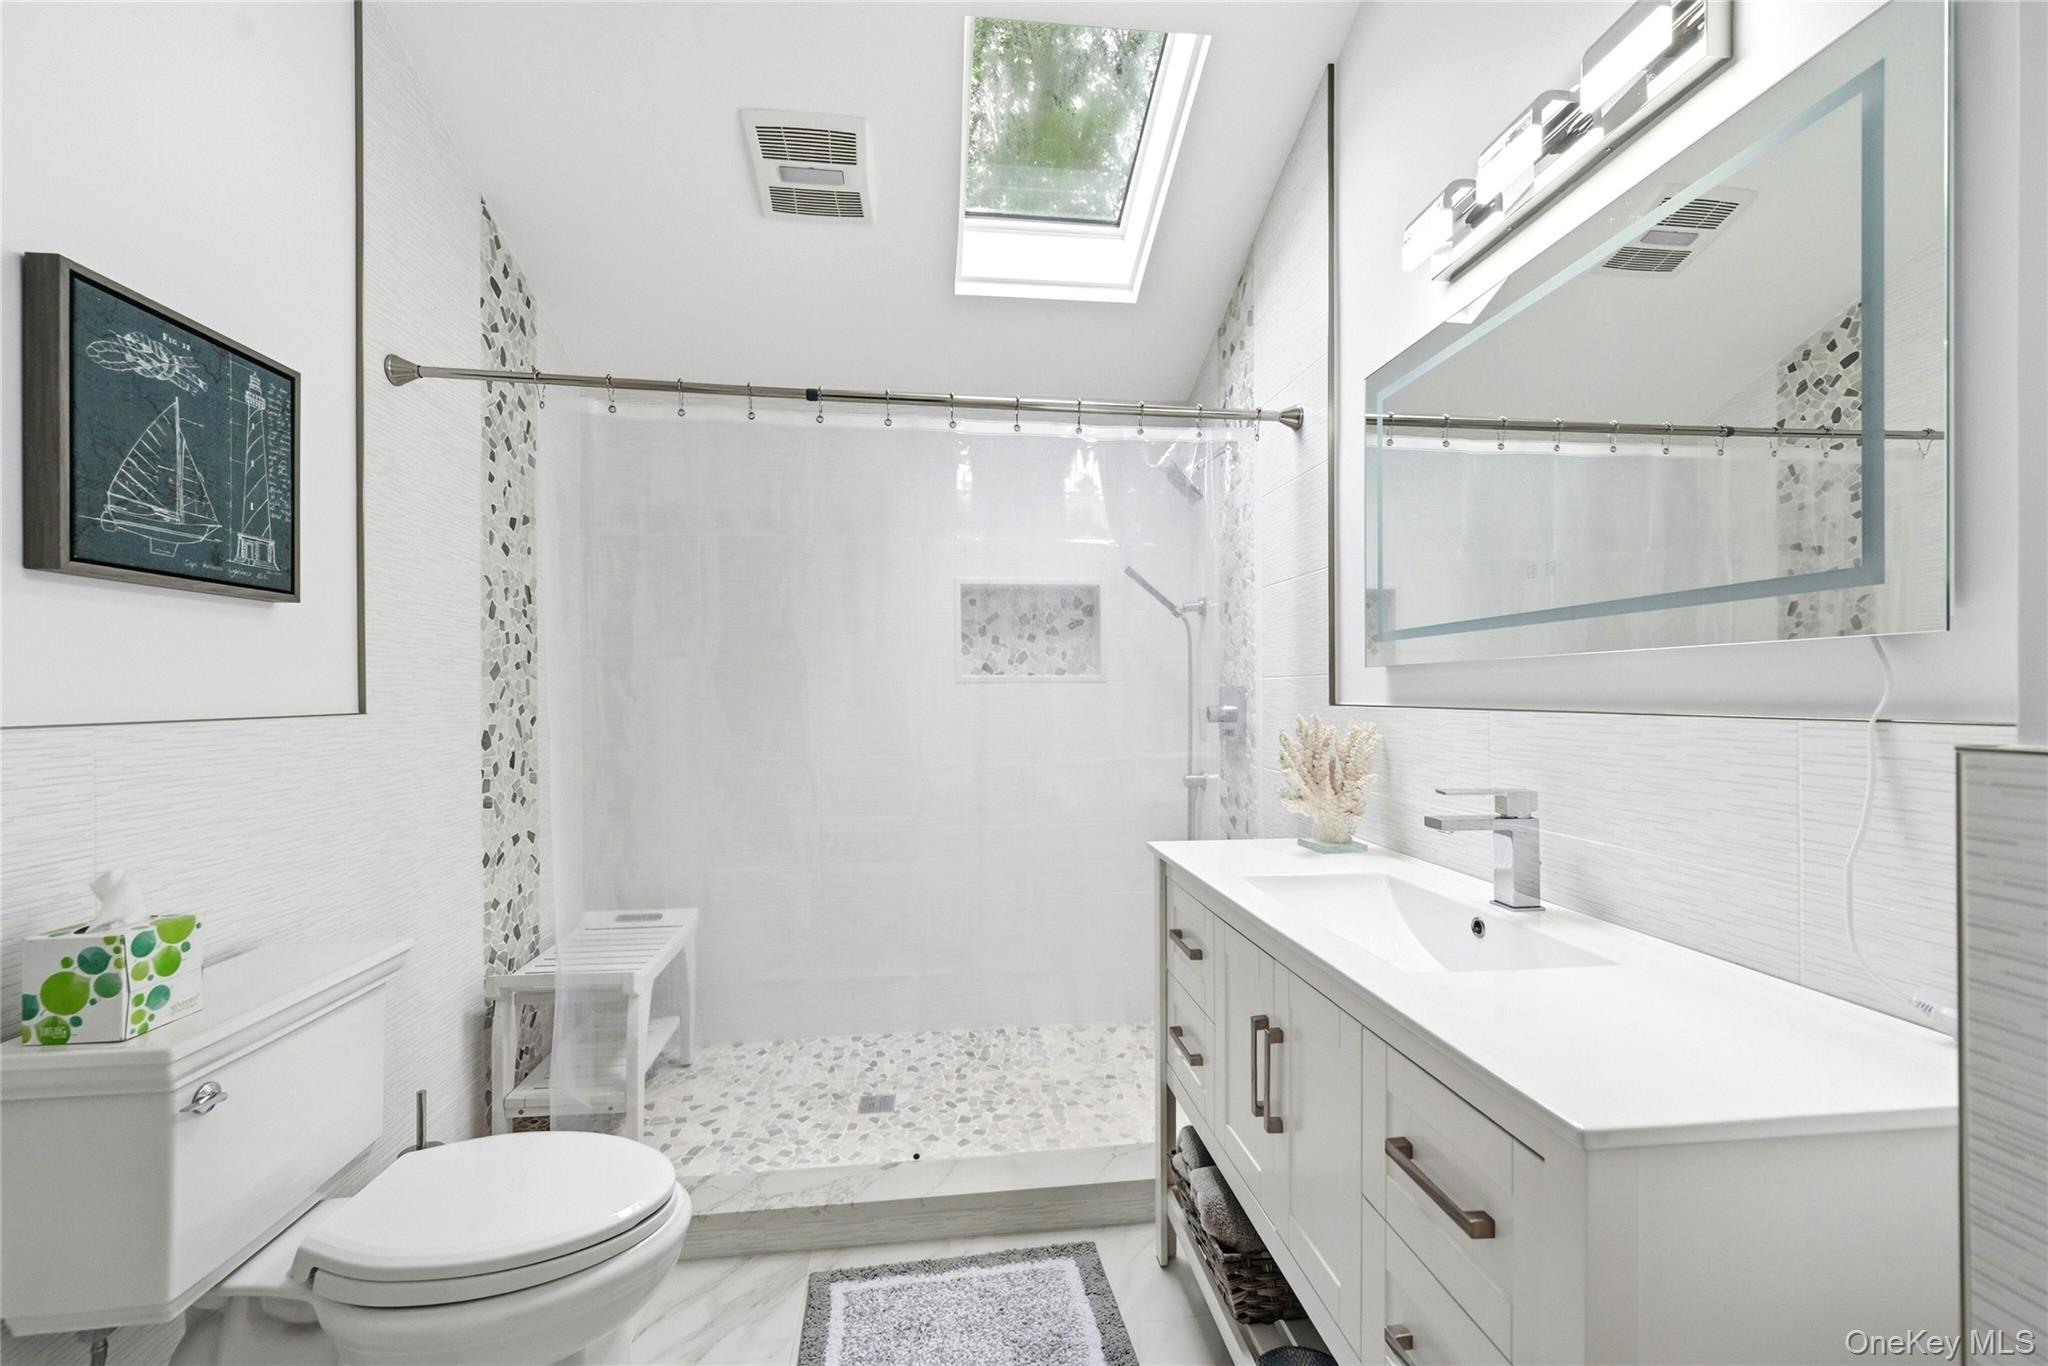
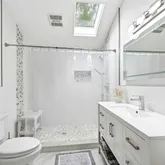
- Room Description: The Spectacular, Completely Renovated Primary Bathroom Offers Beautiful Vaulted Ceilings, Skylight, A Stunning Oversized Custom Shower With Beautiful Tilework, Accent Inlaid Walls & Pebble Tiled Floor, All Halfway Tiled Walls Around The Rest Of The Bathroom, And A Beautiful Upgraded Vanity & Fixtures.
- Room Level: Second
- Room Type: Bedroom 2
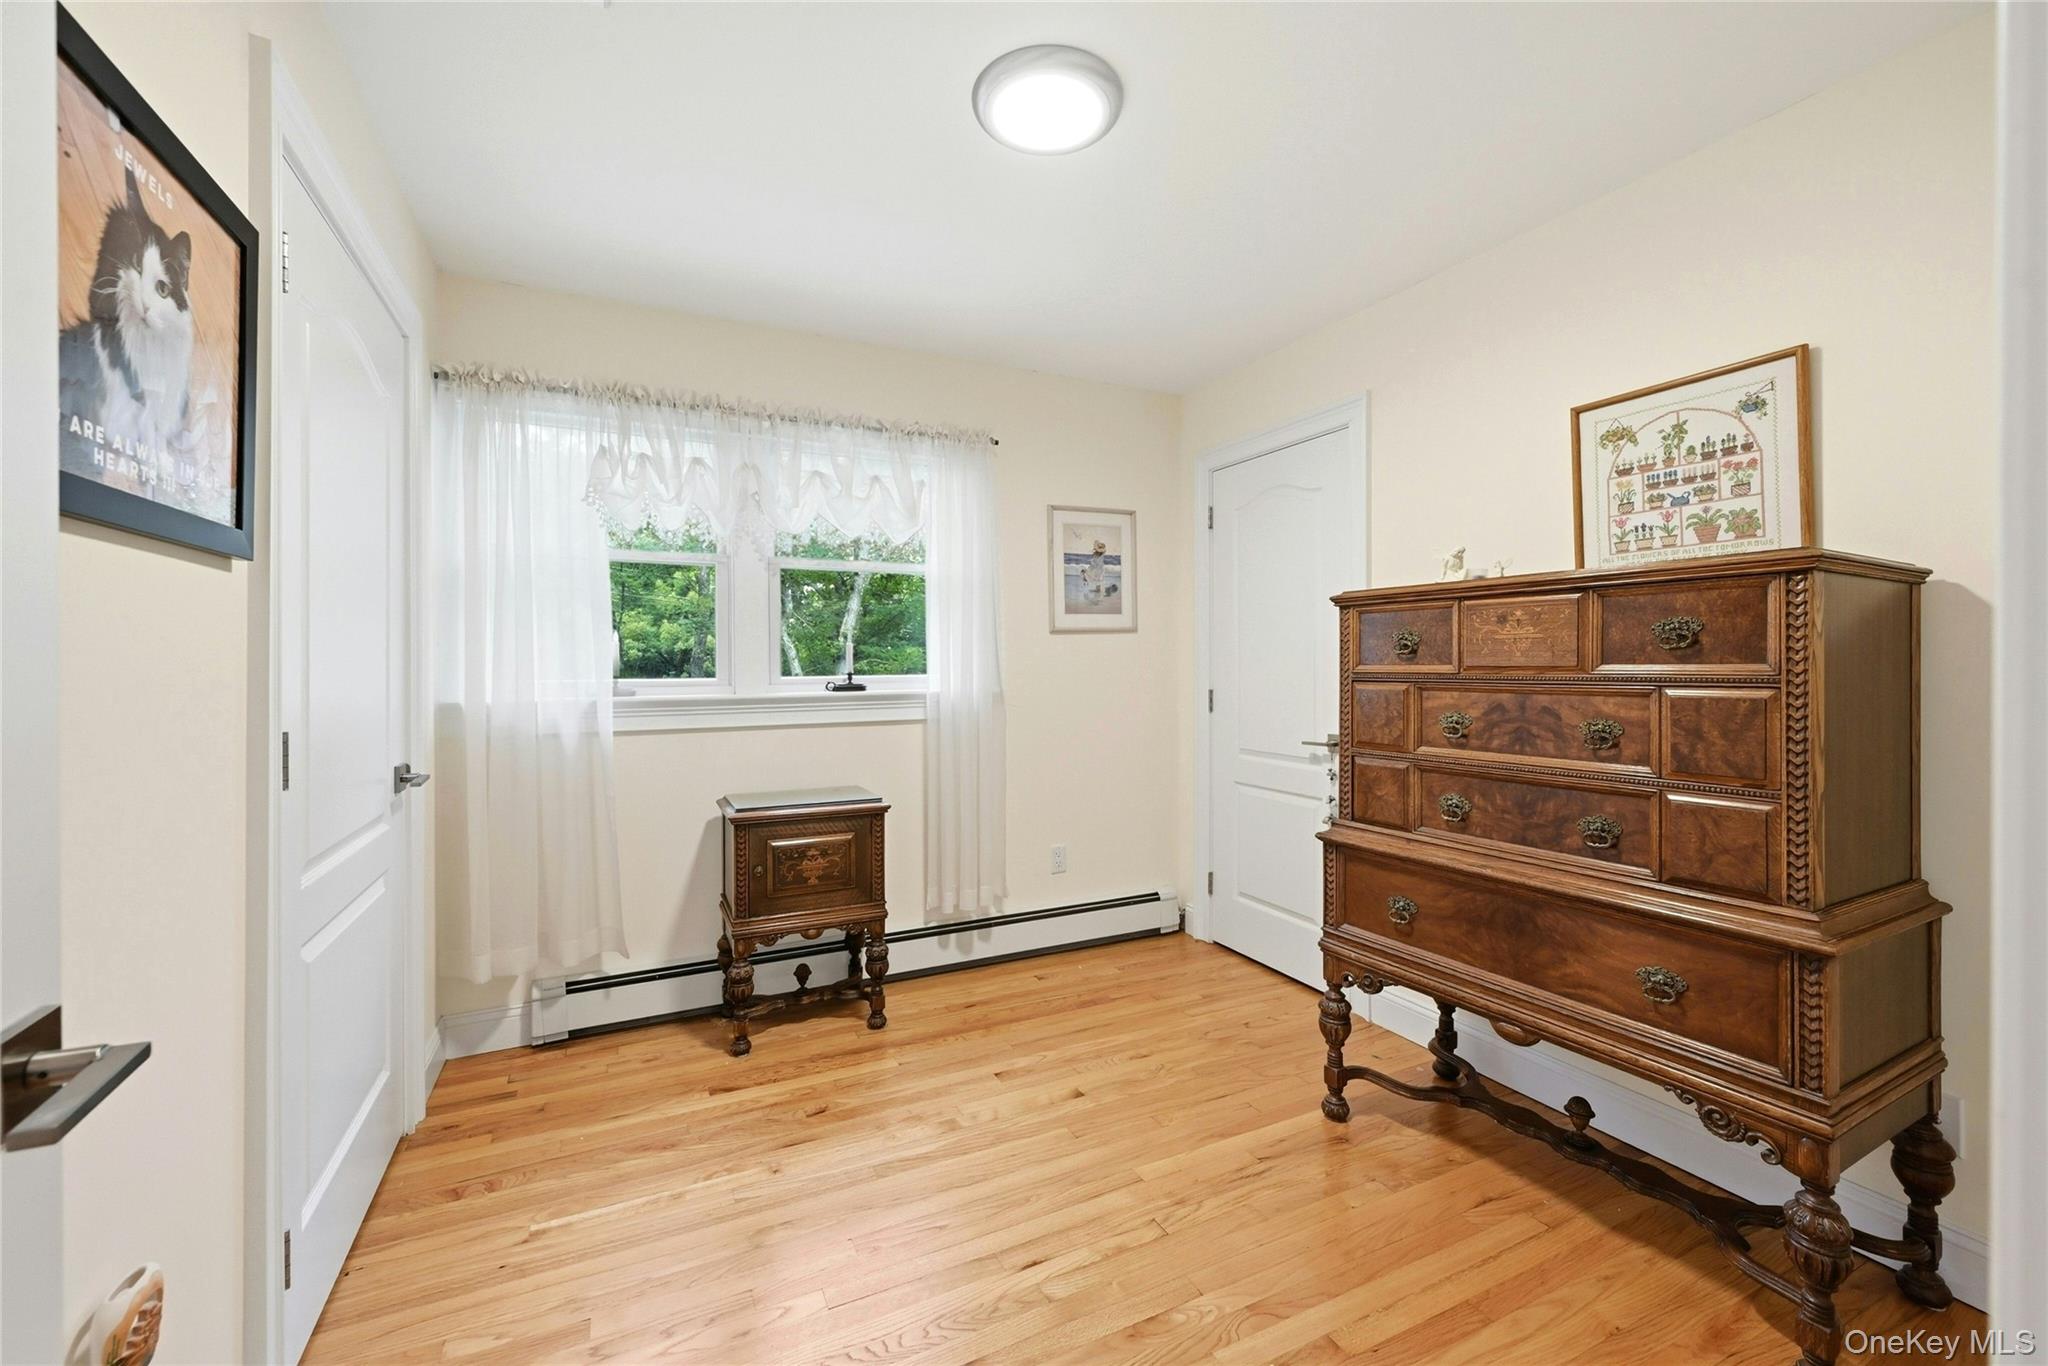
- Room Description: The First Guest Bedroom Offers Beautiful Hardwood Floors, Two Good Sized Closets, A Double Window For Natural Light & Ample Room For Furniture.
- Room Level: Second
- Room Type: Bedroom 3
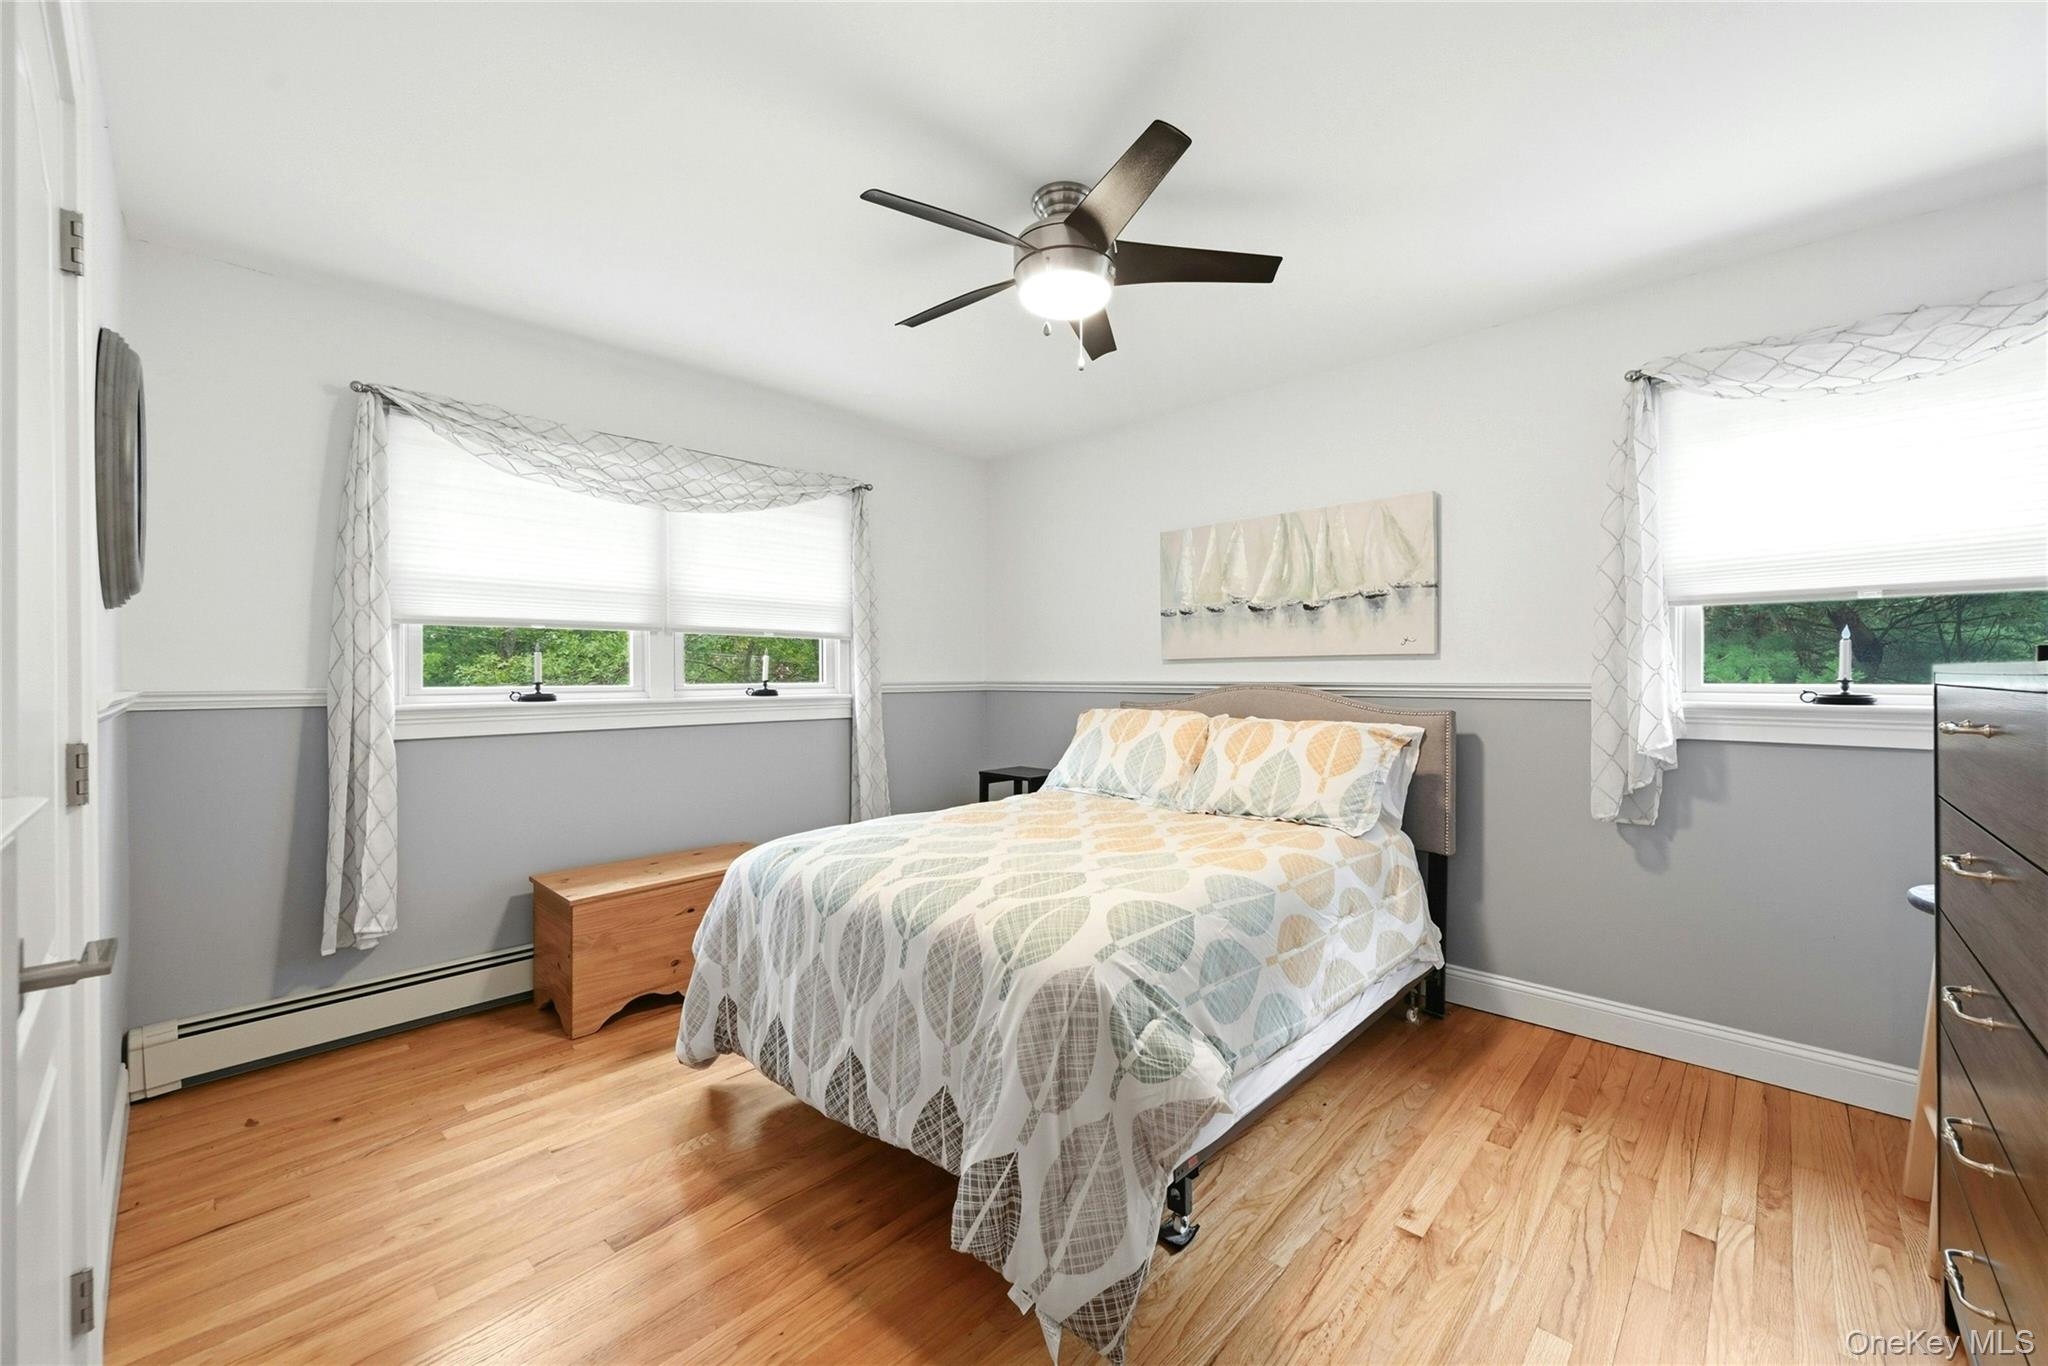
- Room Description: The Second Guest Bedroom Is Very Well Sized With Beautiful Hardwood Floors, A Double Sized Window & Second Window For Natural Light, Beautiful Chair Railings, Ceiling Fan, Good Sized Closet & Ample Room For A Good Sized Bedroom Set/Furniture.
- Room Level: Second
- Room Type: Bedroom 4
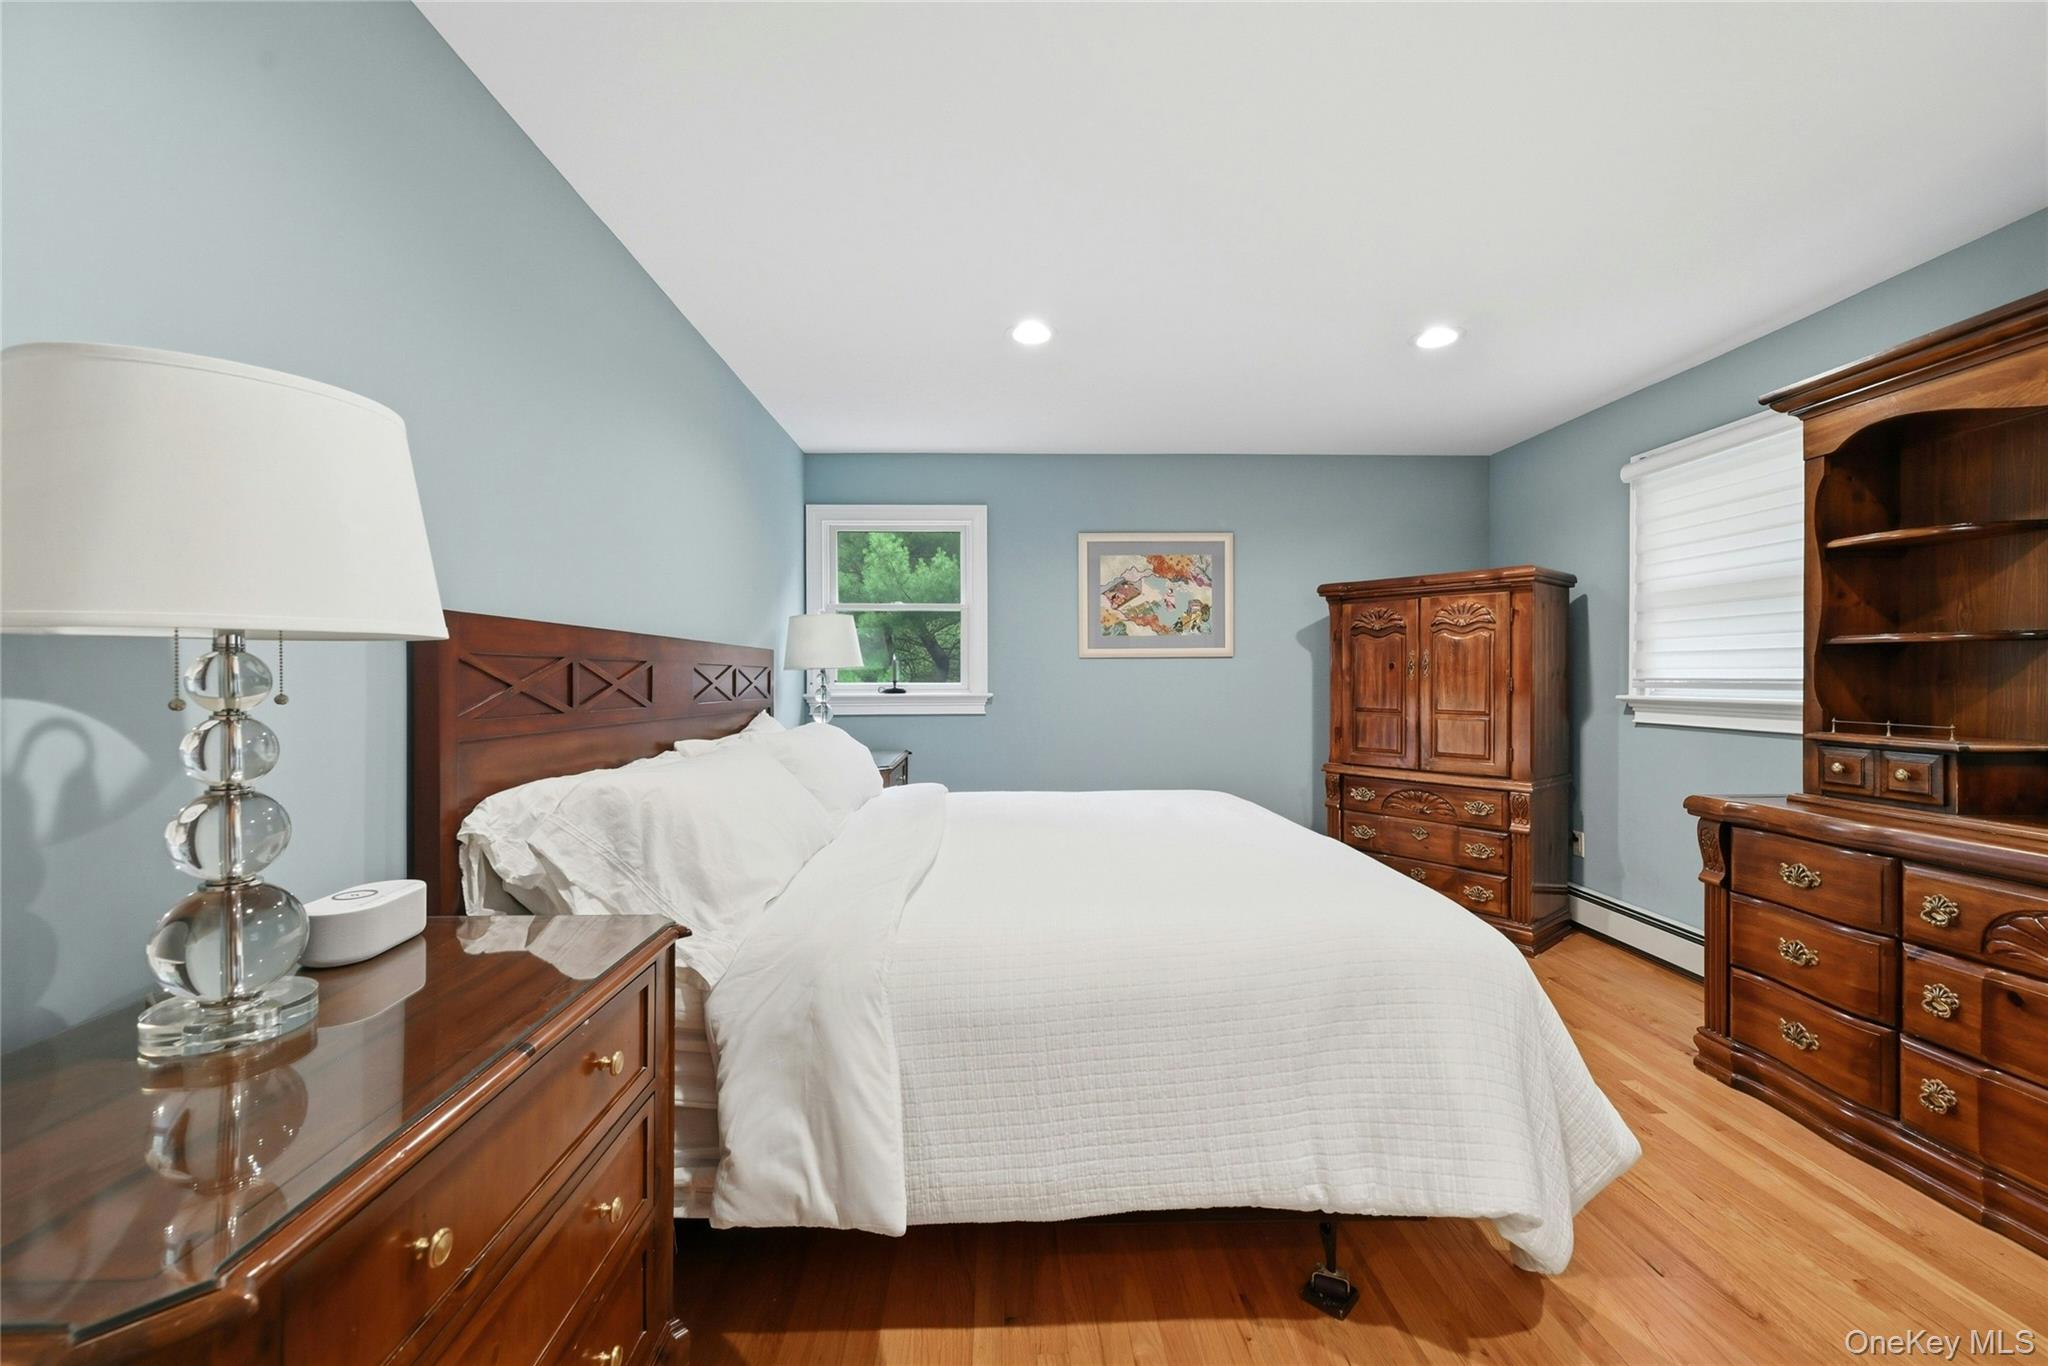
- Room Description: The Huge Third Guest Bedroom Is The Size Of Most Primary Bedrooms...With Beautiful Hardwood Floors, Three Large Windows for Natural Light, Recessed Lighting, Two Closets, Ample Room For A Very Large Bedroom Set/Furniture, And Access To The Guest Bathroom.
- Room Level: Second
- Room Type: Bathroom 3
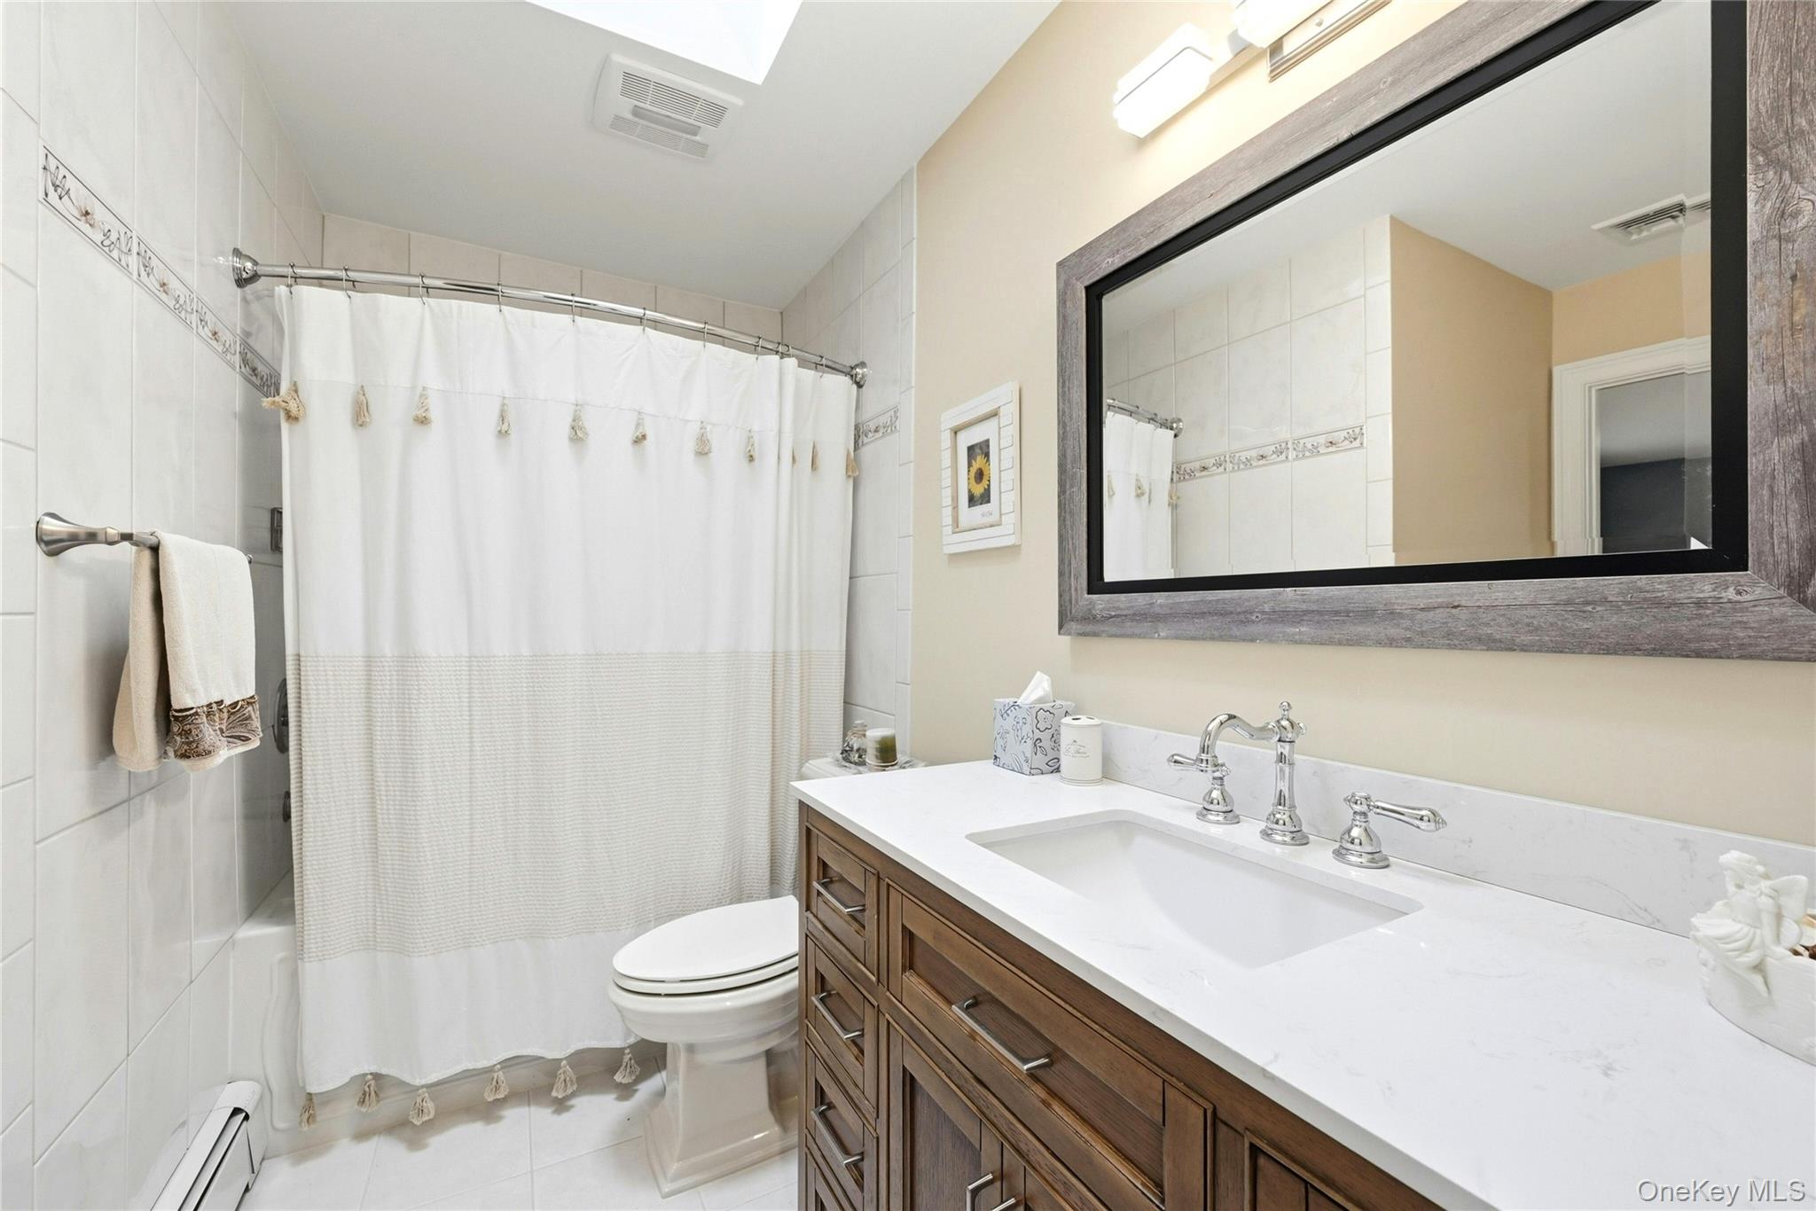
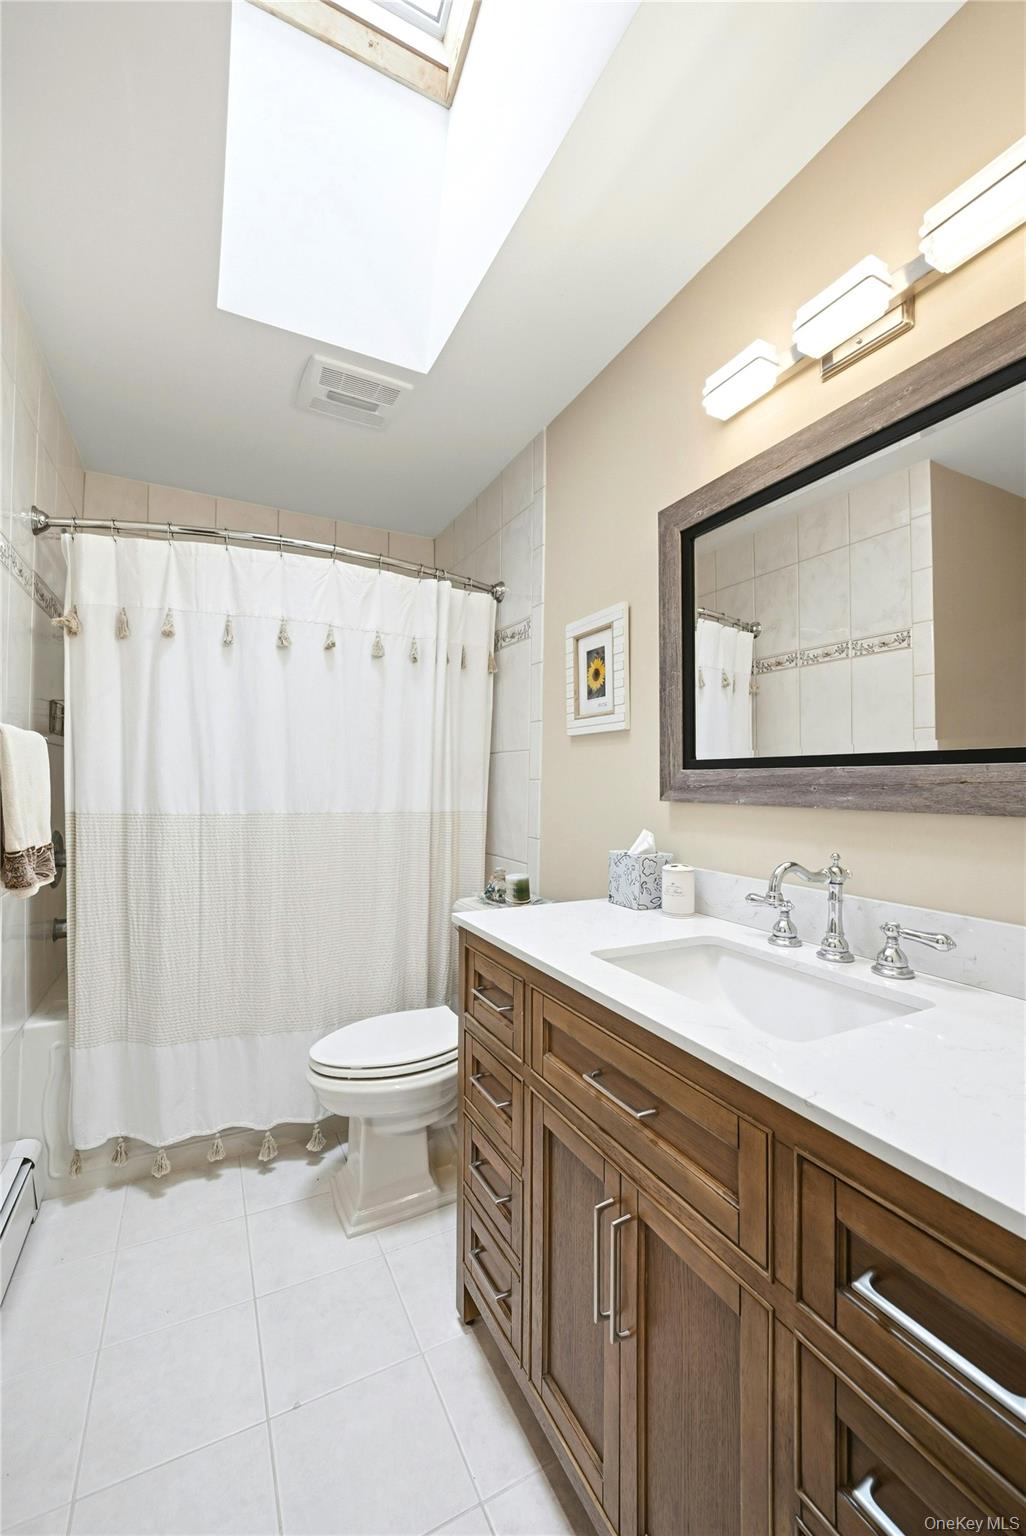
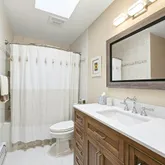
- Room Description: The Beautifully Appointed Guest Bathroom Offers A Full Bathtub/Soaking Tub With All Fully Floor To Ceiling Ceramic Tiled Walls, Skylight, Stone Topped Vanity, Ceramic Tiled Floor & All Upgraded Fixtures.
- Room Level: Lower
- Room Type: Auxiliary Room
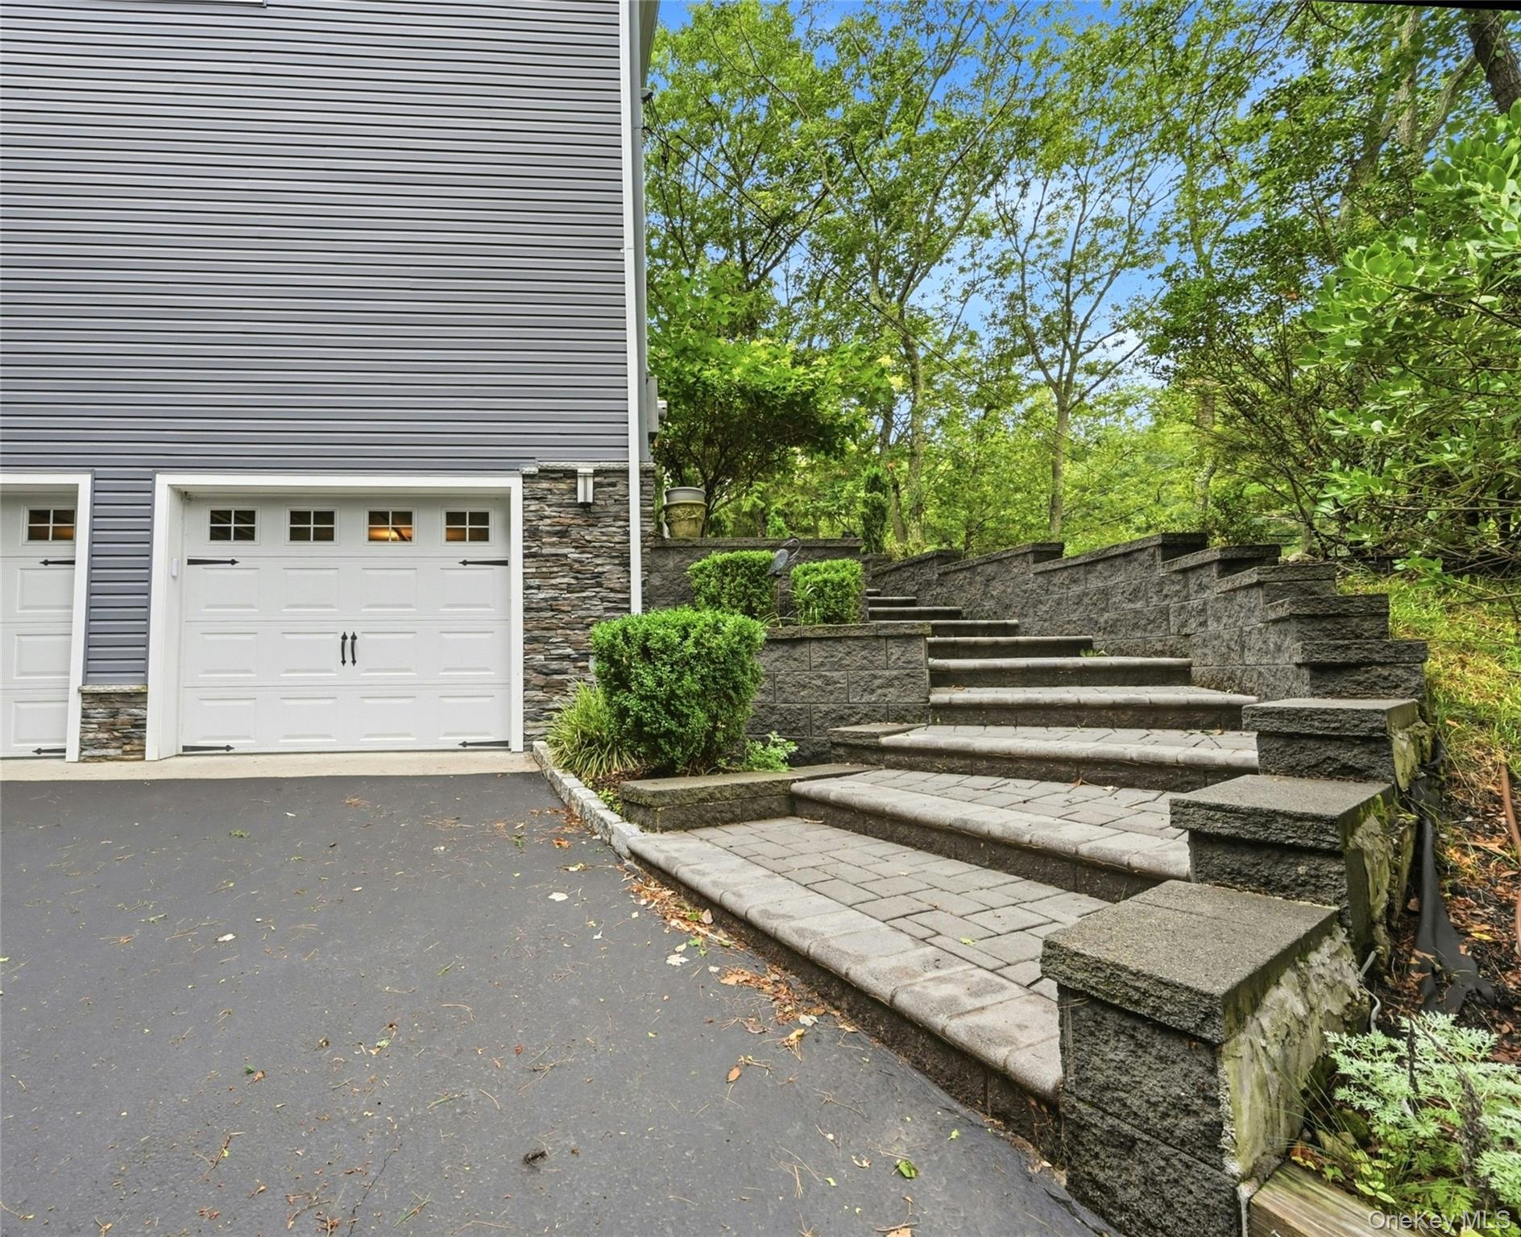
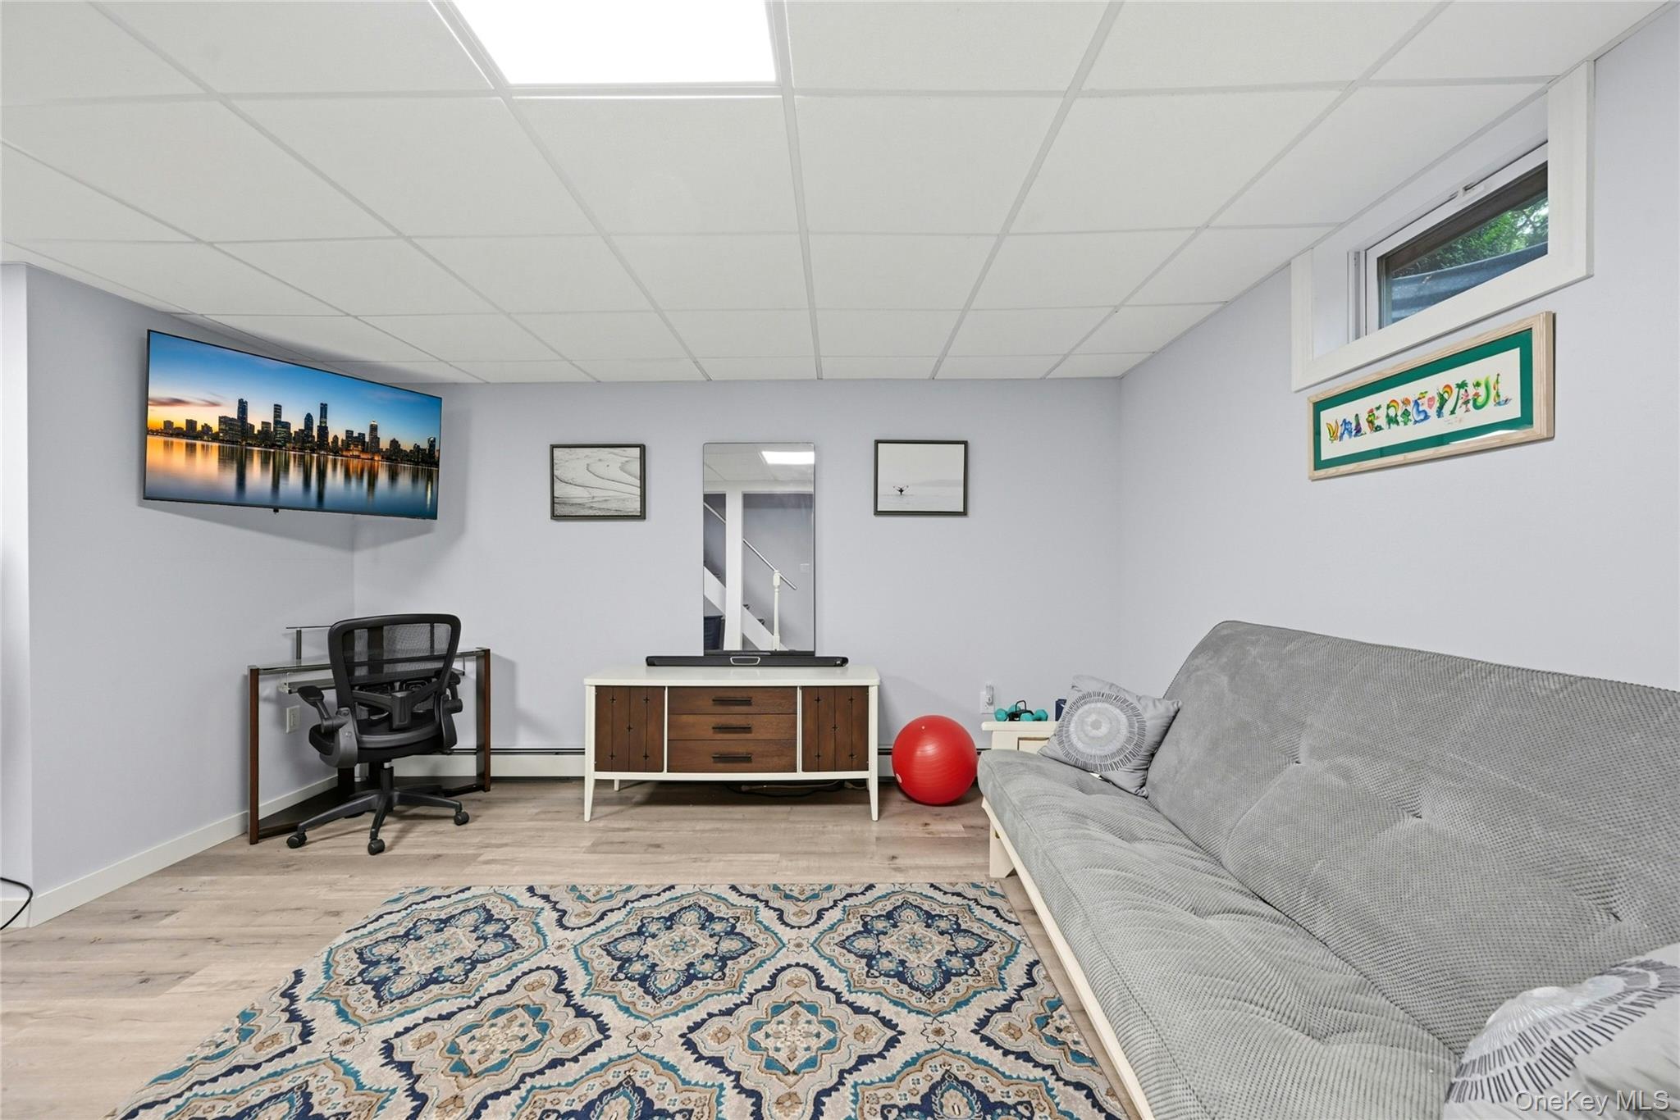
- Room Description: The Lower Level Offers A Wonderful Rec Room/Den With Vinyl Flooring, A Barn Style Door To The Laundry/Utility Room With A GE Dryer & LG Washing Machine, Weil McLain Gold Series Heating System, Lots Of Storage Space & Access To The Oversized Two And A Half Car Garage.
- Parcel Number: 0206-005-00-05-00-003-000
- Tax Assessed Value: $3,763.00
- Additional Fees: No
- Tax Source: Municipality
- Tax Year: 2026.0
- Association: No
- Amenities: Carpet, Cathedral/Vaulted/High Ceiling, Ceiling Fan(s), Ceramic Tile, Chandelier, Chefs Kitchen, Colonial, Crown Molding, Eat in Kitchen, Entrance Foyer, Family Room, First Floor Full Bath, Formal Dining, Hardwood Floors As Seen, Kitchen Island, Open Floorplan, Pantry, Patio, Primary Bathroom, Public, Quartz/Quartzite Counters, Recessed Lighting, Vinyl, Walk In Closet, Wood Burning
- Interior Features: First Floor Full Bath, Cathedral Ceiling(s), Ceiling Fan(s), Chandelier, Chefs Kitchen, Crown Molding, Eat-in Kitchen, Entrance Foyer, Formal Dining, Kitchen Island, Open Floorplan, Pantry, Primary Bathroom, Quartz/Quartzite Counters, Recessed Lighting, Walk-In Closet(s)
- Appliances: Dishwasher, Dryer, Microwave, Oven, Refrigerator, Stainless Steel Appliance(s), Washer
- Number Of Kitchens: 1.0
- Total Rooms: 10
- Basement: Partially Finished, See Remarks, Storage Space
- Attic Description: Full,Pull Stairs
- Fireplace: Yes
- Fireplaces Total: 1
- Fireplace Features: Family Room, Wood Burning
- Location Amenities: Stainless Steel Appliances, Exposure North, Hardwood Floors As Seen, Cathedral/Vaulted/High Ceiling, Chef's Kitchen, Eat in Kitchen, Entry Foyer, Foyer, Formal Dining Room, Island Kitchen, Pantry, Walk In Closet, Privacy, Patio
- Spa: No
- Flooring: Carpet, Ceramic Tile, Hardwood, Vinyl
- Living Area: 2,400.00
- Basement: Yes
- Exterior Property Features: Patio, Attached, Garage, Back Yard, Front Yard, Landscaped, Near Golf Course, Private, Sprinklers In Front, Sprinklers In Rear, Wooded
- Elevation Certificate: No
- Patio And Porch Features: Patio
- Construction Materials: Frame, Stone, Vinyl Siding
- Pool Private: No
- Direction Faces: North
- Lot Features: Back Yard, Front Yard, Landscaped, Near Golf Course, Private, Sprinklers In Front, Sprinklers In Rear, Wooded
- Additional Parcel: No
- Site Features: Back Yard, Front Yard, Landscaped, Near Golf Course, Private, Sprinklers In Front, Sprinklers In Rear, Wooded
- Building Area Units: Square Feet
- Parking Features: Attached, Garage
- Garage: Yes
- Carport: No
- Cooling: Central Air
- Heating: Baseboard, Oil
- Heat Fuel Type: Baseboard, Oil
- Sewer: Cesspool
- Water Source: Public
- Utilities: Electricity Connected, Water Connected
- Green Features: Dishwasher, Dryer, Microwave, Oven, Refrigerator, Stainless Steel Appliance(s), Washer, Baseboard, Oil
- Virtual Tour URL Unbranded: https://unbranded.youriguide.com/135_oakwood_rd_port_jefferson_ny
- Virtual Tour URL Branded: https://my.homediary.com/u/494654
- Down Payment Resource: Yes
Property History for 135 Oakwood Road
| Date | Event & Source | Price | Appreciation |
|---|---|---|---|
| Jul 8, 2026 | Listed (Active) ONEKEY #1021854 | $939,000 | — |
| Jun 26, 2018 | Sold (Public Record) Public Record #631682543 | $437,500 | — |
| Jun 26, 2018 | Sold (Public Record) Public Record #631682543 | $437,500 | — |
| Jun 26, 2018 | Sold ONEKEY #2965629 | $437,500 | — |
| Jun 26, 2018 | Sold ONEKEY #2965629 | $437,500 | — |
| Apr 10, 2018 | Pending ONEKEY #2965629 | — | |
| Apr 10, 2018 | Pending ONEKEY #2965629 | — | |
| Aug 23, 2017 | Listed (Active) ONEKEY #2965629 | $525,000 | — |
| Aug 23, 2017 | Listed (Active) ONEKEY #2965629 | $525,000 | — |
| Feb 17, 2015 | Expired ONEKEY #2673785 | $489,000 | — |
| May 17, 2014 | Listed (Active) ONEKEY #2673785 | $499,000 | — |
| May 16, 2014 | Expired ONEKEY #2623331 | $499,000 | — |
| Nov 7, 2013 | Expired ONEKEY #2580890 | $509,000 | — |
| Oct 15, 2013 | Withdrawn ONEKEY #L2580890 | $509,000 | — |
| May 7, 2013 | Listed (Active) ONEKEY #2580890 | $519,000 | — |
| May 7, 2013 | Listed (Active) ONEKEY #2623331 | $499,000 | — |
| Dec 2, 2012 | Expired ONEKEY #2500527 | $539,999 | — |
| Jun 3, 2012 | Listed (Active) ONEKEY #2500527 | $579,000 | — |
| Date | Event & Source | Price |
|---|---|---|
| 07/08/2026 | Listed (Active) ONEKEY #1021854 | $939,000 |
| 06/26/2018 | Sold (Public Record) Public Record #631682543 | $437,500 |
| 06/26/2018 | Sold (Public Record) Public Record #631682543 | $437,500 |
| 06/26/2018 | Sold ONEKEY #2965629 | $437,500 |
| 06/26/2018 | Sold ONEKEY #2965629 | $437,500 |
| 04/10/2018 | Pending ONEKEY #2965629 | — |
| 04/10/2018 | Pending ONEKEY #2965629 | — |
| 08/23/2017 | Listed (Active) ONEKEY #2965629 | $525,000 |
| 08/23/2017 | Listed (Active) ONEKEY #2965629 | $525,000 |
| 02/17/2015 | Expired ONEKEY #2673785 | $489,000 |
| 05/17/2014 | Listed (Active) ONEKEY #2673785 | $499,000 |
| 05/16/2014 | Expired ONEKEY #2623331 | $499,000 |
| 11/07/2013 | Expired ONEKEY #2580890 | $509,000 |
| 10/15/2013 | Withdrawn ONEKEY #L2580890 | $509,000 |
| 05/07/2013 | Listed (Active) ONEKEY #2580890 | $519,000 |
| 05/07/2013 | Listed (Active) ONEKEY #2623331 | $499,000 |
| 12/02/2012 | Expired ONEKEY #2500527 | $539,999 |
| 06/03/2012 | Listed (Active) ONEKEY #2500527 | $579,000 |
For completeness, we often displays two records for one sale: the MLS record and the public record.
Public Records for 135 Oakwood Road
Schools near 135 Oakwood Road
Rating | School | Type | Grades | Distance |
|---|---|---|---|---|
| Public - | PK to 5 | |||
| Public - | 6 to 8 | |||
| Public - | 9 to 12 |
Rating | School | Distance |
|---|---|---|
Port Jefferson Elementary School PublicPK to 5 | ||
Port Jefferson Middle School Public6 to 8 | ||
Earl L Vandermeulen High School Public9 to 12 |
School ratings and boundaries are provided by GreatSchools.org and Pitney Bowes. This information should only be used as a reference. Proximity or boundaries shown here are not a guarantee of enrollment. Please reach out to schools directly to verify all information and enrollment eligibility.
Similar Homes
Explore Nearby Homes
- Belle Terre Village Homes for Sale
- Long Island Homes for Sale
- Poquott Homes for Sale
- Poquott Village Homes for Sale
- Setauket-East Setauket Homes for Sale
- Belle Terre Homes for Sale
- Old Field Homes for Sale
- Old Field Village Homes for Sale
- Terryville Homes for Sale
- Stony Hollow Homes for Sale
- Stony Brook University Homes for Sale
- North Isle Village Homes for Sale
- Eastwood Village Homes for Sale
- Nissequogue Homes for Sale
- Nissequogue Village Homes for Sale
- Mount Sinai Homes for Sale
- Brookhaven Homes for Sale
- Port Jefferson Station Homes for Sale
- Port Jefferson Homes for Sale
- East Setauket Homes for Sale
- Setauket Homes for Sale
- Miller Place Homes for Sale
- Coram Homes for Sale
- Centereach Homes for Sale
- Selden Homes for Sale
- Stony Brook Homes for Sale
- Sound Beach Homes for Sale
- Smithtown Homes for Sale
- Rocky Point Homes for Sale
- St. James Homes for Sale
- 11776 Homes for Sale
- 11766 Homes for Sale
- 11733 Homes for Sale
- 11764 Homes for Sale
- 11720 Homes for Sale
- 11790 Homes for Sale
- 11727 Homes for Sale
- 11794 Homes for Sale
- 11784 Homes for Sale
- 11789 Homes for Sale
- 11953 Homes for Sale
- 11780 Homes for Sale
- 11755 Homes for Sale
- 11778 Homes for Sale
- 11961 Homes for Sale
No guarantee, warranty or representation of any kind is made regarding the completeness or accuracy of any information, descriptions or measurements (including square footage measurements and property condition), such should be independently verified through appropriate means, including, but not limited to, in person inspection and public records, and Compass International Holdings, its subsidiaries, affiliates and independently owned and operated franchisees, and their affiliated agents and associated third parties expressly disclaim any liability in connection therewith. Photos may be virtually staged or digitally enhanced and may not reflect actual property conditions. Offers of compensation are subject to change at the seller's discretion. No financial or legal advice provided. Equal Housing Opportunity.
Listing Courtesy of Coldwell Banker American Homes, Theresa S. Ottomano HFR; Coldwell Banker American Homes, David H. Lunenfeld
Based on information submitted to the MLS GRID as of 07/11/2026 09:31 PM. All data is obtained from various sources and may not have been verified by broker or MLS GRID. Supplied Open House Information is subject to change without notice. All information should be independently reviewed and verified for accuracy. Properties may or may not be listed by the office/agent presenting the information. Properties displayed may be listed or sold by various participants in the MLS. IDX information is provided exclusively for consumers’ personal, non-commercial use and may not be used for any purpose other than to identify prospective properties consumers may be interested in purchasing. The data is deemed reliable but is not guaranteed by MLS GRID. Use of the MLS GRID data may be subject to an end user license agreement prescribed by the applicable MLS of the Member Participant, if any, and as amended from time to time.
