135 Rees Place




Description
Step inside to find striking architectural features, including a dramatic spiraling center staircase...Welcome to 135 Rees Place, a stunning three-level townhouse boasting over 2,700 finished square feet of thoughtfully designed living space. Ideally located just one block from all the restaurants, shops and amenities that make Falls Church City so desirable. Set in one of the most coveted spots in the neighborhood and part of an excellent school cluster, this home offers both convenience and distinction.
Step inside to find striking architectural features, including a dramatic spiraling center staircase that serves as a beautiful focal point throughout the home. The main level showcases an open-concept layout with a spacious family room anchored by a cozy gas fireplace and mantel, a formal dining room with exquisite molding and accent trim and a living room flooded with natural light from the floor-to-ceiling windows. The gourmet kitchen impresses with 42-inch dovetail cabinetry, granite countertops, a premium stainless steel appliance package and generous space for entertaining.
The upper level greets you with an oversized paladium window casting sunshine across the spiral staircase and hallway. The expansive primary suite offers vaulted ceilings, an oversized walk-in closet and a recently reimagined en-suite bathroom with a frameless glass shower, soaking tub, quartz-topped dual vanity and chic designer tile. Two additional bedrooms share an upgraded full bath, perfect for guests or family.
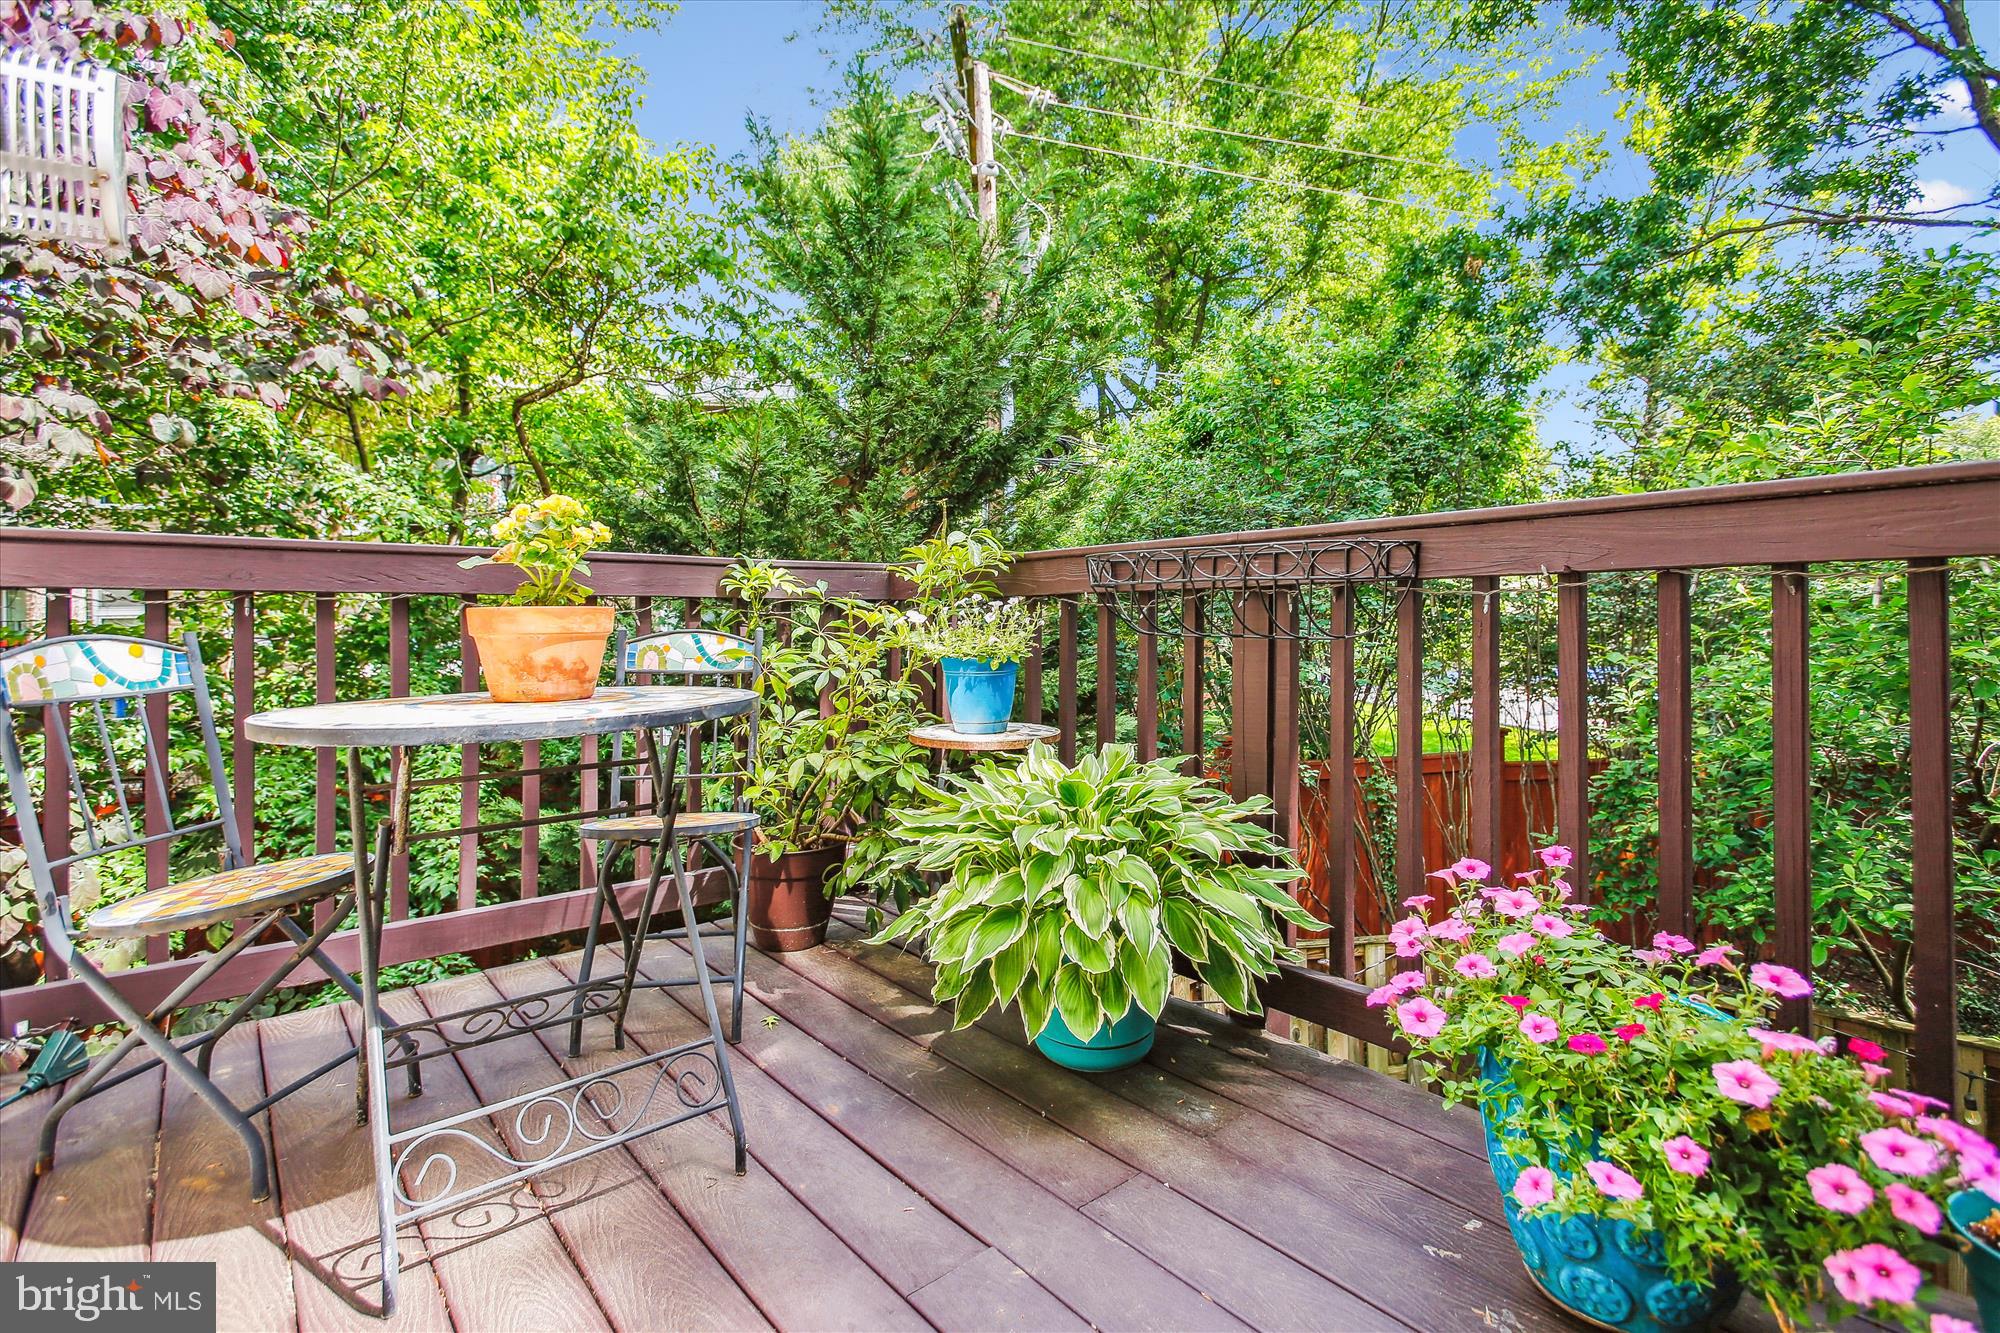
The versatile lower level includes a full bathroom and large French doors leading to a private outdoor patio sanctuary—ideal for gardening, relaxation or entertaining. This level can easily be converted into an au pair suite, guest quarters or a home office and provides direct access to additional guest parking.
A two-car garage completes this exceptional offering. Don’t miss your opportunity to live in style and comfort in the heart of Falls Church City—this is the one you’ve been waiting for.
Schedule your private tour today!


Location
Sold By RE/MAX Gateway, LLC
$8,620 per month
30 year fixed, 7.03% Interest
$7,341
$1,113
$167
 1
1Property Information for 135 Rees Place
Property Details
- Taxes: $13,358 / year
- MLS Type: Residential / Townhouse
- County: Falls Church Independent City
- Buyer's Agent Compensation: 2%
- Tax ID Number: 52-302-262
- Ownership: Fee Simple
- Condo Coop Association: No
- HOA: Yes
- Structure Type: End of Row/Townhouse
- Style: Colonial
- Levels/Stories: 3
- Waterfront: No
- Garage: Yes
- Subdivision: REES ESTATE
- Subdivision: REES ESTATE (FALLS CHURCH CITY VA)
- Legal Subdivision: REES PLACE TOWNHOUSES
- Total Parking Spaces: 3
- Central Air: Yes
- Basement: Yes
- Above Grade Finished SQFT: 2,512.00
- Above Grade Fin SQFT Source: Assessor
- Below Grade Finished SQFT: .00
- Below Grade Fin SQFT Source: Assessor
- Total Below Grade SQFT: .00
- Total Below Grade SQFT Source: Assessor
- New Construction: No
Building Information
- Stories: 3
- Year Built: 1995
- Lot Size: 0.05 AC / 2,169 SF
Location
- In City Limits: Yes
- School District Name: FALLS CHURCH CITY PUBLIC SCHOOLS
- School District County ID: 121138397149
- SchoolDistrictSource: 3rd Party
- Elementary School: OAK STREET (FALLS CHURCH CITY VA)
- ElementarySchoolSource: Listing Agent
- Middle Or Junior School: MARY ELLEN HENDERSON (FALLS CHURCH CITY VA)
- MiddleSchoolSource: 3rd Party
- High School: MERIDIAN (FALLS CHURCH CITY VA)
- HighSchoolSource: Listing Agent
- County: FALLS CHURCH CITY
Waterfront / Water Access
- Water View: No
- Water Access: No
- Water Oriented: No
- Navigable Water: No
- Tidal Water: No
- Riparian Rights Y/N: No
Association / Community Info
- Senior Community: No
- Type of Condo: Home Owner Association
Taxes and Assessment
- Tax Year: 2022
- Tax Assessed Value: $1,012,000
- Year Assessed: 2022
- County Tax: $0
- Improvement Assessed Value: $617,000
- City Town Tax: $13,358
- Land Assessed Value: $395,000
- Clean Green Assessed: No
- Land Use Code: 004
- Zoning: R-C
- Tax Lot: 13
- School Tax: $0
- Automatically Update Tax Values Y/N: Yes
Rooms
- # Bathrooms Count Main Level: 1
- # Bathrooms Half Main Level: 1
- # Bedrooms Count All Upper Levels: 3
- # Bathrooms Count All Upper Levels: 2
- # Bathrooms Full All Upper Levels: 2
- # Bedrooms Count Upper Level: 3
- # Bathrooms Count Upper Level: 2
- # Bathrooms Full Upper Level: 2
- # Bathrooms All Lower Levels: 1
- # Bathrooms Full All Lower Levels: 1
- # Bathrooms Lower Level: 1
- # Bathrooms Full Lower Level: 1
- Stories: Lower 1, Main, Upper 1
Building Info
- Total Finished SQFT: 2,512.00
- Total Finished SQFT Source: Assessor
- Tax Total Finished SQFT: 2,512.00
- Total SQFT: 2,512.00
- Total SQFT Source: Assessor
- Construction Materials: Brick
- Basement Type: Fully Finished, Walkout Level, Windows, Rear Entrance
- Foundation Details: Other
- Room and Floor: Bathrooms Half-Main Level-1, Bedrooms-Upper Level 1-1, Bedrooms-Upper Level 1-2, Bedrooms-Upper Level 1-3, Bathrooms Full-Upper Level 1-1, Bathrooms Full-Upper Level 1-2, Bathrooms Full-Lower Level 1-1
- # Bathrooms Full: 3
- # Bathrooms Half: 1
- Other Structure: Above Grade, Below Grade
Lot / Land Information
- Lot Size Source: Assessor
- Parcel ID: 16511398
Parking
- Type Of Parking: Attached Garage, Off Street
- Num of Attached Garage Spaces: 2
- Total Garage Spaces: 2
- Off Street - # of Spaces: 1
- Garage Features: Garage - Side Entry, Inside Access
Interior Features
- Fireplace: Yes
- Fireplaces Count: 1
- Accessibility Features: None
- Virtual Tour URL Unbranded: https://mls.TruPlace.com/property/1507/136822/
Exterior Features
- Pool: No Pool
Utilities
- Heating: Yes
- Cooling Type: Central A/C
- Cooling Fuel: Electric
- Heating Type: Forced Air
- Heating Fuel: Electric
- Hot Water: Natural Gas
- Water Source: Public
- Sewer Septic: Public Sewer
Confidential Data
- List Agent AOR: Greater Capital Area Association of REALTORS
Property History for 135 Rees Place
| Date | Event & Source | Price | Appreciation |
|---|---|---|---|
| Jun 23, 2025 | Closed Williamsburg Multiple Listing Service #BMTVAFA2003020 | $1,375,000 | — |
| Jun 23, 2025 | Closed BRIGHT #VAFA2003020 | $1,375,000 | — |
| Jun 20, 2025 | Closed (Public Record) Public Record #1902706703 | $1,375,000 | +6.0% / yr |
| May 31, 2025 | Pending BRIGHT #VAFA2003020 | — | |
| May 31, 2025 | Active Under Contract BRIGHT #VAFA2003020 | — | |
| May 29, 2025 | Listed (Active) BRIGHT #VAFA2003020 | $1,349,900 | — |
| May 21, 2025 | Listed (Active) Williamsburg Multiple Listing Service #BMTVAFA2003020 | $1,349,900 | — |
| Dec 2, 2016 | Closed BRIGHT #1000394385 | $832,500 | — |
| Nov 18, 2016 | Closed (Public Record) Public Record #584113807 | $832,500 | — |
| Nov 7, 2016 | Pending BRIGHT #1000394385 | — | |
| Oct 5, 2016 | Listed (Active) BRIGHT #1000394385 | $885,000 | — |
| Jul 7, 1998 | Closed BRIGHT #VAFA104384 | $327,475 | — |
| Jun 29, 1998 | Withdrawn BRIGHT #VAFA108746 | $336,945 | — |
| May 19, 1998 | Pending BRIGHT #VAFA104384 | — | |
| May 19, 1998 | Listed (Active) BRIGHT #VAFA104384 | $336,945 | — |
| Nov 13, 1997 | Listed (Active) BRIGHT #VAFA108746 | $336,945 | — |
| Date | Event & Source | Price |
|---|---|---|
| 06/23/2025 | Closed Williamsburg Multiple Listing Service #BMTVAFA2003020 | $1,375,000 |
| 06/23/2025 | Closed BRIGHT #VAFA2003020 | $1,375,000 |
| 06/20/2025 | Closed (Public Record) Public Record #1902706703 | $1,375,000 +6.0% / yr |
| 05/31/2025 | Pending BRIGHT #VAFA2003020 | — |
| 05/31/2025 | Active Under Contract BRIGHT #VAFA2003020 | — |
| 05/29/2025 | Listed (Active) BRIGHT #VAFA2003020 | $1,349,900 |
| 05/21/2025 | Listed (Active) Williamsburg Multiple Listing Service #BMTVAFA2003020 | $1,349,900 |
| 12/02/2016 | Closed BRIGHT #1000394385 | $832,500 |
| 11/18/2016 | Closed (Public Record) Public Record #584113807 | $832,500 |
| 11/07/2016 | Pending BRIGHT #1000394385 | — |
| 10/05/2016 | Listed (Active) BRIGHT #1000394385 | $885,000 |
| 07/07/1998 | Closed BRIGHT #VAFA104384 | $327,475 |
| 06/29/1998 | Withdrawn BRIGHT #VAFA108746 | $336,945 |
| 05/19/1998 | Pending BRIGHT #VAFA104384 | — |
| 05/19/1998 | Listed (Active) BRIGHT #VAFA104384 | $336,945 |
| 11/13/1997 | Listed (Active) BRIGHT #VAFA108746 | $336,945 |
For completeness, we often displays two records for one sale: the MLS record and the public record.
Public Records for 135 Rees Place
Taxable Value
Land
$454,300Additions
$745,500Tax Record
2025
$14,758 ($1,230 / month)Home Facts
Beds
3Baths
3.5Total Finished SqFt
2,512 SqFtAbove Grade Finished SqFt
2,512 SqFtStories
3Lot Size
2,169 SqFtStyle
TownhouseYear Built
1995Year Renovated
1995Zoning
R-C RES.CLCounty
FALLS CHURCH CITYAPN
52-302-262Schools near 135 Rees Place
Rating | School | Type | Grades | Distance |
|---|---|---|---|---|
| Public - | K to 2 | |||
| Public - | 3 to 5 | |||
| Public - | 6 to 8 | |||
| Public - | 9 to 12 |
Rating | School | Distance |
|---|---|---|
Mt. Daniel School PublicK to 2 | ||
Oak Street Elementary School Public3 to 5 | ||
Mary Ellen Henderson Middle School Public6 to 8 | ||
Meridian High School Public9 to 12 |
School ratings and boundaries are provided by GreatSchools.org and Pitney Bowes. This information should only be used as a reference. Proximity or boundaries shown here are not a guarantee of enrollment. Please reach out to schools directly to verify all information and enrollment eligibility.
Neighborhood Map and Transit
Similar Homes
Explore Nearby Homes
- East Falls Church Homes for Sale
- Ellison Heights Homes for Sale
- Falls Church - Fairfax County Homes for Sale
- Greenway Downs Homes for Sale
- Idylwood Homes for Sale
- North Arlington Homes for Sale
- Timberlane Village Gardens Condominiums Homes for Sale
- Virginia Homes for Sale
- West Falls Church Homes for Sale
- Winter Hill Apartments Homes for Sale
- Winter Hill Condominiums Homes for Sale
- Madison Manor Homes for Sale
- Hillwood Homes for Sale
- Falls Station Condominium Homes for Sale
- Pimmit Hills Homes for Sale
- Falls Church Homes for Sale
- Arlington Homes for Sale
- McLean Homes for Sale
- Dunn Loring Homes for Sale
- Annandale Homes for Sale
- Vienna Homes for Sale
- Oakton Homes for Sale
- Alexandria Homes for Sale
- Washington Homes for Sale
- Bethesda Homes for Sale
- Fairfax Homes for Sale
- Fort Myer Homes for Sale
- Glen Echo Homes for Sale
- Springfield Homes for Sale
- Cabin John Homes for Sale
- 22043 Homes for Sale
- 22042 Homes for Sale
- 22213 Homes for Sale
- 22205 Homes for Sale
- 22044 Homes for Sale
- 22207 Homes for Sale
- 22101 Homes for Sale
- 22027 Homes for Sale
- 22180 Homes for Sale
- 22203 Homes for Sale
- 22182 Homes for Sale
- 22041 Homes for Sale
- 22204 Homes for Sale
- 22031 Homes for Sale
- 22102 Homes for Sale
No guarantee, warranty or representation of any kind is made regarding the completeness or accuracy of any information, descriptions or measurements (including square footage measurements and property condition), such should be independently verified through appropriate means, including, but not limited to, in person inspection and public records, and Compass International Holdings, its subsidiaries, affiliates and independently owned and operated franchisees, and their affiliated agents and associated third parties expressly disclaim any liability in connection therewith. Photos may be virtually staged or digitally enhanced and may not reflect actual property conditions. Offers of compensation are subject to change at the seller's discretion. No financial or legal advice provided. Equal Housing Opportunity.
© 2026 Bright MLS. All rights reserved. All information is deemed reliable, but accuracy is not guaranteed. Listing information is from various brokers who participate in IDX and not all listings may be visible on the site. The property information being provided is for the consumer’s personal, non-commercial use and may not be used for any purpose other than to identify prospective properties consumers may be interested in purchasing. Data last updated on 06/26/2025 06:12 PM