135 Ridge Top Drive























Description
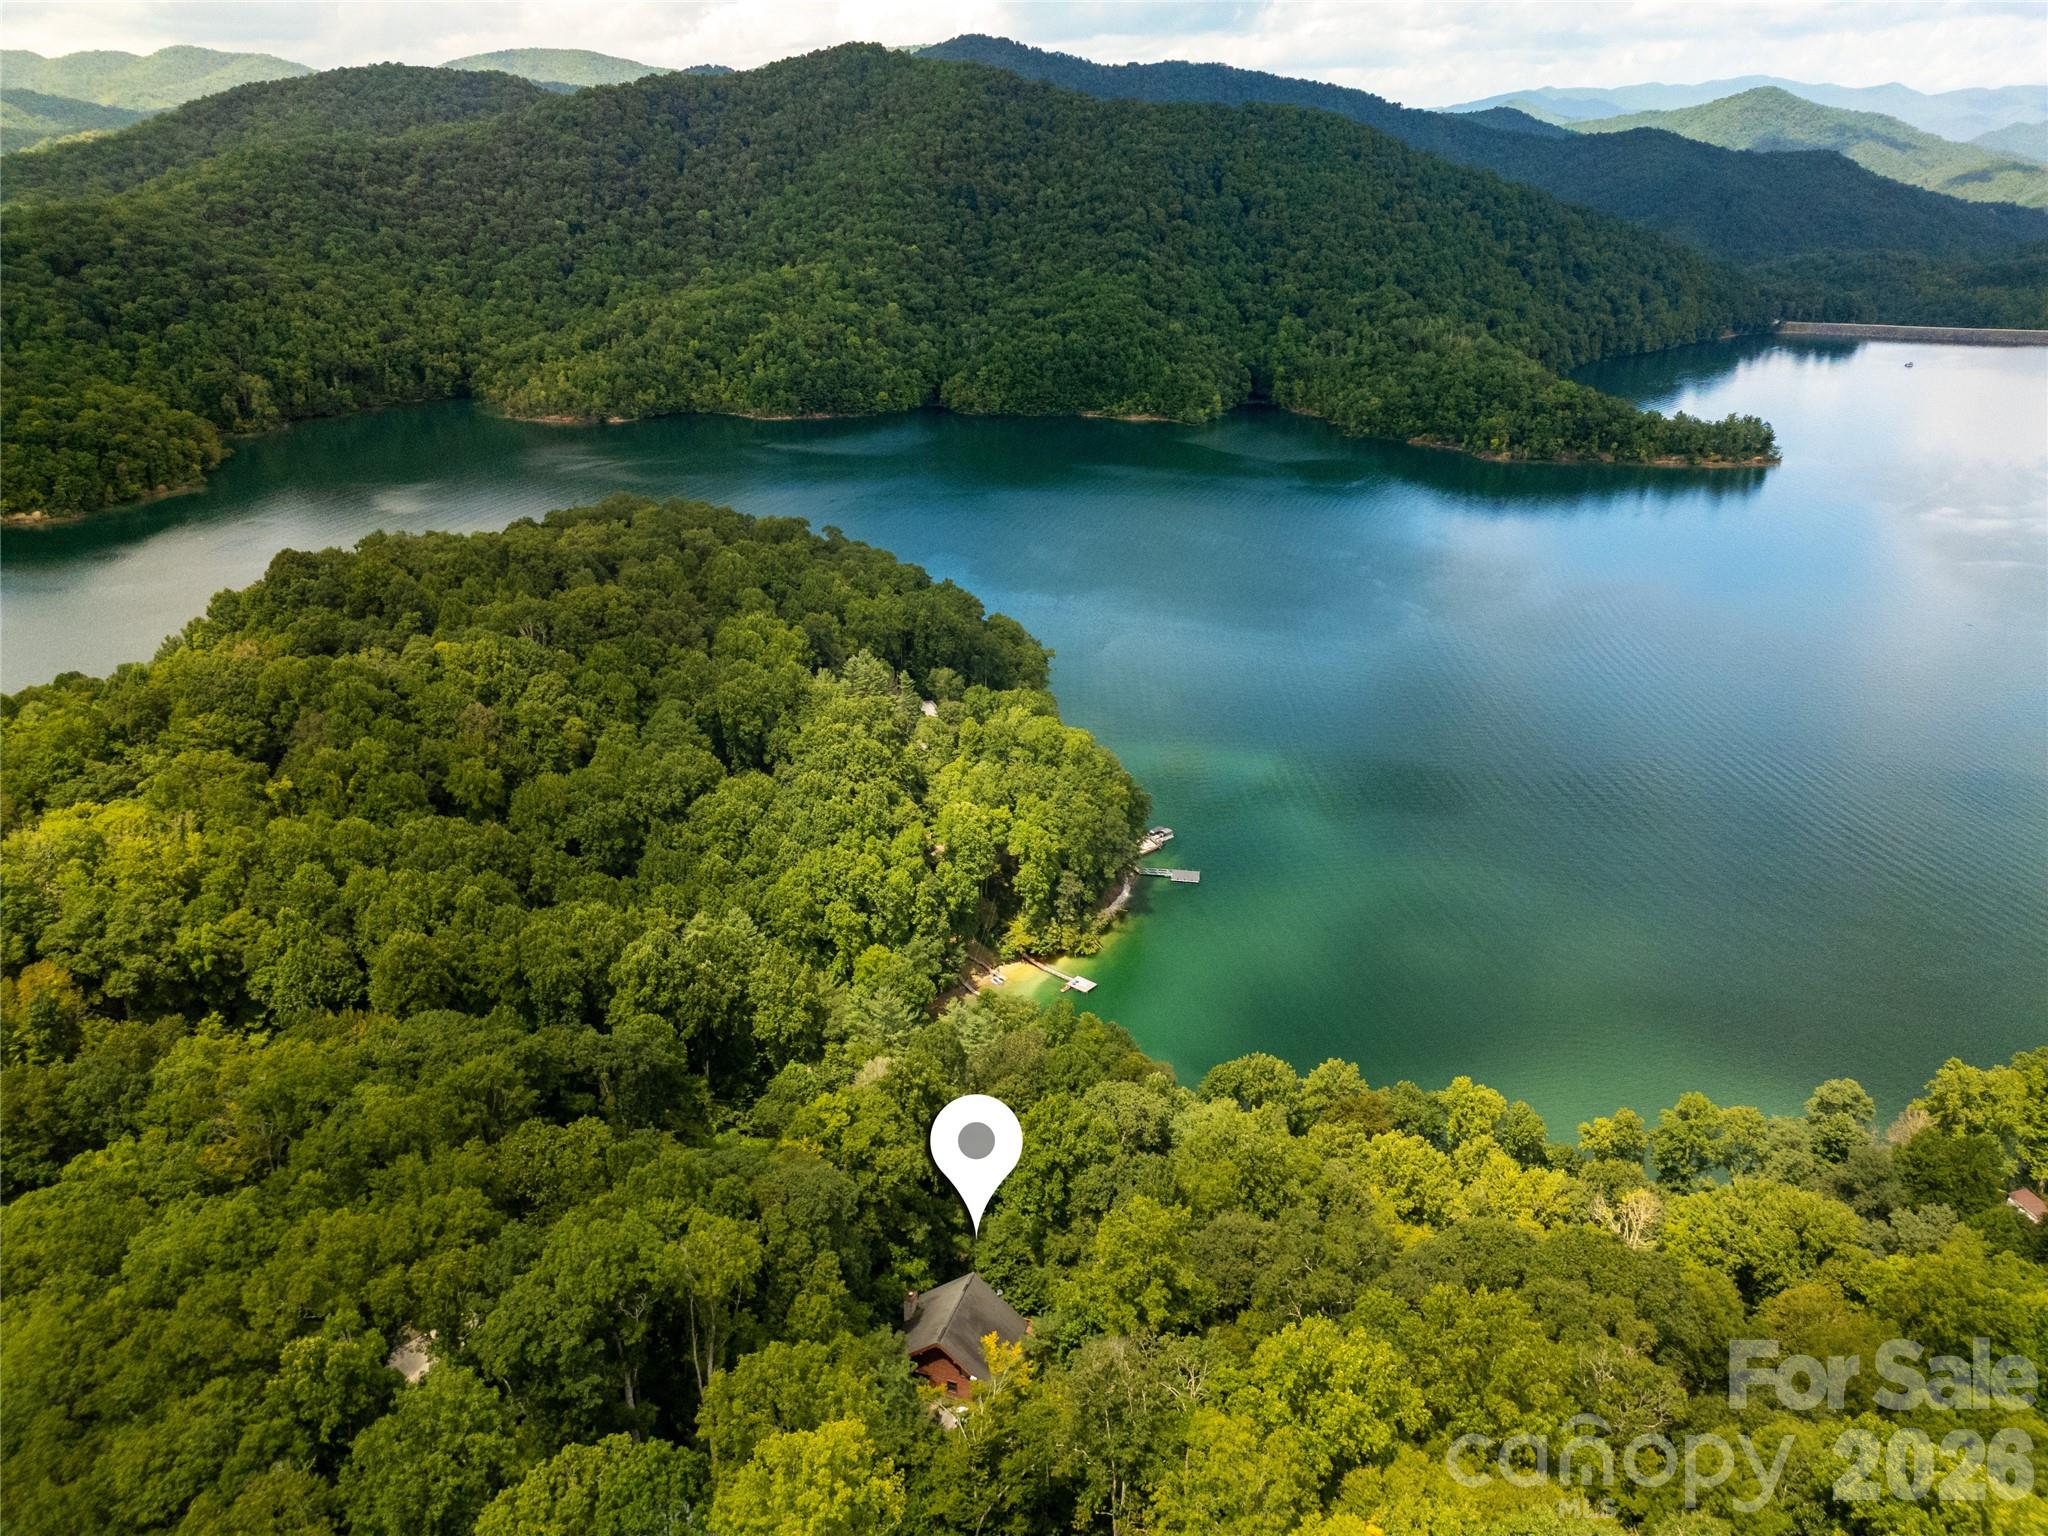
One of Lake Nantahala’s greatest draws is how wild and pristine it remains. With the vast majority of the surrounding shoreline protected from development, the lake offers a peaceful mountain setting without the traffic, noise, or premium price tag often associated with larger, more populated lakes. Perched above the lake, this beautifully furnished log cabin offers sweeping lake and mountain views and easy access to everything that makes Lake...The Mountain Lake Lifestyle You’ve Been Dreaming About
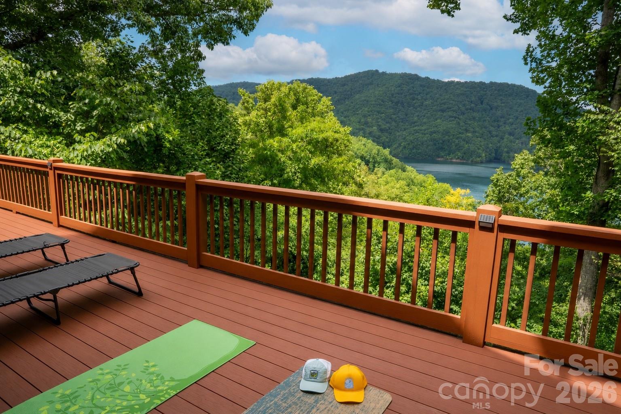
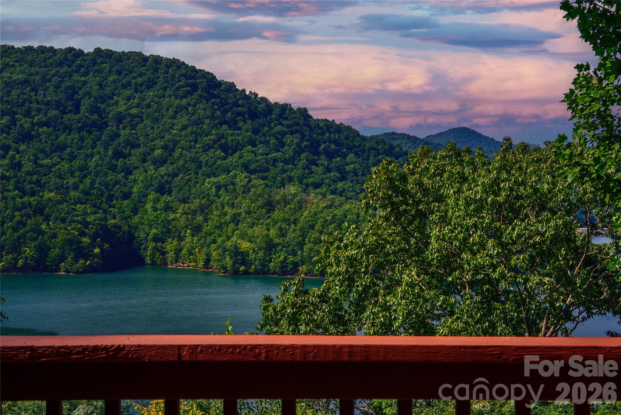
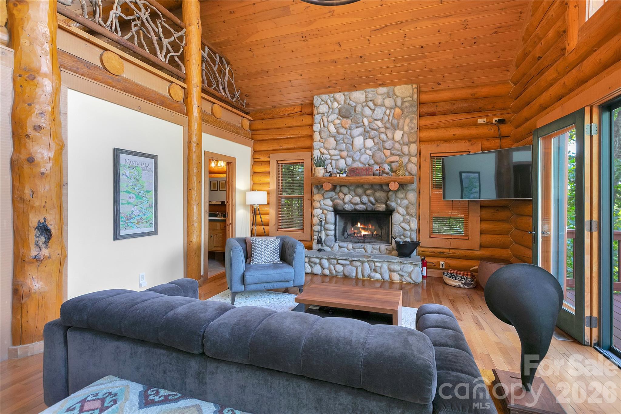
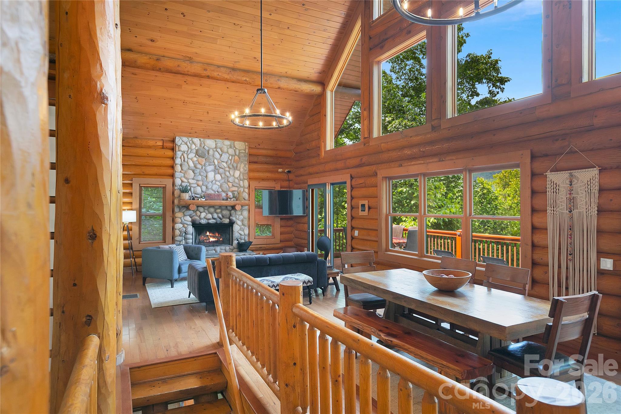
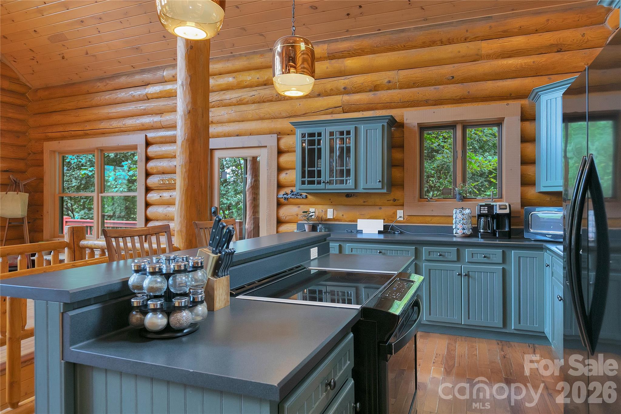
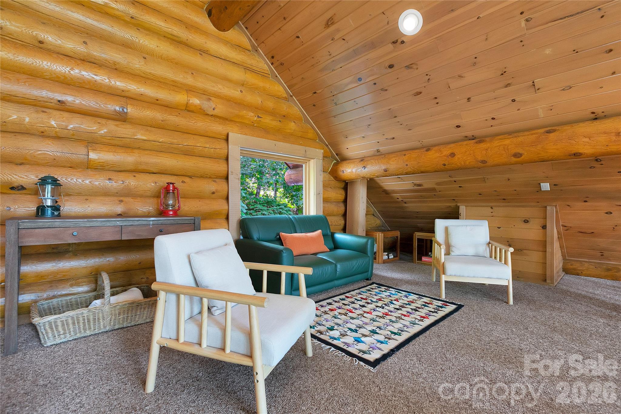
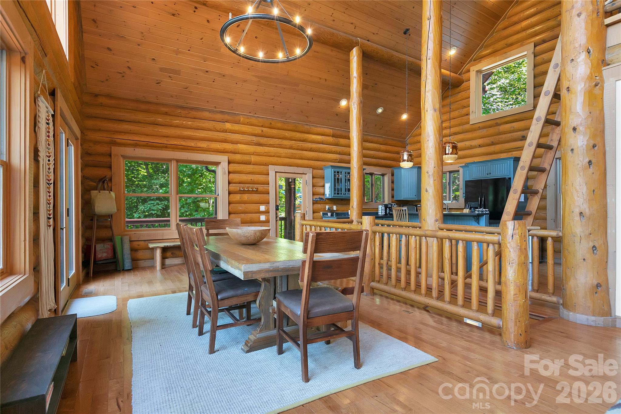
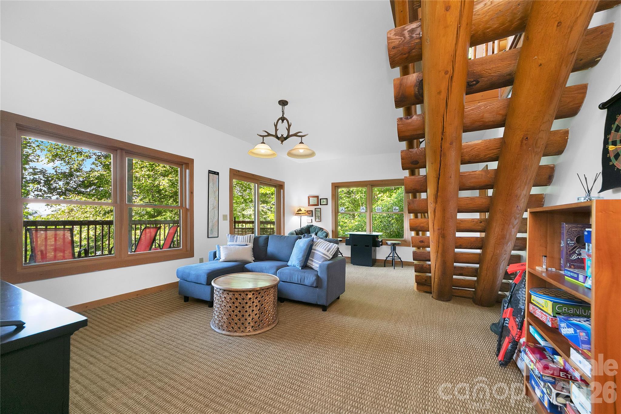
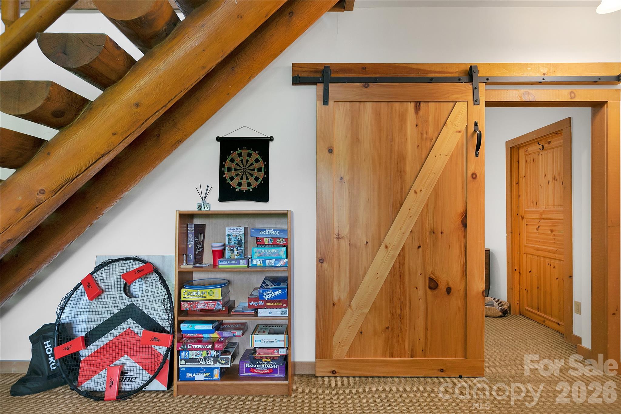
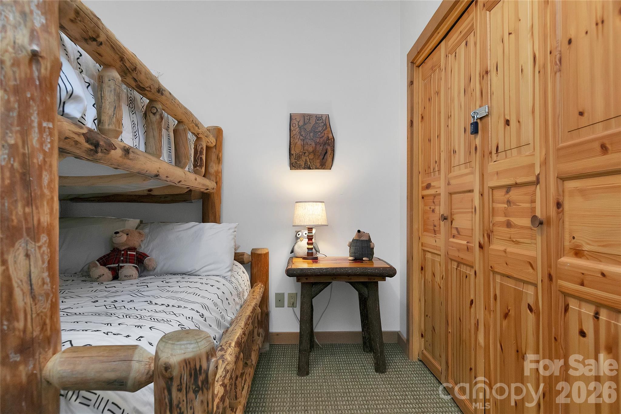
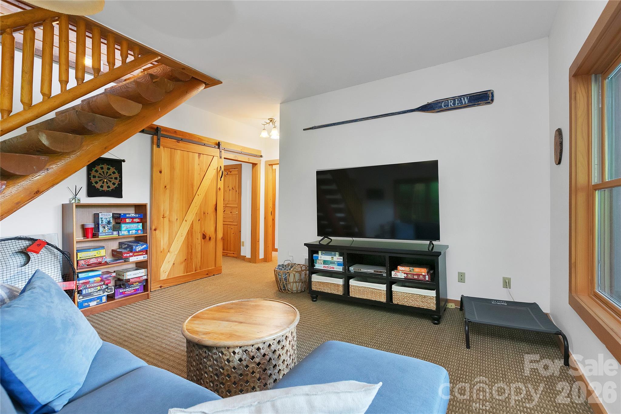
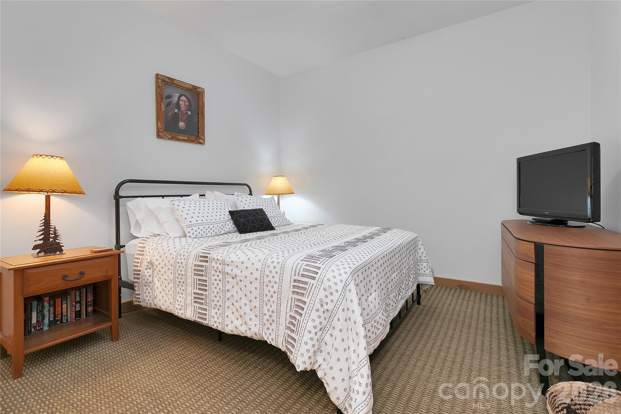
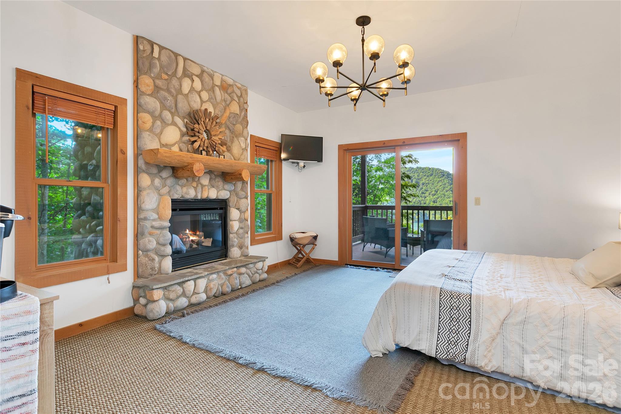
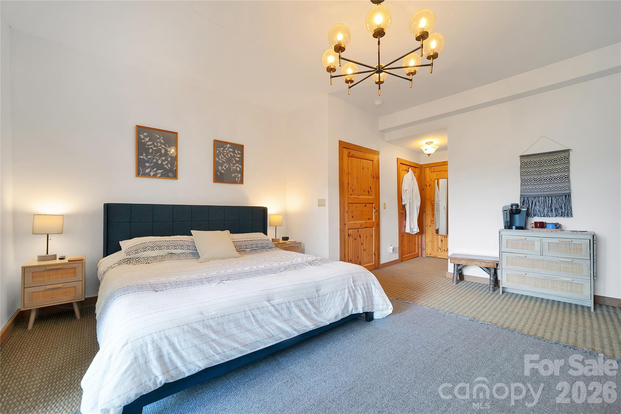
One of Lake Nantahala’s greatest draws is how wild and pristine it remains. With the vast majority of the surrounding shoreline protected from development, the lake offers a peaceful mountain setting without the traffic, noise, or premium price tag often associated with larger, more populated lakes. Perched above the lake, this beautifully furnished log cabin offers sweeping lake and mountain views and easy access to everything that makes Lake Nantahala special. A public fishing pier and boat access are approximately 1/10 mile away, with the marina and café just 1.5 miles away. Spend summer days on a pontoon, tubing, paddling, swimming, or fishing for kokanee salmon, walleye, bass, and trout, then come home to relax on the expansive decks and take in the views. Inside, warm wood finishes, a fireplace, and inviting gathering spaces create a true four season mountain retreat. The home is currently operating as a short term rental through Vacasa, offering flexibility as a personal getaway, second home, or investment property. Updates include a new furnace in 2023, fully encapsulated crawlspace with permanent dehumidifier in 2022, and extensive décor updates in 2022. Designer furnishings convey, including many Natuzzi pieces, making this a truly turnkey opportunity. Western North Carolina lake life, incredible views, easy water access, and room to breathe, without the typical lakefront cost.
- Listed by: • Looking Glass Realty sadie@lookingglassrealty.com
- Listed by: • Looking Glass Realty

Location
$3,499 per month
30 year fixed, 7.03% Interest
$3,337
$129
$33
 1
1Property Information for 135 Ridge Top Drive
Property Details
- MLS Type: Residential / Single Family Residence
- County: Macon County
- Waterfront Features: Boat Ramp – Community, Boat Slip – Community, Paddlesport Launch Site - Community
- View: Long Range, Mountain(s), Water, Year Round
- Parking Features: Driveway
- Community Features: None
- Subdivision Name: El Shaddai Estates
Building Information
- Year Built: 2004
- Lot Size: 0.42 AC / 18,295 SF
Summary
- Water Body Name: Nantahala Lake
- Longitude: -83.65349
- Latitude: 35.184198
- Directions: If arriving from the Franklin direction, you will make the first right turn after Nantahala Weddings. The road is steep so please take it slowly especially if you are not in a 4WD or AWD car. After you pass "Bear's Lair" on your left you will make a hairpin turn to the right and continue up. The cabin is the next cabin on the right.
- HOA YN: Yes
- HOA Subject To: Required
- HOA Subject To Dues: Mandatory
- HOA Annual Expense: $400.00
- Tax Assessed Value: $446,230.00
- Parcel Number: 6515041541
- City Taxes Paid To: No City Taxes Paid
- Middle Or Junior School: Unspecified
- High School: Unspecified
- Elementary School: Unspecified
- Parking: Open Parking YN: No
- Parking: Carport YN: No
- Garage YN: No
- Garage Main Level YN: No
Property
- Elevation: 2500
- Above Grade Finished Area: 1273.0
- Below Grade Finished Area: 0.0
- Sq Ft Lower: 1056
- Sq Ft Main: 1021
- Sq Ft Third: 0
- Sq Ft Unheated Total: 0
- Sq Ft Upper: 252
- Sq Ft Total Property HLA: 2329.0
- Lot Features: Hilly, Sloped, Wooded, Views
- Lot Size Units: Acres
- Property Type: Residential
- Geocode Confidence: High
- Down Payment Resource YN: Yes
- New Construction YN: No
- Photos Count: 48
- Road Responsibility: Private Maintained Road
- Construction Type: Site Built
- Assumable: No
- Senior Community YN: No
- Restrictions: Short Term Rental Allowed
- Green Verification Count: 0
- Sewer: Septic Installed
- Utilities: Propane, Satellite Internet Available
- Water Source: Community Well
Interior and Exterior Features
- Construction Materials: Log
- Patio And Porch Features: Deck
- Pool Private YN: No
- Road Surface Type: Gravel
- Roof: Composition
- Horse Amenities: None
- Appliances: Dishwasher, Electric Oven, Electric Range, Microwave, Propane Water Heater, Refrigerator with Ice Maker, Washer/Dryer, Other
- Levels: Tri-Level
- Cooling: Central Air
- Heating: Central, Heat Pump
- Laundry Features: In Kitchen
- Fireplace YN: Yes
- Door Features: Screen Door(s)
- Flooring: Carpet, Wood
- Foundation Details: Crawl Space
- Basement YN: No
- Bedroom Basement: 2
- Bedroom Main: 1
- Full Bath Basement: 1
- Full Bath Main: 1
- Half Bath Main: 0
Room Information
- Room Count: 1.0
- Room Types: Primary Bedroom
- Room Level: Main
Rental
- Security Features: Carbon Monoxide Detector(s), Smoke Detector(s)
Property History for 135 Ridge Top Drive
| Date | Event & Source | Price | Appreciation |
|---|---|---|---|
| Oct 6, 2026 | Withdrawn Hive MLS #98544665 | $625,000 | — |
| Aug 27, 2026 | Listed (Active) CANOPY #4418835 | $625,000 | — |
| May 27, 2026 | Price Change Hive MLS #98544665 | $650,000 | — |
| May 27, 2026 | Listed (Active) Hive MLS #98544665 | $625,000 | — |
| Oct 7, 2022 | Closed Hive MLS #98509866 | $450,000 | — |
| Oct 4, 2022 | Closed (Public Record) Public Record #1499330095 | $450,000 | -0.4% / yr |
| Sep 30, 2021 | Withdrawn Northeast Georgia Board of REALTORS #308538 | — | |
| Jul 8, 2021 | Listed (Active) Northeast Georgia Board of REALTORS #308538 | $525,000 | — |
| Jul 8, 2021 | Listed (Active) Hive MLS #98509866 | $525,000 | — |
| Nov 5, 2014 | Expired Hive MLS #98504232 | $399,000 | — |
| Apr 3, 2014 | Listed (Active) Hive MLS #98504232 | $399,000 | — |
| Nov 5, 2013 | Expired Hive MLS #98528167 | $399,000 | — |
| May 21, 2013 | Listed (Active) Hive MLS #98528167 | $399,000 | — |
| May 20, 2013 | Expired Hive MLS #98502503 | $399,000 | — |
| Jan 5, 2012 | Listed (Active) Hive MLS #98502503 | $399,000 | — |
| Oct 31, 2011 | Expired Hive MLS #98526677 | $466,000 | — |
| Mar 31, 2011 | Listed (Active) Hive MLS #98526677 | $466,000 | — |
| Sep 14, 2007 | Closed (Public Record) Public Record #1091639288 | $475,000 | — |
| Date | Event & Source | Price |
|---|---|---|
| 10/06/2026 | Withdrawn Hive MLS #98544665 | $625,000 |
| 08/27/2026 | Listed (Active) CANOPY #4418835 | $625,000 |
| 05/27/2026 | Price Change Hive MLS #98544665 | $650,000 |
| 05/27/2026 | Listed (Active) Hive MLS #98544665 | $625,000 |
| 10/07/2022 | Closed Hive MLS #98509866 | $450,000 |
| 10/04/2022 | Closed (Public Record) Public Record #1499330095 | $450,000 -0.4% / yr |
| 09/30/2021 | Withdrawn Northeast Georgia Board of REALTORS #308538 | — |
| 07/08/2021 | Listed (Active) Northeast Georgia Board of REALTORS #308538 | $525,000 |
| 07/08/2021 | Listed (Active) Hive MLS #98509866 | $525,000 |
| 11/05/2014 | Expired Hive MLS #98504232 | $399,000 |
| 04/03/2014 | Listed (Active) Hive MLS #98504232 | $399,000 |
| 11/05/2013 | Expired Hive MLS #98528167 | $399,000 |
| 05/21/2013 | Listed (Active) Hive MLS #98528167 | $399,000 |
| 05/20/2013 | Expired Hive MLS #98502503 | $399,000 |
| 01/05/2012 | Listed (Active) Hive MLS #98502503 | $399,000 |
| 10/31/2011 | Expired Hive MLS #98526677 | $466,000 |
| 03/31/2011 | Listed (Active) Hive MLS #98526677 | $466,000 |
| 09/14/2007 | Closed (Public Record) Public Record #1091639288 | $475,000 |
For completeness, we often displays two records for one sale: the MLS record and the public record.
Public records
135 Ridge Top Drive
Beds
3Baths
3Total Finished SqFt
2,278 SqFtAbove Grade Finished SqFt
1,214 SqFtFinished Basement SqFt
1,064 SqFtStories
1Schools near 135 Ridge Top Drive
Rating | School | Type | Grades | Distance |
|---|---|---|---|---|
| Public - | K to 12 | |||
| Public - | 5 to 6 | |||
| Public - | 7 to 8 | |||
| Public - | 9 to 12 |
Rating | School | Distance |
|---|---|---|
Nantahala School PublicK to 12 | ||
Mountain View Intermediate School Public5 to 6 | ||
Macon Middle School Public7 to 8 | ||
Franklin High Public9 to 12 |
School ratings and boundaries are provided by GreatSchools.org and Pitney Bowes. This information should only be used as a reference. Proximity or boundaries shown here are not a guarantee of enrollment. Please reach out to schools directly to verify all information and enrollment eligibility.
Similar Homes
Explore Nearby Homes
- Burningtown Township - Macon County Homes for Sale
- Cartoogechaye Township - Macon County Homes for Sale
- Cheoah Township - Graham County Homes for Sale
- Nantahala Township - Macon County Homes for Sale
- Tusquittee Township - Clay County Homes for Sale
- Valleytown Township - Cherokee County Homes for Sale
- Nantahala Township - Swain County Homes for Sale
- Shooting Creek Township - Clay County Homes for Sale
- Stecoah Township - Graham County Homes for Sale
- Cowee Township - Macon County Homes for Sale
- Franklin Township - Macon County Homes for Sale
- Hayesville Township - Clay County Homes for Sale
- Hiawassee Township - Clay County Homes for Sale
- Charleston Township - Swain County Homes for Sale
- Smithbridge Township - Macon County Homes for Sale
- Topton Homes for Sale
- Andrews Homes for Sale
- Almond Homes for Sale
- Robbinsville Homes for Sale
- Franklin Homes for Sale
- Hayesville Homes for Sale
- Marble Homes for Sale
- Bryson City Homes for Sale
- Otto Homes for Sale
- Brasstown Homes for Sale
- Warne Homes for Sale
- Fontana Dam Homes for Sale
- Hiawassee Homes for Sale
- Whittier Homes for Sale
- Dillard Homes for Sale
- 28901 Homes for Sale
- 28713 Homes for Sale
- 28734 Homes for Sale
- 28771 Homes for Sale
- 28904 Homes for Sale
- 28702 Homes for Sale
- 28905 Homes for Sale
- 28763 Homes for Sale
- 28906 Homes for Sale
- 28733 Homes for Sale
- 37882 Homes for Sale
- 30546 Homes for Sale
- 30525 Homes for Sale
- 28789 Homes for Sale
- 30568 Homes for Sale
No guarantee, warranty or representation of any kind is made regarding the completeness or accuracy of any information, descriptions or measurements (including square footage measurements and property condition), such should be independently verified through appropriate means, including, but not limited to, in person inspection and public records, and Compass International Holdings, its subsidiaries, affiliates and independently owned and operated franchisees, and their affiliated agents and associated third parties expressly disclaim any liability in connection therewith. Photos may be virtually staged or digitally enhanced and may not reflect actual property conditions. Offers of compensation are subject to change at the seller's discretion. No financial or legal advice provided. Equal Housing Opportunity. Subject to change at any time. Compass, Inc., its subsidiaries, affiliates and their agents and associated third parties make no guarantee, warranty or representation regarding the accuracy of any waterfront feature, water view or waterfront view.
Listing Courtesy of Looking Glass Realty
Based on information submitted to the MLS GRID as of 09/24/2026 06:45 PM. All data is obtained from various sources and may not have been verified by broker or MLS GRID. Supplied Open House Information is subject to change without notice. All information should be independently reviewed and verified for accuracy. Properties may or may not be listed by the office/agent presenting the information. Properties displayed may be listed or sold by various participants in the MLS. IDX information is provided exclusively for consumers’ personal, non-commercial use and may not be used for any purpose other than to identify prospective properties consumers may be interested in purchasing. The data is deemed reliable but is not guaranteed by MLS GRID. Use of the MLS GRID data may be subject to an end user license agreement prescribed by the applicable MLS of the Member Participant, if any, and as amended from time to time.