1351 Accident Road








Description
- Listed by: JESSICA LIPSCOMB 304.329.4559 jessica@housesandmorerealestate.com • HOUSES & MORE INC

Recent comparable sales
Median sold price
$154,950
Avg days on market
54
Sale-to-list ratio
112.7%
Eglon, WV
8 comparable properties found

$215,000
Sold 08/22/25
- 3
- Bedrooms
- 2
- Bathrooms
- 1,792
- Square Feet
- 14
- Acres

$159,900
Sold 08/21/25
- 3
- Bedrooms
- 2
- Bathrooms
- 3,808
- Square Feet
- 0.76
- Acres

$401,500
Sold 09/08/26
- 5
- Bedrooms
- 4
- Bathrooms
- 5,344
- Square Feet
- 51
- Acres

$45,000
Sold 02/20/26
- Unavailable
- Bedrooms
- Unavailable
- Bathrooms
- Unavailable
- Square Feet
- 12
- Acres
Location
Sold By KIM LANDIS REALTY
Virtual Tour
$464 per month
30 year fixed, 7.03% Interest
$427
$36
$0
 1
1Property Information for 1351 Accident Road
Property Details
- Taxes: $437 / year
- MLS Type: Residential / Manufactured Home
- County: Preston County
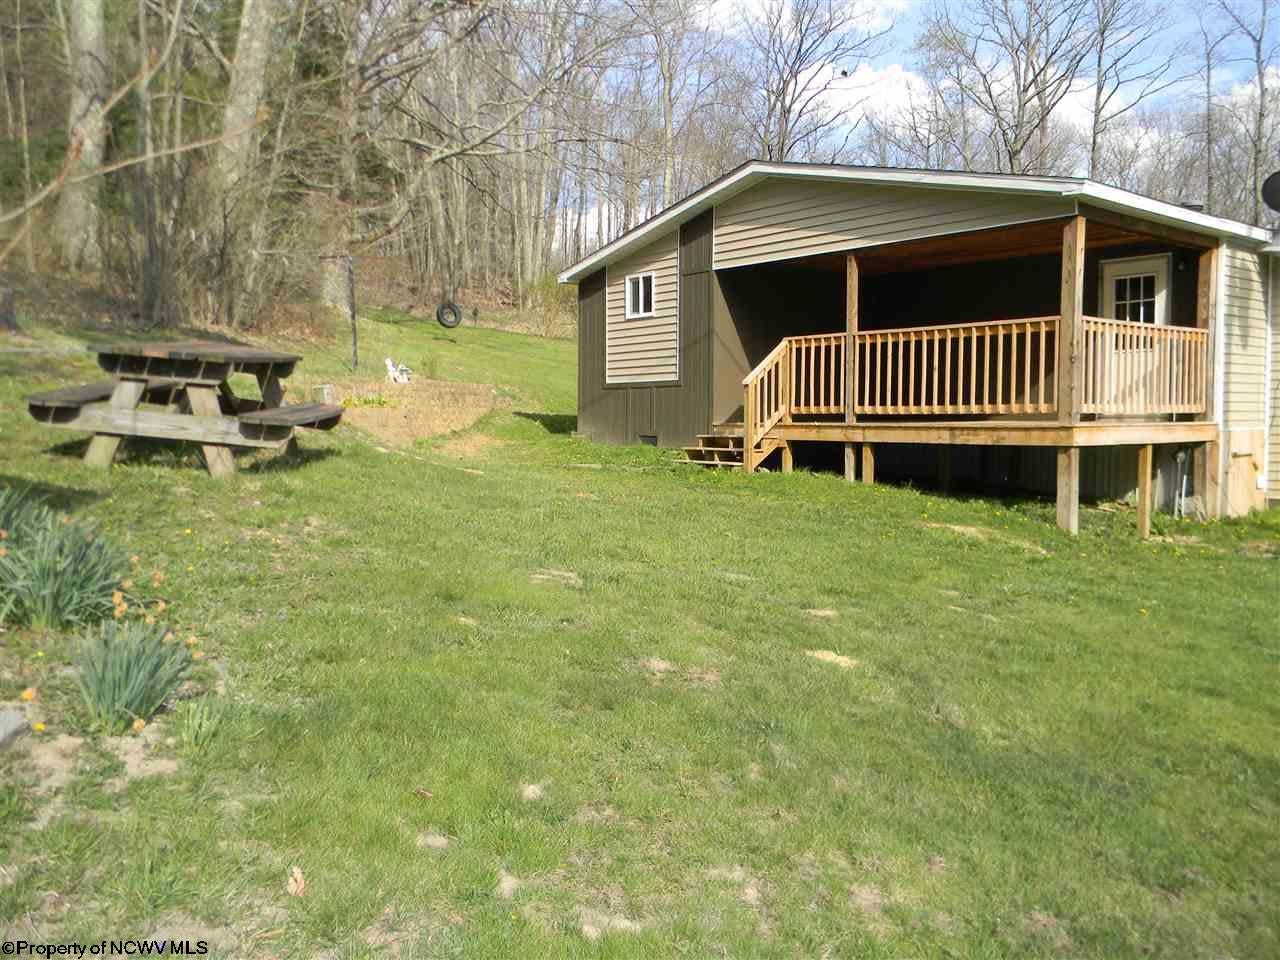
- Architectural Style: Ranch

- Waterfront Features: Pond
Building Information
- Stories: 1
- Year Built: 1996
- Lot Size: 2.72 AC / 118,483 SF
Summary
- Directions: From Aurora/Rt 50: 24-S/Maple Springs Hwy for 3.6 miles, right on Accident Rd for 1.3 miles, house on left.
- Latitude: 39.280948
- Longitude: -79.53873
- Parcel Number: 3905003000190001
- Tax Annual Amount: $437.00
- Tax Year: 2015
- Elementary School: Aurora School
- High School: Preston High
- Middle Or Junior School: Terra Alta/East Preston School
- Parking Features: Off Street, On Street
- Virtual Tour URL Unbranded: https://www.youtube.com/watch?v=c5WAWb7cKDg
Property
- Lot Features: Level
- Lot Size Acres: 2.72
- Living Area: 1800.0
- Property Sub Type: Manufactured Home
- Property Type: Residential
- Year Built: 1996
- Construction Materials: Stone, Vinyl Siding
- Roof: Shingle
- Total Stories: 1
- Horse: No
- Sewer: Septic Tank
- Water Source: Private
Interior and Exterior Features
- Door Features: Storm Door(s)
- Exterior Features: Balcony
- Patio And Porch Features: Deck, Porch
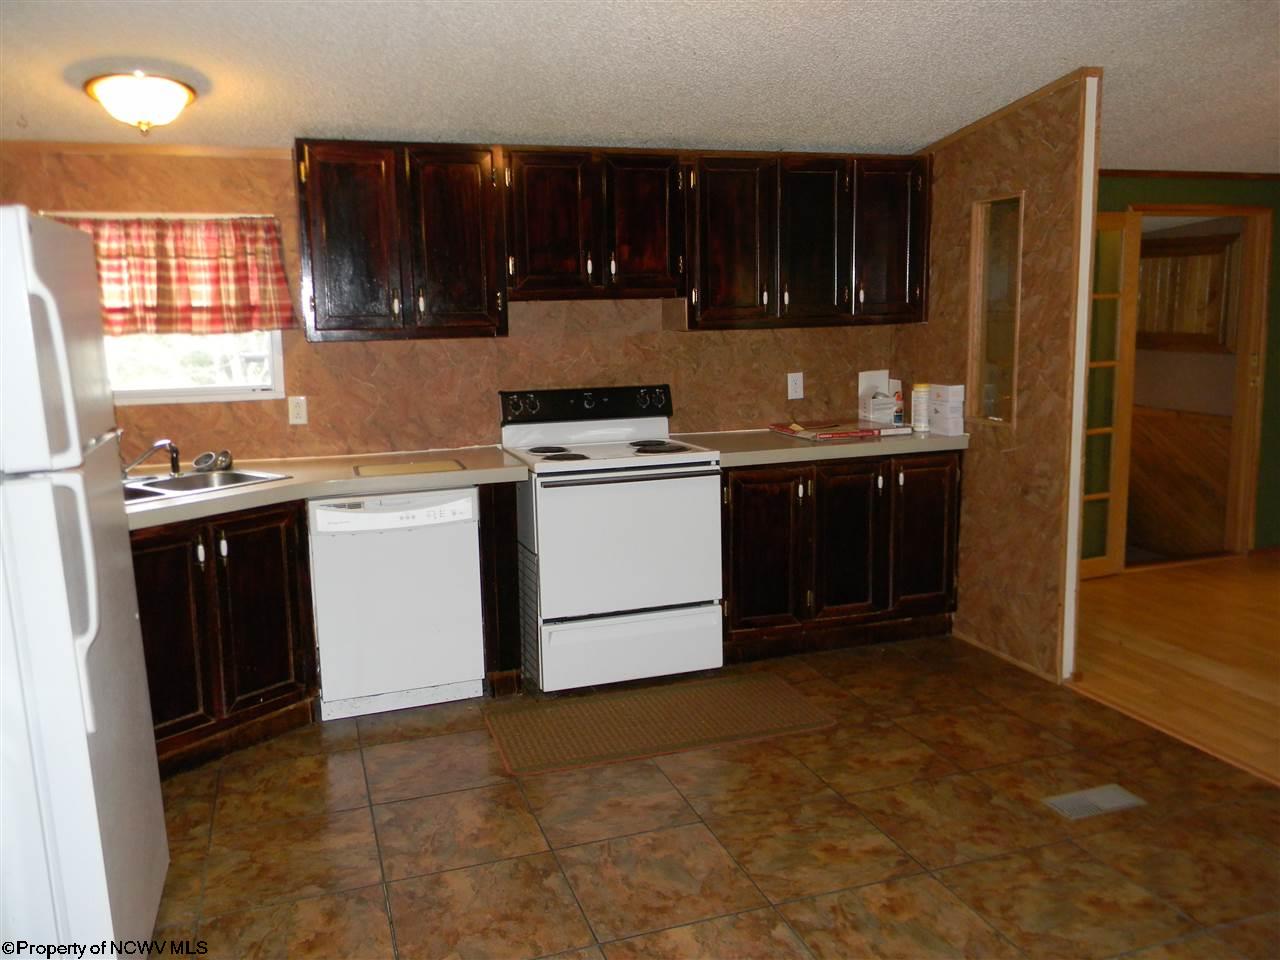
- Appliances: Dishwasher, Dryer, Refrigerator, Range, Washer
- Basement: Crawl Space, Partial, Unfinished, Walk-Out Access
- Has Basement: Yes
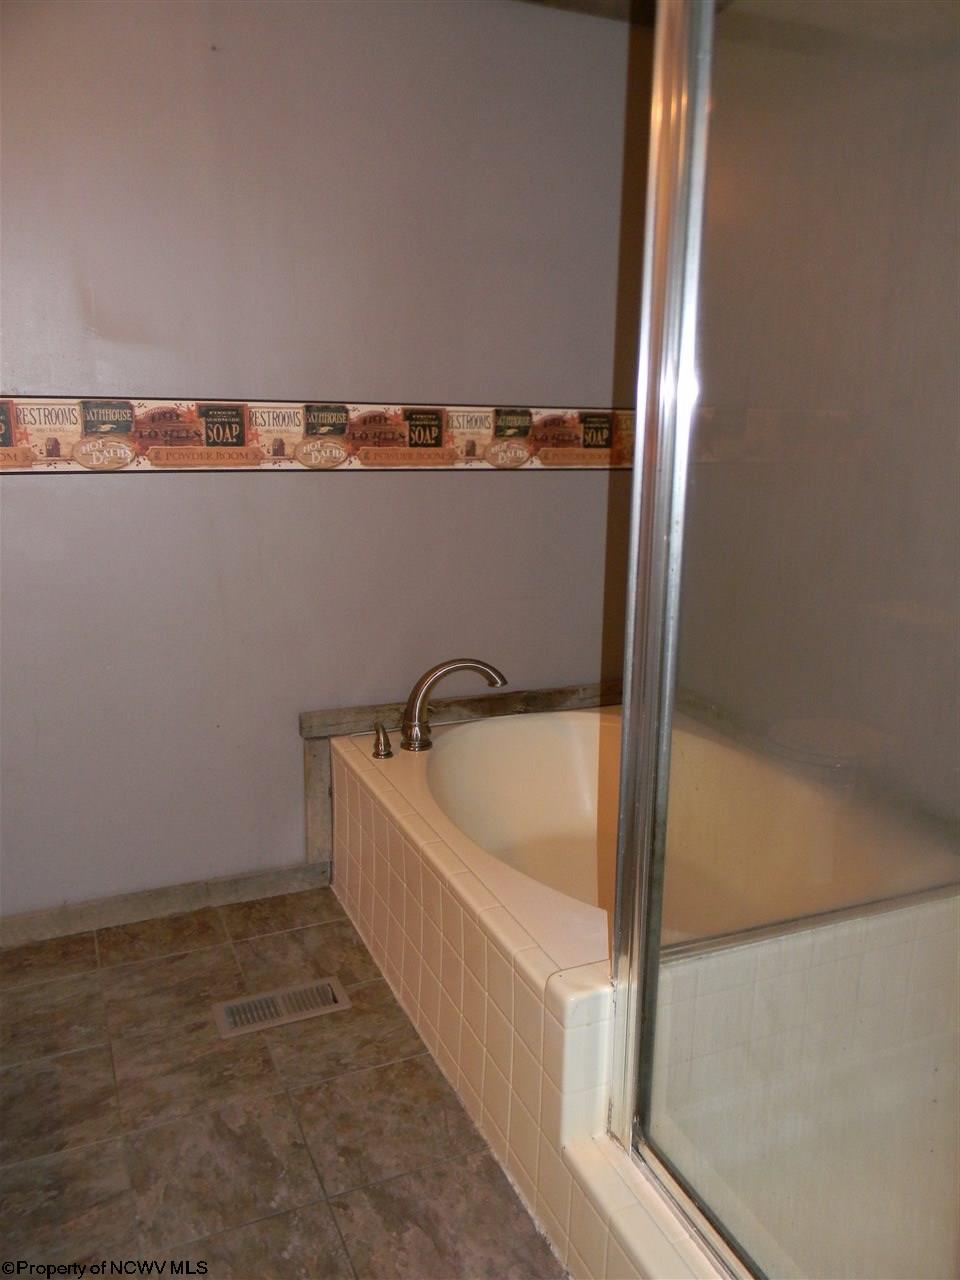
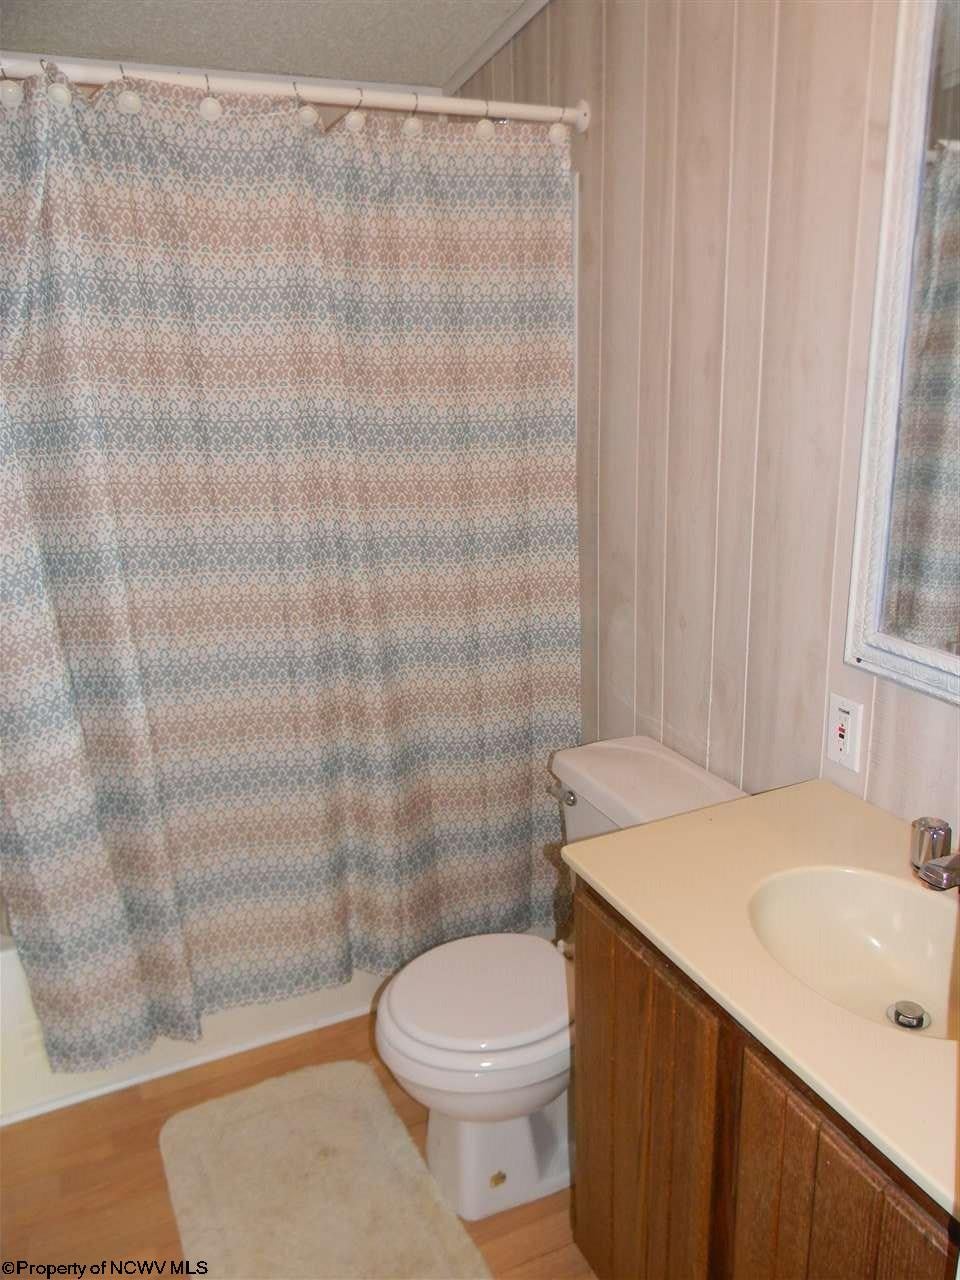
- Full Bathrooms: 2
- Half Bathrooms: 1
- Total Bedrooms: 3
- Cooling: Ceiling Fan(s)
- Has Cooling: Yes
- Heating: Baseboard, Electric, Forced Air, Propane
- Has Heating: Yes
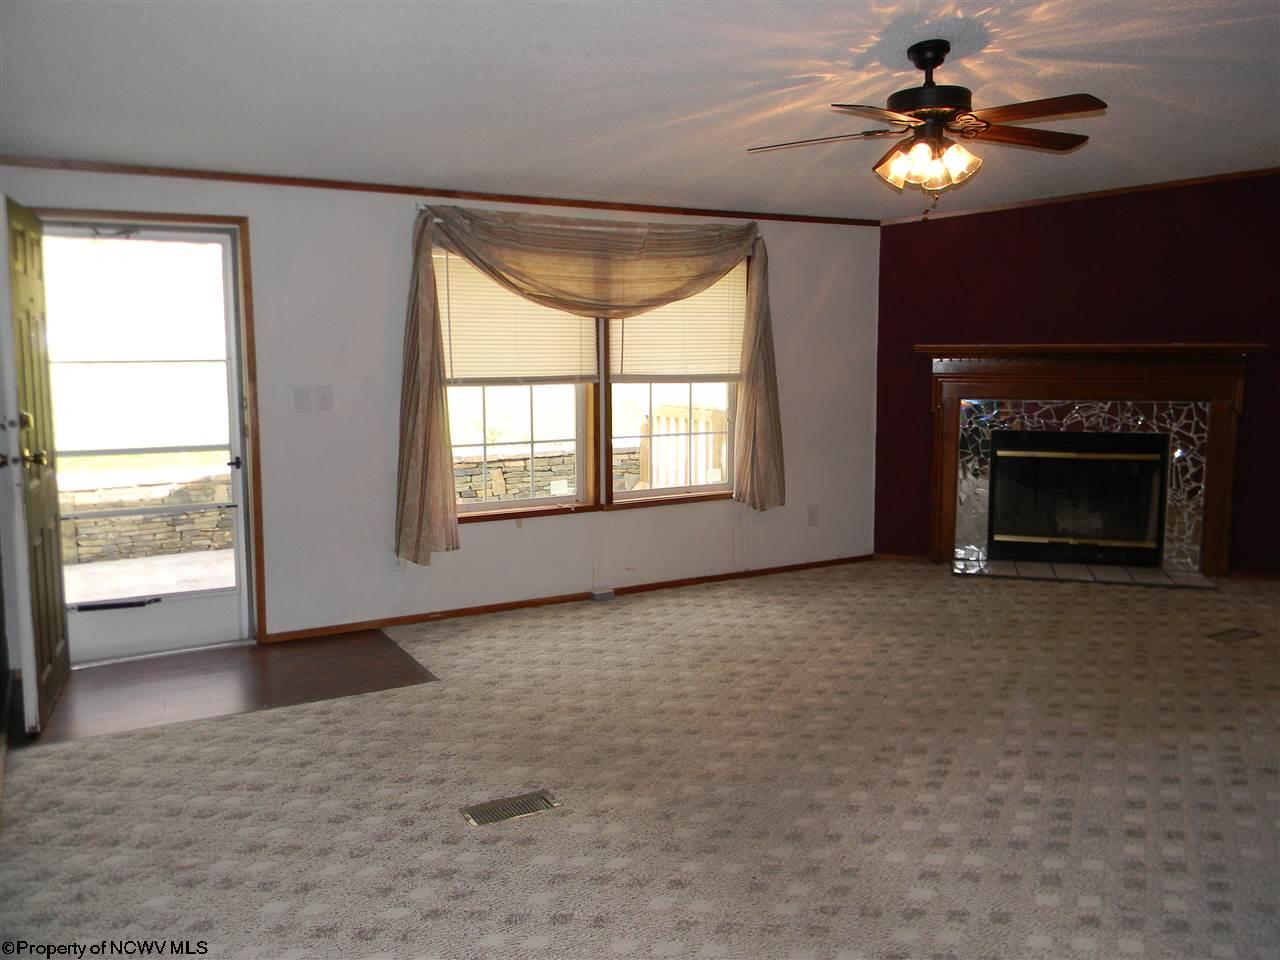
- Has Fireplace: Yes
- Total Fireplaces: 1
- Fireplace Features: Masonry
- Flooring: Laminate, Vinyl, Carpet
- Interior Features: Walk-In Closet(s)
- Total Rooms: 7
- Has Spa: No
Room Information
- Type: Kitchen
- Dimensions: 13x12.6
- Dimensions: 9x4.5
- Dimensions: 14.5x4.6
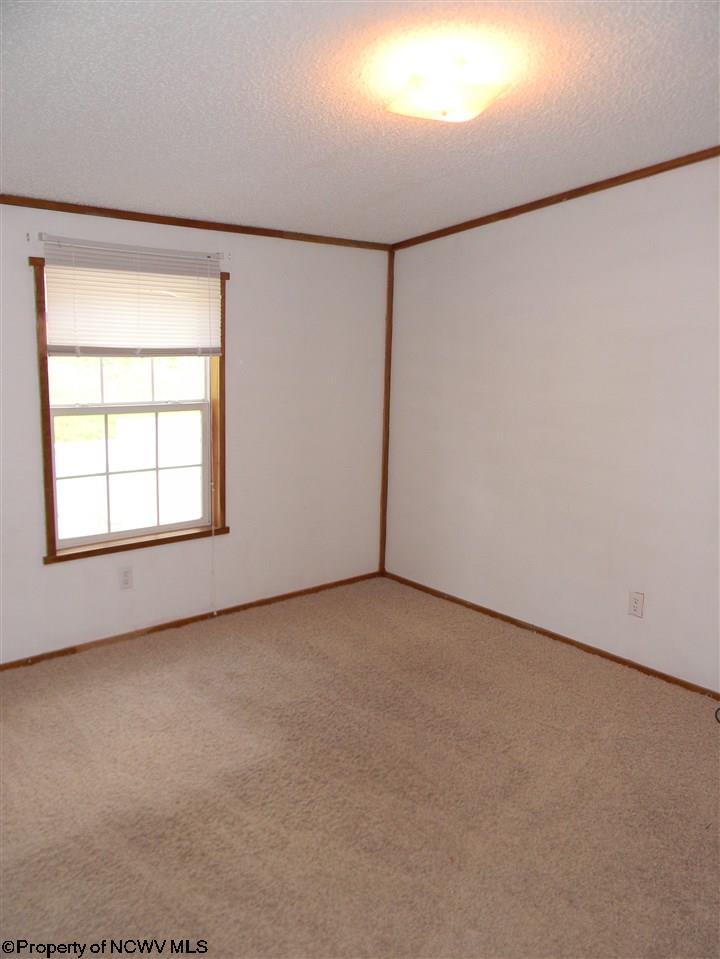
- Type: Master Bedroom
- Dimensions: 14.3x12.8
- Type: Dining Room
- Dimensions: 9.1x12.6
- Dimensions: 7.7x8.9
- Type: Bedroom 3
- Dimensions: 12.6x10.8
- Dimensions: 11.8x23.1
- Type: Living Room
- Dimensions: 12.6x21
- Type: Bedroom 2
- Dimensions: 12.6x10.2
Property History for 1351 Accident Road
| Date | Event & Source | Price | Appreciation |
|---|---|---|---|
| Sep 30, 2016 | Sold North Central West Virginia REIN #10108369 | $80,000 | — |
| Aug 1, 2016 | Contract Signed North Central West Virginia REIN #10108369 | — | |
| Apr 26, 2016 | Listed (Active) North Central West Virginia REIN #10108369 | $105,000 | — |
| Apr 14, 2016 | Temporarily Off Market North Central West Virginia REIN #10105684 | $109,900 | — |
| Oct 13, 2015 | Listed (Active) North Central West Virginia REIN #10105684 | $125,000 | — |
| Date | Event & Source | Price |
|---|---|---|
| 09/30/2016 | Sold North Central West Virginia REIN #10108369 | $80,000 |
| 08/01/2016 | Contract Signed North Central West Virginia REIN #10108369 | — |
| 04/26/2016 | Listed (Active) North Central West Virginia REIN #10108369 | $105,000 |
| 04/14/2016 | Temporarily Off Market North Central West Virginia REIN #10105684 | $109,900 |
| 10/13/2015 | Listed (Active) North Central West Virginia REIN #10105684 | $125,000 |
For completeness, we often displays two records for one sale: the MLS record and the public record.
Public records
1351 Accident Road
Beds
3Baths
2.5Total Finished SqFt
2,028 SqFtAbove Grade Finished SqFt
2,028 SqFtStories
1Lot Size
30,492 SqFtSchools near 1351 Accident Road
Rating | School | Type | Grades | Distance |
|---|---|---|---|---|
| Public - | PK to 8 | |||
| Public - | 9 to 12 | |||
| Public - | K to 8 | |||
| Public - | PK to 8 |
Rating | School | Distance |
|---|---|---|
Aurora Elementary School PublicPK to 8 | ||
Preston High School Public9 to 12 | ||
Rowlesburg School PublicK to 8 | ||
Terra Alta/East Preston School PublicPK to 8 |
School ratings and boundaries are provided by GreatSchools.org and Pitney Bowes. This information should only be used as a reference. Proximity or boundaries shown here are not a guarantee of enrollment. Please reach out to schools directly to verify all information and enrollment eligibility.
Similar Homes
Nearby home values
| Address | Sold price | Beds | Baths | Sqft | Lot (Sqft) |
|---|---|---|---|---|---|
This home: 1351 Accident Road, Eglon, WV 26716 | $80,000 | 3 | 3 | 1,800 | 118,483 |
– | 3 | 1.5 | 1,056 | 157,252 | |
– | – | – | – | 43,560 | |
$55,000 | 2 | 1 | 1,200 | 22,651 | |
– | 2 | 1 | 640 | 41,818 | |
– | 4 | 3 | 2,128 | 174,676 | |
$115,850 | 3 | 2 | 1,512 | 2,962,080 | |
$87,000 | 2 | 1 | 1,304 | 42,689 | |
– | 3 | 2 | 2,184 | 159,430 | |
$103,000 | 3 | 2 | 1,400 | 331,927 | |
$5,000 | – | – | – | 89,734 | |
$5,000 | 3 | 1 | 1,056 | 3,637,260 | |
$100,000 | 3 | 1 | 1,120 | 98,010 | |
– | 3 | 2 | 1,568 | 304,049 | |
$40,000 | 3 | 1 | 1,368 | 94,961 | |
– | 3 | 2 | 1,508 | 248,292 |
Explore Nearby Homes
- Maryland Homes for Sale
- Crellin Homes for Sale
- Hutton Homes for Sale
- Gorman Homes for Sale
- Mountain Lake Park Homes for Sale
- Loch Lynn Heights Homes for Sale
- St. George Homes for Sale
- Deer Park Homes for Sale
- Cheat Lake Homes for Sale
- Brandonville Homes for Sale
- Brookhaven Homes for Sale
- Franklin Homes for Sale
- Junior Homes for Sale
- Jennings Homes for Sale
- Henry Clay Township - Fayette County Homes for Sale
- Eglon Homes for Sale
- Aurora Homes for Sale
- Thomas Homes for Sale
- Davis Homes for Sale
- Bayard Homes for Sale
- Rowlesburg Homes for Sale
- Gormania Homes for Sale
- Oakland Homes for Sale
- Terra Alta Homes for Sale
- Mount Storm Homes for Sale
- Moatsville Homes for Sale
- Hendricks Homes for Sale
- Hambleton Homes for Sale
- Parsons Homes for Sale
- Tunnelton Homes for Sale
- 21550 Homes for Sale
- 26705 Homes for Sale
- 26292 Homes for Sale
- 26287 Homes for Sale
- 26260 Homes for Sale
- 26425 Homes for Sale
- 26764 Homes for Sale
- 26707 Homes for Sale
- 26269 Homes for Sale
- 26720 Homes for Sale
- 26444 Homes for Sale
- 26739 Homes for Sale
- 26271 Homes for Sale
- 26833 Homes for Sale
- 26537 Homes for Sale
No guarantee, warranty or representation of any kind is made regarding the completeness or accuracy of any information, descriptions or measurements (including square footage measurements and property condition), such should be independently verified through appropriate means, including, but not limited to, in person inspection and public records, and Compass International Holdings, its subsidiaries, affiliates and independently owned and operated franchisees, and their affiliated agents and associated third parties expressly disclaim any liability in connection therewith. Photos may be virtually staged or digitally enhanced and may not reflect actual property conditions. Offers of compensation are subject to change at the seller's discretion. No financial or legal advice provided. Equal Housing Opportunity. Subject to change at any time. Compass, Inc., its subsidiaries, affiliates and their agents and associated third parties make no guarantee, warranty or representation regarding the accuracy of any waterfront feature, water view or waterfront view.
Listing Courtesy of HOUSES & MORE INC
The listing content relating to real estate for sale on this web site comes in part from the IDX Program of North Central West Virginia. Copyright 2026 North Central West Virginia. All rights reserved
