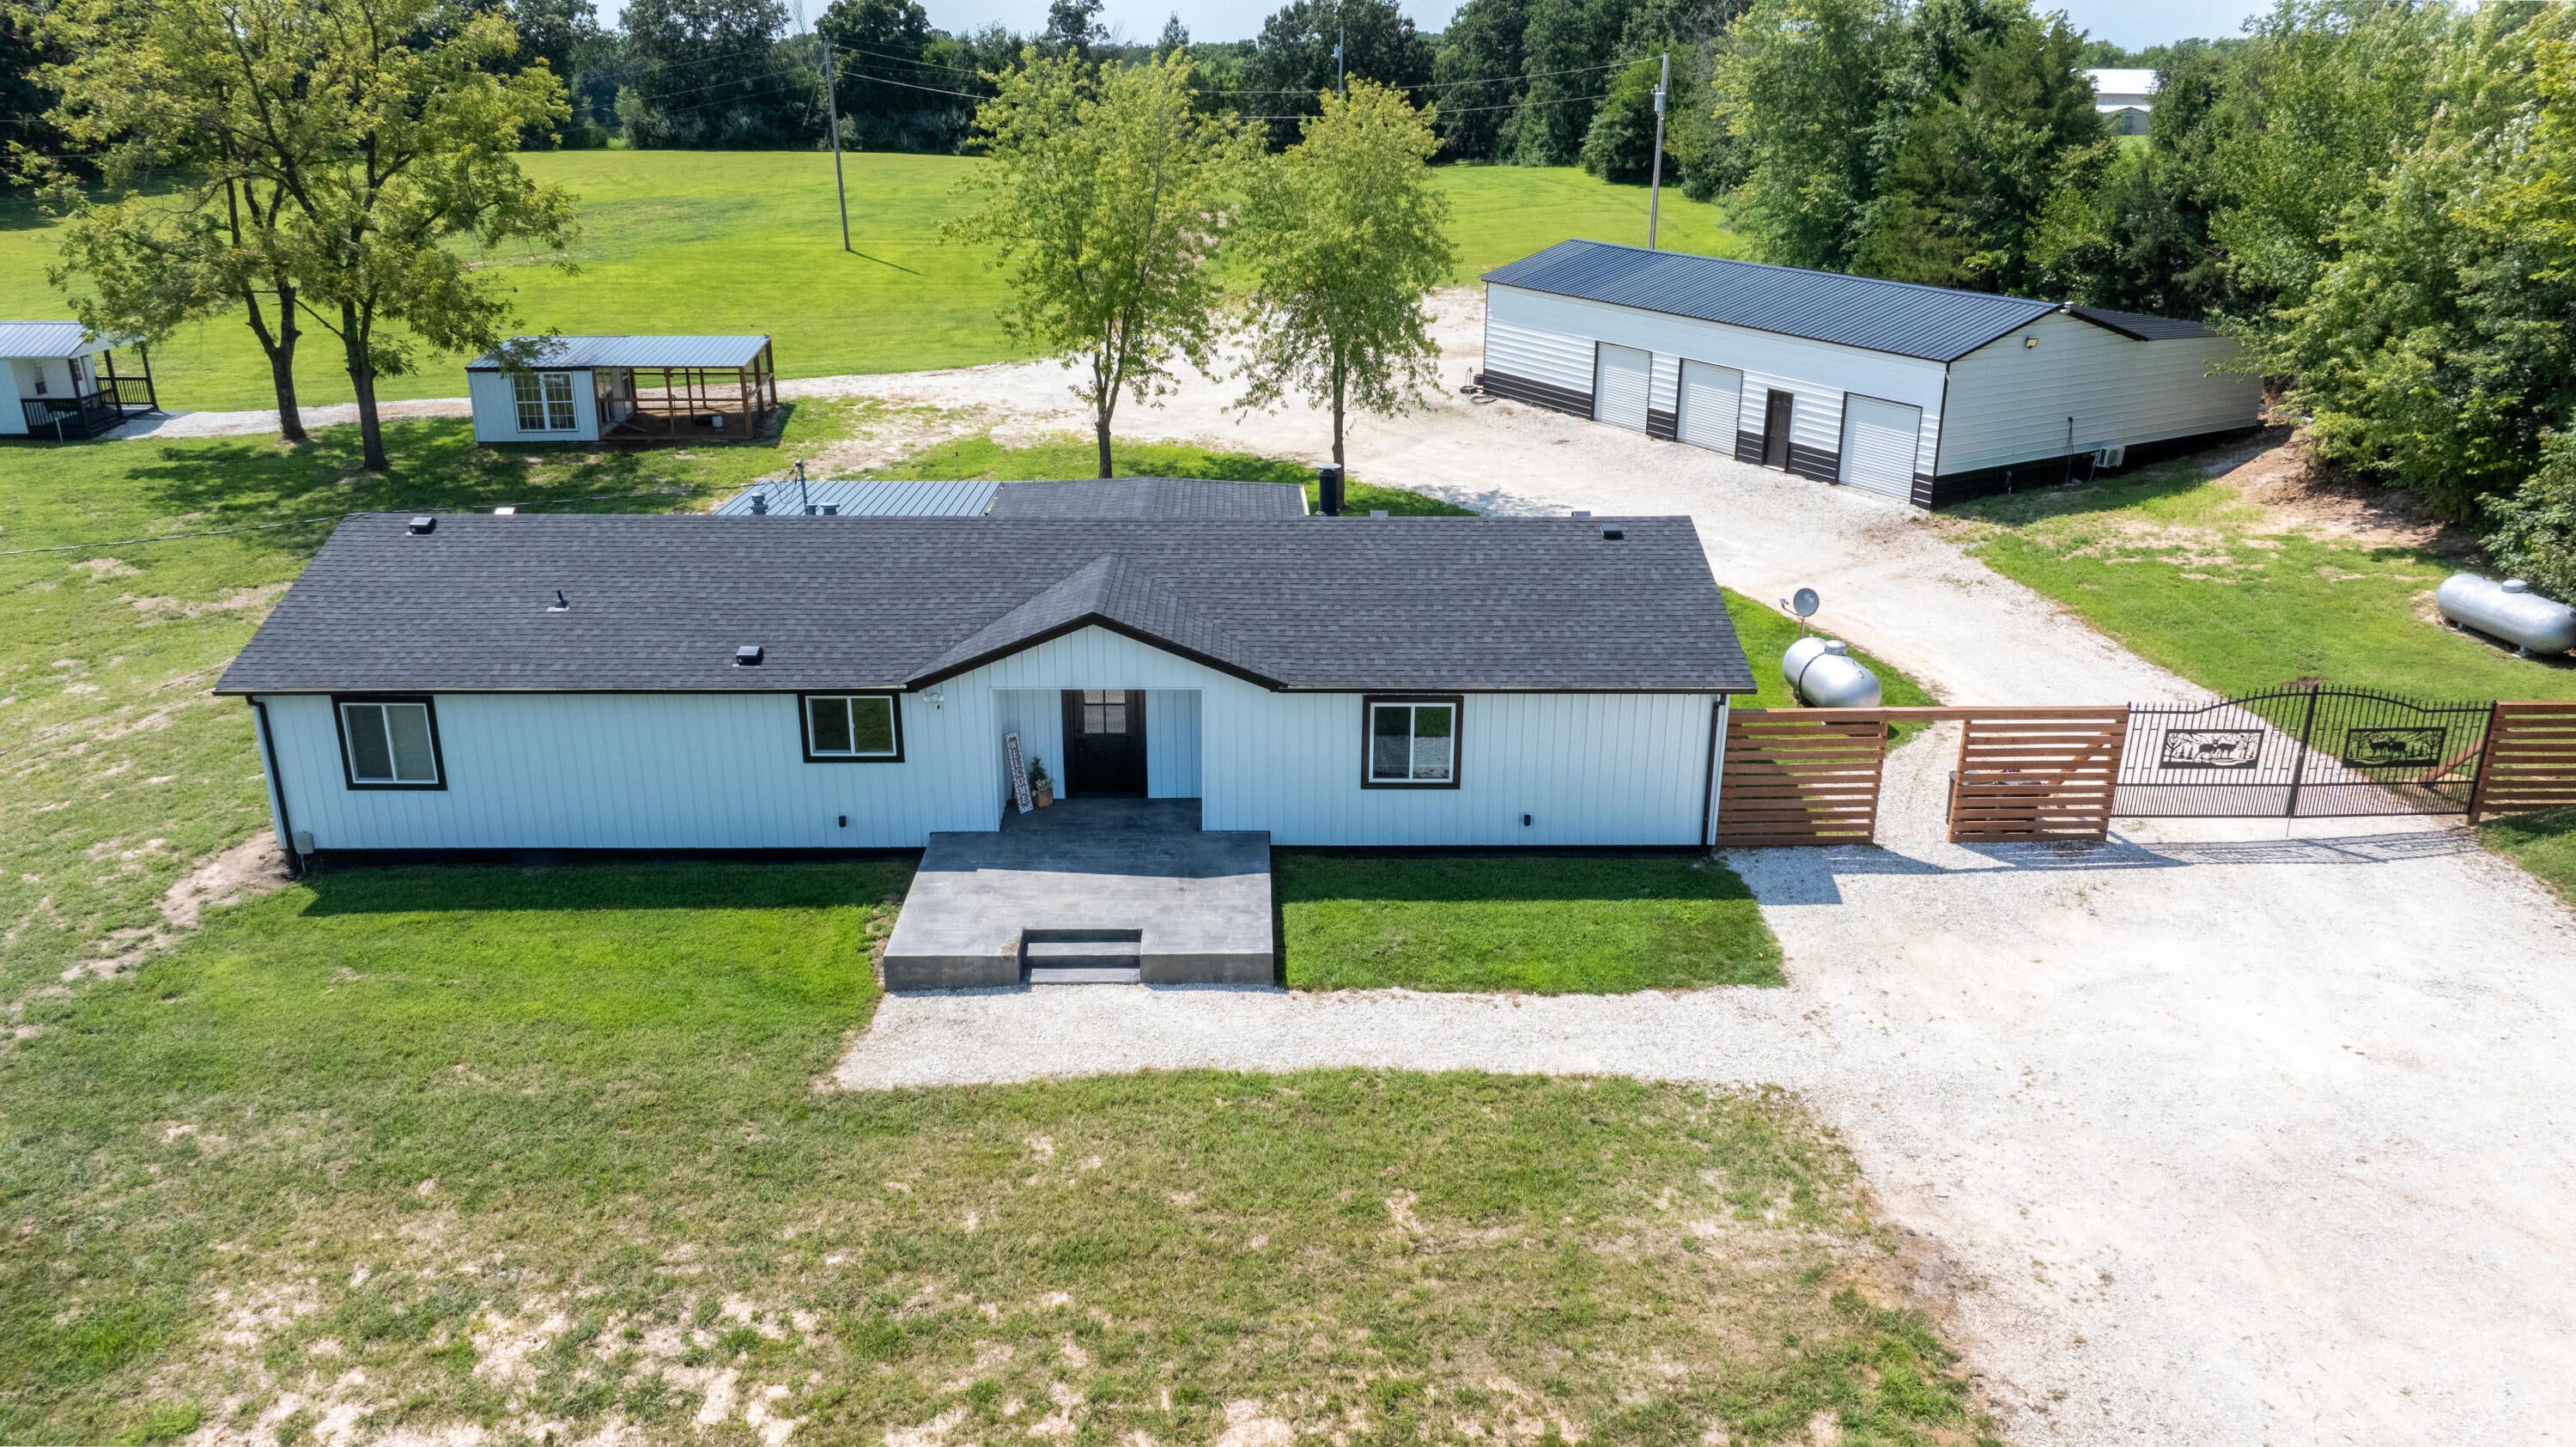
3 beds1,796 sqft$245/sqft
1352 State Rd Ww, Fulton, MO 65251
Est: $2,318/moGet pre-approved

Description

Renovated from top to bottom, this exceptional 6-acre property in Millersburg offers the perfect blend of modern comfort, peaceful country living, and incredible versatility. The 1,796 sqft home features 3 bedrooms and 2 full baths, including a spacious primary suite with a walk-in closet and a luxurious ensuite showcasing a standalone shower and two-person soaking tub. Large living room windows and French doors in the dining room frame views of the beautifully manicured acreage, bringing the outdoors...Renovated from top to bottom, this exceptional 6-acre property in Millersburg offers the perfect blend of modern comfort, peaceful country living, and incredible versatility. The 1,796 sqft home features 3 bedrooms and 2 full baths, including a spacious primary suite with a walk-in closet and a luxurious ensuite showcasing a standalone shower and two-person soaking tub. Large living room windows and French doors in the dining room frame views of the beautifully manicured acreage, bringing the outdoors in. The updated kitchen includes newer appliances, and yes--the refrigerator stays! The laundry room is thoughtfully designed with front-load washer and dryer, surrounded by custom built-in cabinetry. Step outside to a large covered stamped concrete patio, perfect for relaxing or entertaining. Guests or extended family will appreciate the 450 sq. ft. guest house complete with a kitchenette, living area, bedroom, and full bath. The property also features newer windows, a newer roof, and durable metal siding for added peace of mind. Hobby farmers will love the 12x16 chicken house, while mechanics, entrepreneurs, and RV owners will be amazed by the 24x60+ shop featuring a heated work area with a lift, crane, air-conditioned workspace, additional climate-controlled storage room, attic storage with built-in shelving, and an oversized RV-height carport. Conveniently located in Millersburg, just minutes from Columbia, Jefferson City, and Fulton, this one-of-a-kind property truly has it all!
LISTING UPDATED: 08/08/2026 09:57 AM

  1. Listed by Cathy Morse • Brokerage DRE #2011040662 • Reece & Nichols Mid Missouri - Fulton
    P: (573)-310-1312 cathy@cathymorse.com

Property Details for 1352 State Rd Ww

MLS #
10073794
Days on Market
-
Taxes
$980 / year
HOA Fees
-
Condo/Co-op Fees
-
Property Type
MLS Type
Residential / Single Family Residence
Year Built
1999
Lot Size
6.00 AC / 261,360 SF
Architectural Style
Ranch
Subdivision Name
None
Has Waterfront
No

Location

Listing Courtesy of Reece & Nichols Mid Missouri - Fulton
Add your commute

Building Information for 1352 State Rd Ww

Stories-Year Built1999Building Size-Lot Size6.00 AC / 261,360 SF

Payment Calculator

$2,318 per month

30 year fixed, 6.55% Interest

Principal and Interest

$2,236

Property Taxes

$82

HOA Dues

$0

The Payment Calculator is for illustrative purposes only.

Know your buying power with a preapproval and custom rate in minutes

Rocket Mortgage1

Property Information for 1352 State Rd Ww

Summary
Location and General Information
  • Directions: Hwy 54 W to Millersburg Exit West to Millersburg. Home on West side of WW at ''S'' curve.
  • Latitude: 38.906348
  • Longitude: -92.144509
  • MLS Area Major: 1 - North of the Missouri River
  • MLS Area Minor: 1 - North of the Missouri River
  • Township: Fulton
Taxes and HOA
  • Association: No
  • Parcel Number: 0608027000000104000
  • Tax Annual Amount: $980.00
  • Tax Year: 2025
School Information
  • Elementary School: Fulton
  • High School: Fulton
  • High School District: Fulton 58
  • Middle Or Junior School: Fulton
Parking
  • Attached Garage: No
  • Carport Spaces: 2.0
  • Carport: Yes
  • Garage Spaces: 9.0
  • Garage: Yes
  • Parking Features: Detached, Additional Parking, Oversized, RV Access/Parking
  • Parking Total: 9.0
Property
Lot Information
  • Lot Features: Cleared, Gentle Sloping, Pasture, Suitable for Horses
  • Lot Size Acres: 6.0
  • Lot Size Area: 6.0
  • Lot Size Units: Acres
  • Lot Size Dimensions: 6 Ac.
  • Lot Size Square Feet: 261360.0
Property and Assessments
  • Above Grade Finished Area: 1796.0
  • Above Grade Finished Area Source: Assessor
  • Building Area Total: 1796.0
  • Living Area: 1796.0
  • Living Area Source: Assessor
  • New Construction: No
  • Property Attached: No
  • Property Condition: Updated/Remodeled
  • Property Sub Type: Single Family Residence
  • Property Type: Residential
  • Year Built: 1999
Building Features
  • Other Structures: Shed(s)
  • Construction Materials: Metal Siding
  • Foundation Details: Concrete Perimeter
  • Levels: One
Utilities
  • Electric: 220 Volts
  • Sewer: Lagoon
  • Utilities: Propane
  • Water Source: Public
Interior and Exterior Features
Exterior Features
  • Patio And Porch Features: Covered, Patio
Interior Features
  • Appliances: Dishwasher, Dryer, Disposal, Microwave, Refrigerator, Range, Washer
  • Basement: Crawl Space
  • Has Basement: Yes
  • Full Bathrooms: 2
  • Half Bathrooms: 0
  • Total Bathrooms: 2
  • Total Bedrooms: 3
  • Cooling: Other
  • Has Cooling: Yes
  • Fireplace Features: Wood Burning
  • Total Fireplaces: 1
  • Has Fireplace: Yes
  • Heating: Forced Air, Propane, Heat Pump, Other, Electric
  • Has Heating: Yes
  • Interior Features: Pantry, Walk-In Closet(s), Bar
  • Laundry Features: Main Level
  • Main Level Bedrooms: 3
  • Total Rooms: 7
Room Information
Room 1
  • Description: Bath w/ Tub, Shower. Walk-In Closet
  • Dimensions: 23.42 x 12.58
  • Length: 23.0
  • Level: Main
  • Width: 12.0
Room 2
  • Description: Walk-In Closet
  • Dimensions: 12.58 x 11.5
  • Length: 12.0
  • Level: Main
  • Type: Bedroom 2
  • Width: 11.0
Room 3
  • Description: Large Room with Fireplace and Large Windows
  • Dimensions: 19.33 x 18.25
  • Length: 19.0
  • Level: Main
  • Type: Living Room
  • Width: 18.0
Room 4
  • Description: Built-In Cabinetry, Washer/Dryer Stay
  • Level: Main
  • Type: Laundry
Room 5
  • Description: Door to Back Deck
  • Dimensions: 12.67 x 10.33
  • Length: 12.0
  • Level: Main
  • Type: Dining Room
  • Width: 10.0
Room 6
  • Description: Island, Pantry
  • Dimensions: 13 x 15
  • Length: 13.0
  • Level: Main
  • Type: Kitchen
  • Width: 15.0
Room 7
  • Description: Non-Conforming Closet
  • Dimensions: 9.67 x 11.08
  • Length: 9.0
  • Level: Main
  • Type: Bedroom 3
  • Width: 11.0

Property History for 1352 State Rd Ww

DateEvent & SourcePriceAppreciation
Feb 9, 2023

Closed

MARIS #22076122

Feb 9, 2023

Closed

Jefferson City Area Board of REALTORS #10064539

Feb 9, 2023

Closed

Columbia Board of REALTORS #410845

DateEvent & SourcePrice
02/09/2023

Closed

MARIS #22076122

02/09/2023

Closed

Jefferson City Area Board of REALTORS #10064539

02/09/2023

Closed

Columbia Board of REALTORS #410845

For completeness, we often displays two records for one sale: the MLS record and the public record.

Public Records for 1352 State Rd Ww

Taxable ValueLand-Additions-Total-
Tax Record2025$980 ($82 / month)
Home Facts
Total Finished SqFt1,796 SqFtAbove Grade Finished SqFt1,796 SqFtStories1Lot Size261,360 SqFtStyleMobile / Manufactured HomeYear Built1998Year Renovated1999CountyCALLAWAYAPN06-08.0-27.0-00-000-104.000

Schools near 1352 State Rd Ww

This home is within Fulton 58 School District.
Rating
School
Type
Grades
Distance
Public - 1 to 5
Public - 6 to 8
Public - 9 to 12
Public - 1 to 5
Rating
School
Distance
Mcintire Elementary School
Public1 to 5

Fulton Middle School
Public6 to 8

Fulton Sr. High School
Public9 to 12

Bartley Elementary School
Public1 to 5

School ratings and boundaries are provided by GreatSchools.org and Pitney Bowes. This information should only be used as a reference. Proximity or boundaries shown here are not a guarantee of enrollment. Please reach out to schools directly to verify all information and enrollment eligibility.

Similar Homes

New listings in 65251

$154,900 | 1504 Monroe Street, Fulton, MO 65251
1/17
New

$154,900

3
Bedrooms
975
Square Feet
0.22
Acres
$95,000 | 830 Center Street, Fulton, MO 65251
1/18

$95,000

3
Bedrooms
1,659
Square Feet
0.19
Acres
$247,000 | 1007 Sioux Drive, Fulton, MO 65251
1/18

$247,000

3
Bedrooms
1,320
Square Feet
0.18
Acres
$264,500 | 901 Elaine Drive, Fulton, MO 65251
1/82

$264,500

3
Bedrooms
2,244
Square Feet
0.67
Acres
$160,000 | 508 East 10th Street, Fulton, MO 65251
1/30

$160,000

3
Bedrooms
1,428
Square Feet
0.13
Acres
$245,900 | 1402 Westminster Avenue, Fulton, MO 65251
1/28

$245,900

3
Bedrooms
2,052
Square Feet
0.21
Acres
$299,000 | 400 Douglas Boulevard, Fulton, MO 65251
1/32

$299,000

4
Bedrooms
1,848
Square Feet
0.28
Acres
$459,900 | 7059 North Meadow Drive, Fulton, MO 65251
1/74

$459,900

3
Bedrooms
2,748
Square Feet
31.2
Acres
$230,000 | 7003 Kenny Drive, Fulton, MO 65251
1/37
Active With ContingencyNew Construction

$230,000

3
Bedrooms
1,171
Square Feet
0.35
Acres

Explore Nearby Homes

1352 State Rd Ww is a single family home Coming Soon in Fulton, MO 65251. This property is currently priced at $440,000. This listing's school district is Fulton 58 School District. Nearby schools include Mcintire Elementary School, Fulton Middle School and Fulton Sr. High School. 1352 State Rd Ww is a 3-bed, 2-bath, 1,796 sqft single family home built in 1999.

No guarantee, warranty or representation of any kind is made regarding the completeness or accuracy of any information, descriptions or measurements (including square footage measurements and property condition), such should be independently verified through appropriate means, including, but not limited to, in person inspection and public records, and Compass International Holdings, its subsidiaries, affiliates and independently owned and operated franchisees, and their affiliated agents and associated third parties expressly disclaim any liability in connection therewith. Photos may be virtually staged or digitally enhanced and may not reflect actual property conditions. Offers of compensation are subject to change at the seller's discretion. No financial or legal advice provided. Equal Housing Opportunity.

Listing Courtesy of Reece & Nichols Mid Missouri - Fulton

The data relating to real estate for sale on this website comes in part from the Internet Data exchange (IDX) program of the Jefferson City Area Board of REALTORS®. IDX information is provided exclusively for consumers' personal, non-commercial use and may not be used for any purpose other than to identify prospective properties consumers may be interested in purchasing. Real estate listings held by brokerage firms other than Compass and its related brokerages, are indicated by detailed information about them such as the name of the listing firms. Information deemed reliable but not guaranteed. Copyright ©2026 Jefferson City Area Board of REALTORS®. All Rights Reserved.