1357 Long Pond Road Southwest


























Description
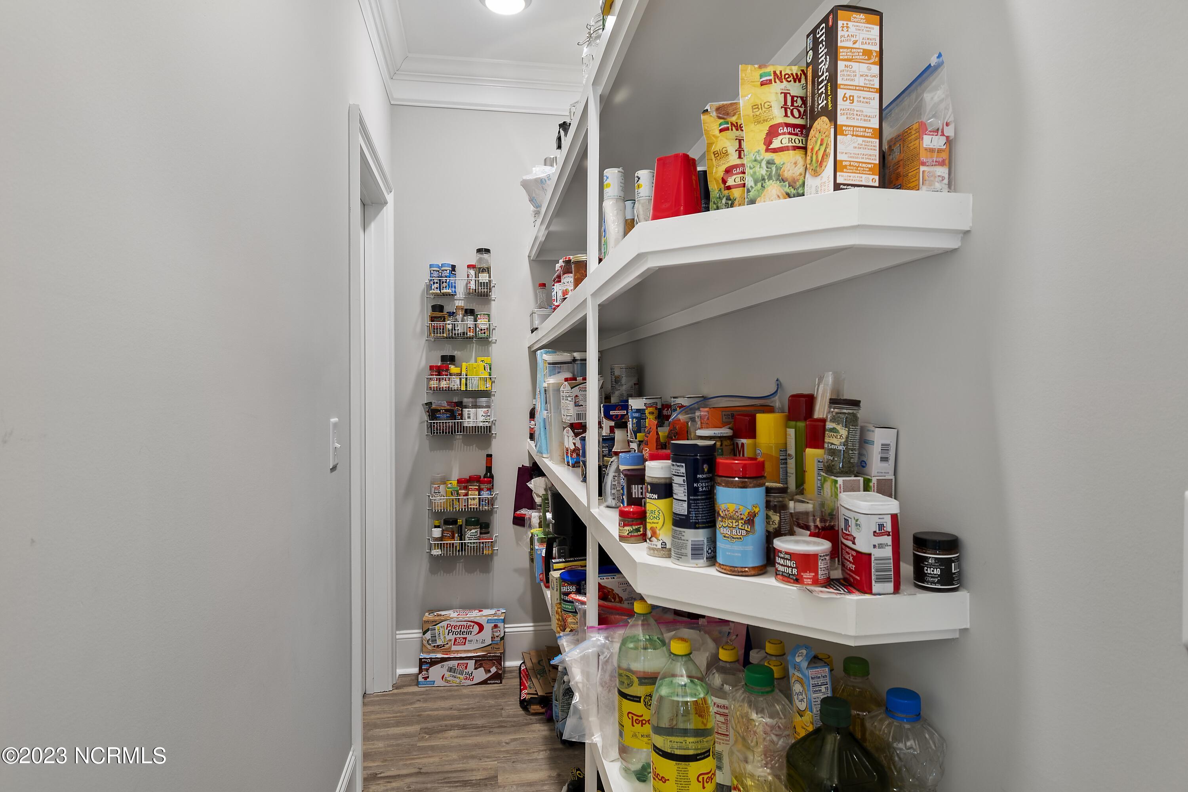
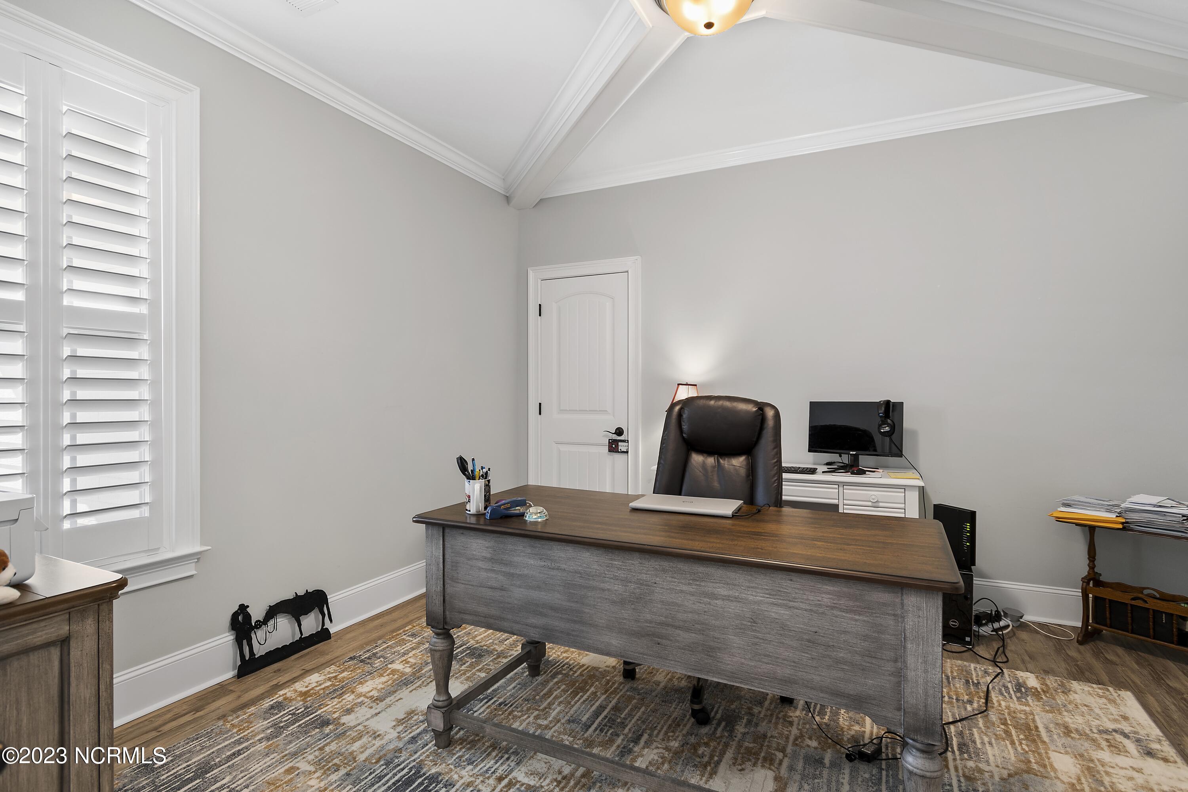
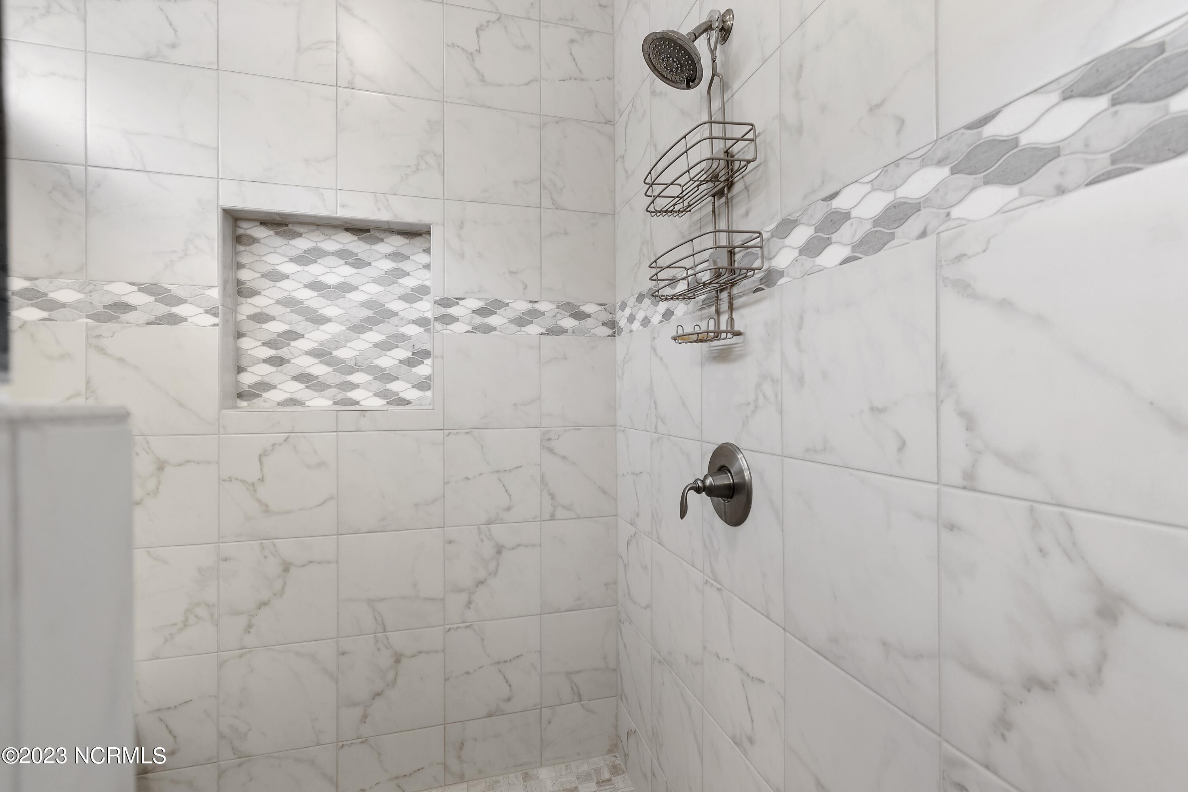
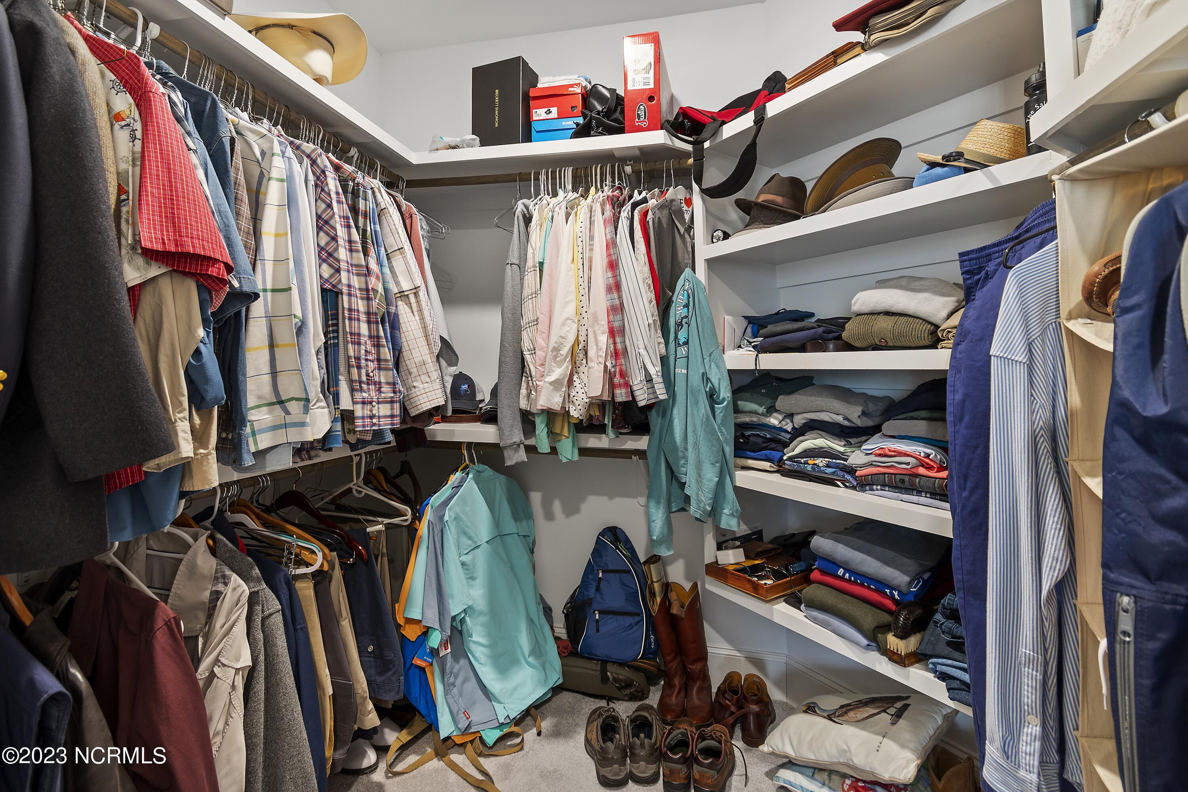
Retreat at Ocean Isle Beach. Open floor plan with island kitchen perfect for family gatherings and entertaining. Warm up to a fireplace with gas logs and built in shelving and storage on each side. Stainless steel appliances, quartz counter tops and high volume ceilings. The large master bedroom is on the primary living floor and features trey ceiling, walk in closet, dual vanities with granite counter tops and large tile walk in shower. Two guest rooms and guest...Like new home in the ever-popular
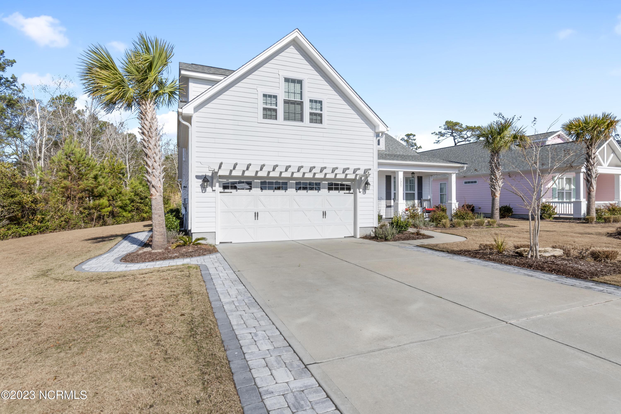
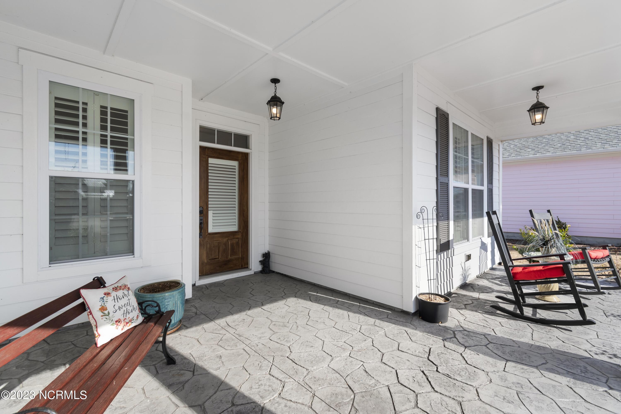
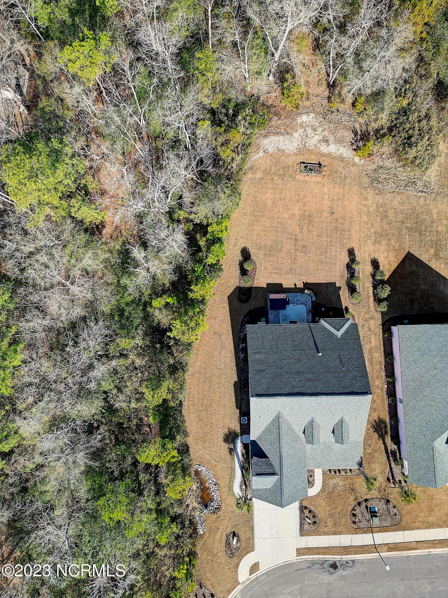
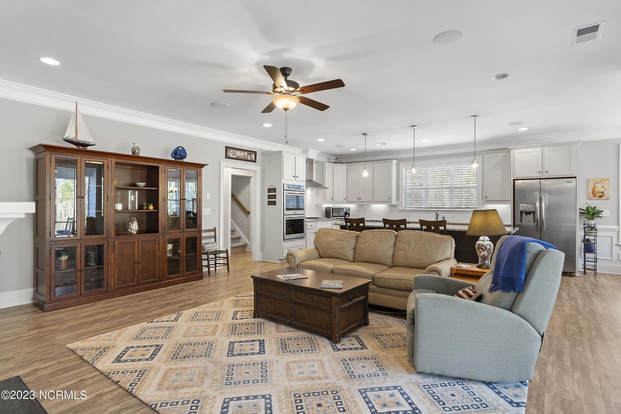
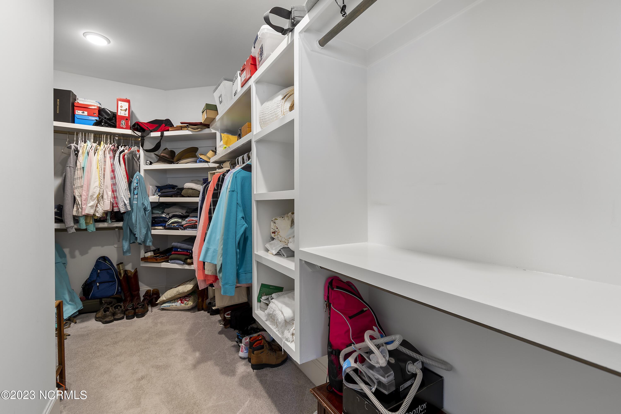
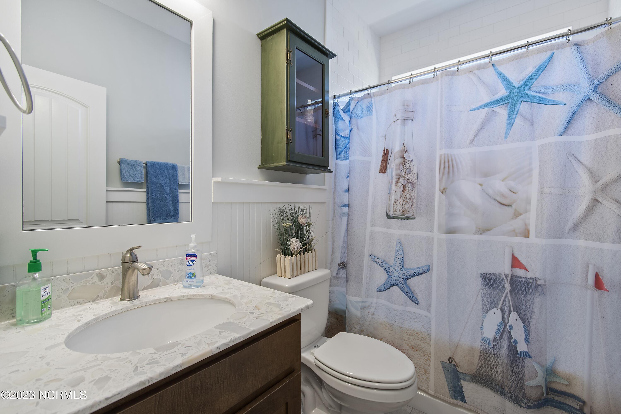
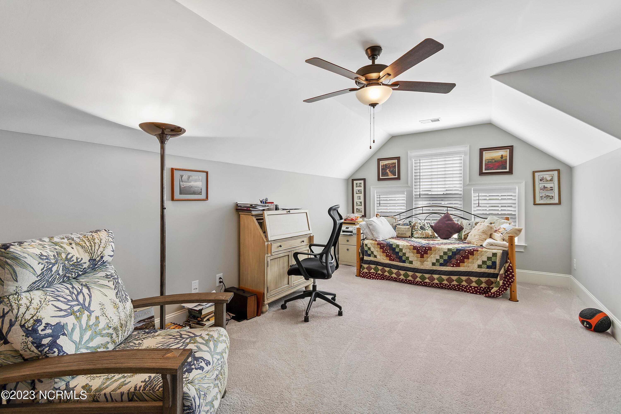
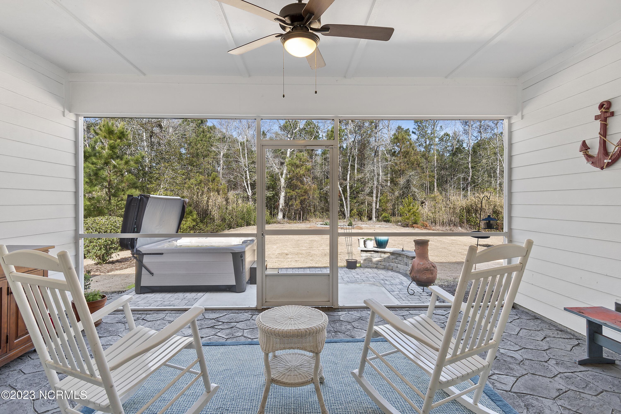
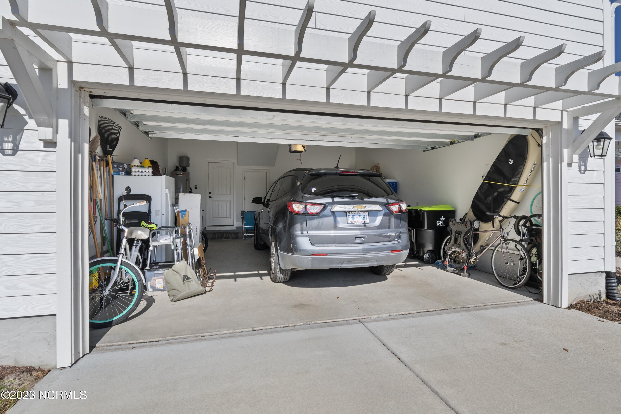
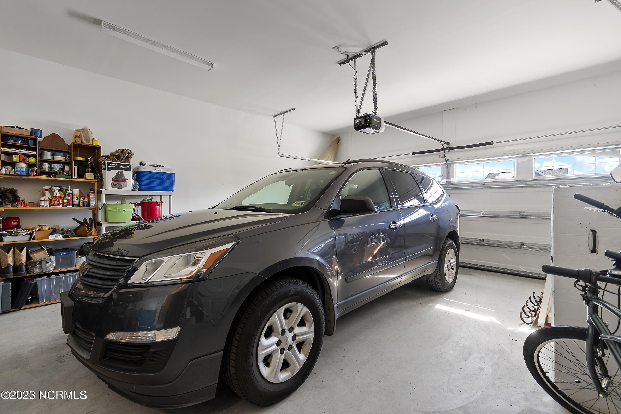
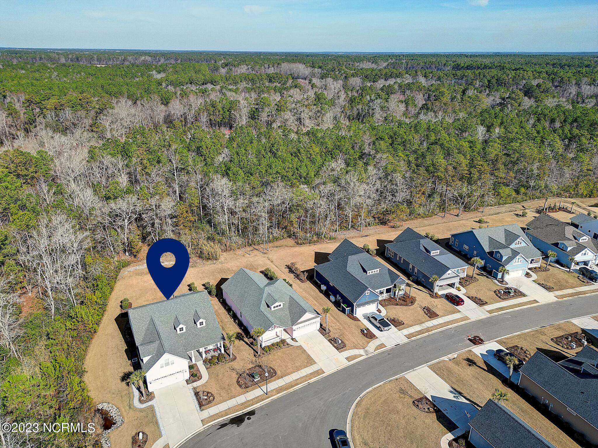
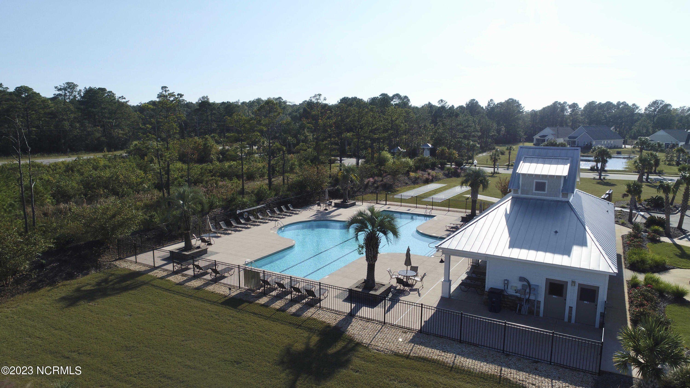
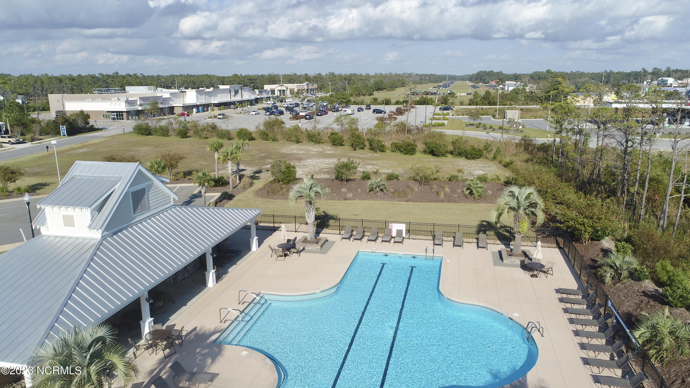
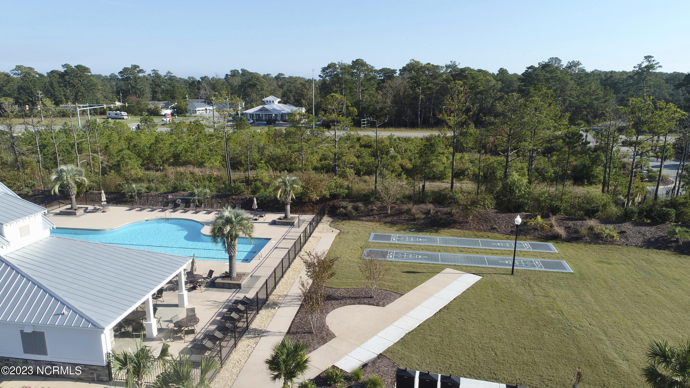
Retreat at Ocean Isle Beach. Open floor plan with island kitchen perfect for family gatherings and entertaining. Warm up to a fireplace with gas logs and built in shelving and storage on each side. Stainless steel appliances, quartz counter tops and high volume ceilings. The large master bedroom is on the primary living floor and features trey ceiling, walk in closet, dual vanities with granite counter tops and large tile walk in shower. Two guest rooms and guest bath. Bonus room, guest suite and full bath upstairs provide your visitors their own space. Large 4 panel sliding door opens on to an inviting screened and covered porch. New landscaping with sprinkler system and palm trees. Wooded area behind the home adds extra privacy. 2 Car attached garage. The Retreat features a great owners amenity with pool and grilling areas. Yard maintenance is included in the homeowner's fee. All this and one of the premier locations on the Ocean Isle mainland. Approximately 1 mile to the bridge and access to the white sands of Ocean Isle Beach. Convenient access to Lowe's grocery plaza, coffee shop and other shopping. 45 minute drive to Myrtle Beach or Wilmington Airports. 30 golf courses within a 20 minute drive. No need to wait months or even a year for a home ''to be built''. This one can be ready for you and your family in a matter of a few weeks. Some furniture is possibly negotiable. This is a superior location in the Retreat. End of the road in a quiet cul de sac with little to no traffic. Come and see what life at the Retreat at OIB is all about,
- Listed by: Eddy Jones 910.443.2113 buyoib@gmail.com Brokerage DRE #C1828 • Coldwell Banker Sloane Realty OIB

Recent comparable sales
Median sold price
$586,070
Avg days on market
82
Sale-to-list ratio
96.7%
Ocean Isle Beach, NC
9 comparable properties found

$594,000
Sold 04/14/25
- 3
- Bedrooms
- 3
- Bathrooms
- 2,391
- Square Feet
- 0.27
- Acres

$685,000
Sold 04/23/26
- 3
- Bedrooms
- 3
- Bathrooms
- 2,723
- Square Feet
- 0.18
- Acres

$635,000
Sold 03/06/26
- 3
- Bedrooms
- 3
- Bathrooms
- 2,254
- Square Feet
- 0.20
- Acres

$550,000
Sold 01/20/26
- 3
- Bedrooms
- 3
- Bathrooms
- 2,327
- Square Feet
- 0.19
- Acres

$586,070
Sold 06/17/25
- 3
- Bedrooms
- 3
- Bathrooms
- 2,526
- Square Feet
- 0.21
- Acres

$600,000
Sold 08/14/26
- 3
- Bedrooms
- 3
- Bathrooms
- 2,327
- Square Feet
- 0.19
- Acres

$550,000
Sold 02/27/26
- 3
- Bedrooms
- 3
- Bathrooms
- 2,327
- Square Feet
- 0.19
- Acres

$556,116
Sold 05/30/25
- 3
- Bedrooms
- 3
- Bathrooms
- 2,319
- Square Feet
- 0.19
- Acres

$562,000
Sold 08/15/25
- 3
- Bedrooms
- 3
- Bathrooms
- 2,327
- Square Feet
- 0.19
- Acres
Location
Sold By CENTURY 21 Sunset Realty
$3,469 per month
30 year fixed, 7.03% Interest
$3,283
$0
$187
 1
1Property Information for 1357 Long Pond Road Southwest
Property Details
- MLS Type: Residential / Single Family Residence
- County: Brunswick County
- Subdivision Name: Retreat At OIB
- Waterfront: No
- Waterfront Features: None
- Zoning: Res
Building Information
- Stories: 2
- Year Built: 2019
- Lot Size: 0.24 AC / 10,530 SF
Summary
- Island Or Mainland: Mainland
- In City Limits: Yes
- Secondary Subdivision: N/A
- Cobra Zone: No
- Directions: From OIB onto OIB road-left on Dunes Blvd-right on Ellsworth-Left on Redford-Right on Long Pond-House on right
- Latitude: 34
- Longitude: -78
- Road Frontage Type: Private Road, Maintained, Paved
- Tax Other Assessment Amount Frequency: none known
- Association Amenities: Barbecue, Maintenance Roads, Management, Sidewalks, Street Lights
- Association Fee: $2,240.00
- Association: Yes
- Parcel Number: 243gc048
- Tax Book Number: 115
- Tax Legal Description: l-305 PH-3 S-2 Retreat at OIB
- Tax Lot: 305
- Tax Map Number: 60
- Tax Assessed Value: $391,890
- Tax Year: 2022
- High School District: Brunswick County Schools
- Attached Garage Spaces: 2.0
- Attached Garage: No
- Garage Spaces: 2.0
- Parking Total: 2.0
- Parking Features: Concrete, Off Street, Paved
Property
- Living Area Range: 2400 - 2599
- Lot Number: 305
- Building Area Total: 2578.0
- Lot Size Acres: 0.24
- Lot Size Area: 0.24
- Lot Size Square Feet: 10530.0
- Lot Size Dimensions: 67x175x64x152
- Lot Size Units: Acres
- Living Area: 2578.0
- Living Area Units: Square Feet
- Structure Type: Wood Frame
- Deed Book: 4392
- Deed Page: 43.0
- New Construction: No
- Possession: Close Of Escrow, At Closing
- Property Sub Type: Single Family Residence
- Property Type: Residential
- Road Surface Type: Paved
- Year Built: 2019
- Permitted Use: Public
- Green Building Verification Type: None
- Sewer Provider: Municipal Sewer, Brunswick County Public Utilities
- Fuel Tank Owned Or Leased: Leased
- Trash Collection: City Pick-UP
- Electric Provider: Brunswick Electric
- Water Provider: Brunswick County Public Utilities
- Fuel Tank Above Or Below Ground: Above Ground
- Fuel Tank Fuel Type: Propane
- Utilities: Sewer Available, Water Available
- Water Source: Public
Interior and Exterior Features
- Exterior Finish: Fiber Cement
- Accessibility Features: None
- Construction Materials: Fiber Cement
- Exterior Features: Irrigation System
- Fencing: None
- Foundation Details: Slab
- Horse: No
- Patio And Porch Features: Covered, Patio, Porch, Screened
- Roof: Architectural Shingle
- Security Features: Smoke Detector(s)
- Stories: 2
- Bathrooms Total Source: Computed
- Bathrooms Total Decimal: 3.0
- Bathrooms Total Notational: 3.0
- Attic Features: Floored - Partial
- Heating System Fuel Source: Electric
- Water Heater: Electric
- Dining Room Type: Combination, Formal
- Master Bedroom Level: Primary Living Area
- Appliances: Vented Exhaust Fan, Washer, Refrigerator, Disposal, Dishwasher
- Bathrooms Full: 3
- Bathrooms Total Integer: 3
- Bedrooms Total: 3
- Basement: None
- Cooling: Zoned, Heat Pump
- Cooling: Yes
- Fireplace: Yes
- Fireplace Features: Gas Log
- Flooring: LVT/LVP, Carpet, Laminate, Tile
- Heating: Yes
- Heating: Heat Pump, Fireplace(s), Electric
- Interior Features: Master Downstairs, Walk-in Closet(s), Vaulted Ceiling(s), Tray Ceiling(s), High Ceilings, Entrance Foyer, Solid Surface, Ceiling Fan(s), Pantry, Walk-in Shower, Blinds/Shades, Gas Log, Walk-In Closet(s)
- Laundry Features: Laundry Room
- Levels: Two
- Room Type: Dining Area, Dining Room
- Rooms Total: 9
- Window Features: Thermal Windows
Multi Family
- Furnished: Negotiable
Agent
- Sold Exclusive: No
Property History for 1357 Long Pond Road Southwest
| Date | Event & Source | Price | Appreciation |
|---|---|---|---|
| Jun 20, 2023 | Sold Hive MLS #100368736 | $614,900 | — |
| Jun 12, 2023 | Sold (Public Record) Public Record #1513411279 | $615,000 | — |
| Apr 19, 2023 | Pending Hive MLS #100368736 | — | |
| Feb 9, 2023 | Listed (Active) Hive MLS #100368736 | $634,000 | — |
| Date | Event & Source | Price |
|---|---|---|
| 06/20/2023 | Sold Hive MLS #100368736 | $614,900 |
| 06/12/2023 | Sold (Public Record) Public Record #1513411279 | $615,000 |
| 04/19/2023 | Pending Hive MLS #100368736 | — |
| 02/09/2023 | Listed (Active) Hive MLS #100368736 | $634,000 |
For completeness, we often displays two records for one sale: the MLS record and the public record.
Public Records for 1357 Long Pond Road Southwest
Taxable Value
Land
$83,000Additions
$474,820Home Facts
Beds
4Total Finished SqFt
2,578 SqFtAbove Grade Finished SqFt
2,578 SqFtStyle
Single Family ResidenceYear Built
2019Year Renovated
2020Zoning
R2MCounty
BRUNSWICKAPN
243GC048Fireplace Type
Has FireplaceSchools near 1357 Long Pond Road Southwest
Rating | School | Type | Grades | Distance |
|---|---|---|---|---|
| Public - | K to 5 | |||
| Public - | 6 to 8 | |||
| Public - | 9 to 12 | |||
| Public - | 6 to 12 |
Rating | School | Distance |
|---|---|---|
Union Elementary PublicK to 5 | ||
Shallotte Middle Public6 to 8 | ||
West Brunswick High Public9 to 12 | ||
The Coast Public6 to 12 |
School ratings and boundaries are provided by GreatSchools.org and Pitney Bowes. This information should only be used as a reference. Proximity or boundaries shown here are not a guarantee of enrollment. Please reach out to schools directly to verify all information and enrollment eligibility.
Similar Homes
New listings in 28469

$675,000
- 4
- Bedrooms
- 4
- Bathrooms
- 1,701
- Square Feet

$899,000
- 3
- Bedrooms
- 3
- Bathrooms
- 2,240
- Square Feet
- 0.07
- Acres

$749,900
- 3
- Bedrooms
- 3
- Bathrooms
- 2,179
- Square Feet
- 0.51
- Acres

$249,900
- 3
- Bedrooms
- 2
- Bathrooms
- 1,474
- Square Feet
- 0.14
- Acres

$289,900
- 4
- Bedrooms
- 2
- Bathrooms
- 1,741
- Square Feet
- 0.22
- Acres

$329,400
- 4
- Bedrooms
- 2
- Bathrooms
- 1,950
- Square Feet
- 0.30
- Acres


$1,499,900
- 5
- Bedrooms
- 5
- Bathrooms
- 2,079
- Square Feet
- 0.12
- Acres

$269,500
- 4
- Bedrooms
- 3
- Bathrooms
- 1,965
- Square Feet
- 0.09
- Acres
Nearby home values
| Address | Sold price | Beds | Baths | Sqft | Lot (Sqft) |
|---|---|---|---|---|---|
This home: 1357 Long Pond Road Southwest, Ocean Isle Beach, NC 28469 | $614,900 | 3 | 3 | 2,578 | 10,530 |
$588,000 | 3 | 2 | 1,856 | 9,670 | |
$75,000 | – | – | – | – | |
– | 3 | 2 | 1,927 | – | |
– | 3 | 2 | 2,503 | – | |
$607,000 | 3 | 2 | 2,103 | 9,757 | |
– | 3 | 3 | 2,284 | – | |
– | – | – | – | – | |
$420,000 | 3 | 2 | 2,503 | – | |
– | 3 | 3 | 2,233 | – | |
– | – | – | – | – | |
$84,000 | – | – | – | – | |
– | – | – | – | – | |
– | 4 | 4 | 1,996 | – | |
– | – | – | – | – | |
– | – | – | – | – |
Explore Nearby Homes
- Lockwoods Folly Township - Brunswick County Homes for Sale
- Sea Trail Homes for Sale
- Shallotte Township - Brunswick County Homes for Sale
- Waccamaw Township - Brunswick County Homes for Sale
- Oyster Harbour Homes for Sale
- Wildwood Village Homes for Sale
- Brunswick Plantation Homes for Sale
- Rourk Woods Homes for Sale
- Rivers Edge Homes for Sale
- Brierwood Estates Homes for Sale
- Calabash Lakes Homes for Sale
- Crow Creek Homes for Sale
- The Village at Calabash Homes for Sale
- Ocean Harbour Homes for Sale
- Calabash Acres Homes for Sale
- Supply Homes for Sale
- Sunset Beach Homes for Sale
- Shallotte Homes for Sale
- Ocean Isle Beach Homes for Sale
- Holden Beach Homes for Sale
- Calabash Homes for Sale
- Longwood Homes for Sale
- Carolina Shores Homes for Sale
- Little River Homes for Sale
- Ash Homes for Sale
- Longs Homes for Sale
- North Myrtle Beach Homes for Sale
- Oak Island Homes for Sale
- Nakina Homes for Sale
- Winnabow Homes for Sale
- 28470 Homes for Sale
- 28420 Homes for Sale
- 28452 Homes for Sale
- 28462 Homes for Sale
- 28468 Homes for Sale
- 28467 Homes for Sale
- 28455 Homes for Sale
- 29582 Homes for Sale
- 28463 Homes for Sale
- 29566 Homes for Sale
- 29568 Homes for Sale
- 28465 Homes for Sale
- 28422 Homes for Sale
- 28472 Homes for Sale
- 28432 Homes for Sale
No guarantee, warranty or representation of any kind is made regarding the completeness or accuracy of any information, descriptions or measurements (including square footage measurements and property condition), such should be independently verified through appropriate means, including, but not limited to, in person inspection and public records, and Compass International Holdings, its subsidiaries, affiliates and independently owned and operated franchisees, and their affiliated agents and associated third parties expressly disclaim any liability in connection therewith. Photos may be virtually staged or digitally enhanced and may not reflect actual property conditions. Offers of compensation are subject to change at the seller's discretion. No financial or legal advice provided. Equal Housing Opportunity.
Listing Courtesy of Coldwell Banker Sloane Realty OIB
The data relating to real estate on this web site comes in part from the Internet Data Exchange program of Hive MLS, and is updated as of 06/08/2026 05:33 PM. All information is deemed reliable but not guaranteed and should be independently verified. All properties are subject to prior sale, change, or withdrawal. Neither listing broker(s) nor Compass or its subsidiaries, affiliates and their agents and associated third parties shall be responsible for any typographical errors, misinformation, or misprints, and shall be held totally harmless from any damages arising from reliance upon these data. © 2026 Hive MLS
