136-138 Edmunds Cemetery Road











Description
Income-Ready Property with Proven Results and Total Flexibility
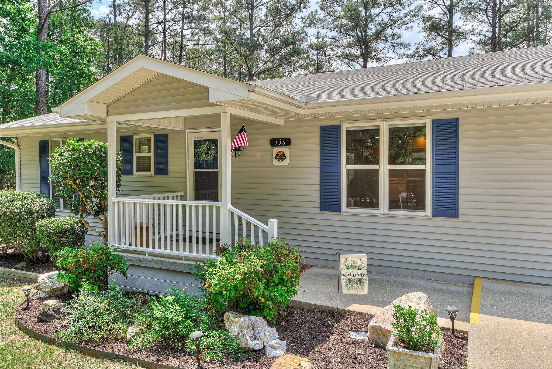
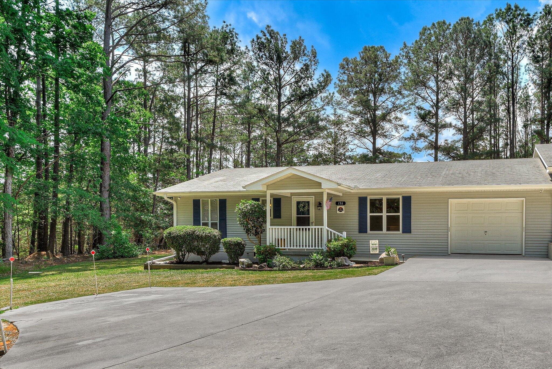
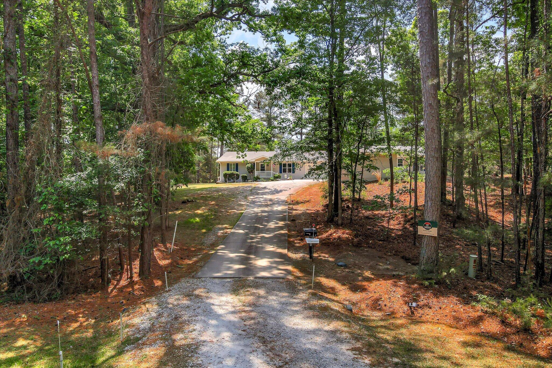
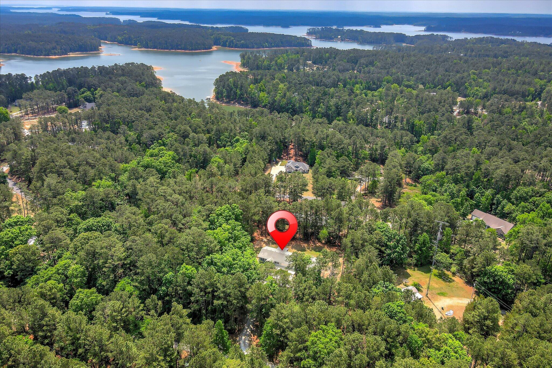
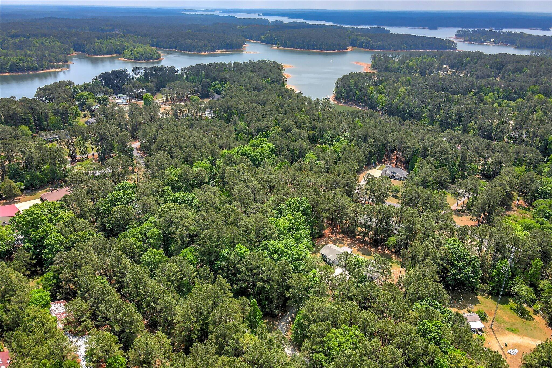
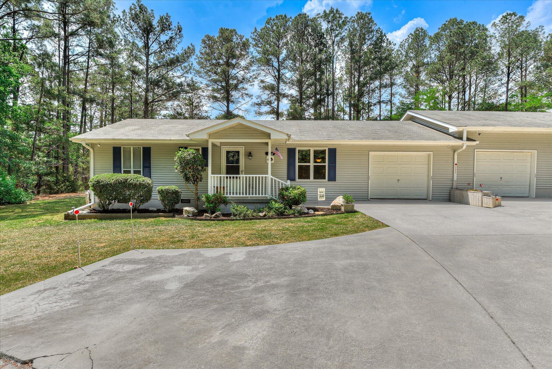
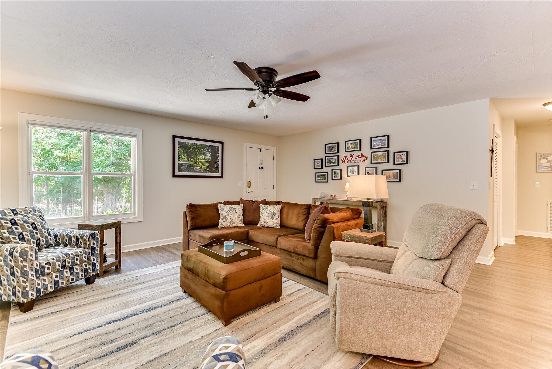
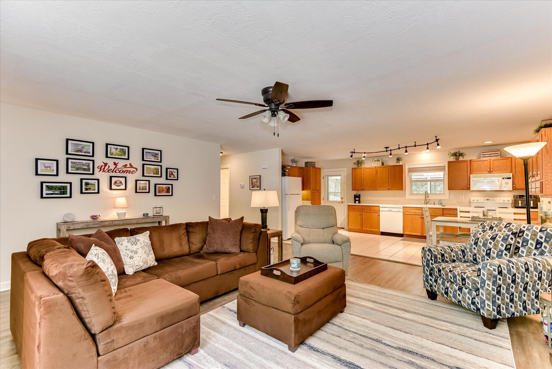
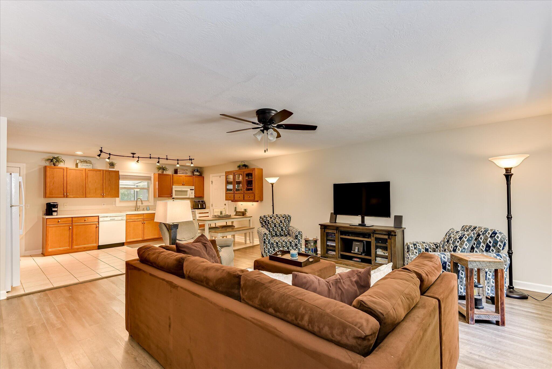
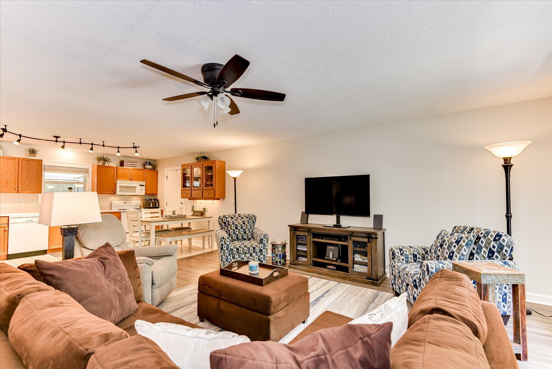
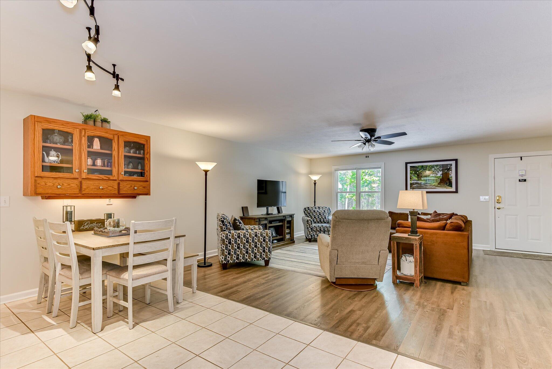
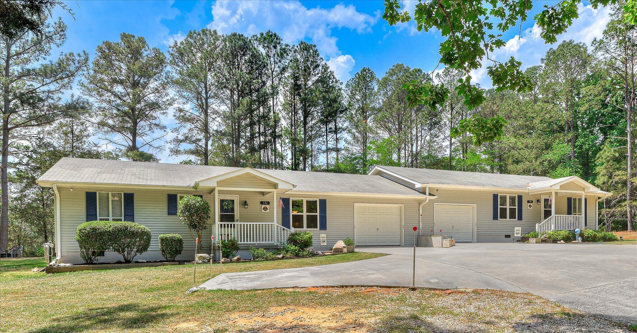
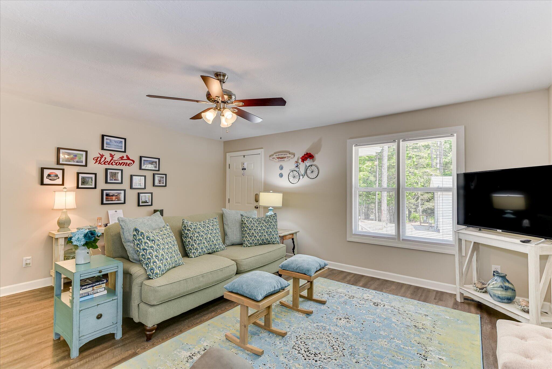
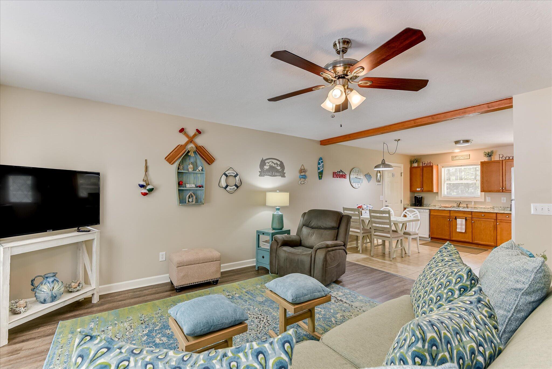
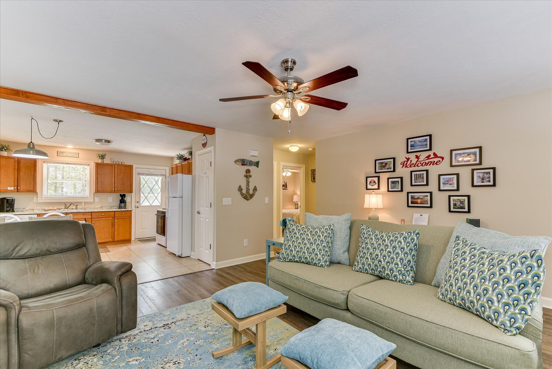
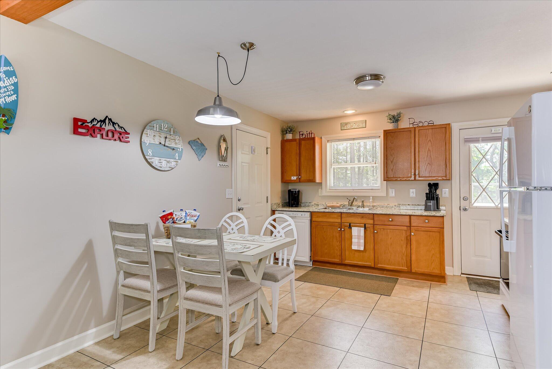
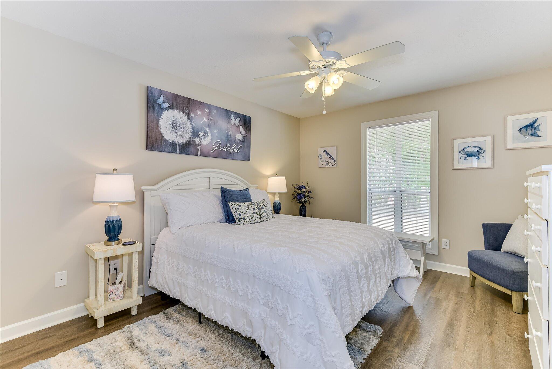
136 & 138 Edmunds Cemetery Road offers a rare opportunity to own two furnished bungalows on one property--ideal for immediate rental income, multi-generational living, or a live-in investment strategy. Located in New Bordeaux, this property is situated just seconds from Savannah Lakes Village--practically right across the street--giving you immediate access to championship golf and the...Two Bungalows for one price on the Freshwater Coast
Income-Ready Property with Proven Results and Total Flexibility
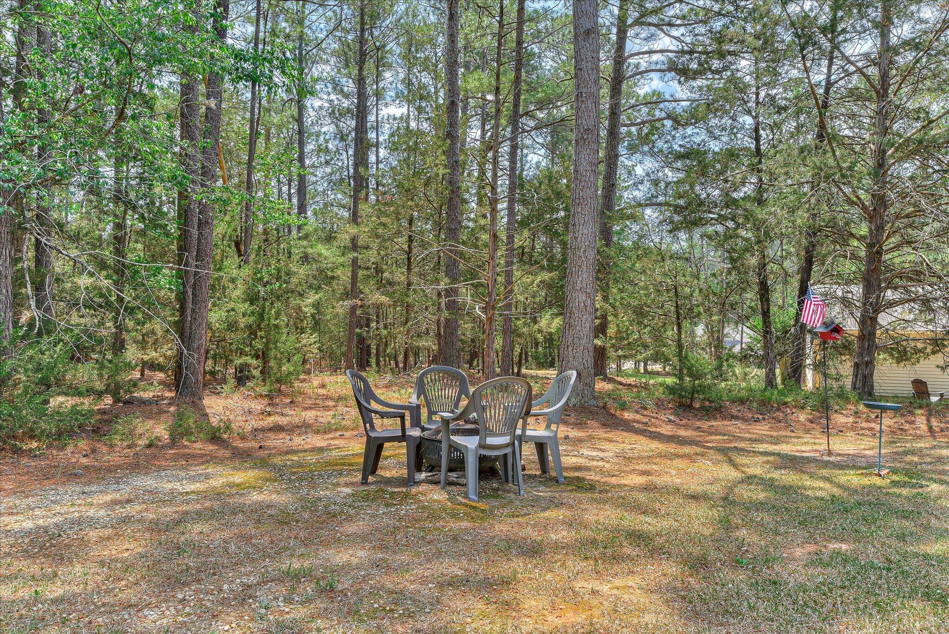
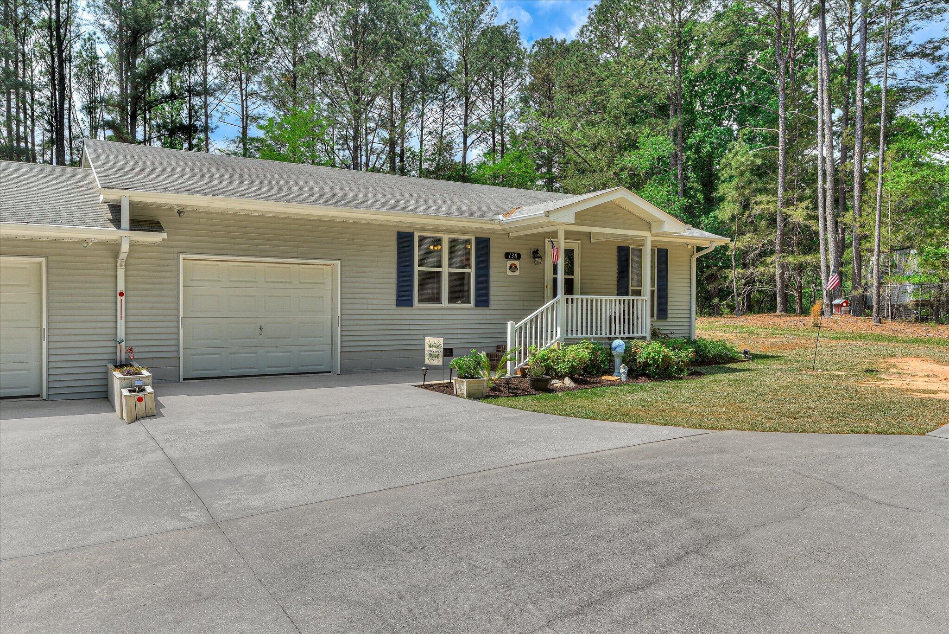
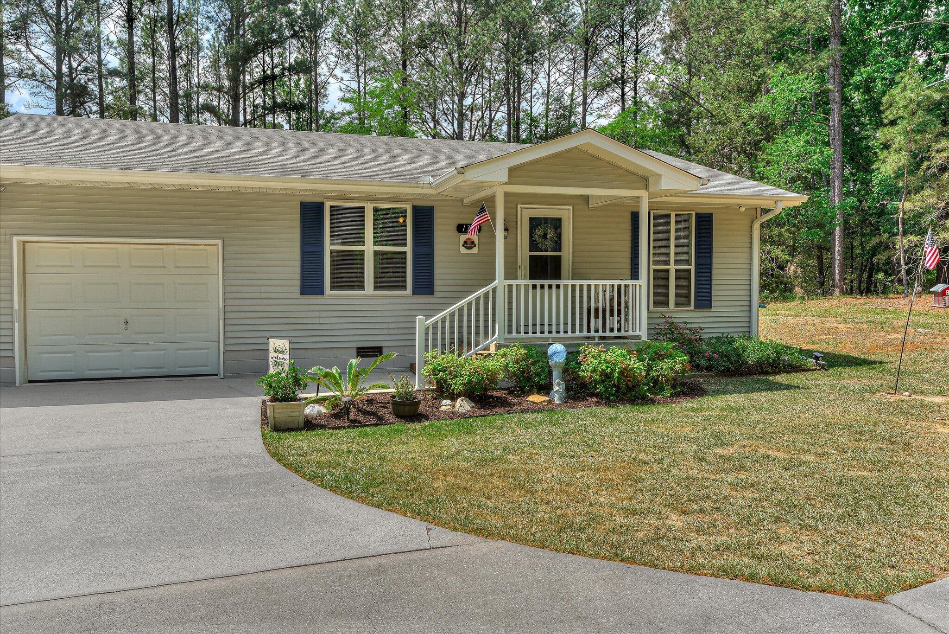
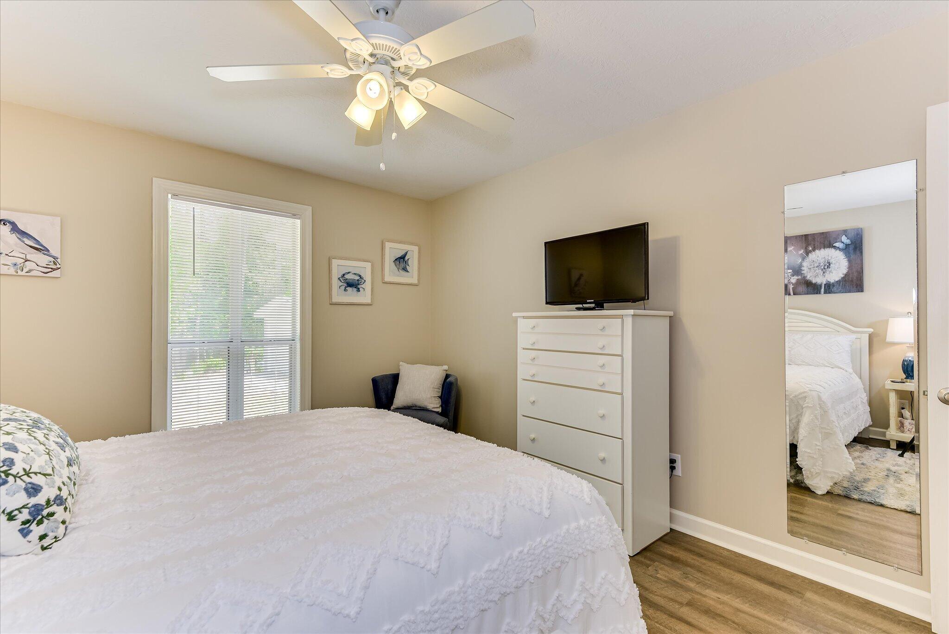
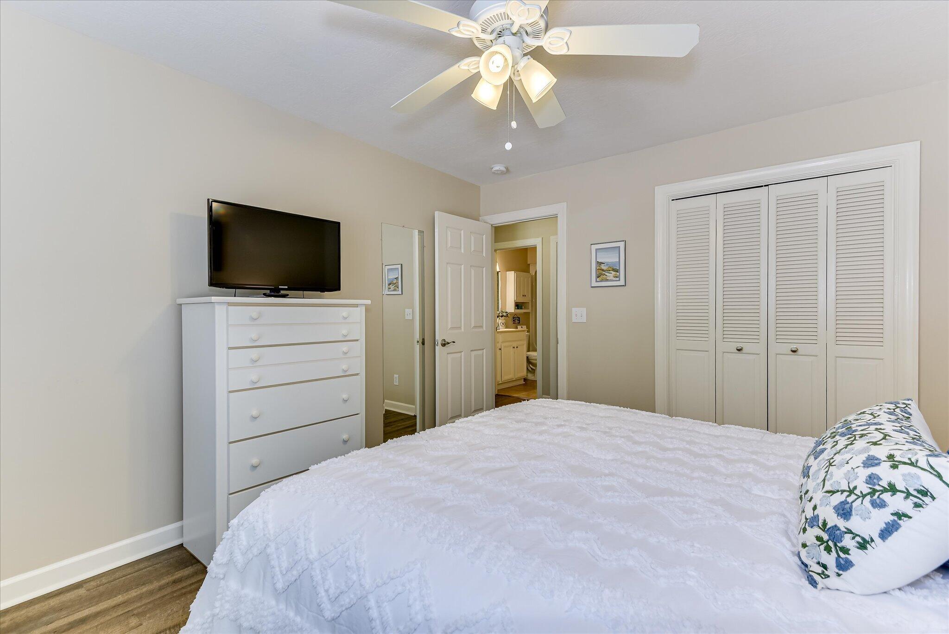
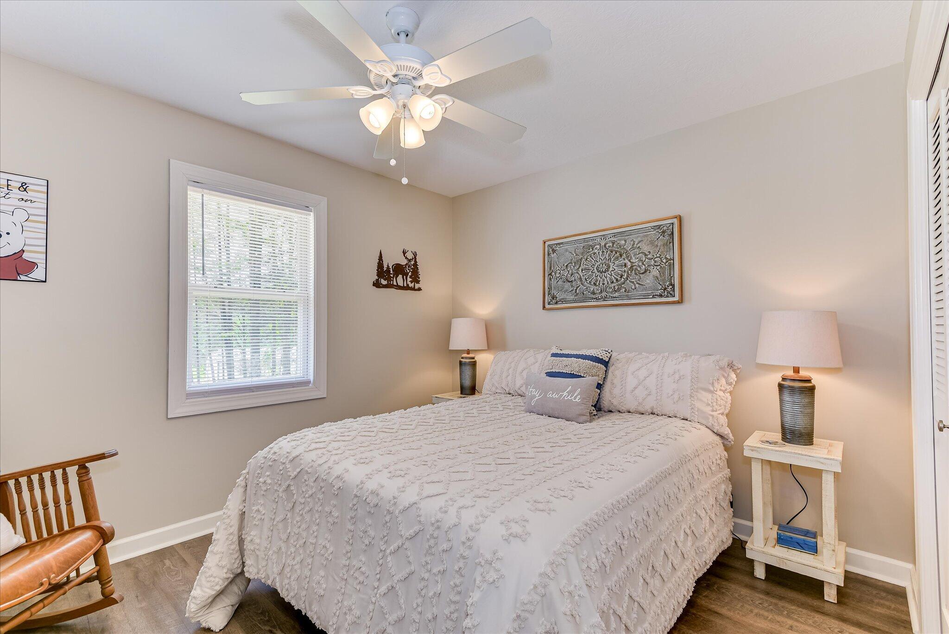
136 & 138 Edmunds Cemetery Road offers a rare opportunity to own two furnished bungalows on one property--ideal for immediate rental income, multi-generational living, or a live-in investment strategy. Located in New Bordeaux, this property is situated just seconds from Savannah Lakes Village--practically right across the street--giving you immediate access to championship golf and the lake with no HOA fees. Two Distinct, Fully Equipped Homes
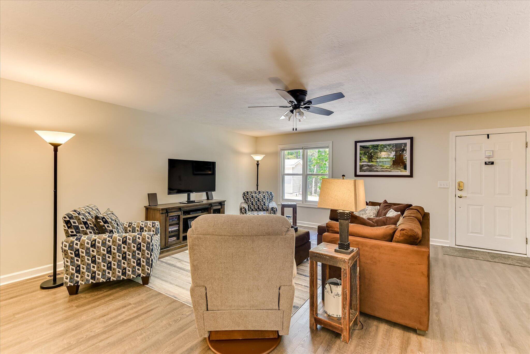
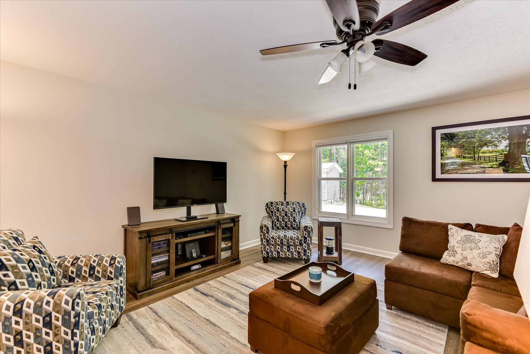
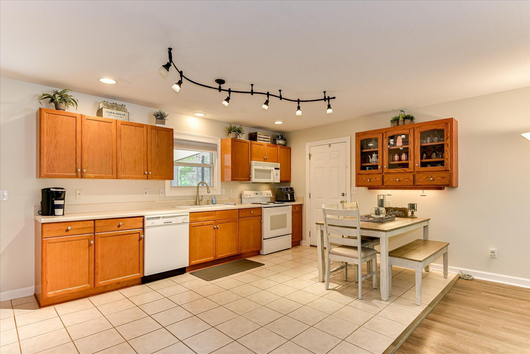
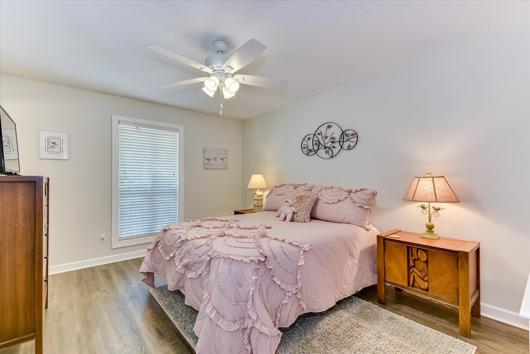
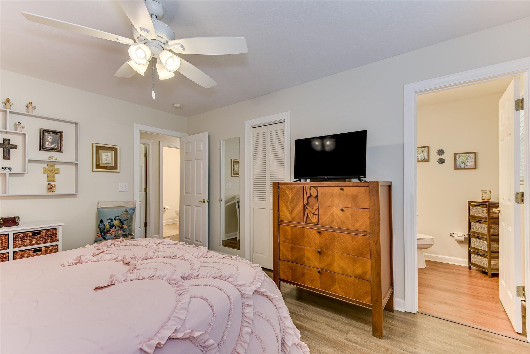
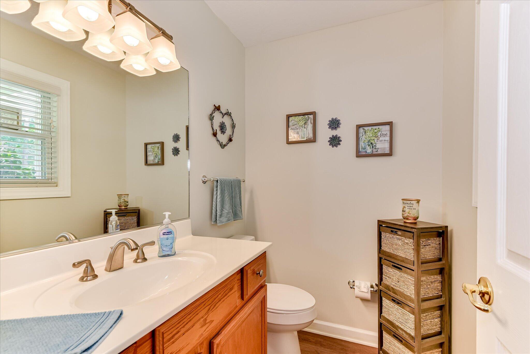
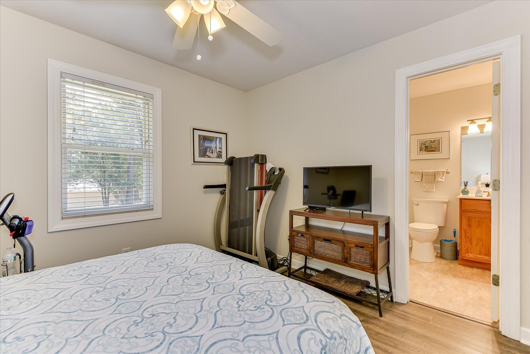
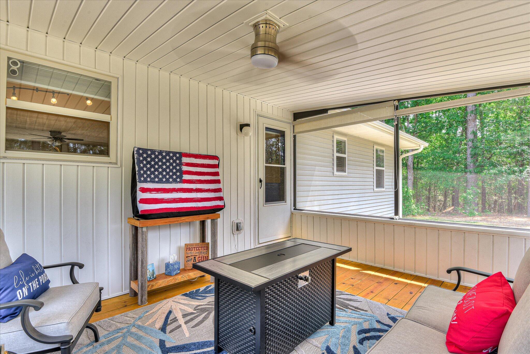
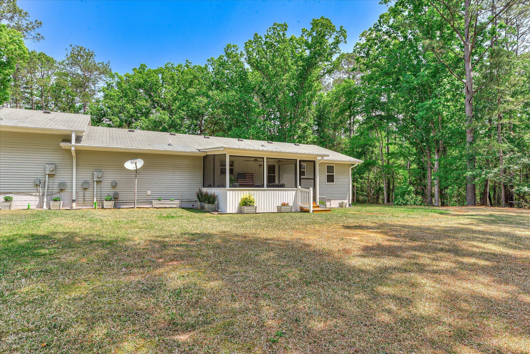
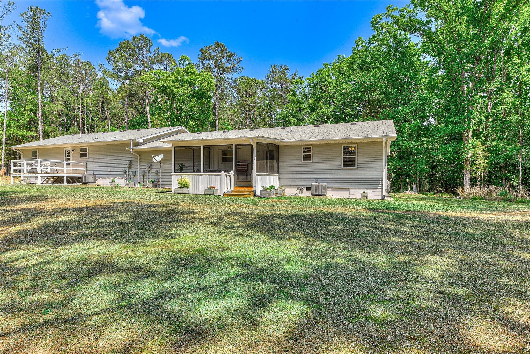
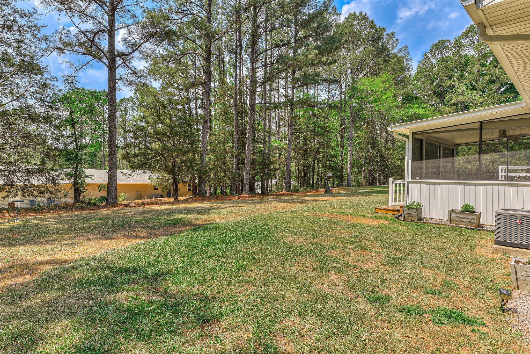
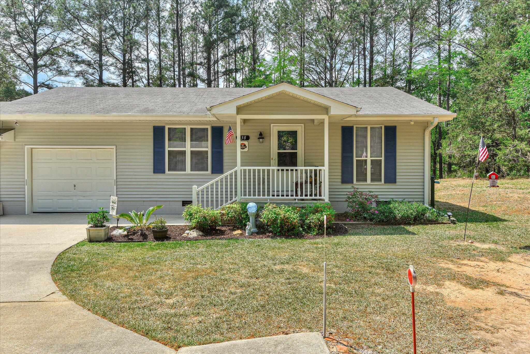
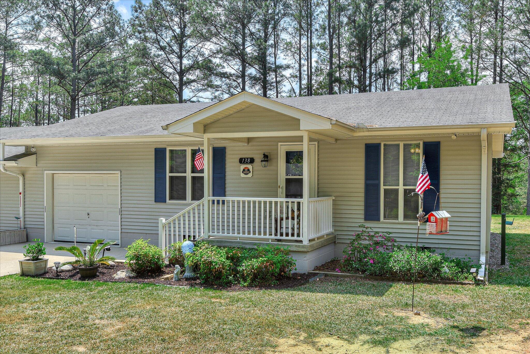
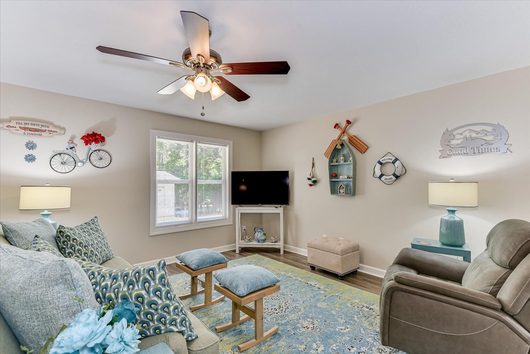
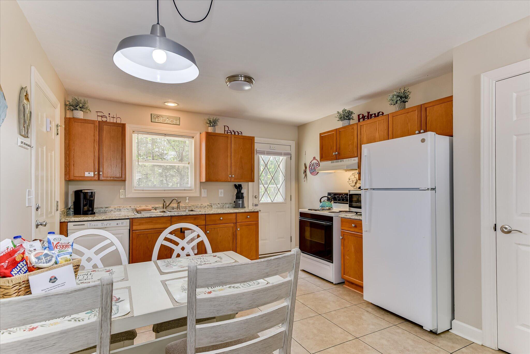
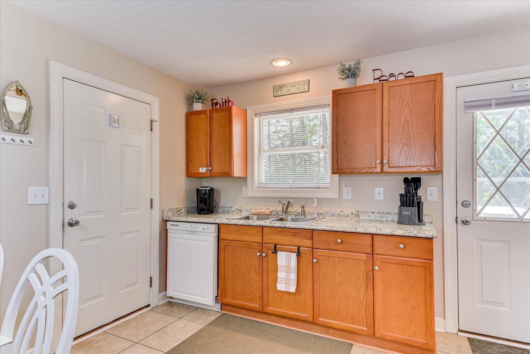
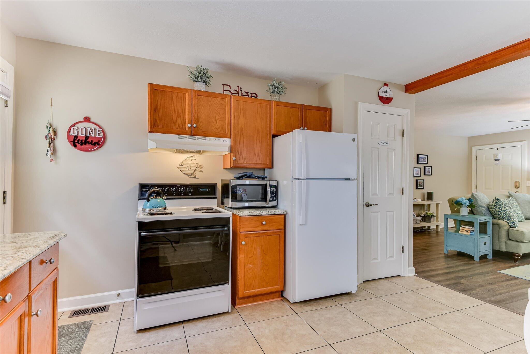
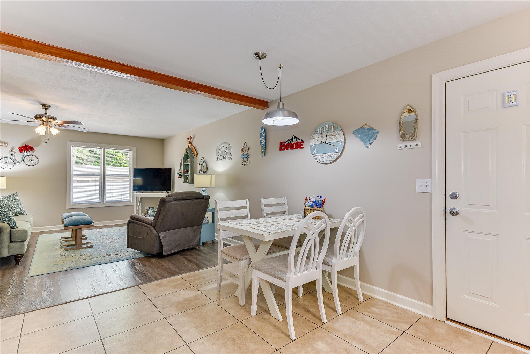
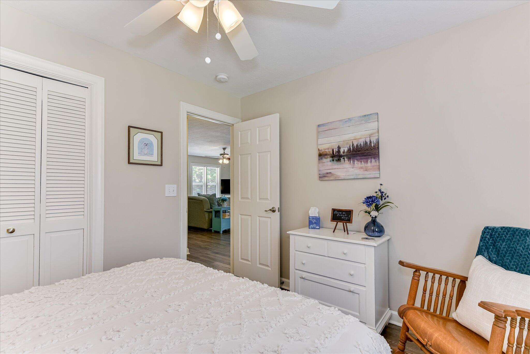
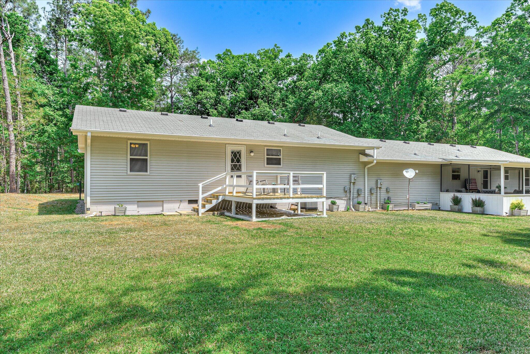
Both bungalows are turnkey and ready to occupy immediately. Each features a private garage, updated bathrooms with dual showers, and in-unit laundry. Each features a private garage, updated bathrooms with dual showers, and in-unit laundry • Bungalow 136: A 2-bedroom, 1.5-bathroom layout featuring a screened-in porch. • Bungalow 136: A 2-bedroom, 1.5-bathroom layout featuring a screened-in porch • Bungalow 138: A 2-bedroom, 1-bathroom layout. Proven Performance with Growth Potential
This ''community favorite'' has been managed with a focus on quality over volume. The current owners rely almost exclusively on community referrals, real estate networks, and repeat business, doing very little to no active advertising. The current owners rely almost exclusively on community referrals, real estate networks, and repeat business, doing very little to no active advertising • Immediate Income: Start generating revenue the moment you close escrow. These units come almost entirely furnished and stocked; nearly all personal property conveys with the sale, ensuring no downtime for setup. These units come almost entirely furnished and stocked; nearly all personal property conveys with the sale, ensuring no downtime for setup • Established Success: Currently generates 125-175/night for short-term rentals, with long-term potential of 1,400-1,600/month per unit--all without a formal marketing budget. • Established Success: Currently generates 125-175/night for short-term rentals, with long-term potential of 1,400-1,600/month per unit--all without a formal marketing budget • Upside Opportunity: For the growth-minded investor, implementing a dedicated advertising strategy offers significant potential to increase occupancy and ROI. Turnkey Marketing Assets: The sale conveys all existing marketing materials, including full access to the property website and booking calendar, allowing for a seamless transition of the business. Turnkey Marketing Assets: The sale conveys all existing marketing materials, including full access to the property website and booking calendar, allowing for a seamless transition of the business • Minimal Expenses: No monthly association fees and low utility costs via separate, private septic systems. • Minimal Expenses: No monthly association fees and low utility costs via separate, private septic systems • Verified Transparency: A prepaid home inspection report and a breakdown of net profits are available for review after accepted offer to ensure a confident investment. Strategic Assets: The Multi-Purpose Workshop
Beyond the residences, the property includes a large multi-purpose shed that offers incredible utility:
• The Tradesperson: Ideal for a plumber, electrician, or contractor to store inventory and maintain a professional workshop. Strategic Assets: The Multi-Purpose Workshop
Beyond the residences, the property includes a large multi-purpose shed that offers incredible utility:
• The Tradesperson: Ideal for a plumber, electrician, or contractor to store inventory and maintain a professional workshop • The Lake Enthusiast: Secure on-site storage for boats, jet skis, and trailers. The Bottom Line
Whether you rent both for maximum yield or live in one while the other pays your mortgage, this property works as hard as you do. Situated minutes from three State Parks, this location supports strong year-round demand in a prime lake-country market and is perfectly positioned with multiple nearby launch sites to quickly get watercraft on the lake. Don't just buy a property--invest in a community favorite with proven income and room to financially grow.
- Listed by: David W. Skidmore 937.371.1040 davidskidmoresavannahlakes@gmail.com • Savannah Lakes Realty
- Listed by: Kerry Gambrell Hall 864.379.1212 savannahlakesrealtor@gmail.com • Savannah Lakes Realty

Location
$2,127 per month
30 year fixed, 7.03% Interest
$1,868
$259
$0
 1
1Property Information for 136-138 Edmunds Cemetery Road
Property Details
- Taxes: $3,108 / year
- MLS Type: Residential / Single Family Residence
- County: McCormick County
- Subdivision Name: Other
- View: None
- Waterfront: No
- Zoning: residential
Building Information
- Stories: 1
- Year Built: 1984
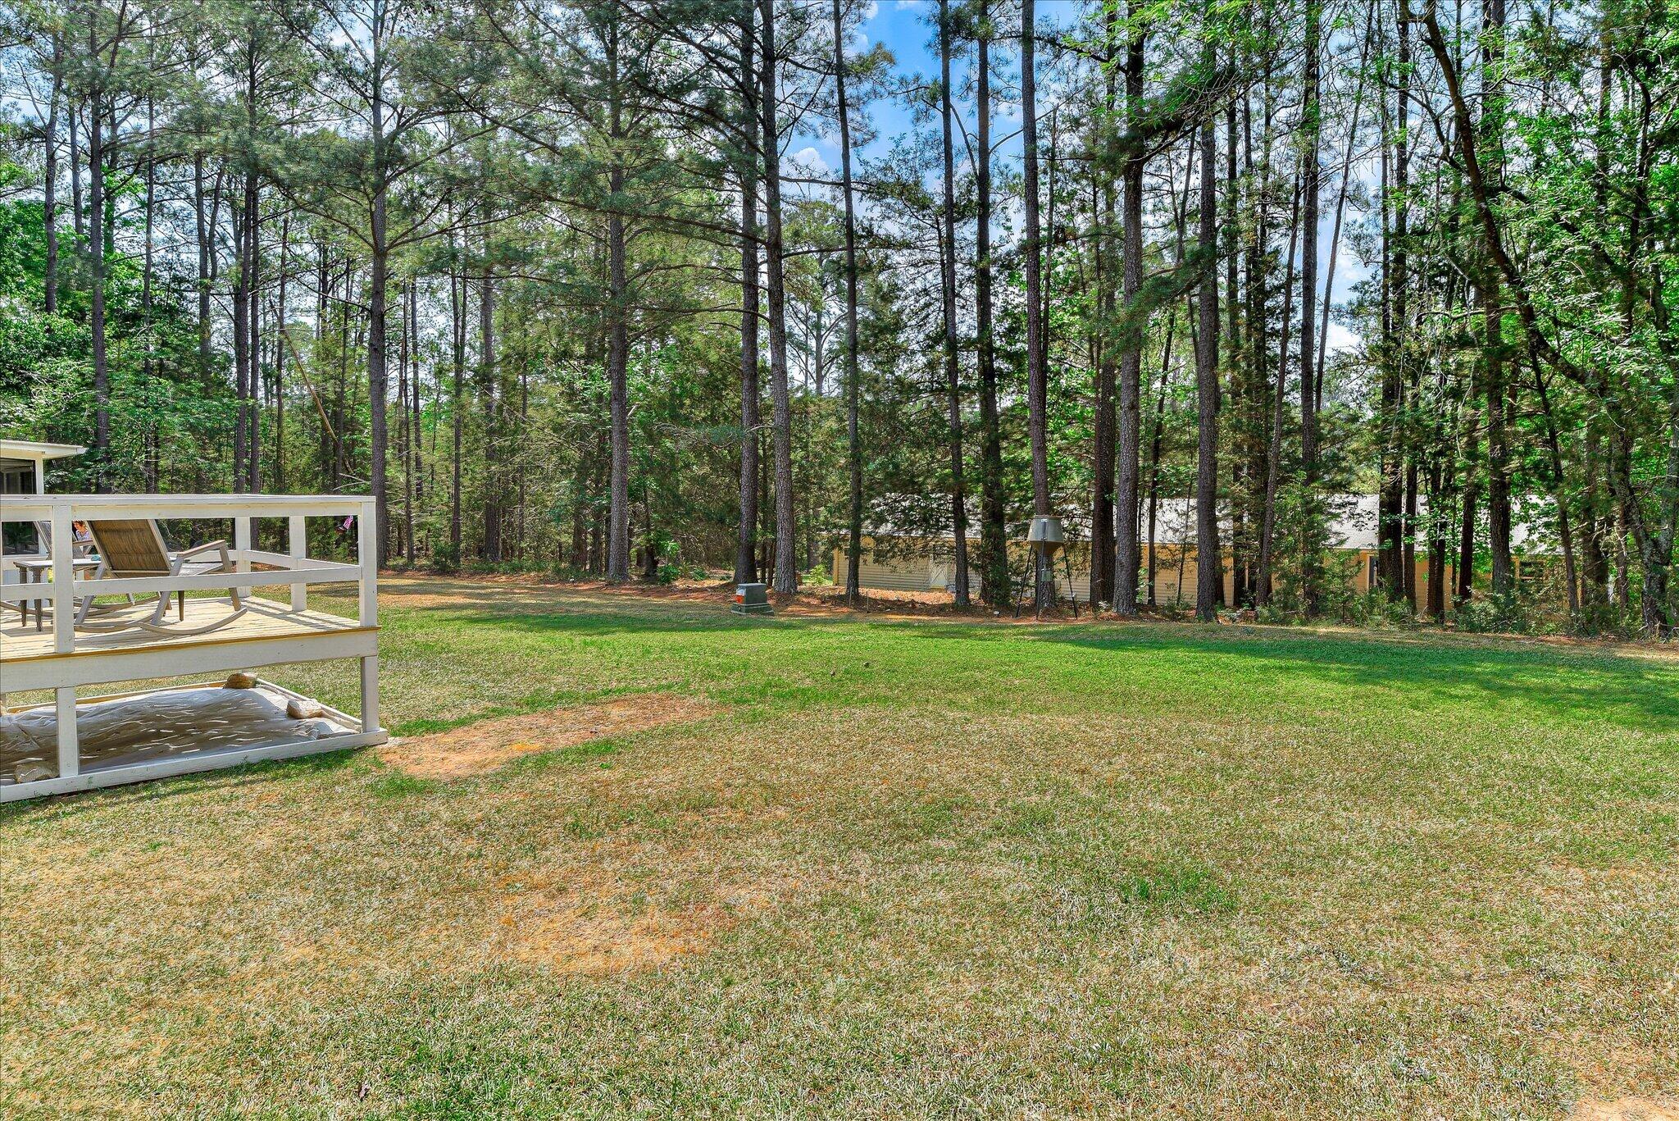
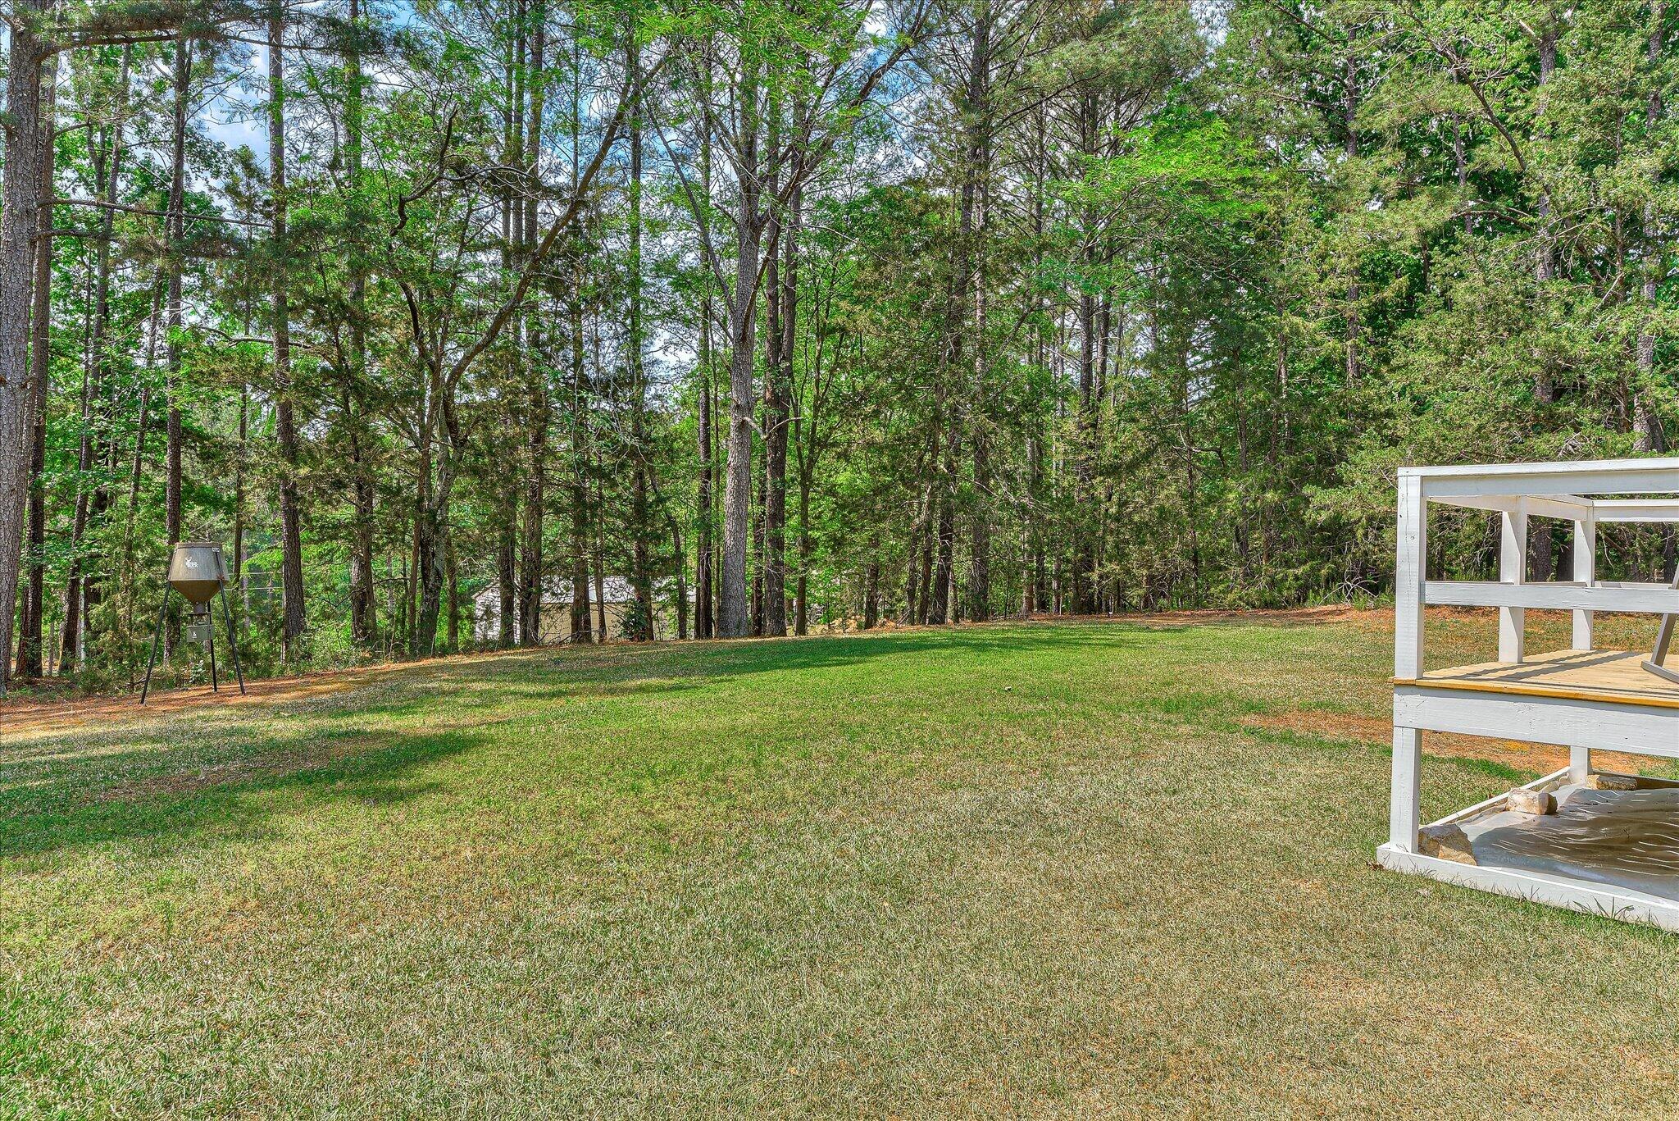
- Lot Size: 0.88 AC / 38,333 SF
Summary
- Island Or Mainland: Mainland
- In City Limits: No
- Secondary Subdivision: N/A
- Cobra Zone: No
- Directions: 378 to left on Holiday at First Citizens bank. Left onto Bordeaux. At the end of the paved road, it will turn to dirt. Keep straight and it will be first driveway on right
- Latitude: 34
- Longitude: -82
- Road Frontage Type: Gravel
- HOA And Neighborhood Amenities Club Membership: None Selected
- Tax Other Assessment Amount Frequency: none
- Association: No
- Parcel Number: 0890802022
- Tax Book Number: 24
- Tax Legal Description: New Bordeaux
- Tax Lot: 7
- Tax Map Number: 65
- Tax Year: 2025
- Zoned Middle School: MCCORMICK MIDDLE
- Elementary School: Mc Cormick Elementary
- High School: Mc Cormick
- Middle Or Junior School: MCCORMICK MIDDLE
- Detached Garage Spaces: 1.0
- Attached Garage Spaces: 2.0
- Attached Garage: Yes
- Garage Spaces: 3.0
- Garage: Yes
- Parking Total: 3.0
- Parking Features: Shared Driveway, Gravel, Concrete, Garage
Property
- Living Area Range: 2000 - 2199
- Lot Number: 7
- Style: STR
- Building Area Total: 2179.0
- Frontage Type: See Remarks
- Lot Size Acres: 0.88
- Lot Size Area: 0.88
- Lot Size Square Feet: 38333.0
- Lot Features: Dead End, Interior Lot, Landscaped, Secluded
- Lot Size Dimensions: 352x250x344
- Lot Size Units: Acres
- Living Area: 2179.0
- Living Area Units: Square Feet
- Other Structures: Outbuilding
- Property Condition: UpdatedRemodeled
- Structure Type: Duplex, Wood Frame, Stick Built
- Deed Book: 340
- Deed Page: 9.0
- New Construction: No
- Property Attached: No
- Possession: Close Of Escrow, At Closing
- Property Sub Type: Single Family Residence
- Property Type: Residential
- Year Built: 1984
- Permitted Use: Public
- Green Building Verification Type: None
- Sewer Provider: Septic Tank
- Trash Collection: Private Service
- Utilities: Cable Available
- Water Source: Well
Interior and Exterior Features
- Exterior Finish: Vinyl Siding
- Accessibility Features: None
- Construction Materials: Vinyl Siding, Wood Frame
- Exterior Features: None
- Fencing: None
- Foundation Details: Block, Crawl Space
- Horse: No
- Patio And Porch Features: Covered, Porch, Front Porch, Rear Porch
- Pool Features: None
- Roof: Composition
- Security Features: Smoke Detector(s)
- Stories Total: 1
- Bathrooms Total Source: Computed
- Bathrooms Total Decimal: 3.0
- Bathrooms Total Notational: 2.1
- Attic Features: Access Only
- Heating System Fuel Source: Electric
- Water Heater: Electric
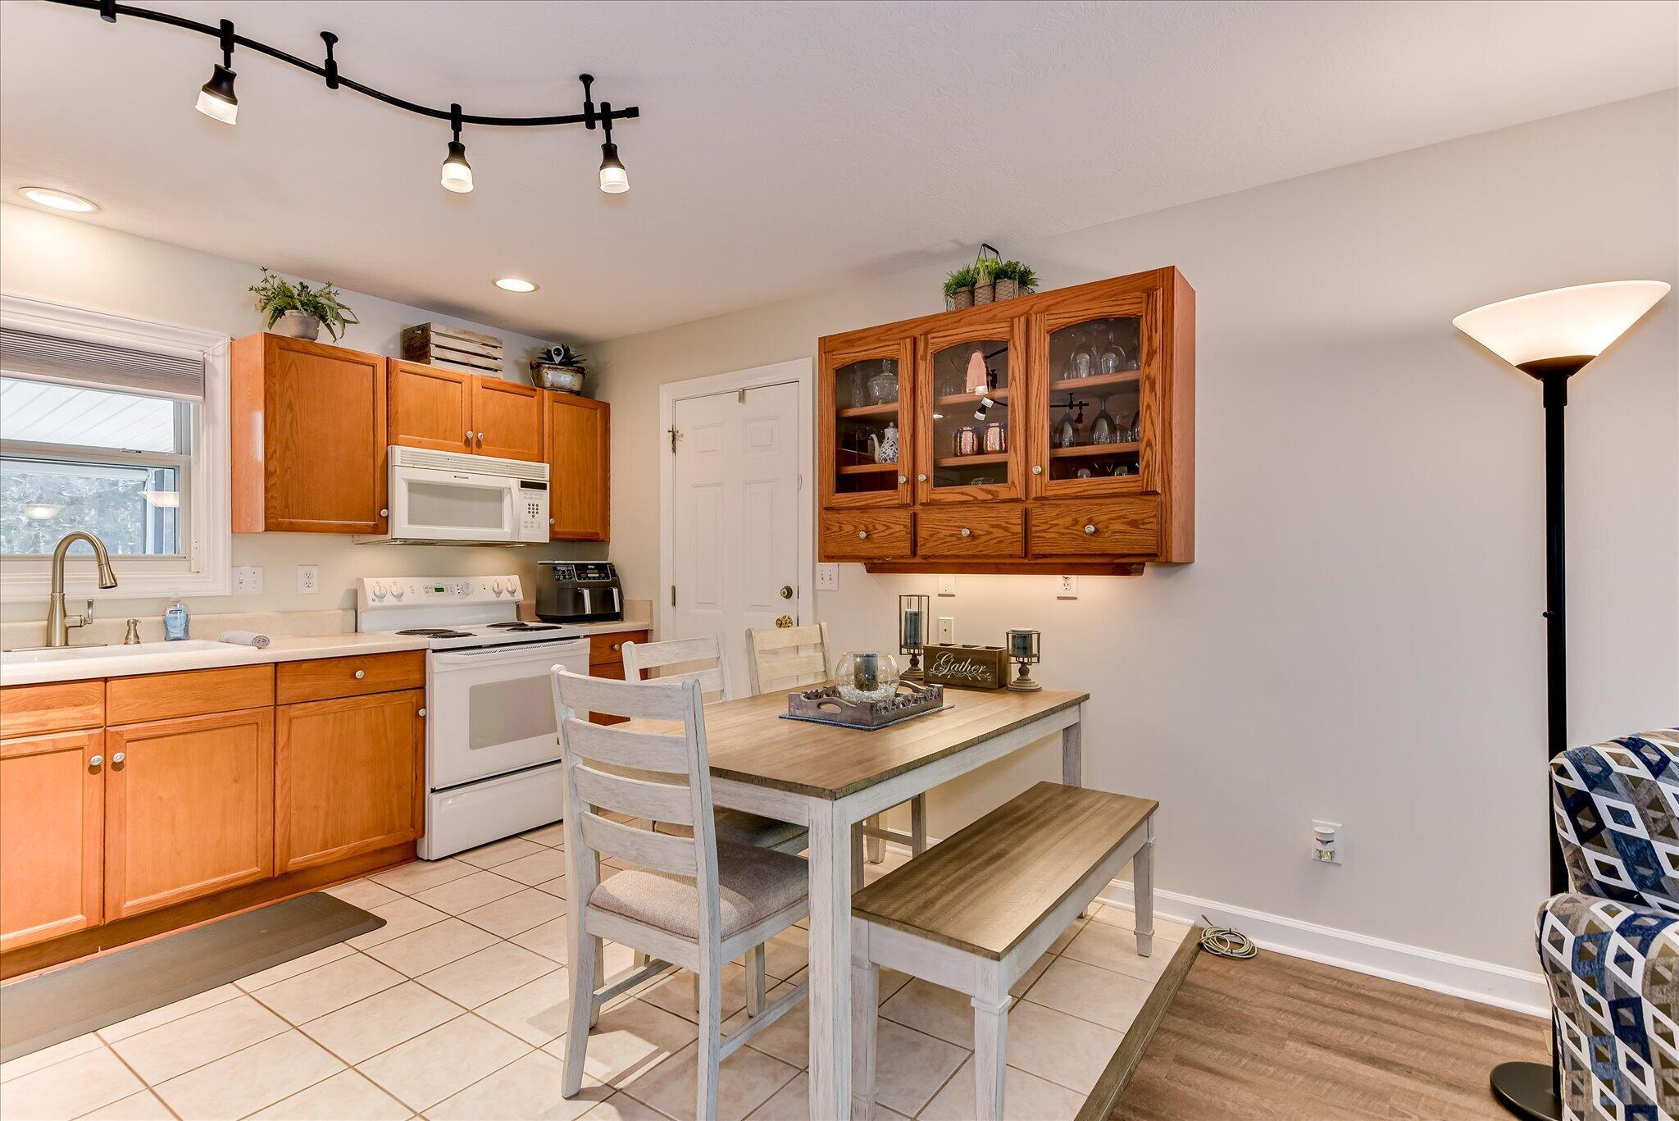
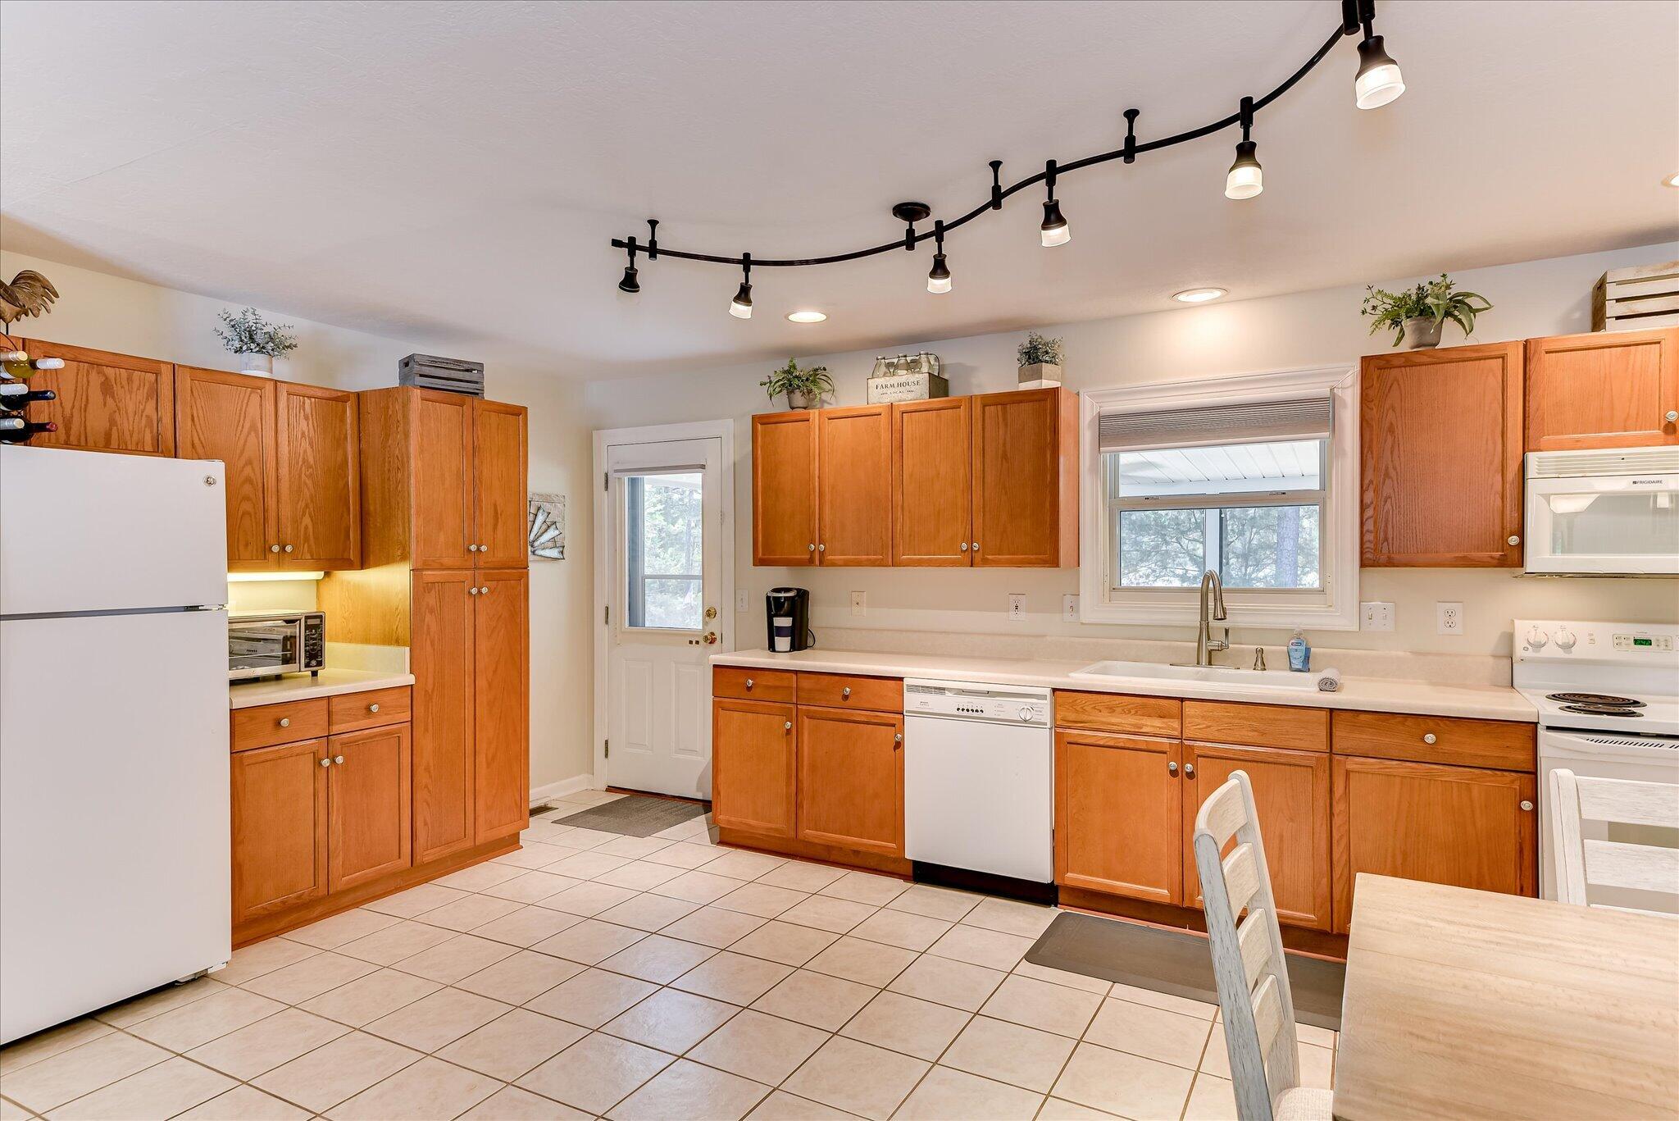
- Dining Room Type: Kitchen
- Master Bedroom Level: Primary Living Area
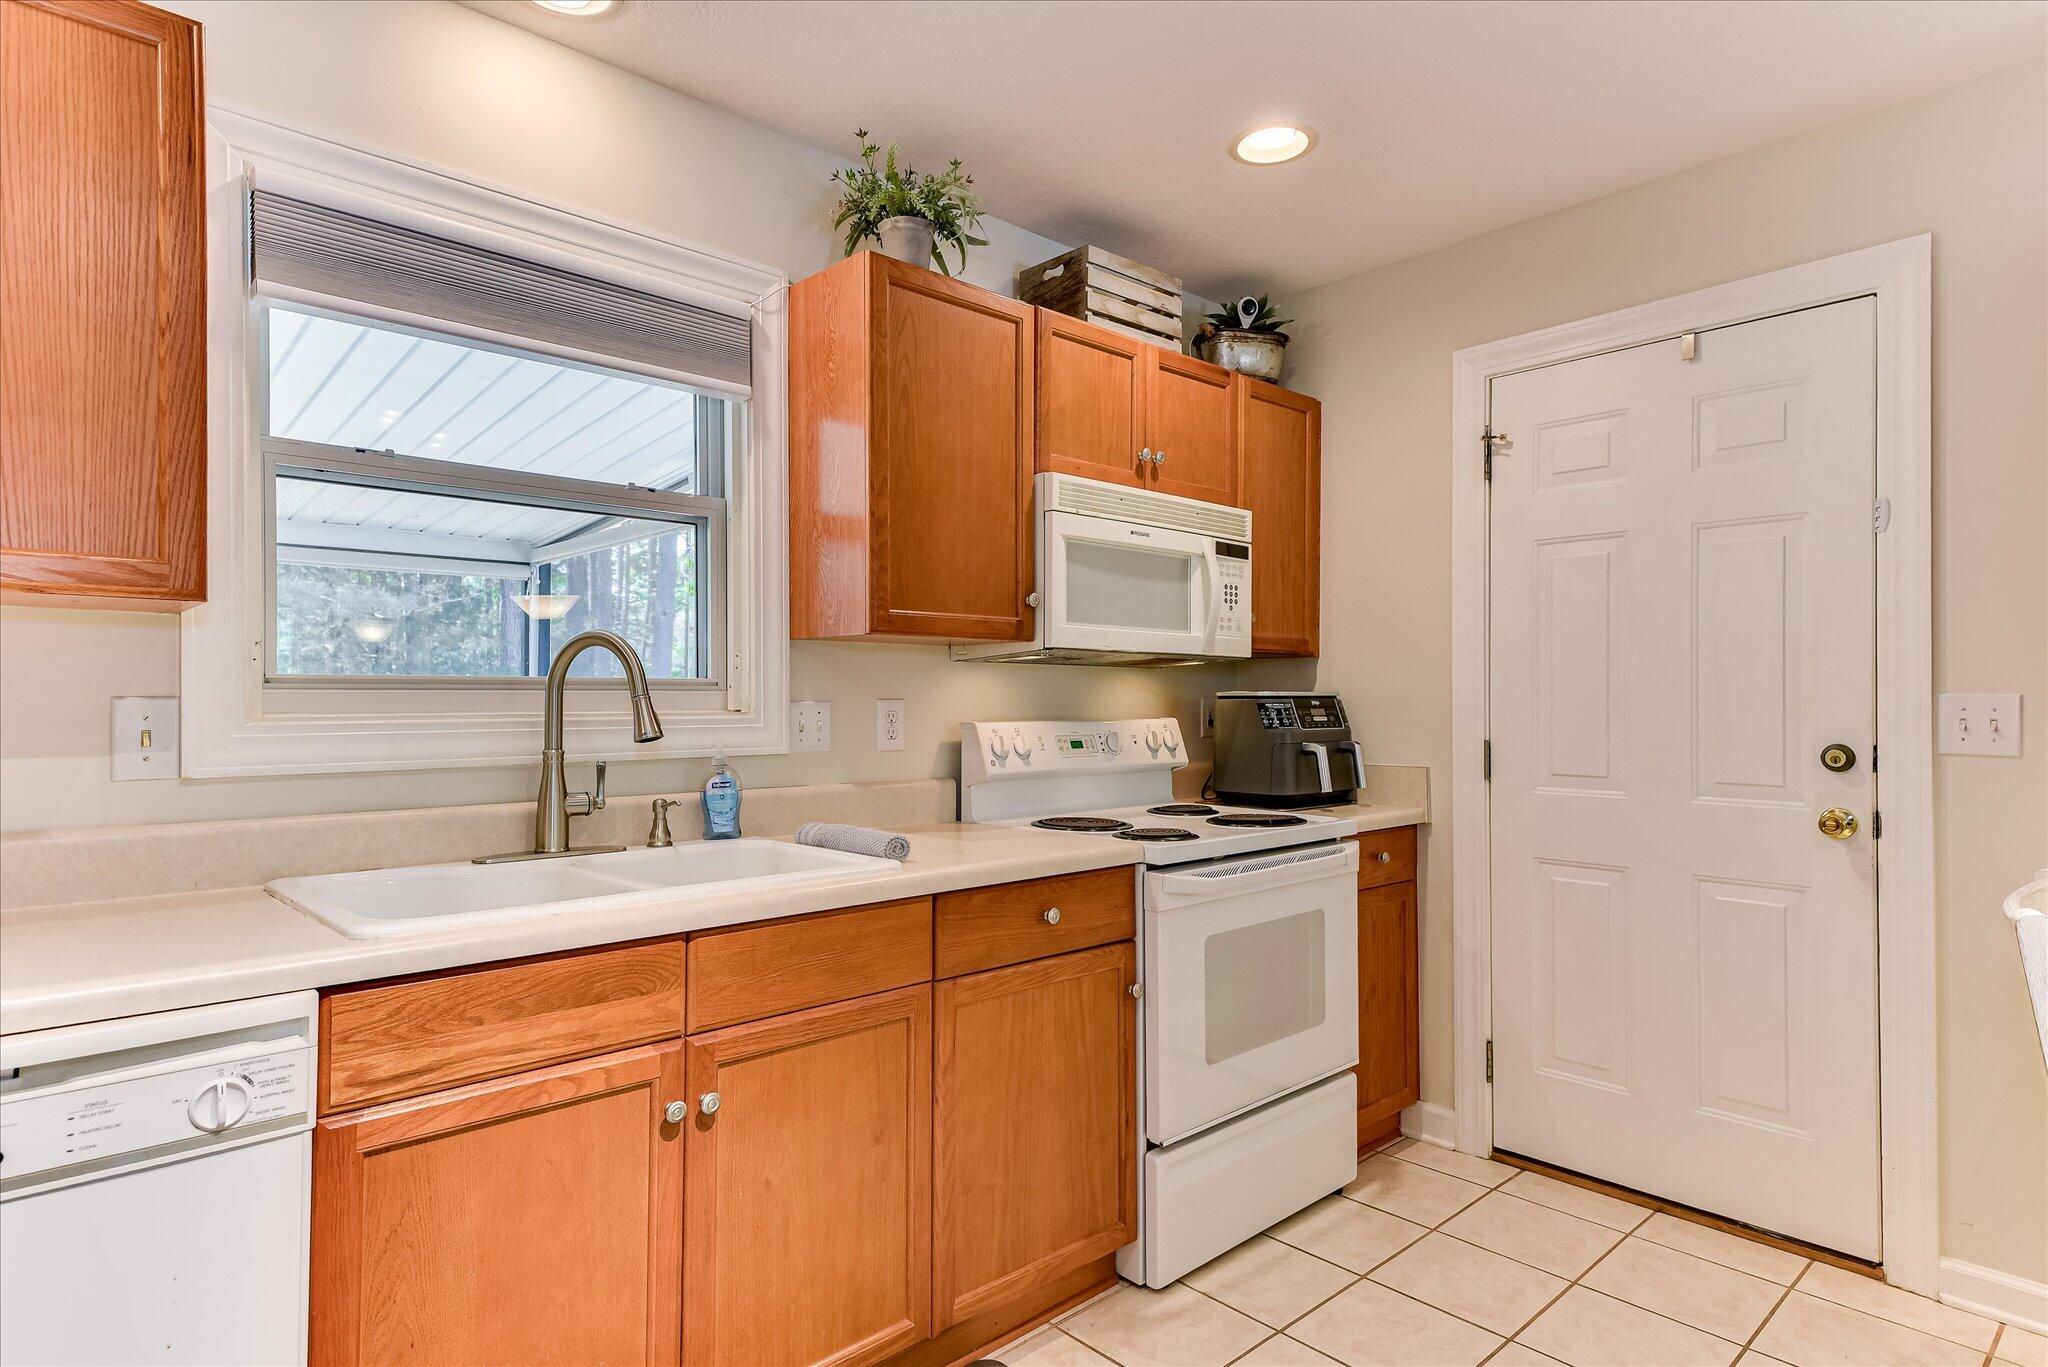
- Appliances: Electric Oven, Built-In Microwave, Washer, Refrigerator, Range, Dryer, Dishwasher, Electric Range
- Bathrooms Full: 2
- Bathrooms Half: 1
- Bathrooms Total Integer: 3
- Bedrooms Total: 4
- Basement: None
- Cooling: Ceiling Fan(s), Heat Pump
- Entry Level: 1
- Fireplace: No
- Flooring: LVT/LVP
- Heating: Yes
- Heating: Heat Pump, Electric
- Interior Features: Walk-in Closet(s), Ceiling Fan(s), Pantry, Blinds/Shades, Eat-in Kitchen, Walk-In Closet(s), Wired for Data
- Laundry Features: Dryer Hookup, Washer Hookup
- Levels: One
- Room Type: Living Room, Dining Area, Master Bedroom, Bedroom 2, Bathroom 1, Bedroom 3, Bathroom 4, Great Room
- Rooms Total: 8
- Window Features: Thermal Windows
Room Information
- Room Level: Main
- Room Length: 1.0
- Room Width: 1.0
- Room Type: Bathroom 4
- Room Level: Main
- Room Length: 1.0
- Room Width: 1.0
- Room Type: Bedroom 2
- Room Level: Main
- Room Length: 1.0
- Room Width: 1.0
- Room Type: Bathroom 1
- Room Level: Main
- Room Length: 1.0
- Room Width: 1.0
- Room Type: Bedroom 3
- Room Level: Main
- Room Length: 1.0
- Room Width: 1.0
- Room Type: Great Room
- Room Level: Main
- Room Length: 1.0
- Room Width: 1.0
- Room Type: Kitchen
- Room Level: Main
- Room Length: 1.0
- Room Width: 1.0
- Room Type: Living Room
- Room Level: Main
- Room Length: 1.0
- Room Width: 1.0
- Room Type: Master Bedroom
Multi Family
- Furnished: Furnished
- Unit Type: 3 Bedroom
Agent
- Sold Exclusive: No
Property History for 136-138 Edmunds Cemetery Road
| Date | Event & Source | Price | Appreciation |
|---|---|---|---|
| Jul 18, 2026 | Price Change Hive MLS #98256950 | $349,900 | — |
| Apr 29, 2026 | Price Change Hive MLS #98256950 | $354,900 | — |
| Apr 29, 2026 | Listed (Active) Hive MLS #98256950 | $349,900 | — |
| Apr 2, 2026 | Withdrawn Aiken Association of REALTORS #219336 | $355,000 | — |
| Apr 2, 2026 | Withdrawn Hive MLS #543632 | $355,000 | — |
| Oct 20, 2025 | Listed (Active) Aiken Association of REALTORS #219336 | $355,000 | — |
| Oct 18, 2025 | Listed (Active) Hive MLS #543632 | $355,000 | — |
| Oct 1, 2025 | Pending Hive MLS #543632 | — | |
| Jun 24, 2025 | Listed (Active) Hive MLS #543632 | $355,000 | — |
| Date | Event & Source | Price |
|---|---|---|
| 07/18/2026 | Price Change Hive MLS #98256950 | $349,900 |
| 04/29/2026 | Price Change Hive MLS #98256950 | $354,900 |
| 04/29/2026 | Listed (Active) Hive MLS #98256950 | $349,900 |
| 04/02/2026 | Withdrawn Aiken Association of REALTORS #219336 | $355,000 |
| 04/02/2026 | Withdrawn Hive MLS #543632 | $355,000 |
| 10/20/2025 | Listed (Active) Aiken Association of REALTORS #219336 | $355,000 |
| 10/18/2025 | Listed (Active) Hive MLS #543632 | $355,000 |
| 10/01/2025 | Pending Hive MLS #543632 | — |
| 06/24/2025 | Listed (Active) Hive MLS #543632 | $355,000 |
For completeness, we often displays two records for one sale: the MLS record and the public record.
Schools near 136-138 Edmunds Cemetery Road
Rating | School | Type | Grades | Distance |
|---|---|---|---|---|
| Public - | PK to 5 | |||
| Public - | 6 to 8 | |||
| Public - | 9 to 12 |
Rating | School | Distance |
|---|---|---|
McCormick Elementary School PublicPK to 5 | ||
McCormick Middle School Public6 to 8 | ||
McCormick High School Public9 to 12 |
School ratings and boundaries are provided by GreatSchools.org and Pitney Bowes. This information should only be used as a reference. Proximity or boundaries shown here are not a guarantee of enrollment. Please reach out to schools directly to verify all information and enrollment eligibility.
Similar Homes
Explore Nearby Homes
- Willington Homes for Sale
- Parksville Homes for Sale
- Promised Land Homes for Sale
- Mount Vintage Plantation Homes for Sale
- Stratford Homes for Sale
- Bell Tower Homes for Sale
- Somerset at Williamburg Homes for Sale
- Highgrove at Williamsburg Homes for Sale
- Murphys Estates Homes for Sale
- River Island Homes for Sale
- Windmill Plantation Homes for Sale
- Jones Creek Homes for Sale
- The Villages of Greenbrier Homes for Sale
- Coronaca Homes for Sale
- West Lake Homes for Sale
- Plum Branch Homes for Sale
- McCormick Homes for Sale
- Troy Homes for Sale
- Mount Carmel Homes for Sale
- Bradley Homes for Sale
- Lincolnton Homes for Sale
- Modoc Homes for Sale
- Edgefield Homes for Sale
- Calhoun Falls Homes for Sale
- Chappells Homes for Sale
- Abbeville Homes for Sale
- Clarks Hill Homes for Sale
- Greenwood Homes for Sale
- Tignall Homes for Sale
- Ninety Six Homes for Sale
- 29899 Homes for Sale
- 29819 Homes for Sale
- 29824 Homes for Sale
- 29840 Homes for Sale
- 29845 Homes for Sale
- 29848 Homes for Sale
- 30817 Homes for Sale
- 30668 Homes for Sale
- 29620 Homes for Sale
- 30635 Homes for Sale
- 29628 Homes for Sale
- 29838 Homes for Sale
- 29646 Homes for Sale
- 29666 Homes for Sale
- 29138 Homes for Sale
No guarantee, warranty or representation of any kind is made regarding the completeness or accuracy of any information, descriptions or measurements (including square footage measurements and property condition), such should be independently verified through appropriate means, including, but not limited to, in person inspection and public records, and Compass International Holdings, its subsidiaries, affiliates and independently owned and operated franchisees, and their affiliated agents and associated third parties expressly disclaim any liability in connection therewith. Photos may be virtually staged or digitally enhanced and may not reflect actual property conditions. Offers of compensation are subject to change at the seller's discretion. No financial or legal advice provided. Equal Housing Opportunity.
Listing Courtesy of Savannah Lakes Realty, David W. Skidmore; Savannah Lakes Realty, Kerry Gambrell Hall
Based on information from one of the following Multiple Listing Services:FMLS,FMLS_CS,GAMLS,Middle GA MLS,Columbus Board of REALTORS, Northeast Georgia Board of REALTORS, Tiftarea Board of Realtors.Information being provided is for the visitor's personal, noncommercial use and may not be used for any purpose other than to identify prospective properties visitor may be interested in purchasing. The data contained herein is copyrighted by FMLS,FMLS_CS,GAMLS, Middle GA MLS,Columbus Board of REALTORS, Northeast Georgia Board of REALTORS, Tiftarea Board of Realtors is protected by all applicable copyright laws. Any dissemination of this information is in violation of copyright laws and is strictly prohibited. Property information referenced on this web site comes from the Internet Data Exchange (IDX) program of the MLS. This web site may reference real estate listing(s) held by a brokerage firm other than the broker and/or agent who owns this web site. For the avoidance of doubt, the accuracy of all information, regardless of source, is deemed reliable but not guaranteed and should be personally verified through personal inspection by and/or with the appropriate professionals.
